Refine Search
Sort by
$1,315,000
4 Beds 4 Baths 6941044 MLS 3,620 SqFt.
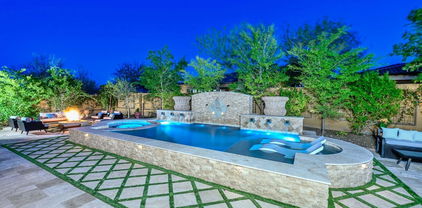
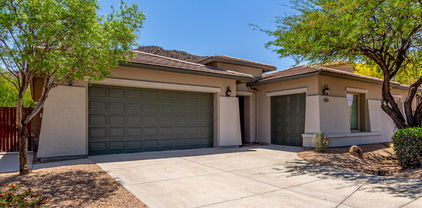
ABSOLUTELY STUNNING home w/4 bedrooms, 3.5 bathrooms & 3-CAR GARAGE. This location is PRIME - close to the 4 corners & situated on a large PREMIUM N/S lot overlooking a desert wash w/an AMAZING MOUNTAIN VIEW. As you drive up, notice the mature lush landscaping w/paver WALKWAY/PORCH, stacked stone accents, decorative walls, SPECTACULAR IRON front door, water feature & extra driveway w/double gate (beautifully lit up at night). Step inside & you will feel like you are in a model home. BEAUTIFUL CONTEMPORARY tile flooring in all the right areas plus upgraded carpets in the bedrooms, large baseboards, CUSTOM window coverings & shutters & GORGEOUS LIGHTING throughout. This home was totally enhanced in 2022 w/PURE LUXURY amenities & has been meticulously maintained. The GOURMET CUSTOM KITCHEN features LEATHER GRANITE countertops, oversized breakfast bar/island, SS WOLF GAS 8 BURNER RANGE w/SS hood, WOLF convection microwave & oven, SUB-ZERO refrigerator, COVE dishwasher, CUSTOM staggered hickory raised panel cabinets w/larger crown molding, soft close doors/drawers, spice rack, rollouts, recycle center, DESIGNER backsplash, black farmhouse sink, pot filler, pendant/under counter & over cabinet lighting & reverse osmosis. You will love the eat-in kitchen & great room area w/large windows & double French doors that deliver an abundance of natural light plus surround sound for you to enjoy your favorite music. Oversized primary suite w/sitting area, double French doors CUSTOM BATHROOM boast a huge shower w/double heads & sprayer, double vanities w/leather granite & framed mirrors, spa tub & closet with built-ins. Two other full bathrooms are highly upgraded as well. Step outside to an AMAZING RESORT OASIS an ENTERTAINERS DREAM - large pool w/3 fountains & spa, extensive amount of lighting, pavers & travertine, fire pots, built-in stacked stone BBQ w/2 side burners, bar area & lighted cabana, stacked stone fireplace gas & wood, bench areas w/cushions, mister systems, spacious covered patio w/tile & TV, grass & beautiful landscaping accented w/palm trees that offers a picturesque setting for relaxation & entertaining. The 3-car garage w/epoxy floors, extra lighting, built-in cabinets are ideal for storage. No detail has been overlooked in this DREAM HOME. Additional upgrades: water softener, CUSTOM window coverings & shutters, ceiling fans, sinks, faucets, two-tone interior paint, laundry room w/cabinets & sink, cabinet door medicine cabinets, Toto toilets t/o, newer water softener & smoke detectors. Garage has a tankless hot water heater, epoxy floors, service door, built-in cabinets, extra lighting as well & separate fenced in side area. Furniture/furnishings for sale under a separate Bill of Sale.

9180 W Molly Lane, Peoria

$2,280,000
6 Beds 5 Baths 6940633 MLS 4,414 SqFt.
A rare opportunity to own the previous model home. These rarely become available and this is one of a very few basement homes in this neighborhood. Luxury and livability meet in this Shea-built estate in Peoria's prestigious Trails at Happy Valley. Situated on nearly an acre, this 6-bedroom, 4.5-bath home offers over 4,400 sq ft of elegant design including a full finished basement, casita, and RV garage. These large 3/4+ acre lots also allow for additional HOA permitted RV and Boat parking outside of the RV Garage. The main level showcases an open-concept great room with soaring ceilings and a chef's kitchen featuring quartz countertops, custom cabinetry, stainless appliances, wall ovens, and a walk-in pantry. The spacious owner's suite includes a spa-like bath with dual vanities, oversized shower, and large walk-in closet. The finished basement adds incredible versatility with two bedrooms, a full bath, wet bar, and built-in entertainment center, perfect for a home theater, guest suite, or game room. Step outside to a resort-style backyard oasis complete with a heated pool and spa, full cabana with fireplace, covered outdoor kitchen with BBQ and bar seating, and beautifully landscaped grounds designed for entertaining. Additional highlights include a detached 750 sq ft casita with private entrance, RV garage plus 4-car main garage, and north/south exposure for optimal comfort. Enjoy luxury living just minutes from Lake Pleasant, top-rated Peoria schools, and premier dining and shopping.

9553 W Villa Lindo Drive, Peoria

$510,000
4 Beds 3 Baths 6940179 MLS 2,721 SqFt.
Welcome to this 2.721 sqft, single level home on an over-sized lot! When you enter, you are greeted by plank tile floors and stylish finishes. On your right you'll step into a massive flex living room with 2 bedrooms and a full bath! Perfect for a 2nd living room, game room, or MIL suite--use your imagination. Another full bath and bedroom is located down the hall. Then, as you enter the open great room, you'll find a large office with double doors. Enter into the great room which opens into the kitchen and dining area. Kitchen features a large island with breakfast bar, white cabinets, stainless steel appliances and a large island. The split spacious primary bedroom features full bath and double sinks. Check out the extended concrete patio with artificial turf! This home has it all!

8927 N 70th Avenue, Peoria

$1,200,000
4 Beds 5 Baths 6940148 MLS 3,825 SqFt.
If you want custom touches, this is it! Sensational Tuscan inspired home in Blackstone with breathtaking greenbelt and mountain views from the courtyard. Fall in love with this resort style backyard with raised pool, spa, firepit, synthetic grass, and travertine extended patio! Quite possibly the most customized TW Lewis home in all of Blackstone with over $387,000 worth of custom touches after the home was built! This original owner didn't miss a single detail inside or out! Beautiful 24'' x 24'' designer flooring, custom baseboards & crown molding, custom chandeliers & designer window treatments throughout! This Gourmet Kitchen is perfection with oversized custom island with high end granite slab and ogee edge. Designer stacked cabinets with glass fronts. Upgraded GE Monogram appliances with Built-in Refrigerator. Double ovens & warming drawer. Pot filler above the gas cooktop. Custom backsplash. Built-in wine rack. Custom built-in desk space with granite slab in the Sun Room off the Chef's Kitchen. Primary Suite features one of the most beautiful bathrooms you will find. Marble shower with 3 shower heads and 4 body sprayers. Extra large shower glass, Penhaglion claw foot standing tub, granite slab counters, and custom lighting! If you're looking for a home with dual primary suites, this is the closest you will find with oversized Guest Suite at the front of the home with custom Bath! Full list of upgrades and custom touches in the Documents Tab. This home is located in the perfect spot with nobody in front. Enjoy beautiful desert, park, and mountain views from the tuscan inspired front courtyard!

12789 W Via Caballo Blanco --, Peoria

$618,000
4 Beds 4 Baths 6939737 MLS 3,695 SqFt.
Now priced to attract attention, this West Wing property offers the best value in the community. With more than 3,700 square feet, large rooms, and a layout that includes a loft, a den, and walk-in closets in every bedroom, the home provides the kind of size & potential rarely found at this price level. One bedroom includes a private ensuite. Backyard is private with no neighbors behind you & features a heated pool & spa, a built-in BBQ, & covered patio. Owned, paid-off solar helps keep monthly costs low. Community amenities include clubhouse, tennis courts, parks, & activities. Plus, you're surrounded by mountains & minutes from Paloma Park, Lake Pleasant, trails, & 4 Corners. Great opportunity for buyers or investors looking for space & value in a prime location before the new year

28108 N 90th Lane, Peoria

$775,000
2 Beds 3 Baths 6939428 MLS 2,610 SqFt.
Looking for a smart way to beat today's high interest rates? This incredible home comes with a VA assumable loan at just 2.25%, a rare opportunity that can save you hundreds every single month! THIS LOAN CAN BE ASSUMED BY QUALIFIED NON-VETERAN OR VETERAN BUYERS. Fall in love with the award winning active adult community of Trilogy at Vistancia! This 2,610 square foot home features a gorgeous private pool, spa, fire pit, built-in BBQ, and lush private landscaping! Step inside to 12 foot soaring ceilings in the main rooms with updated Gourmet Kitchen that features a double island and gas cooktop! Beautiful oversized tile flooring throughout with newer carpet in the 2 bedrooms. Office/Den at the front of the home with murphy bed! Large picture windows out to the private courtyard & backyard!

12477 W Fetlock Trail, Peoria

$699,990
5 Beds 3 Baths 6939249 MLS 2,837 SqFt.
Nestled in a scenic community with playgrounds, greenbelts, and direct access to hiking paths, this stunning home has it all! The popular 5-bedroom 'Stork' floorplan includes a game room, flex room, 3 full baths, 2-car garage, and a private yard with gorgeous views. Enjoy soaring ceilings, a gourmet gas kitchen with under-cabinet lighting, white cabinetry, quartz counters, wood-look tile, and plush carpet in bedrooms. Features include 8' doors, smudge-proof stainless appliances, blinds, soft water pre-plumb, Smart Home tech, and EV charger pre-wire in garage. Photos of similar home - finishes may vary. Rate buy-down and closing cost incentive available with seller's preferred lender! Don't miss your chance to own in this beautiful community!

6955 W Buckhorn Trail, Peoria

$743,000
5 Beds 4 Baths 6939199 MLS 3,176 SqFt.
Quick Move In-Ready Now! Nestled in a scenic community with playgrounds, greenbelts, and direct access to hiking paths, this stunning home has it all! Our grandiose 'Miraval II' floorplan features 5 full bedrooms plus a game room and library, 4 bathrooms, 4 Car-Garage and a private yard with views! Designer selected finish includes White Cabinetry with under Cabinet Lighting, Quartz Kitchen Countertops, Wood Like Tile Throughout, and Plush Carpet in all the bedrooms. This beautiful home will have it all including 8' doors, Gourmet Gas Kitchen, Smudge Proof Stainless Steel Appliances, Blinds, Pre-Plumb for Soft Water, and Smart Home Technology. **Photos of model home, options may vary** Rate buy-down and closing cost incentive available with seller's preferred lender!

6925 W Buckhorn Trail, Peoria

$700,000
4 Beds 3 Baths 6939105 MLS 2,744 SqFt.
Located within a gated North Peoria community, this spacious original-owner home offers 4 bedrooms plus a versatile teen room, 2.5 baths, an upgraded iron front door, and 2744 SqFt of beautifully designed living space. AC is 1 year old. The open great room layout features both formal and casual dining areas, while the chef's kitchen impresses with elegant two-tone cabinetry, crown molding, granite countertops, double wall ovens, a built-in microwave, electric cooktop, large island with breakfast bar, and a walk-in pantry. Step outside through sliding doors to the covered patio with pavers, an above-ground spa, and a low-maintenance backyard with artificial turf. The luxurious primary suite boasts a tray ceiling, private backyard access, and a spa-like bath with dual sinks, framed mirror oversized shower with bench, and a generous walk-in closet. Two secondary bedrooms also offer walk-in closets, and the teen room provides a great hangout space. Additional highlights include a large laundry room with upper and lower cabinetry, stylish plank tile flooring throughout living areas, a charming front paver courtyard, a 3-car tandem garage with extended paver driveway and RV gate, and OWNED SOLAR for energy savings without the payments. Great location just minutes from Paloma Community Park, retail and dining venues, and with easy access to the 303.

9802 W Rowel Road, Peoria

$950,000
4 Beds 4 Baths 6938963 MLS 3,920 SqFt.
This exceptional 2 story, 3,900 sf home in the gated community of Pleasant Valley sits on 1/3 acre lot & backs up to open Sonoran desert & the Bradshaw Mtns, offering miles of amazing views! Stunning entry w/soaring ceilings, tons of natural light & gorgeous travertine flooring! This spacious home has 4 BR, 3.5 BA, LR, DR, FR, bonus rm, 4 CG, RV gate, 50amp RV hookup & custom pool! The natural stone fireplace in the LR is a striking focal point, while the handcrafted SOLID OAK staircase adds a touch of elegance! Gourmet kitchen w/2 wall ovens, cooktop, hand chiseled granite counters, brkfst bar & WI pantry. Downstairs BR suite w/full BA & WIC. The primary BR suite impresses w/2 WI closets, 2 vanities, WI shower, soaking tub, fireplace, sitting rm & balcony w/awesome views! Outside, Outside, the resort-style pool with dancing water features takes center stage, creating a perfect setting for relaxing or entertaining against the breathtaking Sonoran backdrop! The spacious backyard also features a full length covered patio, mature landscape, lush green grass & multiple planting beds. There is plenty of room behind the RV gate to park a vehicle or RV. And the HOA allows RV parking, so bring all your toys! Other great features include a versatile bonus room, front courtyard, plantation shutters, recessed lighting, 4" floor molding/trim throughout, garage w/ storage cabinets & 220v service & 2 NEW HVACs to be installed. Schools: Basis Public Charter K-12 School offers advanced learning. Nearby Attractions: *Paloma Community Park offering 85 acres of family fun: kiddy play areas, fishing pond, huge dog park, pickle ball, splash pad, ball fields, ice cream parlor, cycling & seasonal hot air balloon rides. *Calderwood Butte Mountain is in walking distance from the home and is great for hiking! Calderwood Butte in 1 of the mountains included in the Copper Hills Annual 4Peak Challenge. *Lake Pleasant is approximately 10 miles from the house.

9608 W Keyser Drive, Peoria

$550,000
4 Beds 4 Baths 6938849 MLS 2,854 SqFt.
OWNED PAID OFF SOLAR Framed by mountain silhouettes and endless desert skies, this elegant Vistancia residence offers the perfect balance of sophistication and comfort. The moment you enter, soaring ceilings and abundant natural light create an open, welcoming atmosphere. Large windows capture sweeping views of the surrounding desert landscape, bringing the outdoors in at every turn. Designed for modern living, this home features 4 generous bedrooms, a versatile office/den, and 3.5 bathrooms. Throughout the home, 9-foot ceilings, 8-foot doors, two-tone paint, and faux wood blinds add to the upscale ambiance. The chef's kitchen is both functional and beautiful—complete with granite countertops, a custom backsplash, staggered cabinetry, double ovens, and an island that connects seamlessly to the dining and living areas. A first-floor guest suite with a private bath provides an ideal setup for guests or in-laws. Upstairs, the primary suite serves as a relaxing retreat, offering dual walk-in closets, a spa-like bath with a soaking tub and walk-in shower, and tranquil views of the mountains beyond. Additional features include a laundry room with cabinetry and counter space, and a 3-car garage finished with sleek epoxy floors for durability and style. Step outside to enjoy an entertainer's dream backyard featuring turf landscaping, a custom pergola perfect for evening gatherings, view fencing that frames panoramic desert scenery, and a built-in gas stub ready for your BBQ grill. With no homes behind, the property backs directly to open desert, offering unmatched privacy and nightly sunsets that fill the sky with color. Located in the highly desirable Vistancia community, residents have access to resort-inspired amenities including pools with waterslides, splash pads, sports courts, playgrounds, hiking trails, and local farmers markets, all with convenient access to the 303 freeway. This home combines luxury design with everyday functionality. perfect for those seeking space, views, and the best of Arizona living.

31194 N 138th Avenue, Peoria

$685,000
4 Beds 3 Baths 6938344 MLS 2,824 SqFt.
This popular Lancaster plan is located in North Peoria's beautiful and gated for privacy, Stonebridge Ranch community. A spacious home with ten-foot ceilings, four bedrooms, 2.5 baths, a large flex room, showcases ceramic wood-like floor tiles, 2824 sq ft, a 12 foot slider off the great room and a French door in the primary bedroom leading to a relaxing mature backyard and a three-car garage. Driveway and walkway pavers, custom iron gates, and a relaxing courtyard lead into this expansive home. Amenities include an upgraded gourmet kitchen featuring striking cabinets, a generous double- sided island, granite countertops, high-end built-in stainless steel appliances, a walk-in pantry, and a large breakfast room. North South exposure with quick access to the 303 Loop and great nearby shopping and restaurants

9814 W Rowel Road, Peoria

$739,000
3 Beds 3 Baths 6938192 MLS 2,998 SqFt.
Home, sweet home! This stunning 3-bedroom residence with mountain views showcases a 3-car garage, an RV gate, an inviting courtyard with an exterior fireplace for cozy evenings. You're welcomed by a captivating living/dining room with high ceilings, a soothing palette, blinds, and soft carpeting underfoot. Gather loved ones in the family room, complete with sliding doors that lead to the backyard for seamless indoor-outdoor living. The gourmet kitchen boasts granite counters, abundant wood cabinetry with crown moulding, recessed lighting, SS appliances, and an island with a breakfast bar. You'll also find a den ideal for an office or a quiet study. The serene primary bedroom showcases a lavish ensuite with dual sinks and a large walk-in closet. New paint on the exterior of the home!

8647 W Lariat Lane, Peoria

$510,000
5 Beds 3 Baths 6938053 MLS 2,719 SqFt.
FULLY PAID SOLAR — BIG HOME, BIG VALUE! Live smarter and live larger in this beautifully upgraded 5-bedroom home perfectly placed beside a peaceful pocket park. Just steps from a sprawling community greenbelt in one of Peoria's most sought-after neighborhoods. Enjoy the rare luxury of two primary suites on the main floor, perfect for guests, extended family, or a private retreat of your own. The heart of the home shines with a chef-style kitchen, stainless steel appliances, an oversized island made for gathering, and a walk-in pantry ready for every craving. Upstairs, a versatile loft offers space to work, play, or unwind. Outside, a low-maintenance backyard borders open space with no neighbors on one side and direct park access next door, ideal for morning walks or sunset strolls. And here's the best part: solar panels are fully paid off! Giving you the gift of energy savings and peace of mind from day one. Come see why life feels lighter, brighter, and better hereyour perfect next home awaits.

12227 W Prickly Pear Trail, Peoria

$1,035,000
4 Beds 4 Baths 6937749 MLS 3,430 SqFt.
Elevated with mountain views - This is IT - a cul-de-sac corner lot on one of the largest lots in the community! This 4 bed + office + flex/teen room home offers a 3-car garage, extra-wide RV gate, and space to build an RV garage or guest casita. Enjoy the custom pool w/ zero-edge infinity spa, multiple patios, turf play areas & room to entertain. Inside: gourmet kitchen w/ massive quartz island, S/S appliances, double ovens, 42'' uppers, herringbone backsplash & walk-in pantry. Expansive great room showcases a designer electric fireplace wall, high ceilings & natural light. Split floorplan offers privacy & flow. Located in Peoria's fast-growing corridor near top-rated schools, hiking, golf, dining & new retail — this home blends luxury, lifestyle & limitless potential

28839 N 134th Drive, Peoria

$805,550
4 Beds 4 Baths 6937616 MLS 3,167 SqFt.
Step into luxury living at its finest in this stunning newly constructed home at Ascent at Aloravita! Boasting over 3,100 square feet, this home offers 4 spacious bedrooms, 3.5 bathrooms, and a thoughtfully designed gourmet kitchen with upgraded quartz waterfall island, custom cabinetry, and high-end KitchenAid stainless steel appliances—including a 36'' gas cooktop and undercounter beverage fridge. The open floor plan features a great room with upgraded electrical, floor outlet, and an elegant stair rail with midnight black maple stain. Retreat to the spa-like primary suite with a fully tiled walk-in shower, rain shower head pre-plumb, and quartz counters throughout. Additional upgrades include engineered quartz in baths, dovetail soft-close cabinetry, matte black hardware, upgraded flooring, designer paint package, and an impressive low-voltage package. Exterior highlights include LiftMaster Wi-Fi garage opener, premium paver driveway, and striking architectural design with stone accents and a contemporary color scheme. Don't miss your opportunity to own this luxury home in one of Peoria's most sought-after communities!

7400 W Blue Sky Drive, Peoria

$780,000
5 Beds 4 Baths 6937433 MLS 4,030 SqFt.
Spacious two-story home in Vistancia offering 5 bedrooms, 4 bathrooms, a loft, & a dedicated office w/ a total of 4,030 sq ft of living space, situated on a 15,000 sq ft lot. Enjoy single story living w/ a first-floor primary suite, 2 additional guest rooms, office & laundry. alon the main level. The gourmet kitchen boasts stainless steel appliances, double wall ovens and an abundance of cabinetry. Hardwood flooring and gas fireplace add warmth & timeless charm to the home. Enjoy a private courtyard space for dining al fresco or relaxing by the fire. The backyard features a heated pool & spa with a covered patio, & a side yard that is large enough for a sport court. Three-car garage w/ 2 additional covered parking spaces. Full roof replacement scheduled for Dec 2025 This property has been well cared for with many updates including water heater, kitchen appliances, water softener, interior and exterior paint, windows, and roof being replaced December 2025. Located in the master-planned community of Vistancia, residents enjoy access to walking trails, parks, pools, community centers, and nearby schools. Convenient access to shopping, dining, and Loop 303 adds to the appeal of this sought-after Northwest Peoria location.

30244 N 124th Drive, Peoria

$470,000
4 Beds 3 Baths 6937369 MLS 2,537 SqFt.
Beautiful home on a premium corner lot in the highly desired Casa Del Rey community—just steps from the large community park! This spacious and functional floor plan features fresh new carpet, interior and exterior paint (2024-2025), a newer AC unit, pool pump, and water heater (2024). The main level includes a full bedroom with walk-in closet and full bath, a formal living/dining room (or flex space), and an open kitchen with gas range, stainless steel appliances, walk-in pantry, and breakfast bar—perfectly connected to the family room with soaring ceilings. Upstairs offers a large loft, two generous bedrooms, and a spacious owner's retreat with its own oversized sitting room, walk-in closet, dual vanities, and separate tub/shower. Step outside to your backyard retreat—sparkling poo with fencing, an extended covered patio, and a lush lawn perfect for entertaining or relaxing evenings at home. Casa Del Rey is a vibrant North Peoria community known for its multiple parks, walking trails, and open greenbelts, conveniently located near Happy Valley Rd & Lake Pleasant Pkwy, with top-rated Peoria Unified schools, shopping, dining, and recreation just minutes awayincluding Lake Pleasant, Paloma Park, and the growing retail corridor along Happy Valley Towne Center. Community & area highlights: The home is positioned off Happy Valley Rd and Lake Pleasant Park Way, offering quick access to major arteries while still tucked away in a tranquil residential setting. As part of the Casa Del Rey HOA, residents enjoy multiple neighborhood parks and easy trail access for bikes, walks or dog-friendly outings. Schools are served by the Peoria/Unified/School/District  an "A" rated district with strong academic programs and community support. Elementary & Middle: Sunset/Heights/Elementary/School (KG-8) is located nearby. High School: Liberty/High/School (Grades 9-12). Shopping, dining and everyday conveniences are just minutes away The Happy Valley corridor and Lake Pleasant Parkway area bring a convenient mix of retail, grocery and services to the area. For those who love the outdoors, you're within easy driving distance to Paloma Community Park and Lake Pleasant. The blend of location, upgrades, and community amenities means you're ready to move in and start enjoying the lifestyle right away.

10328 W Carlota Lane, Peoria

$1,075,000
3 Beds 4 Baths 6937187 MLS 3,230 SqFt.
Price Improvement on this exquisite TW Lewis masterpiece in the prestigious, guard-gated Blackstone Country Club, Peoria's premier luxury enclave. This 3-bed, 3.5-bath gem boasts 12'' ceilings, hardwood floors, and a grand iron portico opening to a fireside inner courtyard. The great room, with a fireplace and media niche, flows into a gourmet kitchen with a granite island, stainless steel appliances, and a wine bar. En-suite guest rooms, a spacious open den, and a lavish primary suite with dual-head shower, his and her walk-in closets, and access to the backyard elevate elegance. Outside, a custom pool, built-in BBQ kitchen, and desert oasis await via French doors. Enjoy world-class golf, pickleball, tennis, workout facility, dining, events, social club, golf memberships, clubhouse amenities, shops and the 303. A true luxury retreat and amazing lifestyle!

12828 W Oyer Lane, Peoria

$685,000
4 Beds 3 Baths 6936934 MLS 2,854 SqFt.
Enjoy living in this FORMER MODEL HOME in the highly desired Northlands Community featuring an Open Split Great Room Floorplan w/Premium VIEW LOT, Custom Built-ins, Lots of Designer Touches, 4 Beds +DEN/Flex Room (or 5th Bed) +3 Full Baths, Kitchen w/Island Breakfast Bar, Pendant Lighting, Tile Backsplash, 42''Cabinetry w/Crown Molding & Light Rail, Granite, Premium Appliances w/Refrigerator, Walk-in Pantry, Recessed LED Lighting, Shutters, Neutral Tile Flooring, 8ft Doors, 10ft Ceilings, Master Suite w/Huge Tile Shower, Walk-in Closet, Washer & Dryer, Water Softener & Drinking Systems, Wifi Garage Opener, OWNED SOLAR SAVINGS, Private Backyard w/Covered Paver Patio, Built-in BBQ & Putting Green - Community features Events, Parks, Hiking Trails, Great Schools, EZ freeway access - MUST SEE! Ask for the special features and upgrade list for all the specific details. This home is very close to everything - shopping, dining, parks, hiking, walking & biking trails, Direct Off-Road Access, Lake Pleasant Amenities, Peoria Sports Complex and Arrowhead Mall and SO MUCH MORE!

9916 W Redbird Road, Peoria

$534,000
5 Beds 3 Baths 6936352 MLS 2,672 SqFt.
NO HOA!!!! Welcome to this spacious 5-bedroom, 2.5-bath home in the highly sought-after Hunter Ridge subdivision—with no HOA! This beautifully maintained one-owner home offers comfort, space, and unique outdoor features that make it truly one of a kind. Inside, you'll find freshly painted walls and no carpet downstairs for easy maintenance and a clean, modern look. Upstairs, all bedrooms feature brand-new carpet, providing a cozy and refreshed feel. The primary suite is generously sized and includes a private sitting area, perfect for a reading nook, nursery, or quiet retreat. The open layout offers flexibility for families, guests, or home offices, with five full bedrooms and 2.5 baths. Step outside to a large backyard designed for both relaxation and function, complete with a private pool, lush grass, a storage shed, a chicken coop, and a tortoise enclosureideal for animal lovers, hobby farmers, or outdoor enthusiasts. This home has it all, with no HOA to limit your lifestyle. Don't miss the opportunity to own a truly versatile and special property in a quiet, established neighborhood.

8931 W Villa Rita Drive, Peoria

$710,000
4 Beds 4 Baths 6936211 MLS 3,286 SqFt.
Paid-off solar panels, dual Tesla Powerwalls, a whole-home water softener, and central vacuum make this Camino A Lago home energy-efficient and move-in ready. The 3-car epoxy garage, pavered driveway, and low-maintenance landscaping create standout curb appeal. Inside, the open floor plan features tile floors, recessed lighting, and a gourmet kitchen with GE Monogram appliances, granite counters, designer backsplash, and extended island for gatherings. The primary suite is conveniently downstairs, offering plush carpet, a walk-in closet, and a spa-style bath with a garden tub inside an oversized walk-in shower. Upstairs, enjoy a home theater and versatile den/flex space. Multi-slide doors open to a covered patio and new grass yard ready for a pool. Residents enjoy community pool access, walking paths, top schools, and quick access to Loop 101. Furniture available outside escrow.

9747 W Sands Drive, Peoria

$915,000
4 Beds 3 Baths 6935919 MLS 3,222 SqFt.
Welcome to your private retreat in Paradise West Estates—no HOA! This beautifully updated home offers room to live and play on a spacious .4-acre lot complete with pool, RV gate, and pickleball court. Inside, you'll love the open, split floor plan with 4 bedrooms plus a den and 3 full baths. The kitchen was fully remodeled in 2023 with gorgeous quartz counters, custom cabinetry, and modern appliances. Every detail shines—from fresh tile, baseboards, carpet, paint, and fixtures (2023). and a cozy stone fireplace. Built-in custom library. Pristine condition. The 3-car garage features insulated doors and plenty of storage. A perfect blend of comfort, updates, and space—with no HOA to limit your lifestyle!

15015 N 73rd Avenue, Peoria

$645,000
4 Beds 3 Baths 6935010 MLS 2,705 SqFt.
Absolutely stunning complete remodel (2023) in a highly sought-after North Peoria neighborhood! Every inch of this home has been transformed with new luxury vinyl plank flooring (no carpet), custom baseboards, plantation shutters, and upgraded LED lighting. The gourmet kitchen offers shaker cabinets with crown molding, a massive quartz waterfall island, stainless steel appliances, gas cooktop, and a bold blue herringbone backsplash. Spacious open layout with stacked-stone arches and surround sound. Step outside to a resort-style backyard with sparkling play pool, retractable awning, custom gazebo, extended patio with mounted TV, and lush landscaping. All new roof (with warranty) and new two A/C units. All new exterior paint 1/16/26. This home is dialed in—absolutely perfect

6919 W Rowel Road, Peoria

Copyright 2026 Arizona Regional Multiple Listing Service, All rights reserved. The data relating to real estate for sale on this website comes in part from the Arizona Regional Multiple Listing Service. All information deemed reliable but not guaranteed and should be independently verified. All properties are subject to prior sale, change or withdrawal. Neither listing broker(s) nor Arizona Regional Multiple Listing Service shall be responsible for any typographical errors, misinformation, misprints and shall be held totally harmless.