Refine Search
Sort by
8489 W Park View Court, Peoria
$1,750,000
4 Beds ⋅ 5 Baths ⋅ 6654675 MLS ⋅ 5,356 SqFt.
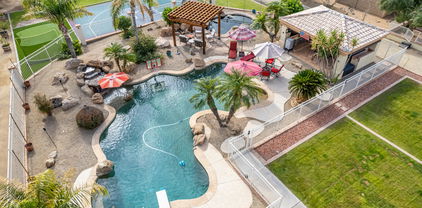
Pride of ownership at its finest! This exemplary custom home located in the cul-de-sac of an upscale gated community, consisting of only 16 homes, is truly unmatched in its craftsmanship and design! This homes boasts a traditional split floor plan with large attached casita. From the new 810 sq ft custom built enclosed sunroom addition w/ 10 ft curtain wall of glass , to the newly installed 14x 16 louvered operable roof, as well as the exposed wood beams, shiplap, plantation shutters and more, this home will not disappoint. Upon entering this unparalleled home, you will be greeted by wood look floors and abundant natural light, a den and dining room that will delight and a great room that includes a travertine surround fireplace. Some additional features you will be sure to love are: game room with full bar, huge kitchen island and custom cabinets, his and hers closets, mudroom, shaded 16'x44' pergola, custom built outdoor fireplace, barn doors, sports court, and mountain views! Talk about an entertainers dream home! It is also close to all the Northwest Valley has to offer in parks, shopping, dining, etc... Don't miss out on these amazing mountain views and the chance to call this home yours!

8489 W Park View Court, Peoria

8321 W Avenida Del Sol --, Peoria
$1,020,000
5 Beds ⋅ 4 Baths ⋅ 6653820 MLS ⋅ 3,825 SqFt.
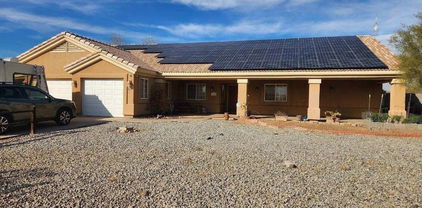
Look at this rare find! Don't miss your opportunity to call this gorgeous property home! Rare basement home on over an acre with no HOA! Bring your pets! Bring your RV! This exquisite 1-acre estate boasts a 3-car garage, a grand circular driveway, an RV gate, and a welcoming courtyard with a tranquil water fountain. The great room showcases soaring vaulted ceilings, skylights, recessed lighting, plantation shutters, durable tile flooring, and a cozy fireplace for cold evenings. The gourmet kitchen is equipped with granite counters with matching backsplash, a charming breakfast nook, custom cabinets with crown moulding, built-in appliances, a center island, and a peninsula with a breakfast bar. Double doors lead to the luxurious main bedroom, offering direct courtyard access to the front, a walk-in closet, and an ensuite with dual sinks and a jetted tub. You'll also find a den with a secondary fireplace ideal for a media/game room, home gym or playroom. Lots of options for the creative mind! Discover a finished basement with a wet bar, perfect for entertaining. The resort-like backyard features a covered patio, a gazebo with an outdoor kitchen, a storage shed, a well-groomed lawn, a ramada, a sports court, a putting green, and a sparkling pool with a diving board. Don't forget the 4600 gallon Koi pond with 8 fish you can call your own! This gem is a true oasis! Make it yours! For sale or rent!

8321 W Avenida Del Sol --, Peoria

8652 W Brown Street, Peoria
$553,000
5 Beds ⋅ 4 Baths ⋅ 6653673 MLS ⋅ 3,201 SqFt.
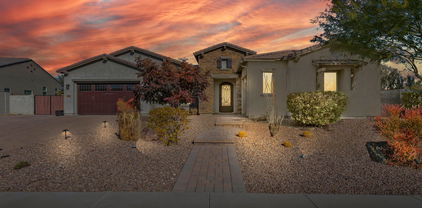
This completely renovated 3201 sq ft home has 5 bedrooms, 3.5 bathrooms, and a 3 car garage. The 2023 renovations include 2 new AC units & water heater, new vinyl plank flooring, plush carpeting, stylish light fixtures, a modern master shower with gorgeous tile-work, and an elegant kitchen backsplash. The main floor offers a formal dining room, an inviting eat-in kitchen with a convenient breakfast bar, a spacious pantry, and ample cabinet storage. Backyard features a private pool, Desert landscaping and and RV gate. The upper level, has a large loft area perfect for various uses, along with additional storage options. The primary suite is split, It features a separate shower and tub, double sinks, and walk in closet.

8652 W Brown Street, Peoria

32498 N 134th Lane, Peoria
$901,849
4 Beds ⋅ 4 Baths ⋅ 6653180 MLS ⋅ 2,900 SqFt.
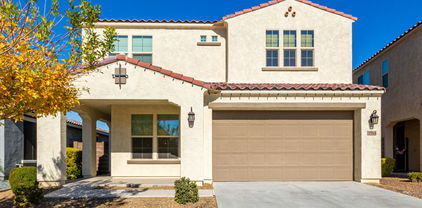
This 4 bed, 3.5 bath plus study homes offers 10' tray and cathedral ceilings and large energy efficient windows throughout, this home offers incredible sightlines and abundant natural light. The unique angled kitchen allows the chef to whip up a culinary delight while watching their favorite television show or entertaining guests in the family room. The Sonoran Desert never gets less beautiful outside of the 12' multi-slide glass doors or while sitting on the extended outdoor patio. For a little DIY spa day, the owner's bath offers plenty of counter space, dual sinks, a large tiled super shower and a huge closet making this one of the best spots in your new home! Split 3-car garage; 2X6 CONSTRUCTION

32498 N 134th Lane, Peoria

12916 W Creosote Drive, Peoria
$1,300,000
3 Beds ⋅ 4 Baths ⋅ 6652739 MLS ⋅ 3,124 SqFt.
Welcome to this stunning residence nestled in the prestigious Blackstone Country Club. This captivating home boasts a perfect blend of luxurious living and resort-style amenities. As you approach the property, you'll be greeted by meticulous landscaping and a charming facade that sets the tone for the elegance within. The residence features three bedrooms and three and a half baths, providing ample space for both comfort and functionality. Step inside to discover a meticulously designed interior, where attention to detail is evident in every corner. The spacious living areas are adorned with high-end finishes, including custom cabinetry, exquisite flooring, and large windows that bathe the rooms in natural light. The open floor plan seamlessly connects the living, dining, and kitchen areas, creating an ideal space for entertaining guests or enjoying quality family time. The gourmet kitchen is a chef's dream, equipped with state-of-the-art appliances, quartz countertops, and a stylish center island with seating. Whether you're hosting a dinner party or preparing a casual meal, this kitchen is sure to inspire culinary delights. The three generously sized bedrooms offer a serene retreat, each featuring its own ensuite bathroom for added privacy and convenience. The master suite is a sanctuary of luxury, boasting a spa-like en suite bathroom with a slipper tub, a separate shower, and dual vanities. One of the highlights of this property is the backyard oasis. Step outside to discover a resort-style haven complete with a sparkling pool, perfect for refreshing dips on warm Arizona days. The expansive yard provides plenty of space for outdoor activities and al fresco dining under the pergola, covered patio and beautiful landscaping. Fully owned Solar, 5 car tandem garage and RV gate are just some of the very special things this home has to offer. The location of this home within Blackstone Country Club adds an extra layer of prestige, offering access to top-notch amenities, including a championship golf course, fitness center, and upscale dining options. With its combination of stylish design, upscale features, and a prime location away from the noise and congestion, this home presents a rare opportunity to experience the epitome of luxury living in north Peoria.

12916 W Creosote Drive, Peoria

6933 W Charter Oak Road, Peoria
$638,000
5 Beds ⋅ 3 Baths ⋅ 6652541 MLS ⋅ 3,360 SqFt.
Original Owners but Not Original Condition! You're going to want to see this UPDATED & UPGRADED NO HOA Entertainers Dream Home~ Outside you'll see fresh exterior paint, your own MINI GOLF & POOL for those fast approaching summer days. Inside you'll enjoy the ambiance of a remodeled kitchen with craftsman style custom cabinetry adorned with all upgrades- under cabinet lighting, built in appliances, gas cooktop, corner sink, oversized island & sleek backsplash. Tankless water heater, central vac, oversized rooms, vaulted ceilings, tiled & glass showers, walk in closets with built ins & barn doors, brand new ceiling fans, fireplace, dimmable lighting. New tile & luxury plank flooring- So Much More to See!

6933 W Charter Oak Road, Peoria

21242 N 91st Lane, Peoria
$680,000
4 Beds ⋅ 3 Baths ⋅ 6652165 MLS ⋅ 3,491 SqFt.
Welcome to this stunning and spacious home that offers a perfect blend of comfort and luxury. Nestled on a quiet cul-de-sac, this expansive residence boasts four bedrooms and three full bathrooms, providing ample space for both relaxation and entertainment. Spanning an impressive 3,491 square feet, the interior of the home is thoughtfully designed to cater to your every need. As you step inside, you'll be greeted by a flexible room, allowing you to customize the space to suit your lifestyle - whether it be a cozy reading nook or a vibrant playroom. Working from home is a breeze with a generously sized office/den, providing a dedicated and quiet workspace. The well-appointed kitchen is a culinary haven, featuring modern appliances and ample counter space for all your cooking endeavors. One of the highlights of this property is the oversized lot spanning 13,211 square feet, offering a sense of privacy and tranquility. Step outside to discover a fenced-in pebble tech pool surrounded by lush landscaping and a grotto waterfall, creating a resort-like ambiance in your backyard. Enjoy outdoor gatherings on the large green area, perfect for hosting barbecues, family picnics, or simply basking in the beauty of the surroundings. Mature trees add to the charm of the landscape, providing shade and a picturesque backdrop. This home is not just a residence; it's a haven where you can create lasting memories. With its thoughtful design, spacious layout, and outdoor oasis, it invites you to embrace a lifestyle of comfort and sophistication. Don't miss the opportunity to make this dream home yours.

21242 N 91st Lane, Peoria

12821 W Via Caballo Blanco --, Peoria
$1,100,000
4 Beds ⋅ 4 Baths ⋅ 6652147 MLS ⋅ 3,555 SqFt.
High quality TW Lewis-built popular Catalina floorplan, overflowing w/ charm & luxurious touches! 4 bedrooms & 3.5 bathrooms provide ample space for family & guests. Walk up to your private gated courtyard for a tranquil retreat right outside your front door. Enjoy cozy evenings by the gas fireplace w/ a brick accent wall in the family room. Whip up a delicious meal in the gourmet kitchen that boasts a large island w/ granite countertops, SS appliances, staggered cabinets, custom designed backsplash & butler's pantry. Owner's retreat pampers you w/ a spacious bedroom, 2 walk-in closets, a luxurious bathroom w/ double sinks, upgraded countertops, a garden tub & a walk-in tiled shower. Sparkling play pool w/ a grotto & waterfall is your own personal oasis for relaxation & fun. Extended travertine patio comes w/ motorized screens for added privacy & shade. Perfect outdoor entertaining space includes a gas fire pit, outdoor kitchen w/ built-in BBQ & artificial turf. Directly across home is a park w/ a playground & basketball court. This home doesn't just offer living, it offers a lifestyle! The community of Vistancia is a full master-planned development that includes beautiful homes, parks & hiking trails throughout, award winning community center & golf courses, commercial & retail shops, and incredible desert landscape all around! The future 320-acre 5 North commercial core is coming soon. Vistancia has ranked as the #1 Master Planned Community in AZ for 10 years in a row (2014-2023)! Resort-style living at its best. Come & see why!

12821 W Via Caballo Blanco --, Peoria

7162 W Rue De Lamour Avenue, Peoria
$690,000
5 Beds ⋅ 3 Baths ⋅ 6652130 MLS ⋅ 3,204 SqFt.
Welcome to your dream home in the highly desirable ''No HOA'' community of Tierra Norte! This stunning 5-bedroom, 3-bathroom residence is a perfect blend of elegance and comfort. As you enter, you'll be greeted by a breathtaking formal living room adorned with vaulted ceilings and featuring wood shutters throughout, creating an atmosphere of sophistication. The spacious formal dining room is perfect for hosting gatherings and special occasions. The kitchen is a chef's delight, boasting white cabinets, stainless steel appliances, granite counters, and a charming breakfast area overlooking the beautifully landscaped backyard. The family room is a cozy retreat with a wood-burning fireplace, a convenient wet bar, and an abundance of natural light that fills the space. A guest bedroom and full bathroom downstairs provide versatility and convenience. The lower level is adorned with beautiful wood laminate flooring, while the newly carpeted upstairs hosts four additional guest bedrooms. The spacious guest bathroom upstairs offers dual sink vanities for added comfort. The expansive primary suite is a true haven, featuring a walk-in closet, dual sink vanities, and a luxurious jetted tub for relaxation after a long day. With a large 3-car garage including a door to the side yard, there's ample space for your vehicles and storage needs. The property, sitting on nearly 1/4 acre, comes equipped with an RV gate and parking, providing room for all your toys and projects. Step into the meticulously maintained lush backyard, where a large covered patio invites outdoor entertaining. Enjoy the natural grass, sparkling pool, and stone pavers, creating a private oasis for you to relax and unwind. The property offers plenty of privacy from neighbors. Conveniently located near schools, shopping, and all that Peoria has to offer, this home is a rare find.

7162 W Rue De Lamour Avenue, Peoria

9578 W Bajada Road, Peoria
$767,000
4 Beds ⋅ 3 Baths ⋅ 6651968 MLS ⋅ 2,903 SqFt.
Welcome to this highly sought after gated community of Pleasant Valley! This single level 4 bedroom, 3 bath home is nestled on a corner lot, with a 3-car extended garage (220 outlet) and RV gate. The interior includes an open floorplan, plantation shutters, neutral paint and flooring throughout the home. The kitchen features an oversized island with a breakfast bar, dbl oven, pendant lighting, & SS updated appliances. The spacious Master Bedroom has a remodeled walk-in shower (2019), double sinks & walk-in closet. Step out back to a beautiful pebble tec pool, covered patio, extended pavers & turf. Many updates throughout the home: 2 new AC UNITS 2021, Water heater 2022, Exterior paint 2019, Oven 2020 and dishwasher 2023. This gem is turn-key ready and has been very well maintained!

9578 W Bajada Road, Peoria

9150 W Foothill Drive, Peoria
$1,160,000
4 Beds ⋅ 4 Baths ⋅ 6651942 MLS ⋅ 3,418 SqFt.
Nestled within the highly desirable community of The Meadows, this exquisite residence offers an unmatched lifestyle in the heart of North Peoria. Set on a spacious 20,235 sq ft interior Premium Corner lot, this home is the epitome of luxury, lifestyle and convenience. Built in 2017, this exceptional 4-bedroom, 3.5-bathroom estate, has plenty of room for everyone, featuring 3,418 square feet of pure elegance. As you pass through the front entry hall you're greeted by the spacious Great Room. Soaring 12ft coffered ceilings create an inviting ambiance that captures the essence of relaxed sophistication. Featuring a beautiful gas fireplace with shiplap and stacked stone accents, built in cabinetry and display shelves, surround sound speakers, tasteful wood-look tile floors, and an open floor plan that seamlessly leads to the gourmet kitchen, this is certain to be the center of activity in your new home. The huge gourmet kitchen is equipped with top-of-the-line amenities and generous storage space. Luxurious cabinetry with soft close drawers, quartz countertops, under cabinet lighting and an expansive eat-in central island make this a chef's paradise. The kitchen also boasts a 5 burner gas range, double ovens, built in microwave, stainless steel appliances, vent hood, apron sink and a large walk-in pantry. The adjacent breakfast room provides a cozy spot to start your day. The formal dining room is located conveniently just off the kitchen, ideal for hosting dinners and holiday celebrations. At the end of the day, relax in the private oasis of your spacious master bedroom suite. Separate from the other bedrooms, it has easy access to the outdoor patio. The master bath boasts his and hers vanities with quartz counters, a separate tub with tile surround, and a large walk-in shower with subway tiles. His and Hers walk-in closets provide ample storage. Three additional bedrooms are located throughout the home. The first two share a full Jack and Jill bathroom with double sinks and granite vanity countertop. The third bedroom is perfect for guests, located towards the front entry of the home, with it's own full bathroom and granite vanity countertop. All 3 bedrooms have generous walk-in closets. Near the front entry, you'll find a versatile den with glass French doors, perfect for a home office, library, or art studio. Across the hall is a convenient laundry room with storage cabinets and room for a second refrigerator. Step outside to the resort-style backyard heated pool and spa with waterfall, gas fire pit and fire bowls. Enjoy watching your favorite sporting event or movie under the expansive covered patio and pergola, featuring outdoor television, gas barbecue grill, refrigerator and tile pavers throughout. There's a putting green to practice your short game, and a huge synthetic grass space with outdoor storage shed. Pull up a chair under one of several umbrella shaded conversation areas and enjoy the world renowned Arizona sunsets, or pour a glass of wine with friends while star gazing. The 3-car tandem garage offers plenty of room for all of your needs. An additional 1 car garage is located on the other side of the home, complete with cabinets and workbench for all of your tools and home projects. Fully owned solar tops off this amazing home! The Meadows is a thoughtfully designed Master Planned Community, conveniently located just minutes from the 101 freeway in Northwest Peoria, Arizona. A beautiful neighborhood park with picnic area and playground, tennis and pickleball courts, heated community pool and spa, an amphitheater and winding walking trails, are just a few of the wonderful amenities that make this an exceptionally appealing place to live. Your new home is conveniently located just minutes from Arizona's premier entertainment, shopping, and dining venues, including Arrowhead Mall, P83 Entertainment District, Park West Shopping Center, Spring Training at the Peoria Sports Complex and Lake Pleasant. Don't miss this opportunity to live in The Meadows, a centrally located, friendly, and welcoming community. Your dream home awaits!

9150 W Foothill Drive, Peoria

7333 W Crabapple Drive, Peoria
$860,000
5 Beds ⋅ 4 Baths ⋅ 6651564 MLS ⋅ 4,183 SqFt.
**Save THOUSANDS on electricity with these fully owned solar panels!** Welcome to the luxurious 5 bedroom, 3.5 bathrooms single-family home located in the peaceful neighborhood of Terremar, Peoria, AZ. This is a masterpiece for comfort, style, and sustainability with fully owned solar panels remarkably cutting on electricity expenses. When you step in, luxury vinyl waterproof flooring welcomes you. Overlooking the family room is the kitchen at the core of the home with granite countertops, an oversized island, and a wine fridge! The 1st floor bedroom - complete with an ensuite bathroom for added convenience and privacy - perfect for guests or even an in-law suite... Upstairs, the master bedroom suite is your private sanctuary featuring a sitting room, dual closets with custom organization systems, and an expansive bathroom where a soaking tub sits next to an electric fireplace creating a spa-like experience. A new hot water heater and a water softener keep utilities affordable in this home with two new AC units. The versatile loft area highlights the rest of the second floor with the other sizeable bedrooms. Outdoor living is equally impressive with the refinished pool and impeccable landscaping including a variety of fruit trees and new artificial turf. The 3-car garage, RV gate, and 220 smart car plug-in for electric vehicles add to the functionality and allure of this home. This property isn't just a house; it's a lifestyle waiting to be enjoyed.

7333 W Crabapple Drive, Peoria

8579 W Cinnabar Avenue, Peoria
$575,000
5 Beds ⋅ 3 Baths ⋅ 6651344 MLS ⋅ 3,010 SqFt.
Welcome to this beautifully updated 5 bedroom, 3 bath home nestled on a secluded lot backing to a green-belt. The home features newer luxury vinyl plank flooring and fresh exterior and interior paint, creating a modern and inviting ambiance. The updated kitchen boasts newer stainless steel appliances, solid surface counters, and a center island, providing a spacious and functional cooking space. Full master bath has been remodeled to include dual vanities with solid surface counters, an oversized tub, a separate shower with a glass enclosure, and a water closet. Enjoy Arizona sunsets on the walk-out deck adjacent to the master bedroom. Guests will love the private downstairs suite with bathroom! The yard is a true oasis and perfect for entertaining, with a refinished pool and fire pit!

8579 W Cinnabar Avenue, Peoria

9627 W Bajada Road, Peoria
$720,000
4 Beds ⋅ 3 Baths ⋅ 6650720 MLS ⋅ 3,305 SqFt.
Welcome to Pleasant Valley- a gated community that allows RV parking & is located in the sought after area of NW Peoria. This beautiful home has been renovated with wood tile flooring throughout the main level & bathrooms, updated kitchen & GORGEOUS POOL that was built in 2021 on the 10,879 sqft lot. The main level has a formal living room w/ fireplace, formal dining room & an open concept with the kitchen, second dining & family room. There is a bedroom & full bathroom located on the main level. The grand staircase leads to the primary suite with a large bathroom & 3 closets (2 are walk-in), loft and 2 additional rooms. The RV gate/parking accomodates a large trailer + additional room for other toys. Perfectly located close to shopping, restaurants, Paloma park, hiking trails & the 303

9627 W Bajada Road, Peoria

9762 W Jj Ranch Road, Peoria
$2,600,000
4 Beds ⋅ 5 Baths ⋅ 6650181 MLS ⋅ 4,925 SqFt.
Introducing a rare gem in the Melton Ranch subdivision, a gated community in North Peoria offering exclusivity and security. This custom home, designed with a modern aesthetic and organic elements, is now available for the first time on the market. Step into luxury as you enter the home, featuring a sleek and functional kitchen with Taj Mahal quartzite countertops, European cabinetry, and polished gold hardware. The high ceilings create an open and spacious feel, while the French oak flooring adds a touch of elegance to the living space. For the culinary enthusiast, the Wolf Subzero appliances offer top-of-the-line performance and style. Imagine preparing gourmet meals in this dream kitchen, surrounded by the finest finishes and an abundance of natural light.

9762 W Jj Ranch Road, Peoria

8762 W Tonopah Drive, Peoria
$830,000
5 Beds ⋅ 4 Baths ⋅ 6649538 MLS ⋅ 3,800 SqFt.
Welcome home! This home offers 5 bedrooms, 3.5 bathrooms, OWNED solar, a sparkling heated pool with a beautiful grotto under the waterfall feature, a slide for some fun and loads of updates throughout! Sitting at 3800 sq ft, in a desirable cul-de-sac neighborhood, this home spans the corner lot and offers a 3 car garage and RV gate. Inside you'll find beautiful hard wood floors, plantation shutters, neutral paint and recessed lighting. The living room stays cozy during the winter months with the gas fireplace and the kitchen offers a spacious island, gas oven range and perfect spaced coffee bar. Tons of cabinetry and granite countertops to entertain. A full size laundry room with room for a fridge... All appliances included! An office downstairs that has a private entrance to the Mother In Law's suite with a full bathroom. Upstairs you will find a spacious loft with a loaded media room! Projector and projector screen will be included in the sale! Surround sound has also been installed to enhance your movie experience! $4000 upgrade! The primary suite offers tons of room and a spa like bathroom with dual sinks and his and a her's closet. The secondary bedrooms are spacious and good sized closets. 2023 hot water heater. This home is a must see!

8762 W Tonopah Drive, Peoria

9564 W Donald Drive, Peoria
$745,000
5 Beds ⋅ 3 Baths ⋅ 6648925 MLS ⋅ 3,182 SqFt.
This beautiful 5-bed, 3-bath residence features a 2-car garage, a charming front porch, and a well-manicured front yard. The great room showcases high ceilings, recessed lighting, new rich wood flooring, and recently updated baseboards. Enjoy special occasions in the formal dining room, while the office at the front of the house is perfect for many uses. The gourmet kitchen is complete with sleek quartz counters, white shaker cabinets with crown moulding, a stylish tile backsplash, high-quality SS appliances, a pantry, and a peninsula with a breakfast bar. Upstairs, a versatile loft provides additional living space. The main bedroom includes an ensuite with dual sinks and a large walk-in closet. Use the large sliding glass door to the enchanting backyard that boasts an automatic shade covered patio, a cozy outdoor gas fireplace, new artificial turf, and a stunning salt water pool. With in walking distance Liberty Park and Liberty HighSchool, make this home yours!

9564 W Donald Drive, Peoria

24295 N 99th Lane, Peoria
$2,300,000
4 Beds ⋅ 5 Baths ⋅ 6648734 MLS ⋅ 4,718 SqFt.
Welcome to your own private estate! This beautiful 4 bedroom home offers generational and en-suite rooms, it is a true haven of luxury and leisure, offering an array of exquisite features that will surpass your wildest expectations. From the custom pool w/ waterfall, to the expansive master suite, every aspect of this residence exudes elegance and comfort. Situated in a prime location, this home will capture you from the moment you step inside. Chef's delight! A gourmet chefs kitchen with Wolf & Sub-Zero top-of-the-line stainless steel appliances. Master suite with a luxurious ensuite bathroom and a walk-in closet. Spa-inspired master bathroom with a soaking tub and a separate walk-in shower. Complete with a fully insulated energy efficient spray foam attic,4-car garage & 40' RV garage.

24295 N 99th Lane, Peoria

26937 N 90th Avenue, Peoria
$875,000
4 Beds ⋅ 4 Baths ⋅ 6648131 MLS ⋅ 3,224 SqFt.
This stunning Tuscan-inspired residence embodies the ultimate entertainer's oasis! 4-bed, 3.5-bath home spanning 3,224 sqft.The home features a built-in bar complete with a functional kegerator, alongside an expansive Great room and separate office space. ample natural light through large double-pane windows adorned with wood shutters Nestled on an oversized lot with lush landscaping, it offers tranquility. The backyard is a paradise, featuring a 10,000-gallon pool with swim-up bar area, waterfalls, a sunken entertainment area with a gas fireplace, spa, BBQ grill, and an ice chest - perfect for gatherings. Extras include an RV gate and a serene Koi Pond. Ideal for entertaining or a growing family, this home offers abundant space and amenities. Other upgrades include less than 1yr old: New energy efficient Thermostats New garage door opener in single car garage Less than 2yrs old: Dishwasher Range and range hood (converted from electric to gas) Pool pump and filter Spa pump and filter Spa heater Both air conditioning units

26937 N 90th Avenue, Peoria

27930 N 93rd Lane, Peoria
$850,000
5 Beds ⋅ 4 Baths ⋅ 6647178 MLS ⋅ 4,159 SqFt.
THIS HIGHLY DESIRABLE GATED COMMUNITY at the base of the WEST WING MOUNTAIN is IDEALLY LOCATED for all the GROWTH OF the NORTH and NORTHWEST VALLEY, including ENTERTAINMENT, PALOMA PARK, HIKING, EXCELLENT EDUCATION, and BOOMING BUSINESSES such as TSMC*You will have FIVE BEDROOMS, LOFT, and BONUS/FLEX ROOM*UPDATES to FLOORING, KITCHEN CABINETS*SHUTTERS and ELECTRONIC BLINDS for EXTENDED SLIDING DOOR*FANTASTIC STORAGE*KITCHEN has BUTLER and WALK IN PANTRY, GRANITE, GAS COOK TOP, OVER-SIZED ISLAND, EXTENDED UPGRADED CABINETS and DESIGNER BACK SPLASH*Built-in STUDY area*ENERGY SAVING solar*NO BACKYARD NEIGHBORS, ROOM to RUN, and extended PATIO*4-CAR GARAGE includes convenient length of tandem*8-FOOT DOORS and SOARING CEILINGS*COME BY and SEE why YOU WILL WANT to CALL this PLACE YOUR ''HOME''

27930 N 93rd Lane, Peoria

31123 N 138th Avenue, Peoria
$769,900
5 Beds ⋅ 5 Baths ⋅ 6646849 MLS ⋅ 3,179 SqFt.
Frys Marketplace & Shopping Coming Soon at Lone Mountain and 303 Intersection. Indulge in the splendor of this exquisite 5-bedroom, 4.5-bathroom residence that eagerly awaits your presence in the highly coveted Vistancia Community. Poised on a premium view lot, the home is gracefully nestled against a tranquil wash, unveiling a sparking Pebble Tech pool adorned with a captivating rock water feature. Inside, the home unfolds with an inviting and efficiently designed open-concept floorplan, creating an atmosphere of both charm and practicality. The lower level showcases a generously proportioned office, a bedroom complete with its own private bath, and a convenient powder room/half bath for guests. The expansive kitchen, adorned with an abundance of staggered white cabinets granite counters, stainless steel appliances, and large walk-in pantry beckons culinary creativity. A spacious dining area adjacent to the kitchen seamlessly connects to the rear patio, while the great room, featuring soaring ceilings, is strategically positioned for effortless entertainment. Ascend the elegant wrought iron-railed staircase to the upper level, where a thoughtfully split floorplan separates the luxurious Primary Suite from the remaining three generously sized bedrooms, versatile loft space and laundry room. One of the upper-level bedrooms boasts its own private bath, adding an extra layer of comfort and convenience. As if these features weren't enough, the residence is equipped with fully owned solar panels, ensuring consistently lower-than-average electric bills and offering year-round savings. This home is a rare gem, offering an unparalleled combination of aesthetics and functionality - an opportunity not to be missed!

31123 N 138th Avenue, Peoria

Copyright 2026 Arizona Regional Multiple Listing Service, All rights reserved. The data relating to real estate for sale on this website comes in part from the Arizona Regional Multiple Listing Service. All information deemed reliable but not guaranteed and should be independently verified. All properties are subject to prior sale, change or withdrawal. Neither listing broker(s) nor Arizona Regional Multiple Listing Service shall be responsible for any typographical errors, misinformation, misprints and shall be held totally harmless.

How much is your home worth?

Get instant property value now!