Refine Search
Sort by
$1,450,000
4 Beds 4 Baths 6763353 MLS 4,240 SqFt.
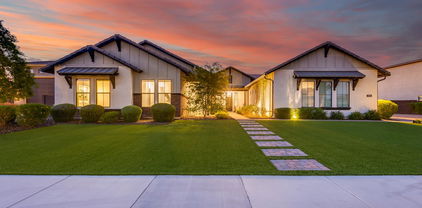
Incredible updated property with spectacular views located on a prime 2.8 acre lot. With over $130k in impressive upgrades, this home is the perfect blend of luxury and convenience. The newly added circular driveway, meticulously maintained landscaping, and gated front courtyard with waterfall koi pond are sure to charm as you approach. The chef's eat-in kitchen boasts a convenient breakfast bar, 2 islands, wine beverage fridge, storage pantry, and NEW stainless appliances including an induction cooktop. The butler's pantry and formal dining room offer the perfect setting to host family and friends. Other key features include tile flooring, upgraded alder cabinetry throughout, spacious office den, whole house water filtration system, 4 car garage, new 80 gal water heater, recirculation pump, and a family room with built-in entertainment center and charming gas fireplace. The luxurious master suite has a private backyard exit, walk-in closet with built-ins, two-way fireplace, and an en-suite bathroom with dual vanities, makeup vanity, jetted tub, private toilet room, and an upgraded walk-in shower. Spoil your guests with an oversized casita complete with a private patio, family room, kitchen, bedroom, and huge bathroom with shower. The magnificent backyard has a heated pebble sheen pool with waterfall and security fence, built-in BBQ kitchen area, gas firepit with seating area, travertine pavers, an extended covered patio with fans, and 2 underground owned propane gas tanks. Don't miss the opportunity to own this amazing on-trend property!

25334 N 92nd Avenue, Peoria

$2,900,000
6 Beds 7 Baths 6759195 MLS 6,178 SqFt.
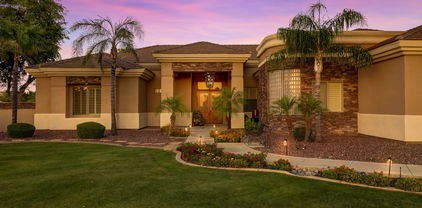
Rare opportunity for this exquisite estate in the luxury community of Melton Ranch. This masterpiece boasts luxury finishes throughout including custom carved cabinetry, Cantera stone finishes, wine cellar, wet bar, theater room, poker/game room or formal dining, casita, gym, full workshop w/bathroom, 2 full Size RV garages, additional parking for 6 cars, outside RV pad, 4 ensuite bedrooms in main house, plus office/bedroom, cooled storage, and entertainer's backyard with pool, spa, firepit, & more. The gated courtyard offers a warm fireplace in the winter and a private sanctuary. Every detail was considered, including a luxury master suite with ample closets, 2-way fireplace, Swedish shower, spa tub and abundant dual closets. Perfect retreat for privacy and luxury RV or car enthusiast. Please see the 3D tour and Additional Features tab. This home is perfect for travelling musicians that have multiple RV's plus trailer & more. Very private and beautifully appointed! Please check out this area of Peoria off of Lake Pleasant Parkway on the 303 loop. Great dining, shopping, and entertainment! Easy commute for RV travelers going to CA or North on the 303.

9853 W Jj Ranch Road, Peoria

$825,000
5 Beds 5 Baths 6756882 MLS 4,543 SqFt.
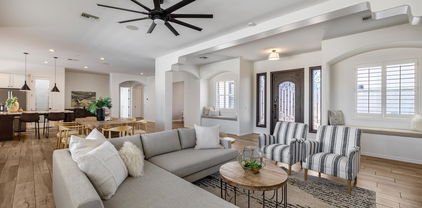
Beautiful, well maintained 5 bedroom/5 Bath home with a 3 car garage. The backyard is landscaped with gorgeous pavers and a heated pool and spa that backs up to a private desert scene. The kitchen has a gas stove top, granite counters, an abundance of cabinetry, a butler's pantry and walk in pantry. The large primary is on the main level with a large master bathroom with walk in closet and a slider that leads you to the backyard. You will also find a living room with soaring ceilings and a fireplace off of the kitchen, a great room up front, dining and an office/extra space. Upstairs has four bedrooms and a loft area with a built in desk. The loft also has a handy laundry shoot that drops straight to the laundry room. This house has everything you need and more!

26886 N 90th Avenue, Peoria

$1,687,250
4 Beds 4 Baths 6753922 MLS 4,544 SqFt.
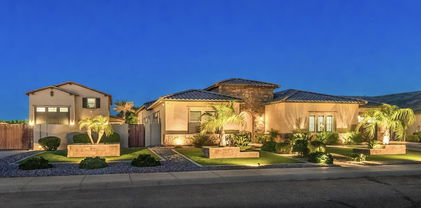
Step into this exquisite 4,500 sqft home, where sophistication meets comfort. The residence features an impressive layout with four bedrooms and three and a half bathrooms. The home features a spacious and elegant design, with charming architectural details throughout. The expansive primary bedroom suite offers a luxurious private sanctuary, with a balcony overlooking the panoramic mountain views. The spa-inspired primary bathroom, adorned with elegant tile flooring and bathed in an abundance of natural light, promises a serene retreat. Three additional bedrooms provide ample space and privacy for family and guests. The gourmet kitchen is a culinary enthusiast's dream, equipped with high-end appliances, generous counter space, and an open stylish layout that seamlessly integrates with the dining and living areas. Exposed brick walls and rustic charm enhance the home's unique character, creating a warm and inviting atmosphere. The living space is highlighted by a charming fireplace and vaulted ceilings, providing a cozy and welcoming ambiance. Elegant lighting fixtures and luxurious flooring throughout the home contribute to the overall sophisticated aesthetic. The outdoor living space is equally impressive, featuring a covered patio, outdoor kitchen with a fireplace, a pool, a spa, and an outdoor shower. The lush landscaping and stone accents create a serene and private oasis, while the mountain and city views offer a stunning backdrop. Additional features include a spacious five-car garage, a loft, a bar, and an outdoor courtyard, making this home ideal for entertaining. Fully renovated with semi-custom finishes, this property seamlessly blends modern conveniences with timeless elegance. Experience the epitome of luxury living in this remarkable home.

8588 W Gambit Trail, Peoria

$955,000
4 Beds 4 Baths 6753516 MLS 4,373 SqFt.
Unbeatable value inside the gated luxury home community of Talas - one of the best and most prestigious locations in all of North Peoria! Recently upgraded with fresh interior and exterior paint, updated hardscape, all new carpeting, new flooring in all upstairs bathrooms, new bathroom fixtures and lighting, updated Primary shower, and fresh Kitchen backsplash! Positioned on a corner cul-de-sac lot that measures over half an acre in total size. Surrounded by million dollar plus homes all around! Spacious floor plan featuring 4 total bedrooms, a downstairs office space, sitting room, and huge upstairs bonus room. The two outdoor elevated view decks received fresh surface coats recently. Sparkling heated pool and spa with deluxe rock water feature. Exceptionally priced and tremendous value!

7294 W Softwind Drive, Peoria

$975,000
5 Beds 4 Baths 6753502 MLS 4,043 SqFt.
Positioned on a rare, private view lot with only 1 neighbor in the gated Chaparral Canyon community of Vistancia, this 5 bedroom solar-powered home with a private pool is sure to impress. Recently updated White Gourmet Kitchen has a Butlers Pantry, rainfall edge quartz island, gas cook top, upgraded Kitchen Aid appliances, and in-counter ice maker. Key highlights include spray foam insulation, downstairs Den with privacy glass doors, expansive Primary Suite, huge upstairs Game Room, and 3 car epoxy Garage with cabinets and electric car charging capabilities. There is a downstairs bedroom with walk-in closet and nearby full bath ideal for guests. Downstairs smart space can serve as a second office area. Phenomenal views and a spacious, exclusive backyard make this home truly stand out!

29806 N 119th Avenue, Peoria

$2,000,000
4 Beds 5 Baths 6751026 MLS 4,155 SqFt.
This exquisitely designed luxury Toll Brothers home offers the perfect blend of elegance and modern convenience, with features including tinted windows and a remote-controlled drop-down screen in the living room. The eco-friendly EV Tesla charger and backyard sprinkler system ensure seamless, sustainable living. Entertain in style with an outdoor kitchen complete with a mini fridge, sink, grill, and fireplace, under a custom built gazebo, all overlooking a heated pool with a stunning waterfall, lounge area in the pool and fire pots. The home's interior is equally impressive, with cathedral insulation, hardwood floors throughout, formal dining complete with a wine fridge. The kitchen is a chef's dream, it's spacious with an abundance of counter space, a gas range and double wall ovens. Each bedroom is a retreat, complete with custom closets, while the casita boasts a custom Murphy bed/desk combo. The master bathroom includes a custom makeup vanity, double sinks, a separate tub and shower and a separate entrance to the backyard, offering privacy and convenience. With additional pavers for driveway expansion, two RV gates, and a spa, this home is the epitome of luxury living.

9586 W Monte Lindo --, Peoria

$835,000
5 Beds 4 Baths 6750599 MLS 4,457 SqFt.
Wow! Gorgeous 5 bedroom, 3.5 bath home plus loft or 6 bedroom? This home is an Entertainers Delight; Gourmet Granite Island kitchen, plenty of Maple cabinets, Black Stainless Steel appliances, Mornings at the Breakfast bar, Happy hour at the built in Wine bar, separate living, family and formal dining rooms. Ceramic tile flooring, plush carpet & designer 2 tone interior paint. Upstairs to Master Suite with soaking tub & separate shower, dual sinks & large walk-in closets. One bedroom with full bath downstairs. Backyard oasis features; Sparkling Blue Salt Water pool with Refreshing Waterfall, Newly painted Cool Deck, Full covered patio, Huge Green Grass field of a yard for the Kids & Puppies to run, Mature fruit trees, RV gate & Corner lot! Elem, Jr High & High schools nearby! Enjoy Savings with the leased solar panels! Fantastic new ''Trailhead Shopping Area'' featuring wonderful restaurants & Safeway supermarket just down the street! Hurry!

25174 N 73rd Lane, Peoria

$1,650,000
5 Beds 5 Baths 6748916 MLS 4,601 SqFt.
This luxurious estate located in the highly sought-after North Peoria. Shea community of Cantilena, boasts over an impressive ¾ acre lot. The designer finished home offers 5 bedrooms and 4.5 bathrooms, including a 350 square foot casita with a separate entrance. The exterior of the house features a private court yard, an extensive backyard patio, perfect for the largest of gatherings. for relaxed summer fun. The illuminated sport court and ramada make for additional outdoor entertainment options. The interior of the home presents an open concept great room, which looks out onto the outdoor living area through a sliding glass wall. The kitchen showcases an abundance of upgraded, self closing cabinets, professional-grade appliances, including a 6-burner range with a griddle, granite farmhouse sink, and a huge quartz kitchen island. The massive walk-in pantry provides ample storage space. The private Master bedroom has a separate exit leading to the patio, and the Master bath offers his and her sinks, a soaking tub, an oversized shower with double shower heads, and a huge closet with a door to the laundry room. Two additional bedrooms share a jack n jill bath, while another bedroom has its own private bathroom. RV gate entrance into the main backyard with a Pickleball Court and Putting Green. The oversized 4-car garage is equipped with 4 SafeRacks for overhead garage storage. This immaculate home is sure to impress and desirable for indoor and outdoor entertaining! æ4601 square foot main living space plus nearly a 400 square foot private attached casita with en suite bathroom and walk-in closet. æ RV gate ready for you to add your dream RV garage. æ Expansive designer crown molding, shiplap, columns, beams , stone work and wainscoting through out the entire house æ Designer touches through the house æHuge 17 foot Vaulted Custom gazebo with matching roof tile providing over 900 square feet providing shade and year round outdoor entertaining. æ Large walk in pantry æ Private entry courtyard for outdoor living. *Any furniture is negotiable to convey with the home. Include in your offer. Additional aftermarket upgrades include: House Upgrades Floor to ceiling Shiplap at kitchen nook Shiplap at breakfast bar Separate entrance casita with custom crown molding and en-suite bathroom Shiplap nook wall Crown molding entryway Shiplap entryway Shiplap laundry room wall Stone wall main room Crown molding den/theatre room Wainscoting hallway Shiplap bedroom #2wall Shiplap wall in teen room Crown molding master bedroom Shutter coverings on all windows Custom lighting through out whole house Custom barn doors at den/theatre room Molding/encasing at entry way Faux beam work in great room 4 over head storage racks in garage 30×57 foot pickle ball court Custom 36×25 gazebo/pergola with 17 foot height at apex Concrete tile roofing on pergola 1250 square feet Travertine in backyard Fully paved courtyard 1100 square feet Astro turf backyard 1050square feet Astro turf Extensive amount of trees from Moon valley nursery Paved meandering walkways Extended paved driveway Putting green: 875 sq feet Paved separate gazebo Rubber chipped play area: 600 sq feet LED lighting throughout backyard Automated irrigation front and backyard Extended pavers in driveway, entryway to courtyard and courtyard.

24418 N 96th Lane, Peoria

$1,032,900
4 Beds 4 Baths 6746612 MLS 4,361 SqFt.
Beautiful 4 bedroom + loft + office + game room, 3.5 baths, 4,361 square foot home with a 4 car garage, oversized lot located in the highly sought after Northern Peoria gated community of Talas! Gourmet kitchen features a large island with granite countertops, gas cooking, stainless steel appliances, butler's pantry with direct access to formal dining room, large family room opens to massive backyard, sport court, fire pit and concrete pad ready for your gazebo or pergola, large master suite includes, dual vanities, separate tub & shower, water closet, custom shelves in massive walk-in closet, with access to a large backyard facing balcony. Ample space in the 3 secondary bedrooms, upstairs game room/media room with access to the frontyard facing balcony, large laundry room with sink and cabinets, 220 outlet in the garage, plantation shutters, AC condensing units replaced in 2019, north/south exposure lot located on the end of the cul de sac, large side yard for all of your toys and storage, close to the 101 freeway, shopping, entertainment, Peoria Sports Complex, see this home today!

7280 W Electra Lane, Peoria

$1,250,000
4 Beds 5 Baths 6742519 MLS 4,290 SqFt.
Become the proud owner of this Amazing 4 bedroom, 4.5 bathroom Manor in the beautiful gated community of Sonoran Mountain Ranch! This home is full of character,nestled by mountains w/ privacy & beautiful views. Be welcomed by the gorgeous front yard showcasing a lovely desert landscape, paver pathways, & a 3 car tandem garage. Inside, the foyer opens to a fabulous interior displaying soaring high ceilings, stone flooring, & delightful brick archways. Relax in the comfortable living room w/a a sophisticated fireplace, clerestory windows, & doors to the backyard for merging indoor and outdoor entertainment. Accent wall, wood shutters & natural light await you in the family room. The formal dining room enjoys a charming chandelier, & access to a front patio perfect for your morning coffee. The kitchen is a perfect blend of rustic and modern aesthetics w/its hardwood cabinets, recessed lighting, stone backsplash, granite counters, Stainless Steel appliances, a walk-in pantry, & a peninsula w/breakfast bar. Bonus room conditioned as a media room. Upstairs, you will find a sizable loft w/ access to the terrace where you can take a breather from your day & enjoy the beautiful mountain views. Downstairs, you will find the main retreat boasting wood flooring, plenty of space, & a lavishing ensuite w/dual vanities, a make-up desk, impressive stone columns, a soaking bathtub, shower tiled from top to bottom, & a large walk-in closet. Be dazzled by the outstanding backyard featuring a cozy covered patio w/ an inviting fireplace, paver flooring, a refreshing swimming pool w/water features, & an outdoor kitchen to make all your gatherings unique experiences. You must see it to believe it!

29088 N Chalfen Boulevard, Peoria

$1,299,000
5 Beds 4 Baths 6741552 MLS 4,637 SqFt.
Gorgeous luxury Camelot villa style home nestled in the Sonoran Mountain Ranch gated community. This 4,637 sq ft 5 bedroom, 3.5 bathroom home with a attached casita that includes a kitchenette with a separate entrance ! Relax in your newer Salt water pebble Tec pool gazing up at the mountains surrounding you in this very serene setting. Stunning Jerusalem stone added to the family room wall will give you the villa feel as you are watching TV with the light reflecting off the stone inset. Wander into the master suite to a soaking jetted bath tub surrounded by Jerusalem stone will take you away to a peaceful place. Extra-large master bedroom has a large walk-in closet as well as private access to the pool. Marvel at the Travertine stone that is surrounding the pool dec decking and waterfall. Cool off under the gazebo gazing at the stars. Entertain your friends and family while dining in the Courtyard by candlelight or in front of the fireplace on winter nights. Upstairs, there are two large bedrooms and a full bath, along with an enormous loft, perfect for entertainment or a home theater. Enjoy breathtaking 360-degree mountain views from the comfort of your home. 3 car garage, RV gates and extended paver driveway gives you plenty room for parking Separate entrance to casita and outside seating area gives you extra privacy. Minutes to TSMC Shopping, Freeways ,Dining, Power centers and shopping malls. This home is Nested in the mountains but yet close to all the amenities and will give you the peace you crave .

6746 W Roberta Lane, Peoria

$2,200,000
9 Beds 10 Baths 6738116 MLS 8,386 SqFt.
Property just PASSED Final City of Peoria and Fire inspections for Group Home application. Spacious and versatile home in Peoria featuring large rooms and a flexible floor plan to accommodate a variety of living arrangements. The property includes a detached casita with two bedrooms, each with its own private bathroom, offering excellent separation and privacy. A fully finished basement provides additional living space with two bedrooms, two bathrooms, a full kitchen, living room, separate laundry, and private entrance--ideal for extended household living or guest quarters. Whether you're looking for multi-generational living, private guest quarters, or a property ready for specialized residential use, this home delivers. Schedule your showing and see the possibilities for yourself. You'll love the primary bedroom, which includes private outdoor access, a walk-in closet, and a full ensuite w/dual sinks. Don't forget about the cozy den w/double doors, laminate flooring, and a 2nd fireplace! Each guest house showcases its own kitchen and many of the same features as the main house, so they're sure to make your friends & loved ones feel right at home! Finally, the backyard includes a large patio, rooftop deck, a convenient storage shed, and tons of extra space perfect for a pool! This is the opportunity of a lifetime, don't let it slip by!

23907 N 83rd Avenue, Peoria

$800,000
5 Beds 5 Baths 6733411 MLS 4,288 SqFt.
Discover your new dream home at 9508 W. JJ Ranch Rd., in the sought after community of Cantilena. This gorgeous 5 bedroom, 4.5 bath, with pool and 4 car garage is built by Shea Homes and offers over 4200 square feet of beautifully designed living space, making it the perfect haven for your family. The spacious and open floor plan is perfect for comfortable living and entertaining guests. Start by entering through a covered courtyard which can be enjoyed year round. The heart of the home is the modern kitchen, complete with a central island, granite counter tops, GE Monogram S/S appliances and a pantry. The chef in the family will appreciate the space and functionality this kitchen offers. This floor plan features two primary bedrooms, one downstairs and the other one upstairs with a loft, large walk-in closets, and just overall a fantastic home for a large family, and/or mother-in-law living space if needed. Enjoy the covered patio that overlooks the pool, turf and easy maintenance landscaping and perfect sunset views. The 4 car garage features a single car, and 3 car tandem space. Close to Lake Pleasant, easy access to the freeways, and tranquil desert living.

9508 W Jj Ranch Road, Peoria

$1,495,000
6 Beds 5 Baths 6733222 MLS 4,707 SqFt.
ABSOLUTELY STUNNING HOME with GORGEOUS UPDATES and UPGRADES on an OVER 30,000 sq. ft. lot in the HIGHLY DESIRABLE GATED community of SILVER CREST*FANTASTIC CURB APPEAL includes NEWER EXTERIOR PAINT, a $40,000 ROOF (2022), RV GATE, and DOUBLE WROUGHT IRON DOORS*WAIT until YOU SEE this BEAUTIFUL KITCHEN with CUSTOM ISLAND, TWO TONED SHAKER CABINETS, and ABUNDANT GRANITE COUNTERS*HUGE FAMILY ROOM*You have 6 BEDROOMS, OFFICE, and PERFECTLY UPGRADED BATHROOMS*The OWNER SUITE has BALCONY, dual closets, RENOVATED BATH with STAND-ALONE TUB and EXTENDED SHOWER*Your SPECTACULAR BACK YARD includes EXTENDED TURF, FULL COVERED PATIO, RAMADA, above ground SPA, PLAY SET, SOOTHING POOL, and TEMP CONTROLLED DETACHED GARAGE WITH BONUS ROOM*COME BY and see why You WILL WANT to CALL this PLACE YOUR ''HOME''

8046 W Emory Lane, Peoria

$865,000
5 Beds 4 Baths 6733130 MLS 4,002 SqFt.
Back on the market! Their loss can be your gain! Beautiful 5 bedroom, 3.5 bath home features a 3-car garage, RV gate, charming stone accents, and a well-kept front yard. Energy Efficient at its best - 25 year paid solar! Discover an inviting living room with soaring vaulted ceilings, a neutral palette and classic plantation shutters. Enjoy intimate moments with loved ones in the family room, offering wood like flooring, sliding doors to patio and a cozy stone-clad fireplace. The eat-in kitchen is equipped with granite counters with a matching backsplash, abundant wood cabinetry with crown moulding, pendant/recessed lighting, stainless steel appliances, double ovens, gas cooking, a walk-in pantry, and an island with a breakfast bar. Additional spaces include an open den and an entertainment room for hosting gatherings. The primary bedroom boasts, wood like floors, shutters and an ensuite with dual sinks, huge shower and a walk-in closet. Unwind in the backyard oasis, complete with a covered patio, a relaxing spa, a putting green for golf enthusiasts, a built-in BBQ, and a sparkling pool. Side yard has shed for yard maintenance, pavered walk and RV Gate. Make this gem yours now!

8073 W Louise Drive, Peoria

$975,000
5 Beds 4 Baths 6728111 MLS 4,623 SqFt.
Seller willing to offer $ credit for closing costs and rate buy-down! Over $200k invested into the backyard alone! See features list for full breakdown. This 5bed+Den/3.5bath/4,623sqft home is the epitome of luxury living & is designed for those who love to entertain. The backyard oasis is a dream, featuring a custom heated AND cooled pool w/ fountains, deck jets, baja step & copper fire pits to set the scene. Turkish marble decking throughout w/ built in gas & charcoal grills in the bar. Step inside to discover beautiful modern finishes, a gourmet chef's kitchen w/ induction stove & double ovens. Custom built primary closet has shoe wall that holds 150 pair! Gated community allows RV parking. 50 amp RV hookup w/ widened gate. 3yr old HVAC units & solar panels create modern efficiency.

9806 W Rock Springs Drive, Peoria

$735,000
5 Beds 4 Baths 6727804 MLS 4,011 SqFt.
Welcome To Your DREAM HOME!! Presenting A Beautiful DREAM HOME In Spectacular Dove Valley Ranch! Resort Backyard With Sparkling Pool WOW! You Must Come Take The Tour of This Beautiful DREAM HOME! Five Large Spacious Bedrooms And Loft. Storage Everywhere. Beautiful Private Dream Master Suite Downstairs With Private Patio. You'll LOVE The 3 CAR GARAGE...And The Large Concrete Pad At RV Gate. Great Location! 10 minutes from Arrowhead Shopping and restaurants, 20 minutes from Lake Pleasant. 2 master suites, 1 downstairs with it's own private patio and 1 upstairs, both with huge closets. Perfect for large or multi-generational families. 3 additional large bedrooms upstairs all with walk-in closets. Plenty of storage everywhere. Updated kitchen and bathrooms, huge walk-in pantry and laundry room. Resort backyard with sparkling pool. Rv gate with concrete pad. This house is move in ready! Your Search Is Over! Come See This AMAZING DREAM HOME TODAY!!

9050 W Tonopah Drive, Peoria

$775,000
5 Beds 4 Baths 6727638 MLS 4,566 SqFt.
Don't miss your chance to make this serene neighborhood of Pleasant Valley home! This stunning five-bedroom, three-and-a-half-bath residence features a spacious four-car garage and an RV gate, offering ample space for everyone. The formal dining and living areas, complete with a cozy fireplace and wet bar, make entertaining a breeze. The roomy kitchen, adorned with granite counters and extra storage, transforms meal prep into a delightful experience. Unwind in your spa-like tub with a charming fireplace, creating a perfect retreat for relaxing evenings. The expansive loft area is versatile, ideal for a hobby space, home office, workout room, or family theater. The large covered patio is perfect for enjoying summer days and nights, while the generous backyard, complete with a pool, custom fireplace, and fire pit, is ideal for creating cherished memories. This prime location offers easy freeway access and is close to shopping, restaurants, Lake Pleasant and Paloma Community Park. Paloma Community Park is home to a catch and release lake, water park and various sport courts that will provide something for everyone. Seize this opportunity to live in Pleasant Valley! One AC unit replaced in April 2024.

9558 W Gambit Trail, Peoria

$795,000
5 Beds 4 Baths 6726695 MLS 4,011 SqFt.
Rare find in this gorgeously updated 5 bed home with Dual master suites, 1 downstairs & one upstairs. Three additional large beds upstairs with massive loft & lots of storage. Newly painted in neutral colors & Fully remodeled! Open & bright gourmet kitchen with lots of windows, Large island, gorgeous white Quartz countertops, breakfast nook, new stainless appliances, tons of kitchen storage with new white cabinets & large pantry. Opens to spacious living room with built in wet bar. RO system. New inviting tile throughout the downstairs. Large Premium view lot backs to common area and scenic sunsets. Well manicured paradise backyard with large diving pool, heated spa, gas firepit, grill area & so much cool decking. Entertainers dream! Bring your toys with 3 car garage & RV gate. & more.

20391 N 89th Drive, Peoria

$1,995,000
7 Beds 6 Baths 6726375 MLS 4,607 SqFt.
NO HOA! HORSE PRIVILEGES! Cozy compound in the perfect location without the restrictions of an HOA and has a horse area with a barn, stables, and solar! The kitchen has TWO islands with attached seating, a walk in pantry, oven, and double sinks! Home theater is equipped with 4K projector and speakers. State-of-the-art video intercom system with wifi doorlocks and thermostats. The master bedroom includes: large walk in closet, remodeled bathroom. There is a 4.5 car garage attached to the home and a 4 car RV AIR CONDITIONED garage detached. There is a 2 bed, 1 bath 1,100 sqft casita with a kitchen. The gorgeous backyard is an oasis with mature trees and an oversized pool and spa with a SPLASHPAD. The exterior was painted June 2024. Come take a look at this stunning property!

23955 N 71st Avenue, Peoria

$2,050,000
7 Beds 6 Baths 6724854 MLS 7,091 SqFt.
This stunning Santa Fe-style north Peoria property, nestled on a serene 1.1-acre lot on a private cul-de-sac, boasts breathtaking mountain views & a host of premium features! The large main house features Energy-efficient solar panels, large 3-car garage & RV gate. Discover the large great room & gourmet kitchen, with plantation shutters & pre-wired surround sound throughout the home. The generous owner's suite offers direct access to the backyard & a luxurious bathroom. A den, teen/Bonus room and 3 large bedrooms make this the perfect family retreat. Outside you will find a sparking pool, putting green, batting cage, grill/outdoor kitchen and sprawling yard perfect for hosting and gathering. The large 3bed/2ba casita with separate entrance and private garage is perfect for extended famil The oversized backyard is an entertainer's dream, featuring a refreshing pool, a covered patio, & putting green for golf enthusiasts. A detached guest house provides additional living space, ample bedrooms, & a fully equipped kitchen, making it perfect for visitors or extended family. This residence is more than a home; it's a lifestyle!

9327 W Vereda Solana Drive, Peoria

$875,000
5 Beds 4 Baths 6724219 MLS 4,070 SqFt.
Welcome to your desert oasis in the beautiful Westwing Mountain area. This stunning home offers modern comfort and luxury with new flooring upstairs and gorgeous travertine downstairs. Just painted interior complements the brand new A/C units, dishwasher, water softener, and tankless hot water heater. Kitchen boasts spectacular stone work, stainless steel GE appliances spacious area for dining and a gas cook-top. Enjoy a spacious three-car garage, RV gate, with room to park, an enormous heated pool with spa and fire feature. Backs to a mountain preserve with stunning sunset views, this move-in ready home boasts fruit trees,(one lemon, one lime) a huge lot, and proximity to schools, parks, and trails—a perfect blend of serene living and convenient amenities in beautiful Peoria, AZ. Welcome to your new oasis in esteemed West Wing, Peoria! This gorgeous home is a true desert living dream, boasting countless upgrades and amenities that ensure comfort and luxury. Step inside to discover brand new flooring upstairs and beautifully steam-cleaned travertine downstairs, creating a seamless blend of elegance and practicality throughout the home. Fresh paint adorns both the interior and exterior, offering a pristine canvas ready for your personal touch. The heart of the home features two brand new A/C units, ensuring year-round comfort, along with a new dishwasher, water softener, and tankless hot water heater for modern convenience. Outside, indulge in the expansive three-car garage and RV gate, providing ample space to store vehicles and toys with ease. The enormous heated pool and spa, framed by fire pots, beckon relaxation and entertainment under the Arizona sun. Enjoy the serene backdrop of a mountain preserve and breathtaking mountain views that surround the property. The large lot is dotted with fruit trees and offers plenty of room for outdoor activities and gatherings, making it an ideal space for both relaxation and entertainment. Located in the highly sought-after West Wing community, this home is within walking distance to top-rated schools, parks, and scenic trails, offering the perfect balance of tranquility and convenience. Don't miss out on the opportunity to experience desert living at its finest. This move-in ready home requires no additional worksimply unpack and start enjoying the unparalleled lifestyle that awaits you! Pool Dimensions:35' long by 15' wide. Depth: 3.5' at the steps and 5' on the spa side. The spa is 8' X 8' and 3.5' deep. Appliance" Microwave and Dishwasher are GE, Double Ovens and Gas Cooktop are GE Profile, Range Hood is GE Monogram, Refrigerator is Samsung.

8644 W Rowel Road, Peoria

$864,990
5 Beds 5 Baths 6717198 MLS 4,132 SqFt.
Welcome to Ashton Woods newest community in Peoria -The Sanctuary at Aloravita. Welcome to your dream home with our stunning Diamond Floor Plan! This spacious two-story home boasts 4,132 sq ft of luxurious living space, featuring 5 oversized bedrooms and 4 1/2 bathrooms, perfect for accommodating your growing family or hosting guests. Step into the expansive great room, highlighted by a breathtaking 4-panel slider that seamlessly merges indoor and outdoor living. The kitchen is a culinary paradise, equipped with built-in appliances with gas range stove, elegant white painted shaker style cabinets, Della Terra quartz countertops, White Mosaic tiled backsplash, and polished nickel hardware. Indulge in premium interior finishes including 6x36 wood style plank tile floors in the main living spaces, upgraded plush carpeting in the bedrooms, loft, and a dedicated office space. Ascending the staircase, the second level unveils an owner retreat that exudes tranquility. The expansive owner's suite includes dual vanities in the bathroom and a large walk-in closet. Additional bedrooms on this level offer ample space for family or guests, each thoughtfully designed with comfort in mind, including a large loft for that extra needed space. Pamper yourself in the upgraded bathrooms adorned with stylish fixtures and lighting. Additional options in this home are 8 foot interior doors, soft water pre plumb, and paver driveway. Great location close to dining, freeways, parks, and entertainment!

7659 W Tether Trail, Peoria

$1,870,000
4 Beds 6 Baths 6716851 MLS 4,391 SqFt.
Welcome to your dream home in the sought after Meadows community in North Peoria. This luxurious 4,391 square feet estate is designed for those who appreciate the finer things in life. Nestled in a tranquil and sought after neighborhood, this property boasts a wealth of amenities that cater to every aspect of modern living. A well designed floor plan includes a stunning formal dining room with trey ceiling and visually striking wall, great room with gorgeous built in cabinets and retractable glass doors allowing a seamless transition to your outdoor living space. Exceptional kitchen with quartz counter tops, tile backsplash, rich cabinetry, large seating island, breakfast nook, stainless appliances, wine refrigerator and a large walk in pantry. Serene and well appointed owners suite has a private entrance leading to a spacious room complete with en suite bath featuring a generous soaking tub, exceptional shower space and large walk in closet. Additional bedrooms have walk in closets and you have the ability to create a guest quarters complete with a living space if you choose to. Your outdoor oasis includes meticulous landscaping around the gorgeous 20x40 pool, spa and water falls, natural gas firepit, Kokomo BBQ island, 2 Pergolas for relaxing, Radio control car banked oval track, Cornhole area, 5 hole putting green and dog run complete with bone shaped doggie pool!! Large RV garage - 14 foot door and 52 feet deep, 220 outlet and RV dump, Sliding 16 foot RV gate, additional bedroom/bath in RV garage as well as loft storage. This equisite home combines luxury and functionality, making it perfect for both relaxatio and entertaining. Don't miss this opportunity to make this exceptional property your own.

23093 N 91st Drive, Peoria

$2,825,000
6716266 MLS 16,470 SqFt.
This is a great opportunity for investors looking for growth potential in a rapid expanding Peoria market. Sun Aire Plaza II is a 100% occupied retail strip center with a diverse multi-tenants.The building is 16,470 square feet, sits on almost 1.5 acre lot, fronts a major street with high traffic counts, monument signage, ample on site parking, high visibility and easy access to Loop 101. The plaza is also close proximity to Peoria's P83, Downtown Peoria State Farm Stadium, Westgate Entertainment Center, as well as surrounded by an array of new development projects slated to open 2024-2025 such as VAI Resort, Stadium Point in addition to numerous multifamily and residential projects densely populated and adjacent to the Loop 101. Drive by only. Please DO NOT disturb

9501 W Peoria Avenue, Peoria

$865,000
6 Beds 4 Baths 6716249 MLS 4,015 SqFt.
Welcome to this stunning residence that effortlessly blends luxury, comfort, and practicality. From the moment you arrive, the curb appeal and paver walkway invite you to explore this exceptional property. As you step inside, you'll be greeted by an expansive and inviting floor plan that showcases 20' ceilings, newer light fixtures throughout, and luxury vinyl tile, providing both elegance and durability. The kitchen features an eat-in area, painted cabinetry, quartz countertops, and an island with a breakfast bar. Stainless steel appliances and a double door entry to the pantry complete this gourmet space, which overlooks the spacious family room. Here, you can relax by the wood-burning fireplace, making it the perfect spot for cozy evenings. The enormous master suite is a true retreat, featuring his and hers walk-in closets and a spa-like oasis with travertine tile, dual sinks, a tub, and a walk-in shower. The guest suite can be utilized as either an extra living space or an additional bedroom, complete with a closet and a full bathroom. The huge upstairs loft has new carpet and is ideal for a bonus space or home office. Practicality is not forgotten with a huge laundry room equipped with a washer and dryer, cabinetry, a built-in ironing board, and an outlet for an additional fridge. The three-stall garage features epoxy flooring and a workshop area, perfect for the tool enthusiast. Outdoor living is unparalleled with an extended covered patio, relaxing spa, and pebble tech pool with water feature and a new variable speed pump and heater. The backyard is complete with an outdoor kitchen area, built-in BBQ and bar area, huge grass area, shed, and RV gate and parking. Additional features include plantation shutters and sunscreens throughout, a new roof, a new hot water heater, dual AC units (one is a new Trane), owned solar panels, and added insulation in the attic for energy efficiency. This home is the epitome of luxury and functionality!

8527 W Salter Drive, Peoria

$800,000
5 Beds 4 Baths 6712877 MLS 4,637 SqFt.
Welcome to this beautiful home located behind the gates of Arrowcrest Estates. Boasting a well-situated lot across from the park and community greenbelt, 5 bedrooms, 3.5 bathrooms, a loft, a 4-car tandem garage, and a massive resort-style backyard, this home is the epitome of comfort and space. As you enter the home you will find an open office, a formal dining and living room, and a flared staircase. The kitchen features granite countertops, an eat-in kitchen, a large kitchen island, a walk-in pantry, and stainless steel appliances. The great room is spacious yet cozy with a fireplace, and a French door entry to the huge backyard. The downstairs bedroom is perfect for a guest room! The laundry room is also downstairs and completed with upper and lower cabinets and a sink. Upstairs is a huge loft, and more bedrooms. Through the double doors, you'll find a generously sized primary suite boasting vaulted ceilings and an ensuite bathroom featuring a separate shower, soaking tub, and a walk-in closet. The remaining bedrooms are move-in ready! The backyard boasts a spacious covered patio ideal for outdoor lounging, overlooking a pristine pebble tech pool complete with a baja step and a tranquil waterfall feature. Beyond the pool, the expansive area includes a basketball court, a lush grass lawn, a fenced pet run, and a custom-built fireplace, creating a perfect blend of relaxation and recreation. Do not miss out on this beautiful home! Arrowcrest Estates is a gated home community nestled near the vibrant P83 entertainment district, offering residents a variety of dining options and convenient access to the Peoria Sports Complex. This prime location ensures a blend of tranquility within the estate and lively entertainment just minutes away.

14310 N 82nd Lane, Peoria

Copyright 2026 Arizona Regional Multiple Listing Service, All rights reserved. The data relating to real estate for sale on this website comes in part from the Arizona Regional Multiple Listing Service. All information deemed reliable but not guaranteed and should be independently verified. All properties are subject to prior sale, change or withdrawal. Neither listing broker(s) nor Arizona Regional Multiple Listing Service shall be responsible for any typographical errors, misinformation, misprints and shall be held totally harmless.