Refine Search
Sort by
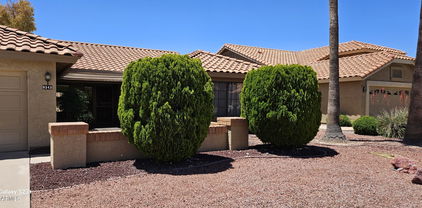
21323 N 92nd Lane, Peoria
$420,000
3 Beds ⋅ 2 Baths ⋅ 6712205 MLS ⋅ 1,723 SqFt.
Welcome home to this charming property located on a corner lot in the Dove Valley Ranch neighborhood. This warm and inviting home features 3 bedrooms, 2 baths, 2 car garage, and RV gate. Step inside to find a spacious living area with updated wood look tile flooring perfect for entertaining or relaxing. The kitchen boasts plenty of cabinet space, pantry, newer stainless steel appliances and a breakfast bar, making meal prep a breeze. The primary bedroom features an en suite bath with a walk in shower with neutral tile, double sinks, additional linen closet and a walk-in closet. Outside, you'll find a covered patio as well as an extended patio where you can enjoy summer BBQs or simply unwind and relax after a long day. Great location that's close to shopping, schools and 101 freeway.

21323 N 92nd Lane, Peoria

8385 N 107th Drive, Peoria
$425,000
3 Beds ⋅ 2 Baths ⋅ 6711820 MLS ⋅ 2,124 SqFt.
Welcome to this exceptional 3-bedroom, 2-bathroom home, the largest in the subdivision. This spacious residence boasts a recently updated roof and HVAC system, both only 5 years old. Beautifully maintained interior, featuring a kitchen that was tastefully remodeled in 2019. The home also includes new double-pane windows by Anderson, installed in 2022, which provide excellent insulation and natural light. The hot water tank, replaced in 2024, adds to the list of recent updates that enhance this home's functionality. Ceiling fans are installed throughout for added comfort. Outside, enjoy the thoughtfully designed backyard with a patio cover and pavers installed in 2022. This home has been recently inspected and found to be in excellent condition, ready to move in and make your own!

8385 N 107th Drive, Peoria

13225 W Skinner Drive, Peoria
$492,500
2 Beds ⋅ 2 Baths ⋅ 6711808 MLS ⋅ 1,443 SqFt.
Lowest price home in Trilogy West (newer part) and 2nd lowest in all of Trilogy * Large gourmet kitchen complete with drop in natural gas cooktop, HUGE kitchen island flooded with LED can & Pendant lighting * Stainless GE appliance package incl matching wall oven & microwave * Convenient roll out shelving * Gorgeous subway tile backsplash w/decorative inlay * Tasteful color combinations w/cherry wood cabinets and plank flooring * High ceilings * 8ft doors * Home boasts the wildly popular Kenetico whole house water filtration system * Some custom duet window shades * Extended paver front patio * Laundry cabinets galore w/convenient built in sink * Both bathrooms feature custom tile work enclosures * Remarkable home priced to SELL. Incredible golf subdivision! Current Kitchen refrigerator does not convey but will have a double door GE fridge in its place which will convey instead. New carpet in bedrooms 2023 * Weber backyard grill conveys! HOA INCLUDES FRONT YARD MAINTENANCE

13225 W Skinner Drive, Peoria

8767 W Tierra Buena Lane, Peoria
$454,990
3 Beds ⋅ 2 Baths ⋅ 6711761 MLS ⋅ 1,798 SqFt.
Welcome home! This immaculate 3-bedroom +DEN, 2-bath residence is the one you've been waiting for! NO HOA! Discover a welcoming living room with vaulted ceilings, a soothing palette, and attractive wood-look flooring. The eat-in kitchen is equipped with plantation shutters, granite counters, ample wood cabinetry, recessed lighting, built-in appliances, a center island, and a two-tier peninsula with a breakfast bar for casual dining. - All redone from original - stunning! The den provides a quiet space for an office or study. You will love the split floor plan. The main bedroom offers soft carpeting, direct backyard access, and an ensuite with dual sinks, a jetted tub, and a walk-in closet. Outside, the backyard boasts a full-length covered patio and plenty of space!

8767 W Tierra Buena Lane, Peoria

8733 W Orchid Lane, Peoria
$425,000
3 Beds ⋅ 2 Baths ⋅ 6710978 MLS ⋅ 1,494 SqFt.
Check out this adorable single-level, NO HOA residence in Peoria! This property displays a 2-car garage with attached cabinets, an RV gate and additional slab parking space in front of the house and behind the RV gate. Upon entering, you'll immediately notice the inviting living room with tile flooring and vaulted ceilings that add to the airy feel. Remodeled in 2024 kitchen offers plenty of cabinet space, granite counters, stainless steel appliances, and a bright dining area with sliding glass doors that open to the back patio. Venture to the sizable primary bedroom, which includes plush carpet, a private bathroom with dual sinks, and a combination of shower & tub remodeled March of 2024. Elegant tile was laid in 2023 and fresh white coat of paint. In 2020 the seller replaced shingles and roof underlayment and 2022 new water heater. Finally, the backyard boasts a covered patio and a fenced swimming pool, perfect for year-round enjoyment. What are you waiting for? This value won't disappoint!

8733 W Orchid Lane, Peoria

29248 N 122nd Lane, Peoria
$475,000
4 Beds ⋅ 3 Baths ⋅ 6710829 MLS ⋅ 2,706 SqFt.
Nestled in the mountains of North Peoria, this highly updated 4 bedroom home/2.5 bath with a rare 3 car garage is in the premiere community of Vistancia. While relaxing at home, enjoy the white-on-white kitchen, main floor den, 4 large bedrooms, plus a huge loft and a no maintenance backyard! This incredible community is not only a destination, but a lifestyle, featuring everything the active homeowner is seeking - 3 pools, water slides, volley ball, basketball and tennis, world class community center and miles of hiking/walking trails. - 2 additional private community pools and spas, just 5 houses down! - Discovery trail entrance 4 houses down - farmers market and food truck nights monthly - Activities every month (luaus, movies on the lawn, holiday decor contests, happy hours, craft learning seminars, etc.)- Frys, restaurants, and shopping at 5 north coming soon. Excellent solar lease terms, call for details Our preferred lender is offering below market interest rates, making this home even more affordable. Look in the private remarks for more information.

29248 N 122nd Lane, Peoria

8346 W Fullam Street, Peoria
$460,000
4 Beds ⋅ 2 Baths ⋅ 6710179 MLS ⋅ 1,908 SqFt.
Motivated Seller! Come see this 4 bed, 2 bath home in a great Peoria community--close to everything! Spacious open floorplan features formal living & dining rooms, & great room with wet bar. Large eat-in kitchen w-island & pantry. Master suite w-large master bath & walk-in closet. Cathedral ceiling, skylights, ceiling fans & pottery shelves. Covered patio w-grassy backyard. Located near New River—enjoy walking, jogging, hiking, cycling & horseback riding along the New River Trail. Explore many mountain hiking trails & trailheads nearby. Located near the Peoria entertainment district, Arrowhead Towne Center, restaurants. Just minutes away from Westgate, VAI Resort, Mattel Adventure Park & the AZ Cardinal's stadium! Don't miss out on this opportunity! (Old pics, new pics coming soon!

8346 W Fullam Street, Peoria

9009 W Vogel Avenue, Peoria
$409,000
3 Beds ⋅ 2 Baths ⋅ 6710070 MLS ⋅ 1,563 SqFt.
***BUYER BONUS*** SELLER IS OFFERING A $5K SELLER CREDIT TOWARDS ANY BUYER CLOSING COST. Beautiful 3 bedroom, 2 bath single family home W/ NO HOA!!! Located minutes away from ParkWest, The Westgate Entertainment District & less than a mile away from the 101 freeway, this home offers a spilt floor plan, vaulted ceilings, newly installed ceiling fans, lighting fixtures, a wood burning fire place, tile through out & a additional storage room. To the kitchen, we have stainless steel appliances, freshly painted cabinets, granite counter tops, subway tile backsplash & recently upgraded recessed lighting. The primary offers carpet flooring, continued vaulted ceilings along with the primary bath, w/ newly installed vanity & a step in shower. To the exterior we have extended covered patios at both the front & the backyard, desert landscaping, a large backyard & 6ft side gate. In addition, this property offers an epoxied 2 car garage, fresh coats of paints to the interior & exterior along with great savings on electric. Come see this gem of a home!! It will go quick!

9009 W Vogel Avenue, Peoria

8332 W Larkspur Drive, Peoria
$444,640
3 Beds ⋅ 2 Baths ⋅ 6709918 MLS ⋅ 1,767 SqFt.
Move-in ready and meticulously remodeled, this stunning home boasts numerous upgrades and modern features throughout. Enjoy the benefits of new windows and stucco, along with a fully renovated kitchen equipped with energy star appliances, storage cabinets, a farmhouse sink, fixtures, a pot rack, and hardware. The kitchen also includes an electric stove with a convection option, a dishwasher, and a refrigerator with water and ice in the door. Inside, you'll find upgraded lighting fixtures and fans, both indoors and out, as well as water-efficient toilets in the master and guest baths. The master bath features a new shower stall with a rainhead and handheld showerhead, upgraded fixtures, and new flooring. The guest bath includes a new countertop, fixtures, and flooring. The home boasts wood look Stainmaster laminate flooring in the living room, master bedroom, and both guest bedrooms. Additional updates include a new hot water heater, a new heat pump, and an owned solar system. The exterior features converted drip irrigation in the front and back yards on auto timers, front xeriscape landscaping, and back desert landscaping with a wooden pergola and metal roof. A new garage door opener with remotes, a new subpanel in the garage, and a new EV charger add to the home's convenience. Don't miss the opportunity to own this beautifully updated home!

8332 W Larkspur Drive, Peoria

9618 W Rosemonte Drive, Peoria
$398,000
2 Beds ⋅ 2 Baths ⋅ 6709890 MLS ⋅ 1,395 SqFt.
Welcome to home sweet home, this over-40 community of Westbrook Village is truly like living in a resort. With 2 18-hole golf courses, 2 clubhouses with heated pools, spas, tennis courts, social clubs and much more. You will fall in love with the location as it is close to freeways, shoppings, restaurants and Arrowhead Mall. This cozy home, features 2 Bedroom, 2 Bath, Great room, Breakfast Bar, Dinning Room Plus Enclosed Arizona Bonus Room. Main Master Bedroom has walk-in closet, stained concrete flooring and barn door that opens to main bathroom which has been remodeled with custom counter top, sink and fully enclosed tiled shower. Backyard is peaceful with mature fruit trees and pavers. This would be the perfect 2nd home for the those harsh winter days. All appliances are included.

9618 W Rosemonte Drive, Peoria

7519 W Ironwood Drive, Peoria
$435,000
4 Beds ⋅ 3 Baths ⋅ 6709569 MLS ⋅ 2,328 SqFt.
Welcome to this stunningly renovated residence nestled in the vibrant heart of Peoria! This captivating 4-bedroom, 2.5-bathroom home boasts a spacious floorplan, highlighted by a generously sized master bedroom complete with an ensuite bath and a walk-in closet. Step inside to discover a host of modern upgrades, including newer exterior and interior paint, plush carpeting, sleek laminate flooring, luxurious quartz countertops, and top-of-the-line stainless steel appliances. Outside, the low-maintenance backyard offers a tranquil retreat, perfect for relaxation and entertainment. Situated on a desirable corner lot, this home enjoys proximity to amenities and schools, ensuring both convenience and comfort for its fortunate residents.

7519 W Ironwood Drive, Peoria

6771 W Wethersfield Road, Peoria
$420,000
3 Beds ⋅ 2 Baths ⋅ 6709506 MLS ⋅ 1,847 SqFt.
Home is Like-NEW. Not a nail hole in any wall. Owner maintained home impeccably. Low-care landscape, RV gate, and a 2-car garage w/attached cabinets. Large, open layout with great room floor plan. Natural light, plantation shutters throughout, neutral paint and tile flooring w/carpet in bedrooms. Impressive kitchen offers Stainless Steel appliances, granite counters, separate pantry, recessed lighting, travertine backsplash, a center island, staggered cabinetry w/crown molding, and a 2-tiered peninsula w/breakfast bar. Open den provides versatility. Main bedroom with ensuite bathroom has dual sinks, separate tub/shower, & a walk-in closet. Large backyard is a blank slate, ready for your customization.

6771 W Wethersfield Road, Peoria

12260 W Cactus Blossom Trail, Peoria
$474,000
3 Beds ⋅ 3 Baths ⋅ 6709209 MLS ⋅ 2,459 SqFt.
Nestled in Peoria, CACTUS BLOSSOM embodies modern suburban living w spacious interiors designed for relaxation & entertaining. Bright living spaces lead to a chef's kitchen w high-end appliances, a large island & sleek countertops. Additional noteworthy upgrades include, Bowers & Wilkins sound system w Martin Logan subwoofer for the highest taste & an awesome balcony off the primary suite that overlooks the community pool to enjoy our AZ sunsets. Spacious bedrooms offer ample natural light. Outside, you'll enjoy no landscaping with pavers and K9 grass turf! Enjoy easy access to schools, lake, hiking, shopping and bike trails in this prime location. Discover the perfect blend of comfort peace and convenience at 12260 W CACTUS BLOSSOM.

12260 W Cactus Blossom Trail, Peoria

7333 W Sierra Street, Peoria
$420,000
3 Beds ⋅ 2 Baths ⋅ 6708592 MLS ⋅ 1,566 SqFt.
++THIS IS THE ONE++ Offers to be reviewed by 5-29. Welcome home to this lovely 3 bedroom 2 bath home situated on an over 8,000 sq ft lot. This gem has so many amazing features to boast about! Starting with the front yard that has been meticulously manicured with all new fresh farm sod and recently updated sprinkler system that has a new timer. This connects to the watering tubes in the backyard for your dream garden that you have always wanted to plant! This home features 2, 10 ft. clearance R.V. gates on both sides of the home for R.V. parking with no HOA, wow! The westside facing RV gate has a ginormous concrete pad behind it that measures 11.5 ft in width & 45 ft in length, talk about space! Now, you can store all your toys, trucks, boats, utility vehicles Lets take a look inside! Once you walk into this home you will notice the wonderfully modern open flowing kitchen that was designed back in 2019 to host or hang out with the entire family! Kitchen, trim, flooring, bathroom remodels were all done in 2019. Soft close kitchen cabinet drawers, with stone like finished trim along with elegant lighting. What a dream! Looking for a fireplace for all of your cozy winter nights hanging out with your friends or family by the fire? Well, this one has a wood burning one. Lets talk about the mechanics of the home. It has a 2019 AC 4-ton trane unit while the water heater was replaced in 2019. All appliances convey except for the refrigerator in the garage. The garage has a super unique fireproof closet/gun safe! All windows are dual pane except the primary's slider out to the backyard. The backyard has a lovely mature tree that was just trimmed and has a nice swing for your kiddos to play on. Did you notice the 14 ft swim/spa in the backyard? That conveys as well! Now, you can get wet in the summer time as it heats up. All planters and shed in the backyard convey as well. You wont find a BETTER VALUE anywhere within the area. Make sure you act fast, before this one is long gone! THIS IS THE ONE!!!

7333 W Sierra Street, Peoria

10610 W Patrick Lane, Peoria
$472,500
3 Beds ⋅ 2 Baths ⋅ 6708046 MLS ⋅ 1,586 SqFt.
Welcome to your dream home with the added perk of RV Parking, and no HOA restrictions. This stunning three bedroom home has a versatile den that could be a 4th bedroom or office. The spacious living area is open & airy, perfect for entertaining. The kitchen features sleek granite countertops, walk-in pantry, and black appliances. The primary suite has a large walk-in closet, private exit to the backyard, ensuite bath with double sinks, a large linen closet for all your storage needs. Outside, your private oasis awaits, complete with sparkling pool with waterfall, custom covered deck for additional living, dining, and entertaining. A 16' sliding RV gate and plenty of room for all your toys. The roof was replaced in 2023 and the A/C in 2018. The garage is lined with cabinets. Close to Lake Pleasant, Loop 303, shopping, dining, and great Peoria schools. The gorgeous Trex deck is 18x26. Walking distance to Alta Vista Park, boasts a large dog park, pickleball, tennis, and basketball courts, a children's playground, and more. Don't miss the chance to make this exceptional property your own.

10610 W Patrick Lane, Peoria

7648 W Angels Lane, Peoria
$477,000
3 Beds ⋅ 2 Baths ⋅ 6707288 MLS ⋅ 1,520 SqFt.
Move-in ready! This is your chance to own this charming 3-bedroom property nestled in the Fletcher Heights Community. You will be greeted by an inviting interior showcasing tile flooring, a soothing palette throughout, vaulted ceilings, & arched doorways. The spotless kitchen boasts sleek granite counters, oak cabinetry, stainless steel appliances, a pantry, recessed lighting, & a two-tier peninsula equipped with a breakfast bar. The serene main bedroom offers plush carpet in all the right places, private outdoor access, a walk-in closet, & an immaculate ensuite with dual sinks for added comfort. Spend relaxing afternoons in the quaint backyard, featuring a cozy covered patio & picturesque blue skies! Don't let this home slip by!

7648 W Angels Lane, Peoria

9220 W Wescott Drive, Peoria
$435,000
2 Beds ⋅ 2 Baths ⋅ 6707213 MLS ⋅ 1,653 SqFt.
Discover your dream home nestled in the Peoria. Stunning move-in ready w/ neutral color palette, tile flooring & fixtures you'll love! New front & back patio roof. With two bedrooms/ two bathrooms, this residence offers a spacious retreat for modern living. Enter into the inviting living room with an extra sitting area. The kitchen, is a chef's dream, w/quartz counters, quartz counters & stainless-steel appliances, breakfast bar, and large dining area provides additional space to enjoying quality time together. Relax in your primary suite, complete w/ Ensuite bathroom & walk-in closet, and private bedroom exit. The backyard offers a large covered patio and mature trees. This is a rare opportunity to live in a true desert paradise!

9220 W Wescott Drive, Peoria

12340 W Rosewood Lane, Peoria
$480,000
2 Beds ⋅ 2 Baths ⋅ 6707189 MLS ⋅ 1,635 SqFt.
Lightly lived in, attractively upgraded Tuscan 'Flora' on corner lot with mature landscaping. TURNKEY OPPORTUNITY—furniture & furnishings available by Separate Bill of Sale. for $1. The many upgrades include LARGE FLOOR TILE throughout except carpet in bedrooms, HONEYCOMB top-down/bottom-up window coverings, wall of stunning built-in cabinetry in den, spacious garage w/4-ft. extension & attached cabinets, workstation & utility sink. HIGHLY UPGRADED KITCHEN. The beautiful eat-in kitchen features GRANITE SLAB countertops & full granite tile backsplash, rich honey-stained maple cabinetry w/ rollouts, GE Profile appliances PLUS Frigidaire refrigerator-NEW 2019, stainless industrial pull-down faucet-NEW 2023 & pendant light fixture-NEW 2021. . Exterior paint-NEW 2024. Enjoy meals looking outdoors through the SLIDING GLASS DOOR to the courtyard or go outside for morning coffee. The primary suite has a SLIDING GLASS DOOR to the back patio. Both baths have attractive TILE countertops on tall cabinets and TILE surrounds in the tub/shower (guest) & shower (primary). Primary bath is also upgraded with heavy duty shower doors & elevated toilet. The great room is light & bright with a wall of windows with views of the backyard. The extended back patio with Kool decking & lush landscaping create a relaxing environment. The BUILT-IN GAS BBQ with GRANITE SLAB work area offers more opportunities to enjoy the outdoors. This home is located in award-winning gated, 55+ Trilogy at Vistancia with 5-star-resort style amenities at the 35,000 SF Kiva Club with indoor & outdoor pools, fitness center, day spa, cafe, billiards, meeting rooms, library, tennis courts, pickle ball, bocce ball, events & a plethora of activities to choose from. Outstanding Gary Panks-designed golf course is woven throughout the original part of the neighborhood. The Mita Club has additional outstanding community amenities. Easy access from Trilogy to the 303, shopping, restaurants, entertainment, Lake Pleasant & Paloma Park, Peoria's huge new community park loaded with amenities.

12340 W Rosewood Lane, Peoria

13201 W Creosote Drive, Peoria
$463,000
4 Beds ⋅ 2 Baths ⋅ 6707154 MLS ⋅ 2,067 SqFt.
NOTE: Seller Will Finance! No Credit Check, No Lender Fees, No Appraisal Fee! Vistancia, voted the #1 Master Planned Community in Arizona by Ranking Arizona magazine for the last ten years in a row. What an incredible opportunity to live in one of the most desired neighborhoods in the entire valley of the sun where active lifestyles meet modern day convenience. Welcome to Vistancia, a magnificent 7100 acre upscale master planned community offering a diverse collection of architecture, resident amenities and outdoor experiences including numerous parks, award winning schools, *(Click More) two incredible golf courses, recreation centers and Vistancia's exclusive 3.5 mile residents only Discovery Trail. The Discovery Trail is a tranquil, lush and lighted concrete pathway connecting neighborhoods and guiding residents through a collection of exceptional interactive and scenic walkways linking the neighborhoods to 4 incredible parks, enchanting gardens, grassy play areas, playgrounds, wildlife viewpoints, community pools, recreation areas and award winning schools. Residents of The Village at Vistancia have access to two recreation centers, offering year-round activities. The 15,000 square foot Mountain Vista Club features an aquatic park with three pools and two waterslides, an indoor basketball gymnasium, four lighted tennis courts, and a game lawn home for year-round events. Vistancia is the perfect place for an evening stroll, bike ride, hike or jog with your friends, family and neighbors. The opportunities to have fun in the parks, playgrounds and open spaces are truly endless. Enjoy easy access to shopping, fine dining, wonderful eateries and numerous local hot spots. Just a short 15 minute drive to Lake Pleasant Regional Park. It's an outdoor enthusiast's dream destination for action and adventure. With more than 23,000 acres of open water and beautiful, unblemished lush desert landscape, Lake Pleasant Regional Park is one of the most scenic recreation areas in the Valley. There are a number of adventures to embark upon including boating, kayaking, fishing, scuba diving, camping, stargazing and some awesome off roading. NFL Football and MLB Baseball anyone? Yes we have the Arizona Diamondbacks, but Vistancia is only a 20 minute drive to the Peoria Sports Complex, the spring training home of the Seattle Mariners and San Diego Padres. Arizona Cardinals Stadium is an easy 30 minute drive if you would like to catch a Cardinals game and enjoy the fun and popular Sunday pregame tailgating festivities. Enjoy hiking and biking? At Vistancia, you'll enjoy exhilarating hikes, along with miles and miles of mountain and road biking with endless opportunities to truly enjoy the beautiful Sonoran Desert. A Few Nearby Trails Include: West Wing Mountain Loop Lake Pleasant Pipeline Canyon Trail Skunk Creek Trail Sunrise Mountain Trail Vistancia is perfectly placed with quick and convenient access to the I-17 freeway along with Loop 303 and Loop101. This home is carefully set on an amazing and interior North/South lot in Vistancia Village including wide streets, sidewalks and street lights where the kids can walk to school in minutes or spend countless hours having fun at the park and playground. This home is literally right around the corner from the highly rated Lake Pleasant Elementary School , Westland Park and the magnificent Foothills Center, a six-acre recreational center complete with a six-lane lap pool, children's playground and picnic ramadas all surrounded by mesmerizing mountain views of the spectacular Sonoran Desert The cozy front porch welcomes you to dramatic entry that's light, bright and open featuring high plate ceilings, oversized neutral tile and rich colored concrete flooring, raised panel doors, rounded corners, upgraded lighting, hardware and fixtures, ceiling fans, custom window covers and fresh designer two tone paint. This spectacular single level split floor plan is a true 4 bedroom with 3 bedrooms split to one side and the master suite is set to the rear of the home for privacy. The floor plan is spacious, yet efficient and combines quality and elegance, perfect for entertaining or a quiet night at home. The living room includes plush neutral carpeting, scenic views and offers and quaint and cozy place for wonderful conversation and intimate evenings. Like to cook? Enjoy preparing lavish meals and memories in your wonderful open concept chefs kitchen featuring gorgeous hardwood maple cabinetry, faux granite slab countertops surrounded by a decorative backsplash, huge breakfast bar, upgraded double sinks, a wonderful pantry, garbage disposal and upgraded black on black appliances complete with refrigerator and built-in microwave. The kitchen area includes a ton of great counterspace and cabinet space along with an abundance of kitchen counter outlets that you are always looking for. Formal dining area includes a gorgeous chandelier and offers plenty of space to accommodate large dinner parties as well as intimate gatherings for a wonderful dining experience. Enjoy good food, great friends and memorable dinner parties. The family room is cheery, airy and warm with abundant natural lighting and walls of scenic glass inviting the outside in creating an incredible extension of living space to this fabulous floor plan. Secondary bedrooms are all good sized with plush neutral carpet, nice closet space, custom window covers and great lighting. The hall bath features beautiful tiled floors, solid maple hardwood cabinetry, double sinks with cultured marble countertops including a large oversized mirror, tub/shower combo and upgraded lighting, hardware and fixtures. The laundry room is perfectly placed within the floor plan for convenience and includes rich maple cabinets and a custom folding shelf that makes laundry quick and easy. Now relax and retreat to the split and spacious master suite featuring plush neutral carpeting, upgraded ceiling fan, custom window covers and a huge, oversized custom finished walk in closet. The spa inspired master bath includes gorgeous maple cabinets, upscale tile flooring, oversized double vanity with cultured marble countertops, dual sinks, large wall to wall mirror, a soothing garden soaking tub, oversized shower with glass enclosure and upgraded lighting, hardware and fixtures. Want to get away....Grab a good book and glass of wine and head out to the cozy covered patio and enjoy Arizona's outdoor living at its finest. This backyard is ABSOLUTELY AMAZING and laid out perfectly for efficiency, relaxation, fun and entertaining. Here you'll spend countless hours enjoying the paver patio, towering trees, flowering bushes and shrubs, healing aloe vera and a grassy play area all surrounded and secured by a solid block wall. The indoor & outdoor living spaces blend seamlessly to create an entertainment masterpiece perfect for large parties, intimate gatherings and outdoor living. Truly a wonderful, peaceful, private and secure setting. Both the front and backyard landscape watering systems are on a timer with auto watering. There is also a small dog run on the East side of home if needed. The spacious 2 car garage includes a remote garage keypad for garage access, just perfect for the kids to safely gain access into the home after school. All of this and Award Winning Vistancia Schools! Clean...Clean...Clean... This home is spotless and ready for a new owner to enjoy. Looking for a peaceful and tranquil place to unwind, relax, exhale and escape the daily pressures of our daily lives, this is it! Truly an entertainer's paradise and absolutely breathtaking! This home is the complete package where community and convenience meets affordability. It's a one of a kind find in high demand Vistancia! Better hurry on this one, it's truly is a MUST see! Welcome Home...

13201 W Creosote Drive, Peoria

9016 W Port Royale Lane, Peoria
$465,500
3 Beds ⋅ 3 Baths ⋅ 6706892 MLS ⋅ 1,602 SqFt.
Beautiful Villa on the water that will be a resort paradise to call home! Featuring 3 beds, 2.5 baths, & a 2-car garage w/cabinetry, this gem offers upgrades galore. Inviting interior showcases white porcelain tile on main level, vaulted ceilings, & remote-control window shades. You'll love the spacious living & dining room w/fireplace and multi-sliding doors to the back! The kitchen boasts SS appliances, granite counters, glass backsplash, and white shaker cabinetry. Double-door primary bedroom is downstairs! It has outdoor access and an ensuite with dual sinks & a walk-in closet. Upstairs are two nice-size sections, as well as a gorgeous newly remodeled bathroom w/walk-in shower! One bedroom w/attached balcony. Enjoy the back-extended covered patio, overlooking the lake views! Just WOW!

9016 W Port Royale Lane, Peoria

12452 W Hummingbird Terrace, Peoria
$415,000
3 Beds ⋅ 4 Baths ⋅ 6706544 MLS ⋅ 1,997 SqFt.
Seller may offer seller concessions towards closing costs or interest rate buy down with approved offer. Welcome to your new home nestled in the Vistancia neighborhood which offers community pools, walking trails & a full rec center. This stunning 2-story residence boasts 3 bedrooms, 3 and 1/2 bathrooms,& a spacious upstairs loft. The ground floor is equip with surround sound speakers and offers a seamless transition between indoor and outdoor spaces with a sliding glass door wall that opens to a tranquil patio on this oversized lot. The adjacent dining area flows gracefully into a gourmet kitchen, complete with quartz countertops, top-of-the-line slate appliances, & ample storage space. The master bedroom features 2 walk in closets & a balcony to enjoy the sunsets.

12452 W Hummingbird Terrace, Peoria

8952 W Harmony Lane, Peoria
$405,000
3 Beds ⋅ 2 Baths ⋅ 6705834 MLS ⋅ 1,107 SqFt.
A spectacular home in a great location!! Too many UPGRADES to list!! **New interior paint scheduled for 6/1** Wonderful choices and exceptional craftsmanship abound in this charming home, this is not your typical remodel. Featuring a split floor plan w/ a welcoming great room, 3 bedrooms, and vaulted ceilings. Enjoy custom cabinets, quartz countertops and new sinks in kitchen and bathrooms. New tile backsplash in kitchen, newer fridge, and vinyl plank flooring throughout. Delight in the designer honeycomb tile in both bathrooms, new baseboards & door casing. Tranquility awaits in outside in a complete backyard remodel and plenty of space to put a pool. Great curb appeal and rock replaced in front yard to 1'' along with a beautiful Hong Kong Orchid. New roof 2017. Epoxied garage floor... Laundry in garage. Updated master closet with new cabinets. Replaced water heater 2022. Installed recessed lighting in kitchen, living room and hallway. All new ceiling fans. Updated lighting fixtures in dining room & bathroom along with custom medicine cabinets and framed mirrors. Installed RO drinking at kitchen sink and replaced blinds on all windows. Make this yours now it will not last!!!

8952 W Harmony Lane, Peoria

9774 W Pontiac Drive, Peoria
$421,800
3 Beds ⋅ 2 Baths ⋅ 6705160 MLS ⋅ 1,504 SqFt.
A charming property conveniently located in the Parkridge neighborhood just off Beardsley Road and minutes from the 101. This 1504 sqft single story home features a sunny kitchen and pantry, a large common area for dining/entertaining and three bedrooms with beautiful oak floors including a large inviting master suite with a walk-in closet. A roomy two car garage has storage cabinets, a worktable and an epoxy floor. The laundry room has a like new Kenmore Connect front load washer and dryer set with matching pedestals and overhead storage cabinets. Step right outside your back door to enjoy low maintenance landscaping with a raised garden bed, storage shed and gardening trunk. The home interior is freshly painted and move in ready. It's only ten-minute walk to Parkridge Elementary School and a quick stroll to the end of the street to reach Peoria's Parkridge Park with tennis courts, basketball courts, a playground, dog park and a large green area for sporting activities.

9774 W Pontiac Drive, Peoria

9343 W Escuda Drive, Peoria
$445,000
2 Beds ⋅ 2 Baths ⋅ 6705114 MLS ⋅ 1,858 SqFt.
Wonderful golf course living in this 2 Primary bedroom home with 2 full bathrooms located in Westbrook Village - Highland Hills. Wake up to gorgeous views of green -- Westbrook Village ''The Lakes'' golf course fairway right outside your back door. The main living areas boast plenty of natural light and open flow - perfect for hosting or having a quiet day with a book. Glorious high ceilings accentuate the common areas. Large open areas ready to be configured in a variety of ways whether you are looking to host large gatherings, for your grand piano, etc. Opportunity to make the space your own. The Kitchen has newer stainless-steel high-quality appliances. Two generously sized bedrooms and two full bathrooms provide ample space for you and guests. First Primary bedroom is very spacious with a separate exit to the Patio, large walk-in closet and the ensuite can be updated to fit your needs. The second Primary bedroom is also spacious with its own walk-in closet and a private entrance to the hall bath. Enjoy low maintenance living with access to all the amenities this active adult community has to offer including the clubhouse, pools, tennis courts, pickleball courts, and of course the immaculately kept golf courses that adorn the Westbrook Village homes. You will be able to enjoy your time on the private patio, low maintenance yard, and beautifully maintained walkable/bikeable neighborhood. Extended large 2 car garage! Don't miss out on this fantastic golf course property!

9343 W Escuda Drive, Peoria

20334 N 106th Avenue N, Peoria
$460,000
2 Beds ⋅ 2 Baths ⋅ 6704432 MLS ⋅ 1,685 SqFt.
LAKE View Home with access to the lake. Time to get a boat and enjoy your backyard. This beautiful 2+2 + office rests in the serene 55+ community of the Shores in Ventana Lakes. Corian kitchen counters with newer refrigerator and dishwasher next to the dine in nook with open views of the lake. Wood shutters an tile floors throughout home with blackout shades in bedrooms. Primary bedroom with primary bathroom comes with duel sinks and separate Tub & Shower. These are some more newer upgrades recently added to this home which may not be as easily noticeable to the eye . *Full Roof Replacement* R Wave Ionization Air Purifier* Color trac Refrigerator* Plantation shutters* Reverse Osmosis System*Whole home Water softener* Security Cameras* Hot water circulation pump. Boats anchor at home.

20334 N 106th Avenue N, Peoria

Copyright 2026 Arizona Regional Multiple Listing Service, All rights reserved. The data relating to real estate for sale on this website comes in part from the Arizona Regional Multiple Listing Service. All information deemed reliable but not guaranteed and should be independently verified. All properties are subject to prior sale, change or withdrawal. Neither listing broker(s) nor Arizona Regional Multiple Listing Service shall be responsible for any typographical errors, misinformation, misprints and shall be held totally harmless.

How much is your home worth?

Get instant property value now!