Refine Search
Sort by
$535,000
4 Beds 4 Baths 6811253 MLS 3,841 SqFt.

Welcome to your dream home in the highly desired Vistancia Village community! This stunning Pepperdine model features 4 bedrooms, 3.5 bathrooms, a 4-car garage, and spans 3,841 sq. ft., offering a perfect blend of space and luxury. The flexible layout includes a downstairs den, an upstairs office, and a massive loft that can easily be converted into a fifth bedroom. The gourmet kitchen boasts an extra-large island, gas cooking, and beautiful stone accents, making it perfect for entertaining, while the cozy fireplace in the living room adds a warm touch. Outside, the low-maintenance backyard is an entertainer's dream with a built-in BBQ, firepit, pergola, turf, and pavers. Located in the highly sought-after Vistancia community, this home is perfect for those moving to the Valley for the growing semiconductor industry. Ideally situated near the new American Leadership Academy and the Fry's shopping center, this home offers unparalleled convenience. As a resident, enjoy access to the Mountain Vista Clubhouse with its 8,000 sq. ft. indoor basketball gym, pickleball courts, resort-style pools with waterslides, heated lap pool, tennis courts, event lawn, fitness studio, teen game room, and more. Don't miss this exceptional property!

12259 W Lone Tree Trail, Peoria

$555,000
2 Beds 2 Baths 6811018 MLS 1,635 SqFt.
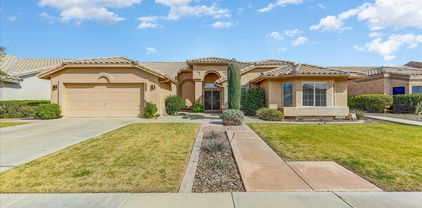
Nestled within the highly desirable community of Trilogy at Vistancia, this exquisite residence offers an unmatched lifestyle in the heart of Peoria, AZ. Set on a corner lot showcasing Stunning Mountain Views, this home is the epitome of luxury, lifestyle and convenience. Built in 2004, this exceptional 2-bedroom, 2-bathroom and office/den home has plenty of room for everyone, featuring 1,635 square feet of relaxed living. As you pass through the charming courtyard and through the front entry, you're greeted by the spacious Great Room. Featuring an expansive family and dining room with beautiful backyard garden views, the open floor plan seamlessly leads to the gourmet kitchen, that is certain to be the center of activity in your new home. The generous kitchen is equipped with plenty of cabinetry and storage space. The well laid out floorplan, granite countertops, under cabinet lighting and a central island make this a chef's paradise. The kitchen also boasts stainless steel appliances, including an electric oven and range, built-in microwave, refrigerator and dishwasher. The adjacent breakfast room provides a cozy spot to start your day. There's even a breakfast bar for casual dining! The adjoining Great Room features an expansive family room, as well as a dining area, ideal for hosting dinners and holiday celebrations. Just off the Great Room, you'll find a versatile den, perfect for use as a third bedroom, home office, library, or art studio. At the end of the day, relax in the private oasis of your spacious master bedroom suite. Split from the other bedroom, it has amazing sunrise views. The master bath boasts his and hers vanities, private toilet room and walk-in shower. The large walk-in closet provides ample space for all of your storage needs. The second bedroom is located off of the Great Room. The bathroom is just around the corner and features a combination bathtub/shower. Just off the front entry is a convenient laundry room. Step outside to enjoy the beauty and tranquility of your backyard garden oasis. Pull up a chair under the shade of the covered patio and enjoy the amazing mountain views by the warmth of the outdoor fireplace, or pour a glass of wine with friends while taking in world-renowned Arizona sunsets. Take a dip in your refreshing pool, which also has solar heating for evening swims and nighttime star gazing. Fire up the grill on your built in barbecue while listening to the tranquil sounds of the beautiful water feature. With sunrise, sunset and mountain views, this is the epitome of Arizona living. The 2-car garage offers plenty of room for all of your needs, complete with plenty of storage cabinets and workshop. Trilogy at Vistancia is a thoughtfully designed Master Planned, guard gated 55+ Golf Community, conveniently located in Peoria. It's just a short drive away from Phoenix and Scottsdale, and minutes from the 303 freeway. Trilogy at Vistancia provides 2 clubhouses, tennis, pickleball and bocce ball courts, an indoor Olympic style pool, multiple outdoor resort style pools, fitness center and spa. Discover 18 holes of championship golf, crafted by renowned golf course architect Gary Panks. premier dining and more. A beautiful guard gated community, your new home is conveniently located near some of Arizona's premier entertainment, shopping, and dining venues, including Lake Pleasant Towne Center, Lake Pleasant Crossing, Lake Pleasant Pavillion and Mountainside Crossing. Take in MLB Spring Training games at the Peoria Sports Complex, or enjoy a day of boating and fishing at nearby Lake Pleasant. Don't miss this opportunity to live in Trilogy at Vistancia, a centrally located, friendly, and welcoming community. Your dream home awaits!

12333 W Fetlock Trail, Peoria

$500,000
2 Beds 2 Baths 6810705 MLS 1,371 SqFt.
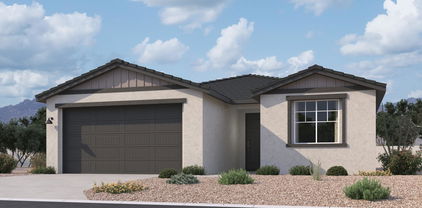
FURNISHED and turnkey Trilogy at Vistancia home! Built in 2017, this property is exceptionally clean and well maintained - feels like new! Contemporary styling with neutral color tones throughout. The Kitchen features a stand alone island, granite counter tops, stainless steel appliances, and updated backsplash. Home has fresh carpet in the Guest Room, gorgeous tile in all other rooms, and is equipped with Central Vac. Private & oversized backyard is ideal for entertaining, featuring a covered patio with roll down sun shades, recently installed custom built-in gas fire pit, paver seating area, and lush landscaping that is appealing to the eye, but easy to maintain. Landscape irrigation pipes recently upgraded. Garage has epoxy floors! Amazing amenities inside Trilogy at Vistancia.

29308 N 132nd Lane, Peoria

$569,000
5 Beds 2 Baths 6810391 MLS 2,511 SqFt.
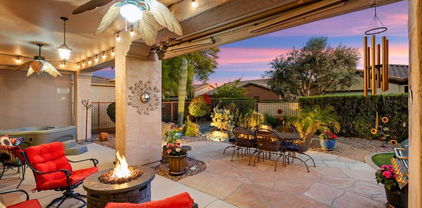
IDEAL Location, Single-level GEM, 5 Beds, SPARKLING POOL, NO HOA, NO Neighbors behind, one house down from Greenbelt, near New River Trail! VAULTED ceilings & Architectural DETAILS enhance this homes appeal, large living room & versatile great room. All NON-TOXIC materials used w/the newer wood-look tile plank flooring, bathroom tiled surrounds, & most PAINT! Kitchen is a chef's dream, featuring stainless steel appliances (double oven), recessed lighting, ample cabinets, & center island w/a breakfast bar. Spacious main retreat is a true sanctuary, boasting double doors, a cozy sitting area, & a private bathroom w/dual sinks, soaking tub, private toilet rm & walk-in closet. Relaxing backyard oasis offers covered patio & sparkling pool w/waterfalls, ideal for unwinding or hosting gathering.

8833 W Tierra Buena Lane, Peoria

$560,000
6810035 MLS
PREMIUM GOLF COURSE LOT IN BLACKSTONE - This Lot is 'Build-Ready'! Located at the 16th tee box of the Blackstone County Club golf course, with gorgeous views. The Lot borders a common area, and enjoys only one neighbor. Fully graded with a view fence already in place. This Lot offers one of the largest build footprints available. Great location within the community - quick and easy through the secured gate, and not traffic-noise challenged. A perfect Lot & Location for you to start your Dream Home tomorrow. The Blackstone Country Club Golf Course is a Jim Engh designed course, which is highly acclaimed, boasting a Golf Digest award winning 7,098 yard, 18 hole, par 72 layout. Blackstone is a guard gated community within Vistancia, a premier subdivision in Peoria. Easy access to Fwys, more Super Convenient Location - located near the growing commercial corridor of Vistancia with a Fry's Marketplace, and just minutes away from TSMC. Loop 303 access is within a mile. This is an incredible Lot, in a Great Location, and the perfect pairing to a Beautiful Home in a Beautiful setting.

12053 W Palo Brea Lane Unit 19, Peoria

$560,000
3 Beds 2 Baths 6809519 MLS 2,149 SqFt.
Former model home on the golf course! This popular Monterey model features 3 bedrooms, 2 bathrooms, and stylish upgrades. Porcelain tile flooring flows throughout, complemented by vaulted ceilings. The kitchen boasts granite counters, updated cabinets, and updated appliances. The spacious primary suite includes an en-suite with a tiled walk-in shower, soaking tub, and double sinks. Two additional bedrooms and an updated guest bath with a walk-in shower offer comfort and convenience. Enjoy outdoor living on the covered patio with a tranquil water feature. No detail has been missed. From brushed nickel handles to updated irrigation, fixtures, water feature remodel and replaster and the list goes on and on. All of this is prestigious Westbrook Village! Golf, pickelball, pools, tennis nd more

18903 N 87th Drive, Peoria

$550,000
3 Beds 2 Baths 6809255 MLS 1,780 SqFt.
Don't miss this Well Appointed Single Level, 3 Bed/2 Bath/3 Car Tandem Garage/RV Gate on Oversized Corner Lot in Desirable Vistancia Village. Just a short Distance to Foothills Center, Westland Park & Discover Walking Trail. Home Boasts Desirable Open Floor Plan., Stunning Kitchen w/Abundance of Beautiful Cabinetry, Tiled Back Splash, Pantry, LG Center Island, Granite Counters & Generous Dining Area that Opens to Great Room-Fantastic for Entertaining! Private Owner's Suite Split from Guest Bedrooms. Pristine En-suite w/Super Sized Walk-In Shower, Raised Granite DBL Vanity, LG Walk-In Closet. Remodeled Guest Bath, Raised Vanity, Walk-In Shower w/Seat. Don't Forget the Extras: Plantation Shutters, Designer Lighting, Ceiling Fans, Wood Plank Vinyl Flooring, Central Vacuum, AC 2024 & Whole House Interior Fire Sprinkler System! Step Out to Your Resort Style Backyard that Features Spa-Like Pool w/Solar Heating Panels, Solar Pool Cover, Extensive Travertine Pavers, Gas Fire Pit, Synthetic Turf, Electronic Retractable Awning, Lush Greenery that Allows Plenty of Privacy. Come See Today & Make it Your Own!

31655 N 131st Avenue, Peoria

$547,000
4 Beds 3 Baths 6809230 MLS 2,161 SqFt.
This lovely 4-bedroom, 2.5-bath home boasts fantastic curb appeal and a spacious 3-car garage with epoxy floors. With no HOA enjoy the convenience of an RV gate with covered RV parking, perfect for storing your recreational vehicles or extra toys. Inside, you'll be greeted by a high foyer w/ vaulted ceilings that create an open airy feel. Two separate living areas provide ample space for relaxation and entertaining, while the gorgeous granite kitchen with a bar island opens to the great room, perfect for gatherings. The kitchen bay window allows natural light to flood the space. designer touches throughout include plank tile flooring, wood Plantation Shutters, 5 inch baseboards what designer finishes in black accents throughout. The master suite is a true retreat with a beautiful...MORE clear glass travertine shower & tub. Step outside to the extended patio with slate stone and a custom pool fence surrounding the Pebble Tec pool with a rock water feature. Attention to detail is evident throughout, from the landscaping to the large grass play area with shade trees. A 10x12 detached storage/shop provides extra space for hobbies or storage. Newer Trane AC units ensure year-round comfort. (The owned Solar is dedicated for 220 Dryer and electric vehicle charging). Covered RV is 10'-5" H 15'w 20' L

11553 N 76th Drive, Peoria

$580,000
4 Beds 3 Baths 6809166 MLS 2,204 SqFt.
This stunning home is perfectly situated in a quiet cul-de-sac and boasts a large yard with an RV gate, Pool, & built-in tile BBQ making it ideal for outdoor play & storage. It is absolutely packed with upgrades and features. Freshly painted interior. The kitchen shines with stainless steel appliances, gorgeous granite countertops, stylish tile backsplash, & elegant cherry cabinetry. Adjacent to the kitchen is a cozy family room featuring a fireplace, perfect for entertaining. The main bedroom offers a luxurious retreat with dual vanity sinks in the bathroom, a travertine shower, and double walk-in closets. Vaulted ceilings, travertine, and wood flooring are thoughtfully placed throughout the home for timeless style. The garage is a showstopper with coated flooring and sleek new cabinets.

7804 W Pershing Avenue, Peoria

$535,000
4 Beds 2 Baths 6808938 MLS 2,009 SqFt.
HUGE LOT/POOL/4 BEDROOMS/PREPAID SOLAR NEGOTIABLE/EXTENDED KITCHEN CABINETS/3 CAR GARAGE!! ****GET A MORTGAGE RATE OF 4.99% OR BETTER ON THIS HOME TODAY** Message from our sellers: ''This home is where our story and our family was built. We fell in love with the neighborhood and amazing lot! The added bonus being close to everything has been amazing!'' Step into this thoughtfully designed 4-bedroom home, nestled in one of the NW Valley's most welcoming neighborhoods. Located just a few miles from the ''4 corners'' of Lake Pleasant Parkway and Happy Valley. From the moment you walk in, you'll have that ''feeling''. The formal living room features an electric fireplace framed by a custom shiplap accent wall and mantel, creating the perfect spot to unwind or gather with loved ones. You will appreciate the huge open great room with stacked stone accent wall. The beautiful kitchen with 42"cabinets and stone wrapped island making this a perfect hub for entertaining! The backyard feels like your own private retreat. Spend those warm days poolside, while enjoying barbecues under the shaded patio, with tavern lights and wood firepit. All of this on one of the largest lots in the entire neighborhood! What's even better? You'll enjoy incredible energy savings with an assumable solar loan of just $108 per month that's grandfathered in to banked metering! This home has been designed for family living, hosting, and making memories... start making them today!

13257 W Avenida Del Rey Drive, Peoria

$555,000
4 Beds 3 Baths 6808711 MLS 2,346 SqFt.
Welcome to your dream home in North Peoria, AZ! Step inside to discover inviting features like vaulted ceilings, tile floors, and a neutral color palette. Formal living and dining area is perfect for gatherings, while the great room, pre-wired for surround sound, is ideal for entertainment. Spacious kitchen, with stainless steel appliances, a pantry, granite counters, a stone backsplash, and a center island. Main bedroom, featuring an ensuite with dual sinks, a tiled shower, a relaxing tub, and a walk-in closet. Versatile den offers space for a media center or home office. Backyard is an oasis with a covered patio, pergola, refreshing pool, and built-in BBQ. Exterior of the house painted in 2023. New roof 2023. Walking distance to great schools. Close to restaurants and shops!

8962 W Adam Avenue, Peoria

$517,000
3 Beds 2 Baths 6808391 MLS 1,841 SqFt.
Pristine home - meticulously cared for with OWNED SOLAR (enjoy the low electric bills) & MOUNTAIN VIEW!! As you drive up you will notice the beautiful curb appeal w/paver driveway, stone accents & mature landscaping. This well-maintained home is IMPECCABLE w/many upgrades. An open-concept design w/3 bed, 2 bath & den/office featuring a seamless flow between the kitchen & great room. Large glass sliders (near the custom built-in entertainment center) open to reveal a private backyard with a breathtaking mountain view & no rear neighbors. Chef's kitchen has upgraded raised panel staggered cabinets, roll-out drawers, a gas cooktop w/hood, spacious island w/bar seating, GRANITE c-tops, DESIGNER BACKSPLASH, undercabinet/pendant lighting & reverse osmosis. Wood-look tile flooring & custom window treatments t/o (some motorized). Versatile den, ideal for a home office w/built-in desk/cabinets, shelves & w/privacy doors. Relaxing primary suite with dual sinks, decorative backsplash, large walk-in shower & generous closet. Second & third bedrooms are separated from the primary suite - one has a built-in desk. Step outside to PARADISE - mountain looks like it is in your backyard, extended covered paver patio w/ceiling fan, pergola, water feature, synthetic grass, palm trees & landscaping lighting. Garage has built-in cabinets & water softener. This stunning home shows pride of ownership. Don't miss this one!! Additional upgrades: built-in wall unit in entry, can lighting, ceiling fans/lighting, newly painted in some rooms & 3 outdoor cameras & hub. Floor tile/grout cleaned - January 2025. Termite warranty transferable to new owner. Vistancia Village has pickleball/tennis courts, basketball, sparkling pools, playgrounds, scenic trails & more. For sale: Big Green Egg including accessories $750. Gozney Dome - duel fuel (gas or wood) including accessories $1000. Ooni Pizza work stands /carts $150 each other work stand $75. bundle (if they want it all) $1800.

12756 W Caraveo Place, Peoria

$537,990
3 Beds 2 Baths 6808302 MLS 1,841 SqFt.
The single-story home one corner homesite creates a welcoming atmosphere for your guests when you walk into the open foyer. Whip up gourmet recipes in your centrally located kitchen which features built-in stainless-steel gas appliances and huge island that opens to a great room for you and your family to enjoy. With a private primary bedroom located away from secondary bedrooms for maximum privacy. A private study for home office needs is perfect for hybrid workers and students. Located within the highly sought after Vistancia masterplan - residents will enjoy access to recreation center - that provide year-round activities and has swimming pool, community center, and activties. Seller will pay 6% of the base price of the home in buyers closing costs with fully price offer

13239 W Eagle Feather Road, Peoria

$575,000
4 Beds 2 Baths 6808250 MLS 2,313 SqFt.
This beautifully upgraded home features a low-maintenance front yard with artificial turf. Inside, luxury vinyl planking, crown molding, and custom window trim enhance the living spaces. The remodeled kitchen boasts white cabinets, stainless steel appliances, quartz countertops, beveled subway tile, and a large island. The den includes a gas fireplace with tile surround. Both bathrooms are fully remodeled with new showers, tubs, and tile. The master has an instant hot water circulator and a wall A/C unit. Outside, enjoy a spacious backyard with travertine pavers, an alumawood pergola, a large pool, BBQ area, and firepit. The home includes updated insulation, a Trane A/C unit, an ADT security system, and phone-controlled irrigation.

10405 W Patrick Lane, Peoria

$588,000
4 Beds 2 Baths 6807397 MLS 2,313 SqFt.
Must See this updated 4 Bedroom 2 Bath home in a wonderful neighborhood. Enter this home through a peaceful front porch, perfect for enjoying the large trees and grass front yard. Continue through the home to the formal living room and on to the open Kitchen and Family Room. The Kitchen has been remodeled in 2021 with Quartz Counter tops, large Kitchen Island, Stainless Steel Appliances and and Subway Tile Backsplash. Kitchen also features a Large Buffett Counter with extra cabinets for Storage. The Open family room has a cozy feeling with Fireplace and eat-in Kitchen perfect for entertaining. Home also features a Large Primary Bedroom with remodeled open tile shower & Walk-In Closet. A Resort Backyard with Diving Pool. Built in BBQ, and Synth. Grass Sitting Area to Relax & enjoy!!

20838 N 101st Drive, Peoria

$525,000
4 Beds 3 Baths 6807234 MLS 1,818 SqFt.
Sonoran Mountain Ranch~Beautiful single level home with 4 bedrooms, den, 3 baths & 2-car garage! Kitchen features newer stainless appliances, slab granite counters, double door pantry, 2-tier island & 2-tone cabinets with lots of storage. Enjoy the private backyard offering a sparkling PebbleTec pool with water feature, synthetic turf & covered patio backing to the Sonoran Desert for starry night skies! Low-maintenance landscaping! Hard surface flooring throughout including wood-look tile in all the right places! The primary suite features French entry doors, separate access to backyard, walk-in closet, updated walk-in shower and dual sinks! Gas fireplace in family room with subway tile surround. Refrigerator, washer & dryer convey.

30061 N 70th Drive, Peoria

$552,200
3 Beds 2 Baths 6807145 MLS 2,198 SqFt.
This home undertook an extensive renovation, transforming it into a modern and stylish living space. This comprehensive update included updated kitchen w/ quartz counters, tile backsplash, farmhouse sink, white painted cabinets, new knobs and pulls and a sleek refrigerator. The interior has been painted, including all baseboards and trim. To further elevate the look, new tile flooring was added throughout the house, including primary bedroom & bathroom, primary closet & and guest bathroom. New carpeting in 2 bedrooms. New fans & lights, incl added recessed lighting! The location of this home is equally appealing, situated just half a mile from the community center, which features tennis courts, a skate park, a splash pad, and playgrounds, along with an elementary/ middle school. Paloma Park is a mere three miles away, and there are two scenic hiking trails in the neighborhood, with access to one just across the street. For those who enjoy dining and entertainment, this home is approximately 3.6 miles from a variety of shopping and leisure options. This home is also located within 20 minutes of Lake Pleasant Regional Park, where you can enjoy a wealth of outdoor activities, including boating, kayaking, water skiing, camping, hiking, fishing, and mountain biking. This blend of modern amenities and convenient location makes this home a perfect retreat.

27121 N 84th Drive, Peoria

$599,990
3 Beds 2 Baths 6806963 MLS 1,779 SqFt.
Brand new community in North Peoria! Beautiful 3 bedroom/ Den/ 2.5 bath home with 2 car garage located at the Retreat at Aloravita. Estimated completion April 2025. This well-thought-out single-story home has great curb appeal with a beautiful farmhouse exterior, front desert landscape and paver driveway.The open concept kitchen is perfect for entertaining and features a large Island, walk-in pantry and stainless steel appliances with gas range. It also offers our Roosevelt Palette which includes sarsaparilla 42'' cabinets, carrara breeze quartz kitchen countertops, white mosaic kitchen backsplash, and 6x24 wood looking plank tile in all the common areas, and brushed nickel plumbing fixtures. The great room has a 4-panel sliding glass door, perfect for indoor/outdoor living! The primary suite has a spacious walk-in closet, double sinks, large walk-in shower, and an additional linen closet for extra storage. This home also includes a refrigerator, washer/dryer, and interior blinds making it move in ready. Great location close to dining, freeways, parks, and entertainment!

7619 W Avenida Del Rey --, Peoria

$510,000
3 Beds 2 Baths 6806604 MLS 2,077 SqFt.
Discover this inviting 3-bedroom, 2-bath home featuring a front patio w/ built-in LED lights & 2.5 car garage. Inside, you'll find a living room with an earth-tone palette, blinds, and a blend of soft carpet and travertine tile flooring. Create lasting memories in the family room, complete with sliding doors that lead to the backyard. The eat in kitchen boasts granite counters, white cabinetry with crown moulding, a stone tile backsplash, SS appliances, a pantry, and an island with a breakfast bar. You'll also find a versatile den ideal for an office or study. The cozy main bedroom showcases an ensuite with double sinks and a walk-in closet. Enjoy quiet afternoons in the backyard, complete with a covered patio, stylish pavers, and artificial turf. HVAC & water heater were replaced in 2023

20472 N 90th Lane, Peoria

$540,000
4 Beds 3 Baths 6806358 MLS 2,157 SqFt.
This Parkridge home is walking distance to Parkridge Elementary (An A+ School) and features a low-maintenance front yard and a spacious 3-car garage, NEW Roof (2024) and a workbench for all your projects. The interior boasts soaring ceilings, abundant natural light, bay windows, tile flooring, plush carpet, and designer paint. This floor plan offers formal living & dining areas while keeping the kitchen & family room private. The cozy family room has a fireplace, its open design promotes a greater traffic flow. The kitchen showcases wood cabinetry, mosaic tile backsplash, granite counters, an island with breakfast bar, and matching appliances. The large main suite owns outdoor access and an ensuite with a soaking tub & walk-in closet. The backyard has a covered patio & a plunge pool

9930 W Burnett Road, Peoria

$558,000
2 Beds 2 Baths 6806326 MLS 1,874 SqFt.
ALL FURNITURE to be included for $1 by separate bill of sale with an offer accepted by 4/15. Beautiful OPEN CONCEPT Libertas model home on a PRIVATE South facing ENTERTAINER'S BACKYARD. This home boasts 10' ceilings, a built in TV nook w/ surround sound connections/speakers and a cozy GAS FIREPLACE. Kitchen includes New Crushed granite single basin sink, pull-down stainless faucet, Soap dispenser and Reverse Osmosis - NEW 2024. Stainless appliances, convenience package in cabinets and Slab Granite counter tops. Enjoy the private, FULLY FENCED backyard with lush landscape, oversized patio w/Electronic Awning, gas BBQ, Firepit & ceiling fans w/lights. Relax in your personal HOT TUB, while listening to the soothing sounds of the large stone WATERFALL. This yard is perfect for relaxing in the peaceful, quiet serenity or for entertaining friends & family. Drip system w/timer updated to PVC. Storage cabinets on both sides and back of garage for plenty of storage space. Now is your chance to own a beautiful open floor plan home located in award-winning gated, 55+ Trilogy at Vistancia with 5-star-resort style amenities at the 35,000 SF Kiva Club with indoor & outdoor pools, fitness center, day spa, cafe, billiards, meeting rooms, library, tennis courts, pickle ball, bocce ball, events & a plethora of activities to choose from. Outstanding Gary Panks-designed golf course is woven throughout the original part of the neighborhood. The Mita Club has additional outstanding community amenities. Easy access from Trilogy to the 303, shopping, restaurants, entertainment, Lake Pleasant & Paloma Park, Peoria's huge community park loaded with amenities.

12385 W Bajada Road, Peoria

$570,000
5 Beds 3 Baths 6806132 MLS 2,119 SqFt.
Welcome to Northlands Encore in North Peoria, the best value for the money in the area, where the skies are bigger and the sunset glow fills the sky with radiant pink, yellow, orange, and purple. Step outside every morning and view the beautiful Calderwood Butte out your back door and with a trailhead right down the street, you'll get the full enjoyment of this very special home in a very special community. Meet the Sapphire Model by Taylor Morrison. It has 2119 sq.ft. of interior living space, 5 BED + 3 BATH and a 2 CAR Garage plus OWNED SOLAR. The bright, open main living area has charming beadboard wainscoting with a crisp gray color pallet, light vinyl flooring, and can lighting with white trim and doors. The kitchen features granite countertops and island with stone accents, espresso cabinets, a stainless steel appliance package, and a walk-in pantry for all your storage needs. Spacious master suite with a master bath featuring a granite vanity, double sinks, a large walk-in shower, and a walk-in closet. Split floor plan with 4 additional bedrooms and 2 full bathrooms, giving you plenty of space throughout the home. Step out back and enjoy your beautiful mountain view, low-maintenance backyard, covered patio, green space and paved area with pergola to sit back and relax. Neighborhood mountain views, close proximity to 303 freeway access, shopping, dining, entertainment, health care, and less than 20 min. away from beautiful Lake Pleasant Regional Park. A list of full features is available in the documents tab, there truly is nothing to do except move in.

10393 W Rosewood Lane, Peoria

$555,000
2 Beds 2 Baths 6806092 MLS 2,147 SqFt.
Remodeled Golf Course Home! This updated 2 bed, 2 bath home sits on a premium 9,492 sq ft lot with sweeping Lakes Golf Course views the moment you walk in. The improved floor plan brings in natural light & showcases the views. Upgrades include new flooring, interior paint, brand-new kitchen appliances, quartz countertops, updated lighting and electrical. You'll love the spacious living areas, cozy fireplace, and a large primary suite with backyard access, soaking tub, walk-in shower, and double sinks. Need a 3rd bedroom or office? This flexible floor plan offers the potential to create one. Additional features include an oversized laundry room, new roof (2022), HVAC (2017), and water heater (2024). Move-in ready in one of the West Valley's most desirable retirement communities!

9447 W Tonto Lane, Peoria

$535,000
2 Beds 2 Baths 6805892 MLS 1,587 SqFt.
Peace and Serenity Abound in this Magnificent '' MONACO '' Model with OWNED 2 YEAR NEW 11.3 KW ( $35K) SOLAR System Nestled on an OVERSIZED PRIVATE PREMIUM N/S Cul De Sac Lot w Mountain Views in Award Winning Trilogy at Vistancia. TREMENDOUS Curb Appeal with Stone Accents, Natural Desert Landscape, Gated Front Paver Courtyard and Massive 4 Car EXTENDED Driveway . Gourmet Kitchen w Granite Counters, Center Prep Island, Designer Backsplash, Eat in Kitchen and GAS Cooktop. Owned Water Softener, 9ft Ceilings & Window Treatments Throughout. Great Room w Large Picturesque Windows and Wall Mount for TV. Owners Suite w Large Shower Enclosure and Generous Closet. ENTERTAINERS Backyard Oasis WITH STUNNING VIEWS Features Expansive Pavers, Gorgeous Firepit and Seating Area PLUS Built in BBQ.

12979 W Roy Rogers Road, Peoria

$510,000
5 Beds 3 Baths 6805809 MLS 2,624 SqFt.
Upgraded home WITH FULLY OWNED SOLAR in the newest community of Olive Grove is for sale! This 5-bedroom, 3 full bathroom home offers more than the eye can see. One bedroom and a full bath located on the first floor makes it easy to use this home for multi generations, simply hosting guests, or a home office. The downstairs open concept living area is perfect for entertaining with a large quartz kitchen island with seating for 4, stainless steel appliances, tons of cabinet storage space and walk in pantry. Upstairs has a large loft, spacious laundry room, 4 bedrooms, 2 full baths with double sinks and lots of counter space. Primary bedroom with door from room to bathroom, linen closet and spacious walk-in closet with door.

7143 W Golden Lane, Peoria

Copyright 2026 Arizona Regional Multiple Listing Service, All rights reserved. The data relating to real estate for sale on this website comes in part from the Arizona Regional Multiple Listing Service. All information deemed reliable but not guaranteed and should be independently verified. All properties are subject to prior sale, change or withdrawal. Neither listing broker(s) nor Arizona Regional Multiple Listing Service shall be responsible for any typographical errors, misinformation, misprints and shall be held totally harmless.