Refine Search
Sort by
$684,500
5 Beds 3 Baths 6860419 MLS 2,453 SqFt.
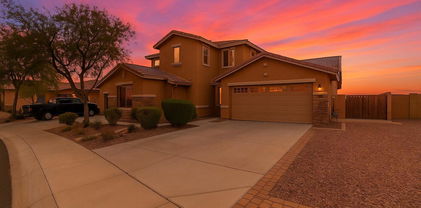
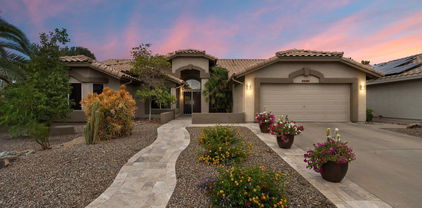
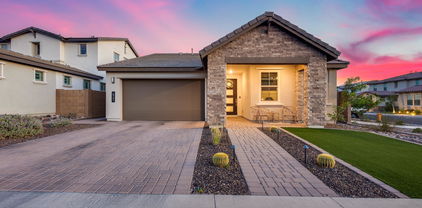
COMING SOON! This unique listing has everything a buyer could want. Nestled between North Peoria's beautiful mountains, you'll find this picturesque neighborhood, close to everything, but off the beaten path. This 2 story, 5 bedroom, 3 full bath home sits on a large, oversized, pie-shaped cul-de-sac lot. Pool and spa, mature landscaping, raised bed gardens, built in BBQ, and tons of grass sit under the shade of the most beautiful story book shade tree. There's room for all of your toys and more with a full, 1 car size shop on the side yard, RV gate, and extra concrete pad and side drive. Inside you will find custom built ins, soaring two story ceilings, and renovated kitchen and baths! 2 living areas, large eat in kitchen and great room updated beautifully. Large oversized range

29966 N 72nd Drive, Peoria

$614,990
3 Beds 3 Baths 6858941 MLS 1,953 SqFt.
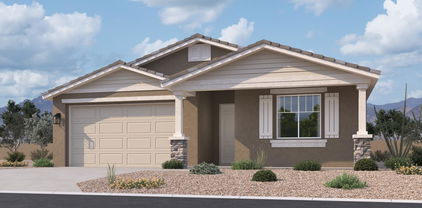
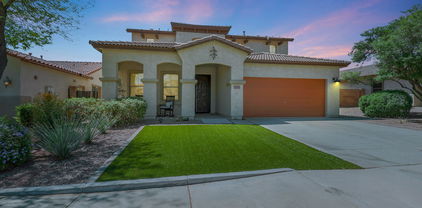
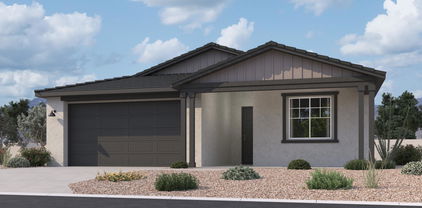
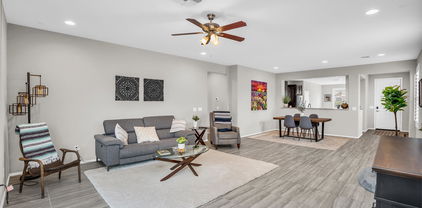
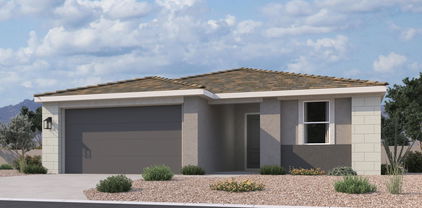
Brand new community in North Peoria! This stunning single story home offers 1,953 sq ft of functional living space. It features 3 bedrooms, 2.5 bathrooms, den, and a 2-car garage. The open concept kitchen is perfect for entertaining and features an Island, a walk-in pantry and stainless steel appliances. It also offers our Roosevelt Collection which includes gray 42'' cabinets, slate gray quartz kitchen countertops, 4x8 kitchen backsplash, and 6x24 wood looking plank tile in all the common areas. The great room offers a 4-panel center sliding glass door so you can step out into your covered patio to enjoy indoor/outdoor living in your backyard with friends and family. The primary suite has a spacious walk-in closet, double sinks, walk-in shower, and an additional linen closet for extra storage. This home also features a paver driveway, 8 foot interior doors, soft water loop, and all appliances included making it move in ready! Great location close to dining, freeways, parks, and entertainment!

7703 W Saddlehorn Road, Peoria

$646,990
4 Beds 3 Baths 6858215 MLS 2,150 SqFt.
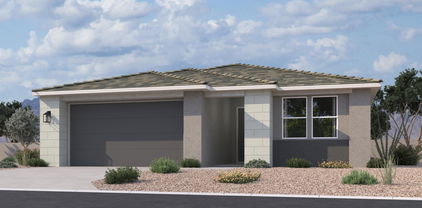
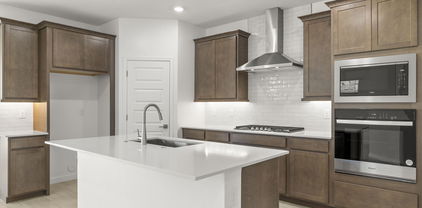
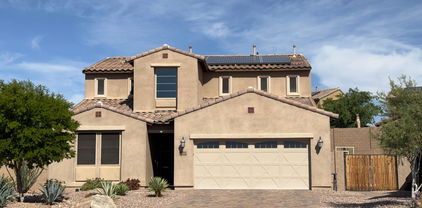
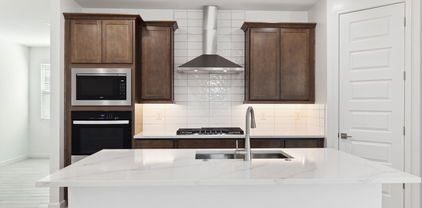
Brand new community in North Peoria! This stunning single story home offers 2,150 sq ft of functional living space. It features 4 bedrooms, 3 bathrooms, den, and a 3-car tandem garage. The open concept kitchen is perfect for entertaining and features a large Island, walk-in pantry and stainless steel appliances with gas range. It also offers our Roosevelt Collection which includes sarsaparilla 42'' cabinets, carrara breeze quartz kitchen countertops, white mosaic kitchen backsplash, and 6x24 wood looking plank tile in all the common areas, and brushed nickel plumbing fixtures. The great room offers a 4-panel center sliding glass door so you can step out into your covered patio to enjoy indoor/outdoor living in your backyard with friends and family. This home also features a paver driveway, 8-foot interior doors, soft water loop, and all appliances! Great location close to dining, freeways, parks, and entertainment!

7604 W Saddlehorn Road, Peoria

$645,000
4 Beds 3 Baths 6857381 MLS 2,084 SqFt.
No back neighbor-North/South! Experience the charm of Aloravita, nestled within the scenic mountains of Peoria. This community boasts breathtaking views and is conveniently located minutes away from shopping, dining, hiking trails and more! Our popular 'Tamarron' floorplan features 4 full bedrooms with a study, 3 bathrooms, and a 2 Car-Garage. Designer selected finish includes Burlap Cabinetry, Quartz Kitchen Countertops, Plank Tile Throughout, and Plush Carpet in all the bedrooms. This beautiful home will have it all including 8' Doors, Gourmet Gas Kitchen, Smudge Proof Stainless Steel Appliances, Blinds, Pre-Plumb for Soft Water, and Smart Home Technology. Home is under construction, estimated completion June**Photos of similar spec home to show layout, options will vary**

7416 W Buckhorn Trail, Peoria

$595,000
4 Beds 3 Baths 6856533 MLS 2,484 SqFt.
This home checks ALL the boxes- new roof, no HOA, paid-off solar & RV parking make this home a smart & rare find. Offering just under 2,500 sqft, this beautifully updated 4 bed, 2.5 bath home is filled w/ thoughtful upgrades. Inside, you'll find new flooring, updated trim, plantation shutters & a spacious split floorplan for added privacy. The kitchen includes granite counters, new stainless appliances, walk-in pantry, under counter lighting & plenty of cabinetry. The large primary suite feels like a retreat w/ an oversized walk-in shower & generous walk-in closet. Step outside to a resort-style backyard w/ no neighbors behind, sparkling pool, artificial turf & covered patio w/ fans, perfect for relaxing or entertaining. A 3-car garage, water softener, gas tankless water heater & security system complete the list. Located near Lake Pleasant & top-notch outdoor recreation, this home is ready for you to live the lifestyle you want and enjoy! Don't miss out!

10809 W Harmony Lane, Peoria

$699,000
3 Beds 2 Baths 6856441 MLS 1,895 SqFt.
Discover your dream home in this stunning single-level custom residence, tucked away at the base of a cul-de-sac on over half an acre with no HOA! Perfectly tailored for all your recreational needs, this property offers expansive space, water softener and RO & new efficient air ducting. Lovingly remodeled, the kitchen features granite countertops, real wood Kemper natural maple cabinets w/ pullouts, & built-in pantry. The luxurious primary bath boasts an over-height alder wood vanity with granite countertops, dual Kohler sinks, bronze fixtures, custom mirrors, a spacious custom slate walk-in shower with dual showerheads & extensive storage options. Relax in the grand primary suite with a massive walk-in closet complete with custom built-ins. Plus a private office in the primary bedroom.

8767 W Villa Hermosa --, Peoria

$700,000
5 Beds 4 Baths 6855081 MLS 3,841 SqFt.
*** ASSUMABLE 2.25% INTEREST RATE!*** Step inside this ~ENTERTAINERS DREAM~ home, featuring 5 bedrooms, office, AND game room. Entertain your guests in the fabulous great room boasting a wine/wet bar with refrigerator, TV, wine cooler, and bar. You'll love the 4-car tandem garage with an extended driveway and RV gate. Split floor plan featuring custom paint finishes, tile and wood-style floors, fire sprinklers, and gorgeous light fixtures. The family room is ideal for intimate gatherings! Beautiful eat-in kitchen is equipped with a plethora of cabinets, granite counters, an island w/breakfast bar, SS appliances, and a walk-in pantry. Oversized main bedroom offers a walk-in closet and an ensuite highlighting a soaking tub, two vanities, and a tiled shower. Brand new AC and 2024 appliances! Downstairs bedroom with an on-suite for all ages. The flexible den makes it great for an office, while the bonus room can be used as the 6th bedroom if needed! There's a bedroom with its own bathroom downstairs for convenience. Grassy backyard includes a covered patio with a built-in BBQ for al fresco dining. This is the home you've been looking for!

12473 W Montgomery Road, Peoria

$650,000
3 Beds 3 Baths 6854542 MLS 2,171 SqFt.
Welcome to this beautifully updated 3-bed, 2.5-bath home in a desirable Torrey Pines in Westbrook Village overlooking hole 17 with incredible course views. This move-in ready gem features an open floor plan with vaulted ceilings, updated flooring, and tons of natural light. The kitchen boasts granite countertops, stainless steel appliances, and ample cabinetry. This floor plan offers a spacious primary suite including a walk-in closet and dual sinks. Enjoy a covered patio, a sparkling pool, in ground hot tub and low-maintenance turf backyard—perfect for relaxing or entertaining. Additional highlights include a 2-car extended garage, and proximity to shopping, dining, golf, pickleball and all the recreation centers and amenities that Westbrook Village has to offer!

8542 W Rosemonte Drive, Peoria

$629,000
4 Beds 3 Baths 6853929 MLS 2,084 SqFt.
North/South Exposure. Experience the charm of Aloravita, nestled within the scenic mountains of Peoria. This community boasts breathtaking views and is conveniently located minutes away from shopping, dining, hiking trails and more! Our popular 'Tamarron' floorplan features 4 full bedrooms with a study, 3 bathrooms, 2 Car-Garage and a private yard with views! Designer selected finish includes White Cabinetry, Quartz Kitchen Countertops, Wood Like Tile Throughout, and Plush Carpet in all the bedrooms. This beautiful home will have it all including 8' doors, Gourmet Gas Kitchen, Smudge Proof Stainless Steel Appliances, Blinds, Pre-Plumb for Soft Water, and Smart Home Technology. Photos of model home, options may vary**estimated completion June 2025.

7409 W Buckhorn Trail, Peoria

$630,000
4 Beds 3 Baths 6853681 MLS 2,439 SqFt.
Motivated Seller says BRING US AN OFFER! UNIQUE DESIGNER REMODEL IN PRESTIGIOUS VISTANCIA!! Who says you can't have it all? This previous model home only a few blocks from the incredible Vistancia amenities and schools, underwent an extensive 3yr transformation into an astounding showcase! There is in excess of 350K of builder and remodel upgrades (List available) in this 4 Bedroom, 3 bath + office home with a 3 car garage on a spacious lot. Add a backyard paradise with heated waterfall pool, gas firepit with expanded paver patios and benches, a plumbed bbq area with bar, upgraded irrigation and plantings, high efficiency solar, new exterior paint, etc. and is hard to find any boxes left to check! This unique ''Shabby Chic'' home is a MUST SEE!

29706 N 127th Lane, Peoria

$645,000
5 Beds 3 Baths 6853564 MLS 2,955 SqFt.
Amazing 5 bedroom, 3 bath home with sparkling pool! Premium LARGE corner lot, no rear neighbors-backs up to grassy area. 20' diagonal tile, Berber carpet, primary bedroom w ensuite bath plus extra bedroom downstairs & full guest room with full bath, spacious loft and 3 more bedrooms & full bathroom upstairs. Perfect floorplan for guest or in-law quarters. Spacious kitchen with granite-like counters, plenty of cabinets. Cozy great room looking out to very private yard. Resort-style backyard with pebble-tec pool w flowing-rock water feature. RV gate w large side area, grapefruit and lemon trees, large corner lot. 3 car garage, cabinets for extra storage. Newer AC units. Great neighborhood, excellent schools, close to shopping and amenities. Don't miss this amazing home!

21373 N 94th Avenue, Peoria

$620,000
4 Beds 3 Baths 6851348 MLS 2,491 SqFt.
Experience luxury desert living in this rare 4-car garage, beautifully landscaped corner lot home! Seamless entertaining flows through the open kitchen, living area & formal dining space. Large windows flood the interior w/ natural light & frame the breathtaking desert scenery. The spacious owner's suite is a serene retreat, featuring dual sinks, large walk-in closet, a relaxing soaking tub & separate shower. 3 additional bedrooms and full bath provide ample space for family and guests. Step outside to your private paradise, complete w/ a sparkling heated pool, putting green, built-in BBQ & smoker & extended travertine tiled patio w/ stunning desert views. Enjoy the ultimate in privacy, w/ no rear or right-side neighbors. This home also boasts newer appliances, including a dishwasher, water softener (2024) & newer water heater (2022). Security cameras, smart thermostats & smart garage door openers are included. Epoxy flooring in the garage w/ built-in workbench & cabinets. Conveniently located across the street from a grass play area, community bike & walking paths & close to the community center, this home offers the perfect blend of luxury, privacy & community amenities. The community of Vistancia is a master-planned development that includes beautiful homes, parks & hiking trails, award-winning community centers & golf courses, commercial & retail shops, along with incredible rolling hills & desert landscape all around! The future 320-acre 5 North at Vistancia commercial core is coming soon. Vistancia has ranked as the #1 Master Planned Community in AZ for 12 years in a row (2013-2024)! Resort-style living at its best. Come & see why!

29635 N 122nd Drive, Peoria

$670,000
5 Beds 3 Baths 6851149 MLS 2,911 SqFt.
***$20,000 towards RATE BUYDOWN** &/or Assumable 2.75% Interest Rate | Built in 2016 | 10,717 Sq Ft Lot | Owned Solar Located in a quiet cul-de-sac, this beautifully upgraded 5 bed/ 3 bath home features a full bedroom & bath downstairs, 3-car garage, & over 10,000 sq ft lot. Owned solar panels w/ inverter installed inside garage to protect from AZ heat—energy efficient year-round. Interior highlights include plantation shutters throughout, upgraded screen door, & custom metal & glass front door. The chef's kitchen is a dream w/ leather-finish marble/quartzite counters, large island, gas cooktop, double ovens (convection + microwave), two pantries with pull-out shelves, built-in silverware divider, pull-out rack, & baking sheet cabinet, upgraded turf & a sports court Numerous upgrades

12950 W Cassia Trail, Peoria

$602,500
3 Beds 3 Baths 6849877 MLS 2,275 SqFt.
MOTIVATED SELLER...ALL OFFERS WELCOMED! Furniture included at the right price! One of the lowest priced per sq. ft. homes in the area! Beautifully built in 2024 this 3 bed/2.5 bath has model home-like features including a stylish LR wallpaper design and custom, built-in velvet headboard in the primary bedroom. The flexible den is ideal for an office OR formal dining room! A 3-car tandem garage with polyaspartic flooring has a transferrable lifetime warranty. $55k into the scenic backyard with a built-in BBQ, fire pit and extended pergola, set for family & friend entertainment. The XL sliding glass doors lead from the great room to the patio for seamless indoor-outdoor flow. Take advantage of NO yard contruction! This all could be yours. The gourmet kitchen has quartz counters, a striking tile backsplash, crisp white cabinetry, pendant lighting, SS appliances, a walk-in pantry, and an island w/breakfast bar. Gorgeous primary with stunning en-suite bath

13618 W Phacelia Lane, Peoria

$682,990
4 Beds 3 Baths 6849692 MLS 2,219 SqFt.
Brand new community in North Peoria! This stunning single story home offers 2,219 sq ft of functional living space with 4 bedrooms, 3 bathrooms, and a 2.5 car tandem garage. The open concept kitchen is perfect for entertaining and features an Island, walk-in pantry, and stainless steel appliances. It also offers our Minimalist Palette which includes gray 42'' cabinets, crisp stria quartz kitchen countertops, 4x16 tile kitchen backsplash, and 6x24 wood looking plank tile in all the common areas, and black plumbing fixtures. The great room offers a 4-panel center sliding glass door so you can step out into your covered patio to enjoy indoor/outdoor living in your backyard with friends and family. This home also features a paver driveway, 8-foot interior doors, soft water loop and all appliances! Great location close to dining, freeways, parks, and entertainment!

7713 W Avenida Del Rey --, Peoria

$620,000
4 Beds 3 Baths 6849140 MLS 2,537 SqFt.
Step into elegance in this beautifully crafted former model home by Mattamy, nestled in the heart of Vistancia Village. The upscale kitchen is a dream come true—boasting sleek 42'' glazed cabinets adorned with crown molding, glass inserts, a chic tile backsplash, and a spacious island with contemporary pendant lighting above. Enjoy a built-in gas cooktop and an oversized pantry for all your storage needs. Need a home office or guest suite? A versatile downstairs room with private exterior access offers the utmost flexibility. Upstairs, a charming loft area awaits—perfect for movie marathons, game nights, or a cozy reading nook. Two guest bedrooms reflect the former model home finishes, one offering direct access to a full bath. Retreat to the luxurious primary suite behind elegant doub doors, complete with a spa-like bath, custom walk-in closet, and sweeping views from nearly every angle. Open the expansive sliding glass doors and step into your own private desert oasis. The backyard stuns with unobstructed views, a sparkling pool with a serene water feature, natural stone decking, and ample space for sunbathing or alfresco dining. Live the Vistancia lifestylesurrounded by amenities, close to top-rated schools, golf, dining, shopping, and more. This home is truly one of a kindschedule your showing today!

30887 N 137th Avenue, Peoria

$660,000
4 Beds 4 Baths 6847990 MLS 2,849 SqFt.
WELCOME to this BEAUTIFUL HOME on a PREMIUM LOT that includes PEACEFUL STREET and NO BACKYARD NEIGHBORS*You will LOVE the NEUTRAL PALETTE and ABUNDANT NATURAL LIGHT*Your GOURMET KITCHEN has GAS COOK, granite counters, LARGE ISLAND, sleek backsplash, walk in PANTRY, and DOUBLE OVENS*The GREATROOM has EXTENDED SLIDING DOORS*SHUTTERS, NEWER CARPET, and SURROUND SOUND*The OWNER SUITE has walk in closet and TILE SURROUNDS at separate shower and tub and GRANITE counters at bath*Convenient LOFT*Secondary bedroom has WALK IN closet and PERSONAL BATH*Larger upstairs LAUNDRY with SINK*Your BACKYARD has NICE USE of PAVERS and EASY-CARE ARTIFICIAL TURF with SOOTHING and REFRESHING POOL*COME BY and see why YOU WILL WANT to CALL THIS PLACE YOUR ''HOME''

21978 N 100th Avenue, Peoria

$629,999
3 Beds 3 Baths 6847876 MLS 1,970 SqFt.
Nestled on a desirable corner lot, this charming 3-bedroom, 2.5-bath home offers 1,970 sqft of comfortable living space. The split master suite provides ultimate privacy, featuring a full bath and a spacious walk-in closet. The home boasts a seamless blend of carpet and tile flooring, with expansive windows that flood the space with natural light, complemented by neutral-toned walls throughout. The well-appointed kitchen features granite countertops, a pantry, and an island, perfect for both cooking and entertaining. Enjoy the relaxing above-ground spa in the beautifully landscaped backyard, which offers endless customization potential to create your personal outdoor retreat. Additional features include a 2-car garage, making this home the perfect balance of comfort and style.

6983 W Andrea Drive, Peoria

$659,990
4 Beds 3 Baths 6847703 MLS 2,084 SqFt.
THIS IS IT! Estimated June COE with North/South Exposure. Experience the charm of Aloravita, nestled within the scenic mountains of Peoria. This community boasts breathtaking views and is conveniently located minutes away from shopping, dining, hiking trails and more! Our popular 'Tamarron' floorplan features 4 full bedrooms with a study, 3 bathrooms, 2 Car-Garage and a private yard with views! Designer selected finish includes Birch Burlap Cabinetry, Quartz Kitchen Countertops, Wood Like Tile Throughout, and Plush Carpet in all the bedrooms. This beautiful home will have it all including 8' doors, Gourmet Gas Kitchen, Smudge Proof Stainless Steel Appliances, Blinds, Pre-Plumb for Soft Water, and Smart Home Technology. Photos of similar spec home, options may vary*

7425 W Buckhorn Trail, Peoria

$625,000
5 Beds 3 Baths 6847249 MLS 2,925 SqFt.
This stunning home features luxury upgrades Throughout, located in the highly desirable Fletcher Farms! This spacious 5-bedroom home showcases an open floor plan perfect for entertaining. a beautiful kitchen with stainless steel appliances granite, countertops with a walnut butcher block island, upgraded flooring and Plantain Wood shutters throughout This home showcases an epoxied 3 car garage perfect with RV Gate. Don't miss the Breathtaking large Pebble Tec pool with waterfall feature, slide, and grotto and brand NEW spa just in time to entertain for summer! This home comes complete with a fully landscaped front and backyard. Don't miss this opportunity to own this impeccably maintained home in Fletcher Farms!

7895 W Melinda Lane, Peoria

$600,000
3 Beds 2 Baths 6846482 MLS 1,779 SqFt.
Brand new community in North Peoria! Beautiful 3 bedroom/ Den/ 2.5 bath home with 2 car garage located at the Retreat at Aloravita. Estimated completion April 2025. This well-thought-out single-story home has great curb appeal with a beautiful modern desert exterior, front desert landscape and paver driveway.The open concept kitchen is perfect for entertaining and features a large Island, walk-in pantry and stainless steel appliances with gas range. It also offers our Artisan Palette which includes gray 42'' cabinets, silver falls granite kitchen countertops, 4x4 kitchen backsplash, and 6x36 wood looking plank tile in all the common areas, and genta black plumbing fixtures. The great room has a 4-panel sliding glass door, perfect for indoor/outdoor living! The primary suite has a spacious walk-in closet, double sinks, large walk-in shower, and an additional linen closet for extra storage. This home also includes a refrigerator, washer/dryer, and interior blinds making it move in ready. Great location close to dining, freeways, parks, and entertainment!

7707 W Avenida Del Rey --, Peoria

$634,900
4 Beds 2 Baths 6845937 MLS 2,266 SqFt.
Stunning desert-front lot in the gated Rock Springs community! This 4-bedroom, 2-bath home features a sought-after split floorplan and a 3-car garage. Step outside to access trails leading to West Wing Mountain or a nearby park, and enjoy a short drive to Lake Pleasant. Inside, you'll find a spacious great room with tile flooring throughout—no carpet! The gourmet kitchen boasts elegant espresso cabinetry, a Wolf induction cooktop, GE Profile double oven, and beautiful granite countertops. Updates include a new water softener (2022), R/O system (2024), and water heater (2023). The backyard is perfect for entertaining with pavers, a firepit, turf, and fruit trees. Stunning home waiting for it's new owners. Meticulously cared for!!!

27137 N 81st Lane, Peoria

$690,000
3 Beds 3 Baths 6845814 MLS 2,510 SqFt.
Welcome to your new home! This beautifully maintained 3-bedroom, 2.5-bath residence with an office and flex room offers a versatile, move-in-ready layout designed to fit your lifestyle. Step through the upgraded glass front door into a thoughtfully designed interior, where a flexible office space just off the entry is ideal for working from home, staying active, hosting guests, or creating a personalized retreat. The heart of the home is a well-equipped kitchen featuring abundant cabinetry, two walk-in pantries, a spacious center island, double ovens, and an upgraded Samsung 5-burner gas cooktop—perfect for both daily living and entertaining. Appreciate the effortless flow from the kitchen to the great room and out to the covered patio through the stackable sliding glass doors, creating a seamless indoor-outdoor living experience. The fenced, heated pool provides both safety and serenityideal for relaxation or gatherings. The primary suite offers a peaceful escape with a large walk-in shower, dual vanities, and a walk-in closet with built-ins for smart organization. A separate bonus/teen room adds even more flexibility to accommodate your needs. Crisp interior paint and new carpet in all the right places give this home a clean, updated feel. The laundry room is thoughtfully appointed with built-in cabinets, a countertop, and a sink for added convenience. Take advantage of the long-term energy savings with OWNED SOLAR, installed just three years ago at a cost of $56,000 and fully paid off. With annual electric bills under $500, this system provides exceptional efficiency without the burden of a solar loan. Two HVAC units offer enhanced comfort and energy-conscious living year-round. A split 3-car garage adds extra flexibilityperfect for separating daily drivers from storage, a home gym, or workshop space. Whether you need room for vehicles, tools, or recreational gear, this layout provides practical options. Located in the sought-after master-planned community of Vistancia, you'll enjoy scenic desert surroundings, modern amenities, and convenient access to Loop 303 for an easy commute to downtown Phoenix, Scottsdale, and beyond. The future Five North at Vistanciaa 320-acre mixed-use developmentwill further elevate the area, blending residential, commercial, and recreational offerings into one vibrant destination.

11609 W Andrew Lane, Peoria

$640,000
4 Beds 3 Baths 6845769 MLS 3,524 SqFt.
Nestled in the heart of North Peoria, this stunning 4 bedroom, 2.5 bath home offers the perfect blend of style, space, and convenience. From the moment you arrive, you'll notice the impressive curb appeal and 3-car garage. Step inside to find soaring ceilings, updated baseboards, and beautiful luxury vinyl plank flooring that flows throughout the main living areas. The spacious and functional layout includes a formal living and dining space, along with a large open kitchen featuring granite countertops, large kitchen island, and a walk-in pantry. Upstairs you will find a large loft area with a balcony and remaining bedrooms. The oversized primary suite provides a relaxing retreat, while the additional bedrooms offer flexibility for guests, family, or a home office. Energy efficiency is top of mind with PAID-OFF solar and two brand new Trane AC units installed in June 2024. Step outside to enjoy the professionally landscaped backyard with lush turf and extended paver patio, perfect for entertaining or unwinding! Located just minutes from top-rated Liberty High School, freeway access, and premier shopping and dining, this home checks all the boxes. Seller has an assumable loan at 2.875%! Don't miss the opportunity to make it yours! Check out this home today, this gem won't last long!

9550 W Albert Lane, Peoria

Copyright 2026 Arizona Regional Multiple Listing Service, All rights reserved. The data relating to real estate for sale on this website comes in part from the Arizona Regional Multiple Listing Service. All information deemed reliable but not guaranteed and should be independently verified. All properties are subject to prior sale, change or withdrawal. Neither listing broker(s) nor Arizona Regional Multiple Listing Service shall be responsible for any typographical errors, misinformation, misprints and shall be held totally harmless.