Refine Search
Sort by
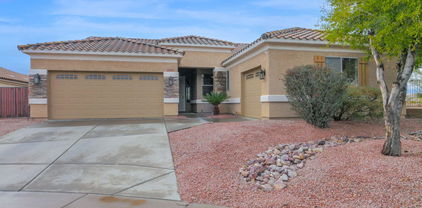
$670,000
2 Beds 2 Baths 6833096 MLS 1,926 SqFt.
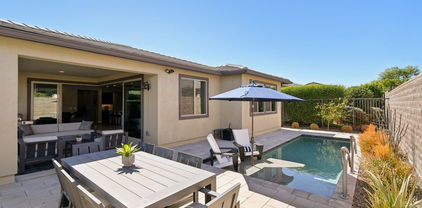
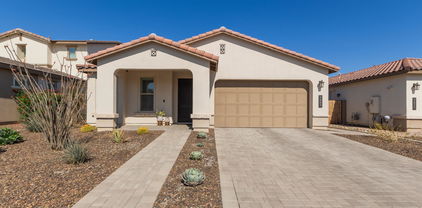
LIKE NEW- This Spectacular home is Truly Special!! BUILT in 2020, Shea's most popular floorplan is equipped with high-end features thru-out! The Paver Lined Driveway & paver entry invites you into PURE LUXURY. Enjoy 8' INTERIOR DOORS & GORGEOUS TILE FLOORS thru-out - NO CARPET! The FABULOUS KITCHEN features high-end 42'' cabinets w/ larger crown molding, ROLL-OUTS, Stunning GRANITE w/ designer GLASS TILED backsplash & BUILT-IN SS GAS APPLIANCES w/ SS HOOD VENT! BOTH BATHS are UPGRADED TO THE HILT - GORGEOUS TILED Showers & Granite c-tops & The GUEST BEDROOM IS EXTENDED! Great Room INVITES the OUTDOORS in w/ a CORNER SLIDER - WOW!! Step Outside to a PRIVATE BACKYARD that is paradise w/ your PRIVATE POOL -Add'l Upgrades: EXTENDED GARAGE w/ Storage & A/C, SOFT WATER, GAS STUB off the Exterior, Expansive Laundry Room w/ Pre-plum for a sink, Add'l CAN LIGHTING w/ Designer Lighting & Fans - Don't miss this phenomenal opportunity to call this HOME!!

13418 W Mayberry Trail, Peoria

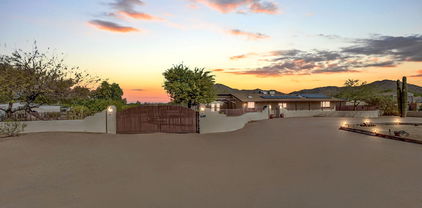
$619,990
3 Beds 3 Baths 6833080 MLS 2,051 SqFt.
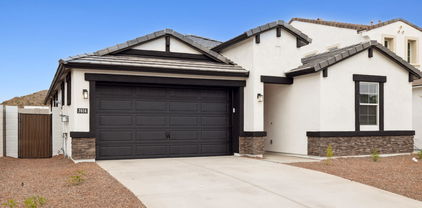
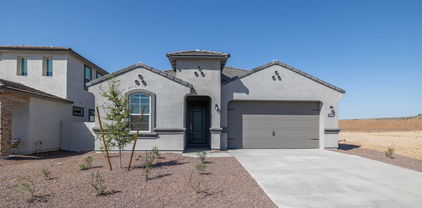

Turnkey READY NOW-North/South Exposure. Experience the charm of Aloravita, nestled within the scenic mountains of Peoria. This community boasts breathtaking views and is conveniently located minutes away from shopping, dining, hiking trails and more! Our popular 'El Dorado' floorplan features 3 full bedrooms, 2.5 bathrooms, 2 Car-Garage and a private yard with views! Designer selected finish includes White Cabinetry, Quartz Kitchen Countertops, Wood Like Tile Throughout, and Plush Carpet in all the bedrooms. This beautiful home will have it all including 8' doors, Gourmet Gas Kitchen, Smudge Proof Stainless Steel Appliances, Blinds, Pre-Plumb for Soft Water, and Smart Home Technology. *Exterior photo of actual spec, interior photos of similar spec to show layout, options will vary*

7414 W Whitehorn Trail, Peoria

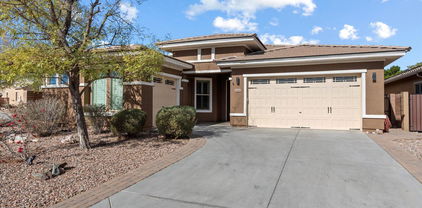
$625,000
4 Beds 2 Baths 6832497 MLS 2,286 SqFt.
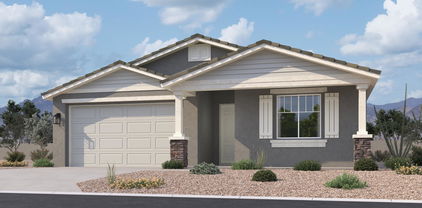
This extraordinary property boasts a resort-style backyard with a sparkling pool, natural boulder water feature, spa, putting green, fire pit, and two covered patios on an 11,888 sq ft lot. Enjoy a fully paid solar lease for instant savings, a 3-car garage with a 30-amp EV hookup, and an RV gate. Inside, an open-concept floor plan features ''wood look'' tile flooring, plantation shutters, and vaulted ceilings throughout. The remodeled kitchen shines with granite counters, white cabinets, and a gas range. The master bath offers a seamless-entry custom tiled walk-in shower & new cabinetry topped with granite counters. Spacious master with direct patio access. Addiotnal bedrooms split & remodeled 2nd bath. Pool automation adds convenience to this luxurious retreat. See upgrades list.

20640 N 100th Lane, Peoria

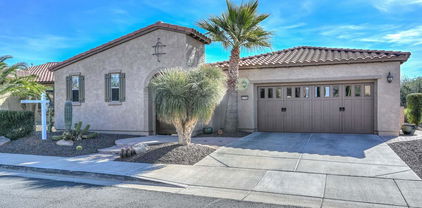
$630,000
5 Beds 3 Baths 6832444 MLS 2,638 SqFt.
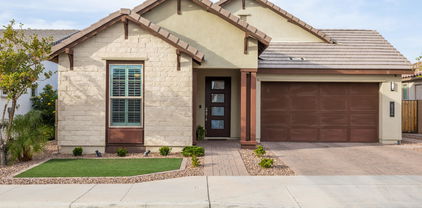
Welcome home! This energy-efficient 5-bedroom, 3-bathroom home in La Jolla Groves is ready for new owners. Featuring fully paid-off solar panels, it offers both sustainability and savings. The beautifully remodeled kitchen boasts striking blue cabinetry, sleek countertops, a stylish backsplash, stainless steel appliances, and a spacious island with a breakfast bar. A stone-accented facade, artificial turf, a 3-car garage, and an RV gate set the stage for what's inside. The bright living area features a bay window, vaulted ceilings, and durable tile flooring. The cozy family room, complete with a fireplace, is perfect for chilly nights. With three fully remodeled bathrooms, updated flooring, and fresh carpets, this home is truly move-in ready. Don't miss your chance to make it yours! The primary bedroom showcases soft carpet, a walk-in closet, and a lavish ensuite w/dual sinks & a freestanding tub. Also including an expansive backyard w/a covered patio, built-in BBQ, and a sparkling blue pool, this home simply has it all! What are you waiting for? Act NOW!

9627 W Reno View Drive, Peoria

$612,000
3 Beds 3 Baths 6832273 MLS 1,953 SqFt.
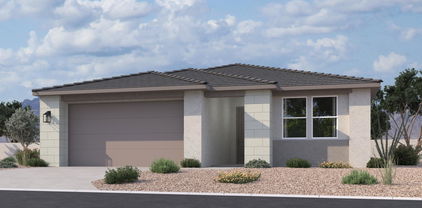
Brand new community in North Peoria! This stunning single story home offers 1,953 sq ft of functional living space. It features 3 bedrooms, 2.5 bathrooms, den, and a 2 car garage. The open concept kitchen is perfect for entertaining and features an Island, a walk-in pantry and stainless steel appliances. It also offers our Oxford Palette which includes sarsaparilla 42'' cabinets, carrara breeze quartz kitchen countertops, 3x12 kitchen backsplash, and 6x36 wood looking plank tile in all the common areas. The great room offers a 4-panel center sliding glass door so you can step out into your covered patio to enjoy indoor/outdoor living in your backyard with friends and family. The primary suite has a spacious walk-in closet, double sinks, walk-in shower, and an additional linen closet for extra storage. This home also features a paver driveway, 8 foot interior doors, soft water loop, and all appliances included making it move in ready! Great location close to dining, freeways, parks, and entertainment!

7694 W Saddlehorn Road, Peoria

$705,000
4 Beds 3 Baths 6830596 MLS 2,357 SqFt.
Welcome to this stunning 4-bedroom, 3-bathroom home, featuring nearly 100,000 in premium upgrades! From the moment you step inside, you'll appreciate the attention to detail and high-end finishes throughout. The home boasts low-maintenance front and back landscaping with synthetic turf, a beautifully extended 2-car garage with epoxy floors, and an energy-efficient tankless hot water heater. Inside, you'll find a spacious and functional layout, including separate owner and guest suites for added privacy. The gourmet kitchen is a chef's dream, complete with quartz countertops featuring a striking waterfall edge on the island built in ovens, a built-in beverage fridge, and both under and above-cabinet lighting. The upgraded lighting and high-end flooring throughout add a touch of elegance, while custom shutters bring a personal touch. The owner's suite is a true retreat, offering a custom shower and luxurious finishes. Additional upgrades include upgraded faucets and thoughtful design touches that elevate every room. The location of this home is truly unbeatable, offering easy access to shopping, scenic mountain trails, and a variety of other local amenities. This is a property you don't want to miss!

6926 W Spur Drive, Peoria

$610,000
4 Beds 2 Baths 6830005 MLS 2,684 SqFt.
Absolutely gorgeous, meticulously maintained home in the highly sought-after Dove Valley neighborhood of Peoria! This 4-bedroom, 2-bathroom gem sits on a peaceful corner lot, just a short walk from local schools. Step inside to find vaulted ceilings and neutral two-tone paint, creating a bright and welcoming atmosphere. The beautifully upgraded kitchen is a chef's dream, featuring custom granite countertops, a stylish backsplash, rich cherry wood cabinets, and sleek stainless steel appliances. The home boasts diagonally laid tile flooring, 10-foot ceilings, and elegant wood flooring in the formal living and dining areas. Plantation shutters add an extra touch of comfort. Need a home office or flex space? This home includes a versatile office/den! The spacious primary suite offers a walk-in closet, dual sinks, a custom shower, and a sliding glass door leading to the patio. Three additional generously sized bedrooms provide plenty of space for family or guests. Step outside to your private backyard oasis, featuring lush green grass and a sparkling pool, perfect for outdoor entertaining.

9455 W Melinda Lane, Peoria

$662,120
4 Beds 3 Baths 6829762 MLS 2,084 SqFt.
THIS IS IT! May-June completion with scenic views, no back neighbor. Experience the charm of Aloravita, nestled within the scenic mountains of Peoria. This community boasts breathtaking views and is conveniently located minutes away from shopping, dining, hiking trails and more! Our popular 'Tamarron' floorplan features 4 full bedrooms with a study, 3 bathrooms, 2 Car-Garage and a private yard with views! Designer selected finish includes Birch Burlap Cabinetry, Quartz Kitchen Countertops, Wood Like Tile Throughout, and Plush Carpet in all the bedrooms. This beautiful home will have it all including 8' doors, Gourmet Gas Kitchen, Smudge Proof Stainless Steel Appliances, Blinds, Pre-Plumb for Soft Water, and Smart Home Technology. Photos of similar spec home, options may vary*

27280 N 74th Lane, Peoria

$654,760
4 Beds 3 Baths 6829723 MLS 2,084 SqFt.
READY NOW! No back neighbor with views of Arizona's beauty. Experience the charm of Aloravita, nestled within the scenic mountains of Peoria. This community boasts breathtaking views and is conveniently located minutes away from shopping, dining, hiking trails and more! Our popular 'Tamarron' floorplan features 4 full bedrooms with a study, 3 bathrooms, 2 Car-Garage and a private yard with views! Designer selected finish includes White Cabinetry, Quartz Kitchen Countertops, Wood Like Tile Throughout, and Plush Carpet in all the bedrooms. This beautiful home will have it all including 8' doors, Gourmet Gas Kitchen, Smudge Proof Stainless Steel Appliances, Blinds, Pre-Plumb for Soft Water, and Smart Home Technology. Photos of model home, options may vary**

27288 N 74th Lane, Peoria

$628,990
4 Beds 3 Baths 6829720 MLS 2,239 SqFt.
Multi Gen home-ready now! North/South Exposure. Experience the charm of Aloravita, nestled within the scenic mountains of Peoria. This community boasts breathtaking views and is conveniently located minutes away from shopping, dining, hiking trails and more! Our popular ''Winchester'' plan features 3 bedrooms, 3 full bathrooms and a separate living quarters featuring a bedroom, living room and kitchenette! Designer selected finishes include Burlap Cabinetry, Quartz Kitchen Counters, Wood Like Tile Throughout and Plush Carpet in the bedrooms. This beautiful home has it all including 8' doors, Gourmet Gas Cooktop, Under Cabinet Lighting, Smudge Proof Stainless Steel Appliances, Blinds, Pre-Plumb for Soft Water, EV Charger and Smart Home Technology.

7378 W Whitehorn Trail, Peoria

$667,990
4 Beds 3 Baths 6829496 MLS 2,219 SqFt.
Brand new community in North Peoria! This stunning single story home offers 2,219 sq ft of functional living space with 4 bedrooms, 3 bathrooms, and a 2.5 car tandem garage. The open concept kitchen is perfect for entertaining and features an Island, walk-in pantry, and stainless steel appliances. It also offers our Harmony Palette which includes white painted 42'' Cabinets, carrara breeze quartz kitchen countertops, white mosaic kitchen backsplash, and 6x36 wood looking plank tile in all the common areas, and matte black plumbing fixtures. The great room offers a 4-panel center sliding glass door so you can step out into your covered patio to enjoy indoor/outdoor living in your backyard with friends and family. This home also features a paver driveway, 8-foot interior doors, soft water loop and all appliances! Great location close to dining, freeways, parks, and entertainment!

7688 W Saddlehorn Road, Peoria

$622,990
3 Beds 3 Baths 6829490 MLS 1,953 SqFt.
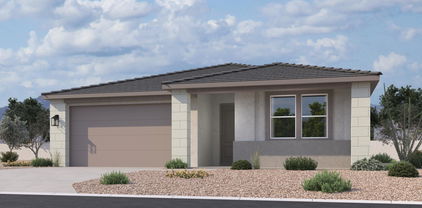
Brand new community in North Peoria! This stunning single story home offers 1,953 sq ft of functional living space. It features 3 bedrooms, 2.5 bathrooms, den, and a 2 car garage. The open concept kitchen is perfect for entertaining and features an Island, a walk-in pantry and stainless steel appliances. It also offers our Oxford Palette which includes sarsaparilla 42'' cabinets, carrara breeze quartz kitchen countertops, 3x12 kitchen backsplash, and 6x36 wood looking plank tile in all the common areas. The great room offers a 4-panel center sliding glass door so you can step out into your covered patio to enjoy indoor/outdoor living in your backyard with friends and family. The primary suite has a spacious walk-in closet, double sinks, walk-in shower, and an additional linen closet for extra storage. This home also features a paver driveway, 8 foot interior doors, soft water loop, and all appliances included making it move in ready! Great location close to dining, freeways, parks, and entertainment!

25369 N 75th Lane, Peoria

$641,616
4 Beds 2 Baths 6828057 MLS 2,927 SqFt.
PRIDE OF OWNERSHIP is evident throughout with this ONE-OWNER meticulously maintained home! Quality built w/ block construction by Courtland Homes. Located in a quiet cul-de-sac lot with NO HOA. This is the perfect home for those that have the trailer, boat & motorized toys. Take full advantage the spacious 3-car garage, RV gate & large side yard. As you enter through the 8' door, you are greeted by the soaring 10' ceilings & plantation shutters at the front of the home. Freshly painted walls in the main areas keeps this home looking light & bright. The home features a formal living & dining rm, family rm & breakfast nook w/ double doors to the covered patio. The home has an amazing kitchen w/ lots of cabinet storage, extensive counter space, big kitchen island & breakfast bar seating; all of this complimented by granite counters & stainless steel appliances. There is no shortage of space w/ the primary bedroom being able to accommodate any furniture arrangement along w/ an attached den/office (bonus area). The primary bathroom has been remodeled w/ white painted cabinets, wood-look tile surround, glass shower enclosure, separate soaking tub, granite counters & under-mount sinks. The 3 guest bedrooms are larger than most & are split from the primary bedroom. The extended laundry room, by the builder, allows for even more storage space. The backyard is beautiful w/ a covered patio overlooking the large grassy area, red brick curbing, and mature shrubs / trees. This home is in a prime location w/ convenient access to the Loop 101 freeway, P83 entertainment district, Arrowhead shopping center, Skunk Creek Trailhead (hiking & biking down the canal), Spring Training baseball & so much more!

14955 N 78th Drive, Peoria

$685,000
3 Beds 2 Baths 6828006 MLS 2,274 SqFt.
Escape to your own backyard paradise! This stunning home boasts breathtaking MOUNTAIN VIEWS, a serene HEATED POOL & SPA & a charming detached poolside office/flex house climate controlled by a mini split! Inside, the open-concept living area features sleek plank tile throughout, ideal for effortless entertaining. The gourmet kitchen shines w/ a spacious granite island, 5-burner gas cooktop & SS appliances. W/ 2 generously sized front bedrooms & a nearby bathroom, there's ample space for family & friends. A private den offers flexibility as a potential additional bedroom. The luxurious owner's suite indulges w/ dual sinks, a large glass walk-in rainfall shower & an expansive walk-in closet. Step outside to the breathtaking backyard, where you can soak up the majestic mountain vistas while lounging by the pool or relaxing in the spa. The detached office/flex house, complete w/ plank tile & double French doors, offers endless possibilities. The community of Vistancia is a master-planned development that includes beautiful homes, parks & hiking trails, award-winning community centers & golf courses, commercial & retail shops, along with incredible rolling hills & desert landscape all around! The future 320-acre 5 North at Vistancia commercial core is coming soon. Vistancia has ranked as the #1 Master Planned Community in AZ for 12 years in a row (2013-2024)! Resort-style living at its best. Come & see why!

12924 W Caraveo Place, Peoria

$644,000
4 Beds 2 Baths 6827617 MLS 2,417 SqFt.
Discover an impeccable Terramar home nestled on a private lot, surrounded by mature wash foliage, complete with a sparkling blue pool and a soothing water feature. This extensively upgraded single-story residence boasts four bedrooms and two bathrooms, featuring a thoughtfully designed split primary layout and a modern open-concept floor plan. As you enter the grand foyer, you are greeted by soaring 10-foot ceilings and an inviting living room adorned with large windows that flood the space with natural light. The elegant gas fireplace, accented with stacked stone, creates a warm ambiance, while spacious niches provide the perfect opportunity for showcasing your personal decor. The living area seamlessly transitions into the expansive kitchen, which showcases staggered cabinetry, exquisite granite countertops, and an extended island with an oversized breakfast bar. Equipped with KitchenAid stainless steel appliances, including two ovens (one gas and one electric), a walk-in pantry, and pendant lighting, this kitchen is a culinary enthusiast's dream. An eat-in area for casual dining complements a separate formal dining room, perfect for entertaining. Retreat to the primary bedroom, featuring a private exit to the patio, large windows with stunning views, and a luxurious en-suite bathroom complete with double sinks, a separate tub and shower, and a spacious walk-in closet. Step outside to your own fabulous oasis in the backyard, where the refreshing pool has just been acid-washed, and all componentsincluding the pool filter, pump, auto filler, and sealsare brand new. A gas line has been installed for your barbecue, and all irrigation lines have been replaced within the last few years, ensuring minimal maintenance for this exceptional home. Outdoor shower and out door hard wired surround sound speakers for outdoor pleasure. This property is a true gem that promises a lifestyle of comfort and luxury. Additional features: New Water Softener, newer tankless water heater, hard wired alarm system for windows and doors, too many upgrades to mention. This home has it all!

7223 W Saddlehorn Road, Peoria

$630,000
4 Beds 3 Baths 6827094 MLS 2,628 SqFt.
Stunning Home in Tierra Del Rio - Move-In Ready & Immaculately Maintained! Welcome to Tierra Del Rio, one of North Peoria's most sought-after communities! This premium single-story home offers an exceptional open floor plan designed for comfort and style. The spacious primary suite provides a private retreat, while the thoughtfully designed living areas flow seamlessly for everyday living and entertaining. The gourmet kitchen is as functional as it is beautiful, featuring a large granite island with pendant lighting, an eat-in kitchen, and a breakfast bar. The elegant staggered cabinetry, stainless steel vent hood & appliances, gas stovetop, and walk-in pantry make this space perfect for cooking and gathering Step into an entertainer's dream backyard, complete with a covered patio and a crystal-clear pool, ideal for relaxing or hosting guests. Enjoy the serene outdoor ambiance while taking in the surrounding mountain views. Outdoor enthusiasts will love the nearby New River Trail, offering 11 miles of well-maintained paths with scenic water views, desert flora, and abundant birdwatching opportunities. The home is also conveniently located near the Loop 303 freeway, providing easy access to shopping, dining, entertainment, and healthcare at the popular "4 Corners" retail hub. Plus, Lake Pleasant Regional Park is just 20 minutes away, perfect for boating, fishing, and outdoor adventures. Don't miss this incredible opportunity to own a move-in-ready gem in Tierra Del Rio!

25951 N 106th Drive, Peoria

$650,000
3 Beds 2 Baths 6826651 MLS 1,906 SqFt.
Nestled on a spacious one-acre lot, this unique property offers the perfect blend of rural charm and modern convenience. Ideal for hobbyists, equestrians, or anyone seeking ample space, the estate features two expansive buildings—60 X 20 & 20 X 13 PLUS a Garden Shed. Horse enthusiasts will appreciate the room to roam and the potential for equestrian amenities. Covered Stalls for two, separate turn outs and water and electric. The home itself boasts two master suites, for multi-generational living or guests. The third Bedroom currently is not fully enclosed. With endless possibilities and a serene setting, this property is a rare find waiting for its next owner to make it their own. Owned Solar. Your sanctuary awaits!

8948 W Calle Lejos Road, Peoria

$595,000
4 Beds 3 Baths 6826052 MLS 2,512 SqFt.
FANTASTIC HOME in the DESIRABLE FLETCHER HEIGHTS LOCATION with NO BACK YARD NEIGHBORS*The SOUGHT AFTER Fletcher Heights community is close to SHOPPING, FREEWAYS, ENTERTAINMENT, SCHOOLS and has LARGE PARKS and TENNIS COURTS nearby*This GREAT FLOOR PLAN has FOUR BEDROOMS, DEN (can be additional bedroom) and THREE FULL BATHS (one downstairs), and READING LOFT*OVERSIZED OWNER SUITE*NEW APPLIANCES in this KITCHEN with NEUTRAL CABINETS, breakfast bar, and EAT-IN NOOK*You have a FRONT ROOM and GATHERING SPACE*NEW WATER HEATER*NEW CARPET, INTERIOR PAINT and WINDOW COVERINGS*CONVENIENT 3-CAR garage and RV GATE at side yard*QUAINT PORCH IN FRONT and YOUR BACK YARD has EXTENDED COVERED PATIO, PREMIUM LOT, and NO BACK YARD NEIGHBORS*Come by and see why YOU WILL WANT TO CLALL THIS PLACE YOUR HOME

7834 W Donald Drive, Peoria

$635,000
4 Beds 3 Baths 6824838 MLS 2,153 SqFt.
You will absolutely love this bright, open-concept, single-level, four bedroom home (plus a den) in the highly-sought-after community of Sonoran Place, and the Seller will consider concessions toward closing costs and/ or a rate buy-down, if presented in the purchase offer. The beautifully appointed kitchen, overlooking the great room, is perfect for entertaining. The kitchen has a large granite island w/ under-counter sink, a stylish buffet /coffee bar, a decorative tile backsplash, gas cooktop & walk-in pantry. The luxurious Primary Suite is a private respite, split from the other guest rooms, and it boasts a large bathroom with double sinks, a soaking tub and a walk in shower, plus a grand walk-in closet. Three additional bedrooms & two bathrooms on the other side of the house give plenty of room for guests, including a secluded guest wing with private hallway access, a large family room/office/craft or exercise room, a full bath and a bedroom. Escape to the resort-style backyard to enjoy a large, modern, rectangle pool with a Baha shelf entrance to the pool, low-maintenance stunning green artificial turf and desert views behind a partial view fence. No neighbors in back. Full size RV parking on the side of home with tons of space, and a Paver RV driveway, plus the lot location is nice for backing in a boat, trailer or RV. This lot is 1 of 9 in the community, that has special HOA approval in place, to allow an RV to be seen over the fence. Premium lot backing to a natural wash. Extended 3 car tandem garage, with heavy-duty overhead storage racks. Water softener system. Fire sprinklers (may help you save on homeowners insurance). In the surrounding Vistancia master-planned community, you have access to the Trilogy Golf Course and V's Taproom, parks & hiking trails, award winning community centers & golf courses, commercial & retail shops. Plus, you are approximately 15 minutes from TSMC, and 25 minutes to Lake Pleasant. BONUS! Refrigerators in kitchen and garage, and Washer and Dryer are included, as well as some remaining transferable builder warranties. HOA fees lower than most in the area. Yard is beautifully, and completely landscaped- can new builds say that? Come see it today!

28883 N 131st Drive, Peoria

$665,000
4 Beds 3 Baths 6824697 MLS 2,478 SqFt.
Beautifully designed home in the highly sought after master-planned community of Vistancia! Experience the sophisticated open-concept living, enhanced by plantation shutters, porcelain plank tile in all the right spaces. The expansive great room seamlessly connects to a gourmet kitchen, featuring high-end finishes, and a spacious island-ideal for both entertaining and everyday living. The split floor plan offers privacy and tranquility. Outdoors, the resort-style backyard is an entertainer's dream! Enjoy Arizona's breathtaking sunsets beneath the pergola, take a dip in the sparkling pool, or unwind in the relaxing spa-all set within a beautifully landscaped, premium corner lot. Enjoy all that Vistancia has to offer, including resort-style amenities, scenic trails, and more.

31660 N 130th Lane, Peoria

$685,000
3 Beds 3 Baths 6824307 MLS 2,109 SqFt.
Immaculate & beautiful Libertas w/ Casitas + Den and extended garage. This home has thousands of dollars in upgrades from exquisite wood like tile floors throughout the house, all new granite countertops in the kitchen, primary bath and 2nd & 3rd bedrooms as well. S/S appliances. Even the laundry room has been updated. All new light fixtures through. Beautiful Iron works glass & screen entrance door, private den with barn door for privacy. California Closet in the primary bedroom, the Casitas is a true guest suite including a kitchenette & remodeled bathroom. Recently painted both inside and outside. Mature & private manicured landscaping in the front and backyard with artificial grassed area. This is one you will not want to miss

27709 N 129th Lane, Peoria

$602,700
2 Beds 3 Baths 6824200 MLS 2,228 SqFt.
Luxury Living in Prestigious Blackstone at Vistancia Discover the best of 24/7 guard-gated luxury in this highly upgraded, elegant home nestled within Peoria's most exclusive private golf community. A private gated courtyard welcomes you into this meticulously designed 2-bedroom + office + hobby room home, where high ceilings, crown molding, and luxurious finishes create an inviting and sophisticated atmosphere. The chef's kitchen is both stylish and functional, featuring granite countertops, a custom tile backsplash, premium cabinetry with roll-outs, a gas cooktop, vent hood, and elegant pendant lighting. Overlooking the open-concept great room, the kitchen offers a perfect view of the serene backyard. The spacious master suite is a private retreat, complete with direct patio access, motorized custom shades, an oversized tiled shower with bench, a ceiling fan, and an expansive walk-in closet. A separate hallway leads to the guest suite with an ensuite bath, a hobby room, an additional guest bath, and a well-appointed laundry room, ensuring privacy and functionality. Thoughtful upgrades continue throughout the home, with extended cabinets in the garage, a whole-house water filtration system, and a central vacuum for added convenience. Step outside to your zero-maintenance backyard, designed for effortless outdoor living. Enjoy lush turf, a paver patio, tranquil fountains, and motorized screens, all set against the backdrop of Arizona's breathtaking sunsets. Offering optional lifestyle or golf memberships at Blackstone Country Club, enjoy access to unlimited golf, pickleball, tennis, group classes, workout facilities, social events, and fine dining in a breathtaking Sonoran Desert setting. Whether you're looking for a lock-and-leave retreat or a low-maintenance luxury lifestyle, this home offers the perfect combination of elegance, comfort, and security.

12034 W Red Hawk Drive, Peoria

$680,000
3 Beds 3 Baths 6823888 MLS 2,270 SqFt.
Don't miss this stunning, like-new 2,270 sq. ft. single story home in north Peoria's sought after Aloravita community! This beautiful and modern home offers 3 bedrooms, 2.5 bathrooms, 3-car tandem garage with owned solar and mountain views! Thoughtfully designed with custom finishes throughout, this home features warm-toned plank flooring, modern lighting, custom wall accents, and 8' interior doors. The open-concept great room is bathed in natural light, seamlessly flowing into a chef's kitchen with quartz countertops, sleek stainless steel appliances, a 5-burner gas cooktop with an industrial vent hood, a custom backsplash and a spacious island with a breakfast bar! The primary suite offers elegant window shutters and a sliding barn door leading to a luxurious ensuite bath. Step outside to enjoy a covered patio, cozy firepit, upgraded tile and low maintenance turf--perfect for Arizona evenings! Conveniently located with easy freeway access and close to parks, recreation areas, and more. This exceptional home is truly move-in ready and waiting for you!

7442 W Redbird Road, Peoria

$654,900
2 Beds 3 Baths 6822613 MLS 1,969 SqFt.
Perfect for year-round residents or seasonal visitors, this ''lock and leave'' property offers the ultimate flexibility for travel, year round or part-time living. The choice is yours. Enjoy the peace of mind and active lifestyle you've been dreaming of! Offering 2 bedrooms, 2.5 bathrooms, & DEN. The gourmet kitchen is a chef's dream, featuring granite countertops, a gas cooktop, built-in oven, microwave, wine cooler, walk-in pantry, & staggered upgraded cabinets. Beautiful wood beams add warmth & character to the kitchen, dining, and living areas, while wood-style tile plank flooring flows throughout the home. A 3-piece sliding glass door with electric blinds opens to the oversized covered patio creates a comfortable outdoor space. See the full list of upgrades! The patio is designed for relaxation and entertaining, complete with built-in speakers, ceiling fans, misters, and a sunshade. The guest bedroom offers a private en-suite bath, and ceiling fans throughout the home provide year-round comfort. Additional upgrades include a surround sound system, central vacuum, soft water system, reverse osmosis, and a whole-house air purification system. The epoxy-coated garage floor features ample storage cabinets, while the HOA maintains the front yard landscaping, ensuring effortless curb appeal. Located in the highly sought-after Trilogy at Vistancia, this gated 55+ community offers a 5-star resort lifestyle with two clubhouses, MITA and KIVA, featuring indoor and outdoor pools, state-of-the-art fitness centers, a day spa, cafes, billiards, meeting rooms, and a library. Outdoor enthusiasts will love the tennis, pickleball, and bocce ball courts, along with an active social calendar filled with events and activities. Golf lovers can take advantage of the outstanding public golf course within the community. This move-in-ready home is a rare finddon't miss the opportunity to enjoy luxury living in one of Arizona's premier active-adult communities! Schedule your private showing today.

13211 W Hummingbird Terrace, Peoria

Copyright 2026 Arizona Regional Multiple Listing Service, All rights reserved. The data relating to real estate for sale on this website comes in part from the Arizona Regional Multiple Listing Service. All information deemed reliable but not guaranteed and should be independently verified. All properties are subject to prior sale, change or withdrawal. Neither listing broker(s) nor Arizona Regional Multiple Listing Service shall be responsible for any typographical errors, misinformation, misprints and shall be held totally harmless.