Refine Search
Sort by
$752,385
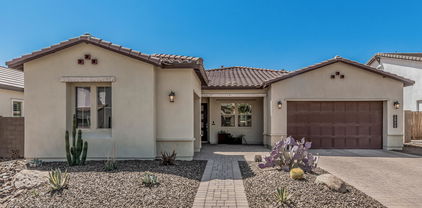
5 Beds 3 Baths 6855004 MLS 2,837 SqFt.
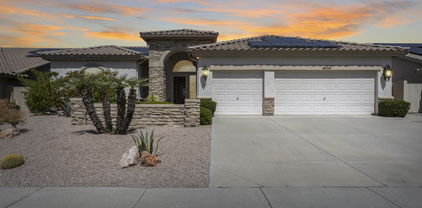

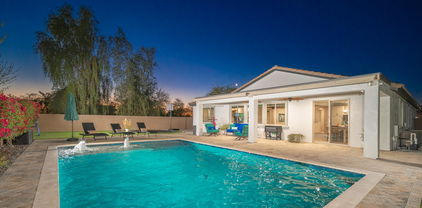
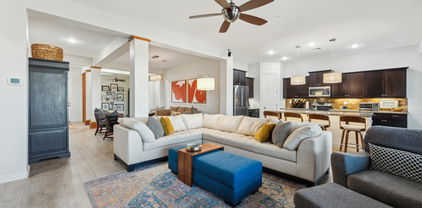
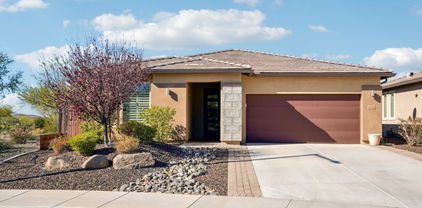
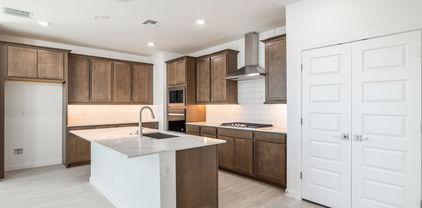
Large lot with no back neighbor! Experience the charm of Aloravita, nestled within the scenic mountains of Peoria. This community boasts breathtaking views and is conveniently located minutes away from shopping, dining, hiking trails and more! Our popular 'Stork' floorplan features 5 full bedrooms plus a game room and a multipurpose room, 3 bathrooms, and 2 Car-Garage. Designer selected finish includes Burlap Cabinetry, Quartz Kitchen Countertops, Wood Like Tile Throughout, and Plush Carpet in all the bedrooms. This beautiful home will have it all including 8' doors, Gourmet Gas Kitchen, Smudge Proof Stainless Steel Appliances, Blinds, Pre-Plumb for Soft Water, and Smart Home Technology. Home is under construction with an estimated completion of June-photos of similar spec to show layout.

7444 W Buckhorn Trail, Peoria

$705,000
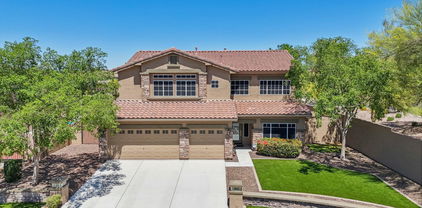
3 Beds 3 Baths 6854191 MLS 2,320 SqFt.

Located in the desirable Aloravita community, this beautifully upgraded single-story home offers 3 bedrooms plus a flex room, 2.5 baths, 3 car garage and a spacious open-concept layout with wood-look tile flooring throughout. Step into a spacious great room featuring a custom entertainment wall with rich wood cabinetry and a flood of natural light through large windows. Overlooked by an upgraded chef's kitchen featuring white shaker cabinets with built in microwave and oven, granite countertops, a large island with seating, and topped off with a highly sought after gas cook top (chef's kiss). The dedicated office features custom built-in shelving and a tasteful accent wall. The spacious primary suite flows seamlessly into the bathroom featuring a dual sink vanity, granite countertops and an oversized walk-in shower with a built-in bench and sleek glass enclosure, complete with a large walk-in closet. Out back, you'll find a covered patio with a manual sunshade, low-maintenance landscaping with synthetic grass and paver seating area - a perfect canvas for a private oasis or an entertainer's dream.

26778 N 73rd Drive, Peoria

$705,000
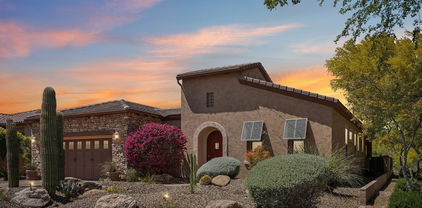
4 Beds 4 Baths 6853787 MLS 3,695 SqFt.
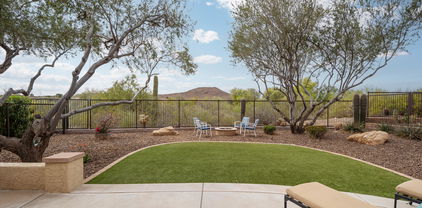
Top-Rated Schools. Updated Kitchen. Remodeled Bath. Backyard Oasis. New HVAC. Your DREAM home awaits in Westwing Mountain! This beautifully updated 4bed + den, 3.5bath stunner offers modern living with a chef-inspired kitchen featuring quartz countertops, a waterfall island w/ breakfast bar, new SS appliances, subway tile backsplash, and spacious walk-in butler's pantry. The open layout, high ceilings, and plantation shutters enhance natural light and a stylish designer palette. The remodeled primary bath is a spa-like retreat w/ soaking tub and walk in shower. Outside is your upgraded backyard retreat w/ travertine decking, a sparkling pool, and manicured landscaping, perfect for relaxing or entertaining. Enjoy fewer neighbors for a more peaceful setting. Don't miss this exceptional hom The double-door den is excellent for an office. All bedrooms await upstairs, along with a sizable loft! The large double-door main bedroom has a lavish ensuite with a soaking tub & a separate shower. One secondary bedroom with its own bathroom, perfect for the guests. Laundry room with cabinetry for added convenience. Enjoy mountain views right from your backyard oasis! Designed for ultimate relaxation and entertainment, this space showcases a covered patio, a lush lawn, artificial turf, and a fenced sparkling pool with travertine decking & waterfall. What's not to like? See it! Love it! Live it!

9113 W White Feather Lane, Peoria

$775,000

4 Beds 3 Baths 6853611 MLS 3,093 SqFt.
This STUNNING property offers modern comfort and style showcasing,,, a beautifully maintained home with curb appeal that is sure to impress. This well maintained home has had many recent updates including 2 AC/Heat units 2020, Kitchen in 2017, Hot Water heater 12/2024, Pool- Pebble Sheen, New poolside Decking and a New two valve pump (2024), New Sunscreens 2024, New Rain Gutters 2024 ,exterior painted in 2024. There is plenty of room for the entire family with 4 bedrooms, 2.5 baths, a family room, loft and living room& 3 car garage. The amount of storage is AMAZING!!! This immaculate property boasts a breathtaking outdoor oasis perfect for relaxation and entertainment. The exterior view showcases a meticulously landscaped backyard ideal for those seeking a resort style lifestyle at hom This home is a MUST see!!!

9570 W Quail Track Drive, Peoria

$744,000
5 Beds 3 Baths 6852950 MLS 3,423 SqFt.
Experience luxury living at its finest in this stunning 5-Bed, 3-Bath home, boasting over 3,400 sq ft of spacious living area. Gourmet kitchen features new quartz countertops, large kitchen island w/ seating, double ovens, gas cook-top, newer appliances & eat-in kitchen area. Formal dining & 2 living areas are perfect for entertaining. Downstairs is complete w/ 2 beds & 1 fully remodeled bath. Upstairs, the loft area serves as a flexible space for various activities, from lounging to gaming. Oversized owner's suite has a PRIVATE BALCONY overlooking the gorgeous back yard. Owner's bath has soaking tub, separate shower & double sinks. Additional 2 beds & bath upstairs. Step outside to your large resort style backyard w/ sparkling pool, spa, waterfall feature, fire pit, built-in BBQ & covered patio! This home is complete w/ 2 new HVAC units, newer exterior paint, upgraded PVC irrigation, water softener & RO system, overhead storage racks in garage & raised garden bed. The community of Vistancia is a master-planned development that includes beautiful homes, parks & hiking trails, award-winning community centers & golf courses, commercial & retail shops, along with incredible rolling hills & desert landscape all around! The future 320-acre 5 North at Vistancia commercial core is coming soon. Vistancia has ranked as the #1 Master Planned Community in AZ for 12 years in a row (2013-2024)! Resort-style living at its best. Come & see why!

12358 W Milton Drive, Peoria

$786,000
3 Beds 3 Baths 6852173 MLS 2,319 SqFt.
Luxury Living in Sonoran Mountain Ranch - Beautifully updated home tucked into the highly sought-after Sonoran Mountain Ranch community celebrated for its winding trails, scenic parks, and exceptional homes. Surrounded by nature, with East Wing Mountain Trails and the Peoria Regional Preserve just moments away, this home offers the perfect balance of modern comfort and outdoor adventure. Inside, the home just received new interior paint, the kitchen shines with new quartz countertops, freshly painted cabinets professionally done in 2024, and a full suite of new stainless steel appliances, including a refrigerator, double oven, and dishwasher. The home features all-new flooring throughout, with plush new carpet in the bedrooms. The remodeled primary bathroom offers a spa-like retreat, while the addition of a Kinetico water system and softener (2024) provides enhanced everyday convenience. A new roof underlayment (2023) and energy-efficient Pella windows (2023) were thoughtfully upgraded to improve the home's durability, comfort, and long-term value. Step outside into your private backyard oasis, designed for year-round enjoyment. Relax or entertain under the brand-new patio, enjoy the mist system for added cooling, and take in the lush landscaping and custom putting green. Host unforgettable gatherings with the outdoor kitchen, multiple sitting areas, and TV mounted above the outdoor fireplaceyour dream Arizona outdoor living space. This is more than a homeit's a lifestyle. Don't miss your chance to own this turn-key stunner in one of Peoria's most scenic and inviting communities!

28770 N 69th Lane, Peoria

$700,000
2 Beds 3 Baths 6850919 MLS 2,439 SqFt.
Imagine this MAGNIFICENT MOUNTAIN MARQUEE as the backdrop for an uninterrupted view of the desert for your very own back yard! There are very few lots in all of Trilogy that have this kind of unfettered view & you have this opportunity to own one of them! AND... this lot/view comes w/ a 2439 sq ft ACCREDO model attached that sports OWNED SOLAR!! AND...this home is being sold ''TURNKEY!'' The Accredo model is the transition plan up to a three car garage or hobby room as well as a half bath. As you enter thru the pergola covered courtyard you are greeted by the openness of the plan w/ the showcased dining room & a corner kiva fireplace in the sitting area. Adjacent is the large TV area w/ a bayed out breakfast nook in between. All of this is overlooked by a voluminous kitchen featuring g cooking, granite countertops & cherry cabinets. Just behind is the hobby room & extra storage area. On the opposite side of the home is the grand primary suite w/ a door to the outside patio & outstanding views of the great beyond shared by all the rooms across the back of the home. The bath features double sinks & a doorless glass block walk-in shower adjacent to the ginormous closet. To the front of the home is the generous sized den, the 1/2 bath, the guest quarters w/ its own bath & the laundry room. All of this in the Award Winning 55+ community of Trilogy at Vistancia & its active adult lifestyle. This is truly a place that you will want to refer to as home!

13045 W Fetlock Trail, Peoria

$750,000
4 Beds 2 Baths 6850675 MLS 2,214 SqFt.
BACK ON THE MARKET!! Entertainer's Dream Backyard. Chef-style kitchen, expansive windows, and an open, airy layout. The spacious owner's suite offers stunning views of Sunrise Mountain and features a fully upgraded ensuite bathroom and a generous walk-in closet. Natural light fills the home, creating a calm and inviting atmosphere throughout. The Piece de Résistance—The Backyard, Just under a half acre of fully landscaped space with a custom lighting package, a sparkling saltwater pool, pre-plumbed fire pit area, and unobstructed mountain views with no rear neighbors. Additional highlights include: Oversized 26.6' x 30' garage—perfect for toys, tools, or a workshop. Side yard with RV gate and pad for convenient RV parking. This home offers both the serenity of nature and the excitement of luxurious outdoor living.

8220 W Mariposa Grande Lane, Peoria

$765,000
2 Beds 2 Baths 6850276 MLS 2,153 SqFt.
PRIME LOCATION - this one-of-a-kind Civitas with newer HVAC system installed in 2021 has an expansive DESERT VIEW & REMARKABLE MOUNTAIN VIEWS - some of the longest views in all of Trilogy!! Situated on a lot with a huge GREENBELT next door - NO worry of golf balls here!! Beautiful curb appeal w/stone accents greets you & the paver driveway/walkway leads you to the charming PRIVATE travertine courtyard w/a GORGEOUS SEDONA WATER FEATURE (2022). Step inside & you will be impressed with this simple elegance - no detail was missed! Beautiful tile floors, upgraded newer carpet & larger baseboards (2020), POWER SHADES, CUSTOM CORNICE BOARDS & WOOD PLANTATION SHUTTERS. The eat-in kitchen FEATURES an abundance of cabinets w/roll-out shelves, GE GAS BUILT-IN appliances, engineered stone c-tops & backsplash, reverse osmosis, newer LED under cabinet lighting & pendant lighting! This open floor plan has a large greatroom w/CUSTOM BUILT-IN ENTERTAINMENT CENTER w/lighting & a dining room to entertain - both have AMAZING VIEWS. The den/office w/DOUBLE DOORS, BUILT-IN desk alcove & BOOKCASES overlook the greenbelt. Owner's suite has access to the back patio, CURVED BAY WINDOW & separated vanities w/makeup area. Second bedroom is sizable has it's own wing w/two closets. Step outside and be STUNNED w/Outdoor living at it's best - an absolute paradise w/extended PAVER patio, FIRE PIT, mature landscaping w/lighting (2024) & PRIVATE so you can enjoy the serenity. Add'l upgrades: water softener (2023), carpet & baseboards (2020), ceiling fans, decorative lighting, can lighting, UPGRADED courtyard door & power shades (2022). The interior was painted in 2020 & exterior 2023. This home is spectacular - you can see the pride of ownership. Don't miss this GEM! Home is located in the award-winning gated community of Trilogy at Vistancia w/5-star-resort style amenities: Kiva Club - 35,000 s.f. w/indoor & outdoor pools, fitness center, day spa, cafe, billiards, meeting rooms, library, tennis courts, pickleball courts, bocce ball, events & many activities to choose from. Outstanding Gary Panks-designed golf course is woven throughout the original neighborhood. V's Taproom restaurant is located within the community. The Mita Club has additional outstanding community amenities: pool, tennis courts, café, artisan studio, culinary kitchen, fitness center, bocce ball, cornhole, etc... Easy access from Trilogy to the 303, shopping, restaurants & entertainment.

27760 N 130th Avenue, Peoria

$760,000
4 Beds 4 Baths 6849834 MLS 2,897 SqFt.
Back on the market-No fault of home! Appraised at $800,000! Buyer financing fell through. It was under contract for 47 days, so the days on the market is not correct. *This stunningly upgraded home boasts over $230,000 in designer enhancements, making it a true gem in the most desirable area of NW Peoria. A chef's kitchen features 3 ovens, sleek quartz slab counters, and an extended kitchen island. The adjoining great room features added maple cabinetry and a fireplace that serves as a cozy focal point for gatherings. The dramatic Open-corner sliding glass doors seamlessly connect indoor-outdoor living. An extra-large primary & spa-like primary bathroom features a glass-surround, tiled extra-large shower / 3 shower heads. Upgraded laundry room w/ built-in cabinets, sink, refrigerator. The dramatic Open-corner sliding glass doors seamlessly connect indoor-outdoor living. An extra-large primary & spa-like primary bathroom features a glass-surround, tiled extra-large shower / 3 shower heads. Upgraded laundry room w/ built-in cabinets, sink, laundry room, and refrigerator area. 2ndPrimary/ guest suite, bonus room, and a dedicated office. w/ sound dampening upgrade. Beautifully landscaped yard for beautiful sunrises. Additional features include an automated electric sunscreen, an Extended garage w/epoxy garage flooring, a garage sink, and ample storage racks. Upgraded Moen oil-rubbed bronze faucets, upgraded Kohler high toilets w/ soft close lids, upgraded interior doors, 3 1/2" baseboards, crown molding, custom plantation shutters, soft close drawers & cabinets throughout, pre-wired alarm, speakers in family rm and patio area, 10 ceiling fans, RO water system, soft water system, tankless hot water, recessed lighting package, Upgraded backsplash package, raised bathroom counters, view fence and more! The community center is included in the HOA (resort-style pool, children's play area, volleyball court, basketball court, motion/ fitness studio). Local dining and shopping are 2.5 miles away. Top-rated schools! Also located near Lake Pleasant Regional Park, which features boating, kayaking, fishing, camping, and more! ,

32237 N 133rd Drive, Peoria

$715,000
3 Beds 2 Baths 6848080 MLS 2,452 SqFt.
This recently updated home boasts stunning curb appeal and an array of modern upgrades for the ultimate in comfort and efficiency. With a new roof underlayment (2020), three new AC units (2021-2022), and a 38-panel solar system (2022), this home is as energy-efficient as it is stylish. The full kitchen upgrade (2022) features beautiful white ceiling cabinets with black accessories, a striking quartz waterfall island, and all-new appliances. Both the guest and primary baths have been thoughtfully updated (2022-2023) to offer a spa-like experience. The backyard is an entertainer's dream, showcasing a heated pool with waterfalls, multi-colored lighting, a Baja step, and a Travertine tile patio, all complemented by low-maintenance artificial turf. Inside, the home boasts waterproof luxury vinyl flooring throughout (2024) and upgraded windows with a transferable lifetime warranty (2024). With 3 bedrooms, 2 baths, and impeccable attention to detail, this home is a true standout.

8712 W Sequoia Drive, Peoria

$709,990
3 Beds 6846687 MLS 2,197 SqFt.
Come and see one of the last RV garage homes at The Sanctuary at Aloravita in North Peoria. This 2,197 Ruby floorplan features a Modern Desert style elevation and includes 3 bedrooms, 2.5 baths, a den, plus an RV garage. The impressive kitchen island is perfect for family and friends to gather as it opens to the home's great room for easy entertaining. The kitchen includes stainless steel appliances with a gas cooktop, large undermount sink, under cabinet hood, beautiful painted shaker style cabinets with crown molding, quartz countertops, kitchen backsplash, and large pantry. The great room offers a 4-panel center sliding glass door so you can step out into your covered patio to enjoy indoor/outdoor living in your backyard with friends and family. Other features include, 8' interior doors, 6x36 wood plank style floor tile, upgraded carpet/pad, a soft-water loop, and much more! This home also includes an RV garage, perfect for an RV or a car enthusiast! Great location close to dining, freeways, parks, and entertainment!

7674 W Rowel Road, Peoria

$725,000
2 Beds 3 Baths 6846093 MLS 2,321 SqFt.
Fully Furnished, Turnkey Home on Private, Fenced Lot with WASH and MOUNTAIN VIEWS! This 2BR, 2.5BA, 3CG, 2321 SF Home in Gated, Age 55+ Trilogy at Vistancia, is the One You've Been Seeking. Enjoy Stunning Sunsets in a Peaceful, Tranquil Setting. Entering the Home from Pavered Front Courtyard, You'll See Gorgeous Tile Flooring Found T/O the Home, and Dining Room with Ample Space for Special Occasions. Open Floor Plan is Perfect for Entertaining. Living Room, Great Room & Casual Dining Area All Overlook Backyard Oasis. Gourmet Kitchen Features SS Appliances, Hickory Cabinets, Breakfast Bar, Prep Island, Rollout Shelves, Pantry. Owner's Retreat Has En Suite Bath with Dual Sinks, Walk-in Closet. Guest BR/BA Private. Den Could Be Office, Art/Music/Dance Studio, Crafts/Hobby/Extra Sleeping Area Enjoyment of the home begins with appealing curb appeal. The front pavered courtyard is a relaxing place to enjoy morning coffee. Enter the home into an open floor plan that is perfect for entertaining and has everything you need to start living the good life. The Accredo floor plan enables guests to move freely from dining room and living room to family room and kitchen, which is equipped with all the pots, pans, dishes, and utensils needed to create wow-worthy gourmet meals. The Backyard Oasis, with its privacy, mountain views and park-like setting, is the perfect place to host good times with friends and family. Savor a glass of wine and enjoy the views. Gather around the firepit on chilly evenings. Enjoy a soak in the hot tub. Spacious Owner's Retreat features a door to patio, plantation shutters, view to backyard oasis, ceiling fan, and an en suite bath with dual sinks, large shower, storage cabinets, walk-in closet, and private toilet room. Private Guest Bedroom also has an en suite bath. Multifunctional Den has dual entry doors, ceiling fan, plantation shutters. Laundry Room includes washer and dryer, storage cabinets, sink, plantation shutters. Garages have built-in cabinets and epoxy floor coating. Exterior of the home and fencing was painted in 2025. Landscape watering system was replaced with PVC pipe in 2022. HVAC system installed in 2019. This home is truly TURNKEY. The furniture, TVs, washer and dryer, accessories, art items, pictures, and kitchen items convey to buyer. If buyer does NOT want the furnishings, seller will remove them. Please note: quilt and quilt stand in MBR do NOT convey. Make this your home today and start experiencing amenity-rich Trilogy Golf Resort Living. Nestled at the base of mountains just northwest of Phoenix, Trilogy at Vistancia is located in a lush desert oasis in the foothills of Peoria, Arizona. Trilogy is a Gated, Age 55+ Active Lifestyle Community with amenities of a 5-star resort: golf, tennis, pickle ball, bocce, two fitness centers, day spa, indoor and outdoor pools, concierge services, library, cafe, ballroom, billiards room, artisan and culinary studios, myriad activities and events, biking and hiking trails, and so much more. A short drive to spring training facilities in Goodyear, Glendale, Peoria, and Surprise; boating and sailing at Lake Pleasant; and myriad shopping, dining, and entertainment venues; there is also easy freeway access to Scottsdale, Phoenix Sky Harbor airport, and Phoenix International Raceway.

27196 N 129th Drive, Peoria

$733,000
3 Beds 3 Baths 6845856 MLS 2,619 SqFt.
YOUR FOREVER HOME: Awesome Luxury Home in the Northwest Valley hidden in the quiet WestWing Mountain Master Planned Community and is nestled between WestWing Mountain and Sunrise Mountain with view of the mountains. This beautiful home was build to the Camelot Homes quality and customized to the buyer's delight. The private entry courtyard with an exterior fireplace flows through an arched doorway into a 15'' rotunda entry. This spacious 3 bedroom, 2.5 bath has 10' ceilings; extensive granite kitchen counters w/massive amount of natural wood cabinets w/pull-out shelves, upgraded appliances and large walk in pantry; overall open floor-plan, split bedroom layout and complemented with an office/den w/built-in desk. ''see more'' The living room has a built-in entertainment center w/accent lights. The spacious primary bedroom is large enough to contain a get-away sanctuary to your desire; the huge bathroom has a large soaking tub, separate walk-in shower, dual counters/sinks and two walk-in closets. The home floors are adorned with tile/carpet as appropriate. Private back yard with view fence, patio, built-in B-B-Q, pool w/waterfall, and an additional deck with another fire place for evening relaxation with a glass of wine; accent lights both front & back yards. Split 3 car garage (the 2 car garage is extra deep at 24'), water softener and continuous flow hot water heater w/recirculating pump. Low maintenance front and back yards. This home has everything you need to make it your "forever" home!

25929 N 84th Lane, Peoria

$710,000
4 Beds 3 Baths 6845798 MLS 2,406 SqFt.
Welcome to this beautifully upgraded 4-bedroom, 3-bathroom home located in the highly sought-after Alovarita Community. Built in 2021, this spacious 2,406 sq. ft. home offers modern luxury living, complete with top-of-the-line finishes and a thoughtful open concept layout. With beautiful 24''x48'' tile flooring throughout the common spaces and 6''x36'' tile in all bedroom and bathrooms. This home blends elegance with functionality, creating an inviting atmosphere for both family living and entertaining. As you step into the home, you'll immediately be impressed by the bright and airy living spaces. The heart of the home is the expansive kitchen, featuring a huge Quartz Island with a waterfall edge that provides ample seating and a striking visual focal point. Equipped with a gas cooktop... custom backsplash, and premium stainless-steel appliances including a convection oven, microwave, and a beverage cooler this kitchen is perfect for those who love to cook and entertain. The upgraded primary bedroom is a true retreat, complete with a stunning chandelier and a spa-like ensuite bath. The bathroom boasts a separate tub and shower with glass and full height tile that runs to the ceiling, a dual sink vanity with low-voltage accent lighting, and sleek finishes throughout. Every detail has been thoughtfully designed for a luxurious experience. Each of the additional bedrooms is spacious and well-appointed, providing ample space for family members or guests. With three beautifully designed bathrooms, everyone has plenty of room to enjoy their own privacy and comfort. Step outside to your backyard oasis, where you'll find easy-care landscaping with lush artificial turf, extended pavers, a large water feature, hanging lights and a cozy firepit for those relaxing evenings. The front and back yards are perfect for enjoying the outdoors with minimal upkeep. Additional features include a custom iron front security door, a two-car garage with epoxy flooring, modern cabinetry, a tankless water heat and an upgraded outlet for electric car charging. This home offers a seamless blend of modern luxury and practicality. Don't miss the opportunity to experience this exceptional property in person!

6908 W Jasmine Trail, Peoria

$764,990
4 Beds 3 Baths 6845567 MLS 3,500 SqFt.
New Construction - Ready Now! Built by America's Most Trusted Homebuilder. Welcome to the Azelia at 7670 W Crabapple in Aloravita is a stunning two-story home with 3,500 sq. ft. of thoughtfully designed space, featuring 4 bedrooms, 3 bathrooms, a 2-car garage, a versatile flex room, and a formal dining area. From the foyer, one hallway leads to a private bedroom and full bath—perfect for guests—while the other guides you past the elegant dining area and into the expansive open-concept kitchen, casual dining, and great room. Upstairs, you'll find additional bedrooms, a full bath, and the serene primary suite, complete with a spa-like bath, double sinks, and a generous walk-in closet. Virtually staged photos are for representative purposes only. MLS#6845567 Additional Highlights include: Gourmet Kitchen, Flex Room, and Garage Service Door

7670 W Crabapple Drive, Peoria

$725,000
3 Beds 2 Baths 6845122 MLS 2,952 SqFt.
Welcome to this HIGHLY DESIRABLE 1 acre IRRIGATED property with a private pool, OWNED SOLAR and NO HOA! This ranch home features 3 bedrooms/2 bathrooms, a spacious living room, office/den space and an Arizona room. The major components of the home have all been updated-windows 2024, Evap Cooler 2023, Solar 2024, roof/ac ~2015. The 1 acre backyard is ready to be turned into your dream oasis whether it's storing your RV (RV hookups and large gate), adding stables for horses or creating the perfect entertaining area around the pool to relax. The location could not get any better-close to the 101, minutes from P83, and close to all the popular shopping and restaurants of Arrowhead Towne Center. This home is perfect for the quiet country feel with the convenience of the city!

7602 W Acoma Drive, Peoria

$650,000
4 Beds 3 Baths 6844232 MLS 2,239 SqFt.
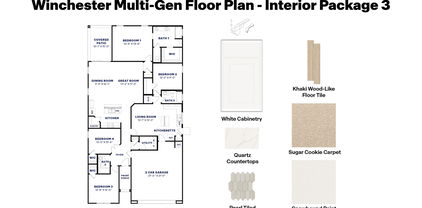
Multi Gen home-ready Spring 2025! North/South Exposure. Experience the charm of Aloravita, nestled within the scenic mountains of Peoria. This community boasts breathtaking views and is conveniently located minutes away from shopping, dining, hiking trails and more! Our popular ''Winchester'' plan features 3 bedrooms, 3 full bathrooms and a separate living quarters featuring a bedroom, living room and kitchenette! Designer selected finishes include White Cabinetry, Quartz Kitchen Counters, Wood Like Tile Throughout and Plush Carpet in the bedrooms. This beautiful home has it all including 8' doors, Gourmet Gas Cooktop, Under Cabinet Lighting, Smudge Proof Stainless Steel Appliances, Blinds, Pre-Plumb for Soft Water, EV Charger and Smart Home Technology.

7407 W Whitehorn Trail, Peoria

$728,500
3 Beds 3 Baths 6844100 MLS 2,151 SqFt.
QUICK MOVE-IN! Play Pool and window treatments all included! This beautifully designed single-level home on an 11,334 sq. ft. lot offers 3 bedrooms and 3 full bathrooms, including a private multi-gen retreat with a kitchenette, Living Area, walk-in closet, and full bath--perfect for guests, in-laws, or running a home office. The spacious 3-car tandem garage with pavered driveway, while the extended covered patio with multi-sliding glass doors creates seamless indoor-outdoor living. Inside, the gourmet kitchen is equipped with LG wall ovens, Calacatta Devine quartz countertops in both the kitchen and laundry room, and striking 42'' white and caviar shaker cabinets throughout. Thoughtful upgrades include custom electrical and low-voltage packages, premium finishes, andmore!

14407 N 75th Drive, Peoria

$726,000
4 Beds 3 Baths 6844084 MLS 2,650 SqFt.
QUICK MOVE-IN. This stunning Modern Cottage offers 2,650 sq. ft. of single-level luxury with soaring 10-ft ceilings and 8-ft doors throughout, creating an open and spacious feel. The oversized 3-car garage includes an upgraded electrical package- EV charger ready- perfect for modern living. Inside, you'll find designer finishes including white and charcoal 42'' shaker cabinets, Calacatta quartz countertops with waterfall island, and premium LG appliances with wall ovens. The open-concept great room features extended atrium slider doors for seamless indoor-outdoor living and effortless entertaining. Custom front and backyard landscaping, plus a paver driveway, enhance the home's curb appeal. A rare opportunity to own a beautifully upgraded home

14429 N 75th Drive, Peoria

$712,000
3 Beds 3 Baths 6843067 MLS 2,320 SqFt.
Move-in ready Energy Star residence. The open-concept design sets the stage for comfortable living and effortless entertaining. A three-car garage provides ample storage for your lifestyle needs. The heart of this home is the grand great room, a light-filled expanse that flows seamlessly into the gourmet kitchen, with a substantial island featuring a large under counter sink, professional-grade stainless steel appliances, and a high-performance gas cooktop. Expansive sliders invite abundant natural light, shutters throughout. Soaring 10-foot ceilings amplify the sense of spaciousness and light. Enjoy an entertainer's dream: a covered patio and a meticulously designed backyard oasis, with travertine tile pathways, with the tranquil sound of a water feature gracing the sparkling pool. The main bedroom suite offers, complete with an oversized walk-in shower and generous closet. Thoughtfully appointed with energy-efficient features including a tankless water heater, comprehensive LED lighting, a soft water system, and reverse osmosis, this home blends exquisite comfort with intelligent functionality.

7280 W Andrea Drive, Peoria

$760,000
5 Beds 3 Baths 6842784 MLS 3,383 SqFt.
Welcome to your dream home, just steps away from Liberty High School, the #1 ranked football team in Arizona in 2023, as well as Liberty Park and the Meadows Community Center—where endless activities and entertainment await! Liberty Park offers top-notch pickleball courts and a fully shaded playground, perfect for all ages. The nearby Community Center is packed with amenities, including bocce ball, a heated lap pool and spa, a kid-friendly walk-in pool that flows into a lap pool, and an outdoor party space complete with a fireplace, seating, and ping pong tables. Plus, enjoy free monthly events and movies under the stars at the amphitheater. This spacious move-in ready home is designed for comfort and style. The first floor features a generously sized bedroom and full bath, a versatile den, an office nook, and a chef's kitchen with GE Profile appliances, a brand-new dish washer, a gas cooktop, and an oversized walk-in pantry. The open-concept design seamlessly connects the kitchen to a bright and airy great room, where natural light pours in through the second functional telescopic sliding doors. Upstairs, the primary suite offers a luxurious retreat, accompanied by three additional bedrooms, two full baths, a loft, and a laundry room with a newer washer and dryer. Freshly painted interior and brand-new carpet in all the right places for a pristine feel. Low- maintenance backyard with pavers and artificial turf. And, with a paid-off 2020 solar system, you'll enjoy year-round energy savings! Location is another key feature of this property. It's only 9 minutes to BASIS Peoria, a tuition-free public charter school; 9 minutes to the Four Corners Marketplace; 15 minutes to Paloma Community Park; 30 minutes to Lake Pleasant; and 22 minutes to TSMC, the world's most advanced 3nm chip manufacturing company. This home is the perfect blend of modern elegance, resort-style amenities, and unbeatable location. Come see it today!

9976 W Via Montoya Drive, Peoria

$739,000
4 Beds 4 Baths 6842645 MLS 3,043 SqFt.
This FANTASTIC HOME in the TEIRRA DEL RIO NEIGHBORHOOD boasts an EXCELLENT FLOOR PLAN, including DOWNSTAIRS OWNER SUITE and DEN, and has a FOUR CAR-GARAGE*You will APPRECIATE the NEWER REFRESHING POOL with deep Baja step and SOOTHING SPA (2020)*The PREMIUM SIZE BACKYARD has EXTENDED PAVERS at the PATIO and PLENTY of ARTIFICIAL TURF so you can ENJOY your OUTDOORS without all the maintenance*INSIDE you have a GREAT ROOM with SOARING CEILING and NICE NATURAL LIGHT*Luxury VINYL flooring and SHUTTERS*Your KITCHEN has GRANITE counters, LARGE ISLAND, pantry, and SLEEK CABINETS*NICE STORAGE options at under-stair and walk-in closets*OVERSIZED LOFT, two full baths and THREE bedrooms up stairs*COME BY and SEE WHY you will WANT TO CALL THIS PLACE YOUR ''HOME''

10792 W Whitehorn Way, Peoria

$737,300
3 Beds 2 Baths 6842588 MLS 2,142 SqFt.
Nestled in a quiet cul-de-sac within only one neighboring property, this beautifully maintained 2,142 sq. ft. residence offers a perfect blend of style, comfort, and functionality. Featuring three spacious bedrooms plus a large office, the open-concept design is highlighted by a bright great room and a gourmet kitchen with granite countertops, stainless steel appliances, a gas cooktop, and a double oven. Shutters throughout add to the home's charm, while numerous upgrades showcase the care and attention put into every detail. The well-appointed three-car garage includes custom cabinetry, epoxy floors, an RV gate, a 30-amp hookup, and a sewer cleanout for added convenience and and an HOA that allows it! Step outside to a thoughtfully designed backyard retreat, complete with a travertine patio, artificial turf, mature landscaping, and manicured hedges, there are only single level homes in the community ensuring the ultimate privacy. The sparkling pool with a Baja shelf is perfect for relaxing, while the built-in ground trampoline and sandbox offer fun for all ages. Remote-controlled awnings extend over the back patio, providing extra shade and enhancing outdoor living space. With pride of ownership evident throughout, this exceptional home offers a rare opportunity for quality living in a prime location.

10039 W Villa Hermosa --, Peoria

$767,000
5 Beds 4 Baths 6841906 MLS 4,093 SqFt.
SELLER OFFERING $10,000 CREDIT FOR RATE BUY DOWN! Welcome to this stunning 5-bedroom, 4-bathroom home offering space, style, and modern upgrades! Upon entry, you're greeted by a grand foyer and formal dining room. The open-concept living area flows into a spacious kitchen featuring quartz countertops, an updated backsplash, all-new stainless steel appliances, and an oversized walk-in pantry with a fridge. A full bedroom and bathroom on the main floor provide convenience and flexibility. Upstairs, a large loft offers extra living space, while the laundry room adds practicality. The expansive primary suite boasts dual sinks, updated light fixtures, and a walk-in closet. Every bedroom includes a walk-in closet for ample storage. Enjoy fresh paint throughout the interior, new carpet, and updated LED recessed lighting. Outside, the backyard is an entertainer's dream with new turf, a paver patio, and a covered areaperfect for soaking in the beautiful Arizona sunsets. Additional features include a 3-car garage, a new upstairs HVAC unit (2023), and a reverse osmosis system (2021). This home blends modern comfort with thoughtful designdon't miss the opportunity to make it yours!

27954 N Sierra Sky Drive, Peoria

$710,000
2 Beds 2 Baths 6840775 MLS 1,926 SqFt.
GORGEOUS Mosaic floor plan situated on a beautiful cul-de-sac lot, steps from the Mita Club. As you enter the front door, you will see STUNNING WOOD-LOOK TILE flooring everywhere except the bedrooms & WOOD PLANTATION SHUTTERS/CUSTOM WINDOW TREATMENTS t/o. CUSTOM ENTRY WALL w/shiplap, stacked stone & floating wood shelves w/pen lights. The Chef's Kitchen features beautiful cabinetry w/GRANITE c-tops, POT FILLER, large center island w/breakfast bar, built-in GAS SS appliances & hood, wine/beverage refrigerator, pantry, DESIGNER BACKSPLASH, pendant lights, under cabinet lighting & lighting under base cabinets near floor. Focal point of home is the great room with a SHIPLAP WALL & WOOD BEAMS, CUSTOM STACKED STONE wall unit w/cabinet, electric fireplace & floating wood shelves w/pen lights. Office showcases a CUSTOM BUILT-IN DESK w/cabinetry & shelving. Owner's suite is spacious & has a bow bay window, BARN DOOR, dual sinks w/granite c-tops, walk-in tile shower to the ceiling, framed mirrors & large closet. Second bath is UPGRADED as well w/engineered marble shower/c-tops & framed mirrors. The SMART SPACE has a BUILT-IN DESK, tile backsplash, sink w/upper & lower cabinets - lots of storage/counter space & huge craft area. Step outside to an ENTERTAINER'S DREAM OASIS w/covered patio & extensive pavers, FENCED YARD, BUILT-IN BBQ, synthetic grass, firepit, pergolas, golf putting area, lush landscaping & common area to the left of the home - no neighbors. Add'l upgrades: ceiling fans, reverse osmosis & water softener. This home has it all! START ENJOYING RESORT-STYLE LIVING AT ITS FINEST. Home is located in the award-winning gated community of Trilogy at Vistancia w/5-star-resort style amenities: Kiva Club - 35,000 s.f. w/indoor & outdoor pools, fitness center, day spa, cafe, billiards, meeting rooms, library, tennis courts, pickleball courts, bocce ball, events & many activities to choose from. Outstanding Gary Panks-designed golf course is woven throughout the original neighborhood. V's Taproom restaurant is located within the community. The Mita Club has additional outstanding community amenities: pool, tennis courts, café, artisan studio, culinary kitchen, fitness center, bocce ball, cornhole, etc... Easy access from Trilogy to the 303, shopping, restaurants & entertainment.

30342 N 130th Drive, Peoria

$768,000
4 Beds 3 Baths 6839495 MLS 3,127 SqFt.
Big on Space, Style, and Location—Welcome to The Meadows! This single-level stunner in one of Peoria's favorite neighborhoods checks every box. You've got 4 true bedrooms, 2.5 baths, a dedicated office (WFH or hobby space—your choice), and an open layout with soaring 10ft ceilings that make the whole place feel light, bright, and wide open. The split floorplan keeps things flowing and functional whether you're hosting or just hanging out. Out back? A custom shell rock patio and hot tub ready for evening wind-downs or weekend soaks. Got toys? RV parking is allowed. And the location? Just one block to the community pool, pickleball, and park—and Liberty High is a short walk away. This isn't just a house, it's a lifestyle in one of the NW Valley's top spots.

9336 W Louise Drive, Peoria

Copyright 2026 Arizona Regional Multiple Listing Service, All rights reserved. The data relating to real estate for sale on this website comes in part from the Arizona Regional Multiple Listing Service. All information deemed reliable but not guaranteed and should be independently verified. All properties are subject to prior sale, change or withdrawal. Neither listing broker(s) nor Arizona Regional Multiple Listing Service shall be responsible for any typographical errors, misinformation, misprints and shall be held totally harmless.