Refine Search
Sort by
$795,000
4 Beds 4 Baths 6822497 MLS 3,372 SqFt.
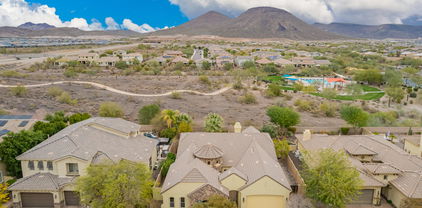
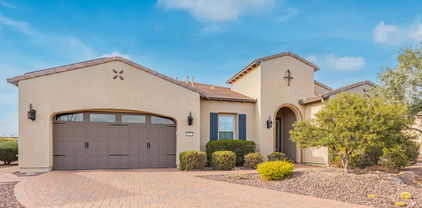
Welcome to the exclusive gated community of Alta Vista at Vistancia. This exceptional home offers a desert-inspired front yard, a three-car tandem garage, and a paver-lined driveway. Step into a charming and private courtyard that sets the stage for the beauty inside. Inside, you'll find a spacious formal dining and living area, alongside a cozy family room featuring a stunning stone fireplace. Sliding patio doors seamlessly connect the indoor outdoor living spaces, while tile flooring and plantation shutters enhance the home's appeal. The kitchen features abundant cabinet space for all your storage needs, complemented by sleek granite countertops, tile backsplash, and a large island with a breakfast bar. A convenient butler's pantry and an open den add even more to this home's functionality. The primary suite is a peaceful retreat with its own private exit to the backyard, along with a luxurious en suite bath that includes dual vanities, a soaking tub, and a glass block shower. The backyard is an entertainer's paradise, featuring a firepit, breathtaking mountain views, and plenty of space for gatherings, all framed by elegant pavers. This home is truly a must-see!

13344 W Via Caballo Blanco --, Peoria

$696,000
2 Beds 2 Baths 6822063 MLS 1,926 SqFt.
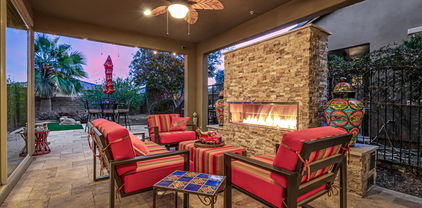
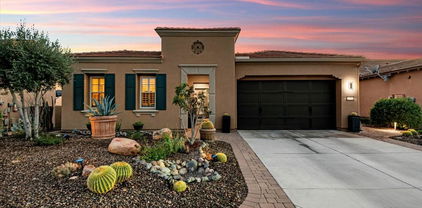
Experience upscale living in this BEAUTIFULLY upgraded Mosaic flr-pln in Trilogy at Vistancia! Designer touches include: wood plank accent wall in entryway & stacked stone accent wall in D/Room. Gorgeous wide-plank tile & plantation shutters thru-out. The GOURMET kitchen is a chef's delight featuring: UPGRADED S/S GE appliances, BUILT-IN REFRIGERATOR & MONOGRAM HOOD! Upgraded 36'' cabinets w/crown molding, granite countertops & complimenting backsplash. Relax in the spacious primary suite with UPGRD bath showcasing oversized shower w/stunning tile, heavy glass enclosure, granite c-tops w/dual sinks & large walk-in closet! Two walls of glass seamlessly connect this open concept flr-pln to the well designed resort style r-yard complete w/dual travertine patios, stacked stone fireplace, Mexican fan palm trees, fruit trees, artificial turf, lush mature shrubs & tranquil water fountain complete this space! This highly popular floorplan features a split floorplan with spacious guest room and adjacent guest bath on the opposite side of the home! The guest bath features a cultured marble countertop and shower/tub combo. The oversized smartspace laundry room is both functional and stylish with upper and lower cabinets, sink, desk and hobby/craft desk. Home also features golf cart garage along 2 car garage with custom built in cabinetry and hanging storage rack for your additional storage needs. TRILOGY AT VISTANCA is an resort style 55+ active adult community in NW Peoria. Trilogy has 2 beautiful clubhouses, 2 cafes, 2 outdoor heated pools, 1 heated indoor lap pool, 2 fitness centers, tennis courts, pickleball courts and bocce ball courts. Gary Panks designed 18 hole Championship Golf Course including V's Taproom. Trilogy at Vistancia also offers 3.5 miles of walking trails within the community. Trilogy offers numerous fitness classes, hosted lifestyle events/escorted trips and numerous lifestyle clubs ie: STEM Club, History Club, Women's Club, Veteran's Club, Wine Club, Hiking Club, Pickleball Club, Bocce Club & Car Club just to name a few. "ENJOY THE GOOD LIFE at TRILOGY VISTANCIA!"

13155 W Duane Lane, Peoria

$790,000
2 Beds 2 Baths 6820268 MLS 2,193 SqFt.
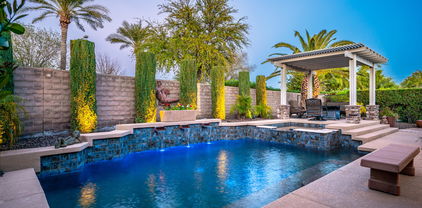
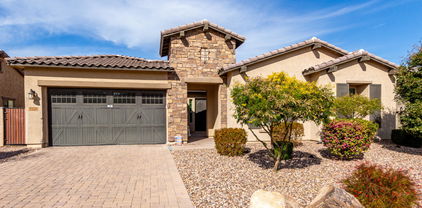
Step into your very own private resort with this spectacular Civitas home! Boasting a heated saltwater pool, spa, a raised Deck with a Pergola, built-in BBQ with seating, and a covered patio, this home offers ultimate privacy surrounded by mature landscaping. The gourmet kitchen is a chef's dream, featuring custom cabinetry, crown molding, granite countertops and stainless steel appliances. Kitchen also includes a dual gas ovens, pendant lighting, and a glass slider that leads to the private courtyard. The spacious great room is perfect for entertaining, featuring a stacked stone media niche, and view windows that showcase the incredible backyard. The dining area has a custom built-in cabinetry with two wine refrigerators, additional storage, and a granite countertop. The Master Suite is a serene retreat, featuring Plantation Shutters, an exit door to the back patio, and an en suite Master Bath with custom cabinetry, double sinks, granite countertops, a fully tiled walk-in snail shower, a walk-in closet, and a built-in linen cabinet. The versatile Guest Room is equipped with Plantation Shutters, and an en suite Bath with a tiled shower/tub, custom vanity, vessel sink, and granite countertops. The Den offers added privacy with French Doors, a built-in Murphy Bed, built-in office space, upper and lower cabinetry, bookshelves, and Plantation Shutters. Additional features and upgrades include Owned Solar, a 2018 HVAC system, a Pentair Pool Pump (2023), a pool drain and acid wash (2024), Epoxy flooring in the Garage, built-in cabinetry, keyless entry, exterior painting (2023), and all interior paint (2024). The home also boasts 4.5-inch baseboards throughout, Nest Thermostats (2024), a Tuscan elevation, a Paver-lined driveway, a Paver walkway to the outside Garbage Corral, Low Voltage Lighting, Raised Flower/Vegetable Bed, and Ring Cameras - front door, driveway, backyard (2024).

12970 W Kokopelli Drive, Peoria

$705,000
3 Beds 3 Baths 6819709 MLS 2,758 SqFt.
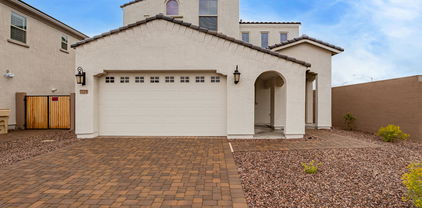
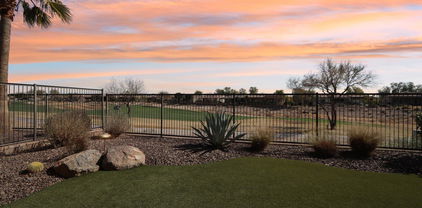
MLS#6819709 New Construction - Ready Now! Welcome to the Holly, a beautiful new build in the Discovery Collection at Aloravita South! Step into the grand foyer, where you'll find a powder room and versatile flex space on one side and a beautiful staircase on the other. The open-concept design features a gourmet kitchen, casual dining area, and gathering room, perfect for hosting or relaxing. Step outside to the covered patio and enjoy Arizona's beautiful weather year-round. Upstairs, a spacious loft provides additional living space, along with two secondary bedrooms and a shared full bath. The primary suite offers a peaceful retreat with a large walk-in closet and a private bathroom featuring dual sinks. The Holly is designed for modern living and effortless comfort! Structural options added include: Gourmet kitchen, expanded loft, flex in place of formal dining, and garage service door.

7725 W Crabapple Drive, Peoria

$697,000
3 Beds 3 Baths 6818722 MLS 2,545 SqFt.
Awesome home with 12' Ceilings in Kitchen double island in kitchen with stainless appliances backsplash and gas cooktop. Home backs up to preserve with home behind 100' away. Nice private courtyard off of kitchen with pavers and water feature. Crown Molding and Wood Shutters throughout. Cul-de-sac lot with owned solar system. HVAC 2022, life source water throughout home. Epoxy Garage floors, garage cabinets and 2.5 car Garage, Sink in laundry room. Split Master bedroom with Walkin closet dual sinks and separate shower and tub. Awesome Guard Gated Golf Course Community with tennis, pools, spas and Club House. This home feels like a custom home with the high ceilings, wonderful family room and covered patio to the back of the home.

30056 N 129th Avenue, Peoria

$729,900
2 Beds 3 Baths 6818119 MLS 2,120 SqFt.
Stunning 'Positano' model with PREPAID SOLAR on SOUTH facing elevated lot! This floorplan offers a Full Guest Suite, Primary Suite w/ SEPARATE TUB & SHOWER, POWDER ROOM, plus Den/Office & ATRIUM. The heart of the home is an elegant atrium that boasts a cozy fireplace, built in speakers to play your favorite music, creating a warm and inviting space. You will be captivated by this HIGHLY UPGRADED home and exquisite GARDEN OF EDEN style yard. Inside, Culinary enthusiasts will fall in love w/ the Chef's kitchen, featuring top-of-the-line JEN-AIR SS appliances, warming drawer, custom hooded GAS COOKTOP, built in fridge w/water dispenser, DESIGNER tile backsplash, beautiful staggered cabinets w/antiqued nutmeg stain, crown molding, under & over cabinet lighting, roll-outs & recycle center. Primary bedroom ensuite bath has an elegant CUSTOM GLASS MOSAIC WALL TILE, drop-in bathtub, separate tiled shower & NOCHE STONE SLAB countertops, dual vanities, make-up vanity & EXTRA LARGE CLOSET w/DELUX CLOSET ORGANIZING SYSTEM. Outside, discover the tranquility of a custom-designed pond & water feature to enjoy the SOOTHING SOUNDS of flowing water, surrounded by a garden of gorgeous mature landscape with solar lighting on an ELEVATED, PRIVATE lot w/EXTENDED PATIO covered with Pergola for added shade, a perfect spot for relaxation & PEACEFUL AMBIANCE. Additional upgrades include hot water recirculating system, WHOLE HOME WATER FILTRATION, extra BUILT IN CABINETRY in den & dining room, epoxy garage floor, built in garage cabinets, exterior trash enclosure, KEYLESS ENTRY and much more. High end furniture & all furnishings available by separate bill of sale. TURNKEY OPPORTUNITY, truly move-in-ready! This home is located in award-winning gated, 55+ Trilogy at Vistancia with 5-star-resort style amenities at the 35,000 SF Kiva Club with indoor & outdoor pools, fitness center, day spa, cafe, billiards, meeting rooms, library, tennis courts, pickle ball, bocce ball, events & a plethora of activities to choose from. Outstanding Gary Panks-designed golf course is woven throughout the original part of the neighborhood. The Mita Club has additional outstanding community amenities. Easy access from Trilogy to the 303, shopping, restaurants, entertainment, Lake Pleasant & Paloma Park, Peoria's huge community park loaded with amenities.

12715 W Crestvale Drive, Peoria

$745,000
3 Beds 3 Baths 6817622 MLS 2,691 SqFt.
Welcome to Ashton Woods newest community in Peoria -The Sanctuary at Aloravita. This 2,691 Topaz floorplan features a Modern Desert elevation and includes 3 bedrooms, 2.5 baths, teen room, separate dining room, and a 2 car garage. The massive kitchen island is perfect for family and friends to gather as it opens to the home's great room for easy entertaining. The kitchen includes stainless steel appliances with a gas cooktop, large undermount sink, beautiful white shaker style cabinets, cabinet hood, quartz countertops, and a must see Butler's Pantry. Other features include, 8' interior doors, wood plank floor tile, upgraded carpet/pad, and a soft-water loop. Great location close to dining, freeways, parks, and entertainment!

26361 N 76th Drive, Peoria

$720,000
6 Beds 3 Baths 6817340 MLS 4,015 SqFt.
Spacious 6 bed/3 bath home with a sparkling pool, grassy play area, multiple mature trees & on a cul-de-sac lot with great curb appeal. Large kitchen with granite countertop, stainless steel appliances & pantry. Open bright floor plan with tile flooring & plantation shutters throughout. Two bedrooms & full bath downstairs could be offices, hobby room, mother-in-law suite or guest suite. Roomy formal living room & formal dining. Laundry room with cabinets, space for an extra refrig, freezer or storage. Large sunny upstairs loft with multiple bookcases. Relaxing spacious primary suite with 2 walk-in closets & new updated primary bathroom. Three other upstairs bedrooms & full bath. Peaceful backyard to entertain with family/friends, oversized covered patio & built-in grill & counter area.

21732 N 86th Lane, Peoria

$718,000
4 Beds 3 Baths 6817050 MLS 2,468 SqFt.
Welcome to this stunning 4-bedroom plus office, 2.5-bath home in the highly desirable Peoria zip code of 85383. This home is nestled on a private lot with a greenbelt directly behind, offering a slice of tranquility with no neighbors on one side or directly behind you. The home showcases fantastic curb appeal with modern desert landscaping, landscape up-lighting, paver driveway extension, paver trash can walkway, and lighted steps leading to the inviting front patio. Inside, the open floor plan with ten-foot ceilings features neutral tile flooring throughout the main living areas, creating a seamless flow. The spacious kitchen opens to the family room, with in-ceiling speakers, recessed lighting, rich cabinetry, and a large island perfect for gatherings. Updated light pendants over the island and matching dining lighting fixture add a contemporary touch. The primary suite offers a modern bathroom, featuring dual vanities, a custom tile shower, and updated fixtures. The spacious walk-in closet provides plenty of room to keep everything organized. The backyard is designed for ultimate relaxation and entertainment. With a view fence showcasing stunning mountain views, silver travertine decking that surrounds the pool, including patio and lounge area flowing to the walkway with trash can pad, two areas of green synthetic grass, making the side yard perfect for lawn games! The desert landscaping is highlighted by soft lighting that wraps around both sides of the house, it's the perfect outdoor setting. There are four in-ground satellite speakers and a subwoofer surrounding the pool. The pool equipment can be controlled from an app, there are three bar seats in the pool, two baja shelves, three bubblers with LED lighting, and in-ground floor cleaners. Included is a gas line pre-plumbed to the side yard ready for you to personalize with your built-in BBQ. Enjoy a covered patio and take a dip in the heated pool and spa, perfect for year-round enjoyment. A grand ten-foot-long gas fireplace feature adds ambiance, making it an ideal retreat. Additionally, the RV gate provides extra convenience for those needing additional parking or storage. This home truly offers it all in a prime location!

12413 W Calle De Baca --, Peoria

$700,000
4 Beds 3 Baths 6816737 MLS 2,483 SqFt.
Searching for your dream home begins with finding your dream area, and there's nowhere else in the valley that gives you what the community of Northlands does. Built around the beautiful Calderwood Butte and in a place where the sunsets fill the skies with ethereal pinks and purples, oranges and reds. A place where the quietude and serenity of the Sonoran Desert meets the comforts of home and the convenience of the city... this is Northlands and the place where you just found your forever home. Step inside this updated and meticulously maintained Adelaide Model, by Taylor Morrison. Corner lot with a great mountain view! 2483 sq.ft. of living space, 4 BED + DEN + 3 BATHS and a 3 CAR Garage. Open concept main living area with a crisp light gray color palette throughout, leathered wood-look porcelain plank tile floors, can lighting with white trim and doors. The convenient front room makes a great office, game, or playroom. Open dining area with brushed nickel geometric chandelier, bright living room with two large picture windows, and an updated industrial-style ceiling light/fan. The kitchen features quartz countertops and island, bold espresso cabinets, white subway tile backsplash w/ a mosaic border, ss appliances with double ovens and hood, matching geometric pendants, a cozy breakfast nook, and a walk-in pantry for all your storage needs. Spacious master suite with a light gray color scheme, master bath features wood-look porcelain plank tile floors, double sinks, a large stone walk-in shower with seating, and a walk-in closet. 3 additional bedrooms and 2 full bathrooms offer plenty of space. Bring life outdoors and embrace Arizona's year-round climate, with stunning mountain views and a low-maintenance backyard, featuring a covered patio, a green space, a custom Pergola with stone columns, and a stone fire-pit perfect for relaxing or sitting back. All are beautifully lit and landscaped against the stunning Arizona sky and the Calderwood Butte. Whether you're waking up with a morning coffee, dining outdoors or relaxing for the evening by the fire, there is nothing to do except move in and live your best life. Neighborhood mountain views, close proximity to 303 freeway access, 10 minutes to TSMC, shopping, dining, entertainment, health care, and less than 20 min. away from beautiful Lake Pleasant Regional Park. List of features available in the documents tab.

10254 W Bent Tree Drive, Peoria

$715,000
4 Beds 3 Baths 6816333 MLS 2,681 SqFt.
Step into your dream home and fall in love with this stunning backyard oasis and charming interior. Nestled in the desirable Meadows neighborhood, this single-story gem offers a chef-inspired kitchen with high-end stainless steel appliances, sleek granite countertops, spacious island and ample storage. Custom painted cabinets and designer touches complete the modern feel. Enjoy the open, great room with a bonus dining/office space, beautiful wood-look tile throughout, and a breathtaking sliding glass door in the great room that brings the outdoors in. The primary suite features an inviting exterior French door, and the front yard is beautifully landscaped with pavers leading up to the home. Come see this home to discover so much more. Be sure to check out the community amenities!

9426 W Daley Lane, Peoria

$710,000
4 Beds 3 Baths 6815882 MLS 2,598 SqFt.
This BEAUTIFUL, SPOTLESS and MOVE-IN READY TAYLOR MORRISON MASTERPIECE - tucked away in the foothills below Calderwood Butte in the sought-after Northlands neighborhood of Terra Del Rio checks ALL the boxes! Offering a wealth of high-design features and charm in a turn-key package for the discerning buyer. Incredible owned solar with average monthly APS bill of $25/mo. Open and bright great room floor plan with 10' ceilings and 8' doors features 4 bedrooms, 2.5 baths and 2598 square feet of luxury to enjoy. Stunning open-concept chef's island kitchen designed for serious cooking highlighted with gorgeous white Shaker-style cabinetry, staggered uppers and crown molding with stainless hardware, granite counters and a tasteful glass-tiled backsplash. Gourmet kitchen includes stainless double wall ovens, a glass cook-top with a centerpiece hood, a built-in microwave as well as the perfect oversized walk-in pantry and breakfast nook with extended cabinetry. Upgraded stone and brick exterior elevation with an attractive paver driveway and a proper 8' entry door with a solid post-tension slab, custom interior paint, dual pane windows, 2" blinds and ceiling fans with a sizable laundry room further enhance the home and provide comfortable living. Elegant owner's retreat with a luxurious spa-like bathroom enjoying a dual-sink granite vanity, an enormous walk-in stall shower with granite surrounds and the massive walk-in closet you've been looking for. Incredible 9100 sf lot featuring mountain views - backing a large common area, low-maintenance landscaping with synthetic rear grass, large integrated covered patio with extended travertine decking, landscape lighting, the ideal built-in gas BBQ and a refreshing swimming pool with a stacked-stone water feature and a relaxing stacked-stone in-ground spa. You will thoroughly enjoy the rare and roomy four-car garage with its side service door. Interior of home just painted in April of 2025! The quiet neighborhood location provides amazing access to the beautiful neighborhood parks, mountain preserves with hiking and biking opportunities, Lake Pleasant and even the 315 mile Maricopa Trail that runs through the neighborhood. Tons of shopping, popular restaurants, entertainment and excellent Peoria schools with convenient freeway access all make this the ultimate home for you!

26921 N 100th Avenue, Peoria

$765,000
2 Beds 3 Baths 6815718 MLS 2,454 SqFt.
STUNNING HOME with SPECTACULAR GOLF COURSE VIEWS w/LUSH GREEN GRASS!!! Upon entering through a decorative custom iron gate into the private paver courtyard, you are greeted w/an AMAZING CARVED WOOD DOOR. Step inside - GORGEOUS finishes t/o, including tile/engineered wood flooring & WOOD PLANTATION SHUTTERS. This 2 bed, 2.5 bath, den/office, bonus room, 2 car garage & GOLF CART GARAGE home boasts EXPANSIVE VIEWS of the GOLF COURSE. You will love the OPEN CONCEPT - family room/living room/rounded nook all overlook the golf course w/10' ceilings, cozy GAS fireplace, built-in entertainment wall w/surround sound speakers, light/bright & spacious - perfect for entertaining. Enjoy cooking in the GOURMET KITCHEN - features GRANITE countertops w/breakfast bar, center island, GAS cooktop, SS appl, WINE/BEVERAGE refrigerator, under cabinet/pendant lighting & an abundance of raised panel staggered cabinets - w/glass fronts, rollouts & larger crown molding. The den/office, located off the entry is upgraded w/French doors for privacy. Primary suite is large & tranquil - OVERLOOKS GOLF COURSE w/access to the patio, BAY WINDOW, large shower w/floor-to-ceiling tile, heavy glass shower door, dual sinks w/granite c-tops & walk-in closet. Guest bedroom has its own UPGRADED EN-SUITE BATHROOM & POWDER ROOM for guests. TWO OUTDOOR LIVING SPACES: enjoy morning coffee in the tranquil PRIVATE front courtyard or relax in the BEAUTIFUL BACKYARD OASIS w/GOLF COURSE VIEWS, covered paver patio w/speakers, BUILT-IN BBQ, mature landscaping w/lighting, synthetic grass & FENCED YARD. Large laundry room w/upper & lower cabinets w/engineered stone c-tops & sink - additional built-in cabinets in hallway. Two car garage w/epoxy floors & built-in cabinets. Golf cart garage also has epoxy floors & built-in cabinets - plenty of room for your golf cart or toys! Bonus room has built-in cabinets as well - an abundance of storage room. LOCATION, LOCATION, LOCATION! Come live the Trilogy resort lifestyle in this immaculate home! Additional upgrades: HVAC 2019 (2 UNITS), water softener (Jan 2025), hot water heater (2019), reverse osmosis (2022), soft water tank (2025), exterior painted 2019, whole house grout sealed (2020), complete garage door opener system in main (2023), Bosch dishwasher (2024), microwave (2018), ceiling fans, lighting, window shades in living/family rooms, security system, front gate (2024), both bedroom flooring (2021) & PVC landscaping piping 2023. All of this is located in the award-winning 55+ Community of Trilogy at Vistancia w/ the look & feel of a 5-Star vacation resort.

27379 N Makena Place, Peoria

$751,990
4 Beds 4 Baths 6815456 MLS 2,506 SqFt.
Up to 3% of base price or total purchase price, whichever is less, is available through preferred lender. This spacious Parklane home is ready now & features 4 bedrooms, 3.5 baths, and a den, making it one of our most sought-after floor plans. The open-concept kitchen seamlessly overlooks the gathering room and café, perfect for entertaining. The owner's suite boasts a low-threshold, framed walk-in shower and is thoughtfully split from the secondary bedrooms for added privacy. The beautiful open den with French doors adds versatility, while the chef's kitchen impresses with a gas cooktop, granite countertops, and premium finishes. Situated on an elevated homesite, this north/east-facing home offers stunning views in every direction. Don't miss this incredible opportunity.

7163 W Oberlin Way, Peoria

$721,000
4 Beds 3 Baths 6813563 MLS 3,500 SqFt.
MLS#6813563 New Construction -Ready Now! The Azelia is a stunning 2-story floor plan offering 3500 sq. ft. of space, featuring 4 bedrooms, 3 bathrooms, a 2-car garage, and a formal dining area. This home is designed to impress. Upon entering, the foyer leads you down a hallway that branches off — one path takes you to a secondary bedroom and a full bathroom, while the other takes you past the formal dining area to the expansive open-concept kitchen, casual dining area, and great room. Step outside to your private covered patio and enjoy the gorgeous Arizona weather. Upstairs, you'll find the remaining bedrooms and another full bathroom. The primary suite is a true retreat, featuring a private bathroom with double sinks and a spacious walk-in closet. Structural Options Include: Flex Room, paver front porch, and RV gate.

7694 W Crabapple Drive, Peoria

$745,990
3 Beds 3 Baths 6813056 MLS 2,691 SqFt.
New Construction - August Completion! Built by America's Most Trusted Homebuilder. Welcome to the Holly floorplan at 7692 W Nosean at Aloravita. This new build is a spacious two-story home at designed for comfort and connection, offering 2,691 square feet of thoughtfully designed living space. With three bedrooms, two-and-a-half baths, a two-car garage, and a welcoming front porch, this home is as inviting as it is functional. Step inside to a grand hallway leading to a formal dining area and convenient powder bath. The open-concept kitchen, casual dining, and great room create the perfect setting for gatherings, making entertaining effortless. Upstairs, all bedrooms are joined by a versatile loft. MLS#6813056 The primary suite is a true retreat, featuring a generous walk-in closet and a spacious private bath with dual sinks. A home designed for the way you live. Additional Highlights include: gourmet kitchen.

7692 W Nosean Road, Peoria

$725,000
2 Beds 3 Baths 6811597 MLS 2,180 SqFt.
Absolutely gorgeous 2,180 sq ft 2 Bed, 2.5 Bath, 3 Car ''Genova'' on a private desert wash lot in Trilogy at Vistancia. This home is loaded with upgrades like crown molding in practically every room, built-ins at the Great Room and Den, multi-sliding glass doors at the Dining Room, and high end shutters! You will love the Gourmet Kitchen with raised panel designer cabinets with pullout drawers, large kitchen island with pendant lights, and stainless appliances including gas cooktop and wall oven. The Primary Suite features a spa like bath with separate tub & shower plus a walk-in closet with custom closet organizer! Guest Suite is located at the front of the home and features an en suite bath with upgraded shower. Smart Space with built-in desk off the Kitchen area. Extended Paver Patio. Total privacy with mature landscaping and spacious desert wash behind. Large Covered Patio and gas stub is already in the back, making it very easy to add a built-in BBQ or gas fireplace! This home is owned by the original owner and it's always been a vacation home while being meticulously monitored on a weekly basis!

30093 N 129th Drive, Peoria

$812,000
5 Beds 4 Baths 6810578 MLS 3,750 SqFt.
Single Level, Gated Community, Mountain Views, Mature Landscaping, an in-laws suite and RV Parking what more could you ask for? How about a beautiful pool and spa, as well as 2 New energy efficient AC Units with service warranties just in time for summer! And that just the beginning! This home features new wood look tile floors with extra wide planks, new bathroom vanities, new baseboards, vaulted ceilings, and plantation shutters throughout. Some extras that you will enjoy include: a temperature controlled 3rd car garage bay, heated pool so you can enjoy it all year round, and an RV gate and parking area big enough for a 45ft RV. The layout is wonderful! It features a formal living & dining, kitchen connected to the great room, and a split bedroom layout. Come see it today!

9524 W Running Deer Trail, Peoria

$790,000
3 Beds 3 Baths 6809945 MLS 2,668 SqFt.
This fabulous residence in Tierra Del Sol shows like a model home! Excellent curb appeal showcasing a 3-car garage, paver driveway, & lush landscaping. The sprawling open layout boasts soaring ceilings, custom lighting, & rich wood flooring. Prepare delicious meals in the gourmet kitchen, boasting breakfast nook, quartz counters, tile backsplash, white shaker cabinets with crown moulding, SS appliances, walk-in pantry, & island with a breakfast bar perfect for entertaining. Double doors lead to the large den ideal for an office or playroom. The owner's suite complete with ensuite w double sinks, rain shower, & large walk-in closet. The private backyard includes a covered patio, travertine pavers, pergola, & sparkling pool/spa making it the ultimate retreat for family and friends to gather

9438 W Weeping Willow Road, Peoria

$732,000
4 Beds 3 Baths 6809937 MLS 2,981 SqFt.
Sellers are highly motivated and open to providing concessions to assist with closing costs. Welcome to this stunning 4-bedroom, 3-bathroom home in a prime location! With beautiful curb appeal, this property showcases lush, maintenance free, synthetic grass, a paver driveway and lighted steps that invite you to the front door. Inside, you'll be greeted by a bright and open floor plan with neutral tile and plush carpet throughout. The kitchen features dark, rich cabinetry, sleek granite countertops, and a high-end stainless steel hood vent. The kitchen island, complete with modern pendant lighting and an undermount sink, offers ample prep space and is perfect for entertaining. Recessed lighting and large windows flood the space with natural light. The primary suite is a true retreat, with a custom-trimmed accent wall and a cozy electric fireplace for added ambiance. The en-suite bathroom offers a luxurious, tiled shower with a frameless glass enclosure and a huge walk-in closet for all your storage needs. Step outside through the large sliding glass doors to your heated pool with a travertine deck that invites you to relax and unwind. The spacious backyard is ready for you to landscape according to your vision, offering endless possibilities for outdoor living. Don't miss your chance to make it yours!

7438 W Jasmine Trail, Peoria

$725,000
5 Beds 3 Baths 6807736 MLS 2,999 SqFt.
This 5-bedroom, 3-bathroom home on 1 acre is a rare find in the established Longhorn Ranch community, offering horse privileges & flood irrigation & no HOA. Home features 2-car garage & expansive 9-car garage/workshop, ideal for projects, storage, or parking additional vehicles. Workshop's equipped w/multiple workbenches, electrical outlets, & plenty of shelving. Plus gated RV parking, providing even more space for outdoor equipment. Spacious backyard w/diving pool, extended covered patio, & Arizona room. Primary bedroom has direct access to backyard. While property is being sold as-is & needs some tender loving care, it has a strong structure & is ready for a new owner to customize & make it their own. Located minutes from shopping, dining, & freeway access.

14321 N 69th Drive, Peoria

Copyright 2026 Arizona Regional Multiple Listing Service, All rights reserved. The data relating to real estate for sale on this website comes in part from the Arizona Regional Multiple Listing Service. All information deemed reliable but not guaranteed and should be independently verified. All properties are subject to prior sale, change or withdrawal. Neither listing broker(s) nor Arizona Regional Multiple Listing Service shall be responsible for any typographical errors, misinformation, misprints and shall be held totally harmless.