Refine Search
Sort by
$739,990
5 Beds 3 Baths 6722952 MLS 2,837 SqFt.
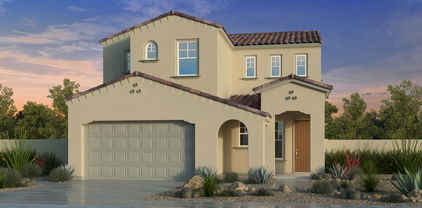
Corner lot-North/South Exposure. This community boasts breathtaking views and is conveniently located minutes away from shopping, dining, hiking trails and more! Our popular 'Stork' floorplan features 5 full bedrooms plus a game room and a multipurpose room, 3 bathrooms, 2 Car-Garage and a private yard with views! Designer selected finish includes White Cabinetry, Quartz Kitchen Countertops, Wood Like Tile Throughout, and Plush Carpet in all the bedrooms. This beautiful home will have it all including 9' ceilings, Gourmet Gas Kitchen, Smudge Proof Stainless Steel Appliances, Blinds, Pre-Plumb for Soft Water, and Smart Home Technology. Home is under construction, estimated completion September**Photos show spec home from a different community, options will vary**

6738 W Andrea Drive, Peoria

$725,000
2 Beds 2 Baths 6722227 MLS 1,874 SqFt.
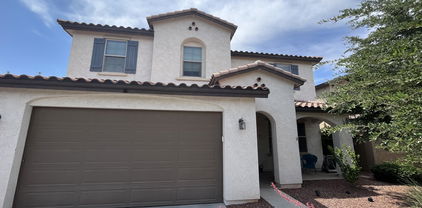
GORGEOUS home on an oversized N/S corner/wash lot w/privacy & INCREDIBLE MOUNTAIN/DESERT VIEWS! Located in the award winning Resort Lifestyle Community of Trilogy at Vistancia. Notice the lush landscaping as you enter the private paver courtyard. Once inside the open floor plan w/10' ceilings & 8' doors are CUSTOM FEATURES t/o. Focal point of the home is a STUNNING ENTERTAINMENT WALL w/stone accents, lighting & surround sound in great room. The spacious kitchen includes SS gas appl, QUARTZ c-tops, staggered raised panel cabinets, DESIGNER backspash to the ceiling, convenience package w/roll-outs & recycling. Breakfast room, great room & owner's suite overlook the BACKYARD OASIS. Office/Den has a CUSTOM built-in wall w/desk, bookcases & lighting. Owner's suite is complimented with a BAY WINDOW, ensuite bath, dual sinks & closet organizer. Step outside to a SPECTACULAR OUTDOOR PARADISE - an entertainer's dream w/an extended covered patio, pergola, pavers, gas firepit w/custom seating, built-in gas BBQ, privacy walls & built-in ceiling patio speakers. Relax in serenity & enjoy the STUNNING DESERT WASH VIEWS & BEAUTIFUL SUNSETS over the MOUNTAIN. Extended garage has tons of built-in cabinets w/work bench, garage service door & ceiling fans. Don't miss this amazing opportunity to call this home. Additional upgrades: HVAC system replaced in 2022, two iron screen doors, front door, laundry w/upper & lower cabinets w/sink, second bath shower, shutters/CUSTOM draperies & ceiling fans.

13033 W Fetlock Trail, Peoria

$727,000
4 Beds 3 Baths 6722005 MLS 3,764 SqFt.
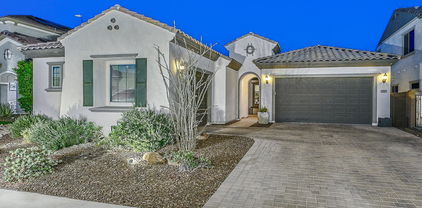
ABSOLUTELY BEAUTIFUL 3,700 SQUARE FOOT HOME WITH 3 CAR GARAGE WITH BUILT IN CABINETS, ON A HUGE CORNER LOT WITH RV GATE. THIS HOME IS FEATURES A LARGE EAT IN ISLAND KITCHEN, WITH STAGGERED CABINETRY, STAINLESS APPLIANCES, GRANITE COUNTERS, SEPARATE LIVING AND FAMILY ROOMS, 4 BEDROOMS + DEN + LOFT, WOOD FLOORS IN ALL THE RIGHT PLACES, TONS OF STORAGE, FAUX WOOD BLINDS, WALK IN PANTRY, LARGE LAUNDRY ROOM WITH CABINETS, HUGE MASTER SUITE WITH HIS & HERS CLOSETS, SEPARATE TUB & SHOWER, CENTRAL VACUUM, CEILING FANS, TONS OF WINDOWS EMITTING A LIGHT AND BRIGHT ATMOSPHERE. OUTSIDE YOU WILL BE ENAMORED WITH THE BACK YARD , BEAUTIFULLY LANDSCAPED, TONS OF MATURE TREES (INCLUDING CITRUS), WOOD PERGOLA, BUILT IN BBQ AREA, TILE PATIO, RV GATE, EXTRA STORAGE, ETC....THIS HOME IS A GEM!

21073 N 78th Lane, Peoria

$700,000
4 Beds 3 Baths 6721758 MLS 2,602 SqFt.
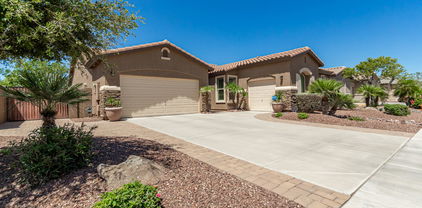
HUGE savings, almost $300 per month with OWNED SOLAR! That's equivalent to nearly a 3/4% reduction in interest rate (assuming 80% loan amount). Welcome to Northlands Passage in North Peoria, best value for the money in the area, where the skies are bigger and the sunset glow fills the sky with radiant pink, yellow, orange and purple hues. Step outside every morning and view the beautiful Calderwood Butte out your front door and back patio, plus with the trail head right down the street you'll get the full enjoyment of this very special home in a very special community. Step inside this modern and move-in-ready Bradshaw Model by Taylor Morrison, with 2605 sq.ft. of interior living space, 4 BEDS + 2.5 BATHS and a 4 CAR Garage. Freshly painted interior, open concept main living with gray wood look porcelain tile floors, can lighting, surround sound, white trim, blinds and doors. Upgraded light fixtures with sleek industrial-inspired style ceiling light/fans and hammered aqua glass pendant lighting. Separate 3 & 2 panel patio access doors, giving you a smooth transition between your indoor and outdoor living space for those beautiful Arizona days and nights. Kitchen features light granite countertops and island, contrasting espresso cabinets, clear pendant lighting, stainless steel GE Cafe appliance package with hood and a walk-in pantry for all your storage needs. Step into your master suite, light and bright with full master bath, featuring granite counters with double sinks, espresso vanity, garden tub, stand up shower, separate toilet room and walk in closet. 3 additional bedrooms( 2 w/walk-in closets) and full bathroom give you plenty of space, flexibility or privacy within your home. Open both sliding doors, step outside, take a deep breath and enjoy the beautiful view. With an extensive paved patio area and walkway, green space, and a beautifully landscaped back wall w/water and electric connections in place for a future fountain or water feature. Gas has also been extended to the backyard paver area for a built-in BBQ/outdoor kitchen, SOLAR will be paid off at closing. There truly is nothing to do except move in and live your absolute best life. Neighborhood mountain views and trails, close proximity to 303 freeway access, 10 minutes to TSMC, shopping, dining, entertainment, health care, and less than 20 min. away from beautiful Lake Pleasant Regional Park. A list of updates, APS and floor-plan are available in the documents tab.

10248 W Bent Tree Drive, Peoria

$715,000
4 Beds 4 Baths 6721733 MLS 2,575 SqFt.
Welcome to your dream home in the highly desired Aloravita! This beautifully upgraded home offers luxury living at its finest, featuring an exquisite kitchen, spa-like bathrooms, and a resort-style backyard perfect for entertaining and relaxation. Step into the beautiful kitchen with upgraded SS appliances, tiled backsplash, and stunning quartz counters with a waterfall edge on the center island. The first level primary suite features large closet, and stunning en-suite bath with duel sinks, quartz counters, and huge tiled walk-in shower. The backyard is a dream with a sparkling, heated pool with Baja shelf, travertine patio, and turf area. Located close to top-rated schools, highly rated restaurants, parks, and so much more! Don't miss this amazing home!

7114 W Jasmine Trail, Peoria

$782,445
4 Beds 4 Baths 6721348 MLS 3,007 SqFt.
Huge Lot-August completion! Experience the charm of Aloravita, nestled within the scenic mountains of Peoria. This community boasts breathtaking views and is conveniently located minutes away from shopping, dining, hiking trails and more! Our popular 'Phoenician II' floorplan features 4 full bedrooms plus a game room and a media room, 3.5 bathrooms, 2 Car-Tandem Garage and a private yard with views! Designer selected finish includes Burlap Cabinetry, Quartz Kitchen Countertops, Wood Like Tile Throughout, and Plush Carpet in all the bedrooms. This beautiful home will have it all including 9' ceilings, Gourmet Gas Kitchen, Smudge Proof Stainless Steel Appliances, Blinds, Pre-Plumb for Soft Water, and Smart Home Technology.

6822 W Andrea Drive, Peoria

$729,990
5 Beds 3 Baths 6720681 MLS 2,837 SqFt.
North/South exposure! This community boasts breathtaking views and is conveniently located minutes away from shopping, dining, hiking trails and more! Our popular 'Stork' floorplan features 5 full bedrooms plus a game room and a multipurpose room, 3 bathrooms, 2 Car-Garage and a private yard with views! Designer selected finish includes Burlap Cabinetry, Quartz Kitchen Countertops, Wood Like Tile Throughout, and Plush Carpet in all the bedrooms. This beautiful home will have it all including 9' ceilings, Gourmet Gas Kitchen, Smudge Proof Stainless Steel Appliances, Blinds, Pre-Plumb for Soft Water, and Smart Home Technology. Home is under construction, estimated completion August**Photos show spec home from a different community, options will vary**

6787 W Andrea Drive, Peoria

$700,000
2 Beds 2 Baths 6719261 MLS 1,925 SqFt.
This Spectacular home is Truly Special!! Shea's most popular floorplan - situated on an oversized cul-de-sac lot w/SOLAR!! The paver driveway & paver entry invites you into PURE LUXURY - crown molding & shutters t/o. The CHEF'S KITCHEN features high-end raised panel cabinets that are STAGGERED w/larger crown molding, roll-outs, glass fronts, GRANITE c-tops w/designer backsplash, BUILT-IN SS GAS APPLIANCES, pendant & under cabinet lighting! Office/den has a beautiful built-in bookcase. SMART SPACE w/two built-in desks, an abundance of cabinets & counter space - perfect craft area. BOTH BATHS are UPGRADED - GORGEOUS TILE showers with heavy glass doors, granite/stone c-tops & framed mirrors! Great room, dining & owner's suite overlook the PRIVATE RESORT backyard which includes an extended paver patio, gas brick fireplace, lighted pergola w/decorative brick, custom walls, synthetic grass, lush landscaping, fully fenced & built-in brick BBQ - PARADISE AWAITS YOU. Add'l Upgrades: patio speakers, tankless water heater, water softener, reverse osmosis, lighting/fans, epoxy floors & built-in cabinets in garage. Don't miss this amazing opportunity to call this HOME!!

30016 N 129th Avenue, Peoria

$735,680
3 Beds 3 Baths 6717906 MLS 2,761 SqFt.
MLS#6717906 ! The Holly at Aloravita is a two-story home offering 3 bedrooms, 2.5 bathrooms, a 2-car garage, a large porch, and a versatile loft. Upon entry, you're greeted by a grand hallway that leads to a powder room and a formal dining area. The open-concept kitchen, casual dining space, and great room are perfect for hosting gatherings with friends and family. Upstairs, you'll find all the bedrooms along with a loft that can be used as a playroom, study, secondary living area, or anything else you envision. The primary suite includes a spacious walk-in closet and a large private bathroom with double sinks, creating an ideal retreat. Structural options include: garage service door, expanded loft, den in lieu of dining, and paver front porch.

7655 W Nosean Road, Peoria

$779,990
4 Beds 3 Baths 6717896 MLS 3,296 SqFt.
MLS# 6717896 Ready Now! The Azelia at Aloravita South Discovery offers a 2-story floor plan with 3,296 sq. ft., featuring 4 bedrooms, 3 bathrooms, a -car garage, and a formal dining area. This home is designed to impress. The foyer leads to a hallway that branches off: one direction takes you to a secondary bedroom and full bathroom, while the other passes the formal dining area and opens into the spacious, open-concept kitchen, casual dining, and great room. Enjoy Arizona's beautiful weather from your private covered patio. Upstairs, you'll find the remaining bedrooms and another full bathroom. The primary suite includes a private bathroom with double sinks, a spacious walk-in closet, and serves as the perfect retreat. Structural options include: multi door slider in great room, garage service door. Design upgrades include: gourmet kitchen appliances, upgraded tile and carpet.

25123 N 76th Drive, Peoria

$739,900
3 Beds 3 Baths 6717718 MLS 2,302 SqFt.
Entertaining friends or spending the day trying new recipes is a ''piece of cake'' in this wonderful chef's kitchen. Delight in the upgraded stainless-steel appliances, gorgeous quartz countertops, oversized quartz center island, Designer-selected custom backsplash and upgraded shaker cabinets in the gourmet kitchen. Take some time to relax and unwind in the luxurious spa-like Owner's Retreat with a large walk-in shower tiled from floor to ceiling, huge walk-in closet and quartz countertops. Expansive 10-foot ceilings, 8-foot doors and prominent energy-efficient windows allow the beautiful Arizona sunshine to fill the home with an abundance of natural light. 2x6 construction; extensive new home warranty.

32987 N 131st Drive, Peoria

$754,000
4 Beds 3 Baths 6717009 MLS 3,199 SqFt.
Stunning home Located in the highly desirable Meadows subdivision of Peoria. The open concept floor plan features 4 bedrooms, 2.5 baths, den, separate office with built in cabinets, and a perfect sized loft upstairs. Spacious kitchen with granite countertops, large kitchen island, SS appliances, and plenty of cabinet space. Walk in dream pantry that extends under the stairs. Beautiful accent walls, wood look tile in all the right places. Primary suite upstairs with extra counter and cabinet space, the ensuite bathroom includes an extended length shower with dual shower heads and custom glass door, double sinks and large walk in closet. Backyard has plenty of room for entertaining, perfect sized play pool, above ground hot tub, putting green for the avid golfer and low maintenance artificial turf. 3 car tandem garage with 240v outlet for level 2 charging station and hanging storage shelves. Enjoy all the amenities of the community including pickleball courts, children's playground, walking paths and basketball courts, community pool, walking distance to schools, close to shopping, dining and easy access to the 303. Come take a tour, this gem won't last!!!

9990 W Los Gatos Drive, Peoria

$745,000
4 Beds 3 Baths 6716041 MLS 2,582 SqFt.
Elegant single story home in the heart of the desirable Meadows Community in N. Peoria sitting on a large spacious east-facing open view lot w/ stunning mountain views. Spacious 2582 sqft open floorplan features 4 bed | 2.5 bath | office | 3-car garage | walk-in pantry | private front courtyard. Chef's kitchen designed w/ stainless appliances, extended granite island & dining area. Master bedroom suite w/ custom designer wall, oversized shower, dual sinks & spacious walk-in closet. Generous size bedrooms, custom lighting & various storage areas. Breathtaking backyard can be your own private oasis offering a large covered patio w/ an extended ramada for the perfect blend to enjoy outdoors. Low maint front | backyard w/ artificial turf. Community has parks, pool, pickleball, spa and more

22995 N 98th Drive, Peoria

$708,000
3 Beds 3 Baths 6715521 MLS 2,668 SqFt.
Seller may consider buyer concessions if made in an offer. Welcome to this serene retreat greeted by a calming neutral color scheme and fresh interior paint, fostering an atmosphere. The kitchen with its expansive island, stylish accent backsplash, sleek stainless steel appliances, and a spacious walk-in pantry for all your groceries. The primary bedroom offers a luxurious escape with its generous walk-in closet, while the primary bathroom boasts double sinks for a seamless morning routine. Outside, a covered patio provides the perfect spot to unwind, while the fenced backyard offers privacy, complete with a private in-ground pool for refreshing swims. With its blend of elegance, comfort, and style, this home is ready for its perfect owner to appreciate all it has to offer. Make this sanct

9585 W Whispering Wind Drive, Peoria

$760,000
4 Beds 4 Baths 6714660 MLS 3,071 SqFt.
Welcome to this meticulously maintained 2-story home in the desirable Aloravita community. Built in 2020, this move-in-ready residence boasts an array of high-end features and upgrades, ensuring comfort and style at every turn. This home offers 4 bedrooms plus a den, providing ample space for family and guests. The guest bedroom features a walk-in shower for added convenience. The gourmet kitchen is a chef's delight, equipped with Monogram stainless steel appliances, a café stove, and stunning granite countertops. It's the perfect space for culinary creativity. Enjoy upgraded carpets, tile flooring, and a tray ceiling that adds an elegant touch to the interior. The master suite is a true retreat with a dual vanity, separate tub, and shower. Pre-wired for speakers and pendant lights, this home is ready for your entertainment setup. It's also plumbed for a gas barbecue, making outdoor cooking a breeze. Upgraded insulation in the rooms and garage, along with upgraded air conditioners, ensures comfort and energy savings year-round. A $2,500 security door adds an extra layer of safety. The garage provides an EV outlet and epoxy flooring. The laundry room upstairs provide practical and stylish solutions for daily living. The backyard is a private oasis with an extended patio, fire pit with stone flooring, and easy-to-maintain landscaping. Perfect for relaxing or entertaining, it's your personal retreat. Situated on a generous 10,290-square-foot lot, this home is near a neighborhood walking path, offering scenic strolls right outside your door. Additional touches include owned solar panels $50K+, $11k worth of plantation shutters, paint touch-ups in the master bedroom, and a large master suite for ultimate comfort.

26997 N 74th Avenue, Peoria

$772,000
4 Beds 4 Baths 6713520 MLS 3,940 SqFt.
One of the largest homes with over 3,900 SQ FT make this 4 bedroom, 3.5 bath plus Loft, Den, and Home Office an Oasis Retreat and a Vision in Vistancia!! This beautifully crafted home with stunning architectural details include a Stacked Stone Fireplace, Winding Staircase, Courtyard Fountain and Custom Wainscoting. Full Outdoor Living is yours in the Custom Backyard with complete Kitchen, Multiple Firepits, Pebble-Tec Pool, Stone Pavers, Lighted landscaping and Putting Green. Inside, the amazing Gourmet Kitchen knocks it out of the park with an Oversized Island w/seating & Built-In Desk, Gas cook top, Stainless Steel Appliances, Granite countertops and Walk-in Pantry. Relaxing Primary Suite has Dual Vanities, Separate Tub & Shower, Soaking Tub and Super size Walk-In Closet. A must see!

31330 N 137th Glen, Peoria

$820,000
5 Beds 3 Baths 6713516 MLS 3,712 SqFt.
A 5bd GEM in Peoria! Over 3700 sf with huge basement, swimming pool, detached garage and storages. Very well maintained with plenty of room inside and out. This is an executive style home with over 2400 sq feet on the main level, and a 1400 sq ft basement featuring two bedrooms and a full bathroom, fireplace, and entertainment area. The property also has a secondary, full-sized detached garage/work shop! Parking for RV, Secluded and Private lot location, real hardwood flooring. This home is a fully functioning high income producing short term rental with NO HOA! Airbnb and VRBO account listings have earned the rare distinction of GUEST FAVORITE status. All furnishings, household goods, amenities, and electronics are available. This home has it all and will satisfy even the most highly discerning buyer

6820 W Columbine Drive, Peoria

$724,000
3 Beds 3 Baths 6712038 MLS 2,422 SqFt.
This stunning 3-bedroom, 2.5-bathroom w/3-car garage is the one for you! Wonderful curb appeal w/extended driveway, RV gate/parking & stone facade. Inside are high ceilings, tile flooring & a spacious great room w/plantation shutters throughout. Formal dining ideal for entertaining guests. The kitchen boasts staggered hardwood cabinets w/crown moulding, stainless steel appliances, granite counters & an island w/breakfast bar. Central den is perfect for a home office. Down the hall are 2 additional bedrooms split from primary. Unwind in the primary bedroom featuring an ensuite w/barn door, dual sinks, separate tiled shower & tub and 2 walk-in closets. Entertain your guests in the delightful backyard showcasing a relaxing covered patio and a swimming pool. Make this your haven now!

9956 W Wizard Lane, Peoria

$745,000
4 Beds 4 Baths 6711837 MLS 2,675 SqFt.
Welcome to this stunning 4 bedroom, 3.5 bath, plus office, single-level home in the desirable Aloravita North subdivision in the popular north Peoria area. This 2,675 sf home offers easy access to hiking and biking trails, mountain views, and falls within the boundaries of top-rated schools in the Deer Valley Unified District. Once inside, you'll appreciate the soothing neutral color palette, luxury wood-like plank flooring in all the right places, upgraded lighting fixtures, and designer touches throughout. The welcoming open great room flows effortlessly into the fantastic gourmet chef's eat-in kitchen. This kitchen features stainless steel appliances, including a gas cooktop, wall oven, built-in microwave, and dishwasher. It boasts gorgeous granite countertops and matching backsplash, a water softener, walk-in pantry, staggered height espresso cabinets, and a large center island with a breakfast bar open to the dining nook and great room, making it perfect for entertaining family and friends. From here, you have wonderful access to the backyard oasis. Step out to the extended covered patio with upgraded travertine tiles, providing ample room for relaxing. Enjoy the low-maintenance artificial grass for a touch of tranquility and an extended patio under the pergola, creating a wonderful space for alfresco dining, all while taking in the mountain views. Back inside, the primary bedroom offers an ensuite bathroom with dual sinks, an oversized glass-enclosed walk-in shower, a private toilet, and a large walk-in closet. The additional three bedrooms include one with its own ensuite full bath, providing comfort and privacy for guests or family members. A dedicated laundry room and a 2-car garage round out this incredible floor plan. Located close to community parks and playgrounds, hiking and biking trails, popular restaurants, convenient shopping, top-rated schools, and Loop 101 for easy commuting, this home offers a great lifestyle. Don't miss the chance to make this beautiful home yours - submit your offer today!

26980 N 70th Lane, Peoria

$774,900
4 Beds 3 Baths 6711134 MLS 2,483 SqFt.
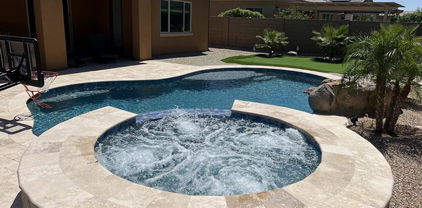
This Fantastic floor plan in the Highly Desirable MEADOWS community is efficiently designed for your COMFORT, that comes with abundant NATURAL LIGHT & immaculate indoor & outdoor amenities. Ideal Location for your DREAM lifestyle, minutes away from SHOPPING, RESTAURANTS, FREEWAYS &TOP-RATED SCHOOLS. You will LOVE the NEW SWIMMING POOL and THERAPEUTIC BUBBLE JETS in SPA both HEATED during cooler nights to create a perfect SPA experience! You and your family will APPRECIATE the SOOTHING SOUND of Natural Rock WATERFALL, while ENJOYING the 400sqft 3hole putting green. 11-foot RV GATE & 240v50AMP in garage PLUS 120v30AMP in side yard. SPACIOUS KITCHEN includes GAS COOKTOP, GRANITE countertops, walk-in Pantry & ABUNDANT cabinet space. COME BY and EXPERIENCE this FABULOUS OPPORTUNITY! PREMIUM LARGE LOT of 9408sqft BOASTS a very LARGE GREEN park in front, LARGE side yard with paver driveway extension and 11-foot RV GATE to park yours TOYS. You will ENJOY the COMFORT of OVERSIZED Bedrooms, ABUNDANCE of SPACE in CUSTOM CLOSET & HUGE LAUNDRY room with dedicated second fridge outlet AND 120V 30AMP outlet in the Side yard and 240V 50AMP EV outlet in the garage. Other UPGRADES include: Porcelain tiles throughout the entire House (Sun Stone Grand Canyon), NO CARPET; Custom Iron Door by First Impressions; Garage service door with coach light; Custom rain gutters; Epoxy Garage Flooring and Work Bench... Radiant Barrier Roof System and R-38 Blown Cellulose Attic Insulation help keep UTILITY BILLS VERY LOW. Family Friendly Neighborhood with 4500sqft Community/Recreation Center with Swimming Pool/SPA Bocce Ball, Pickle Ball and more. The property was remodeled in 2022 & 23. Please see the DOCUMENTS tab for more detail.

9318 W Daley Lane, Peoria

$735,000
5 Beds 5 Baths 6709526 MLS 3,306 SqFt.
Discover luxury living at its finest in this elegant and spacious 5-bedroom estate. Nestled in a the desired neighborhood of Tierra Del Rio in Peoria, this home offers unparalleled comfort and style. Key features include: * 5 Generous Bedrooms: Each bedroom provides a tranquil retreat with ample closet space and beautiful design. Owners suite located downstairs with a designer custom walk-in closet, as well as the ensuite bedroom, this home is ideal for multigenerational living. Upstairs are 2 bedrooms sharing a Jack/Jill bath with a double vanity, and a 5th oversized bedroom w/ separate bath. * 4.5 Designer Bathrooms: Featuring upgraded finishes, granite countertops and double vanities with a spacious walk-in shower in the master suite. * Versatile Private Den: Ideal for a home office, media room, or extra bedroom, the den adds valuable extra space. * Chef's Kitchen: Boasting a 2023 stainless refrigerator and stove appliances, granite countertops, impressive walk in pantry, and a breakfast bar. * Open Concept Living Areas: Enjoy seamless flow from the GRAND great room w/ beautiful 24' soaring ceiling and open banister, to the dining area and kitchen, ideal for hosting large gatherings. Upstairs is an expansive loft area for additional entertaining. * The backyard features an expansive patio with pavers and travertine and a sparkling pool with water feature. Enjoy year round entertainment surrounded by lush landscaping and artificial turf all under ambient string lighting. * Additional Amenities: Hardwood laminate flooring, three-car garage with epoxy flooring and built-in cabinets, mechanical blinds, and plenty of storage throughout. * Conveniently located near Peoria schools, the 85-Acre Paloma Community Park, with hiking, small lake for fishing, dog park, kids playground and pickleball courts, TSMC, Lake Pleasant Crossing Shopping Center, Super Frys, Sprouts, New Harkins Dine-In Movie Theater, and high end restaurants. This magnificent home is a perfect blend of elegance and functionality. Don't miss your chance to own this extraordinary property.

10751 W Prickly Pear Trail, Peoria

Copyright 2026 Arizona Regional Multiple Listing Service, All rights reserved. The data relating to real estate for sale on this website comes in part from the Arizona Regional Multiple Listing Service. All information deemed reliable but not guaranteed and should be independently verified. All properties are subject to prior sale, change or withdrawal. Neither listing broker(s) nor Arizona Regional Multiple Listing Service shall be responsible for any typographical errors, misinformation, misprints and shall be held totally harmless.