Refine Search
Sort by
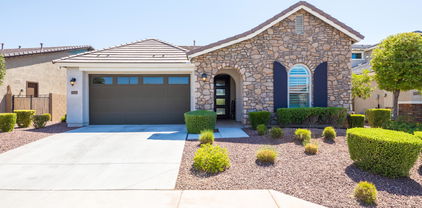
$729,070
5 Beds 3 Baths 6692359 MLS 2,837 SqFt.
North/South facing Lot! Now selling! This community boasts breathtaking views and is conveniently located minutes away from shopping, dining, hiking trails and more! Our popular 'Stork' floorplan features 5 full bedrooms plus a game room and a multipurpose room, 3 bathrooms, 2 Car-Garage and a private yard with views! Designer selected finish includes White Cabinetry, Quartz Kitchen Countertops, Wood Like Tile Throughout, and Plush Carpet in all the bedrooms. This beautiful home will have it all including 9' ceilings, Gourmet Gas Kitchen, Smudge Proof Stainless Steel Appliances, Blinds, Pre-Plumb for Soft Water, and Smart Home Technology. Home is under construction, with estimated completion June**Interior photos show spec home from a different community, options will vary**

6734 W Molly Lane, Peoria

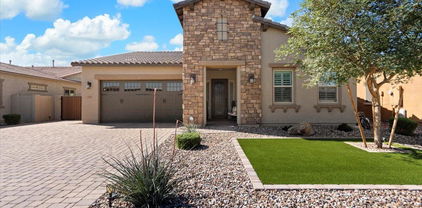
$699,900
5 Beds 3 Baths 6692199 MLS 3,486 SqFt.
Welcome to luxury living in Vistancia! This stunning home boasts elegant shutters throughout, soaring 10' ceilings downstairs, & a grand 22' entryway, creating a lavish ambiance from the moment you step inside. The modern kitchen is a chef's dream, featuring 42'' cabinets, double ovens, a gas cooktop, & convenient pull-out shelves, all complemented by a large walk-in pantry & butler's pantry area. Enjoy the convenience of the true 3-car garage & unwind in the Bullfrog hot tub, installed in 2023. Retreat to the massive primary suite, complete with an oversized shower & a spacious walk-in closet, while the large secondary bedrooms offer ample space for family & guests. Step outside to the covered patio & take in the serene views of the lush landscaping, a private oasis in your backyard.

31333 N 137th Glen, Peoria

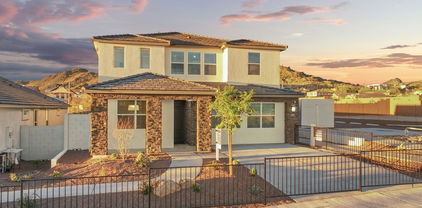
$715,000
3 Beds 2 Baths 6692055 MLS 2,227 SqFt.
A stunning entertainers home with 3 bedrooms, & 2 baths. A gourmet kitchen features granite counters, travertine backsplash, RO water system, and stainless appliances including a drawer style dishwasher and Sub zero wine fridge. The homes interior has high end Restoration Hardware fixtures, Beautiful tile & wood flooring, Plantation shutters, Granite counters with upgraded lighted mirrors in all bathrooms, 10ft ceilings, upgraded 8ft doors, and a cozy natural gas fireplace with LED lighting. The Primary suite features a gorgeous bathroom with an all glass & tile walk-in shower with upgraded shower heads, separate vanities, a large walk-in closet, and separate backyard entrance. Your backyard oasis features lush landscaping, Negative edge heated pool, pergola, Built-in Turbo elite gas BBQ and firepit lounge area, upgraded Aeromist high pressure misting system, LED lighting, and SONOS multi-zone speaker system. The extended 3 car garage has 8ft clearance, upgraded Lift master side mount opener, epoxy floors, and is climate controlled-air conditioned and heated. The exterior has been Freshly painted, and features a custom iron front door, upgraded coach lights, paver driveway, roof gutters, and a large side yard for extra parking with a motorized RV gate.

31310 N 137th Glen, Peoria

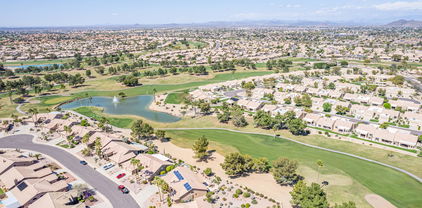
$750,000
3 Beds 3 Baths 6690856 MLS 2,508 SqFt.
Why opt for a brand-new purchase when you can acquire this extensively updated, ready-to-move-in Smart home now? This exquisite residence boasting scenic mountain views is nestled in the picturesque Aloravita neighborhood. It features $32,500 in builder upgrades and an additional $125,000 in enhancements including solar, since owning the property. Entertaining becomes effortless with a chef's kitchen that seamlessly connects to a spacious great room and dining area. The kitchen highlights a large island, quartz countertops, stainless steel appliances, and an oversized custom pantry. This split floorplan home features a primary bedroom designed to impress, with dual sinks, a spacious walk-in tiled shower including multiple shower heads, and a customized walk-in closet that screams luxury living at its finest.The secondary bedrooms also have custom walk-in closets. Let's talk indoor/outdoor living as you step through one of the two oversized sliding glass doors onto the spacious covered patio, complete with an adjoining pergola and an expansive paver area. Easy to care for desert landscaping for both front and back, with the addition of lush turf grass in the rear. Close to plenty of shopping and dining, gorgeous hiking trails, minutes from the Loop 101, I-17 and the Loop 303. Near Lake Pleasant Regional Park, Paloma Park, and TSMC. This home is in an amazing location and has a lot to offer. Please see the list of all upgrades in the public documents section.

7007 W Quail Track Drive, Peoria

$745,000
5 Beds 4 Baths 6690768 MLS 3,514 SqFt.
Fall in love with this gorgeous 5-bed, 3.50-bath residence in the highly sought-after Rock Springs! Primary bedroom and 2 bedrooms downstairs. 2 bedrooms and loft upstairs. Striking stone detailing, green turf, a 3-car tandem garage, and an RV gate are just the beginning. Tall ceilings, plantation shutters, a pre-wired surround sound, wood paneling, stone-wall accents, and hardwood flooring. Stunning kitchen is the heart of the home, fully equipped with an electric cooktop, double wall ovens, and a walk-in pantry. Granite counters, tile backsplash, recessed and pendant lighting, a plethora of white cabinetry with crown molding, and an island with a breakfast bar elevate the space. Double doors reveal a versatile den! Seller financing available with reasonable down payment! Continue upstairs to find a well-sized loft ideal for a study area and a media room. Grand main suite has plush carpeting, an immaculate full ensuite with dual sinks, a separate tub, a seat-in shower, and a walk-in closet. The secondary bedrooms have a Jack & Jill bathroom. The home's elegance extends outdoors to the backyard, promising a perfect spot for relaxation and entertainment! A covered patio, attached pergola, Travertine tile flooring, lush lawn, and an outdoor kitchen with a built-in BBQ, a refreshing pool, and incredible mountain views complete the picture. Hurry! Your paradise awaits!

7931 W Rock Springs Drive, Peoria

$700,000
4 Beds 3 Baths 6690318 MLS 2,364 SqFt.
Meadows former model on oversized premium lot with sparkling pool, view fencing, new AC and greenbelt behind. Spacious single-level split floor plan features large great room,4 bedrooms (2 with ensuite), 3 full baths, plus den - perfect for modern life. Delightful chef's kitchen features double espresso stacked cabinets, large island, granite counters, R/O and high-end S/S appliances. Great room features 15' slider for seamless indoor/outdoor living. Primary suite offers tile accent wall, lux bath, and views. 2nd ensuite in front-perfect for multi-gen life. Gorgeous backyard offers resurfaced pool with water feature and sunbathing deck, pavers, turf, and views. Community amenities: pool, spa, fire pits, BBQs, green belts, tot lots, walking paths, pickleball and sports court. Garage features epoxy flooring and attached storage cabinets. Laundry room/mudroom is spacious and full of storage. Home is equipped with motion lights in closets, laundry room and restrooms. Home is equipped with speaker system in living room, patio, and primary bedroom. This home has it all! See it today!

22271 N 98th Avenue, Peoria

$785,000
3 Beds 3 Baths 6689731 MLS 2,642 SqFt.
Your DREAM home is here in the esteemed Pinnacle Ranch! Nestled on a prime large corner lot, this gorgeous property offers exceptional privacy with NO neighbors behind or on one side. Displaying a mature landscape, RV gate & parking, and a 3-car garage w/attached cabinetry & storage area. Inviting interior showcases high ceilings, abundant natural light, a neutral palette, and tasteful flooring - tile & carpet in all the right places. If entertaining is on your mind, you'll LOVE the perfectly flowing layout! The impressive kitchen boasts SS appliances, granite counters & backsplash, ample wood cabinetry, recessed lighting, and a peninsula w/breakfast bar. Double-door main bedroom has outdoor access and an ensuite with a soaking tub, separate shower, dual granite sinks, & a walk-in closet. Enhancing its versatility, this gem features both a den and a bonus room; each is equipped with a double-door entry. Moving outdoors, you'll find a spacious backyard that will surely impress you! With a lush lawn, wide covered patio, shade trees, and a sparkling pool & spa, this space promises endless enjoyment. Excellent location! Minutes from shopping & dining spots, schools, and more. Your paradise awaits! Just WOW!!

23124 N Paseo Laredo Lane, Peoria

$731,430
5 Beds 3 Baths 6689677 MLS 2,837 SqFt.
Experience the charm of Aloravita, nestled within the scenic mountains of Peoria. This community boasts breathtaking views and is conveniently located minutes away from shopping, dining, hiking trails and more! Our popular 'Stork' floorplan features 5 full bedrooms plus a game room and a multipurpose room, 3 bathrooms, 2 Car-Garage and a private yard with views! Designer selected finish includes Burlap Cabinetry, Quartz Kitchen Countertops, Wood Like Tile Throughout, and Plush Carpet in all the bedrooms. This beautiful home will have it all including 9' ceilings, Gourmet Gas Kitchen, Smudge Proof Stainless Steel Appliances, Blinds, Pre-Plumb for Soft Water, and Smart Home Technology. Home is under construction, estimated completion June**Photos of similar spec home, options will vary**

6759 W Molly Lane, Peoria

$792,935
5 Beds 4 Baths 6689674 MLS 3,176 SqFt.
Now Selling! Experience the charm of Aloravita, nestled within the scenic mountains of Peoria. This community boasts breathtaking views and is conveniently located minutes away from shopping, dining, hiking trails and more! Our popular 'Miraval II' floorplan features 5 full bedrooms plus a game room and library, 4 bathrooms, 4 Car-Garage and a private yard with views! Designer selected finish includes White Cabinetry, Quartz Kitchen Countertops, Wood Like Tile Throughout, and Plush Carpet in all the bedrooms. This beautiful home will have it all including 9' ceilings, Gourmet Gas Kitchen, Smudge Proof Stainless Steel Appliances, Blinds, Pre-Plumb for Soft Water, and Smart Home Technology. Photos of model home, options may vary-Home is under construction, estimated completion July**

6818 W Molly Lane, Peoria

$750,000
2 Beds 3 Baths 6689445 MLS 2,749 SqFt.
''Spiritus'' Floorplan home features soaring 12' ceilings and custom shutters throughout. A 3-car garage w/ epoxy flooring & custom built in cabinetry & Rare Air-Conditioned bonus room perfect for hobbies or your personal workshop oasis. Chef's kitchen is a culinary dream, w/ top-of-the-line GE Profile Stainless Steel appliances, gas cooktop, built-in oven, and GE Monogram refrigerator. Gather around the oversized island with slab granite countertops, creating an inviting atmosphere for culinary delights. The expansive great room is complete with a wet bar and a cozy fireplace. The Then retreat to the primary suite, with luxury bathroom, huge walk-in closet + exterior door to Patio. Backyard Oasis with electric awning, misters, travertine pavers, firepit, outdoor BBQ & two courtyards! Outside, discover two tranquil courtyards and a travertine-covered patio, featuring misters and an electric awning for year-round enjoyment. Enjoy the lush synthetic grass, gather around the fire pit, or indulge in outdoor culinary creations with the built-in kitchen. This property embodies luxury living at its finest while offering unparalleled neighborhood amenities in the Trilogy and Vistancia Clubhouses

12569 W Bajada Road, Peoria

$737,940
4 Beds 4 Baths 6688637 MLS 3,007 SqFt.
Now selling! Experience the charm of Aloravita, nestled within the scenic mountains of Peoria. This community boasts breathtaking views and is conveniently located minutes away from shopping, dining, hiking trails and more! Our popular 'Phoenician II' floorplan features 4 full bedrooms plus a game room and a media room, 3.5 bathrooms, 2 Car-Tandem Garage and a private yard with views! Designer selected finish includes Burlap Cabinetry, Quartz Kitchen Countertops, Wood Like Tile Throughout, and Plush Carpet in all the bedrooms. This beautiful home will have it all including 9' ceilings, Gourmet Gas Kitchen, Smudge Proof Stainless Steel Appliances, Blinds, Pre-Plumb for Soft Water, and Smart Home Technology. Home is under construction, estimated completion June**

6789 W Molly Lane, Peoria

$759,900
3 Beds 3 Baths 6688436 MLS 2,483 SqFt.
Welcome to the highly desired community of The Meadows. Pride of ownership shows throughout. Upon entering, your eyes are drawn to the inviting backyard visible from the hallway, leading into the spacious open floor plan. The residence boasts two bedrooms with a secondary bathroom showcasing dual sinks and executive height cabinets. A stunning kitchen awaits, complete with white shaker cabinets featuring under-mount lighting, upgraded quartz countertops, a gas cooktop, dual ovens, built-in microwave, refrigerator, walk-in pantry, and additional cabinets on the adjacent wall. The living room is adorned with a stone wall accent and fireplace, offering tranquil views of the backyard. The dining area integrates into the open concept layout, providing ample space for formal table. The generously sized master bedroom boasts a walk-in closet and an ensuite bathroom with executive height cabinets, dual sinks, and a customized tile shower. The laundry room features a utility sink and both upper and lower cabinets. The backyard oasis is perfect for entertaining, boasting a covered patio with ceiling fans, can lights, an attached TV, an extended patio under the pergola with travertine tile, artificial turf, and a spacious side yard with an RV gate. The 3-car tandem garage features epoxy floors and extra storage space. Additional features of this home include a powder room, plantation shutters, a front storm door, sunshades, a gas stub outside, 8-foot doors, an owned water softener, trim lighting for holiday decorations around the fascia, and more. The Meadows community offers an array of amenities, including a community center with a pool, spa, fire pit, and BBQ areas. Residents can enjoy lush green common areas, playgrounds, walking trails, and various recreational courts, such as sand volleyball and basketball courts, providing ample opportunities for outdoor recreation and relaxation.

9417 W Parkside Lane, Peoria

$740,000
3 Beds 3 Baths 6686811 MLS 2,602 SqFt.
Welcome to Northlands Passage in North Peoria, best value for the money in the area, where the skies are bigger and the sunset glow fills the sky with radiant pink, yellow, orange and purple. Step outside every morning and view the beautiful Calderwood Butte out your back patio, relax in the pool and take in the views or take a hike, with the trail head right down the street you'll get the full enjoyment of this very special home in a very special community. Amazing curb appeal, modern and elegant inside and out, meticulously landscaped front to back with a backyard that checks all the boxes. Meet the Bradshaw Model by Taylor Morrison, with 2602 sq. ft. of interior living space 3 BED + OFFICE, 2.5 Baths and a 4 CAR Garage. Open concept main living area, crisp light gray color pallet, can-lighting, porcelain wood look plank floors throughout mimicking the beauty of natural wood oak. Dark expresso cabinets in kitchen and baths, white trim and wood shutters in all the bedrooms. Custom chef's kitchen, upgraded cabinets and hardware, granite countertops and island, pendant lighting, modern brushed metal mosaic tile backsplash, stainless steel appliances with range hood and a walk-in pantry for all your storage needs. Step into your open master suite with upgraded ceiling fan light fixture, floors and wood shutters. Full Master Bath features double sinks, a large shower with seating and a spacious walk in closet. 2 additional bedrooms and a full bath, powder room and an Office making this a perfect flex space. 4 CAR garage with epoxy flooring, storage shelving and cabinets, convenient RV gate and side yard for additional storage. Step out back and take a deep breath, enjoy your private mountain views in the sparkling spa-pool. Beautifully landscaped backyard and pool area, flagstone wall with waterfall feature, travertine pavers, covered patio, large pergola and a green space for outdoor games. There truly is nothing to do except move in and live your absolute best life. Neighborhood mountain views, close proximity to 303 freeway access, 10 minutes to TSMC, shopping, dining, entertainment, health care, and less than 20 min. away from beautiful Lake Pleasant Regional Park.

10208 W Bent Tree Drive, Peoria

$730,000
3 Beds 3 Baths 6686353 MLS 2,228 SqFt.
Elegant 2228 sq ft single story w/ breathtaking views on the 16th hole at the Award-Winning Blackstone Country Club. This home features 3 spacious bedrooms with 3 full baths, well designed split floorplan, Chef's kitchen w/ custom cabinets, stainless appliances, granite countertops, w/ bonus built-in wine frig/coffee bar. New flooring throughout w/ large wide-plank tile & baseboards, new int paint, upgraded lighting & all new LED cans, new ceiling fans, remodeled all 3 bathrooms to incl. new tile, fixtures, valves, comfort height toilets, glass enclosures, quartz countertops & shelving Plus, All new shutters (shades). Covered patio, new BBQ, new turf, pavers & fire pit. Overhead garage storage & New Nest Security cameras & doorbell. This Backyard is DREAM with AZ Sunset + Mountain Views!

12132 W Desert Mirage Drive, Peoria

$800,000
4 Beds 3 Baths 6686337 MLS 3,722 SqFt.
Spectacular 4-bedroom home in Terra Vista with all the bells and whistles is now on the market! This beauty offers an excellent curb appeal with a manicured landscape, a 3-car garage, an extended driveway, and an RV gate. Discover a split floor plan featuring a large living room made bright & airy by soaring ceilings, a formal dining room with custom palette, bountiful natural light, and stylish light fixtures throughout. Understated elegance & subtle modernity seamlessly mix in this magazine-cover kitchen showcasing white shaker cabinets, gold fixtures, ceiling-to-counter tile backsplash, granite countertops, stainless steel appliances, a pot faucet over the range, and a massive contrasting black island. The oversized family room boasts convenience and comfort with its wall-mounted fireplace and sliding glass doors to the backyard. The versatile den serves as a multi-propose room that fits your needs. The owner's suite provides a private retreat with luxurious attributes, such as a large double vanity with quartz counters, a make-up area, a freestanding porcelain tub, and a glass-enclosed step-in shower. The outdoor oasis has a covered patio, lush lawn, and a sparkling blue pool to refresh your summers. A gem like this is hard to find. Run, don't walk to see this fantastic value!

6874 W Avenida Del Rey Avenue, Peoria

$727,715
5 Beds 3 Baths 6685793 MLS 2,837 SqFt.
North/South facing Lot! Now selling! This community boasts breathtaking views and is conveniently located minutes away from shopping, dining, hiking trails and more! Our popular 'Stork' floorplan features 5 full bedrooms plus a game room and a multipurpose room, 3 bathrooms, 2 Car-Garage and a private yard with views! Designer selected finish includes Burlap Cabinetry, Quartz Kitchen Countertops, Wood Like Tile Throughout, and Plush Carpet in all the bedrooms. This beautiful home will have it all including 9' ceilings, Gourmet Gas Kitchen, Smudge Proof Stainless Steel Appliances, Blinds, Pre-Plumb for Soft Water, and Smart Home Technology. Home is under construction, estimated completion June**Photos show spec home from a different community, options will vary**

6783 W Molly Lane, Peoria

$787,434
5 Beds 4 Baths 6685743 MLS 3,176 SqFt.
Experience the charm of Aloravita, nestled within the scenic mountains of Peoria. This community boasts breathtaking views and is conveniently located minutes away from shopping, dining, hiking trails and more! Our popular 'Miraval II' floorplan features 5 full bedrooms plus a game room and library, 4 bathrooms, 4 Car-Garage and a private yard with views! Designer selected finish includes Burlap Cabinetry, Quartz Kitchen Countertops, Wood Like Tile Throughout, and Plush Carpet in all the bedrooms. This beautiful home will have it all including 9' ceilings, Gourmet Gas Kitchen, Smudge Proof Stainless Steel Appliances, Blinds, Pre-Plumb for Soft Water, and Smart Home Technology. Home is under construction, estimated completion June**Photos and virtual tour of model homes, options may vary**

6762 W Molly Lane, Peoria

$799,900
4 Beds 3 Baths 6684700 MLS 3,097 SqFt.
Live the life you imagined in a unique enclave of former model homes where the paver streets welcome you upon your entry into this captivating one-of-a-kind neighborhood. Walk through the custom leaded glass entry door into this meticulously renovated, high-end finished home. The kitchen features 2 1/4'' thick granite, custom designed cabinets, soft close doors and drawers, cabinet rollouts, built in plate drawers with movable dowels, knife block, 2 oversized custom divided silverware drawers, large custom divided kitchen tool drawer with wide slots to house your chef tools, 2 large walk-in pantry closets and electric installed in the pantry closet for the microwave. In the great room, you will love the fireplace media wall with split-face travertine and travertine block raised hearth. The downstairs bathroom has been remodeled to include limestone flooring and a walk-in shower. Upstairs you will find 3 bedrooms and a spacious loft. The main bedroom features a large, walkout balcony to enjoy the views of a double wash with no neighbors behind. The main bathroom has been fully renovated to include tile flooring, a beautiful walk in shower and oversized dual quartz vanities. In the backyard, you will find a lush and peaceful oasis to include turf, a variety of plantings that bloom for a tranquil poolside retreat. Welcome home.

29459 N 123rd Lane, Peoria

$765,000
4 Beds 4 Baths 6683722 MLS 3,010 SqFt.
PRICED BELOW APPRAISAL! Single story home in the exclusive community of Teresita, which has only 39 homes! The property has gorgeous curb appeal, with a paved extended driveway & courtyard with a water fountain, a 3 car garage & artificial turf. The home has newer HVAC units (2020/2021), new roof in 2020 & a new water heater in 2021. There is a water filtration system, plantation shutters, granite countertops, every bedroom has its own walk-in closet & the master suite has a his/hers walk-in closets. The backyard is perfect for entertaining, featuring a pebble tech pool with a large baja shelf and rock feature, a gas fire pit, built in BBQ, artificial turf, an extended covered patio, pavers, & there is a bathroom with a direct entrance from the backyard

7353 W Caribbean Lane, Peoria

$715,000
3 Beds 3 Baths 6682843 MLS 2,536 SqFt.
Spectacular home located in the Fletcher Heights Community is a dream come true! You'll love the amazing back yard equipped with a large pool and spa. Discover the charm of this beautiful open layout flooded with natural light, showcasing neutral tile flooring, a calming color scheme, elegant light fixtures, and sliding door seamlessly blending indoor and outdoor living. The impressive chef's kitchen is a culinary dream, boasting tons of stylish staggered cabinets with crown moulding, sleek granite countertops, tile backsplash, stainless steel appliances, and a generous island complete with a breakfast bar. Retreat to the main suite featuring wood flooring, master bathroom with dual vanities, tub, walk-in shower and a spacious walk-in closet. Home is an active vacation rental. Very Quiet & Clean neighborhood. There are NO 2 story houses; all the privacy you need when in the pool. Steps away from shopping stores, restaurants, Arrowhead Mall and countless Restaurants, Sports bars, stores and shopping centers. Around the corner you will find the family and pet friendly Park with Basketball Courts, children play ground, picnic area and much more.

22135 N 80th Avenue, Peoria

$694,184
5 Beds 4 Baths 6682594 MLS 3,008 SqFt.
Up to 2% of total purchase price towards closing costs incentive offer. Additional eligibility and limited time restrictions apply. MLS#6682594 August Completion! Experience open-concept living at its finest with the Clover plan, designed for seamless entertaining across two floors! The first floor hosts the central living space, including a gathering room, casual and formal dining areas, and an expansive open kitchen with a large island and step-in pantry. A guest bedroom on this level adds convenience. Upstairs, the owner's suite boasts a luxurious super shower and ample walk-in closet space. A generous loft offers versatility as a game room or playroom, while three more bedrooms and a shared full bath round out this delightful home. Structural options include: paver front porch, bath 4 and bedroom 4, flex room in lieu of dining, flex room in lieu of garage, 2' garage extension, extended covered outdoor living, GE gourmet kitchen, soft water loop and pre-plumb for future laundry sink.

32331 N 122nd Avenue, Peoria

$779,000
3 Beds 3 Baths 6681722 MLS 2,633 SqFt.
Awesome Golf Course Home - uniquely modified 3 bed, 3 bath Monterey - Curb Appeal, Open Interior - Neutral Tile, Gas fireplace - Great Room w/ Adjacent Dining - Spectacular Kitchen w/ a 10' Island, Abundance of Cabinets, Gas Stove, SS app, Warming Oven. Window Seat creates an ideal space to enjoy your morning coffee or a leisurely meal. King-sized Owners Suite, spacious bath, w/ dual sinks, larger walk-in shower, walk-in closet. The Spacious Junior Suite boasts a full bathroom. The third bedroom/den is generously sized w/full bath. Cool down and refresh in your pool set back from course for privacy. Unwind on your covered patio & love the beautiful, sweeping golf course scenery that surrounds you!! Enjoy the relaxed Westbrook lifestyle, prox. to Loop 101.WELCOME HOME. More Location, Class, and Style this Monterey has it all! Topeka Drive in Fairway Views is a one of the best Westbrook Village streets bordering the 15th fairway with lovely, updated homes and yards with lots of curb appeal! If you like holiday decorations, you will not be disappointed! Golf views wrap their arms around you in this tranquil setting. Nestled in the dogleg of the 14th and 15th fairway is a similarly shaped lake with two fountains. Views of the lake and fountains are yours to enjoy. The good news is that the cart path runs along the opposite side of the fairway. Modified from the original floor plan, class and style await you in this unique 3 bedroom, 3 bath Monterey with 2633 SF. From the moment you arrive, the curb appeal impresses with its generous paver walkway leading to an inviting covered entry. A perfect way to greet guests or enjoy a morning cup of coffee. As you step inside through the classy double security doors you are greeted by an open interior featuring neutral tile and a warm color palette with your own scenic golf course backdrop. The gas fireplace creates ambience in this great room with adjacent dining. These rooms are open to the spectacular kitchen featuring a 10' island with room for multiple chefs, an abundance of cabinets with pull outs, SS appliances, gas stove, microwave and warmer wall ovens, and a window seating creating an ideal space to enjoy your morning coffee or indulge in a leisurely meal all with great golf course views. You should love the "L" shaped desk with windows overlooking your patio and the golf course. A perfect space for making everyday living just easier. An old Italian proverb has been hand painted above the pot shelf: Diami ule uova diun, Un pane di un giorno. Un vino di unanno. Familglia ed anici di un Corso della vita Translated it means Give me Eggs of an Hour, Bread of a Day, Wine of a Year, Family and Friends of a Lifetime Escape to the tranquil owner's king-sized suite with patio access, a bay window. spacious bathroom with dual sinks, large walk-in shower, nice sized walk-in closet and water closet. The secondary en-suite boasts a bay window and standard step-in closet. The full bathroom is accessible from inside or the hallway. The third bedroom is used as an office by the sellers with a sofa sleeper. This room is generously sized with a standard step-in closet and adjacent bathroom. Views overlook pool and golf course. A more than ample utility room has been designated for your laundry needs. The three-car garage has a bank of storage cabinets and a work bench. Cool down and refresh in your pool set-away from the golf course for privacy. Built in 2017 by Shasta this pool has a variable speed pump, water fall and Baja deck. Entertaining on your covered or extended uncovered patios, suitable for this oversized lot, is a breeze as there is lots of room for your family and friends to gather especially at the fire pit on the uncovered patio which the seller is including in the sale. The built-in grill is a plus for meal prep. Imagine yourself unwinding under the covered patio enjoying the beauty of the golf course. Relish the amenity rich and relaxed Westbrook lifestyle with two Championship golf courses, two casual on-site restaurants, two recreation centers each with a pool, pickleball and tennis courts, workout center, and an abundance of arts, crafts, cards and social clubs to hone your skills, learn new ones and develop priceless friendships. Welcome Home To learn more about Westbrook Village go to: www.westbrook.org www.westbrookvillagegolf.com

8442 W Topeka Drive, Peoria

$775,000
4 Beds 3 Baths 6681714 MLS 3,475 SqFt.
Highly upgraded TW Lewis home in the exclusive gated community of Montecina in Vistancia. Located in the heart of the community, this high end neighborhood features all single level TW Lewis homes! Gorgeous wood and tile flooring. Coffered ceilings in the Living/Dining space. Gas Fireplace at pavered courtyard and inside at Family Room! Gourmet Kitchen with granite slab countertops, top of the line designer cabinets and new Kitchen Aid stainless appliances! Primary Suite features an oversized bedroom with door to patio and spa like bath! 2 New Trane 16 seer HVAC units. Extended paver patio with synthetic grass and mature landscaping. Total privacy in the backyard! Gorgeous curb appeal with pavers, stone, and synthetic grass in front. This home is absolutely perfect.

30593 N 126th Lane, Peoria

$743,564
4 Beds 4 Baths 6681031 MLS 3,007 SqFt.
Now Pre-Selling! Experience the charm of Aloravita, nestled within the scenic mountains of Peoria. This community boasts breathtaking views and is conveniently located minutes away from shopping, dining, hiking trails and more! Our popular 'Phoenician II' floorplan features 4 full bedrooms plus a game room and a media room, 3.5 bathrooms, 2 Car-Tandem Garage and a private yard with views! Designer selected finish includes White Cabinetry, Quartz Kitchen Countertops, Wood Like Tile Throughout, and Plush Carpet in all the bedrooms. This beautiful home will have it all including 9' ceilings, Gourmet Gas Kitchen, Smudge Proof Stainless Steel Appliances, Blinds, Pre-Plumb for Soft Water, and Smart Home Technology. Home is under construction, estimated completion June**

6756 W Molly Lane, Peoria

Copyright 2026 Arizona Regional Multiple Listing Service, All rights reserved. The data relating to real estate for sale on this website comes in part from the Arizona Regional Multiple Listing Service. All information deemed reliable but not guaranteed and should be independently verified. All properties are subject to prior sale, change or withdrawal. Neither listing broker(s) nor Arizona Regional Multiple Listing Service shall be responsible for any typographical errors, misinformation, misprints and shall be held totally harmless.