Refine Search
Sort by
$760,000
4 Beds 4 Baths 6991534 MLS 3,070 SqFt.
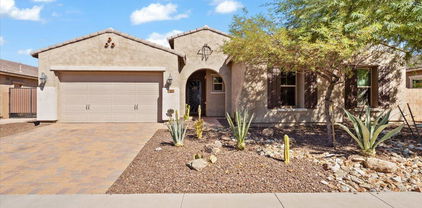
FOR A SAVINGS OF $600 PER MONTH, 5.375% ASSUMABLE LOAN AT $741,000 BALANCE ~ This privately tucked away home on a hillside cul-de-sac impresses with an extended driveway and spacious 4-car garage. A welcoming courtyard leads into a thoughtfully designed split floor plan with soaring 10-foot ceilings and a bright, open great room--ideal for entertaining and everyday living. Oversized sliding doors create seamless indoor-outdoor flow to a beautifully landscaped backyard featuring a covered patio, pavers, turf, and lush greenery. The chef's kitchen shines with a large island and stylish finishes. Two flexible bonus rooms offer space for an office, gym, media room, or more. The home includes two en suite bedrooms with large closets, plus two additional bedrooms, a full bath, and powder room.

29055 N 136th Lane, Peoria

$720,000
2 Beds 2 Baths 6991175 MLS 2,193 SqFt.
Located on a cul de sac lot with incredible unobstructed mountain views, this turnkey Peoria home offers comfort and style. A welcoming entry courtyard and low maintenance landscaping create great curb appeal. Inside features an open floorplan with stainless steel appliances, breakfast bar, and eat in kitchen. The living area connects to a private office. The primary suite offers large windows, dual sinks, walk in closet, step in shower, and a private exit to the backyard. Enjoy a covered patio, built in barbeque, and spacious yard with mountain views, creating a peaceful outdoor retreat perfect for relaxing and enjoying the fresh air. Community amenities include golf, pools, tennis, pickleball, clubhouse, fitness center, and scenic walking paths. Don't miss this incredible opportunity.

13067 W Big Oak Street, Peoria

$750,000
4 Beds 3 Baths 6990283 MLS 2,647 SqFt.
Seller will provide a credit towards a rate buydown and closing costs with preferred lender. Ask us how to save thousands over the life of your loan. Aloravita is a master-planned community in Peoria, AZ located near prime outdoor recreation at the Peoria Sunrise Mountain Preserve, Lake Pleasant and Deem Hills Preserve. Enjoy the best of local shopping and dining along with convenient access to major highways. This home comes fully equipped with all brand-new stainless steel kitchen appliances and features 7X22 tile flooring, elegant quartz countertops, and modern maple almond cabinetry, designed for everyday living with style. Photos are of a model home. A copy of the public report is available on the ADREs website.

7821 W Hide Trail, Peoria

$670,000
5 Beds 4 Baths 6987338 MLS 3,179 SqFt.
Welcome to an extensively upgraded 5-bedroom, 3.5-bath residence offering 3,179 square feet of thoughtfully designed living on a premium view lot in highly sought-after Vistancia. This is not simply a beautifully maintained home -- it is one that has been intentionally enhanced with meaningful system upgrades, curated finishes, and smart-home integrations throughout. From the moment you enter, soaring ceilings and expansive living spaces create an immediate sense of openness and architectural presence. The great room is anchored by a striking chandelier, complemented by custom bronze AC grates and warm, layered lighting that adds richness and depth to the space. The kitchen is both refined and functional -- designed for entertaining as much as everyday living. Granite countertops, upgraded cabinetry with ambient upper and lower lighting, pull-out lower cabinets, and a large commercial-grade sink create exceptional usability. Double ovens with remote capability, a Zephyr range hood, wine refrigerator, reverse osmosis system, and owned soft water system elevate both convenience and performance. Amber pendant lighting completes the space with warmth and character. Upstairs, the primary suite offers a true retreat, featuring a spacious walk-in shower, oversized closet, and private access to a screened balcony -- ideal for enjoying peaceful mornings or Arizona sunsets with mountain views. The upstairs laundry is thoughtfully positioned near most bedrooms for everyday practicality. Significant recent improvements provide both comfort and peace of mind, including a tankless water heater and freshly repainted exterior in 2024. Smart living is seamlessly integrated with Ecobee WiFi-enabled HVAC controls, B-Hyve irrigation, smart outlets, exterior lighting on timers, and enhanced window screening for added efficiency and comfort. Dimmer spotlights, amber and bronze stair lighting, and carefully placed accent lighting throughout the home create a sophisticated ambiance day or night. Step outside to a private backyard retreat designed for relaxation and entertaining. Marbella limestone patios and courtyard surfaces remain cooler underfoot than traditional stone, surrounding an impressive 8-foot square fountain and mature citrus trees -- lemon, sweet grapefruit, and pomegranate. The premium view lot offers both privacy and scenic beauty. Additional highlights include ceiling fans throughout bedrooms and patios, a screen door off the primary suite, fire sprinkler system, insulated garage door, and a spacious 3-car garage. Located within the award-winning Vistancia community featuring mountain views, two golf courses, resort-style pools, parks, sport courts, community center, and top-rated schools -- this residence blends thoughtful upgrades, modern efficiency, and timeless style in one exceptional offering.

31156 N 137th Lane, Peoria

$745,000
2 Beds 2 Baths 6986047 MLS 2,141 SqFt.
Located behind the prestigious gates of Trilogy at Vistancia, this extensively upgraded Civitas Model is ideally situated on an oversized corner lot with desirable north/south exposure, offering refined elegance and resort-style living. With over $100,000 in upgrades and features, this home showcases quality enhancements, 9 ft ceilings & plantation shutters T/O. A private gated courtyard with a statement fountain and custom pergola welcomes you into a beautifully appointed interior featuring an open-concept great room with a custom designer entertainment wall, crown moulding, fresh interior paint, surround sound, fireplace, and expansive windows overlooking the covered patio and sparkling pool. The upgraded chef's kitchen features painted cabinetry, updated countertops, and backsplash, pull out roller drawers, newly installed gas stovetop (2025), updated sink and plumbing fixtures, built-in stainless appliances, and a generous breakfast bar. The private primary suite offers carpeted floors and a fully remodeled spa-inspired shower with dual sinks and a spacious closet. Guest bath is also remodeled. Secondary bedroom is privately located, ideal for visitors. A dedicated den with built-in desk and cabinetry functions perfectly as an office or flex space. The laundry room includes extensive cabinetry and a utility sink. Step outside to your private resort-style backyard oasis featuring a sparkling pool with variable-speed pump, built-in Coyote Outdoor Living gas grill, outdoor speakers, ceiling fans, misters, roll-down shades, conversation area and covered patio creating the ultimate setting for relaxation and entertaining. The extended garage offers epoxy floors and overhead storage racks, providing exceptional space and organization. Major upgrades include: Two new A/C units (2025) with Ecobee thermostats; soft water system & reverse osmosis; central vacuum system with new kit (2025); Enphase Energy solar inverter; Interior and Exterior Paint. Energy-efficient owned solar helps keep electric bills low. Exceptional opportunity to enjoy luxury living in one of Peoria's premier 55+ gated communities.

13038 W Domino Drive, Peoria

$749,750
3 Beds 3 Baths 6985266 MLS 2,500 SqFt.
Instead of settling for yesterday's design, enjoy a home built for today's lifestyle with exceptional craftsmanship and designer finishes throughout. MOVE-IN READY new home at Bella Pasa! Play pool and window treatments are all included. Approx 2,500 sq. ft. with soaring 10' ceilings, 8' doors, and distinctive modern architecture that stands apart from the typical Southwest style. Oversized 3rd bedroom (14.5' x 15') is ideal as a guest suite, office, or flex space. Gourmet kitchen with LG appliances, including double wall ovens, opens to the Great Room with an extended multi-slide glass door for seamless indoor/outdoor living. Split 3-car garage with 220V/50-AMP outlet. Gated community just minutes from Arrowhead, P83, Loop 101, premier shopping, dining, more

7550 W Gelding Drive, Peoria

$768,000
5 Beds 4 Baths 6984761 MLS 3,176 SqFt.
This home will be ready in April! Nestled in a scenic community with playgrounds, greenbelts, and direct access to hiking paths, this stunning home has it all! Our grandiose 'Miraval II' floorplan features 5 full bedrooms plus a game room and library, 4 bathrooms, 4 Car-Garage and a private yard with views! Designer selected finish includes White Cabinetry with under Cabinet Lighting, Quartz Kitchen Countertops, Wood Like Tile Throughout, and Plush Carpet in all the bedrooms. This beautiful home will have it all including 8' doors, Gourmet Gas Kitchen, Smudge Proof Stainless Steel Appliances, Blinds, Pre-Plumb for Soft Water, and Smart Home Technology. **Photos of Similar home, options may vary** Special rates and closing cost incentive available with seller's preferred lender!

6980 W Buckhorn Trail, Peoria

$725,000
3 Beds 3 Baths 6984185 MLS 2,357 SqFt.
WITH A MUTUALLY AGREEABLE PRICE, SELLER WILL CREDIT BUYER $5,000 TOWARDS COSTS.Stunning 3-bedroom, +loft, 3-bathroom, and POOL home in the highly desirable Alovarita Community. Built in 2020. This residence perfectly combines contemporary elegance with practical living. The home's common areas feature sleek tile flooring creating a seamless flow throughout. At the heart of the home, the gourmet kitchen includes a large quartz island serves as a stunning focal point and gathering spot, complemented by a custom backsplash, premium stainless-steel appliances including a gas cooktop, convection oven, microwave oven & custom light fixtures. Minutes from shopping, dinning, parks, access to major freeways like Loop/101, Loop/303, and I 17, and a great school district. The primary suite is a true retreat, featuring a striking chandelier and spa-inspired ensuite. Relax in the separate tub or glass-enclosed shower with floor-to-ceiling tile, while the dual-sink vanity with accent lighting adds a touch of sophistication. Each additional bedroom is generously sized, ensuring comfort for family and guests. Step outside to your private backyard oasis with POOL. Low-maintenance landscaping with lush artificial turf, extended pavers, create the perfect setting for relaxing or entertaining. The front and back yards are designed for enjoyment with minimal upkeep. Additional highlights include two-car garage with epoxy flooring, modern cabinetry, tankless water heater, and an custom roller shades throughout blending luxury with practicality seamlessly. Living in Ascent at Aloravita by Shea Homes means enjoying modern suburban comfort with a true Arizona lifestyle right outside your door. Located in the highly desirable Peoria/85383 zip code, this community is nestled against the scenic Golden Mountain Preserves and surrounded by the high Sonoran Desert, offering beautiful desert views and abundant outdoor recreation opportunities. Residents love the easy access to a range of activities from hiking and mountain biking in nearby preserves to boating, fishing, and water sports at Lake Pleasant just a short drive away. The community's setting strikes the perfect balance between peaceful desert living and being close to everyday conveniences, including shopping, dining, golf courses, and entertainment options throughout the northwest Phoenix metro. Aloravita's thoughtful planning and design foster a friendly, family-oriented atmosphere. Sidewalks, parks, and walking and biking trails make it easy to get outside and stay active,

6875 W Spur Drive, Peoria

$730,000
3 Beds 3 Baths 6983904 MLS 2,183 SqFt.
Desirable location in a top-notch neighborhood with wonderful neighbors! This beautifully maintained single-level home offers bright, open living with a split floor plan featuring a spacious primary suite, two additional bedrooms, and a versatile study—perfect for a home office, gym, or flex space. The chef's kitchen is the heart of the home, showcasing granite countertops, stainless steel appliances, a generous pantry, and abundant prep space—ideal for entertaining and everyday living. Custom flooring flows throughout, adding warmth and style to every room. Enjoy two full baths plus a convenient powder room, along with a dedicated laundry room. The oversized 3-car garage and additional RV parking provide exceptional storage and flexibility. Situated on a generous one-third acre lot, this property offers both space and functionality. Step outside to a true park-like backyard featuring lush artificial turf and a refreshing pool just steps awayperfect for relaxing or hosting gatherings. Designed for low-maintenance living, this outdoor space allows you to enjoy more and maintain less. Some furnishings may be available by separate agreement. Ideally located between I-17 and near the 303, offering easy access anywhere in minutes. Close to Cardinal Stadium, Spring Training facilities, premier dining, shopping, and entertainment. Enjoy walking and hiking trails winding through the magical Sonoran Desert and towering saguaro cacti. Just 20 minutes to Lake Pleasant for boating, kayaking, paddleboarding, and more. Located in a clean, peaceful, and safe up-and-coming areathis is Arizona living at its finest.

10363 W Rowel Road, Peoria

$793,000
3 Beds 3 Baths 6983900 MLS 2,709 SqFt.
Located on one of the largest lots in desirable Sunset Ranch, this upgraded NW Peoria home enjoys a private cul-de-sac setting with greenbelt access nearby. Designed for both comfort and elevated Arizona living, this 2,709 SF residence offers 3 bedrooms and 2.5 bathrooms, along with a formal den/office and an additional flex space ideal for a second office, craft room, or hobby area. The thoughtfully designed layout also includes extra living room, giving family members a space of their own while maintaining separation from the main living areas. The open-concept floor plan features a formal dining area and expansive great room that flows seamlessly into the gourmet eat-in kitchen, complete with a large island, double ovens, granite countertops, and a gas cooktop  perfect for entertaining or everyday living. The oversized Owner's Suite serves as a true retreat with direct backyard access and a spacious en-suite bath featuring a separate soaking tub and walk-in shower, dual walk-in closets, and a dedicated vanity area for added comfort and functionality. Step outside to your private backyard retreat designed for true Arizona living. The extended covered patio overlooks a sparkling pool, surrounded by lush mature landscaping and low-maintenance artificial turf. The built-in BBQ and bar beneath the pergola create the perfect setting for hosting gatherings, while the firepit adds warmth and ambiance on cooler evenings. This outdoor space offers privacy, space, and functionality for year-round enjoyment. The two-car garage includes built-in cabinetry for organized storage. A RV gate opens to a large paved side yard capable of accommodating full-size RVs or boats, complete with a dedicated 40-amp RV hookup for added convenience. With HOA-approved RV parking, this is a rare opportunity to store your recreational vehicles at home without compromise. Situated near Liberty High School and just minutes from shopping, dining, freeway access, and entertainment, this home offers the perfect blend of privacy, luxury, functionality, and freedom. Properties offering this combination of cul-de-sac privacy, oversized lot, luxury outdoor living, and true RV flexibility rarely come available.

10015 W Villa Hermosa --, Peoria

$775,000
4 Beds 4 Baths 6983187 MLS 2,613 SqFt.
Elevated North Peoria hillside home w/ expansive west-facing views, breathtaking sunsets, and a heated pool built in 2021. 2,613 SF split floorplan offering 4 beds, 3.5 baths, a den + flex room, and a 3-car tandem garage. Thoughtful design features 10' ceilings, open-concept living, wood-look tile throughout main living areas and den, spacious laundry room, and a private guest bedroom ensuite ideal for hosting or multi-gen living. All secondary bedrooms include walk-in closets. Outdoor spaces include a front gated courtyard w/ pavers, extended paver driveway, dbl gate on one side, and an elevated backyard that provides privacy, views, and exceptional indoor-outdoor living. Prime location close to shopping, dining, and outdoor recreation.

25954 N 103rd Drive, Peoria

$707,210
5 Beds 3 Baths 6983153 MLS 3,231 SqFt.
AMAZING FLOOR PLAN, CONVENIENT LOCATION, PRIVATE POOL, GATED COMMUNITY, RESORT STYLE AMENITIES!! This beautiful 3231 sqft 5 bedroom + teen/flex room home has it all! Open floor plan, formal dining room, split bedrooms (4 with walk in closets) including a separate teen/flex room, chefs kitchen with double ovens, gas stove, butlers pantry with attached walk in pantry and private pool. Located in a gated community in the heart of Vistancia close to dining, shopping, top notch schools including ALA, the TSMC complex, and quick access to the 303. Vistancia offers premier amenities including 3 pools, water slide, pickle ball & tennis courts, indoor basketball court, club house with game room, walking trails, playgrounds, golf & baseball fields. Now is the time to get into this growing community

11856 W Lone Tree Trail, Peoria

$759,000
3 Beds 3 Baths 6982276 MLS 2,993 SqFt.
26288 N 106th Drive, Peoria, AZ 85383 is a highly upgraded single-level home located on a private cul-de-sac lot in the desirable Tierra Del Rio community of North Peoria. Offering approximately 2,993 square feet with no interior steps, mountain views, and direct access to hiking trails just across the street, this Woodside Homes Canyon model delivers exceptional indoor-outdoor Arizona living. This thoughtfully designed split floor plan features 3 bedrooms, 2.5 bathrooms, a private den, and a spacious bonus room, providing flexible space for a home office, media room, gym, or guest retreat. The open concept great room is anchored by an oversized kitchen and showcases wood plank tile flooring, 9+ foot ceilings, 8-foot interior doors, abundant natural light, and upgraded lighting and ceiling fans throughout. The chef's kitchen includes granite countertops with a recently re-cut granite sink upgrade, a marble backsplash, gas cooktop, built-in microwave, wall ovens, an oversized center island with breakfast bar seating, and a large walk-in pantry. The kitchen flows seamlessly into the great room and dining space, creating an ideal setting for entertaining. The split primary suite offers privacy and comfort with a generous walk-in closet and a recently upgraded spa-style bathroom featuring new shower panels, updated glass, and modern Moen black fixtures. Secondary bedrooms are well-sized and thoughtfully positioned. Step outside to a true resort-style backyard designed for relaxation and entertaining. Enjoy a rebuilt water feature with custom ledgerstone and planters, an outdoor fireplace with travertine patio completed in 2024, a Bullfrog spa with dedicated electrical run, multiple permitted Alumawood patio covers, artificial turf, raised garden beds, mature landscaping, and no neighbors behind. The cul-de-sac location enhances privacy while capturing mountain views and stunning Arizona sunsets. Additional highlights include an owned 7.4kW roof-mounted solar system installed in 2020, sunscreens on south and west facing windows, dual-pane Low-E windows, owned water softener, Ring doorbell camera plus two additional exterior security cameras, and over $112,000 in documented seller improvements completed between 2020 and 2025. The three-car garage offers extensive storage with built-in cabinetry and overhead racks, plus a fully finished and climate-controlled single-car bay ideal for a home gym, workshop, hobby space, or additional office. Conveniently located near Happy Valley Road and Loop 303 with easy access to shopping, dining, Lake Pleasant recreation, and major North Valley employment corridors, this move-in ready Tierra Del Rio home combines quality construction, thoughtful upgrades, energy efficiency, and a premium lot location.

26288 N 106th Drive, Peoria

$774,000
4 Beds 3 Baths 6981670 MLS 3,680 SqFt.
Welcome to this stunning, move-in-ready home offering breathtaking mountain views from every room. There are 4 spacious bedrooms, a loft, game room, and a versatile main-floor den that can easily be converted into a 5th bedroom, this floor plan is ideal for multi-generational living, or those working from home. The home is extensively upgraded and offers peace of mind with a new roof installed in 2024, complete with a transferable 30-year warranty, a newly covered second-story balcony, dual A/C units replaced in 2018 and 2022, an added air return in the primary suite for enhanced comfort and energy efficiency. Additional upgrades include new irrigation lines in the front and backyard, updated designer lighting, and door hardware throughout.The gourmet chef's kitchen is the heart of the.. home featuring a six-burner gas cooktop, dual-fuel electric oven, granite countertops, an oversized center island, abundant cabinetry, and generous prep space--perfect for entertaining and everyday living. Elegant stone accent walls in the living room and dining area add warmth, character, and timeless style. The luxurious primary suite is a private retreat, completely remodeled with a custom California Closet featuring barn doors, a designer vanity with copper sinks, a bidet toilet and an oversized heated walk-in shower with floor-to-ceiling tile, creating a spa-inspired bathroom you'll never want to leave. The entire second floor has been upgraded with durable luxury vinyl plank flooring for a modern, cohesive look.Step outside to your own resort-style backyard designed for entertaining and relaxation. Enjoy a sparkling pool with a waterfall, brand-new tile, updated in-floor pop-up cleaning system and a recent acid wash. The backyard also features low-maintenance artificial turf, custom pavers, a built-in BBQ island, authentic pizza oven, fire pit, and multiple gathering spaces--perfect for taking in the spectacular mountain views. Combining luxury finishes and upgrades, a flexible floor plan, and exceptional indoor-outdoor living, this turnkey home offers everything you are searching for. From the gourmet kitchen and spa-like primary suite to the entertainer's backyard and panoramic mountain views, this is a rare opportunity to own an extraordinary home that truly has it all.

25767 N 67th Drive, Peoria

$768,000
5 Beds 4 Baths 6980896 MLS 3,176 SqFt.
This community boasts breathtaking views and is conveniently located minutes away from shopping, dining, hiking trails and more! Our popular 'Miraval II' floorplan features 5 full bedrooms plus a game room and library, 4 bathrooms, 4 Car-Garage and a private yard! Designer selected finish includes Burlap Cabinetry, Quartz Kitchen Countertops, Wood Like Tile Throughout, and Plush Carpet in all the bedrooms. This beautiful home will have it all including 8' doors, Gourmet Gas Kitchen, Smudge Proof Stainless Steel Appliances, Blinds, Pre-Plumb for Soft Water, and Smart Home Technology with wireless phone charger built-in. Estimate completion-April 2026**Photos of model home, options may vary** Rate buy-down and closing cost incentive available with seller's preferred lender!

6996 W Buckhorn Trail, Peoria

$712,578
3 Beds 3 Baths 6979531 MLS 2,381 SqFt.
This elegant SERENITAS MODEL 3 bed 3 bath home with a separate CASITA is a rare offering within Trilogy at Vistancia, showcasing refined design, thoughtful upgrades, and exceptional care by the original owner. Designed for both comfort and sophistication, the residence offers a seamless blend of upscale living and low-maintenance convenience. The home is enhanced with a RECENT ROOF REPLACEMENT, OWNED SOLAR PANELS for energy efficiency, a security system for peace of mind, and a garage with dedicated golf cart parking, ideal for embracing the resort-style Trilogy lifestyle. Whether used as a luxurious guest residence or an exclusive primary retreat, this property delivers timeless appeal within one of Arizona's most sought-after active adult communities. TVs in Guest House and Primary Bedroom CONVEY. Washer & Dryer CONVEY. Refrigerator CONVEYS. TV in Guest Bedroom DOES NOT CONVEY. Murphy Bed in Guest House CONVEYS.

27672 N Makena Place, Peoria

$765,000
3 Beds 3 Baths 6979471 MLS 2,705 SqFt.
Immaculate home on oversized lot in Deer Valley Estates showcases mature desert landscaping, large driveway, extended-length 3-car garage. Gated, paved courtyard leads to a semi-open floor plan with high ceilings, plantation shutters & wood-like flooring. Front sitting room adjacent to home office. Bright, open great room centers around a cozy fireplace, huge kitchen island, double ovens, recessed lighting, white cabinetry, granite counters. Spacious, private primary suite features plush carpet, private backyard access, ensuite bathroom with dual vanity, separate tub & shower & walk-in closet. North-facing backyard is a dream with a covered paved patio, low-maintenance synthetic turf, sparkling pool & raised garden bed. New pool pump, A/C units, Security door, Roof. See Docs Tab 4 more.

8022 W Donald Drive, Peoria

$788,618
4 Beds 3 Baths 6979222 MLS 2,725 SqFt.
Come check out this highly upgraded 4 bedroom + den home in the desirable Meadows neighborhood in fast growing North Peoria! Inside this spacious floor plan from Maracay Homes, you will notice tons of luxury upgrades including 12 foot ceilings, chefs kitchen layout with oversized island, double ovens, pot filler, upgraded tile backsplash (2024), fully remodeled primary bathroom and closet (2024), and floor to ceiling sliding doors in both the living and dining rooms, reverse osmosis and water softening system, Tesla/EV charger (2025), new tankless hot water heater (2025), upgraded high quality carpet and padding throughout the home (2022). Step out in to the newly designed backyard featuring travertine tile, adjustable slatted pergola, and built in saltwater UV filtered spa with stacked stone exterior, high quality turf and curbing, and water efficient landscaping. In addition, this home is convenient to the freeway, top rated schools, hiking trails, Lake Pleasant, and all the new upscale amenities and growth in North Peoria make this home an awesome choice.

9381 W Villa Chula --, Peoria

$768,000
3 Beds 3 Baths 6979190 MLS 2,329 SqFt.
Incredible opportunity - this amazing home comes with a VA assumable loan at 2.75% - WOW, what a great way to save money each month!! This loan can be assumed by qualified non-veteran or veteran buyers. This 2021 Built Concentric is Remarkable - floor plan features 3 bed, 2.5 baths, separate den & massive SMART SPACE w/ tons of storage & Workspace! You'll Notice the Pride in Ownership Immediately w/ the gorgeous curb appeal - PAVER DRIVE & Walkway coupled w/ STONE ACCENTS & the beautifully maintained desert landscaping is very inviting! Step inside & enjoy the LIGHT & BRIGHT expansive OPEN PLAN that's PRISTINE & has been gently used!! You'll love the spacious great room with 10-foot ceilings, generous windows that deliver an abundance of natural light & 11-foot ROLLING WALL OF GLASS. The Chef's KITCHEN features; designer, full overlay grey CUSTOM cabinetry, a GE Profile refrigerator, GAS RANGE w/ SS Hood vent, soft-close drawers, and a dramatic expansive QUARTZITE slab island with CUSTOM tiled backsplash. Owner's Suite features GORGEOUS QUARTZ c-tops w/ undermount sinks, beautiful lighting, custom tile shower to the ceiling, & heavy glass shower enclosure. The secondary bedroom is highly upgraded w/designer tile shower to the ceiling, quartz countertop w/ high-end faucets & lighting. Step Outside to extreme PRIVACY & lovely grounds highlighted by an EXTENDED PAVER PATIO, BUILT-IN BBQ, GAS FIRE PIT & Accent Lighting!! Additional upgrades include: Soft Water, RO, Crown Molding, Oversized Garage w/ EPOXY FLOORS & EV Prewire, custom Applause Honeycomb Shades, GARBAGE ENCLOSURE, add'l can lighting in great room & den, larger baseboards, DEN DOORS, floor outlet in great room, gas stub for dryer, Ceiling Fan(S), Security System w/ Cameras & newly installed PVC Irrigation System. This home is absolutely loaded w/ upgrades & feels like a new home!! Don't miss this incredible opportunity to call this your home!!

13350 W Montansoro Lane, Peoria

$720,000
2 Beds 2 Baths 6978562 MLS 2,193 SqFt.
Welcome to the very popular Civitas model with a gorgeous open floor plan. Enter through your own private courtyard. As you walk in you're greeted with a spacious open concept kitchen and great room. This home offers a split floor plan with 2 large bedrooms and dedicated office/den space. Cabinets appointed with roll outs, floors and stone counter tops in pristine condition. Walk out to the beautiful paver backyard that offers a true unencumbered view of the natural desert with no homes in sight. Covered patio with surround sound, Built in BBQ, Gas Firepit and a breath taking Water Fall Fountain all to enjoy while having quiet time or entertaining guests! This home is very private and move in ready. High End Scandinavian Furniture available on separate bill of sale.

28415 N 130th Drive, Peoria

$754,656
3 Beds 2 Baths 6978460 MLS 2,207 SqFt.
Step inside this beautiful designer home at 2207 sq feet, 3 bedrooms, 2.5 baths with a KitchenAid appliance package. The chef's kitchen is a showstopper that has 42'' upper woodcase shaker style black cabinets, oxide honed quartz countertops and a striking quartz island. LED undercabinet lighting creates a light, bright and airy feel atmosphere that flows seamlessly into the great room with impressive Multi-Slide doors so you can look outside into the fully landscaped backyard for entertaining and enjoyment. Throughout the home you'll find elegant hard surfaces and tiled showers with a stunning primary suite featuring Steele glossy 4x16 vertical stacked tile and an optional pocket door at the bath. Shea Homes Marketing Company (AZ DRE #CO550381000). Construction: Shea Homes Limited Partnership (ROC #195895). SHAZ GC, Inc. (ROC #327019). This is not an offer for real estate for sale, nor solicitation of an offer to buy to residents of any state or province in which registration and other legal requirements have not been fulfilled. A PUBLIC REPORT IS AVAILABLE ON THE STATE REAL ESTATE DEPARTMENT WEBSITE. Pricing does not include options, elevation, or lot premiums, effective date of publication and subject to change without notice. All square footages and measurements are approximate and subject to change without notice. Trademarks are property of their respective owners. Equal Housing Opportunity.

33340 N 130th Lane, Peoria

$779,000
6 Beds 3 Baths 6977952 MLS 3,608 SqFt.
Move-in ready and meticulously maintained, this Northwest Peoria home in the Terramar community showcases exceptional pride of ownership and thoughtful upgrades throughout. Recent improvements include new luxury vinyl plank flooring, updated carpet and tile, along with fresh interior and exterior paint (2024), creating a bright, refreshed interior. The primary bathroom remodel (2020) and updated secondary bathrooms (2024) add comfort and style, while the kitchen features LG refrigerator and microwave, a Whirlpool double oven, and ample space for entertaining and everyday living. Major system upgrades provide long-term peace of mind, including new Trane HVAC systems with a 10-year warranty (2021), roof underlayment replacement (2022), PVC irrigation lines front and back (2023), added insulation, and Nest smart thermostats. Additional features include a wireless garage door opener, front security door, and washer and dryer included. The private backyard is an entertainer's dream, highlighted by a solar-heated swimming pool, pool fence, and coated concrete surfaces. Energy-conscious buyers will appreciate the leased solar system, Tesla / EV charger, and the efficiency of this well-maintained Peoria home. Located in the desirable Terramar community, residents enjoy wide streets, established homes, neighborhood parks, and a welcoming sense of community, along with convenient access to Lake Pleasant, shopping, dining, and major commuter routes. A rare turnkey opportunity in Northwest Peoria, simply move in and enjoy.

6943 W Tether Trail, Peoria

$730,000
3 Beds 4 Baths 6977173 MLS 3,177 SqFt.
This original TW Lewis home provides sophisticated living from the upgraded elevation with custom stonework exterior; entry medallion, 10' ceilings, 8' raised panel doors, Large Primary Suite and 2 additional Bedroom Suites; Generous kitchen with secretary, buffet, granite slab counters, island, stainless Whirlpool appliances, walk-in pantry; Fireplace in the family room; courtyard with outdoor fireplace; 3-car garage; Primary Bath with glass block snail shower, his/her vanities, walk-in closet, separate soaking tub. Plantation Shutters throughout and sound system for BY, GR and Primary. The pre-paid leased solar system keeps your APS bills approx $45.54 per mo. Compare this beauty with any new build homes and you'll save, save, save. Come and make this beautiful gem your home today ...

30658 N 126th Drive N, Peoria

Copyright 2026 Arizona Regional Multiple Listing Service, All rights reserved. The data relating to real estate for sale on this website comes in part from the Arizona Regional Multiple Listing Service. All information deemed reliable but not guaranteed and should be independently verified. All properties are subject to prior sale, change or withdrawal. Neither listing broker(s) nor Arizona Regional Multiple Listing Service shall be responsible for any typographical errors, misinformation, misprints and shall be held totally harmless.