Refine Search
Sort by
$1,775,000
4 Beds 5 Baths 6794702 MLS 4,992 SqFt.
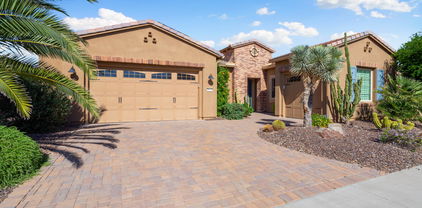

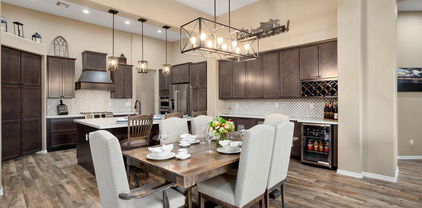
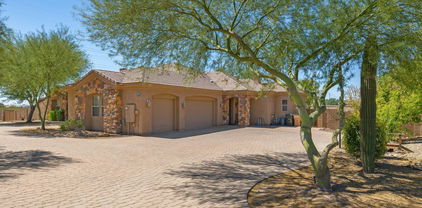
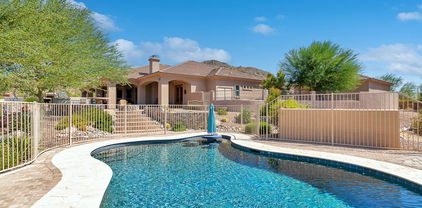
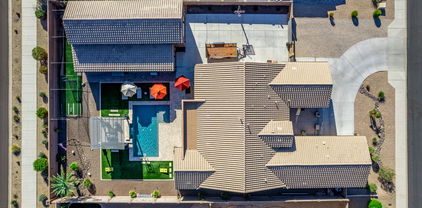
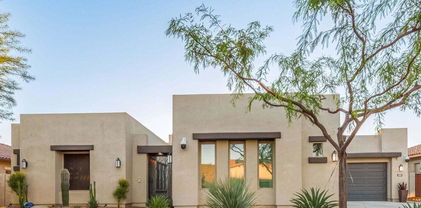
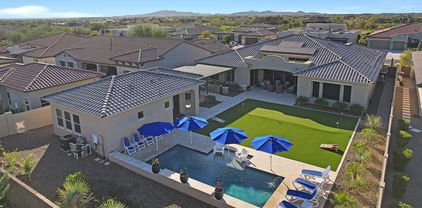
Experience the pinnacle of luxury living in this Vistancia Blackstone dream home! Boasting 13'+ ceilings w/custom beams. This meticulously updated residence offers 4 spacious bedrooms, 5 bathrooms, and a versatile office/den. Designed for ultimate relaxation and entertaining. A dedicated billiards room and theater room offer unparalleled enjoyment. The detached casita provides privacy for guests for an ideal retreat. Outdoors is a large putting green, built-in BBQ under custom gazebo, and a brand-new heated/cooled pool create a resort-style oasis. This home has recently updated interior/exterior paint, custom renovated primary shower, epoxy and A/C in the garage, and more! Every detail of this home is crafted for comfort and sophistication, making it the perfect haven for entertaining. Recent updates to home include: New pool completed February 2023 with heat pump to heat or cool and pop-up cleaners. New landscaping front and back in 2023 (PVC irrigation), Large 6 hole putting green 18'x27' solid steel pergola, Natural gas outdoor kitchen includes grill, high output burner, griddle and pizza oven, extensive travertine overlaid on both patio's, bbq area and out to pool. Lemon, lime and grapefruit trees. New carpet in bedrooms October 2023. Garage floor coating done by Guardian Garage Floors May 2023, garage Air Conditioned w/separate splitter, new paint inside and outside March 2022. New tankless water heater installed December 2022. Owned solar installed September 2022 (56 panels). Remote controlled sun shade on patio. Beams in greatroom/dining room. Other included features: 20 foot stacking multi-slide glass door in greatroom w/remote control blinds. Surround Sound in greatroom and theater. Full house sound system (including patios). Custom wood shutters. Gorgeous main bathroom with zero threshold custom shower. Theater room, billiards room, 2 casitas - one attached; one detached (710 sq ft), Pull out shelves in most kitchen cabinets, ceiling fans in every room.

30807 N 117th Drive, Peoria

$1,070,000
3 Beds 3 Baths 6790307 MLS 2,554 SqFt.
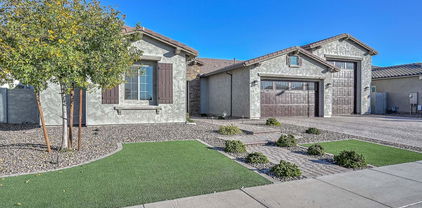
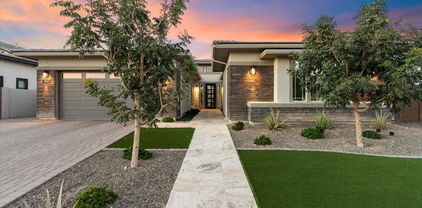
Beautiful executive style 3 bedroom, 2.5 bathroom home perfect for those who want to pamper themselves. Located in the 55+ community of Trilogy at Vistancia, this home sits on the 8th hole of the Trilogy golf course and has its own pool. Before entering this home, you will notice the separate double and single car garages. They both have plenty of built in storage cabinets which are convenient for keeping well organized garages. As you walk toward the front door, you will be soothed by the custom water feature. Once in the front door, the long hallway and high ceilings will draw your attention to the backyard pool and golf course behind it. The backyard, with the custom outdoor barbecue and misters that surround the patio and the soothing sounds of the pool's waterfall, is a perfect place to lounge and entertain. Lanai fold away doors from the family room to the backyard provide a comfortable indoor/outdoor living situation when desired. The family room boasts a large entertainment center built around the fireplace, along with a surround sound speaker system. The large chef's kitchen is open to the living area and centered around the huge upgraded granite island and includes all Jenn Air appliances ( built-in refrigerator, two ovens, 1 built-in microwave, a warming drawer, a gas cooktop stove, and dishwasher). The kitchen has plenty of space for several casual eating areas, and there is even a dedicated space for a more formal dining area on the other side of the family room. All three bedrooms are good sizes. The primary bedroom has plenty of space to enjoy a relaxing evening on a king size bed while watching TV. The bedroom looks out over the backyard and golf course, and has its own large double bathroom (2 vanities, 2 toilet areas, 1 urinal, 1 shower and 1 bathtub) and his and hers walk in closets. The other two bedrooms are conveniently located on the other side of the house. One bedroom is also large enough for a king size bed, and the other bedroom includes a Murphy bed (double), which doubles as a desk when retracted. It's perfect for a home office set up that can easily be converted into a bedroom when guests come to visit. Lastly, just off the garage is a large laundry room with a lot of storage cabinets and drawers, as well as a built-in desk. Washer and dryer are included. Prepaid solar panels and owned water softener. filtration system, central vacuum, electric indoor shades, electric and manual outdoor storm shutters, indoor shutters.

29127 N 129th Avenue, Peoria

$1,080,000
3 Beds 4 Baths 6786811 MLS 2,737 SqFt.
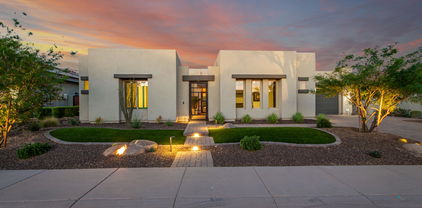
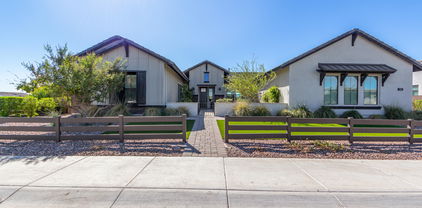
Welcome to the Meadows master planned community! This home was builder's spec home-highly upgraded with Stainless Steel Appliances in Kitchen, Gas Stove with Hood, Double Ovens and Lots of Cabinet Space. Greyish White Granite Countertops complete the look. Butler Pantry with Full Walk/Shelves. Formal Dining Area. Open Floorplan-Large Great Room. Primary bathroom boast floor to ceiling glass walk in shower, double sinks and oversized walk in closet. Glass Slider Doors open to an ''almost new'' backyard. Seller put in over $120,000 for pebble tec pool, spa, firepit and built in kitchen island. Travertine stone decking. Side slab patio perfect for Basketball court or open seating area. Selling Bonus is the 3 car tandem garage with the 50ft RV Garage attached. Toys Fit!

9204 W Daley Lane, Peoria

$1,800,000
5 Beds 5 Baths 6786408 MLS 4,424 SqFt.
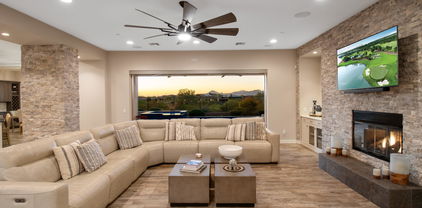
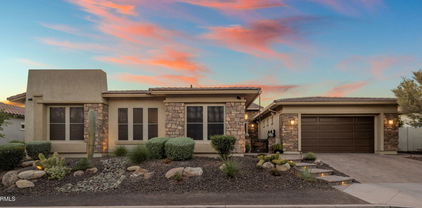
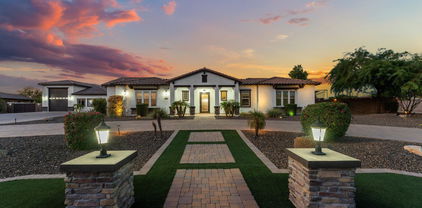
Nestled within the exclusive confines of Blackstone Country Club, this magnificent 4,424 square feet residence epitomizes luxury living in the heart of the desert. Its semi-custom desert contemporary architecture seamlessly blends with the surrounding landscape, offering a harmonious fusion of modern elegance and natural beauty. The main house boasts spacious interiors adorned with sleek lines and upscale finishes. An attached casita provides additional comfort and privacy for guests.PLUS, adjacent to the main residence, a detached guest house offers a tranquil retreat, ideal for extended stays or hosting gatherings. The centerpiece of the outdoor oasis is the resort-style pool, complete with a Baja shelf and a mesmerizing reverse negative edge that cascades into a tranquil fountain. Overlooking the pool area is a sunken fire pit, creating the perfect ambiance for alfresco entertaining or quiet relaxation under the starlit sky. This exceptional property represents the epitome of sophisticated desert living, where every detail has been meticulously curated to provide an unparalleled experience of luxury and serenity. Owner's retreat highlights a mirrored custom barn door to the elegant ensuite comprised of two vanities, a soaking tub, enclosed glass shower, and a walk-in closet. Wait, there's more! This gem also includes a fully equipped Casita for your guests! Spectacular resort-like backyard boasts mountain views, a covered patio, fire pit, gazebo with a built-in BBQ, artificial turf, and a sparkling pool & spa.

30927 N 117th Drive, Peoria

$1,642,500
4 Beds 4 Baths 6786229 MLS 4,076 SqFt.
Situated within the guard-gated Blackstone Country Club, one of the valley's most esteemed golf communities, 31153 N 117th Dr is an expansive 4,076 sq ft residence that combines luxury, functionality, and captivating mountain views. This elegant 4-bedroom, 3.5-bath home sits on a generous 13,000 sq ft lot and includes a private casita, OWNED SOLAR and a kitchen expansion that enhance its open-concept design. Inside, premium upgrades create a sense of sophistication, from the custom front door, porcelain tile flooring and wood beams in the great room to the Level 5 solid wood cabinetry. The chef's kitchen, complete with quartz countertops, an expansive granite island, and a 30-inch Sub Zero wine cooler, offers a perfect blend of beauty and practicality for entertaining guests. Custom features like the great room's pony wall with cabinetry and dual wine fridges make entertaining effortless and stylish. Well appoiinted master retreat with en suite bath featuring slipper tub, step in shower, walk in closet and dual vanities. Outdoors, the resort-like backyard is designed for enjoyment and leisure. Take a swim in the play pool, gather around the firepit, or practice on your private putting green. The extended patio, pergola-covered outdoor kitchen, custom trellises, and landscape lighting all contribute to a tranquil, inviting atmosphere enhanced by the stunning mountain views. With 42 owned solar panels, an air-conditioned epoxy-coated garage, and an upgraded PVC irrigation system, this home is as sustainable as it is stunning. From luxurious indoor spaces to outdoor amenities designed to take advantage of Arizona's natural beauty, this home captures the essence of high-end living in Blackstone Country Club. Schedule a tour today to explore all that 31153 N 117th Dr has to offer.

31153 N 117th Drive, Peoria

$940,000
5 Beds 4 Baths 6785640 MLS 4,633 SqFt.
'Welcome to your new home with 7 Car Garages ! This amazing 4600+ sq ft, 5-bedroom, 4-bath home is situated on a 1/3+ acre premium lot in the beautiful gated community of Pleasant Valley. The master bedroom is located downstairs, and there are 4 split bedrooms upstairs. The entry features travertine tile. The kitchen includes a spacious eat-in area, stainless steel appliances. Additionally, there is a formal dining area, family room, and living room. The master bath features a separate tub, shower, and a huge walk-in closet. There is also a game room/loft upstairs and 3 gas fireplaces. The resort-style rear yard boasts a Pebble Tec pool with a rock waterfall. The home has new interior and exterior paint and additional separate 4-car garage & an Office

9514 W Running Deer Trail, Peoria

$1,700,000
4 Beds 4 Baths 6785414 MLS 3,982 SqFt.
This solar powered masterpiece in the prestigious Blackstone community is nestled along the country club's 12th green on a premier view lot. The ''Costellana'' model is known for its split floor plan, open concept living, and an attached casita. As soon as you step into this home, you are looking through the 15 ft pocket sliding wall of doors onto the golf course. The sunset and mountain views on the golf course are breathtaking. Celebrate luxury living with an outdoor space that includes a pebble-tec, heated pool and spa, gas firepit, putting green, and outdoor kitchen sitting under a custom pergola. The desert and mountain views are so amazing you will never want to leave this sensational space! This beautiful kitchen features a massive 14 ft center island with granite countertops, farmhouse sink, and double oven. Beautiful designer cabinets and extended built-in buffet with dual wine racks and a drink refrigerator. All this flows into a large dining area sitting at a wall of windows so you can enjoy those tranquil views with your meal. A Formal Dining Room is a perfect place for large family meals. This room has been upgraded with glass French doors to give the option of additional flex space. The Primary Bedroom sits on the North wing of the home. You will find a large bedroom with plenty of windows to enjoy those amazing views. It boasts a massive 14 ft long closet. The spa-like bath features dual vanities with granite countertops, walk-in tiled shower with bench and rain shower head, and a romantic soaking tub is at the center of this large bathroom. The Casita is perfect for guests, business space, or multi-generational living. It includes a living room, separate bedroom with walk-in closet, and a bath with tiled shower and granite countertop. All of this with its own private exit. Solar is owned and features a VERY LARGE 15-kilowatt system with 46 panels. 4 Car Tandem Climate Controlled Garage with 4-foot extension is insulated attic and air conditioned. It has epoxy floors and plenty of built-in cabinets that include a workbench. 8' RV Gate VERY RARE for this neighborhood. You will love the curb appeal of this home's low maintenance and elegant landscape, paver driveway, and paver walkway through the courtyard lined with colorful plants! Landscape lighting front and back makes this home come alive at night. Additional exterior features: Led multi-color pool lighting, Pool, Spa, and lighting all controlled from your phone. Travertine decking on the patio, around the pool, a gas fire pit, synthetic grass accenting the travertine, and an outdoor kitchen. Rain gutters for those rare days with no sunshine. Additional interior features: Bonus / Flex Room, Office featuring glass french doors, Power sunshade at pocket doors in great room, Gas Fireplace and Surround Sound Speakers in the great room, Wood Designed Tile in all traffic areas, 8 ft Solid Core Doors and Water softener. Country Club Membership Options: Blackstone Country Club offers both Equity Golf and Equity Social Membership opportunities. All memberships at Blackstone Country Club are family and cover children up to the age of 26. Both golf and social memberships enjoy all the amenities of the Club including: Indoor and outdoor dining with breakfast, lunch, dinner and happy hour menus. Members also enjoy gourmet wine dinners, specialty nights and cooking classes. State-of-the-art fitness center, group exercise classes, personal training, and massage services. Fully appointed locker room areas with luxurious showers and steam rooms Four lighted tennis courts with a ball machine and half-court basketball. Three resort pools- the main pool featuring cabanas and a firepit and food and beverage service; Lap Pool heated year-round; and a large, shallow Children's Pool and play area.

30308 N 117th Drive, Peoria

$1,050,000
4 Beds 3 Baths 6784984 MLS 2,550 SqFt.
*30X50 RV GARAGE WITH AC & electric gate to backyard* Gorgeous single level home on almost 1/2 acre featuring 4 bedrooms, 3 full baths and an office. Home has a split 3 car garage on the house along with tons of concrete for additional parking. Enter through the wrought iron glass door into this light and bright home. With wood plank tile everywhere but the bedrooms, large kitchen with huge island, white cabinetry, stainless steel appliances and upgrading lighting throughout. Backyard is lovely & low maintenance with tons of pavers, synthetic grass and a large covered patio. RV Garage has built in cabinets, 220V, & AC. Other features include: 8' doors, 12' ceilings, tons of recessed lighting throughout the home. Close to the ''Four Corners'' offering shopping, restaurants, gyms, etc.

10603 W Electra Lane, Peoria

$1,343,000
6 Beds 5 Baths 6784168 MLS 3,386 SqFt.
Welcome Home! This stunning property has it all, offering a main home with 3,035 sqft of living space, 5 spacious bedrooms, and 4.5 bathrooms, plus a separate 351 sqft bedroom and bath within the RV garage—ideal for guests or a private office suite. Step into an incredible chef's kitchen featuring a massive island and a folding glass wall that seamlessly connects indoor and outdoor living. The resort-style backyard is truly one-of-a-kind, boasting a luxurious infinity-edge pool and spa, an outdoor living area with a built-in BBQ and fireplace, and a putting green for a bit of friendly competition. The impressive RV garage, equipped with a 220 outlet, provides a 50x16.5 space on the RV side, with a large storage area above the office. This property blends elegance, convenience, and functionality to create an unforgettable living experience. Don't miss the chance to make it yours!

10602 W Electra Lane, Peoria

$1,450,000
4 Beds 4 Baths 6783571 MLS 4,537 SqFt.
Stunning mountain views in the gated community of Westwing! This hill side lot has been completely remodeled with the finest finishes. Calcutta quartz counter tops, Herringbone Calcutta marble backsplash, and solid walnut bar top. Home has Alderwood doors throughout. Open and bright floorplan, gorgeous tile flooring, and a wet bar in the living room! Rich wood cabinetry, stainless steel appliance, double ovens finish the incredible kitchen. Spacious bedrooms! Game room, loft, lots of extra space. Master suite is complete with a sitting area, and private exit to your private balcony and a stunning features. Enjoy the outdoor AZ living in resort style backyard. Incredible pool with jacuzzi, swim up bar, fire pits, synthetic grass, commercial grade misting system throughout entire yard. Private den w/French glass doors & wainscoting walls, luminous family room w/surround sound speakers, elegant wine bar, large loft, & ample bedrooms. Each room is a work of art! The grand main suite features sliding doors to a private balcony, an oversized walk-in closet, & a spa-like bathroom. A freestanding tub, a glass enclosure rain shower, two vanities, & balcony access are included in the main bathroom! Enjoy your morning coffee next to the fireplace on the interior patio. Host fun gatherings in the backyard comprised of a misting system throughout, a covered patio, fire pit, Ramada w/built-in BBQ, spa, & pool w/water feature. Unique home! See it, love it, live it!

27598 N 86th Lane, Peoria

$1,287,000
4 Beds 3 Baths 6783398 MLS 3,151 SqFt.
This PERSONAL PARADISE in Peoria is CLOSE to EXCELLENT SCHOOLS, SHOPPING, FREEWAYS, and ENTERTAINMENT but STILL TUCKED AWAY in a PRIVATE and PEACEFUL LOCATION*KITCHEN has GRANITE at ABUNDANT COUNTER SPACE, neutral UPGRADED CABINETS, ISLAND, bay window, and EXTRA LARGE WALK-IN PANTRY*GREAT ROOM has FIREPLACE*FRONT ROOM can be office or sitting room*GREAT STORAGE*GUEST SUITE has FULL BATH and separate OUTDOOR EXIT*EXPANSIVE OWNER SUITE has SITTING ROOM (used as office) and FANTASIC BATH with WALK IN SHOWER and TUB with JETS*RASTA (IFC) BLOCK CONSTRUCTION*NEWER ROOF, SHUTTERS, SOFT WATER, GARAGE CABINETS and the list goes on*OASIS BACKYARD has FABULOUS DEEP PATIO, SOOTHING POOL, TURF, MOUNTAIN VIEWS, and room for RV PARKING*Come by and see why YOU WILL WANT TO CALL THIS PLACE YOUR ''HOME''

23875 N 79th Avenue, Peoria

$1,530,000
5 Beds 5 Baths 6782298 MLS 4,624 SqFt.
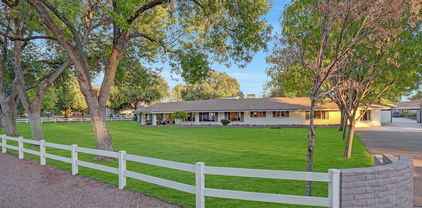
Welcome to this stunning sprawling tree lined ranch-style custom estate in Thunderbird Acres! This 5859 sf estate includes 4 bed/3.5 bath in the main home (4934sf), plus an additional bedroom/living area w/ bath & laundry in the detached guest house (925sf), which is currently serving as a theater room/game room/bar. You'll enjoy ample area for your hobbies or extra office in the additional detached air conditioned 10'x18' bungalow, right next to the raised garden beds. The front & backyards feature beautiful mature Ash trees and gorgeous manicured grass, made possible by both SRP flood irrigation & sprinklers. Travertine pavers surround the 12' diving pool & lead to the stately pool cabana, complete with television that rises out of the cabinetry at the push of a button. MORE... When you eventually desire to rest from all the outdoor activities, enjoy the spacious interior of the recently updated home. The central focus of the chef's kitchen is a 8'x6' island with its striking 4" quartzite slab. Guests and family members can enjoy the island seating area, or help cook on the high performance appliances, all with a view of the delightful pool and backyard. Two master suites, one on each wing of the home, allow easy multigenerational living, or make hosting out-of-town guests especially convenient. Two large living areas, plus a sitting room, allow everyone to comfortably enjoy their own activities. The 3 full interior baths feature walk-in showers and lovely tile work. Homes hardly ever become available on this tree-lined street, and ones with this many unique amenities are exceptionally rare. Make your country living dreams come true! (Seller willing to convert casita back to 2 car garage)

6839 W Pershing Avenue, Peoria

$1,335,000
4 Beds 4 Baths 6781096 MLS 3,768 SqFt.
Simply Stunning! Trophy Home. For the discriminate home & lifestyle seeking owner desiring Uniques Finishes Unmatched by other homes. Situated on a premium lot in this gated community, this formidable first-class residence features rarely seen to never impeccable classic 'MasterCraft' spectacular finishes that could be described as a work of art. This lovely property also boasts premium cabinetry & unparalleled finishes throughout this residence. The bright open concept offers grandeur and luxury & is purely ideal for entertaining. Enjoy the resort-like backyard. Built by Maritage Homes, it is built smarter - it features energy efficiency & promotes a low HERS industry standard rating with sustained excellence. Claim this property as yours. Community playground, fitness stations, ramadas & trails. It's more than a residence, it's a lifestyle.

9618 W Staghorn Road, Peoria

$1,240,000
4 Beds 3 Baths 6776781 MLS 3,799 SqFt.
WINNER OF NW VALLEY LUXURY HOME TOURS ''BEST HOME ON TOUR''! Located in the highly sought after community of Cibola Vista, this home offers resort-style living situated on your half an acre lot! With tall ceilings and large windows all throughout the house, you have beautiful natural sunlight to enjoy your private oasis. A true chef's kitchen with high-end appliances perfect for entertaining or home cooked meals. Out back you are greeted with a huge covered patio with outdoor speakers and surround sound, a sparkling pool with an oversized baja shelf for lounging and built-in outdoor kitchen perfect for summer parties and outdoor living! A 3 car garage with epoxy flooring for all of your toys. HOA allows RV garage or detached Casita!

9197 W Molly Lane, Peoria

$1,945,000
4 Beds 4 Baths 6776136 MLS 4,200 SqFt.
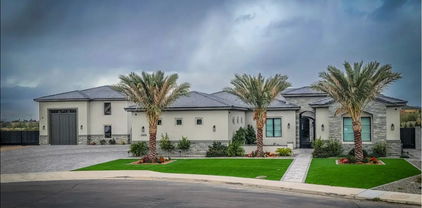
Stunning Blackstone Beauty: The Ultimate in Luxury and Comfort: This remarkable Toll Brothers home offers everything you could want, with a location backing onto the scenic Blackstone Golf Course and ample space for all your family and hobbies! Thoughtfully upgraded and enhanced, this property includes a 4-foot extension off the original floorplan, expanding the dining room and primary bedroom suite for extra comfort and elegance. Chef's Dream Kitchen-A true showpiece of the home, is beautifully designed with Wolf appliances, a large center island, and custom cabinetry throughout. This space combines function and beauty, making it perfect for creating memorable meals and hosting family gatherings. Adjacent to the kitchen, an expanded dining area easily accommodates large gatherings while overlooking the warm and inviting Great Room. The Great Room, with its impressive, stacked stone pillars, exudes warmth and comfort. Cozy up by the gas fireplace or step into the adjacent wine room, perfect for hosting additional guests in style. The thoughtfully designed "his & hers" office, complete with custom cabinetry and enhanced lighting, offers an ideal work-from-home environment. Luxurious Primary Suite - The split floor plan provides a private retreat in the primary suite, which features automated Hunter Douglas blackout blinds and serene views of the backyard. The spacious ensuite bathroom includes three separate vanities for optimal convenience and a large walk-in shower. The walk-in closet boasts custom cabinetry designed for maximum organization and storage. Ideal Guest/Teen Wing & Multi-Generational Guest Quarters includes a den or study space, two sizable guest bedrooms, and a 517-square-foot casita with a separate entrance. Perfect for multi-generational living, this attached guest suite features its own living area, kitchen, steam shower, dual sinks, a king-sized bedroom with a walk-in closet, and a dedicated washer and dryer. Car enthusiasts will love the 4-car tandem garage, equipped with a Whole House water system by H20 Concepts and custom cabinetry. The additional golf cart or cyclist garage is air-conditioned for added convenience, thanks to a separate AC split system. With over $150,000 in outdoor upgrades, the backyard is designed for exceptional entertainment. Enjoy a custom pool with a fire wall, water features, mood lighting, and a pergola-covered BBQ area with plenty of guest seating. Additional highlights include a separate fire pit seating area, travertine stone flooring, and lush artificial turf, all designed to highlight the stunning views of Blackstone Golf Course. The side yard offers a private spa sanctuary, designed as a serene Zen retreat complete with therapeutic jets for ultimate relaxation. Advanced Home Automation - Manage every aspect of this home effortlessly with the Crestron Home Automation System, accessible from your phone or wall-mounted screens. Control the entire home, from temperature and exterior lighting to home security. Easily dim the lights or turn off the TV from the convenience of your phone as you settle in for the night. To ensure you get the most out of the system, the seller will provide a 1-2-hour introductory session with a tech expert. Experience the beauty and luxury of this exceptional Blackstone home in person!

30190 N 117th Drive, Peoria

$2,500,000
5 Beds 6 Baths 6776025 MLS 4,838 SqFt.
Welcome to this exquisite luxury custom home situated on over an acre in the beautiful community of Cibola Vista. Featuring 5 bedrooms, 5.5 bathrooms, dedicated office, and flex/game room, no detail was overlooked. Enter through 2 large courtyards to take in the uniqueness of this very special 4838 square foot residence. The gourmet kitchen has Cambria quartz countertops, premium appliances, massive island, dual kitchen cooking areas, and lovely large breakfast room. This opens to great room with fireplace, floor to ceiling windows retractable a full 90 degrees. The 12 foot ceilings add to the grandness of this spectacular home. All bedrooms have walk-in closets, and private bathrooms. Primary bedroom is massive, with a highly upgraded primary bath, stunningly finished. Elegant touches fill every inch, including Cambria countertops throughout home, luxury vinyl flooring, lovely window treatments, and highly upgraded fixtures. Enjoy the 4 car attached garage with ev charger. Detached huge RV garage has been pre-built for a casita (plans available). Additionally, slab parking can accommodate 8 more vehicles, with RV gate at side. Outside, enjoy the lovely heated play pool and spa, with removable glass fencing. Two custom gazebos add to the outdoor living with built in barbecue, cooler, tv, and smoker. Sport court for the pickleball enthusiasts, basketball court, tennis. Childrens' Ruff House play set to keep the kiddies busy! All landscaping is beautifully done, with artificial grass for ease of care. This home is truly special, and checks every box! Near the 303, Lake Pleasant, restaurants, and shopping. Welcome to your desert oasis, intended for the most discerning buyer.

9496 W Freedom Trail, Peoria

$1,055,000
4 Beds 4 Baths 6773344 MLS 2,837 SqFt.
MAJOR REMODEL ON GOLF COURSE! STUNNINGLY UPDATED & CUSTOMIZED THROUGHOUT, 2020-2022! ALL THREE A/C UNITS REPLACED. ALLll NEW FLOORING, NEW CABINETS & QUARTZ COUNTERTOPS throughout! COMPLETE KITCHEN REMODEL! CUSTOM WALK-IN PANTRY ADDED. Custom LARGER Island/breakfast bar. Appliances REPLACED. Buffet wall in adjacent dining area reconfigured +more cabinets & beverage refrigerator added. New wood-look wide plank tile floors & new carpeting. 'Spiritus' with 12-ft ceilings, FOUR bedrooms & FOUR baths including the casita. Spacious, elegant great room/sitting room with wet bar REMOVED & step-down filled in. Bathroom in huge primary suite gutted. New shower beautifully done, tub replaced, new toilet, mirrors & lighting. Other three baths have quartz countertops, new cabinetry, toilets & fixtures Irrigation system replaced with new PVC & rain sensor control, TANKLESS water heater & iHome automation installed, interior painted. Formal dining room turned into den/office with closet added in stepdown area. Pergolas added to front & side courtyards, epoxy added to 3-CAR (2+1) garage, most window coverings replaced-some with remote control. A WASH is on one side of the home. The backyard with extended patio, built-in gas BBQ island& firepit OVERLOOKS THE GOLF COURSE. Close proximity to Kiva Club. Most furniture available by Separate Bill of Sale. SO FABULOUS-MUST SEE in person! This could be the Trilogy at Vistancia home you've been waiting for! This home is located in award-winning gated, 55+ Trilogy at Vistancia with 5-star-resort style amenities at the 35,000 SF Kiva Club with indoor & outdoor pools, fitness center, day spa, cafe, billiards, meeting rooms, library, tennis courts, pickle ball, bocce ball, events & a plethora of activities to choose from. Outstanding Gary Panks-designed golf course is woven throughout the original part of the neighborhood. The Mita Club has additional outstanding community amenities. Easy access from Trilogy to the 303, shopping, restaurants, entertainment, Lake Pleasant & Paloma Park, Peoria's huge newest community park.

27651 N 125th Drive, Peoria

$1,189,000
4 Beds 3 Baths 6772702 MLS 3,194 SqFt.
Highly Desirable Home in the Meadows Community built by Toll brothers.This stunning home has been upgraded with attention to every detail.. The backyard is a resort-style retreat, offering a walk-in pool, a beautiful Ramada, and a fully equipped outdoor kitchen. Sliding doors open to this spectacular outdoor space, creating seamless indoor-outdoor living.The state-of-the-art kitchen includes upgraded lighting fixtures, premium countertops, and a wine cellar, making it a chef's dream. This move-in-ready home features vaulted ceilings 4 bedrooms,2.5 bathrooms ,office a versatile media or gym room and amazing lighting .Designed by the owner, a talented designer, every wall reflects love, care, and elegance throughout the house. The furniture and artwork for sale also. A MUST SEE HOME

9622 W Villa Chula Drive, Peoria

$1,775,000
4 Beds 4 Baths 6772283 MLS 3,853 SqFt.
Beautiful residence sitting on a desired corner lot! This resort style beauty offers a fenced grassy front yard & a welcoming courtyard. Come inside to find formal dining, wood-style flooring throughout, fire sprinklers, a gas fireplace in the living area, & 4-panel sliding pocket doors that merge perfectly the indoor/outdoor living areas giving you the resort feel. Create gourmet dishes in the eat-in kitchen showcasing SS appliances w/double ovens, quartz counters, subway backsplash, farmhouse sink, & a large breakfast bar island. The flexible den boasting double doors is perfect for an office, game area, media room, yoga studio, etc. Retreat to the split owner's suite to discover private backyard access & a lavish bathroom. Too many upgrades to list! Two vanities, a glass enclosure shower, a soaking tub, & oversized walk-in closet complete the main bathroom. You will love the Jack & Jill bathroom with a convenient dual sink vanity. Utility sink & plenty of cabinets in the laundry room! Oasis-style backyard has a sparkling blue pool & spa combo w/lovely waterfall that is the heart of the backyard, a Ramada, grass area, covered patio, & ample dog run w/pet door leading into the house. Don't miss the air conditioned 3-car sided garage, paver driveway for extra parking, & RV gate. This home combines comfort & elegance. Seize this opportunity!

9811 W Monte Lindo --, Peoria

$1,175,000
5 Beds 4 Baths 6770233 MLS 3,947 SqFt.
One of a kind custom basement home on nearly a 1-acre (0.93) lot! This amazing home has an expansive driveway that can easily fit 8 - 10 cars; extended 3.5-car garage w/ work-space; & additional concrete slab behind the RV gate for extra parking / storage. If you can dream it, then you have the room to do it, as there is ample space for a guest house, RV garage, sports courts, etc. Prime location surrounded by mountains w/ incredible views from the front & back yards. It is just minutes from top rated schools, shopping, dining & easy freeway access. This home features a functional layout designed to give the right amount of square footage where it is needed most. The home features fresh new paint inside & out, new carpeting throughout & renewed shower / bath surrounds at the primary & guest bath (main level). As you enter through the front door, the captivating 15 ft ceilings & three large windows give way to the incredible backyard views. The front living room is the perfect size for any furniture arrangement; whether it is a grand piano / sitting area to a large sofa set & formal dining room table - the sky truly is the limit here! As you carry in to the kitchen you will find newer SS appliances, granite counters, electric glass cooktop, double wall ovens, big walk-in pantry, breakfast bar & cabinets galore; including, a large bank of cabinets along the wall. The dining room has bay windows overlooking the backyard & ties in nicely with the family room & kitchen areas. The primary room is on the main level & features double doors at the entrance, window w/ views to the backyard, exterior access to the covered patio / pool & an attached bathroom. The primary bathroom includes double sinks, private toilet room, separate tub / shower & a giant walk-in closet w/ a 'his / hers' closet divider. The two guest bedrooms on the main level both have walk-in closets & connect w/ a 'Jack & Jill' bathroom. The main level also has an easy maintenance half bath for guests, another 1/2 bath off the garage / backyard, & the laundry room. The expansive basement is the perfect spot for guests or large gatherings. It features a large family room area, kitchenette w/ sink, full-size refrigerator, island w/breakfast bar, space for a dining set or stools, 2-bedrooms & 1-full bathroom. This space can also make for the ultimate game-room or man-cave. The pool table conveys & is a great start to making this the go-to spot for fun! You can have it all in this great home.

6761 W Mariposa Grande Lane, Peoria

$1,040,000
4 Beds 3 Baths 6769078 MLS 2,956 SqFt.
Stunning Executive home RARE Cashman model on the exclusive North Pointe side of Vistancia with over $200,000 in upgrades that a new build cannot offer. This exquisite single-level property, built in 2022, offers 4 beds + study, 3 full baths and has features that are truly hard to find. Stunning curb appeal that includes the pavered driveway & walkway, front desert yard landscaping with beautiful Saguaros. As you step inside, you'll be greeted by a spacious open floor plan bathed in natural light. The gourmet kitchen is a chef's delight, featuring an oversized island, smoke cabinets featuring soft close drawers, luxury granite countertops, stainless GE appliances, tile backsplash and a gas cooktop. The home is adorned with wood shutters throughout, 10 ft ceilings, 8ft doors, and includes a 3-car epoxy-floored garage complete with a Tesla charger. One of the standout features of this home is the 16 ft 4-panel sliding glass door, providing breathtaking views of The Twin Buttes and the resort-style backyard, which has over $150,000 in upgrades. These include a sparkling HEATED pebble tech pool with water features, salt system, synthetic turf, porcelain flooring, and an outdoor kitchen equipped with a gas pizza oven and fireplace. Perfectly situated, this home is within walking distance to the community clubhouse and nearby outdoor walking trails. Move in and immerse yourself in the exceptional lifestyle that Vistancia has to offer.

13218 W Desert Forest Trail, Peoria

$2,175,000
8 Beds 6 Baths 6767893 MLS 5,497 SqFt.
Welcome to 7850 W Chama Dr, a breathtaking residence that epitomizes modern elegance in the heart of Peoria, AZ. This impeccably designed home features 5 spacious bedrooms and 3.5 luxurious baths in the main house, alongside a charming casita with 1 bedroom and 1 bath, and a guest house boasting 2 bedrooms and 1 bath—offering a perfect sanctuary for families and discerning individuals alike. As you enter, be captivated by the grand foyer that opens to a light-filled, open-concept layout, adorned with high ceilings and premium finishes. The gourmet kitchen is a culinary masterpiece, showcasing top-of-the-line stainless steel appliances, exquisite quartz countertops, and a sprawling island that invites both intimate gatherings and lavish entertaining. The sophisticated living area boasts stunning views of the backyard oasis, seamlessly blending indoor and outdoor living. Retreat to the sumptuous primary suite, a true haven featuring a spa-like en-suite bath with dual vanities, a lavish soaking tub, and a spacious walk-in shower. This remarkable property also offers exceptional multi-generational living options, including a fully equipped guest house and a casita, providing private spaces for visiting friends, family, or even as a separate office. The additional RV garage offers ample space for your recreational vehicles, providing the ultimate convenience for adventurous spirits. Step outside to your private outdoor paradise, where the low-maintenance backyard features a covered patio, perfect for alfresco dining and entertaining against a backdrop of breathtaking Arizona sunsets. It's a true kids' paradise, with a putting green, sport court, Whiffleball/play field area with turf, and over an acre of land to explore. Enjoy the batting cage and an enclosed garden that can double as a dog run, with plenty of room to park trailers and more. Located in a prestigious community with access to serene parks, scenic walking trails, and nearby shopping and dining, this home offers the perfect blend of luxury and convenience. Don't miss the opportunity to experience refined living at its finest. Discover the unmatched beauty and elegance of 7850 W Chama Dr!

7850 W Chama Drive, Peoria

$1,025,000
5 Beds 5 Baths 6765674 MLS 4,964 SqFt.
Gorgeous custom home on 1.39 acre North Peoria lot, bordering open state land, with beautiful mountain views! This nearly 5,000sf home features a stunning gourmet kitchen with expansive breakfast bar island and lovely rustic finishes. This basement home offers split floorplan on the main level, with two bedrooms to one side, and on the other, the large master suite with walk in closet, french doors to the backyard, and cozy 2 way fireplace to the big soaking tub. Formal dining and eat-in kitchen with greatroom layout provide excellent space for entertaining. Basement level features theater space with projector/screen, wet bar, 2 additional bedrooms and additional full bath. Outside you will find the huge covered patio, sparkling pool, gazebo, planters, coop, and space for your additions!

24610 N 102nd Avenue, Peoria

$1,450,000
4 Beds 4 Baths 6763353 MLS 4,240 SqFt.
Incredible updated property with spectacular views located on a prime 2.8 acre lot. With over $130k in impressive upgrades, this home is the perfect blend of luxury and convenience. The newly added circular driveway, meticulously maintained landscaping, and gated front courtyard with waterfall koi pond are sure to charm as you approach. The chef's eat-in kitchen boasts a convenient breakfast bar, 2 islands, wine beverage fridge, storage pantry, and NEW stainless appliances including an induction cooktop. The butler's pantry and formal dining room offer the perfect setting to host family and friends. Other key features include tile flooring, upgraded alder cabinetry throughout, spacious office den, whole house water filtration system, 4 car garage, new 80 gal water heater, recirculation pump, and a family room with built-in entertainment center and charming gas fireplace. The luxurious master suite has a private backyard exit, walk-in closet with built-ins, two-way fireplace, and an en-suite bathroom with dual vanities, makeup vanity, jetted tub, private toilet room, and an upgraded walk-in shower. Spoil your guests with an oversized casita complete with a private patio, family room, kitchen, bedroom, and huge bathroom with shower. The magnificent backyard has a heated pebble sheen pool with waterfall and security fence, built-in BBQ kitchen area, gas firepit with seating area, travertine pavers, an extended covered patio with fans, and 2 underground owned propane gas tanks. Don't miss the opportunity to own this amazing on-trend property!

25334 N 92nd Avenue, Peoria

$1,068,000
5 Beds 3 Baths 6762897 MLS 3,561 SqFt.
Price dropped! Huge Upgrades. Over $163K Upgrades since Summer 2023! Sought after Tri-level Multi generational floor plan. New Windows Entire Home(45K), PAID SOLOR, 800+Sf Newly remodeled workshop(with New AC). New premium artificial turf, New pool heater - and more! This meticulously maintained house sits on a 0.54-acre lot within the Peoria School District. A beautiful kitchen featuring All Brand New appliances and luxurious tile floors. The primary suite boasts a private patio with stunning views of the heated pool and a Huge Sports Court. Upstairs are two additional bedrooms and a full bathroom; the lower level offers a spacious family room, two more bedrooms, and a full bath. The property includes a 3-car garage, gated RV and boat parking & extra RV space. This home truly has it all!

7112 W Redfield Road, Peoria

$1,247,000
5 Beds 5 Baths 6761481 MLS 3,661 SqFt.
This home has it all! Guest house, huge RV garage & a pool sitting on a half-acre lot. The main house features 4 bedrooms, den, 3.5 bathrooms & 4 car garage. Throughout you will notice the plank tile floors (only carpet in the bedrooms), 10' ceilings, neutral 2 tone paint, ship lap walls, large windows providing lots of natural light & electronic blinds. The kitchen features white shaker cabinets (dovetail & soft close), Granite countertops, subway tile backsplash, SS appliances (including a double oven & gas stove) an island with vegetable sink & walk in pantry. The master suite is split from the other bedrooms & offers access to the back patio, two vanities, large soaking tub, tiled shower & walk in closet. The backyard was designed for relaxing & entertaining! Pebbletec pool with water feature, baja step & basketball hoop. Low maintenance landscaping with artificial turf, travertine pavers & mature trees that are lit by the landscape lighting in the evenings. Covered patio attached to the house & standalone pergola with electrical. Built in BBQ with mini fridge & several flood lights, cameras & gutters around the exterior. On the side there is an electric RV gate with plenty of parking & basketball hoop. Guest house features 1 bedroom, 1 bathroom, white shaker cabinets & French doors that open up to the pool area (would make a great pool house). The insulated RV garage will easily fit a class A RV with 14' tall door & just over 52' to the back wall! There are lots of outlets, RV hookups (220 & a cleanout), LED lights & there is access to the guest house bathroom. This home is conveniently located near schools, shopping, entertainment & freeway access! Just 2 miles from the 4 corners & 3 miles to the 303 freeway. Don't miss out on this one of a kind home in the fast growing, highly desired North Peoria!

10635 W Electra Lane, Peoria

$1,600,000
4 Beds 4 Baths 6759894 MLS 3,836 SqFt.
Enjoy resort living on the 11th hole on the golf course in the prestigious gated community of Blackstone Country Club. This spotless, spacious, contemporary home is move in ready! With 3836 sq ft, a soaring 17' ceiling in main living space & packed w/ top of the line extras ranging from air conditioned & heated 4 car split garages, 500 bottle wine celler, $50K Control 4 system. With endless designer features this is a one of a kind luxury home. The gourmet kitchen includes Wolf/Subzero appliances, quartz countertops, huge island & an abundance of cabinets. Light & bright w/ tile t/o. Low maintenace yards, gas fireplace in courtyard, extended patio & tons of travertine plus a relaxing golf course view to enjoy the beautiful AZ sunsets. A must see. SEE DOC TAB FOR LIST OF UPGRADES

31010 N 117th Drive, Peoria

Copyright 2026 Arizona Regional Multiple Listing Service, All rights reserved. The data relating to real estate for sale on this website comes in part from the Arizona Regional Multiple Listing Service. All information deemed reliable but not guaranteed and should be independently verified. All properties are subject to prior sale, change or withdrawal. Neither listing broker(s) nor Arizona Regional Multiple Listing Service shall be responsible for any typographical errors, misinformation, misprints and shall be held totally harmless.