Refine Search
Sort by
$2,000,000
4 Beds 4 Baths 6600982 MLS 4,074 SqFt.
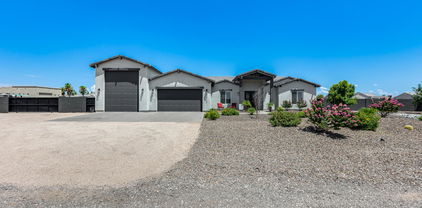
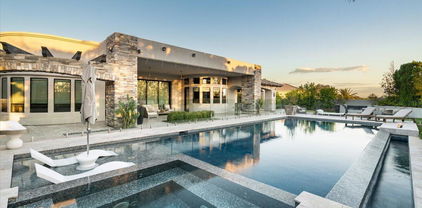
This solar powered masterpiece in the prestigious Toll Brothers Retreat neighborhood of Blackstone stands out from all the rest! This ''Costellana'' with attached casita features 12 foot ceilings throughout plus an extended Kitchen, Primary Bedroom, and Covered Patio! Fall in love with the Great Room, the heart of the home, with wood beams, custom shiplap wall, and 15' pocket slider that brings outdoor living IN! Celebrate luxury living with a dramatic outdoor space that includes a heated pool and spa, firepit, and outdoor kitchen that includes a gas/charcoal BBQ, EVO grill, dual tap kegerator, refrigerator, and power sunshade! The desert and mountain views are so good you will never want to leave this sensational space! Over $300k in post close upgrades! GOLF MEMBERSHIP IS AVAILABLE!! This Gourmet Kitchen is a chef's dream featuring a massive center island with quartz countertop, farmhouse sink, and custom faucet. Beautiful designer cabinets and extended built-in buffet! Wolf gas range, double oven, Subzero built-in refrigerator, trash compactor, and 1hp garbage disposal. Upgraded french doors from Kitchen to Covered Patio. Custom lighting and wood beams complete this space. This Formal Dining Room is a perfect place to gather with tray ceiling, wainscoting, and a custom chandelier! The Primary Bedroom has it all: French doors to the Covered Patio, "wood look" tile flooring, custom closet, and a spa like bath that features dual vanities with quartz countertops, custom designer wallpaper, stylish standing tub with chandelier, and walk-in shower with rain shower head and floor to ceiling tile! Friends and family will never want to leave their five star Casita that includes a Living Room with built-in buffet and refrigerator, separate bedroom, and bath with upgraded shower! Solar is owned and features an 18 kilowatt system with 330w panels.....IT'S BIG!!!! 4 Car Tandem Garage with 4 foot extension is air conditioned, has custom cabinets and racks, and features a 220 plug for car charging! You will love the curb appeal of this home with contemporary landscape stacked stone, paver driveway, and paver walkway through the courtyard lined with barrel cacti! Enter through a custom steel door with glass to a Foyer with herringbone tile floors and shiplap accent wall. Other features include Bonus Room with custom barn doors, Office featuring glass french doors and shiplap wall, designer roller shade window treatments throughout, power sun shade at pocket doors in Great Room, wood beams at the Covered Patio, art niche lighting, custom closet at hallway pantry, and tankless water heater. Skip the 18 month waitlist for a Golf Membership when you purchase this home!

11796 W Creosote Drive, Peoria

$1,150,000
4 Beds 6 Baths 6600608 MLS 2,707 SqFt.
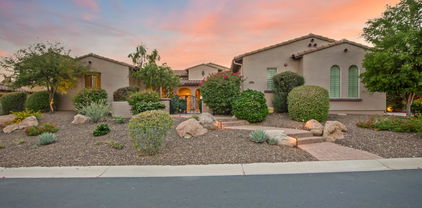
THIS ONE-OF-A-KIND PROPERTY WILL KNOCK YOU OUT! PRIME LOCATION and NO HOA! Rare opportunity to own this beautiful custom home, siting on 1.3 ac lot. Main house has wide-open airy floorplan huge rooms & soaring ceilings. Eat in kitchen w/ plenty of knotty pine cabinets. Master retreat is perfect with nice walk-in closet & large bathroom. Separate office/ guestroom of main house has own bathroom & entrance. Flooring in ALL garages are beautifully epoxied. Property itself, has approximately 4000 sq ft garage, that will fit about anything! Unique attached vintage soda shop/lunchroom. Massive outdoor space is nuts for big toys and RV 's etc. Guest house/apartment with laundry room above garage could be office space or keep for rental income. HOME BASED BUSINESS OPPORTUNITYS ARE LIMITLESS!

8310 W Daley Lane, Peoria

$1,165,000
4 Beds 4 Baths 6599812 MLS 3,454 SqFt.
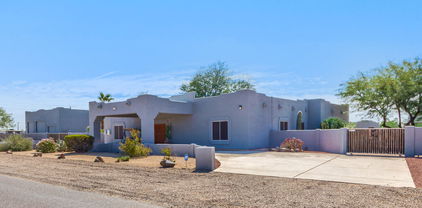
This is a very unique custom home, located in a well developed area. Owner intended to build as a primary residence, so there are lots of good stuff put into the house such as 2X6 framing, shear walls around the house, spray foam insulation thru out including garage, insulated garage doors with glasses side panels with paver driveway and sidewalks, 2000 gallons septic tank, 250 gallons propane tank, electric fireplace, 2 propane tankless hot water heaters, 8' 3-panels shaker interior door, ceiling fans in every room for your comfort, stainless steel Kitchen Aide appliances. 12' ceiling in the kitchen and great room, the rest are 10' high, entertainment center with LED lights. But wife change her mind due to the work distance. Easy access to loop 303, I17 and I10, close to TSMC plant.

11477 W Tether Trail, Peoria

$1,156,500
4 Beds 3 Baths 6596641 MLS 2,681 SqFt.
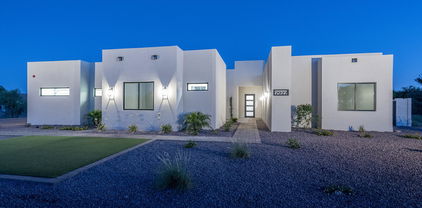
Welcome to your dream home in the Meadows! Lounge under the bistro lights by the pool's two waterfalls or entertain with the built-in BBQ & fire pit. Seamless indoor-outdoor living with the multi-slider doors leading to the large covered patio. Relax knowing that OWNED solar will be keeping your electric bills low. The attached RV garage w/ storage loft & RV gate provide more than enough space for all your vehicles, toys or tools. The stunning chef's kitchen boasts pristine white shaker cabinets, quartz counters, SS appliances, double wall oven, a pantry, marble tile backsplash, and recessed/pendant lighting. Main bedroom has dual vanities, a walk-in shower, and a walk-in closet that connects to the laundry room. This property is more than just a home; it's a lifestyle! Don't miss out!

9225 W Foothill Drive, Peoria

$1,400,000
3 Beds 4 Baths 6596173 MLS 3,022 SqFt.
Enjoy breathtaking views from your very own Oasis! Toll Brothers ''Cataloni Model'' 3000+ sq.ft single story, 3 bed | 3.5 Bath | 4 Car tandem garage home located on the 13th green of Blackstone Country Club. Designer features throughout to incl 13'+ ceilings, expansive bonus room creates another living space. Spacious master w/cabinets, electric shades, bathroom, his/ her sinks, w/ tub + walk-in closet, designer Chef's kitchen w/ stainless appliances, wine frig, lrg walk-in pantry & upgraded cabinets w/ lighting. Great room offers a built-in 42'' gas fireplace, custom builtins & ceiling beams, 2 ensuite bedrooms, laundry + office w/ shelving. Backyard is a dream w/ 2 covered patios, designer pool, fire pit, Builtin BBQ, low maint. landscape + front courtyard + Golf Membership Optional.

30140 N 117th Drive, Peoria

$1,300,000
4 Beds 5 Baths 6594096 MLS 3,563 SqFt.
New Custom Home on 1+ Acre! All the features you have been looking for! Soaring coffered ceilings in great room with bifold Patio doors for the perfect flow in entertaining; 3 BR plus office in main home, All bedrooms have private ensuite baths. Monogram kitchen appliances, Large master with ensuite featuring dual head large shower, separate soaking tub and walk-in closet with private laundry. An additional fully appointed 1 BR Casita or guest house with pocket patio doors add to your entertaining space with kitchenette and laundry. Perfect for generational housing or a man cave! Additional laundry room with dog wash and W/D hookups in Casita. 3 Car garage plus large 42' RV garage with overhead doors front & back for easy access. Packed with additional Features: (See Supplement for more) Pre-Wired for 3 speakers on back patio Pre-Wired for interior speakers Pre-Wired for ceiling fans on back patio Exterior outlets located up high for exterior holiday lighting Pre-Wired for Security Cameras Pre-Wired for Jacuzzi/Hot Tub on patio Pre-Wired for Swimming pool Pre-Wired for EV outlet in 3 car garage Pre-Wired for motor home hookup in RV garage Pre-Wired for LED lighting on top of kitchen cabinetry Pre-Wired for electric cook top in main kitchen if desired instead of gas Washer and dryer hook ups in Laundry room, Master Closet and Casita Electrical outlet behind toilet in Master bedroom for future bidet connection if desired. Recirculating pump for Hot Water

26251 N 99th Lane, Peoria

$1,124,995
3 Beds 4 Baths 6594086 MLS 2,630 SqFt.
Rare opportunity to own this entertainer's dream home on horse property! Situated on over an acre, this N/S facing property stuns with panoramic mountain views, city lights & gorgeous Arizona sunsets. Fully integrated Alexa smart home operates all lighting, heating/cooling, & mister systems in home & barn. Updated & meticulously maintained 3 bed/3 bath w/ separate office or 4th bedroom has a split floorplan, separate living room & dining room, eat in kitchen with breakfast bar stainless steel appliances & wine fridge. Light and bright throughout with vaulted ceilings, well appointed windows, 6 skylights, LED lights t/o & storage. 2 car garage with EV charger & built ins. The 40x60 barn was fully remodeled in 2016 (exterior painted 2023) for entertaining. The 40x60 barn was fully remodeled in 2016 (exterior painted 2023) for entertaining. Can also be used as an income generating venue! In 2017, barn roof replaced, 23kw owned solar added that also services main home ($80k upgrade). Expansive bar, catering area & storage room with commercial grade double sinks & refrigerator, game room niche, custom stone/woodwork/lighting, 3 glass garage doors that open to additional entertaining grounds, farm table that seats up to 30, ceiling fans, & 1/2 bath. 3 horse stalls updated in 2017 with commercial misting system. Additional features include private well, professional landscaping with lush trees and plants, sparkling pebble tec pool with waterfall, oversized patio with misters, custom lighting, Akerstone interlocking pavers, custom stonework, BBQ area, fire pit, 4 large block garden boxes, swingset, and an orchard of your own (grapefruit, fig, pecan, orange, apple, pomegranate)! No sign on property.

25614 N 92nd Avenue, Peoria

$1,400,000
3 Beds 3 Baths 6593983 MLS 3,482 SqFt.
Welcome to this stunning home in the highly sought-after North Peoria enclave! Nestled on a private, 1-acre lot, this spacious property offers an exceptional blend of luxurious living and outdoor paradise. One of the prized features of the exterior is the expansive RV garage, providing the perfect storage solution for your recreational vehicles, boats, or any hobbyist's equipment. There's a great workshop, bonus area, along with an air-conditioned office with a bathroom. The meticulously landscaped grounds, along with the sparkling pool, relaxing hot tub, and captivating grotto, makes for the perfect entertaining private oasis. Imagine enjoying sun-soaked days by the pool and evenings spent BBQing with friends in your own private retreat. Some of the other backyard features to enjoy is the built-in firepit to roast marshmallows, or maybe you'd like to challenge your friends at the built-in horseshoe pits. If gardening is your passion, there's a fenced one, with a drip system right in the back. For the animal lover, there's also a dog kennel that spans the entire length of the property, with a huge built-in dog house. Step inside and discover a thoughtfully designed split floor plan that ensures privacy and comfort for all. The layout seamlessly flows, offering a harmonious balance between communal spaces and secluded bedrooms. For the culinary enthusiast, the gourmet kitchen is a true masterpiece. Equipped with top-of-the-line appliances, ample counter space, and custom cabinetry, it's a haven where you can unleash your culinary creativity. As an added bonus, the home features a dedicated pool room, providing an ideal space for indoor entertainment and relaxation. Or maybe bring the party from the outside to the inside without missing a beat, with the expansive accordion doors leading to the family room. Home also features OWNED solar panels for extra energy efficiency. With its remarkable features, this home presents a unique and exceptional opportunity for luxurious living in the heart of North Peoria. Don't miss your chance to own this slice of paradise!

23412 N 97th Avenue, Peoria

$1,150,000
4 Beds 4 Baths 6593014 MLS 3,284 SqFt.
Immerse yourself in the inviting atmosphere of the thriving and continuously growing Vistancia community, proudly presented by David Weekley Luxury Homes. This residence graces one of the community's largest lots and showcases an array of exceptional features. With four bedrooms and 3.5 bathrooms, it includes a private guest wing featuring an adjoining study. A highlight of this home is the impressive oversized 12' sliding glass door in the family room, seamlessly merging indoor and outdoor spaces. Outdoor enjoyment knows no bounds as the covered patio, coupled with a glistening resort style pool, spa and swim-up bar creates an ideal backdrop for year-round gatherings. The built-in shaded BBQ area elevates the charm of outdoor socializing. The gourmet kitchen, a perfect blend of sophistication and practicality, is equipped with stainless steel appliances and upgraded espresso cabinets. The dining room boasts enhanced cabinets that add a touch of elegance, while the generously proportioned granite countertops and custom backsplash seamlessly blend style and functionality. The spacious walk-through pantry adds further convenience. Discover an exceptional wet bar and wine rack within the house, catering to effortless guest entertainment. The master suite, boasting ample space, is accompanied by a striking walk-in closet and a luxurious super shower and soaking tub, complemented by a dual vanity. Designed with sustainability in mind, the residence harnesses abundant solar energy to significantly reduce monthly utility expenses. The 10-foot ceilings and energy-efficient windows contribute to the overall eco-conscious design. Furthermore, the expansive three-car garage, complete with epoxy flooring, overhead storage and upgraded cabinetry, provides both abundant storage and aesthetic appeal. Step into a lifestyle of opulence, relaxation, and community within the enclave of Vistancia.

30358 N 116th Ln Lane, Peoria

$1,635,000
5 Beds 5 Baths 6592277 MLS 4,332 SqFt.
Rare opportunity to own the largest lot (1.8 acres) in exclusive gated Vista Montana! Experience tranquility and privacy with all three sides of the home siding to common areas & mountain views on all sides. Immaculate landscaping with tons of pavers, artificial grass, lush bushes and trees, pickle ball court, pool, kids play area, ramada, extended patio with built-in BBQ and fireplace. Still room for your RV garage! Circle pavered driveway with private courtyard. Great floor plan with 3980 sf in the main home and a 352 sf casita accessible via the private courtyard. 4 bedrooms in the main house with one being an ensuite. Gourmet kitchen with double ovens, pot filler and extended cabinetry. Control 4 system & speakers in all living rooms, owners suite and all the way to end of backyard.

7813 W Calle Lejos --, Peoria

$1,135,000
4 Beds 4 Baths 6591802 MLS 3,827 SqFt.
Nestled in The Meadows, your dream home awaits! Beyond its charming stone-accented exterior, this property boasts a 4-car garage and RV gate. Inside, wood-look flooring, arched doorways, and high ceilings create an inviting ambiance. The chef's kitchen is a highlight with quartz counters, mosaic backsplash, double wall oven, and a breakfast bar island. The main retreat offers an ensuite with dual vanities and direct access to the back patio. Step into your private oasis in the backyard, featuring a covered patio, built-in BBQ, cozy firepit, pergola, and a sparkling blue pool. Notably, the solar panels are fully paid off, enhancing sustainability and reducing costs. Embrace luxury and practicality in one remarkable package.

9203 W Los Gatos Drive, Peoria

$1,455,000
4 Beds 5 Baths 6591228 MLS 4,332 SqFt.
HUGE PRICE REDUCTION!! Beautiful Resort Style Luxury Home in gated community. Looks and feels like brand new with spacious living and entertaining areas. Mountain views. Enter through the enclosed courtyard with a built-in firepit. Private Casita off of courtyard with separate entrance. Step through the beautiful front entry door and see open space and a wonderful view of the gorgeous back yard. Heated Saltwater pool with waterfall and fire features. The kitchen is a Chef's dream. Ample counter space and custom cabinets with plenty of room for storage. The kitchen overlooks the large Great Room that includes Surround sound which extends to the Extra-large East facing covered patio. Custom fully secured dog kennel. See more for extra features All improvements done in the past 14 months. New carpeting and pad Fresh interior paint throughout including garage New hot water tank, mixing valves and water circulation pump, 6 year warranty with Parker & Sons Rheem Mini Split AC unit in Master bedroom  10 year warranty Parts & Labor 5 new Kohler toilets replaced in the home plus a new Kitchen faucet and garbage disposal. Lowes New Gas Heater installed on the pool Dolphin pool cleaner Custom dog run built New shower valve installed in executive suite bathroom shower 3 new garage door openers with keypad Hi Tech Security System (owned)

8698 W Villa Lindo Drive, Peoria

$1,600,000
4 Beds 4 Baths 6591122 MLS 4,076 SqFt.
Welcome home to Toll Brothers most awarded home design, COSTELLANA with attached CASITA located on a premier mountain view homesite behind the guard gates of Blackstone. The inside of the home includes top of the line features such as 12' ceilings, an oversized butterfly cut, leathered custom island, custom cabinetry, wood-look beams in the Living Room, a 15' sliding pocket door, and a custom appointed fireplace! There are 4' room extensions in the Kitchen area, and Owner's suite. Enjoy panoramic mountain views from the 30X30 oversized heated pool, firepit, built in BBQ or from just about any location inside the home. The meticulous homeowners spent approximately $275,000 in landscaping and pool costs, including over 2,000 square feet of 16x24 Turkish Travertine tile and split face, PVC plumbing, new turf, outdoor lighting, lushes landscaping, and rock refresh. Relax under the custom metal pergola with laser cut design while grilling on the beautiful built in grill. The back of the home features a power operated drop down shade that seals and covers the entire covered patio. Also included is an incredible backyard stereo system which includes 4x6.5 speakers and a 1000 Watt in-ground sub-woofer. All of the light fixtures and mirrors throughout the home are from Pottery Barn and Restoration Hardware inspired. Gutters were installed on the home for drainage purposes. The epoxy treated three car tandem garage also houses a EWS 3500 water softener system. Exterior, interior walls, millwork, and doors were recently repainted in premium paint. There was approximately $13,000 in paint and wall paper treatment costs. There are custom double front doors made of iron to the main living area of the property. The private courtyard is comfortably landscaped for another relaxing area for your guests who may be utilizing the gorgeous Guest Casita which features a private, separate entrance from the main living area. There is a living area, fridge, sink, countertop, full private bedroom, large walk-in closet, and full bath in the Casita.

30593 N 117th Drive, Peoria

$1,695,000
5 Beds 5 Baths 6585541 MLS 3,816 SqFt.
Welcome to your privately gated custom retreat on over an acre with NO HOA! Enter through the courtyard into the open and split floorplan with 12' coffered ceilings. Chef's kitchen appointed with custom cabinets, granite island, stainless steel appliances, RO system, and butler's pantry. Luxurious primary suite features his and her vanities, dual entry double head shower, oversized soaking tub, and custom walk-in closet. All bedrooms are ensuite with walk-in closets! New interior paint and light fixtures throughout. Over $350K added to the yard to create a resort style oasis with pool, swim up bar, grotto waterfall, firepit, multiple fruit trees, lots of grass, dog run, playset, and more! Room for all your cars and toys with extended 4 car garage, MORE.. New epoxy, RV gate, and concrete slab for RV/ hookup. Home also has new water softener, solar for reduced electric bills, alarm system, and a buried 500 gallon propane tank. Don't miss the chance to own your own slice of paradise!

10317 W Calle Lejos --, Peoria

$1,285,000
4 Beds 4 Baths 6584759 MLS 3,065 SqFt.
Welcome to your own slice of paradise! This beautifully upgraded ranch home is a true gem, offering not only ample space with 4 large bedrooms and an office but also the convenience of 45'RV garage, all situated on over an acre of land with no HOA or city restrictions - giving you the freedom to live life on your terms! Step inside and be immediately captivated by the stunning features of this home. The chefs kitchen is an absolute dream with its gas stove and a huge island. The luxurious granite countertops running throughout the home add an elegant touch that complements every room. Prepare to be pampered in the owner's suite, where relaxation awaits. The oversized walk-in shower with a rain shower head and bench promises a spa-like experience. 50'x30' slab for RV garage experience every day. Not to mention the separate stand-alone tub, upgraded fixtures, and thoughtfully placed lighting, creating an ambiance of pure serenity. Privacy and convenience are at their best here. Guest bedroom #1 boasts its own full bathroom, ensuring comfort and independence for your visitors. Meanwhile, guest bedrooms 2 & 3 share a Jack & Jill bathroom, a perfect arrangement for family or guests. This Nextgen Prescott RV model is perfectly situated on a County island, surrounded by the beauty of nature, and the front yard is fully landscaped, enhancing the property's curb appeal. Additionally, a detached garage was thoughtfully added, although it was lost to a fire. The 200 amp and usable slab remain in place, presenting an excellent opportunity for the new owner to make it their own if desired, or the seller can arrange for its removal, tailoring the property to your specific needs. Embrace the tranquil lifestyle of country living while still being within easy reach of modern amenities!

10134 W Pinnacle Peak Road, Peoria

$1,330,000
4 Beds 5 Baths 6579253 MLS 4,025 SqFt.
Luxury home meticulously maintained in a friendly highly-desired neighborhood. You are greeted by the warmth of new vinyl plank floors inviting you into a world of comfort and class! Cook and entertain in your gourmet kitchen where functionality meets style. Custom built-in bookshelves with fireplace and desks offer an array of uses, perfect for a busy family or a work-from-home professional. The office provides a refreshing ambiance for productivity, while the home's fully-networked setup ensures seamless connectivity. Step into the future with the OWNED Solar System! New whole-home air purification system and an air scrubber, whole-home humidifier system, a water softener and purification system, an RO system, and powered blinds throughout the home. A private resort awaits outside, featuring a park-like backyard with artificial turf and a fully remotely-operated pool & spa. Entertain by the gas fire pit or enjoy a match on your own pickleball/basketball court with LED flood lights. The professional misting system and permanent Christmas lights create an enchanting evening ambiance. Gardening enthusiasts will appreciate the watered garden bed, and the backyard features custom metalwork and fence work. Meanwhile, a professional misting system ensures optimal comfort in the summer months. Each of the four bedrooms boast a full bath, providing a hotel-like experience for residents and guests alike. This smart home also includes an air-conditioned garage with dedicated EV charging circuits, taking the hassle out of your electric vehicle upkeep. Invest in an unparalleled living experience. Discover the harmonious blend of functionality, luxury, and comfort in this stunning home. Perfectly kept, fully upgraded and waiting for you!

8434 W Sands Court, Peoria

$1,390,000
5 Beds 5 Baths 6578264 MLS 4,441 SqFt.
Welcome to your dream home at Blackstone at Vistancia! This single-story gem offers a slice of paradise with its breathtaking views of the golf course and majestic mountains. You'll be captivated from the moment you enter through the peaceful courtyard. Boasting a generous 4,441 square feet, this luxurious 5-bedroom, 4.5-bath residence offers a seamless blend of Southwest charm and Tuscan elegance. The gourmet kitchen is a chef's delight, with a large pantry, additional butler's pantry with a wet bar and wine fridge, granite slab countertops, and a full tile backsplash. Enjoy casual meals in the cozy kitchen nook or host elegant dinners in the formal dining room. The large primary suite provides ultimate relaxation with its walk-in shower, soaking tub, and his and hers walk-in closets. Accommodating guests is a breeze with the private attached casita, while the backyard oasis is perfect for entertaining, featuring a gas barbecue, gas fire pit, private saltwater pool, and separate spa. Unwind on the travertine tile patio and soak in the mesmerizing sunset views. This is an extraordinary opportunity to own a home that combines luxury, comfort, and endless charm. This home also comes with a unique opportunity to skip to the top of the 12 month waitlist to join the Blackstone Country Club, as the seller is selling their golf membership. Don't miss out on this exceptional Blackstone treasure! **Please note that the purchase price does not include cost of golf membership.

30946 N 120th Avenue, Peoria

$975,000
4 Beds 3 Baths 6575557 MLS 3,160 SqFt.
This STUNNING 3160sf home sits on over 1 ACRE with 4 bedrooms, 3 bathrooms, huge family and game room plus an additional 400sf guesthouse!!! While the main home has a spacious 2 car garage it also is equipped with a HUGE RV garage paradise with a CAR LIFT! Perfect for your RV, travel trailer, hobby car and a man cave all at the same time! The home is beautifully upgraded though out with custom interior paint, granite countertops, stainless steel appliances, 18X18 tile and a jet tub in the owners bath! The spacious game room is perfect for entertaining with a full bar w/granite tops and an additional full kitchen at your disposal! In the back you will find a relaxing pool next to large entertainers covered patio with a built-in BBQ and firepit with a view deck

22722 N 83rd Avenue, Peoria

$2,100,000
4 Beds 6 Baths 6573010 MLS 5,046 SqFt.
Can you say WOW... located in the custom home luxury gated community of Melton Ranch this home has amazing high end finishes and features. If you like to entertain family and friends you will love this home. Starting outside, the home features a large covered patio with heaters and misting system and an amazing floor to ceiling two-way fireplace with plenty of seating for large gatherings. The outdoor kitchen with its own pergola will make hosting BBQ events super easy. The large sparkling pool will provide hours of entertainment for your family and guests. The pool also includes a removable net cover to protect the little ones from entering the pool unsupervised. Next to the pool is a heated Zero edge hot tub, perfect for those cool Arizona evening The hot tub also includes a removable net cover. If you like to play yard games you will love the large synthetic grass play area. Toward the back of the property is another pergola covered seating area and fire pit. Need space for your recreational toys or all those collector cars, then check out the 2000+ sq foot RV garage with double doors (14' and 12' doors). If you don't need the garage space then you could turn this into an indoor basketball or pickleball court. Attached to the RV garage is an additional 228 sq ft (not included in overall square footage) climate controlled bonus room and full bath. The bonus room is currently set up as a home gym. WOW, all this and we have not even made it inside yet. Indoors you will find 4 bedrooms all ensuite, large chef kitchen with multiple ovens, dishwashers and wine bar, great room cozy fireplace with 26' accordion door leading to the patio, a formal dining room, movie theatre room, bonus/playroom, and den/office with built-in desk/selves and secret access to the safe room. The home is wired with cat 5 cabling for full home automation. The home is minutes from all the outdoor recreation amenities of Peoria, shopping, dining, healthcare and schools. There is so much more so come and take a look, fall in love and make this your new home.

10034 W Villa Lindo Drive, Peoria

$1,025,000
3 Beds 4 Baths 6572980 MLS 3,097 SqFt.
STUNNING HOME with Leased Solar System. Steps from the Kiva Club & V's Taproom - most sought after area in Trilogy. This LUXURIOUS open concept floorplan - 3 bed, 3.5 baths, eat-in kitchen, den/office plus 3 CAR GARAGE has the FINEST FINISHES t/o! You are greeted by beautiful curb appeal - stone accent facade w/lush landscaping & paver driveway/walkway. Step inside the rotunda of this EXQUISITE home you will notice 12 ft SOARING CEILINGS & PURE LUXURY at every turn - lots of windows to bring in light, tile floors installed on a diagonal & custom power drapes/shades. Spacious great room w/a gas fireplace, built-in entertainment cabinet w/surround sound speakers, custom built-in seating w/storage & custom cushions. Adjacent from the dining area is an IMPRESSIVE WET BAR w/granite ctops & SS wine/beverage refrigerator. HUGE GOURMET KITCHEN features: GORGEOUS GRANITE CTOPS, an abundance of upgraded cabinetry, TWO SS refrigerators, GAS cooktop, TWO ovens & warming drawer, TWO dishwashers, microwave, custom designer tile backsplash & vented hood, large breakfast island, roll-out shelves & pendant lighting. SPA-LIKE Owner's retreat has tray ceilings w/speakers, French doors to an interior private courtyard, tray ceiling w/speakers, ex-large walk-through closet, large soaking tub, beautiful engineered marble c-tops w/undermount sinks & shower w/bench, framed mirrors & separate vanities w/sit down make-up area. Second & third bedrooms are guest suites with their own bathrooms in another wing of the home. Den/office with custom built-in desk, bookshelves & seating area w/custom cushion & ceiling speakers. Double French doors across from the bar leads you to an extended side courtyard w/travertine pavers, stone gas fireplace, pergolas & beautiful stone flowers pots - your private paradise. Step outside to the SPECTACULAR RESORT BACKYARD OASIS w/a huge covered patio w/speakers & ceiling fans, extensive travertine pavers, built-in stone/travertine BBQ/BAR, stone firepit, LUSH landscaping w/lighting, motorized awnings & fenced. This magnificent home has been maintained beautifully by original owners. THERE IS SO MUCH MORE...Additional Upgrades: post tension slab, crown molding & wood window sills, reverse osmosis, central vacuum system, door from owner/s suite to 3rd car garage, laundry sink & tons of cabinets, custom cabinets in hallway, water softener, security system, central vacuum, reverse osmosis & custom lighting/ceiling fans. All 3 garages have textured epoxy floors, garage service door, garbage enclosure & rack. Don't miss the opportunity to call this IMPECCABLE home yours!

28404 N 127th Avenue, Peoria

$1,450,000
5 Beds 5 Baths 6572682 MLS 4,216 SqFt.
Exceptional custom home in an exclusive small, gated subdivision of northern Peoria. Only 9 homes/lots! Surrounded by many unique one of kind homes. The house has a modern and contemporary design. The main house consists of 4 bedrooms, 3.5 bathrooms, great room concept with a spacious kitchen which features a large island framed with waterfall edges of elegant quartz, high end stainless steel built-in appliances and a 6-burner gas cook top with a griddle. Separate butler's pantry, Ample amounts of shaker style cabinetry throughout the entire home. Double sized glass patio doors pull in plenty of light and lead to a 70 feet long covered patio of ornate pavers. A back yard fit to accommodate a pool or any of your own design choices. Be prepared to be amazed with design and finishes in this home. The main bedroom features an ensuite of dreams; a shower room that has a separate tub and dual showers (including a rain shower head) two vanities, a walk-in closet for the most discerning person with direct access to the spacious laundry room. In addition, this home boasts a one bedroom one a bathroom guest suite, accessible through the courtyard. The RV and 2-car garages are all oversized and have epoxy finished floors. The front walk and driveway are all pavers.

7927 W Peay Drive, Peoria

$1,005,000
5 Beds 6 Baths 6569803 MLS 4,824 SqFt.
Huge price reduction! Nothing like this amazing basement home on the market!!! Located in the gated Tapestry subdivision at Vistancia, this former model has 5 bedrooms, 5.5 baths PLUS a large basement! 4 full en suites! Gated courtyard with a beautiful water feature immediately greets you as you enter the home. Gorgeous curved foyer with inlaid tile, arched doorways. Updated kitchen with designer cabinets, tile backsplash, granite countertops, high end appliances, large seating island that open up to the expansive family room. Formal dining room turned into a massive home office. Huge master bedroom with a spa like bathroom with separate tub and shower and two walk in closets.Beautiful backyard with built in bbq, heated pool, jacuzzi and oversized extended patio. Owned solar!! 76 panels

29579 N 123rd Lane, Peoria

$3,450,000
5 Beds 7 Baths 6562133 MLS 6,063 SqFt.
Located in the prestigious gated community of Melton Ranch in Peoria and listed on the market for the first time, this breathtaking modern organic style residence with earth tones & natural textures is a luxurious demonstration of nature inspired work of beauty, situated on 0.85 acres of real splendor. Luxury meets comfort, as the property's location is prime, sporting the amenities of walking distance from the Lake Pleasant Town Center plazas, minutes away from Peoria's Lake Pleasant, distinguished education options, Peoria's new Paloma Recreational Park and access to both the 101 and 303. Driving through the private residences of Melton Ranch, this home is impossible to miss, nor ignore; as the home's stunning curb appeal and luscious landscaping draws your eyes to its presence. Walking through the imposing pivot door, you're met with a spacious and alluring living area where contemporary meets warmth, well suited for familial and guest entertaining. The home features a flawless blend of hardwood and tile, with no expenses spared to adorn the floor; custom carpentry, including built-in cabinetry and doors. Upper glass cabinets that open with a simple touch and a custom waterfall edge counter garnishes the exotic kitchen. Each bedroom has its own bathroom and walk-in closet, as well as views into the magnificent yard. The master suite particularly exhibits a great walk-in closet with skylights and a separate laundry area; a spa-like bathroom, equipped with a grand dual walk-in shower and a majestic tub. Designer lighting splashes the beautifully decorated rooms, while automated Hunter-Douglass shades line the windows; allowing the beauty of the home's lighting to come to life, as well as providing privacy when needed. Additionally, the home features built-in air purification systems, speaker/sound system, unique walk-in cold room, private office space, classic dining room and a relaxing recreation room. The sumptuous pocket glass sliding door of the great room allows for a seamless view and transition into the backyard, where you're met with the expansive resort-like yard. Guarded by a fully mature Ficus tree line, tropical palm trees, healthy and delicious fruit trees and clothed in turf and fine stone, the yard features multiple seating areas for guests to enjoy. A half basketball court allows for recreational and private practice, while a 55ft infinity pool shimmers in the hot sun and invites you to cool off. The heated salt pool features a shallow tanning plateau that steps down gradually sloping to a depth of [5.5ft], an enclosed overflowing spa section that can seat multiple people, as well as an owned solar heating system that can add extra warm to the pool and hot tub for the cooler nights and winter days. An elegantly subtle glass fence that enhances the view surrounds the pool area, to keep your mind at ease when the children are playing outside and also complementing the two linear fire features along the pool line. You'll want to relax and bask all day in the serene waters, but a full grill patio waits for your outdoor meal prep and enjoyment when the munchies kick in. Wash off in the outdoor dual shower and set your clothes to dry in the outdoor utility closet featuring both a washer and dryer, while you get ready to entertain or relax in the stylish pool house - featuring a private bathroom, large open room, and also a kitchen to help with pool party hosting or private enjoyment. An additional one-bedroom casita featuring a full bathroom and walk-in closet allows for easy guest accommodation when friends and family come to town. The yard is also equipped with a speaker and a commercial grade mist system to help cool off on warmer days. The security cameras, thermostats, speakers, misters, pool/spa temperature and lighting systems can be controlled from your mobile device for your convenience. While the gas fire pit will make you want to sit and relax all evening, the massive double RV garage can house your RVs, razors, ATVs, boats or jet skis for days you want to enjoy the beauty of Arizona's nature. nature. Rest assured, the main attached garage has plenty of supplemental space for additional toys and storage, as built-in cabinetry line its walls, and the air conditioning unit cools what you choose to store. And saving the best for last - as an optional choice - the house comes "turn key" and fully furnished with the highest quality pieces - so you can simply start packing your belongings and make the move! This beautiful property is a must see - one that will satisfy your home dreams and recreational desires and will make you want to never leave! Build completed 2016. * Please refer to documents on MLS for Home's Upgrades List.

24450 N 100th Lane, Peoria

$1,650,000
4 Beds 4 Baths 6559624 MLS 3,292 SqFt.
JUST RENOVATED FOR A FRESH MODERN LOOK September 2023!!This stunning property with unparalleled Mediterranean elegance boasts 4 bedrooms, 3.5 bathrooms, a 3-car garage, 570SqFt pool house & 2 separate RV garages . It is a true entertainer's paradise, w/ an outdoor space unlike any other home in the NW Valley. The 58,000-gallon pool features a wet & dry bar w/ 8 in pool bar stools, as well as a 1000 S.F. connected gazebo with a swim-up bar & full tech for music & TVs. The beautiful travertine pavers extend throughout the pool area & lead to the pool house/bar w/ a bath & sauna room. This area is connected to the first RV garage, which measures 50x30 w/ drive-thru doors. The 2nd RV garage is even larger, measuring 60x35. You'll also find a professionally installed 12-hole mini-gol course nestled in lush green landscaping, fully lighted for day & nighttime use. The second level observation deck offers breathtaking views of the pool, golf course & sunsets. The property's back half-acre is divided by a beach mosaic fence that separates the yard from 2nd RV garage. With over 100k worth of pavers & over a million dollars invested in the backyard, this home is the epitome of luxury. If you have RVs and toys, the 3600 S.F. of RV garages has got you covered! Additional features include Viking appliances solar and propane heated pool & spa, commercial grade pressurized misting system and 220 in garages. Other VRBOs in the area profit over 100k a year.

21906 N 86th Avenue, Peoria

$5,275,000
5 Beds 8 Baths 6553600 MLS 13,972 SqFt.
Legendary Custom Homes presents an Peoria Estate showcasing unparalleled quality, unsurpassed luxury with a rare homesite of 2.18 acres of resort like features! Gated Estate within the community! The corner location creates an inviting welcome as you arrive at the artful main entrance and glass arched iron door. Upon entering the experience begins, panoramic glass allowing you to experience the exterior lawn and entertainment, floor to ceiling limestone gas fireplace, hard floor surfaces with decor/custom insets and design. The custom furnishings compliment the home finishes as this recipe has utilized the blend colors/surfaces simply feeling intimate and timeless. The entertainer's kitchen speaks to any culinary lover! Commercial grade appliances, multiple dishwashers, full size freezer and refrigerator, butler/ entertainment space open to the dining area, roll out drawers, glass accent cabinets with built in light. Elaborate custom dining table, crystal / custom light fixtures, dual glass doors to exterior from dining area. The great room is the epitome of family/luxury electric glass doors fold away creating indoor/outdoor living. The game room adjacent to the great room has a sunken full bar, ice maker, refrigeration, bar seating, exterior access, three televisions, surround, crestron system throughout the estate. Entire home is fiber hard-wired. The theatre, which includes a 120" screen, features 15 custom velvet chairs and sofas with bar space. And as we arrive at the primary living space, absolutely a dreamy sitting area with a romantic gas fireplace, soaring soft ceilings with faux finish, glass doors to enter the lawn and a second fireplace within the primary sleeping quarters. There are dual closets which include custom drawers, roll outs, locking jewelry boxes, tie hang/belt and ample shoe displays. There is a full-size washer and dryer within one of the closets and a built-in ironing board. The primary bathroom has dual vanities with granite surfaces, undermount sinks, custom scones, massive jet tub, two showers with steam, his/hers water closets, and a massive gym and sauna attached! The home has a detached guest home which is truly a home. Full kitchen, full size appliances, breakfast nook, living room, huge sleeping quarters with elaborate bathroom which open to their own private patio. There are three ensuite bedrooms with full bathrooms, designer finishes, and custom drapery and window coverings and walk in custom closets. There is an entertainment room between the three en suites which overlook the second entertaining patio. There are three exterior fireplaces, commercial heaters, and misters in all exterior spaces. The massive resort size diving pool has water features, color wheel, heated with slide and diving board! Exterior bar, heated spa, hard surfaced, mature trees, three separate covered entertainment spaces, golf putting greens, sport court and so much more! The RV garage can park up to 6 cars along with 8 other spaced / cooled garages with epoxy floors and custom cabinets. You can not duplicate this home; you cannot experience the luxury and quality this home delivers in every single aspect! Truly a masterpiece of art and love created within these walls.

8035 W Expedition Way, Peoria

$1,043,581
3 Beds 3 Baths 6549416 MLS 2,699 SqFt.
Now pre-Selling prior to model homes! New luxury homes at Acoma Estates, a gated enclave of 30 homes on oversized lots. Plans from 2,600 to 3,700 square feet, including plans with attached RV garages up to 70 ft in length! 3 spectacular floor plans and gorgeous elevations to choose from. These homes are designed with modern amenities and offer generous living spaces. Located inside the loop 101, convenient to Arrowhead, P83 District, This Cholla plan with a Modern desert elevation offers 2,699 Sq. Ft. 3-Car Garage + RV. 10' interior ceilings with 8' interior doors, and many more included features to follow! * This home is currently in the stages of construction. Completion approx. in 2nd half of 2023. Still time to make interior selections.

7397 W St Moritz Lane, Peoria

Copyright 2026 Arizona Regional Multiple Listing Service, All rights reserved. The data relating to real estate for sale on this website comes in part from the Arizona Regional Multiple Listing Service. All information deemed reliable but not guaranteed and should be independently verified. All properties are subject to prior sale, change or withdrawal. Neither listing broker(s) nor Arizona Regional Multiple Listing Service shall be responsible for any typographical errors, misinformation, misprints and shall be held totally harmless.