Refine Search
Sort by
$494,700
3 Beds 2 Baths 6892408 MLS 1,693 SqFt.
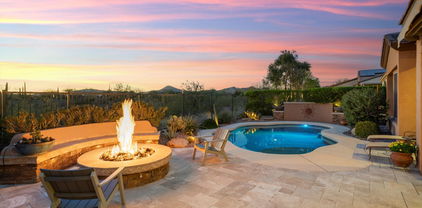
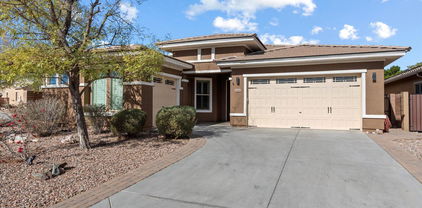
*RATE BUY DOWN ALLOWANCE OFFERED* This home features a NEW PRIVATE POOL with baja step and waterfall. Relax in the HOT TUB and entertain under the pergola while you are by the PRIVATE POOL. BACKYARD OASIS! Inside offers a well-designed living space with an open concept kitchen equipped with a custom backsplash, REVERSE OSMOSIS system, walk-in pantry, and an additional STORAGE room with additional fridge included. Designer lighting, ceiling fans, 8-foot doors, SUNSCREENS for windows, and PLANTATION SHUTTERS add a modern and cohesive touch throughout. Once you're done out at the PRIVATE POOL, the primary Bath has a SOAKER TUB and a dual vanity. The tandem garage has EPOXY FLOORING and added overhead STORAGE. This home checks every box for comfort, style, and unbeatable outdoor livin

25136 N 135th Avenue, Peoria

$1,224,000
4 Beds 3 Baths 6886817 MLS 3,799 SqFt.
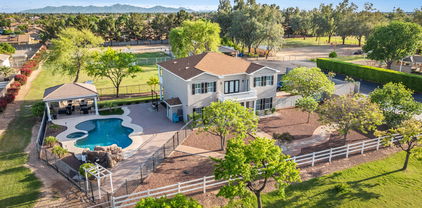
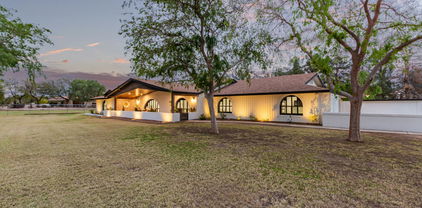
Located in The Laureates of Cibola Vista, this stunning home sits on nearly a half-acre lot in one of Peoria's most exclusive communities. Inside you'll find an open layout with a split primary suite, private ensuite guest room, and versatile den for an office or a 5th bedroom. The backyard is an entertainer's dream featuring an oversized covered patio with a gas fireplace, sunken outdoor kitchen with a swim up bar, sparkling pool with a waterfall and rock cave, lush grass for the pets, and an oversized side yard ideal for RV parking, a pickleball court, or basketball court. The 3 car garage has epoxy floors, built-in cabinetry for storage, a whole home filtration system and Tesla EV charger included. Come experience luxury living in this one-of-a-kind property that won't last long!

9294 W Andrea Drive, Peoria

$2,600,000
5 Beds 6 Baths 6885028 MLS 4,600 SqFt.
Wow, just wow! Stunning estate with mountain views at Vista Montana II has all the bells & whistles! Tucked at the end of a cul-de-sac, this spectacular home showcases exquisite craftsmanship, a professionally designed lot, pavers galore, a circular driveway, & 2 MASSIVE RV garages. The enclosed courtyard has a koi pond & access to a separate guest casita. Enter through the grand glass & iron door to discover a great room floor plan that boasts an office with custom built-in cabinets & desk, a formal dining room with a large wet bar, recessed lighting throughout, wood-look tile flooring, plantation shutters, & a massive family room with a custom entertainment center. As you move through the home you will see so many thoughtful features including a functional layout and designer touches. The gourmet kitchen features a plethora of wood cabinets with crown molding, linear mosaic tile backsplash, granite countertops, cutting-edge Kitchen Aid SS appliances, an oversized island, and a spacious breakfast room. The owner's suite has outdoor access, a lavish ensuite with two granite sinks, a granite vanity, a soaking tub, an oversized step-in shower with frosted glass doors & built-in bench, and a large custom walk-in closet. The detached guest casita features its own ensuite bathroom. The three secondary bedrooms feature a Jack & Jill bathroom set up and the third bedroom has its own ensuite bathroom. The expansive backyard is an entertainer's dream comprised of a covered patio with misting system, high end marbella tile around the pool (has the look of travertine but significantly reduces temperature of the pavers in the summer months) and firepit, a pergola with built-in grill and misting system, fire pit, putting green, spa, and pebble-tec pool. Attached to the main home is is a 4 car garage with a vacuum system, an RV gate, tons of space to park all your toys. One of the RV garages is climate controlled and features a pass through garage door, a storage room, a loft, and a workspace as well as a full bath off the pool for easy access for your guests while enjoying the pool and backyard. The other RV garage features 2 large open bays.

24565 N 78th Avenue, Peoria

$850,000
5 Beds 4 Baths 6882905 MLS 3,197 SqFt.
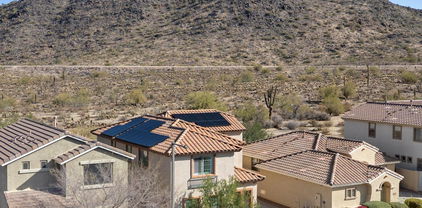
Welcome to this beautifully updated and energy-efficient NextGen home with owned solar panels, it offers significant savings on utility bills and sustainable living year-round. This home features 5 bedrooms, 3.5 bathrooms, a loft, two separate family rooms, and is ideal for multigenerational living. The main home includes 4 bedrooms, 2.5 bathrooms, a formal living and dining area at the entry, an open-concept kitchen with a cozy family room, and a spacious loft/game room. Freshly painted interiors, beautiful wide plank flooring, new white contemporary baseboards that add a clean, modern touch downstairs, new carpet upstairs, new interior doors and trim, new Renewal by Andersen windows, and a new sliding glass door add to the move-in ready appeal. The NextGen suite features its own private entrance (with interior access as well), a remodeled kitchen and bathroom, private bedroom, and separate family roomperfect for guests, in-laws, or a home office setup. Enjoy the outdoors in your spacious and private backyard retreat, which backs to a serene desert belt with no rear neighbors, ever! Take a dip in the sparkling private pool featuring new energy-efficient equipment and LED lighting, or relax under the covered patio equipped with a built-in misting systemperfect for staying cool and comfortable year-round. Additional features include a 3-car garage and a prime location close to schools, shopping, and recreation. This is the NextGen home you've been waiting forschedule your tour today!

7858 W Fetlock Trail, Peoria

$1,396,000
5 Beds 4 Baths 6881455 MLS 4,344 SqFt.
Beautiful contemporary home in the highly sought after 85383 zip code. Sits in Maricopa County Island on large 1.4-acre lot with room to spare. Once you step inside, you can entertain with ease in the cook's kitchen which features Thomasville maple cabinets, oversized built-in fridge, double ovens and built-in ice maker. The massive island with prep sink is a showstopper. The open concept has views of front and backyard. The split primary suite has an attached bonus room that has been pre-wired for theatre set-up. Floor to ceiling library and entertainment area. An attached guest apartment (with home access if needed) is perfect for generational living or possible rental. Outside features large diving pool, raised gardens, chicken coop, RV area, shop with AC, gym, lighted basketball/pickleball court, huge park-like yard and play area and tons of space to add whatever you want. Additional features include water softener, central vac, 3 AC units, mister system, extra electrical at garage and RV dump into septic. Don't miss seeing this extraordinary home.

22039 N 86th Avenue, Peoria

$1,250,000
4 Beds 3 Baths 6879519 MLS 3,474 SqFt.
An Unrivaled Opportunity in Montoro Preserve. Welcome to the crown jewel of the exclusive, gated Montoro Preserve — the premier homesite in the entire community. Situated on nearly half an acre, this meticulously crafted home offers a rare blend of elegance, privacy, and sophistication. Every inch of this home reflects thoughtful design and timeless quality, from the stunning white oak hardwood flooring to the entertainer's dream backyard. Imagine resort-style living every day, with a shimmering, heated saltwater pool and spa, expansive travertine decking, an extended covered patio with a commercial grade misting system, and a fully owned solar energy system that blends sustainability with luxury. Inside, the open-concept floorplan flows seamlessly between an oversized great room, a grand dining area, and a chef-caliber kitchen featuring an enormous island, built-in refrigerator, premium stainless steel appliances, gas range, and a walk-in pantry that exceeds even the highest culinary expectations. With an executive office and two additional flex spaces, house is currently setup as 3 bedroom (2nd flex space has closet and can be converted to a 4th bedroom), this home adapts effortlessly to your lifestyle. Additional features include a rare, air-conditioned 3-car garage  perfect for car enthusiasts or workshop space. Tucked at the end of a 150-foot private driveway, the homesite offers serene views of the entire valley from the back and mountain views in the front, unparalleled seclusion, and ample parking. Opportunities like this simply don't come along often.

8651 W Artemisa Avenue, Peoria

$660,000
4 Beds 3 Baths 6873820 MLS 3,480 SqFt.
Welcome to your dream home in the highly sought-after Terramar community! This beautifully upgraded 4-bed, 2.5bath, with 3-car garage, pool, and energy-efficient solar panels offers the perfect blend of comfort, elegance, and modern living. From the charming front porch and low-maintenance landscaping to the soaring vaulted ceilings inside, this home invites you in with warmth and style. The primary suite is conveniently located downstairs, complete with a spa-like bathroom and an oversized walk-in closet, plus fresh new carpet for a clean, cozy feel. The open and airy layout includes formal living and dining spaces, as well as a spacious family room with a fireplace — ideal for relaxing or entertaining. The gourmet kitchen features granite counters, SS appliances including a cooktop & double wall ovens, a center island with breakfast bar, mosaic tile backsplash, pantry, and espresso-stained staggered cabinetry -a true chef's delight! Upstairs, you'll find three additional bedrooms plus a versatile loft, perfect for a home office, media room, or play space. Tile and wood flooring on the main level add style and durability, while soft carpet upstairs adds comfort. Step outside to your own backyard retreat complete with a sparkling pool, pergola with string lights, and no rear neighbors for added privacy. A large outdoor TV even lowers from the patio ceiling with a remote, creating the ultimate poolside entertainment setup. With the added bonus of solar energy savings, this move-in-ready gem truly has it all. Don't miss the opportunity to make this exceptional property your new home and experience the lifestyle you've been dreaming of!

6971 W El Cortez Place, Peoria

$985,000
4 Beds 4 Baths 6873001 MLS 3,763 SqFt.
NEXT-GEN suite w/ ensuite Main Bedroom, LR, washer/dryer hookup. Clean, bright interior offers spacious layout, huge kitchen island & upgrades galore. Living room, formal dining room, & an impressive great room enhanced by pre-wired surround sound & multi-sliding glass doors to back patio. Wood-look tile flooring, neutral tone & stylish light fixtures. Gourmet kitchen is a chef's delight, fully equipped w/high-end stainless steel appliances, granite counters, abundant cabinetry, tile backsplash, prep island w/ breakfast bar & breakfast nook. Owner's retreat offers direct outdoor access, elegant ensuite w/two vanities, custom shower, soaking tub, & walk-in closet. UPGRADES: Pendant lights, Cabinets, Doors, Raised ceilings (12' & 15'), Custom Master Shower, NEXT-GEN SUITE, hidden outlets Backyard oasis is complete with covered patio, pergola, built-in BBQ, and an exterior fireplace. This beauty won't disappoint!

9448 W Villa Hermosa --, Peoria

$905,000
4 Beds 3 Baths 6869684 MLS 3,799 SqFt.
Well appointed single level Executive home located in Cibola Vista, Phase 2 featuring larger lots. As soon as you enter this exceptional home you will be drawn to the 'open concept' living spaces. Formal dining on the right, private Office to the left. Formal living room center stage is without obstructions to view the Breakfast Nook, Family Room, Kitchen. The amount of windows lends to bring in an abundance of natural light. Ideal for family gatherings and entertaining. Chef's style Kitchen features newer five burner gas cooktop with stainless protective backsplash, granite counters, raised breakfast bar island, double door pantry, upgreaded cabinets with plenty of surface work space. Butlers Pantry, Laundry room leads to Extended 3 car garage. Owner Retreat Ensuite is the entire eastside of the home, featuring sitting area, oversize wardrobe closet, linen closet and spacious primary bath room. Opposite side of home features 3 more bedrooms. Bedrms 2 & 3 share a sizable Jack/Jill bathroom while Bedrm 4 has a personal bathroom access. Spacious covered patio with views to natural tree filled dry creek. Back yard is low maintenance and deal space for new Owner to create their own oasis complete with a pool if desired. Other features include Owned Solar System, plantation shutters, recent interior/exterior paint, one HVAC unit replaced 4/25, newer LVP vinyl wood plank flooring in all 4 bedrooms making the entire interior all solid suface flooring. . .no carpet. Enjoy all of this at an attractive price.

9225 W Bajada Road, Peoria

$585,000
3 Beds 2 Baths 6867305 MLS 2,254 SqFt.
Experience the ultimate in Arizona living with this beautiful single-level 3-bedroom + den, 2-bath home featuring a 3-car garage in the highly desirable Terramar community. Inside, enjoy luxury tile plank flooring, fresh paint, granite countertops, stainless steel appliances, and an open, airy layout perfect for family life and entertaining. Outside, your private backyard oasis awaits with a sparkling resort-style pool, built-in BBQ, covered patio, and pergola with cooling misters. Nestled on a generous corner lot with manicured desert landscaping, this home offers top Peoria schools, low HOA, and all the space and amenities for year-round enjoyment. Move-in ready and perfect for making memories! Spend enchanting moments in the lovely backyard, complete with an extended covered patio, a built-in BBQ, and a sparkling blue pool for refreshing dips. This gem will sell fast!

25633 N 71st Drive, Peoria

$1,495,000
3 Beds 4 Baths 6866411 MLS 2,767 SqFt.
This elevated Westland floorplan sits on a premier golf course lot in guard-gated Blackstone at Vistancia. Tucked in a cul-de-sac, located on the 8th fairway and 9th fairway, with views that are priceless! Bring the outside in with a 90 degree corner sliding glass doors that open to the resort-style backyard with heated pool and spa, sunken ramada with BBQ and misting system, swim-up bar, putting green, firepit, and travertine decking. Inside, the dream kitchen offers a 17ft leathered granite island, white cabinets, large pantry and an extended counter with sink and wine fridge featuring an added wood beam shelf. The custom one of a kind water feature and fireplace adds sophistication and sets the stage for entertaining or easy relaxation. Every bedroom has a private ensuite with quartz counters, custom tile backsplash, and under-vanity lighting. The primary suite includes his and hers closets, a soaking tub, walk-in shower, an beautiful wood barn doors. Additional highlights: 3-car tandem garage with epoxy flooring, plantation shutters, split floorplan. The showstopper of this home is the sunsets and mountain views!

31108 N 122nd Lane, Peoria

$551,300
3 Beds 2 Baths 6859066 MLS 2,162 SqFt.
Tucked in a quiet mini cul-de-sac on a premium lot w/ only 1 neighbor, this beautifully maintained 3 bedroom home in Vistancia offers privacy, comfort & modern upgrades. The open-concept kitchen features granite countertops, a spacious island, stainless steel appliances & a gas cooktop, perfect for both everyday living & entertaining. The primary bedroom has its own sitting room. The backyard is a true retreat with a sparkling pool & spa, covered patio & serene views of nearby walking trails. Inside, enjoy newer carpet (2024), while major system updates include a premium 3-zone HVAC (2021), water heater (2017), water softener (2024), pool heater (2025) & updated appliances. Extended 3-car garage includes storage cabinets. This home is only a block from Vistancia Elementary. The community of Vistancia is a master-planned development that includes beautiful homes, parks, pools & hiking trails, award winning community centers & golf courses, commercial & retail shops, along with incredible rolling hills & desert landscape all around! The future 320-acre 5 North at Vistancia commercial core is coming soon, home to the new ALA K-12 charter school(about 1.5 miles from home). Vistancia has ranked as the #1 Master Planned Community in AZ for 12 years in a row (2013-2024)! Resort-style living at its best. Come & see why!

12702 W Dove Wing Way, Peoria

$1,800,000
4 Beds 6 Baths 6858123 MLS 3,728 SqFt.
The first thing you see upon approaching this one-of-a-kind property is the pristine white fencing surrounding the almost 3 acres of irrigated, lush pasture. In the distance, a 3 stall barn, tack room & a five stall mare motel, both with auto waterers, a huge lighted riding arena & a round pen. Yes, this is a ''horse propery,'' but it is so much more---from an imposing, mini ''Tara'' of a main house, with 4 bedrooms (2 w/ balconies) & 6 baths, a gorgeous kitchen/family room that could easily be featured in a home design magazine to a garage ''man cave,'' a batting cage for a budding MLB star and, last but not least: a huge ramada covering the gas fireplace, BBQ, TV & plenty of seating...next to the enormous heated pool, spa, slide & ''hidden cave'' waterfall---all surrounded by elegant wrought iron fencing. This is truly a singular family property that has something for everyone; 10 minutes on 75th Ave from the 101 and close to all the best shopping & dining that Peoria and the surrounding west side of the Valley has to offer!

7711 W Acoma Drive, Peoria

$850,000
4 Beds 3 Baths 6856237 MLS 3,210 SqFt.
Gorgeous completely remodeled home. 4-bedroom home! Featuring a 3-car garage, a gated courtyard & a desert landscape. The interior boasts abundant natural light, a neutral palette, tall ceilings, and a taste of wood-look flooring throughout. Enjoy a welcoming living/dining room, while the family room has direct access to the backyard, perfect for entertaining guests. The eat-in kitchen showcases sleek white cabinetry w/ crown molding, SS appliances, tile backsplash a walk-in pantry, granite counters, & a large island w/ a breakfast bar. Relax in the loft, flexible for an office. The primary bedroom hosts a private bathroom w/ dual sinks, a separate shower/tub, a walk-in closet & direct access to the backyard. The fourth bedroom is versatile and can function perfectly as a home office. The beautifully landscaped backyard offers a covered patio, pavers, artificial turf, a built-in BBQ, a sparkling pool, and plenty of spaceideal for hosting gatherings or simply unwinding in comfort. Don't miss out!

12906 W Oyer Lane, Peoria

$786,000
3 Beds 3 Baths 6852173 MLS 2,319 SqFt.
Luxury Living in Sonoran Mountain Ranch - Beautifully updated home tucked into the highly sought-after Sonoran Mountain Ranch community celebrated for its winding trails, scenic parks, and exceptional homes. Surrounded by nature, with East Wing Mountain Trails and the Peoria Regional Preserve just moments away, this home offers the perfect balance of modern comfort and outdoor adventure. Inside, the home just received new interior paint, the kitchen shines with new quartz countertops, freshly painted cabinets professionally done in 2024, and a full suite of new stainless steel appliances, including a refrigerator, double oven, and dishwasher. The home features all-new flooring throughout, with plush new carpet in the bedrooms. The remodeled primary bathroom offers a spa-like retreat, while the addition of a Kinetico water system and softener (2024) provides enhanced everyday convenience. A new roof underlayment (2023) and energy-efficient Pella windows (2023) were thoughtfully upgraded to improve the home's durability, comfort, and long-term value. Step outside into your private backyard oasis, designed for year-round enjoyment. Relax or entertain under the brand-new patio, enjoy the mist system for added cooling, and take in the lush landscaping and custom putting green. Host unforgettable gatherings with the outdoor kitchen, multiple sitting areas, and TV mounted above the outdoor fireplaceyour dream Arizona outdoor living space. This is more than a homeit's a lifestyle. Don't miss your chance to own this turn-key stunner in one of Peoria's most scenic and inviting communities!

28770 N 69th Lane, Peoria

$439,000
3 Beds 2 Baths 6845965 MLS 1,828 SqFt.
Lovely home located in Parkridge! 3 Bedrooms, 2 Bathrooms 2.5 Car Garage. Front Room w/Formal Dining Rm, Dual Cell Insulated Blinds on all Windows, Kitchen open to Family Room w French Doors which open to extended Patio & Pool. Gas stub for gas stove. Primary Suite w French doors that open to patio/pool. Sparkling Micro Pebble Tec Pool w multi-color LED lighting. Grass Backyard w/Built-In Gas Grill & Gas Fire Pit. Extended Covered Patio the full width of House w/Misting System, Ceiling Fans & Outdoor Shower. Painted Stucco Block Walls allow you to relax in privacy. New Water Heater 2025. Exterior freshly painted 2023. Roof repapered 2022 w/Thermasheet Foil Liner. Ensuite remodeled 2022. Ceiling Fans throughout. Pool has mesh fencing easily put up or removed. Close to great schools.

9841 W Burnett Road, Peoria

$527,500
3 Beds 2 Baths 6842772 MLS 1,968 SqFt.
Discover this impeccably maintained home in the highly desirable Desert Star neighborhood. Pride in ownership truly shows!!! Featuring 3 bedrooms, 2 bathrooms, a dedicated den, and a 3-car garage, this move-in ready property offers both comfort and style. Recent updates include a new 5-ton HVAC system (Seer 14), energy-efficient double-pane windows with upgraded sunscreens, stainless steel appliances, and updated wood-look flooring with fresh carpeting. The backyard is your private retreat, complete with a Pebble Tec pool with rock water feature and built-in grilling station and misters, while the low-maintenance front and rear yards ensure easy upkeep. Conveniently located near schools, shopping, dining, and more, this home provides both comfort and convenience.

10512 W Alex Avenue, Peoria

$846,990
2 Beds 2 Baths 6837518 MLS 2,193 SqFt.
Experience active-adult living at its finest in this popular model with luxurious RESORT-STYLE BACKYARD on a SPECTACULAR WASH LOT. The one-of-a-kind backyard boasts amenities galore, including sparkling HEATED POOL, OUTDOOR KITCHEN with gas BBQ/refrigerator/bistro bar/ice chest, cozy outdoor GAS FIREPLACE with stacked stone and TV mount, oversized GAS FIREPIT with banco seating, expansive TRAVERTINE pavers, misters, and motorized awning. This location is PRIME - situated on an elevated WASH LOT that features stunning SUNSET and MOUNTAIN VIEWS. Gorgeous curb appeal with stone accents and designer landscaping, the arched solid wood door leads to a charming private front courtyard with pergola, misters, and travertine pavers. The light-filled OPEN CONCEPT floorplan features 10-ft ceilings, 2BD, 2BA, Den/Office, SOLAR, and tile floors throughout. Gourmet kitchen boasts premium staggered cabinetry, quartz countertops, breakfast bar, center island, GAS COOKTOP w/custom hood, stainless appliances, two pantries, rollouts, and sliding glass door to front courtyard. You will love the SPACIOUS great room with media niche, and large windows that frame breathtaking views of the resort-style backyard. The serene primary suite features a BAY WINDOW overlooking the backyard and door to covered back patio. Primary bath has tiled walk-in shower, dual vanities, makeup station, and walk-in closet with deluxe organizers. Guest suite features an oversized bedroom, two closets, and ensuite bath with designer tile. Office/den with French doors is a separate area for work, hobby or relaxing and could be used as a 3rd bedroom. Extended garage has abundant built-in cabinets, whole house water filtration system, and water softener. Tucked away on a quiet CUL-DE-SAC street, this home has been immaculately maintained and cared for. Whether you're hosting guests or simply unwinding, this showcase home has the privacy and DREAM BACKYARD and you have been looking for - come see! This home is located in award-winning gated, 55+ Trilogy at Vistancia with 5-star-resort style amenities at the 35,000 SF Kiva Club with indoor & outdoor pools, fitness center, day spa, cafe, billiards, meeting rooms, library, tennis courts, pickle ball, bocce ball, events & a plethora of activities to choose from. Outstanding Gary Panks-designed golf course is woven throughout the neighborhood. The Mita Club has additional community amenities. Easy access from Trilogy to the 303, shopping, restaurants, entertainment, Paloma Park, and Lake Pleasant.

30110 N 129th Glen, Peoria

$110,000
3 Beds 2 Baths 6834387 MLS 1,792 SqFt.
Welcome to 6960 W. Peoria Ave, Lot 29B, Peoria, AZ 85345, a beautifully updated home in the highly desirable Casa del Sol East gated 55+ active adult community in the heart of Peoria Arizona! This stunning split-floor plan home features over $30,000 in upgrades, including newer windows, a remodeled primary bathroom with a roll-in shower & grab bars, & gorgeous laminate wood-look flooring. Step inside to find vaulted ceilings that enhance the spacious feel of two large living rooms, a well-appointed kitchen with 20 cabinets for all your storage needs, & newer appliances (2017 stove & fridge), (2023 dishwasher). The home is energy-efficient with a new water heater (2024) and a newer HVAC system (2017) for year-round comfort! Enjoy Arizona's beautiful weather in the screened-in porch or rel ax under the misting system in the shaded outdoor sitting area. Additional highlights include a big attached shed/workshop, a separate entry to the second bedroom, and two covered parking spaces long enough for a truck. Residents of Casa del Sol East enjoy resort-style amenities at 2 community centers, including heated swimming pools & spas, a workout facility, secure gated entry, laundry facilities, putting green, billiard tables, planned community activities & so much more all included in your monthly lot rent!!! Don't miss out on this move-in-ready home in one of Peoria's most sought-after 55+ communities!

6960 W Peoria Avenue Unit 29B, Peoria

$565,000
5 Beds 4 Baths 6832125 MLS 2,519 SqFt.
Tucked away in the gated Sonoran Mountain Ranch, this beautifully updated 5-bed, 3.5-bath + den home offers stunning mountain views and a desert preserve right in your backyard. The inviting kitchen features quartz countertops, large island, light cabinetry, a custom backsplash, stainless steel GE Café appliances, and a charming built-in wine or coffee bar. Warm wood floors, new baseboards, plantation shutters, and a cozy stone fireplace add to the home's charm. Step outside to a beautifully designed backyard with multiple sitting areas, artificial turf, pavers, a misting system, and an outdoor kitchen—perfect for relaxing or entertaining. Plus the benefit of FULLY PAID SOLAR PANELS. Enjoy the gated community's perks, including a pool, heated spa, parks, and playgrounds!

7428 W Montgomery Road, Peoria

$1,425,000
4 Beds 4 Baths 6828099 MLS 3,446 SqFt.
Welcome to this one-of-a-kind, custom-designed entertainer's dream home, set on an irrigated lot with lush landscaping, flower beds, mature trees, and outdoor lighting. This stunning property boasts a horse corral, a treehouse with A/C and heat, an RV garage, multiple storage units, and large RV gates. Step inside to find breathtaking wood beam cathedral ceilings, multiple fireplaces, and floor-to-ceiling custom brickwork both indoors and out. The remodeled 3.5 bathrooms feature custom tile, designer flooring, and bidets in three baths. New lighting flows throughout the home, enhancing the natural light streaming in through multiple French doors. The gourmet kitchen is a chef's paradise, complete with built-in GE Monogram appliances, a rising vent, two kitchen islands, granite countertops a walk-in appliance pantry, and a built-in bar with a beer kegerator, wine coolers, and beverage fridges. A custom laundry room/pantry adds extra convenience. The living spaces feature custom walls and TV wall niches, adding a sophisticated touch. Outdoors, enjoy a built-in kitchen, a travertine-extended patio with custom swings, a pergola with fountains, a fireplace, built-in seating, and a custom dog play area. Sports enthusiasts will love the half-court basketball area, while pet lovers will appreciate the dedicated doggie bedroom and shower. The long driveway, custom front porch, driveway pillars, and unique custom mailbox add to the curb appeal of this exceptional home. With an advanced security system, custom outdoor lighting, and every feature designed for luxury and function, this is a must-see property!

7747 W Acoma Drive, Peoria

$555,000
3 Beds 2 Baths 6827375 MLS 1,681 SqFt.
Welcome to your stunning desert oasis, where breathtaking desert and mountain views provide the perfect backdrop for resort-style living. This north/south-facing home backs to pristine open desert, offering both privacy and serenity. Step outside to enjoy your heated Pebble Tec pool and spa, perfect for year-round relaxation. A large covered patio with a built-in gas stub for BBQs makes outdoor gatherings and entertaining a breeze, all while soaking in the beauty of the surrounding landscape. Inside, a fantastic open floor plan features three spacious bedrooms plus a den/office, all loaded with premium upgrades. Elegant 16" porcelain tile flows throughout, complementing the gourmet kitchen, which boasts granite countertops, 42" cherry cabinets with pull-out shelves, a gas range with double ovens, and a reverse osmosis system. A cozy gas fireplace, and a luxurious jetted tub in the master suite add to the home's charm. The HVAC system and water softener were both replaced in 2023. Located near the East Wing Mountain Trail, this home is an outdoor lover's paradise. With quick access to trails and natural beauty, this move-in-ready home is ideal for those seeking tranquility and stunning mountain views.

7355 W Red Hawk Drive, Peoria

$665,000
4 Beds 3 Baths 6824697 MLS 2,478 SqFt.
Beautifully designed home in the highly sought after master-planned community of Vistancia! Experience the sophisticated open-concept living, enhanced by plantation shutters, porcelain plank tile in all the right spaces. The expansive great room seamlessly connects to a gourmet kitchen, featuring high-end finishes, and a spacious island-ideal for both entertaining and everyday living. The split floor plan offers privacy and tranquility. Outdoors, the resort-style backyard is an entertainer's dream! Enjoy Arizona's breathtaking sunsets beneath the pergola, take a dip in the sparkling pool, or unwind in the relaxing spa-all set within a beautifully landscaped, premium corner lot. Enjoy all that Vistancia has to offer, including resort-style amenities, scenic trails, and more.

31660 N 130th Lane, Peoria

$1,305,000
4 Beds 5 Baths 6820367 MLS 4,025 SqFt.
Discover this stunning North Peoria home with over 4,000 sq ft of living space on nearly half an acre—perfect for bringing all your toys! With ample space for adventure, this property features freshly updated exterior, large pool with swim-up bar, sunken patio, expansive outdoor BBQ area, golf putting green, hot tub, misting system, gas fire pit, and an RV gate. Architectural plans for an RV garage with guest quarters are ready for permitting. Inside, you'll find a wet bar, a spacious kitchen with high-end appliances, and an extra large pantry. The home boasts 4 en-suite bedrooms, 2 office spaces, and a teen room. The primary closet is fully custom and includes a built-in safe. Additional features include a modern iron front door, smart home technology, and plantation shutters throughout. Nestled on a quiet cul-de-sac in a fantastic neighborhood, this home offers the ultimate blend of luxury, privacy, and room for all your recreational gear. Don't miss out on this rare North Peoria gem!

8418 W Louise Court, Peoria

$1,075,000
3 Beds 3 Baths 6820146 MLS 2,832 SqFt.
Welcome to this stunning single-level home, located in a desirable neighborhood offering both comfort and luxury. Situated on a spacious corner lot, this home features a resort-style backyard with a beautiful saltwater pool and spa—perfect for outdoor relaxation. A covered BBQ area provides ample space for entertaining, while the commercial-grade misting system keeps you cool in the Arizona heat. Step inside and be greeted by exquisite leathered marble countertops that grace the expansive kitchen island, making it the ideal space for cooking and entertaining. A large walk-in pantry adds convenience and storage, while the open layout flows seamlessly into the living areas, highlighted by a sleek linear fireplace. The home offers 3 spacious bedrooms, an office, and a bonus roomplenty of flexible space to suit your needs. With a 4-car garage featuring built-in cabinets and a custom black glass garage door, you'll enjoy both functionality and style. Don't miss the opportunity to own this exceptional home where luxury meets practicality in every detail!

30331 N 115th Lane, Peoria

Copyright 2026 Arizona Regional Multiple Listing Service, All rights reserved. The data relating to real estate for sale on this website comes in part from the Arizona Regional Multiple Listing Service. All information deemed reliable but not guaranteed and should be independently verified. All properties are subject to prior sale, change or withdrawal. Neither listing broker(s) nor Arizona Regional Multiple Listing Service shall be responsible for any typographical errors, misinformation, misprints and shall be held totally harmless.