Refine Search
Sort by
$1,199,000
4 Beds 4 Baths 6752926 MLS 3,532 SqFt.
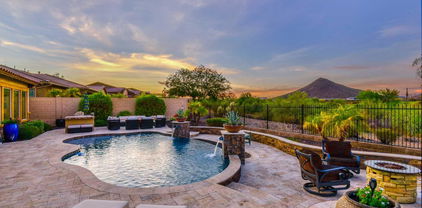
Discover the tranquility of mountain vistas and the Sonoran Desert with this stunning home! This highly sought-after Whistler plan by Taylor Morrison is nestled in the esteemed Northlands community of North Peoria. Revel in nearby hiking and ATV trails, nearby Lake Pleasant, and breathtaking sunsets. Located in the prestigious Summit Section, this home backs onto the magnificent Calderwood Butte, offering sweeping panoramic views. With exceptional curb appeal, this home is bathed in natural light. The gourmet kitchen boasts upgraded quartzite waterfall countertops, white pinstriped cabinets, and stainless steel appliances, flowing seamlessly into a coffee/wine sitting area looking out to the amazing view. *BUT WAIT, THERE'S MORE* The kitchen is open to the spacious family room with a large built-in entertainment center. The generous primary bedroom features a custom closet with ample storage. With three additional bedrooms and 2.5 bathrooms, there's plenty of space for family and guests. Unwind under the extra-wide pergola, savor the views, enjoy a cocktail, and listen to the soothing sounds of your pool's waterfalls. Whether you love hiking, spending a day at the lake, or simply enjoying the tranquility of your surroundings, this remarkable home offers it all. Don't miss out - come see it today!!

27832 N Silverado Ranch Road, Peoria

$1,150,000
3 Beds 4 Baths 6751509 MLS 2,771 SqFt.
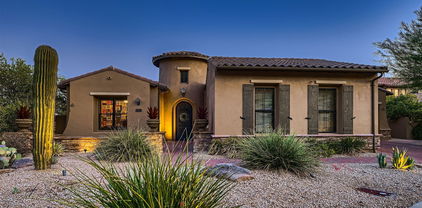
HIGHLY UPGRADED 3BR, 3.5 BA '' VANTAGE '' Model w Heated POOL / SPA & PREPAID Solar Lease . Offered for the first time in Award Winning Trilogy at Vistancia & Situated on a Prime N/S Cul De Sac Lot with STUNNING Views, NO homes behind & in VERY CLOSE Proximity to the Mita Club and it's AWESOME Amenities! Tremendous Curb Appeal to Include Stone Accents,Travertine Entry, Lush Desert Landscape + 3 Car Garage. Inside Shows Magnificently w 12ft Tray Ceilings, High End Wood Plank Tile, Lighting, Window Treatments, Central Vac, Ceiling Fans & Security System T/O .Open Concept Living Features Great Room w Built In Media Center & Multi Slide Doors. Gourmet Kitchen w Gas Cooktop, Gorgeous Staggered Cabinets, Custom Roll Out /Soft Close Drawers, Expansive Granite Slab Island & Decorative Backsplash Owners Suite with AMAZING Spa Like Bath w Soaking Tub, Tiled Shower , Dual Lavatories & Closets w One of a Kind Built Ins . Den w floating Shelves and French Doors to Patio. True Entertainers Backyard Oasis w Heated Lap Pool / Spa , Firepit , Automatic Sunshades , Misters and VIEWS ! Garage with Stainless Sink and Door to Receptacle Storage. This Model does not come available Often !

30262 N 130th Glen, Peoria

$480,000
2 Beds 2 Baths 6750555 MLS 2,019 SqFt.

Designed for relaxation & functionality this home is a great treasure! A soothing palette of natural hues, sunlit interiors, & refined finishes create a serene atmosphere, perfectly complementing the Southwest lifestyle. Set on a large lot, this home features 2 bedrooms/2 bathrooms plus den & hobby room, new roof underlayment, and owned solar (2023). Thoughtfully updated Kitchen w/stainless steel appliances, versatile island, RO system, soft-close cabinetry, convenient pull-out drawers & manf. quartz countertops. Bedrooms incl expansive walk-in closets, updated cabinetry & fixtures. Stunning new walk-in shower in Primary Bath. Versatile Den could be 3rd bedroom or office. Backyard oasis features vibrant landscaping, exquisite fountain, ext patio, outdoor lighting, & so much more! A backyard oasis w/lush, vibrant landscaping, exquisite fountain, outdoor lighting, & misting system enhance every outdoor experience Newer HVAC system (2021). The solar loan will be fully paid off at closing, making this an exceptional opportunity to enjoy both luxury and efficiency in the heart of Arizona. Residents in the Ventana Lakes Community enjoy friendly neighbors, four pools, jetted spas, fitness center, sports courts, catch and release fishing & a variety of clubs and activities. Hobby room off garage has many possibilities!

20616 N Ventana Drive W, Peoria

$515,000
2 Beds 2 Baths 6749410 MLS 1,813 SqFt.
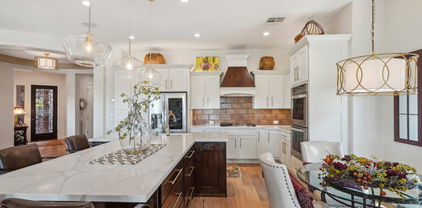
This charming, meticulously cared for home has 2bd/2ba + den and is located on a quiet cul-de-sac in the highly desirable, gated community of Trilogy at Vistancia. This lovely home has many upgrades including central vac, a large eat-in kitchen with loads of storage, s/s gas appliances, and it opens to the great room with a custom wall unit and built-in surround sound. Just off the great room is access to a tranquil, private courtyard complete with a gas fireplace. The backyard has lush landscaping, fire pit, fountain, mister system, artificial turf and generous use of pavers. The upgrades continue in the extended garage which has plenty of storage cabinets, shelving, mop sink, and epoxy floor. You can even listen to music/tv from the great room with the built-in speakers in the garage. You will absolutely love the world class amenities in the active adult community of Trilogy at Vistancia.

28721 N 128th Drive, Peoria

$900,000
3 Beds 3 Baths 6748380 MLS 2,341 SqFt.
Absolutely the Best of the Best - MUST SEE this REMODELED Serenitas w/ PRIVATE CASITA! Situated on a spectacular lush, green GOLF COURSE LOT w/ MOUNTAIN VIEWS! Impressive STONE ACCENTS greet you as you enter the private, serene crt yrd created by having a CASITA! The CUSTOM FINISHES Sets this home apart - The Redesigned Kitchen & Great Room is a Trilogy Masterpiece!! Gorgeous WOOD FLOORING with Huge Baseboards THROUGHOUT is a show-stopper!! The Chef's Kitchen features: GE MONOGRAM SS GAS COOKTOP w/ CUSTOM Hood Vent, Double Ovens, Designer Cabinetry w/ Chunky Crown Molding, QUARTZ C-TOPS w/ Dramatic Veining & FARM SINK, CUSTOM Backsplash, BAR w/ Beverage Center & designer lighting!! Enjoy the MASSIVE PICTURE WINDOW & CUSTOM Entertainment Wall in the Great Room. Remodeled Owners suite has a BAY WINDOW, huge WALK-IN SHOWER & FLOATING VANITIES. Guest Bath & Casita are both upgraded to the hilt!! Outdoor space is A DREAM - RESORT BACKYARD w/ HEATED POOL & water feature, extensive pavers, EXPANSIVE COVERED PATIO, automated SHADE & built-in BBQ. Add'l upgrades: Garage is extended 4' and has EPOXY & Cabinets, High-end lighting and fans, add'l can lighting, Exterior painted in 2024, PVC Drip System, Soft Water & so much more - Don't miss the incredible opportunity to call this your HOME!!

29320 N 128th Lane, Peoria

$1,500,000
4 Beds 5 Baths 6746484 MLS 3,835 SqFt.
Completely remodeled masterpiece along Hole 3 at Blackstone Country Club! This 4 Bed, 4.5 Bath with Den and Formal Dining room has all new flooring, quartz countertops, two-tone cabinetry, backsplash, stone fireplace wall, custom luxury walk-in shower, plus new lighting and fans throughout! Homes rarely become available in this fantastic section of Blackstone that feature larger north facing backyards with golf, mountain, and desert views! Exterior features a gas fireplace, in ceiling heater, built-in BBQ, gas firepit, and beautiful resort style pool with negative edge! You will love that all bedrooms have en suite baths and the front guest suite is massive! Both inside and exterior were painted in 2023. 4 Car Extended Tandem Garage has AC. Garage floor coating available at full price!

12580 W Tyler Trail, Peoria

$1,160,000
4 Beds 4 Baths 6742493 MLS 3,119 SqFt.
Incredible 4 bedroom, 4 bath home with 2-two car garages and a Double RV Garage with a 3/4 bathroom behind the ELECTRIC RV gate. The fantastic backyard retreat offers a sparkling pool with water feature and spa, ramada with ceiling fans and misters, bbq/bar area, extended covered patio, outdoor shower, synthetic grass area and a separate dog run. Plenty of room for entertaining and storing all the toys. All garages have epoxy coated flooring. This home has great curb appeal w/gated front courtyard. Kitchen offers upgraded s/s appliances, walk-in pantry, plenty of counter space, tile backsplash, gas cooktop and so much more. Open floor plan, split primary with its own entrance to the backyard retreat.

10509 W Camino De Oro --, Peoria

$745,000
2 Beds 3 Baths 6741611 MLS 2,180 SqFt.
This IMMACULATE HOME on an OVERSIZED LOT checks all the boxes, including air-conditioned 2-car garage + GOLF CART GARAGE, PRE-PAID SOLAR, two outdoor living spaces, and HUGE RESORT-LIKE BACKYARD with PRIVACY and mountain views. Upgraded 2BR/2.5BA+Den/Office 'Genova' model boasts premium brick elevation, private front courtyard w/pergola, 10ft ceilings, and tile floors throughout—no carpet. Gourmet kitchen has GAS stove, slab granite, abundant cabinets w/rollouts, large kitchen island, and pendant lighting. Great room features custom media wall with floating shelves and built-in credenza. Primary suite has large soaking tub, enclosed walk-in shower, dual vanities, and walk-in closet w/custom closet organizer. Guest bedroom is split from primary suite and has ensuite bath. AMAZING laundry room with built-in storage, sink, workspace, 2 desks, and pantry w/rollout shelves. Enjoy relaxing or entertaining in your EXPANSIVE and UPGRADED BACKYARD that features raised gas firepit w/banco seating, built-in bistro bar, Spanish tiled water fountain, extended paver patio, misters and surround sound. Plenty of room to add pool/spa! Newer TRANE HVAC in 2022. This one has it all! This home is located in award-winning gated, 55+ Trilogy at Vistancia with 5-star-resort style amenities at the 35,000SF Kiva Club with indoor & outdoor pools, fitness center, day spa, cafe, billiards, meeting rooms, library, tennis courts, pickleball, bocce ball, events & a plethora of activities to choose from. Outstanding Gary Panks-designed golf course is woven throughout the original part of the neighborhood. The Mita Club has additional outstanding community amenities. Easy access from Trilogy to the 303, shopping, restaurants, entertainment, Lake Pleasant & Paloma Park, Peoria's huge community park loaded with amenities.

12864 W Katharine Way, Peoria

$690,000
5 Beds 4 Baths 6732453 MLS 3,376 SqFt.
This magnificent 5 bedroom,3.5 bath two-story home on a cul-de-sac has all your needs covered and more including 2 loft areas, owner owned solar, NEW roof in 2022 and 1 A/C unit replaced in 2023. Striking stone detailing with 3-car garage with extra work space. The interior features include Two primary bedroom suites, high ceilings and new wood-style flooring. Primary bathroom has 2 closets and updated in 2022. The family room has a cozy fireplace, large formal dining room and stylish light fixtures throughout the home. Gourmet kitchen is fully equipped with granite counters, walk-in pantry and an island with breakfast bar. Step out to your resort style backyard with large patio for entertaining, pool with soothing waterfall, gazebo, built in grill for BBQ's and a pond. This is a MUST SEE

9334 W Melinda Lane, Peoria

$650,000
2 Beds 2 Baths 6732085 MLS 1,925 SqFt.
**Price Reduction of $10,000.**Resort Living in this Highly Upgraded Popular ''Nice'' Model, Features a Stainless Gourmet Chefs Kitchen with 36'' Kitchen Aid INDUCTION Cook Top, Wall Oven, Microwave, Granite Counters, Pendant lighting, Decorator Backsplash, Large Sink, Roll Out Shelves & Under Counter Lighting. Great Room features Entertainment Wall w/ Floating Shelves, Stone & FP. Wood Floors in Great-room, DR & Den. Crown Molding & Shutters. Granite & Cabinets in Smart Room W/Sink, Beverage Cooler & BI Desk. Bathrooms Boast Granite Counters, Framed Mirrors & His/Her Vanities in Master. Large Entertainers Private Backyard w/ Multiple Paver Patios for Social Functions. A Covered Patio W/ Commercial Misters, B/I Sundance Spa, Gas Firepit, Fountain, Outdoor Kitchen, Synthetic Grass, Mature Plants & Mountain Views, Custom Glass & Iron Front Door. Garage features Wall of Cabinets for your Storage Needs, Epoxy Floors, New Garage Door Opener, Service Door to Enclosed Trash area. Paver Driveway and Walk Ways. Many upgrades in this Beautiful home. Interior painted in 2023, Exterior painted in 2020, New Water Heater 8/2024

12926 W Katharine Way, Peoria

$910,000
4 Beds 4 Baths 6730143 MLS 3,153 SqFt.
VIEWS VIEWS VIEWS! 4 Bedroom, 3.5 bath including a guest casita located in the Gated West Wing Mountain Community, with Chef's kitchen w/granite slab countertops, large island, double ovens, gas cook top w/custom fan hood, upgraded cabinetry w/crown molding, eat-in bkfst room; upgraded light fixtures; beautiful primary bathroom with soaker tub, large tiled walk-in shower, raised granite slab vanities & custom decorative mirrors; plantation shutters throughout. Backyard features a paved covered patio, outdoor kitchenette, mist system, and synthetic yard grass making this your personal oasis! Other features include, living room gas fireplace, additional office space, and close to many shops, restaurants, and trails. See it today!

8569 W Bent Tree Drive, Peoria

$750,000
3 Beds 3 Baths 6729821 MLS 2,452 SqFt.
Welcome to your dream home in the desirable Aloravita community!! This stunning 3 bed, 2.5 bath residence, complete with a versatile den, offers a spacious open layout and a split floor plan. With over $125,000 in builder & owner upgrades, this home surpasses even the model homes in quality and design!!! As you approach, you'll be greeted by a custom front porch featuring travertine tiles, & security door setting the tone for the elegance that awaits inside. The heart of the home is the expansive living area with multi-panel slider patio doors that blend indoor & outdoor living seamlessly. The kitchen and bathrooms feature quartz countertops, and the primary bathroom is a true retreat with a huge walk-in shower with tile surround and Carrara marble honed hexagon mosaic tile floor. Each bedroom comes with its own walk-in closet, providing ample storage space. Additional highlights include a soft water system, a 3-car tandem garage with epoxy floors, sleek plank tile flooring throughout, upgraded designer tile in bathrooms & laundry room, no carpet in sight! Situated on a premium lot with misters on back patio, lemon & orange trees, turf, outdoor screens on windows and stunning mountain views, this home is in pristine condition and ready for you to move in without the wait for new construction. Don't miss out on this better-than-new home that perfectly blends luxury, comfort, and convenience. Schedule a showing today and experience the epitome of Arizona living!

6983 W Quail Track Drive, Peoria

$555,000
3 Beds 2 Baths 6721775 MLS 2,171 SqFt.
Beautiful Monterey model home in the coveted WESTBROOK VILLAGE! This open floor plan invites you in with vaulted ceilings, windows out to the back patio, and a nicely painted brick fireplace that is the vocal point of the room. 2171 sqft allows for 2 bedrooms and 2 full baths and the option of a private office or 3rd bedroom, an ample sized kitchen with both an island and an enjoyable bay window breakfast area. Ceiling fans, plantation shutters, and a large covered, north facing patio complete the home. Westbrook Village offers a wide variety of amenities and activities sure to satisfy anyone's passion. A Fine Arts and Learning Center with arts, crafts, and photography studios, bridge and book clubs, library, yoga, dancing, Pickle Ball and Bocce Courts. 2 Championship 18-hole golf ..... courses and 2 club houses. Resort living, close to shopping and dining. NEW HVAC and Water Heater 2022, NEW ROOF 2024. Low inventory and high interest in WESTBROOK, don't delay in seeing this lovely home.

8348 W Rockwood Drive, Peoria

$575,000
3 Beds 2 Baths 6719745 MLS 1,558 SqFt.
Resort-style oasis in a perfect interior oversized lot! Perfectly maintained and upgraded at every level! Windows replaced! Fresh paint inside & out! Plantation shutters! Chef's kitchen includes custom cabinets, granite counters, walk-in pantry, refrig! Tile and hardwood flooring! Resort back yard is to die for! Forever green turf, Pebble-tec play pool recently refinished, baja shelf, new pool heater! Patio extended full length of home with tiled floor, decorator ceiling, gas fireplace, ''Infratec'' heaters, commercial misters, surround sound! ''Cove'' area on other side of pool includes retractable (automatic) awning, c-fan, & fireplace! Patio shades roll down on all sides in winter to create cozy outdoor living space! Charming! AC replaced 2013. See ''more'' for . . . more! Additional pool info: basketball hoop! Baja shelf furniture in shed stays (so does shed)! Built-in BBQ has room for ice maker and little fridge! Truly a 365-days-a-year patio! Spa included as-is. RV gate! Storage galore, including custom linen storage in hallway and tons of cabinets in utility room! Bedroom 2 has murphy bed and desk built-in, perfect for office or teen room! Beds 2 and 3 have drawer banks in closet! Hall bath has new toilet and vanity! Master bath to die for with walk-in shower (no step) tiled to ceiling! Beautiful! Also includes linen storage and LED mirrored medicine cabinet! Garage has custom built-in cabinets, epoxy floors, and door to back yard!

7732 W Foothill Drive, Peoria

$790,000
4 Beds 3 Baths 6718576 MLS 2,946 SqFt.
30-year roof (installed on 01/13/2020) with 30-year, transferable warranty through 2050. Two new A/C units with gas furnaces (installed on 05/23/24) with a 10-year transferable warranty, and 2-year labor warranty. Beautifully remodeled single level, split floor plan, in the prestigious neighborhood of Fletcher Heights. This 2,946 square foot home, features 4 bedrooms and 2 1/2 baths. Remodeled office(dual work stations) with high-speed internet access and beautiful Stone Creek furniture. The soaring ceilings and open floor plan are impressive, warm, and welcoming.Wood floors, ceramic tile, plantation shutters, and wood blinds throughout. The large living room/dining room can accommodate a dining table for eight. The chefs in your family will be impressed with the eat-in kitchen featuring 35-inch cabinets, a new gas cooktop, Corian counter tops, Corian island with pendant lighting, and a walk-in-pantry. Kitchen includes a reverse Osmosis water purification system (conveys). The on-suite master bedroom is very spacious and has a spa-like bathroom with walk-in closet, dual sinks, walk-in shower, and garden tub. There are 3 other bedrooms, 2 with walk-in closets and another full bathroom with dual sinks and a walk-in shower. The den off the kitchen has a beautiful Stone Creek media wall with a 55-inch TV and French doors to the backyard. The resort-like backyard has a self-cleaning pool, with spa and waterfall. There is a misting system around the pool and patio area. There is also a flagstone barbeque grilling area with natural gas connections. The backyard has desert landscaping, artificial turf areas and two ornamental pole lights. Sun screens for all windows. Aluminum storage shed - 6 ft wide x 10 ft long x 5 ft tall (conveys). Water softener (conveys).

8038 W Sands Drive, Peoria

$510,000
4 Beds 3 Baths 6717406 MLS 2,059 SqFt.
COMPLETELY REMODELED AND REDESIGNED HOME WITH TOP-NOTCH FEATURES INCLUDING: *Crushed Quartz Countertops *Elegant J & K Cabinetry *Rolling Pantry Drawers *GE Profile Appliances, Smart Oven and Refrigerator *Propane Gas Stove with Faucet Pot Filler *Engineered Hardwood Floors *Eye Catching Shiplap Ceilings *Sleek, Steel Floating Stairs *Carrara Marble Tile Flooring and Shower Surrounds in Bathrooms *Wi-Fi Connected Light Switches *150'' Hidden Automatic Rolling Projector Screen With Mounted Projector *Hidden Deep Freezers *Full Length Covered Patio w/ Wi-Fi Capable High Pressure Misting System *Outdoor Kitchen w/ Propane Grill, Power & Granite Countertops *14'x8'x8' Hobby Shed with Electricity and Smart Lighting *Professionally Landscaped Front and Rear Yards... (click below to continue) with B-Hyve Smart Watering Sprinkler System *Full Length RV Driveway from Front of Home Through RV gate For Security and Privacy For Your Toys *Gated Chicken Coop or Dog Run *Large Removable Shades To Cover Backyard *Full Interior and Exterior Paint *All New Windows & Doors *New Tubs, Vanities, Toilets *New Light Fixtures & Can Lights. **The homeowners have remodeled, redesigned and added in so many superb features, you MUST SEE THIS HOME FOR YOURSELF. Located close to the 101, shopping, dining and minutes away from Westgate Entertainment District. No HOA and ONE OF A KIND!!

9156 W Gary Road, Peoria
$830,000
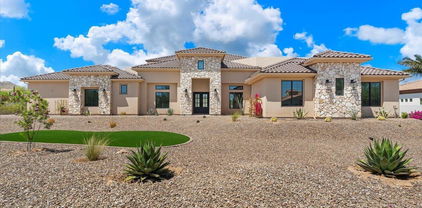
4 Beds 4 Baths 6712453 MLS 2,910 SqFt.
Welcome to this exquisite 4-bedroom, 3.5-bath luxury home in the highly sought-after Meadows community. The community boasts a pickleball court, pool, basketball court, walking trails, park, and bocce ball area nestled around A rated schools. This residence epitomizes elegance and modern convenience, offering a host of high-end finishes and thoughtfully designed spaces. Accommodate your guests or multi-generation living with en suite living room and bathroom. Upgrades include but not limited to quartz countertops, finishes, hardware, fans, doors, hot tub with heating/cooling unit, 90 degree massive pocket sliding glass doors, putting green, remote controlled sun shades blocking 98% UV lighting, built-in grill, surround sound interior/exterior, pergola, outdoor refrigerator, two wireless access points for WI-FI, every room hard wired with ethernet ports, recessed lighting throughout, luxurious bathrooms including ultra clear low iron glass with EnduroSheild coating, under cabinet lighting in kitchen/bathroom, premium flooring, 6ft home extension creating a window seat in master, 6ft extension in garage for longer vehicles, EV charging port, highly upgraded low E windows, solar savings, attic fan and more. This home offers a perfect blend of luxury, functionality, and modern technology, making it an exceptional choice for discerning buyers.

23160 N 98th Lane, Peoria

$688,000
2 Beds 2 Baths 6712447 MLS 1,761 SqFt.
This BEAUTIFUL open concept VIBRANT w/over $200K in UPGRADES is move-in ready for you! Oversized 13 kWh OWNED solar for LOW APS bills! The PRIVATE rear-yard is your very own ''DESERT OASIS'' complete w/HEATED/COOLED pool, water feature, sun deck, oversized COVERED patio, SOLAR shade & MISTERS for year-round enjoyment! STEP inside to a gorgeous NEUTRAL palette w/WOOD look PLANK tile flooring, UPGRD carpets in B/rooms, DESIGNER lighting/ceiling fans thru-out. The CHEF'S kitchen features: UPGRD CABINETRY w/soft close doors & drawers, ENGINEERED STONE c-tops, tile B-Splash, S/S GE PROFILE APPL. incl. GE Monogram HOOD, pantry & OVERSIZED island. Spacious PRIMARY SUITE overlooks BEAUTIFUL R/Yard & features dbl. vanities, UPGRD shower w/FLOOR to CEILING tile including a spacious walk-in closet. The SPACIOUS Den/Office can be used as an additional guest room. This flex-space features DOUBLE doors, built-in cabinet for additional storage along with a custom built-in Queen size wall-bed unit w/bookcase. The laundry room features built in upper cabinets for your additional storage needs. The garage features a bump out which is perfect size for a golf cart, bike storage or hobby area. 50 amp electric car charger is already set up for your electric car charging needs. Additional upgrades: Security door at front door, cellular shades thru-out home with blackout shades in both bedrooms and up/down shade in primary bath, water softener, R/O system for drinking water, roll out shelves and trash/recycle in kitchen cabinetry. Separate trash/pool equipment enclosure on side of home. Trilogy at Vistancia is an active adult 55+ community featuring a Gary Panks designed 18 hole par 72 golf course. The 35,000 square foot Kiva clubhouse features an indoor lap pool, fitness center, movement studio, meeting rooms, ballroom, Solaz Cafe and full service Alvea Spa. Resort style outdoor heated pool/spa. There is something here for everyone! Pickleball, Tennis, Bocce Ball, Fitness classes, Zumba Classes, Vet's Club, Women's Club, Photography Club, Wine Club, Car Club, Trilogy Troubadours, Art League, STEM Club, Trilogy Men/Ladies Golf League, Trilogy Players Club just to name a few! The 17,000 square foot Mita Clubhouse features a fitness center, movement studio/exercise room, The Marketplace Cafe, Culinary Studio & Arts/Crafts Studio completes the space along with a beautiful resort style pool. 3.5 miles of walking/biking trails within the community. The Lifestyle Director/Team work tirelessly to create monthly tours, excursions and events for our residents to enjoy within the community as well as off property events and escorted tours/vacations. Trilogy at Vistancia - Live Life Happy!

13197 W Caleb Road, Peoria

$2,270,000
4 Beds 6 Baths 6710081 MLS 3,713 SqFt.
Experience the ultimate retreat on a generous 5.8 acres with flood irrigation. The 3,713 sq/ft main residence features 3 bedrooms, den/office, 4 bathrooms and a 3-car garage. Additionally, there is a separate workshop with a 3-car garage and an attached casita that includes a kitchen, bedroom and 2 bathrooms. The backyard is entertaining at it's best and was truly designed so that one could enjoy Arizona's beautiful weather year round. The separately fenced backyard features a manicured lawn, swimming pool, putting green and a large covered gazebo with a built-in BBQ and fireplace. Equestrian enthusiasts will find everything they need on this property, from 7 irrigated grass pastures to a lighted riding arena and a 4-stall mare motel & room for more.

7719 W Acoma Drive, Peoria

$512,000
3 Beds 2 Baths 6709152 MLS 2,071 SqFt.
Unsurpassed value with many upgrades and updates. This single level home in the Desert Star Community has everything you could ever want. With 3 bedrooms, an office(could be a 4th bedroom), and a beautifully designed open floor plan, this home is perfect for entertaining and relaxing. The kitchen is a chef's dream with granite countertops, SS appliances, gas stove and center island. The backyard is a true oasis with a hot tub, outdoor kitchen, gas firepit and serene water feature. 3 car tandem garage features plenty of quality storage cabinets, epoxy flooring, water softener system. New roof underlayment with 20 yr labor/30 yr material warranty on 4/05/2023, American Standard gas/ac split system within the last 4 years, water softener/reverse osmosis in 2022 and new spa cover this year. Plus, with highly rated schools and convenient access to shopping, dining, and recreation, this home has it all. Ask about available first time home buyer programs to buy this home today!

10559 W Alex Avenue, Peoria

$3,059,000
6 Beds 7 Baths 6701724 MLS 7,400 SqFt.
Step into the extraordinary paradise of this newly built luxury estate on over an acre and nestled within the serene, gated community of Summit at Sunrise Mountain. This unparalleled masterpiece of luxury living boasts the perfect fusion of elegance, innovation, and comfort. Revel in the sprawling meticulously crafted living space, featuring a magnificent 6,400 square foot main house with soaring 20 ft. ceilings which open up the to the well-appointed family room and kitchen accentuated by large Milgard fiberglass windows that seamlessly blend luxury with energy efficiency. The inviting casita offers an additional 1,000 square feet of refined living quarters. The whole house has high ceilings, generously sized bedrooms and wide hallways for expansive comfort. There is exceptional foam insulation along with 5 zones of AC. Enough space has been left on the side of the Casita to build an RV garage. The main residence is a sanctuary of sophistication, featuring a grand master bedroom with fireplace, exuding tranquility, complemented by an oversized bathroom with separate shower and tub with no expense spared on the lavish decor. Attached to the bathroom is a large walk inn closet with a center island. In the East wing you will find an exclusive exercise room for wellness enthusiasts, art or yoga studio, or make it an additional 5th additional bedroom (7 bedrooms all together) the possibilities are endless. With a total of 4 additional lavish bedrooms, every member of the family is granted their own personal haven. Hosting gatherings is a breeze with the expansive great room and a gourmet eat-in kitchen that is as functional as it is luxurious, complete with Omega cabinets and top-of-the-line Wolf and Sub-Zero appliances. The West wing boasts two of the four bedrooms and a home theater replete with a Sony projector and 130 inch screen and stadium seating. The main house also contains a formal dining room and study with a set of glass French doors. A full laundry with Samsung appliances and a mud room complement the house. The 3 car garage has a finished floor with storage cabinets. In addition the house has a built in WIFI 'mesh' to eliminate any wifi dead spots and a security system with cameras. Give in to the allure of outdoor entertainment with your private oasis. As the sun sets, cozy up with the warmth of the outdoor fireplace and enjoy mountain views through the silhouette of mature Saguaros blended into a scenic landscape that will elevate the ambiance of every gathering. On over an acre this backyard retreat boasts a 17x35 foot sparkling pool accompanied by a rejuvenating Jacuzzi and built-in cleaning system for hassle-free maintenance. Share your culinary delights with the outdoor barbecue and pizza oven, perfectly paired with elegance and functionality. The covered patio, adorned with travertine pavers, sets the stage for alfresco dining and leisurely lounging, while the mesmerizing water sheet and Baja platform add an element of serenity to your outdoor escape. For those hot days a mister is installed to keep the covered patio cool. The backyard has artificial turf and a putting and chipping green to help shave strokes off your handicap. Not to be outdone, the charming casita beckons with its own allure, featuring a fully equipped kitchen, a large comfortable master bedroom, and a gracious great room, along with two baths including one conveniently accessible from the pool area. Embrace the epitome of luxury living with the stunning stonework embellishing the exterior façade, flawlessly complemented by the timeless stucco finish, creating an aesthetic masterpiece that is both striking and enduring. Experience a lifestyle beyond compare at this exclusive luxury estate. Your dream home awaits - seize this fleeting opportunity to indulge in the pinnacle of Arizona luxury living.

8410 W Park View Court, Peoria

$940,000
3 Beds 3 Baths 6700783 MLS 2,705 SqFt.
Welcome to a refined sanctuary in the prestigious gated community of Querencia. This meticulously designed residence spans 2705 sq ft across a sprawling 9100 sq ft lot, offering a harmonious blend of space and tranquility. Boasting 3 bedrooms and 2.5 baths, along with a separate den/office, it caters to both relaxation and productivity. Upon entry, you will feel the airy, bright openness of the home, framed by numerous sliding glass doors. Discover an unparalleled sanctuary to a secluded and very private backyard with lush greenery and no neighbors behind the home. Entertain in style with a private heated pool, complemented by an inviting exterior fireplace, perfect for cozy gatherings or alfresco dining. The property's prime location borders preserved land and the ultimate in privacy. Inside, discover modern amenities including a Thermador six burner and griddle gas cooktop, in addition to double ovens. Enjoy the elegant granite countertops and large diameter porcelain tile throughout, except in the bedrooms. With attention to detail at every turn, this residence embodies sophistication and comfort, offering a serene retreat from the bustle of everyday life.

26125 N 96th Avenue, Peoria

Copyright 2026 Arizona Regional Multiple Listing Service, All rights reserved. The data relating to real estate for sale on this website comes in part from the Arizona Regional Multiple Listing Service. All information deemed reliable but not guaranteed and should be independently verified. All properties are subject to prior sale, change or withdrawal. Neither listing broker(s) nor Arizona Regional Multiple Listing Service shall be responsible for any typographical errors, misinformation, misprints and shall be held totally harmless.