Refine Search
Sort by
6746 W Roberta Lane, Peoria
$1,159,000
5 Beds ⋅ 4 Baths ⋅ 6704506 MLS ⋅ 4,637 SqFt.
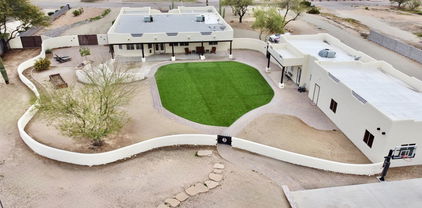
Step into luxury and convenience with this stunning Camelot home in the gated community of Canyon's Edge in Sonoran Mountain Ranch. This spacious 4,637 sq ft property boasts 5 bedrooms and 3.5 bathrooms, including a permitted remodel that created a Next Gen attached casita featuring a separate bedroom, bathroom, living room, and kitchenette, ideal for guests or multi-generational living. Discover a gorgeous entry and private courtyard that sets the tone for elegance and tranquility. Inside, the gourmet kitchen features a gas range, granite countertops, stainless appliances and a butler's pantry. The oversized primary suite is a retreat in itself, offering ample space and a spa-like bathroom with dual vanities, a soaking tub, and a separate shower. Upstairs, discover two large bedrooms with a full bath, along with an enormous loft perfect for entertainment or a home theater. Enjoy breathtaking 360-degree mountain views from the comfort of your home. Step outside to your private oasis with a resort-style pool and putting green, or unwind on the extended patio while taking in the serene surroundings. The home's new exterior paint adds to its curb appeal and ensures a fresh, modern look. This property offers the perfect blend of luxury, functionality, and breathtaking views, making it an ideal retreat for families or those who love to entertain. Experience the best of Sonoran Mountain Ranch living in this exquisite home.

6746 W Roberta Lane, Peoria

13259 W Montansoro Lane, Peoria
$779,000
2 Beds ⋅ 2 Baths ⋅ 6704431 MLS ⋅ 1,954 SqFt.
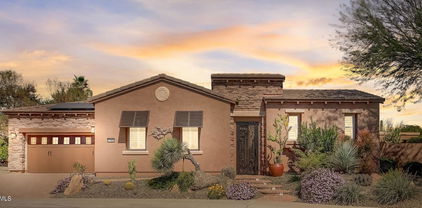
Sensational PRISTINE 2021-built 'Mosaic' BETTER THAN NEW & used only part-time. Enter the home from the beautifully landscaped front yard with paver driveway & great curb appeal and be wowed by the CUSTOM-DESIGNED entry hallway accent wall. From there you can begin to see the private RESORT BACKYARD beckoning you to go out to find a covered patio with GAS FIREPLACE & glistening POOL with Baja deck. The large extended patio with beautiful TRAVERTINE PAVERS, faux grass & spectacular landscaping including magnificent palm trees complete this PEACEFUL RETREAT. Enter back into the house through the CORNER MULTI-SLIDE DOORS to the LIGHT, PRISTINE OPEN FLOOR PLAN with great room, expanded dining area & kitchen. You'll be drawn to the STUNNING kitchen enhanced with QUARTZ countertops, WHITE full-overlay cabinets w/42-in. uppers, soft-close & rollouts, stainless GE Profile BUILT-IN appliances w/GAS cooktop & counter-depth French door refrigerator & GE MONOGRAM STOVE HOOD. The adjacent great room shows off some of the SPECTACULAR FURNITURE AVAILABLE BY SEPARATE BILL OF SALE. Several of the fabulous upgraded & custom features--PREMIUM 60/40 split plantation shutters, 24x12-in staggered floor tile, motorized patio sunshades, SMART SPACE with premium LG washer & dryer, sink, cabinets & WALK-IN PANTRY. OWNED SOLAR-11.5 kW with assumable 0.9% loan. 2023 REBATE $526.12. Electric bills $2.40/mo. Garage EXTENDED 4 FT plus POLYASPARTIC FLOOR COATING & premium CABINETS. Very close to DOG PARK & MITA CLUB. This home is located in award-winning gated, 55+ Trilogy at Vistancia with 5-star-resort style amenities at the 35,000 SF Kiva Club with indoor & outdoor pools, fitness center, day spa, cafe, billiards, meeting rooms, library, tennis courts, pickle ball, bocce ball, events & a plethora of activities to choose from. Outstanding Gary Panks-designed golf course is woven throughout the original part of the neighborhood. The Mita Club has additional outstanding community amenities. Easy access from Trilogy to the 303, shopping, restaurants, entertainment, Lake Pleasant & Paloma Park, Peoria's huge community park loaded with amenities.

13259 W Montansoro Lane, Peoria

9824 W Kerry Lane, Peoria
$440,000
2 Beds ⋅ 2 Baths ⋅ 6697817 MLS ⋅ 1,291 SqFt.
Welcome to the Country Club Community of Westbrook Village! Check out this beautifully renovated home featuring a well-sized living & dining room w/recessed lighting, soothing palette, wood-look vinyl flooring, & Arcadia doors. Continue onto the immaculate kitchen equipped w/upgraded SS appliances, granite counters, subway tile backsplash, & a bright breakfast nook. The primary bedroom offers patio access, a sizeable walk-in closet, & a pristine ensuite w/a glass shower. Relax by the fire under the covered patio while enjoying your favorite beverage! Gain access to incredible community amenities such as the pool, spa, golf course, & more! Convenient location near shopping, restaurants, Spring Training Baseball, Westgate Entertainment Center, & State Farm Stadium.

9824 W Kerry Lane, Peoria

12569 W Bajada Road, Peoria
$750,000
2 Beds ⋅ 3 Baths ⋅ 6689445 MLS ⋅ 2,749 SqFt.
''Spiritus'' Floorplan home features soaring 12' ceilings and custom shutters throughout. A 3-car garage w/ epoxy flooring & custom built in cabinetry & Rare Air-Conditioned bonus room perfect for hobbies or your personal workshop oasis. Chef's kitchen is a culinary dream, w/ top-of-the-line GE Profile Stainless Steel appliances, gas cooktop, built-in oven, and GE Monogram refrigerator. Gather around the oversized island with slab granite countertops, creating an inviting atmosphere for culinary delights. The expansive great room is complete with a wet bar and a cozy fireplace. The Then retreat to the primary suite, with luxury bathroom, huge walk-in closet + exterior door to Patio. Backyard Oasis with electric awning, misters, travertine pavers, firepit, outdoor BBQ & two courtyards! Outside, discover two tranquil courtyards and a travertine-covered patio, featuring misters and an electric awning for year-round enjoyment. Enjoy the lush synthetic grass, gather around the fire pit, or indulge in outdoor culinary creations with the built-in kitchen. This property embodies luxury living at its finest while offering unparalleled neighborhood amenities in the Trilogy and Vistancia Clubhouses

12569 W Bajada Road, Peoria

13054 W Red Fox Road, Peoria
$585,000
2 Beds ⋅ 2 Baths ⋅ 6687602 MLS ⋅ 1,700 SqFt.
STUNNINGLY UPGRADED & UPDATED 'Montis' from the PAVER driveway & courtyard, through the home with UPDATED KITCHEN (2022-23) to the private backyard w/ large paver patio, GAS FIREPLACE & BUILT-IN GAS BBQ. NEW 2023-TRANE 4-ton A/C. ALL NEW in 2022-23 in kitchen: QUARTZ on countertops & island, mosaic glass & tile full backsplash, FRENCH-STYLE REFRIGERATOR, 5-BURNER STOVE, BOSCH DISHWASHER, stainless sink & faucet, pendant lighting, pullouts in pantry. NEW 2022-primary bath QUARTZ countertops & upgraded carpet in primary & guest bedrooms, additional landscaping. Outstanding upgrades: PLANTATION SHUTTERS, CLOSET ORGANIZING SYSTEM in primary suite, 4-ft. EXTENDED garage with EPOXY & CABINETS. EXTENDED laundry room with sink. 8.12 kW LEASED SOLAR. Furniture available by Separate Bill of Sale.

13054 W Red Fox Road, Peoria

8104 W Zoe Ella Way, Peoria
$375,000
3 Beds ⋅ 3 Baths ⋅ 6685183 MLS ⋅ 1,602 SqFt.
Home is move-in ready. Freshly painted with new carpet. New A/C installed in July 2023. The kitchen, refrigerator included, with breakfast bar is open to the dining and great room. Large floor tiles are in the great room, kitchen, dining, 1/2 bath and full laundry room, washer and dryer included. Large primary bedroom with full bath and walk-in closet.Two good size additional bedrooms and full bath. Ceiling fans in the great room and bedrooms. New smoke detectors. Large backyard with covered patio. Two car garage w/epoxy floor plus parking in driveway for 2 cars. Excellent gated community with 2 pools, spa, dog park, and basketball court. Walking distance to the elementary school and high school. Access to walking and bike trail that goes to Rio Vista Community, P83 and stadium.

8104 W Zoe Ella Way, Peoria

12937 W Calle De Sol --, Peoria
$1,213,000
4 Beds ⋅ 3 Baths ⋅ 6681851 MLS ⋅ 3,601 SqFt.
Stunning semi-custom TW Lewis by David Weekley, retreat in exclusive gate-guarded Blackstone Country Club. Premium cul-de-sac lot with no neighbors in front. 4bed/3bath with 3car wide garage with beautiful Clopay garage doors and extended driveway. Impressive insulated double entry iron doors and complementary iron gated courtyard. Open concept Gourmet Kitchen with large ''piano'' island, upgraded granite slab countertops, custom staggered cabinets with under cabinet lighting, built in wine rack, pot filler, cook top with sleek monogram hood vent, wall oven and Advantium wall oven, speed cook-microwave, newer WIFI capable dishwasher with 3rd rack and walk-in pantry. The kitchen is open to an ''eat in'' nook and family room with ceiling to floor stone stacked accent wall and gas fireplac fireplace. Living room and formal dining rooms are currently being used as an entertainment area. Relax in the oversized Primary suite with private exit. The spa-like primary bathroom has two large closets, walk-in shower with rainfall and handheld shower heads and body jets, garden air bubble tub and double vanities. Bedroom 2 is oversized and generous bedrooms 3 and 4 are connected by larger Jack n Jill bathroom. Entertainers resort style backyard features heated private spa/oversized pool, extended travertine, synthetic grass, extended covered patio, built-in BBQ island with gas grill and mini refrigerator, elevated deck with built-in gas fire pit, high-capacity misting system, RV gate and horseshoe pit. Other features include front exterior stone veneer, spray foam insulation in Attic, less than two year old tankless water heater with built-in recirculating pump, epoxy garage floor, built-in garage cabinets, whole home water softener, garage service door, custom window shutters and window treatments, surround sound and owned security system. Beautiful Sonoran Desert and majestic mountainous views. Membership to Blackstone Country Club is optional. The country club features a championship golf course, fitness center and upscale dining options. Don't miss your chance to make this meticulously maintained luxurious property your own! Call for your private tour.

12937 W Calle De Sol --, Peoria

29613 N 128th Lane, Peoria
$530,001
2 Beds ⋅ 2 Baths ⋅ 6680825 MLS ⋅ 1,438 SqFt.
This Pristine St. Tropez home shows like a Model & is waiting for you! GORGEOUS KITCHEN features Staggered Cabinetry w Crown Molding, SS Appliances, Granite Counters, Pantry, Full Backsplash, Large Island w Breakfast Bar & Pendant Lighting. Kitchen is open to Great Room w Custom Media Wall, Dining Area, Sliding Glass Door to back patio & Wall of View Windows. Your Master Suite has NEW CARPET, Hunter Douglas Top-Down Bottom-Up Duets Blinds and is Ensuite to Master Bath with double Undermount Sinks, Framed Mirror, Walk-in Shower and Walk-in Closet. Your guests will love the Guest Suite with new Carpet, PLANTATION SHUTTERS and is next to Full Guest Bath. The built-in Tech Center with Upper and Lower Cabinetry provides ideal space for your home electronics and office needs. Step outside to an Extended Paver Patio, Built-in BBQ, Large Boulder Waterfall, Outdoor Fireplace and Lush Landscaping providing Privacy between the neighbors. Additional upgrades: Leased Solar at $82.42 per month, Interior Painted in 2023, 4-in Baseboards throughout, Upgraded Front Doors & Interior Doors, Laundry Room w Built-in Cabinetry & Washer/Dryer, Full Paver Driveway w charming Front Courtyard and PVC irrigation system. The Extended 2-Car Garage features New built-in Cabinetry, and the home is built on Post-tension Slab. This is the PERFECT LOCK & LEAVE HOME that is available Turnkey for $1.00, just bring your suitcases and begin living your BEST LIFE in TRILOGY AT VISTANCIA.

29613 N 128th Lane, Peoria

7455 W Montgomery Road, Peoria
$466,000
2 Beds ⋅ 2 Baths ⋅ 6680768 MLS ⋅ 1,528 SqFt.
This adorable home is in a prime location of Sonoran Mountain Ranch, positioned perfectly at the end of a peaceful cul de sac behind the private gates of Crescent Views. This exclusive location immerses you in breathtaking mountain vistas, a view safeguarded by vast expanses of State-preserved land, where you'll enjoy brilliant sunsets and beautiful hot air balloons. The foyer is gracious and leads you through double doors to a cozy, versatile den that can be used as an office, media room, or whatever your lifestyle needs. Cherry cabinets and striking granite countertops refine the open-concept living room and kitchen space at the center of the home, where the view from the breakfast bar and kitchen dining area is truly captivating! The split master suite offers a personal retreat... ... with a custom-tiled walk-in shower and dual vanities, setting the stage for a serene start to your day. The exterior has been freshly painted, inviting the promise of new beginnings. Here, where the road ends and the tranquility begins, there is space to relax and room to breathe, all set in a gated community with a luxurious pool and surrounded by winding trails, neighborhood parks, and magnificent views of the West Wing mountain!

7455 W Montgomery Road, Peoria

13348 W Palo Brea Lane, Peoria
$660,000
2 Beds ⋅ 2 Baths ⋅ 6680325 MLS ⋅ 1,850 SqFt.
Like NEW 2021 Built & Highly Upgraded 2br 2ba + Den ''Vibrant '' Model in Award Winning Trilogy at Vistancia. Situated on a N/S Lot in Close Proximity to Dog Park, Mita Clubhouse & all of it's Awesome Amenities ! Captivating Curb Appeal w Lush Desert Landscape, Stone Accents & Paver Walkway/Driveway that leads to EXTENDED Garage . Inside UPGRADES Include Wood Plank Tile / Carpet, Paint & Window Treatments. Open Concept Great Room w Stunning Built in Bookcase, MULTI Slide Doors, Surround Sound & Wall Mount Audio/ Video Sleeve. Gourmet Kitchen w SS Appliance Package, GAS Cooktop, Granite Island/ Countertops, Designer Backsplash, Staggered Cabinets & Roll Out Soft Close Drawers. Primary BR /BA w Ceramic Tile Upgrade, Heavy Glass Shower Door & Walk in Closet. Expanded LAUNDRY + Den w Bar ! INCREDIBLE Backyard Oasis includes Natural Turf, GORGEOUS Pool w Baja Shelf & Soothing Water Feature. Extended Patio with Fans, Wall mount TV & Gas BBQ

13348 W Palo Brea Lane, Peoria

13073 W Running Deer Trail, Peoria
$749,000
2 Beds ⋅ 2 Baths ⋅ 6678675 MLS ⋅ 2,141 SqFt.
A hidden treasure with FABULOUS VIEWS of a WASH surrounded by a hillside plus MOUNTAIN & SUNSET VIEWS! See all of this from a PIE-SHAPED 11,569 SF LOT with beautiful landscaping and a garden with lettuce growing! There is room to add a pool or bocce, perhaps both. Popular Tuscan 'Civitas' w/ stunning curb appeal & private front courtyard. The eat-in kitchen has granite slab counters, attractive mosaic tile backsplash, abundant cabinets, stainless appliances and sliding glass door to the courtyard. Enjoy an alfresco breakfast or morning coffee. From inside see the beautiful views from the huge great room with dining area. The den is one of the most popular features of the Civitas. The large room has a built-in desk area off to the side and double doors. Use it as an office, hobby rm, exercise room, game room or occasional sleeping quarters. From the primary suite bedroom see beautiful views. The primary bath with double sinks, makeup station, shower & toilet room has an adjacent walk-in closet. The guest bedroom is in a separate wing of the house with connected guest bath. The laundry room has a sink and the washer & dryer convey. The garage, extended 4-ft, has a wall of cabinets for storage and a "bump-out" area for more storage or golf cart.

13073 W Running Deer Trail, Peoria

12921 W Yellow Bird Lane, Peoria
$582,000
2 Beds ⋅ 2 Baths ⋅ 6678422 MLS ⋅ 1,774 SqFt.
VERY CLOSE TO THE KIVA CLUB! ONE OF THE BEST LOCATIONS IN TRILOGY! Outstanding home has BACKYARD RETREAT, NO NEIGHBOR BEHIND plus MANY UPGRADES & UPDATES. OWNED SOLAR-installed 2022. Bring the outdoors in by opening the MULTI-SLIDE DOORS at the great room to extend your living area out to the LARGE PAVER PATIO with ROCK WATERFALL & BUILT-IN BBQ, ideal for entertaining. Many desirable features include NO CARPET-- large tile plus luxury plank vinyl - NEW 2024 in bedrooms. Kitchen w/PREMIUM GRANITE SLAB counters, subway tile backsplash-NEW 2023, stainless GE appliances w/French-door refrigerator-NEW 2022 & 5-burner GAS stove, sleek staggered cabinets w/rollouts, Blanco sink & custom pendant lights. In this OPEN CONCEPT home the kitchen flows to the great room with a dining area highlighted with a SPECTACULAR CUSTOM light fixture. The den with BUILT-IN CABINETRY is adjacent to the great room which has a BUILT-IN MEDIA AREA. Both baths upgraded with premium GRANITE SLAB counters with SQUARE SINKS, framed mirrors & TILED shower or tub/shower surrounds. Primary bath has multi showerheads & ELEVATED TOILET. The primary bedroom boasts Hunter Douglas SHEER PRIVACY PANEL BLINDS & walk-in closet with ORGANIZING SYSTEM. The fabulous SMART SPACE(TM) with GE washer & dryer on pedestals has abundant cabinets, ENGINEERED STONE countertops, sink, 2 work stations & a LARGE PANTRY. The garage, extended 2-ft, has cabinets, new garage door motor-2023 & pedestrian door. This home is located in award-winning gated, 55+ Trilogy at Vistancia with 5-star-resort style amenities at the 35,000 SF Kiva Club with indoor & outdoor pools, fitness center, day spa, cafe, billiards, meeting rooms, library, tennis courts, pickle ball, bocce ball, events & a plethora of activities to choose from. Outstanding Gary Panks-designed golf course is woven throughout the original part of the neighborhood. The Mita Club has additional outstanding community amenities. Easy access from Trilogy to the 303, shopping, restaurants, entertainment, Lake Pleasant & Paloma Park, Peoria's huge community park loaded with amenities.

12921 W Yellow Bird Lane, Peoria

13171 W Morning Vista Drive, Peoria
$775,000
2 Beds ⋅ 3 Baths ⋅ 6677520 MLS ⋅ 2,181 SqFt.
TURNKEY OPPORTUNITY on this HIGHLY UPGRADED 2019 built Spectrum Model Home. This home sits on an OVERSIZED CORNER LOT with an abundance of Upgrades Inside & Out. The Kitchen boasts Granite Countertops, Staggered Cabinetry, Stainless Appliances & Kitchen Island w Pendant Lighting. The Great Room & Dining Area are surrounded w 2 Walls of Rolling Glass that open to the FABULOUS BACKYARD. You will love the Entertaining Spaces and how they all connect to one another. The Master Suite is ensuite to a gorgeous Full Bath w Soaking Tub, Walk-in Tiled Shower, Walk-in Closet, Granite Counters, 2 sinks & sit-down Make-up Vanity. Guest Suite with Bath with Tiled Walk-in Shower. You will love light filled Den and the Incredible Laundry Room with built-in Storage, Desk, Sink, W/D, & more. Step outside to an extended Patio, Full wrap-around Pergola w Party Lights, drop-down Sunshades on Remote, Firepit, Artificial Turf & BBQ. Also, a 2-Car Garage w mini-split & Single Car Garage, Tile throughout, 4.5-in Baseboards, Fully Fenced & Leased Solar. Furniture & most Furnishings available on separate bill of sale for $10,000.00, See Documents Tab for more.

13171 W Morning Vista Drive, Peoria

30380 N 130th Glen, Peoria
$586,200
2 Beds ⋅ 2 Baths ⋅ 6677078 MLS ⋅ 1,587 SqFt.
Majestic '' MONACO '' Nestled in a PREMIUM LOCATION with N/S Exposures & in VERY CLOSE PROXIMITY to Mita Clubhouse & it's AWESOME Amenities ! This Upgraded 2br 2b + DEN has a PREPAID Solar Lease & offers Tremendous Curb Appeal with Charming Front Gated Courtyard & Fountain ,Desert Landscape & Beautiful Stone Accents. Inside Features Open Concept Living, Porcelain Tile Floors, 9ft Ceilings and Picturesque Windows / Treatments t/o .REMODELED Kitchen with Granite Slab Island / Counters, Designer Backsplash , Bright Cabinetry & ALL SS Appliances. Primary BR is Split with LARGE Closet and STUNNING REMODELED Oversized Walk in Tiled Shower. BR 2 W Highly Upgraded Bath. Private Entertainers Backyard w NO Neighbors Behind along w Covered Patio, Built in Bull BBQ , Synthetic Turf and GAS Firepi . EV Level 2 Charger Conveys ! Mita Club includes Resort Style Pool / Spa , Gym, Bocce, Tennis and Pickleball Courts, Cafe and Large Grassy Concert Area. SELLER IS MOTIVATED !

30380 N 130th Glen, Peoria

12790 W Oyer Lane, Peoria
$1,240,000
3 Beds ⋅ 4 Baths ⋅ 6676592 MLS ⋅ 3,192 SqFt.
Rare opportunity to own a former TW Lewis model home located inside the guard gates of Blackstone! This meticulously cared for authentic ranch hacienda estate features 3 bedroom (all ensuite), 3.5 baths and countless luxurious upgrades including 12' ceilings, wood-look beams, a wine cellar, custom ornate stone and tile fireplace with oversized sliding glass doors with power sunscreen in the Living Room, new Kitchen appliances, gated front courtyard with fireplace and private access to a guest bedroom, iron front door, oversized Primary Suite with spa-like bath and custom built-in closets, upgraded flooring, plantation shutters, and 3 car epoxied garage with built-in cabinets. The elegant backyard has a private pool, built-in BBQ, in-ground fire pit, and custom Ramada on an elevated deck. Both of the guest bedrooms are ensuite and spacious in size. The 2 full guest bathrooms feature porcelain tubs with tile surrounds. One of the guest bedrooms features a built-in Murphy bed that could also be used as an office or hobby room. The other guest bedroom features private access to the gated front courtyard and mimics the feel of a casita without being detached from the main residence (you can access this bedroom from the courtyard and inside the residence). The Primary Suite is located on the opposite side of the home from the 2 Guest Bedrooms for additional privacy. It features crown molding, surround sound, private backyard access and oversized windows. The Primary bath has intricate custom tile work, a soaking tub and walk-in shower, and 2 separate his and hers custom high-end wood built-in closets. There is a separate formal Dining Room in this property with large glass windows that give you stunning views of the private front courtyard. The windows recently received new custom plantations shutters and window tint. The formal Dining Room could easily be converted into an Office space if desired. The Sellers have recently upgraded several items including fresh interior and exterior paint, installing gutters for irrigation control in the backyard, improved exterior lighting, adding additional plantation shutters to the Dining Room, new cabinet hardware, new Kitchen sink and all new GE Profile Stainless Steel Kitchen appliances, and fresh engineered wood flooring in the Living Room and Wine Cellar. Blackstone Country Club is a guard gated community featuring walking trails and a community park. The park is walking distance from this property and features a basketball half-court, playground, picnic area and real grass. Membership to the Blackstone Country Club (Social and Golf) are separate from home ownership inside Blackstone.

12790 W Oyer Lane, Peoria

31299 N 133rd Lane, Peoria
$862,500
5 Beds ⋅ 3 Baths ⋅ 6674868 MLS ⋅ 3,040 SqFt.
Expansive 5-bedroom residence, nestled within the secure embrace of a gated community Aria in Vistancia. This FULLY REMODELED HOME boasts 42-inch cabinets, marble countertops, new lighting, and upgraded stainless steel appliances, upgraded engineered hardwood throughout, new carpet, upgraded baseboards and new bathroom vanities. Beautiful custom Fireplace as a master center piece of the main living area. The outdoor haven beckons with extended pavers, a water feature adorned with gas fire elements, a turfed play area, and a lush landscape of planted trees. This quality built Meritage home features owned solar panels for energy efficiency. 2 EV chargers one in each garage. This residence is a haven of modern luxury and thoughtful design!

31299 N 133rd Lane, Peoria

7415 W Lisbon Lane, Peoria
$1,060,000
3 Beds ⋅ 3 Baths ⋅ 6674194 MLS ⋅ 3,308 SqFt.
Exceptional Semi-Custom Modern Farmhouse nestled in the heart of Peoria Arizona in the highly sought-after area of Arrowhead, your luxurious new home exudes charm, elegance, and timeless appeal! From the moment you enter the gated community, to arriving at your beautifully landscaped front yard and North facing courtyard with fireplace, you will be captivated by the architectural design that sets this home apart. Step through the inviting circular front porch into the grand foyer where you'll immediately notice the 10' coffered ceilings, beams and attention to detail and superior craftsmanship that defines every aspect of this home. The spacious open floor plan creates a warm and inviting atmosphere that's perfect for both entertaining and everyday living. The gourmet kitchen is a chef's delight, featuring Monogram appliances with a 48" range, 3 ovens and large walk-in pantry, granite leathered countertops, incredible custom cabinetry and a 10' center island with two dishwashers and breakfast bar seating. Adjacent to the kitchen, the light-filled dining area offers panoramic views of the backyard and provides the perfect setting for memorable meals with family and friends. Retreat to the luxurious primary suite, complete with a spa-like ensuite bathroom with soaker tub, walk-in shower and oversized walk-in closet designed to impress. Additional highlights include wood-tile floors throughout, designer fixtures and finishes, and a flex room that could be used for office, playspace, or fourth bedroom. The large 4 car garage with 9' doors has room for all your toys, while outside the blank canvas of the pool-sized backyard oasis awaits your dreams to make this home one of a kind, offering endless possibilities for outdoor enjoyment and relaxation. Whether you're hosting summer barbecues on the spacious patio, enjoying quiet evenings by the fire pit or taking advantage of the endless walking and biking trails, this backyard retreat is sure to become your favorite destination year-round. Conveniently located just minutes from all P83 has to offer, top-rated schools, shopping, dining, and recreational amenities, this incredible home offers a combination of new home luxury and comfort rarely found with the convenience of being 5 minutes from everything! Don't miss out on the opportunity to make this dream home yours.

7415 W Lisbon Lane, Peoria

12988 W Plum Road, Peoria
$536,000
2 Beds ⋅ 2 Baths ⋅ 6672541 MLS ⋅ 1,656 SqFt.
Majestic 2br- 2ba + DEN /OFFICE with Double Doors '' Montis '' Situated on a Generous Lot with N/S Exposure & in Close Proximity to Kiva Club, Vistancia Golf Course and V's Restaurant. Natural Desert Front Landscape and Wonderful Curb Appeal. Delightful Interior Front Courtyard with Pavers. Inside you will find Open Concept Living with 9ft Ceilings , Window Treatments and all Tile & Waterproof Hardwood Laminate Floors Throughout. Killer Kitchen Features Staggered White Cabinets w Glass Panel, Stunning Granite Counters / Prep Island, Decorative Backsplash, GAS Cooktop and Under Cabinet Lighting. Lavish Primary Bedroom with Walk in Closet + Tiled Shower, Double Sinks and Granite Counters. Bedroom 2 is Split from Primary and Affords Plenty of Privacy for Guests. Extended Garage w Mini Split Garage Overhead Racks and Epoxy Floors. Security Doors Front and Back. Refrigerator 1 year New. Laundry Room w Built in Linen Cabinets.

12988 W Plum Road, Peoria

8771 W Wood Drive, Peoria
$372,500
3 Beds ⋅ 3 Baths ⋅ 6671688 MLS ⋅ 1,624 SqFt.
Welcome to this charming townhome nestled in a serene gated community, offering the perfect blend of comfort, convenience, and style. Stepping inside, you're immediately struck by the spaciousness and warmth of the open-concept layout. The main level boasts a large great room, ideal for entertaining guests or relaxing with family. The dark granite countertops in the kitchen catch your eye, complemented by upgraded cabinetry and stainless steel appliances. Adjacent to the kitchen is the dining area, seamlessly flowing into the living space, creating a harmonious environment for gatherings. Sliding glass doors lead to the covered patio in the backyard, where synthetic turf provides a lush, low-maintenance retreat for outdoor enjoyment and relaxation. Upstairs, you'll find three generously sized bedrooms, including the primary suite. The primary bedroom features a full bath for added convenience, complete with a large walk-in closet offering ample storage space. Two additional bedrooms share a well-appointed full bathroom, perfect for family members or guests. Convenience is key with a two-car attached garage providing ample parking and storage space. And in this gated community, peace of mind comes standard, offering a quiet and secure environment for you to call home. This townhome truly offers the best of both worlds - a traditional, stylish interior paired with the tranquility of a private, gated community. Don't miss the opportunity to make this your new home sweet home!

8771 W Wood Drive, Peoria

10110 W Avenida Del Sol Avenue, Peoria
$1,120,000
4 Beds ⋅ 3 Baths ⋅ 6671057 MLS ⋅ 3,348 SqFt.
This stunning custom home on over 1.5 acres is a must-see, featuring a separate guest house with a 5-car garage - the 5th garage is AC/temperature controlled, a lit sports court, an exterior bee-hive fireplace, brand-new artificial turf, fresh paint inside and out, and new neutral tile and carpeting, along with all new blinds. With no HOA, this property offers ample space for parking RVs, boats, and more. Rarely do homes like this become available on the market, especially in such a highly desirable area surrounded by multi-million-dollar homes. Many options with this floorploan, The ''Bonus/Game Room'' easily could be used as a 5th bedroom or converted to a second master with bath for Mother In Law Quarters. Room for 60X70 Additional Exterior Building or Shop!!

10110 W Avenida Del Sol Avenue, Peoria

27805 N 130th Lane, Peoria
$1,015,000
3 Beds ⋅ 4 Baths ⋅ 6670843 MLS ⋅ 3,108 SqFt.
STUNNING Spiritus Home w/Casita & OWNED SOLAR. This GORGEOUS home has 3 bedrooms, 3.5 baths, DEN + 3 CAR GARAGE situated on an 18,000 sq. ft. lot with a RESORT-LIKE PRIVATE Backyard! Beautiful curb appeal w/mature landscaping - paver driveway & walkway leads you to a charming courtyard. Step inside to an OPEN FLOORPLAN w/12' ceilings & Plantation Shutters throughout. GOURMET eat-in kitchen features huge island, abundance of cabinets, SS appl, GAS COOKTOP & built-in refrigerator. Granite & Full Backsplash, under cabinet/pendant lighting, roll-outs & custom pantry just off the kitchen. The center courtyard w/ French doors look out onto an AMAZING pool & spa. Great Room is spacious w/BUILT-IN CUSTOM ENTERTAINMENT WALL, WET BAR, GAS FIREPLACE & view windows. Den/Office has 2 built-in work stations & storage. Flex room is so versatile for game room, 2nd office, craft or extra sleeping space for guests. Master is Ensuite to amazing bath w/walk-in tiled shower, soaking tub, his & her vanities & custom walk-in closet. You have another full bath in the casita with it's own front courtyard. Your OUTDOOR LIVING SPACE is SPECTACULAR! Heated pool & spa, full outdoor kitchen with bistro seating all around to take in the amazing VIEWS. The Pool (new pumps 2023) has swim up bar stools and a massive rock waterfall just like in the movies. Cool decking and paver walkways wrap around the home to a extended covered patio, ideal for OUTDOOR DINING. Oversized firepit sits among the mature landscape creating a park-like setting. There is an abundance of citrus trees along the side yard and a paver walkway to trash & recycle corral. Newer HVAC, exterior painted 2018/2023 (partial), newer landscape irrigation & control box.

27805 N 130th Lane, Peoria

7949 W Mary Jane Lane, Peoria
$390,000
3 Beds ⋅ 3 Baths ⋅ 6670568 MLS ⋅ 1,602 SqFt.
Discover the allure of this enchanting 2-story townhouse w/3 bedrooms, 2.5 baths nestled within the confines of a gated community. Enjoy shopping, dining, and entertainment options and the lifestyle in the vibrant P83 district. Indulge in modern living with S/S kitchen appliances and plenty of storage. The refrigerator, washer, and dryer seamlessly convey with the property. Enjoy the private extended backyard patio, perfect for relaxation and gatherings. This residence is part of a community that provides exclusive amenities, including two pools and a basketball court, ensuring a blend of recreation and relaxation. The 2-car garage adds a touch of practicality. Luxury vinyl flooring installed throughout in 2020. Enjoy comfort, style and convenience in your new home. New HVAC 04/02/2024.

7949 W Mary Jane Lane, Peoria

30122 N 129th Glen, Peoria
$769,900
2 Beds ⋅ 2 Baths ⋅ 6670047 MLS ⋅ 2,115 SqFt.
Immaculate 2bd/2ba+Den/Office ''Suscito'' on an elevated PREMIUM desert wash lot w/HEATED POOL, owned solar, and SUNSET AND MOUNTAIN VIEWS! Enjoy relaxing or entertaining in your peaceful and PRIVATE backyard with sparkling heated pool, spillover rock waterfall, wrought iron view fencing, extended covered patio, and UNOBSTRUCTED WASH VIEWS. You will marvel at the absolutely stunning sunset views in this E/W orientation home! Light and spacious, this popular model boasts 10-ft ceilings and an OPEN CONCEPT FLOORPLAN. Great room, kitchen and owner's suite all overlook the expansive wash views. Gourmet kitchen features premium slab granite, staggered cabinets with undercabinet lighting, walk-in pantry, and Blanco sink. The Primary Suite is split from the guest bedroom and has large windows that overlook the backyard, walk-in shower with upgraded glass doors, dual sinks, and WALK-IN CLOSET with premium closet organizer. The Den/office (currently being used as a craft room) has glass panel French doors, built-in cabinets, desks, and furniture that convey. Den/office could easily be converted to a 3rd bedroom! Guest bedroom is split from the Primary Suite and features an upgraded bath with tub/shower combo. Large laundry room with GE washer/dryer, upper and lower cabinets, and plenty of countertop space. Garage has premium built-in cabinets and "bump out" area for additional storage. Other features include motorized roller shields, new exterior paint in 2021, central vacuum, post-tension slab, surround sound, and upgraded PVC irrigation. If PRIVACY AND VIEWS are at the top of your wish list, this home situated in a very SPECIAL LOCATION within Trilogy is a must see. This home is located in award-winning, gated, 55+ Trilogy at Vistancia with 5-star-resort style amenities at the 35,000 SF Kiva Club with indoor & outdoor pools, fitness center, day spa, cafe, billiards, meeting rooms, library, tennis courts, pickle ball, bocce ball, events & a plethora of activities to choose from. Outstanding Gary Panks-designed golf course is woven throughout the original part of the neighborhood. The Mita Club has additional outstanding community amenities. Easy access from Trilogy to the 303, shopping, restaurants, entertainment, Lake Pleasant & Paloma Park, Peoria's huge community park loaded with amenities.

30122 N 129th Glen, Peoria

12940 W Eagle Ridge Lane, Peoria
$734,000
3 Beds ⋅ 3 Baths ⋅ 6668644 MLS ⋅ 2,345 SqFt.
IMPECCABLE! HIGHLY UPGRADED & UPDATED Tuscan 'Serenitas' WITH CASITA. Sought-after 3 BEDROOMS & 3 BATHROOMS. OWNED SOLAR-2021. Beautiful curb appeal with stacked stone exterior & perfectly manicured landscaping. Spacious private retreat backyard by Arizona Rainfall is stunning with HUGE PAVER PATIO featuring stacked stone GAS FIREPLACE WITH PRIVACY WALL, FAUX GRASS areas, WATER FEATURE, stunning landscape & hardscape. LARGE TILE FLOORING & ENGINEERED HARDWOOD FLOORS-2022-in primary & guest bedroom. Eat-in kitchen with premium GRANITE SLAB on counters & island, full backsplash, NEWER KITCHENAID STAINLESS APPLIANCES--French door refrigerator-2018, 5-burner gas stove-2021 & microwave-2021, cherry wood cabinets with rollouts, Grohe faucet, r/o-2021, pendant & under-cabinet lighting. Adjacent Adjacent great room features CUSTOM MEDIA CENTER, dining room looks out on the peaceful backyard, both with custom window treatments. Master suite has BAY WINDOW & SILHOUETTES, bath with dual vanities, large shower with floor to ceiling tile, & sliding glass door to the private courtyard. The COURTYARD, WITH PERGOLA, PAVERS & LANDSCAPING is between the house and the CASITA. In the house are the den with sliding glass door to the courtyard and guest bedroom with adjacent bathroom. PVC drip system-2020, CROWN MOLDING throughout, custom iron interior front door, Hunter Douglas vertical honeycomb shades on all sliding glass doors, & floor medallion at entry. Garage extended 4 ft has epoxy floor & cabinets. This home is located in award-winning gated, 55+ Trilogy at Vistancia with 5-star-resort style amenities at the 35,000 SF Kiva Club with indoor & outdoor pools, fitness center, day spa, cafe, billiards, meeting rooms, library, tennis courts, pickle ball, bocce ball, events & a plethora of activities to choose from. Outstanding Gary Panks-designed golf course is woven throughout the original part of the neighborhood. The Mita Club has additional outstanding community amenities. Easy access from Trilogy to the 303, shopping, restaurants, entertainment, Lake Pleasant & Paloma Park, Peoria's huge new community park loaded with amenities.

12940 W Eagle Ridge Lane, Peoria

8410 W Salter Drive, Peoria
$427,500
3 Beds ⋅ 2 Baths ⋅ 6664190 MLS ⋅ 1,308 SqFt.
Welcome to this beautifully updated 3 bed/2 bath single-story home in Sunrise at Desert Mountain, Peoria. The stunning interior boasts modern finishes, including luxury vinyl planks and a spacious kitchen featuring white cabinets, stainless steel appliances, quartz counters, and a large island. All rooms are generously sized, and the primary en suite bathroom showcases dual sinks, quartz counters, and a breathtaking stand-in shower. Over $30k in upgrades have been invested in the backyard, featuring patio pavers, artificial turf, and a pergola patio cover. Located in a gated community with a neighborhood pool and close to schools, this property ticks all the boxes for a perfect home. Experience the epitome of contemporary living in this Peoria gem!

8410 W Salter Drive, Peoria

9831 W Maya Way, Peoria
$965,000
5 Beds ⋅ 4 Baths ⋅ 6662730 MLS ⋅ 4,177 SqFt.
HOME IS IN THE GATED COMMUNITY OF ESTATES OF PLEASANT VALLEY. ENTER THIS ESTATE THROUGH A CUSTOM IRON AND GLASS ENTRY DOOR AND IMMEDIATELY NOTICE WOOD SHUTTERS THROUGHOUT, 3 STONE FIREPLACES, A GOURMET KITCHEN , GRANITE COUNTERS, JENN AIR DOUBLE OVENS, REFRIGERATOR, BAR ICE MAKER, FINISHED WITH DARK WOOD CABINETS AND UPGRADES FIXTURES AND OWNERS WHO SPARED NO EXPENSE TO EVERY TOUCH OF DETAIL. OWNERS SUITE BOASTS HIS AND HER VANITIES, SEE THROUGH FIREPLACE IN FRONT OF A JACUZZI TUB, SITTING AREA, BALCONY DOWNSTAIRS HAS A MOTHER IN LAW SUITE. ALL BEDROOMS HAVE A WALKIN CAL. CLOSET. OUTSIDE IS A HUGE HEATED, DIVING, PLAYPOOL, SLIDE,LARGE GRATTO & OVERSIZED HOT TUB , PERGOLA, GAS FIRE PIT, CUSTOM BUILT BBQ. CLIMATE CONTROLLED GARAGE , EPOXY FLOORING, CABINETS, 220, WITH CONCRETE RV PARKING

9831 W Maya Way, Peoria

29413 N 130th Drive, Peoria
$608,000
2 Beds ⋅ 2 Baths ⋅ 6662367 MLS ⋅ 1,774 SqFt.
This METICULOUSLY UPGRADED & UPDATED lightly lived-in home is MOVE-IN READY & has a TURN-KEY OPTION! PRE-PAID leased solar added 2013. RECENT UPDATES IN 2021-22 include TRANE 5-TON A/C & FURNACE, QUARTZ COUNTERTOPS plus new sinks & faucets in the kitchen and both bathrooms, interior painted & carpet replaced in both bedrooms. The kitchen is further enhanced with beautiful cherry wood staggered cabinets w/rollouts, stainless appliances-Samsung 5-burner stove-2019, Bosch dishwasher, KitchenAid French-door refrigerator, under-cabinet & pendant lighting, r/o. In this open concept home the kitchen flows into the light great room w/dining area with MULTI-SLIDE ROLLING GLASS DOOR plus a separate sliding glass door all w/stunning custom window coverings & all observing the private, attractively landscaped backyard with no neighbor behind. The primary suite bedroom features a wall of windows viewing the backyard & the upgraded/updated bath has a COMFORT HEIGHT DUAL-FLUSH TOILET also in guest bath. The guest bedroom & bath are split from the primary suite. A den is adjacent to the great room & there is a fabulous SMART SPACE (TM) with Samsung washer & dryer on pedestals-2019, abundant cherry wood cabinets, 2 work stations & a large pantry. The garage is extended 2' & water heater, water softener & garage door opener were REPLACED-2019. Other: plumbed for gas behind stove, two gas stubs in back of house & upgraded heavy-duty central vac. ALL FURNITURE, FURNISHINGS, ACCESSORIES, & ART are available by Separate Bill of Sale as one package at a very nominal price! This home is located in award-winning gated, 55+ Trilogy at Vistancia with 5-star-resort style amenities at the 35,000 SF Kiva Club with indoor & outdoor pools, fitness center, day spa, cafe, billiards, meeting rooms, library, tennis courts, pickle ball, bocce ball, events & a plethora of activities to choose from. Outstanding Gary Panks-designed golf course is woven throughout the neighborhood. The Mita Club has additional community amenities including a huge resort outdoor pool. Easy access from Trilogy to the 303, shopping, restaurants, entertainment, Paloma Park (Peoria's newest park) & Lake Pleasant.

29413 N 130th Drive, Peoria

Copyright 2026 Arizona Regional Multiple Listing Service, All rights reserved. The data relating to real estate for sale on this website comes in part from the Arizona Regional Multiple Listing Service. All information deemed reliable but not guaranteed and should be independently verified. All properties are subject to prior sale, change or withdrawal. Neither listing broker(s) nor Arizona Regional Multiple Listing Service shall be responsible for any typographical errors, misinformation, misprints and shall be held totally harmless.

How much is your home worth?

Get instant property value now!