Refine Search
Sort by
$867,000
5 Beds 4 Baths 6915619 MLS 5,102 SqFt.
Stunning 5,100+ sq. ft. home in the exclusive gated portion of Vistancia on one of the community's best oversized lots. Features include soaring ceilings, private courtyard, pergola-covered driveway, and a great guest suite on the first floor. Backyard is built for entertaining with a pool, built-in BBQ, putting green, & no neighbors behind! Plus enjoy elevated views of the natural landscape. Inside you'll find 5 bedrooms, 2 versatile bonus rooms, and a palatial master suite. The kitchen is a chef's dream w/ premium appliances & tons of granite counter space. Peace of mind with all 3 AC units replaced in the last 2-5 years. Low-maintenance yard with premium faux grass. This is the complete lifestyle package in one of the Valley's most desirable gated communities. Come experience it!

12515 W Red Hawk Drive, Peoria

$460,000
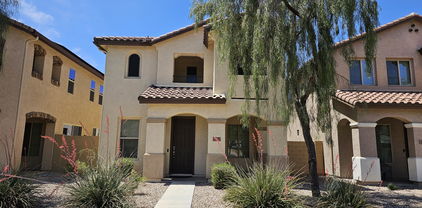
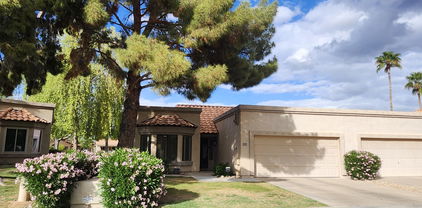
3 Beds 2 Baths 6915291 MLS 1,931 SqFt.
Welcome to this beautiful home in the gated lake Community of Desert Harbor! Offering 3 beds, 2 baths, manicured landscape, & a 2-car garage w/cabinets. The inviting interior features vaulted ceilings, neutral paint, tons of natural light, and tile flooring w/wood-look in bedrooms. Great floor plan with a combined living/dining room & an open-concept family room. The impressive kitchen boasts built-in appliances, granite counters, track lighting, ample white cabinetry, and a peninsula w/breakfast bar. The double-door main bedroom has an ensuite with dual granite sinks, separate tub/shower, & a walk-in closet. Check out the private backyard with a covered patio & artificial turf, where you can relax or enjoy BBQ! Fantastic Community amenities, plus excellent Peoria location! Make it yours!

8634 W Country Gables Drive, Peoria

$872,500
4 Beds 4 Baths 6914321 MLS 3,325 SqFt.
Stunning 2016 build in the premiere 16 lot RV garage neighborhood of Terramar Cove! There hasn't been a home for sale in this community since 2022, so act fast! Located in N. Peoria at Happy Valley Rd & 67th Ave, this is the perfect location. Not to mention, the owners added some extreme upgrades since it was built. The home is just under 3300 sq ft, with 4+ Car garage, 4 beds/3.5 baths, a HUGE loft, & downstairs office. The primary bedroom is on the first level. There is plenty of room to park your toys with the extended paver driveway in both front & back through double RV gates. The tandem 38'' RV garage has a exterior door for pull through into the backyard. Not to mention, the garages epoxy floors, ample built in storage, extra 30 & 50 amp plugs, extra sub panel, & 3 ton AC! A 40x20 heated pool w/built in hot tub, fire pit, & fountain has been added as well. While lounging in the pool, the view to the west gives you wonderful mountain and sunset views. The home sits just shy of a cul-de-sac with a gate to the elementary school, and a park is located near by. Shopping, Lifetime Fitness, and Highways are just minutes away. The updates are incredible so make sure to check out the documents tab for all the details!

25244 N 69th Avenue, Peoria

$1,350,000
5 Beds 4 Baths 6912501 MLS 3,766 SqFt.
Experience Resort Style Living! Panoramic sliding doors reveal stunning waterfall flowing into heated diving pool w swim up bar to outdoor kitchen pavilion. Continuing indoors, gathering room has custom wet bar w built-ins & kegerator. Spacious kitchen has gas cooktop, marble counters & oversized island seats 4, overlooking family room w fireplace. Relax in the primary bedroom w sitting area & fireplace. Primary bath features immersive walk-in shower, freestanding soaking tub & sizable custom closet. En suite sanctuary is perfect for long term guests. 3 additional bedrooms & all baths upgraded. See full features list for details on this masterpiece! Close to fine dining, HOA allows & lot has room for 20 x 35 RV garage, If the bar is not your style, check out the AI image removal.

23673 N 81st Drive, Peoria

$680,000
3 Beds 3 Baths 6912107 MLS 2,111 SqFt.
Resort-Style Living in a Vibrant Golf Community! This lovely Tuscan-style home offers 2,336 sqft of beautifully designed space, featuring 3 bedrooms, 2 bathrooms, a den, a great room, and even a guest house! Perfect for entertaining, the backyard is a true oasis with a sparkling pool, water feature, built-in BBQ, golf green, and covered patio for outdoor enjoyment. The gourmet kitchen includes a pantry, large island with breakfast bar, and non-laminate counters, ideal for both everyday living and gatherings. Located in a gated, resort-like adult golf community with endless amenities—clubhouse, pool and spa, workout facility, golf, playgrounds, and more—this home combines luxury, comfort, and convenience. A 2-car garage completes this exceptional property!

12904 W Pinnacle Vista Drive, Peoria

$1,440,000
4 Beds 3 Baths 6911654 MLS 4,746 SqFt.
Stunning Custom Home on 1.6 Acres with Dual Garages, Office & Backyard Retreat - No HOA! Tucked away in a private cul-de-sac on 1.6 acres, this meticulously designed perform wall block custom home offers exceptional privacy, functionality, and luxury—with no HOA restrictions. Ideal for multi-purpose living, car enthusiasts, or those who work from home, this property features both an attached 3-car garage and a detached 3-car garage that includes a fully finished office space. Inside, the spacious layout includes 3 large secondary bedrooms in addition to the impressive owner's suite, which features a private office, versatile multi-purpose room, dual walk-in closets, a soaking tub, and a large walk-in shower—maximizing both comfort and convenience. You'll also find a dedicated library with built-in shelving and a custom-built entertainment center, perfect for relaxing or entertaining. The heart of the home is an entertainer's dream kitchen, complete with: An abundance of custom cabinetry & storage Huge gas range with pot filler water spout and quartz countertops! Butler's pantry for seamless hosting Warming drawer to keep dishes hot and ready. Step outside to your own professionally landscaped backyard oasis, featuring: Putting green Sparkling pool with raised hot tub Rose gardens & citrus trees, huge covered patio, built in bbq and fireplace with lanai and extra seating areas!

8080 W Avenida Del Sol --, Peoria

$459,900
2 Beds 2 Baths 6909729 MLS 1,443 SqFt.
MOTIVATED SELLER! THIS HIGHLY UPGRADED FORMER MODEL HOME IN THE AWARD-WINNING TRILOGY AT VISTANCIA OFFERS A LUXURIOUS, LOW-MAINTENANCE LIFESTYLE. THE HOUSE HAS SOARING 9-FOOT CEILINGS, HIGH-END FLOORING, AND DESIGNER WINDOW TREATMENTS. THE GOURMET KITCHEN IS A CHEF'S DELIGHT, WITH QUARTZ COUNTERTOPS, A DESIGNER GLASS TILE BACKSPLASH, AND A GAS COOKTOP. IT FLOWS INTO AN OPEN-CONCEPT GREAT ROOM, WHICH FEATURES SURROUND SOUND AND CORNER MULTI-SLIDING DOORS THAT CREATE A SEAMLESS TRANSITION TO THE OUTDOORS. THE DREAM CUSTOM PATIO IS PERECT FOR RELAXING AND ENTERTAINING! THE PATIO HAS A BEAUTIFUL WATER FEATURE! RELAX WITH THE SOUND OF YOUR OWN WATERFALL! THE PRIVATE PRIMARY SUITE IS A TRUE RETREAT, WITH A SPA-INSPIRED BATHROOM THAT INCLUDES A WALK-IN SHOWER AND ELEGANT FINISHES.... THE BACKYARD IS AN ENTERTAINER'S DREAM, FEATURING A COVERED PATIO, A SOOTHING WATER FEATURE, SYNTHETIC GRASS, AND A BUILT-IN BULL BBQ WITH BAR SEATING. THE PROPERTY ALSO HAS GREAT CURB APPEAL WITH PROFESSIONALLY MAINTAINED DESERT LANDSCAPING. THIS EXCEPTIONAL, MOVE-IN-READY HOME OFFERS THE BEST OF TRILOGY AT VISTANCIA LIVING. FURNISHINGS ARE AVAILABLE SEPARATELY. THIS PROPERTY IS ALSO FOR LEASE.

13179 W Steed Ridge Road, Peoria

$757,500
2 Beds 2 Baths 6906382 MLS 1,926 SqFt.
HIGHLY UPGRADED 2br 2ba + Den & Smart Space Mosaic Floor Plan with OWNED SOLAR and NEW SALT WATER POOL in Award Winning Trilogy at Vistancia ! Welcome to this STUNNING 2018 built home, ideally situated on a North/South exposure lot with only one side neighbor & open space on the other for added privacy. Featuring owned 12.96 kW solar, this home blends efficiency, comfort, & style. The private, low-maintenance backyard is an entertainer's dream— a magnificent oasis with a sparkling pool, travertine pavers, built-in BBQ, fire pit, cooling misters, extensive lighting, and lush landscaping. A tranquil fountain, artificial turf, & colorful plantings complete the outdoor retreat. Inside, enjoy fresh interior and exterior paint, NEW wood laminate flooring & stunning Quartz Kitchen Counters ! The Chef's Kitchen boasts a gas cooktop, large island, and R/O water system, opening seamlessly to the bright living space with built in electric fireplace and plantation shutters throughout. Additional highlights include: Den Garage and guest bedroom extensions Smart space in the laundry area Upgraded extended garage with premium epoxy floors and custom built-in cabinets Private covered patio for year-round enjoyment Located in Trilogy at Vistancia, North Peoria's premier active adult community, you'll have access to two exceptional clubhouses, fitness centers, pools, pickleball and tennis courts, dining, and a vibrant social calendar.

13142 W Morning Vista Drive, Peoria

$1,400,000
3 Beds 3 Baths 6906012 MLS 2,887 SqFt.
Honey stop the car now and do not miss the opportunity to own an amazing recently re-modeled custom home that has it ALL! This 3 bed, 2.5 bath, home with theater sits on almost 1.25 acres on a cul-de-sac lot with NO HOA, 3 separate garage areas, parking for more than 6 cars and spectacular views! Inside the main house is a kitchen that is a chefs dream with a 8x7 ft island and bar area, a plethora of custom cabinets, tile backsplash, Electrolux fridge freezer, wine fridge, drink fridge, 8 burner Forno gas stove with 2 flat grill attachments, 2 stoves and a custom hood range. The grand primary suite features a sitting room, large walk-in closet, outdoor exit, double head shower, a sauna, double sinks and separate toilet room. The guest bedroom also has its own bath to make a 2nd suite. The open concept family room features a fireplace, its own 1/2 bath for guests an amazing all glass wall to see the beautiful views of the backyard. The inside laundry room features a sink and plenty of storage for all of your laundry needs. Tile, ceiling fans, upgraded lighting, cabinetry, speakers, sound system, and so much more, the inside of this home has too many upgrades to list them all. The backyard paradise has been completed with a stunning pebble-tech pool and waterfall, jacuzzi, built in BBQ, built in bar area to make the outside of this home an entertainers dream! The 1st 2 car garage is oversized and features cabinets, storage area, workbench, painted floors and a water softner for the entire home. The 2nd garage has been turned into an almost 600 sqft movie theater that is air conditioned and heated and makes the actual sqft of the home almost 3500 sqft. The extended length and height 3rd garage is 30x40 and can hold 4 vehicles. It features LED lighting, windows, a separate entry way and hook-up for an RV. The front yard is fenced in and features a roundabout with gorgeous cacti which is part of the property and provides plenty of parking for guests in the front. Last but not least don't forget about the huge double RV gated block fenced-in extra lot in the back that you can build almost anything your little heart desires with or store your RV, boat, trailers and toys! Hurry on out today so that you can see all that this beautiful home has to offer while it is still here!!!

9845 W Tether Trail, Peoria

$915,000
3 Beds 3 Baths 6905446 MLS 2,705 SqFt.
Experience refined living in Querencia's premier gated enclave. This 2,705 sq. ft. executive residence blends contemporary elegance with resort-style tranquility on a private ¼-acre lot. Featuring 3 spacious bedrooms, 2.5 baths, expanded master walk-in closet and a light-filled great room. The kitchen offers abundant cabinetry & counters, premium appliances, and generous workspace. Super sized laundry room. The secluded backyard is an entertainer's dream—full-length covered patio, gas fireplace, built-in grill, putting green, elevated pergola lounge area overlooking the sparkling lap pool, and low-maintenance artificial turf. Impeccably maintained and loaded with upgrades. -- Hurry, this home offers a rare opportunity to live in Querencia, a most coveted gated Peoria community.

26000 N 96th Avenue, Peoria

$500,000
3 Beds 2 Baths 6900087 MLS 1,800 SqFt.
New price to welcome you to your dream home, a stunning one-story oasis that seamlessly blends modern upgrades with low-maintenance living. This residence features sleek Italian porcelain tile throughout and a beautifully designed exterior with fresh paint that boosts curb appeal. The gourmet kitchen includes a top-of-the-line Bosch oven, brand-new microwave and garbage disposal. Superior reverse-osmosis and water-softener systems plus a tankless gas hot-water heater ensure comfort and efficiency. Enjoy ultimate outdoor entertaining with natural-gas stubs for a grill and fire pit, surrounded by lush citrus trees. Step inside to discover custom closets, a stack-stone fireplace, and a state-of-the-art surround-sound system, perfect for family-room gatherings. The three-car tandem garage comes equipped with ceiling storage and full-wall cabinets, offering ample space for all your needs. Upgrades abound including smart irrigation, solar-tube lighting, recently serviced HVAC, hard-wired security and high-speed Internet readiness. Every detail of this remarkable property has been designed with convenience and luxury in mind.

30641 N 137th Avenue, Peoria

$517,000
2 Beds 2 Baths 6897683 MLS 2,111 SqFt.
GREAT OPPORTUNITY in Trilogy at Vistancia! Currently the ONLY home over 2,000 SF listed under $550,000. This 'Serenitas' offers exceptional value at $253/sf, well below Trilogy $/SF comps. Featuring 2BR+Den, this home includes TWO NEW HVAC (a/c & heating) SYSTEMS-2023 and NEW EXTERIOR PAINT-2025. Popular SOUTH-FACING backyard is spacious & PRIVATE, surrounded by mature landscaping. Striking entry & rotunda both with distinctive updated light fixtures-2025-provide an impressive view of multiple rooms and backyard. The eat-in kitchen has abundant cabinets w/rollouts, granite on countertops & island, Samsung refrigerator, Bosch dishwasher, & large walk-in pantry nearby. The comfortable great room & dining/game room are ideal for entertaining. The primary suite has large bedroom, two closets one of which is a walk-in closet & a bath featuring dual sinks with cabinets, large shower & elevated toilet. The guest bedroom and bath are split from the primary suite. The two-car garage is loaded with storage cabinets + extra area for golf cart & more storage. Additional features include 10-ft ceilings, large floor tile in much of the home, Bali top-down/bottom-up window shades, new window treatments-2025- throughout, plantation shutters in the den/office with built-in desk, large covered patio with kool decking, built-in BBQ and two NEW ceiling fans-2025. ALL FURNITURE and most artwork & accessories are available BY SEPARATE BILL OF SALE FOR $1.00 with home purchase. CLOSE TO THE KIVA CLUB. This home is located in award-winning gated, 55+ Trilogy at Vistancia with 5-star-resort style amenities at the 35,000 SF Kiva Club with indoor & outdoor pools, fitness center, day spa, cafe, billiards, meeting rooms, library, tennis courts, pickle ball, bocce ball, events & a plethora of activities to choose from. Outstanding Gary Panks-designed golf course is woven throughout the original part of the neighborhood. The Mita Club has additional outstanding community amenities. Easy access from Trilogy to the 303, shopping, restaurants, entertainment, Lake Pleasant & Paloma Park, Peoria's huge community park loaded with amenities.

12379 W Hedge Hog Place, Peoria

$614,500
2 Beds 2 Baths 6896347 MLS 2,111 SqFt.
Gorgeously updated and meticulously maintained Serenitas model in the prestigious 55+ community of Trilogy at Vistancia! This move-in ready home features a new roof (2024) & exterior paint (2025), Updated bathrooms. The gourmet kitchen boasts updated stainless steel appliances, hickory cabinetry, granite countertops and a premium water conditioning system. The open living space is enhanced by a stunning stone entertainment wall with fireplace, perfect for entertaining. The spacious primary suite includes a bay window, dual closets and an updated bath. Step outside to a private oasis with porcelain tile patio flooring, motorized sun screens, a new built-in BBQ (never used), large water fountain & lush privacy hedges. Enjoy the extended-length garage with epoxy floors, upgraded cabinets, and room for a golf cart. Plantation shutters, custom window treatments, and high-end landscaping complete this elegant retreat, a true gem inside and out! Welcome to the active adult community of Trilogy at Vistancia where you will find outstanding amenities, including 2 clubhouses, pickleball, tennis, bocce ball, fitness centers, swimming & golf, just to name a few! Trilogy is part of the community of Vistancia, a master-planned development that includes beautiful homes, parks & hiking trails, award-winning community centers & golf courses, commercial & retail shops, along with incredible rolling hills & desert landscape all around! The future 320-acre 5 North at Vistancia commercial core is coming soon, home to the new ALA K-12 charter school. Vistancia has ranked as the #1 Master Planned Community in AZ for 12 years in a row (2013-2024)! Resort-style living at its best. Come & see why!!

12663 W Maya Way, Peoria

$615,000
3 Beds 2 Baths 6889982 MLS 2,142 SqFt.
Stunning 3 bed / 2 bath 2,142 sq/ft Tuscan-style home in a highly sought-after community! This home offers a den, family room, and great room, all bathed in natural light through large sun screened windows. The warm-toned walls and high ceilings create an inviting atmosphere, complemented by neutral tiles throughout. The generously sized eat-in kitchen features granite countertops with a center island and stainless steel appliances. Step outside to your LARGE resort-style backyard designed for easy maintenance with a covered patio, pavers, gravel, lush plants, and a built-in fire pit. Additionally, the 3-car garage is equipped with built-in cabinets and epoxy flooring, plus an RV gate on the side of the house!

9952 W Jessie Lane, Peoria

$2,600,000
5 Beds 6 Baths 6885028 MLS 4,600 SqFt.
Wow, just wow! Stunning estate with mountain views at Vista Montana II has all the bells & whistles! Tucked at the end of a cul-de-sac, this spectacular home showcases exquisite craftsmanship, a professionally designed lot, pavers galore, a circular driveway, & 2 MASSIVE RV garages. The enclosed courtyard has a koi pond & access to a separate guest casita. Enter through the grand glass & iron door to discover a great room floor plan that boasts an office with custom built-in cabinets & desk, a formal dining room with a large wet bar, recessed lighting throughout, wood-look tile flooring, plantation shutters, & a massive family room with a custom entertainment center. As you move through the home you will see so many thoughtful features including a functional layout and designer touches. The gourmet kitchen features a plethora of wood cabinets with crown molding, linear mosaic tile backsplash, granite countertops, cutting-edge Kitchen Aid SS appliances, an oversized island, and a spacious breakfast room. The owner's suite has outdoor access, a lavish ensuite with two granite sinks, a granite vanity, a soaking tub, an oversized step-in shower with frosted glass doors & built-in bench, and a large custom walk-in closet. The detached guest casita features its own ensuite bathroom. The three secondary bedrooms feature a Jack & Jill bathroom set up and the third bedroom has its own ensuite bathroom. The expansive backyard is an entertainer's dream comprised of a covered patio with misting system, high end marbella tile around the pool (has the look of travertine but significantly reduces temperature of the pavers in the summer months) and firepit, a pergola with built-in grill and misting system, fire pit, putting green, spa, and pebble-tec pool. Attached to the main home is is a 4 car garage with a vacuum system, an RV gate, tons of space to park all your toys. One of the RV garages is climate controlled and features a pass through garage door, a storage room, a loft, and a workspace as well as a full bath off the pool for easy access for your guests while enjoying the pool and backyard. The other RV garage features 2 large open bays.

24565 N 78th Avenue, Peoria

$1,125,000
5 Beds 5 Baths 6878211 MLS 4,623 SqFt.
This immaculate 5br-4.5ba, 4 car garage home, in the beautiful, gated community of Silver Crest in Peoria, shows pride of ownership throughout! The impressive 40'x46' detached RV Garage features 3/4 bath w/direct access from the pool, A/C/heat, multiple 220V outlets, multiple air jacks for compressor hook up, built-in cabinets 30amp plug outside for RV hookups and dump station inside garage as well as outside. Bonus - HOA approved RV parking! Enter the home to a spacious living room w/gas fireplace and a step-up formal dining room. The well-appointed kitchen features an ample amount of cabinetry, granite countertops, spacious island, double ovens, Thermador gas cooktop, RO system and a great overlook into the large family room with soaring ceilings! The downstairs primary suite includes a split shower and soaker tub, granite countertops and a custom closet. Oversized loft/game room space with a separate exit to the balcony overlooking the backyard. Upstairs includes 4 additional spacious bedrooms with 2 full baths. Step outside to your private oasis! Refinished saltwater pool w/water feature and cool decking, extensive covered patio space, brand new turf and built in BBQ w/kitchen space, perfect for entertaining! By far one of the best cared for homes in the community! Close proximity to Great Hearts/Glendale Prep, new restaurants and shopping at 83rd & Happy Valley, and close distance to Four Corners at Lake Pleasant & Happy Valley with plenty of shopping and dining options. Don't miss your opportunity to check out this beautiful home!

8026 W Villa Lindo Drive, Peoria

$760,000
2 Beds 2 Baths 6877156 MLS 1,874 SqFt.
Spectacular ENTERTAINER'S DREAM BACKYARD on HUGE 1/4 ACRE WASH LOT with UNOBSTRUCTED VIEWS of mountains, wash, sunrises & sunsets! YOUR OWN RESORT features a HEATED POOL & SPILLOVER SPA with NEW 2023 pool equipment, luxurious four-hole PUTTING GREEN-NEW 2024, BBQ island, firepit, large extended patio with Kool decking & fenced back & side yards! Home displays 10-ft ceilings & plank style luxury vinyl flooring. The kitchen has ENGINEERED STONE on counters, huge island & on full backsplashes, quality staggered cabinets w/rollouts, & stainless appliances w/French door refrigerator-NEW 2023. The OPEN FLOOR PLAN kitchen, great room & dining area provide STUNNING VIEWS & are ideal for entertaining. The primary suite has a sliding glass door with access to the patio with the pool & spa close by, large walk-in closet, bathroom with tiled shower and dual sink counters. Guest bedroom and bath are split from the primary suite. Guest bath features ALL NEW 2025 - cabinet, quartz countertop and backsplash with square undermount sink. The versatile den/office with engineered wood floor looks out to the front courtyard. Notice the premium Electrolux washer & dryer-NEW 2023-in the laundry room on the way to the 2-car garage, extended 4', with epoxy floor, attractive cabinets & workbench, door to the spacious side yard, & room in the side bump-out of the garage for a golf cart. The primary suite & outside of home PAINTED 2024, PVC drip system-NEW 2023, custom sunshade for pool equipment-NEW 2024, rafter vents & insulation in garage-ADDED 2024. THIS HOME IS MOVE-IN READY! Located in award-winning gated, 55+ Trilogy at Vistancia with 5-star-resort style amenities at the 35,000 SF Kiva Club with indoor & outdoor pools, fitness center, day spa, cafe, billiards, meeting rooms, library, tennis courts, pickle ball, bocce ball, events & a plethora of activities to choose from. Outstanding Gary Panks-designed golf course is woven throughout the neighborhood. The Mita Club has additional community amenities. Easy access from Trilogy to the 303, shopping, restaurants, entertainment, Lake Pleasant & Paloma Park.

13072 W Alyssa Lane, Peoria

$324,000
2 Beds 2 Baths 6876551 MLS 1,437 SqFt.
Welcome to this fantastic 2-bed, 2-bath home in the gated Lake Point at Desert Harbor! Nestled on a corner lot, it displays a sided 2-car garage and a low-care front yard w/artificial turf & mature tree. The inviting interior showcases plantation shutters, a neutral palette, abundant natural light, tile flooring in common areas, soft carpet in bedrooms, and vaulted ceilings that add to the airy feel. You'll love the perfectly flowing living and dining room paired with French doors to the back! The fully equipped kitchen boasts tile counters, ample wood cabinetry, a pantry, a 2-tier peninsula w/breakfast bar, and a cozy nook. The double-door main bedroom has sliding doors to the back and an ensuite with dual sinks & a walk-in closet. Outback, you have a covered patio to relax or enjoy BBQ. Experience lakeside living in Lake Point at Desert Harbor, a gated community centered around a scenic 46-acre lake! Enjoy tranquil strolls along scenic walking paths, spot waterfowl, or cast a line for catch-and-release fishing right from the community docks. Residents also benefit from access to lush green spaces, tree-lined streets, and nearby biking trails, including the New River Trail. All just minutes from shopping, dining, and entertainment. Make it yours!

8628 W Maui Lane, Peoria

$495,000
2 Beds 2 Baths 6868021 MLS 1,700 SqFt.
Beautifully upgraded 'Montis' with STUNNING, TRANQUIL VIEWS of adjacent huge, MANICURED WASH. Enjoy the views & outdoor living on the paver front courtyard with pergola & from the extended paver back patio. More beautiful landscaping was recently added to the front yard w/attractive curb appeal, to the courtyard & backyard. Indoors discover 20-in tile throughout-NO CARPET-plus higher baseboards. The eat-in kitchen is attractively upgraded with striking cherrywood staggered cabinets w/rollouts, engineered stone on the countertop, on the full backsplashes & the center island, GE Profile stainless appliances w/5-burner gas stove & sliding glass door to the front courtyard-have breakfast outdoors while enjoying the views. The great room features a built-in media niche & new track lighting for displaying artwork. The den has a wall of built-in shelving, cabinets & desk. Enjoy the primary suite appointed with bay window with plantation shutters, bath with tiled shower, higher sink counter with two sinks & walk-in closet. The guest bedroom and adjacent bath, split from the primary, are on the opposite side of the home. This light, bright home has recessed can lighting in several rooms-all with new lights, numerous ceiling fans, two-panel doors, higher toilets with dual flush. The garage, extended 4-ft, has a wall of cabinets, sink, water softener, & pedestrian door to the exterior trash enclosure. It is rare to find a smaller home in Trilogy that has such a STUNNING LOCATION, highly upgraded and at a bargain price! This home is located in award-winning gated, 55+ Trilogy at Vistancia with 5-star-resort style amenities at the 35,000 SF Kiva Club with indoor & outdoor pools, fitness center, day spa, cafe, billiards, meeting rooms, library, tennis courts, pickle ball, bocce ball, events & a plethora of activities to choose from. Outstanding Gary Panks-designed golf course is woven throughout the original part of the neighborhood. The Mita Club has additional outstanding community amenities. Easy access from Trilogy to the 303, shopping, restaurants, entertainment, Lake Pleasant & Paloma Park, Peoria's huge community park loaded with amenities.

27581 N 129th Lane, Peoria

$789,000
2 Beds 3 Baths 6867835 MLS 2,567 SqFt.
Beautiful, rarely available 'Tarragona' is enhanced by abundant updates, plus fantastic outdoor living and entertaining spaces. Quiet corner lot with attractive curb appeal features a custom front courtyard added to take advantage of relaxing and observing the idyllic huge green space with giant lush trees across the street. Inside, find the gourmet kitchen with two large islands, ample storage in premium cabinets and the WALK-IN PANTRY, BUILT-IN stainless Jenn-Air appliances with gas cooktop, stunning granite slab on countertops complimented by tile backsplashes & a spectacular tile focal point above the cooktop up to the 12' ceiling, stunning pendant lighting and a serene side courtyard viewed from the kitchen. Subtle paint colors add to the serenity and beauty in the great room with with plantation shutters, in the separate dining room and in other areas of the home. The expansive primary suite with bay window and sliding glass door to the patio, has a spacious elegant bathroom, two walk-in closets & a bonus/flex room. Completing the interior are an ensuite guest bedroom, den, powder room & laundry room. The comfortable, private backyard has a large extended patio with TRAVERTINE PAVERS enhanced by lush mature landscaping. ELECTRIC BILLS AVERAGE $38/MONTH with the 8.58 KW PREPAID SOLAR LEASE. Another desirable feature of this home is the two-car garage with an EXTENDED BACK AREA for storage and a golf cart. This stunning HOME WILL BE AVAILABLE FOR OCCUPANCY as of 8/5/25. This home is in award-winning gated, 55+ Trilogy at Vistancia with 5-star-resort style amenities at the 35,000 SF Kiva Club with indoor & outdoor pools, fitness center, day spa, cafe, billiards, meeting rooms, library, tennis courts, pickle ball, bocce ball, events & a plethora of activities to choose from. Outstanding Gary Panks-designed golf course is woven throughout the original part of the neighborhood. The Mita Club has additional outstanding community amenities. Easy access from Trilogy to the 303, shopping, restaurants, entertainment, Lake Pleasant & Paloma Park, Peoria's huge community park loaded with amenities.

12904 W Dale Lane, Peoria

$535,000
3 Beds 2 Baths 6862866 MLS 2,018 SqFt.
Experience peace in this single-story Pulte home w/ 3 bedrooms & a flexible den/office. A custom iron door, paver driveway, keypad entry, & soft smart lighting warmly welcome you. Inside, wood-look tile & engineered floors flow beneath timeless shutters, creating cozy elegance. The kitchen shines with granite counters, soft-close cabinets, a gas cooktop, & a walk-in pantry, perfect for gatherings. Smart home tech adds comfort & control. The spacious primary suite offers a sitting area & large walk-in closet. Outside, relax by the firepit, enjoy the covered patio, or imagine evenings in your future spa with power ready. The upgraded 2.5-car garage w/ epoxy floors and built-ins adds convenience. Near trails, Four Corners shopping, & 15 minutes to TSMC, this home is where memories begin.

10738 W Rowel Road, Peoria

$409,000
2 Beds 2 Baths 6860440 MLS 1,414 SqFt.
Charming 2-Bedroom Home with Loft and Modern Upgrades! This beautifully updated home offers 2 spacious bedrooms plus a versatile loft—perfect as a home office or guest space. Enjoy year-round relaxation with your own private pool and low-maintenance tile flooring throughout. The loft features brand-new carpet for added comfort. You'll love the semi-updated kitchen and stylish upgrades in both bathrooms, along with fresh paint, new fixtures, and plantation shutters that add a touch of elegance. Additional highlights include brand-new window screens, a new water heater, and a prime location just steps from scenic bike/walking paths and Desert Harbor Lake. Don't miss the opportunity to own this move-in-ready gem!

8635 W Country Gables Drive, Peoria

$760,000
2 Beds 3 Baths 6857589 MLS 2,610 SqFt.
FANTASTIC BUY for this HIDDEN GEM! A treasure that you will seldom find in Trilogy at Vistancia! Spectacular RESORT-LIKE OASIS in HUGE PRIVATE BACKYARD with EXTENSIVE MATURE LANDSCAPING on a QUARTER-ACRE+ LOT. Heated pool with rock waterfall & spill-over spa, built-in gas BBQ island with seating, huge paver patio. View fence encloses the backyard & spacious side yard. Soaring 12-FT CEILINGS highlight this 2,610 SF home. CHEF'S KITCHEN with TWO work islands-both with sinks, abundant cabinets for storage, granite countertops, attractive backsplashes w/beautiful matching tile wall focal point above cooktop to the ceiling, BUILT-IN stainless appliances. Have breakfast in the adjacent side courtyard w/pavers & pergola. View spectacular backyard from the great room w/gas fireplace & from primar bedroom-both with sliding glass doors to the back patio for indoor-outdoor living. Spacious primary suite features TWO WALK-IN CLOSETS, bathroom with soaking tub and spa shower & a BONUS (FLEX) ROOM- with so many uses-such as an office, gym, TV room, craft room, occasional bedroom. Guest bedroom ensuite, den, dining room, half bath & laundry room complete the interior. There are THREE (2+1) GARAGE SPACES with an ELECTRIC CAR CHARGER & EXTRA AREA at the back of the two-car garage for storage and more. Leased Solar-14Kw--for VERY LOW APS BILLS--$25-30 per month! CLOSE TO KIVA CLUB! This home is located in award-winning gated, 55+ Trilogy at Vistancia with 5-star-resort style amenities at the 35,000 SF Kiva Club with indoor & outdoor pools, fitness center, day spa, cafe, billiards, meeting rooms, library, tennis courts, pickle ball, bocce ball, events & a plethora of activities to choose from. Outstanding Gary Panks-designed golf course is woven throughout the original part of the neighborhood. The Mita Club has additional outstanding community amenities. Easy access from Trilogy to the 303, shopping, restaurants, entertainment, Lake Pleasant & Paloma Park, Peoria's huge community park loaded with amenities.

12976 W Plum Road, Peoria

$439,000
2 Beds 2 Baths 6854062 MLS 1,457 SqFt.
AGE 55+, Casita in the lush Hidden Palms community. MOVE-IN READY! End unit overlooking green park-like setting & GOLF COURSE, shaded by beautiful pine trees. Tender loving care has been given to this wonderful casita This home has EXTRA-WIDE DOORWAYS for easy accessibility. Recently remodeled and updated kitchen with quartz counter tops. newer s/s appliances & golf course view from breakfast area. Freshly painted interior in 2024. Over $25K spent in 2024 to update the two showers in the bathrooms. Double sinks in master bath with loads of cabinets. Very open and bright floor plan with ceiling fans. Walk-in closet in Master. 2nd bedroom, currently being used as an office., large enough for a queen guest bedroom set. Very large master bedroom. Walk to Lakes Recreation Center

9340 W Utopia Road W, Peoria

Copyright 2026 Arizona Regional Multiple Listing Service, All rights reserved. The data relating to real estate for sale on this website comes in part from the Arizona Regional Multiple Listing Service. All information deemed reliable but not guaranteed and should be independently verified. All properties are subject to prior sale, change or withdrawal. Neither listing broker(s) nor Arizona Regional Multiple Listing Service shall be responsible for any typographical errors, misinformation, misprints and shall be held totally harmless.