Refine Search
Sort by
8366 W Carol Court, Peoria
$650,000
5 Beds ⋅ 4 Baths ⋅ 6794758 MLS ⋅ 3,704 SqFt.
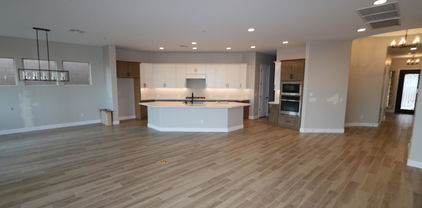
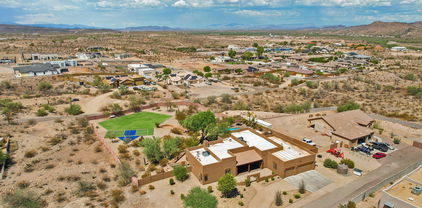
MUST SEE! This Incredible home located in a gated community in Peoria sits on a massive cul-de-sac lot with 5Bed, 3.5bath, huge pool with diving board, 3 car garage, RV gate, owned solar, and new AC units(2022). As you enter, you are welcomed by soaring ceilings and a circular staircase. Kitchen has center island, new stainless appliances and is open to the living room. Master bedroom is on the main level. Ensuite offers dual sinks, separate tub/shower and huge walk-in closet. Upstairs is a massive loft, laundry room, 4 more bedrooms (one could be a second master) and 2 bathrooms. Expansive Backyard has a large, covered patio, huge pool (Redone 1 year ago) and large grass area surrounded by mature trees. Incredible location with easy access to the 101, and Westgate entertainment district

8366 W Carol Court, Peoria

32521 N 135th Drive, Peoria
$913,331
4 Beds ⋅ 4 Baths ⋅ 6794389 MLS ⋅ 2,800 SqFt.
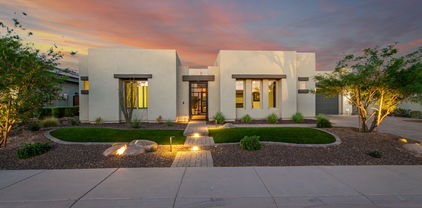
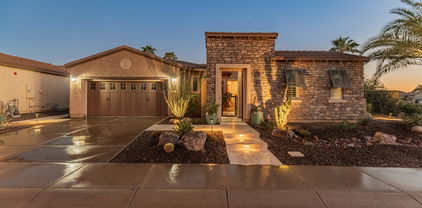
Relaxing in your private backyard oasis in your BRAND NEW home...with 4 bedrooms + study, 3.5 baths and 3 car garage, this great room design is flush with natural light...perfectly capturing those Arizona sunsets. With large picturesque, energy-efficient windows, 10' flat ceilings and 8' tall doors, this home offers tremendous sight lines and just feels like 'home.' Perfect for entertaining, the Gourmet kitchen boasts an oversized island, stainless GE appliances, and designer-appointed backsplash - be the envy of your family and friends. Inside the owner's retreat, personal relaxation is achievable with a spa-like bath boasting a tiled walk-in super shower and gorgeous granite countertops. 2x6 construction and Extensive NEW HOME WARRANTY = peace of mind. Welcome home.

32521 N 135th Drive, Peoria

8111 W Wacker Road Unit 124, Peoria
$268,000
2 Beds ⋅ 2 Baths ⋅ 6789624 MLS ⋅ 992 SqFt.
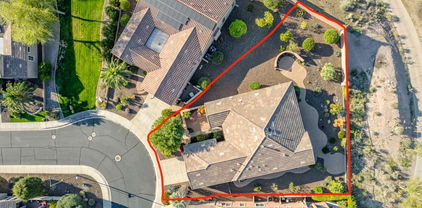
WELCOME HOME TO COMFORT AND STYLE. Step into this charming 2 bedroom retreat where thoughtful updates and cozy details make it shine. Upstairs, you'll find 2 bedrooms, a full bathroom and a convenient stackable washer and dryer making laundry day a breeze. The heart of the home is your adorable kitchen, complete with all appliances including a refrigerator, making it move in ready. Relax in the inviting family room featuring a freshly painted fireplace, perfect for cozy evenings. Enjoy the advantages of brand-new window screens that enhance comfort and efficiency. Looking for fun without the hassle of maintenance?This community offers two sparkling pools set amidst beautifully maintained landscaping giving you the resort lifestyle without the upkeep. Don't miss your chance to experience this captivating home firsthand. Don't wait, come and see this gorgeous home today and start envisioning your future in this wonderful retreat.

8111 W Wacker Road Unit 124, Peoria

30927 N 117th Drive, Peoria
$1,800,000
5 Beds ⋅ 5 Baths ⋅ 6786408 MLS ⋅ 4,424 SqFt.
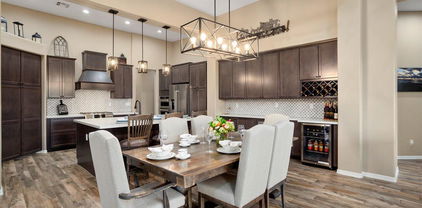
Nestled within the exclusive confines of Blackstone Country Club, this magnificent 4,424 square feet residence epitomizes luxury living in the heart of the desert. Its semi-custom desert contemporary architecture seamlessly blends with the surrounding landscape, offering a harmonious fusion of modern elegance and natural beauty. The main house boasts spacious interiors adorned with sleek lines and upscale finishes. An attached casita provides additional comfort and privacy for guests.PLUS, adjacent to the main residence, a detached guest house offers a tranquil retreat, ideal for extended stays or hosting gatherings. The centerpiece of the outdoor oasis is the resort-style pool, complete with a Baja shelf and a mesmerizing reverse negative edge that cascades into a tranquil fountain. Overlooking the pool area is a sunken fire pit, creating the perfect ambiance for alfresco entertaining or quiet relaxation under the starlit sky. This exceptional property represents the epitome of sophisticated desert living, where every detail has been meticulously curated to provide an unparalleled experience of luxury and serenity. Owner's retreat highlights a mirrored custom barn door to the elegant ensuite comprised of two vanities, a soaking tub, enclosed glass shower, and a walk-in closet. Wait, there's more! This gem also includes a fully equipped Casita for your guests! Spectacular resort-like backyard boasts mountain views, a covered patio, fire pit, gazebo with a built-in BBQ, artificial turf, and a sparkling pool & spa.

30927 N 117th Drive, Peoria

13300 W Red Hawk Drive, Peoria
$628,000
2 Beds ⋅ 2 Baths ⋅ 6782879 MLS ⋅ 1,926 SqFt.
Light and bright with neutral color pallet throughout, this model-like home filled with upgrades and ready for immediate move-in is the trophy property of Trilogy. When it's all about the details, there's no overlooking the clean lines, contemporary finishes and sophisticated style present. Vertical plank porcelain tiles are carried throughout leading past the guest quarters, home office, and into the great room and gourmet kitchen. Here, you'll find a gas cooktop, built-in stainless steel appliance package, wine chiller, granite countertops paired with white cabinetry providing plenty of storage. A pantry and optional 'SMART SPACE' are just around the corner. Included with the high-end washer and dryer, sink, upper and lower cabinetry there's a workstation here too. Crafting, hobbies, 2nd office are all possible. A natural flow to the open floor plan spotlights the 90 degree angle "WALL OF GLASS" connecting two rooms where the gas fireplace of the exterior becomes the focal point. This award-winning Shea Home faces south allowing the warmth of the sun to gently illuminate the yard in a gentle even distribution year round. The two-car garage has been extended 4 feet and can accommodate larger vehicles or more room for storage. Take a look at the areal shots of the neighborhood. There are trails and walking paths just outside your door. The vibrant community of Trilogy at Vistancia is alive with community events, golf, tennis, pickle-ball, crafting, fitness classes, gourmet eateries... there's endless options to partake in. Whether you're looking for your forever home or respite from the cold, this picture-perfect property provides style, convenience and practicality.

13300 W Red Hawk Drive, Peoria

13050 W Running Deer Trail, Peoria
$554,000
2 Beds ⋅ 2 Baths ⋅ 6782144 MLS ⋅ 1,867 SqFt.
New ownership, Improved price for Luxury & Convenience! Experience the pinnacle of modern living in this beautifully upgraded 'Libertas' model with over $70,000 in recent enhancements! With a stunning stone exterior and extensive updates, this home is truly MOVE-IN READY. Highlights & Features: Owned Solar System (installed 2023) - Eco-friendly and cost-saving! State-of-the-Art TRANE 5-Ton HVAC (2021) - Complete with full-home allergy filtration and surge protection for total comfort. Chef's Kitchen (2022) - Renovated with refinished staggered cabinets with roll-out shelves, premium granite slab countertops, and a massive island. Outfitted with top-of-the-line GE Café stainless steel appliances, including a 6-burner gas stove with griddle, double ovens, French door refrigerat with water dispenser, microwave, and dishwasher. Freshly Painted Interior & Plush New Carpeting in bedrooms (2023) - Every detail is fresh and inviting. Outdoor & Lifestyle Features: North/South exposure with a private backyard featuring a built-in gas BBQ, a covered patio with surround sound, and an ideal setup for gatherings with friends. Low-maintenance landscaping with a PVC drip system & timer (2018). 4-foot extended garage for golf cart storage or extra space! Additional Upgrades: Maytag washer & dryer with pedestals , reverse osmosis system (2021), water softener, garbage disposal (2022), upgraded LED recessed lighting, and new dimmer switches in key areas. Great room with built-in surround sound speakers for an immersive experience. Community & Location: Nestled in the award-winning, gated Trilogy at Vistancia community for ages 55+, enjoy a world-class lifestyle with 5-star resort amenities at the 35,000 SF Kiva Club, which includes indoor and outdoor pools, a fitness center, spa, cafe, billiards, meeting rooms, library, and courts for tennis, pickleball, and bocce. The Gary Panks-designed golf course winds beautifully through the neighborhood, and additional amenities are available at the Mita Club. With quick access to the 303, enjoy nearby shopping, dining, entertainment, and outdoor recreation at Lake Pleasant and Peoria's Paloma Park. This incredible home is ready to welcome you! Act quicklythis is a rare find in Trilogy!

13050 W Running Deer Trail, Peoria

9618 W Staghorn Road, Peoria
$1,335,000
4 Beds ⋅ 4 Baths ⋅ 6781096 MLS ⋅ 3,768 SqFt.
Simply Stunning! Trophy Home. For the discriminate home & lifestyle seeking owner desiring Uniques Finishes Unmatched by other homes. Situated on a premium lot in this gated community, this formidable first-class residence features rarely seen to never impeccable classic 'MasterCraft' spectacular finishes that could be described as a work of art. This lovely property also boasts premium cabinetry & unparalleled finishes throughout this residence. The bright open concept offers grandeur and luxury & is purely ideal for entertaining. Enjoy the resort-like backyard. Built by Maritage Homes, it is built smarter - it features energy efficiency & promotes a low HERS industry standard rating with sustained excellence. Claim this property as yours. Community playground, fitness stations, ramadas & trails. It's more than a residence, it's a lifestyle.

9618 W Staghorn Road, Peoria

28887 N 126th Lane, Peoria
$665,000
2 Beds ⋅ 2 Baths ⋅ 6780837 MLS ⋅ 1,867 SqFt.
Beautiful Libertas model on an OVERSIZED pie-shaped GOLF COURSE LOT in the gated community of Trilogy at Vistancia! Private gated paver courtyard as you enter, great place to sip your morning coffee. Step inside to the seamless open floor plan, gas fireplace in the living room, spacious den, large kitchen island, NEW APPLIANCES & breakfast room. Multiple large windows & slider glass door lets you enjoy the wonderful open golf course & mountain views. Cozy up by the exterior fireplace on cold chilly nights & take in the gorgeous desert scenery. Oversized lot of 10,000 sq ft, north/south facing w/ 3 separate patio areas & fruit trees. Brand new carpet in both bedrooms. Extended garage has built-in cabinets, water softener, RO system & central vacuum. The community of Vistancia is a master- planned development that includes beautiful homes, parks & hiking trails, award winning community centers & golf courses, commercial & retail shops, along with incredible rolling hills & desert landscape all around! The future 320-acre 5 North at Vistancia commercial core is coming soon. Vistancia has ranked as the #1 Master Planned Community in AZ for 10 years in a row (2014-2023)! Resort-style living at its best. Come & see why!

28887 N 126th Lane, Peoria

19400 N Westbrook Parkway Unit #311, Peoria
$334,990
2 Beds ⋅ 2 Baths ⋅ 6779252 MLS ⋅ 1,199 SqFt.
Rare top floor condo with miles of endless views that has been renovated in February 2025. Over 23k in updates. New stainless-steel appliances, gorgeous luxury vinyl planking, freshly painted throughout and much more. Bright and open with soaring vaulted ceilings throughout makes this one a gem. Primary bedroom is spacious and has adjoining bath with dual sinks, easy access walk in shower, walk in closet and private exit to the balcony. The oversized balcony faces south and includes storage closet. Newer AC unit and Corian counter tops in the kitchen. Easy elevator access leads to your underground parking space. Village Square includes pool, spa, barbeque area and putting green. Westbrook Village is an Adult Community that offers so many amenities: golf, pickleball, 2 club houses, heated pools, fitness center and so much more. Conveniently located near 101 freeway, shopping and restaurants.

19400 N Westbrook Parkway Unit #311, Peoria

12488 W Maya Way, Peoria
$518,500
2 Beds ⋅ 2 Baths ⋅ 6778340 MLS ⋅ 1,682 SqFt.
Nestled in the 55+ gated community of Trilogy at Vistancia, this gem exudes Southwest Charm. You are welcomed by an expansive paver courtyard... the perfect spot for savoring your early morning coffee. Upon entry you are immediately struck by the Great room's custom built, stone-backed, entertainment wall which adds to the aura of the room with its plentiful natural light. The adjacent chef's kitchen is highlighted by its rich Bordeaux stained cabinets, tasteful granite tile counters with full tile backsplash, and gas cooking. The kitchen also also features a convenient island, a pantry, and pullout shelves, all of which are accented by above and below cabinet lighting.. Adjacent,is the formal dining room to host friends or family for those wonderful memory get-togethers. To the back of the home is the open air den surrounded by windows on two sides, creating an inviting space where you will want to spend time reading, relzing, or browsing on your computer. The generous sized Primary Suite features a 6 window bay and the bath has dual sinks, a clear glass shower, private stool area and a generous walk-in closet with additional linen storage. The guest suite is well located at the opposite end of the home for mutual privacy and has an adjacent bath. The inviting rear yard space features a large extended paver patio, a BBQ island, and plenty of seating for that highly desired outdoor entertaining, all of which is cocooned in the generous surrounding greenery. The two car garage features a wall of built in cabinets in addition to a workbench on the back wall. The home is being sold turnkey with most all furniture, furnishings and accessories included. This is the place you will want to call home!. The perfect place to enjoy the Trilogy lifestyle and all that Trilogy and Arizona has to offer.

12488 W Maya Way, Peoria

13660 W Buckskin Court, Peoria
$850,000
4 Beds ⋅ 3 Baths ⋅ 6776700 MLS ⋅ 3,095 SqFt.
MOVE-IN READY with $30,000 toward closing costs or rate buy down! This breathtaking home in a gated community boasts modern Craftsman charm with its brick-accented exterior and undeniable curb appeal. Step inside to discover a kitchen designed for culinary delight, featuring abundant white shaker cabinets, striking quartz countertops, a chic herringbone backsplash, an oversized island, and a walk-in pantry. The open floor plan flows seamlessly into a spacious great room, which opens to a huge covered patio through oversized sliding glass doors ideal for indoor-outdoor living and entertaining. The owner's suite offers a luxurious retreat with a spa-like walk-in shower and a free-standing tub. Additional highlights include a den & a versatile flex room. Two hall bathrooms (one with a tub and one with a shower), and an oversized 3.5-car garage with a 10-foot side gate for convenient yard access. This home is designed to suit every need with style and sophistication!

13660 W Buckskin Court, Peoria

27651 N 125th Drive, Peoria
$1,055,000
4 Beds ⋅ 4 Baths ⋅ 6773344 MLS ⋅ 2,837 SqFt.
MAJOR REMODEL ON GOLF COURSE! STUNNINGLY UPDATED & CUSTOMIZED THROUGHOUT, 2020-2022! ALL THREE A/C UNITS REPLACED. ALLll NEW FLOORING, NEW CABINETS & QUARTZ COUNTERTOPS throughout! COMPLETE KITCHEN REMODEL! CUSTOM WALK-IN PANTRY ADDED. Custom LARGER Island/breakfast bar. Appliances REPLACED. Buffet wall in adjacent dining area reconfigured +more cabinets & beverage refrigerator added. New wood-look wide plank tile floors & new carpeting. 'Spiritus' with 12-ft ceilings, FOUR bedrooms & FOUR baths including the casita. Spacious, elegant great room/sitting room with wet bar REMOVED & step-down filled in. Bathroom in huge primary suite gutted. New shower beautifully done, tub replaced, new toilet, mirrors & lighting. Other three baths have quartz countertops, new cabinetry, toilets & fixtures Irrigation system replaced with new PVC & rain sensor control, TANKLESS water heater & iHome automation installed, interior painted. Formal dining room turned into den/office with closet added in stepdown area. Pergolas added to front & side courtyards, epoxy added to 3-CAR (2+1) garage, most window coverings replaced-some with remote control. A WASH is on one side of the home. The backyard with extended patio, built-in gas BBQ island& firepit OVERLOOKS THE GOLF COURSE. Close proximity to Kiva Club. Most furniture available by Separate Bill of Sale. SO FABULOUS-MUST SEE in person! This could be the Trilogy at Vistancia home you've been waiting for! This home is located in award-winning gated, 55+ Trilogy at Vistancia with 5-star-resort style amenities at the 35,000 SF Kiva Club with indoor & outdoor pools, fitness center, day spa, cafe, billiards, meeting rooms, library, tennis courts, pickle ball, bocce ball, events & a plethora of activities to choose from. Outstanding Gary Panks-designed golf course is woven throughout the original part of the neighborhood. The Mita Club has additional outstanding community amenities. Easy access from Trilogy to the 303, shopping, restaurants, entertainment, Lake Pleasant & Paloma Park, Peoria's huge newest community park.

27651 N 125th Drive, Peoria

11420 W Remuda Drive, Peoria
$929,000
4 Beds ⋅ 3 Baths ⋅ 6772211 MLS ⋅ 3,228 SqFt.
CUSTOM HOME ON JUST UNDER 1.3 ACRES OF LAND, 1600 SQ FT 4.5 CAR GARAGE WITH 8 FOOT DOORS, 3 NEW AC UNITS WITH WARRANTIES, FRESH EXTERIOR PAINT, ROOF SEALED 2022, 2 RV GATES, RV PARKING, OVERSIZED RESORT STYLE DIVING POOL AND OUTDOOR SHOWER. This stunning property offers the unique opportunity to add a 4000+ sq ft RV garage or guest house, and is zoned as horse property. The expansive backyard is the perfect outdoor living space with mature landscaping, large grass areas, built-in BBQ, pergola, pickleball quart, workout room, dog run, custom pavers, extensive covered patio with access to the main living area and primary bedroom. A 700 sq ft game room offers hardwood flooring, wet bar, and full bath. The heart of the home is the large great room that centers around a custom stone fireplace. The adjacent chef's kitchen is a culinary dream, featuring custom countertops, a breakfast bar, stunning knotty pine cabinets, stainless steel appliances, an eat-in kitchen area, a coffee bar, and a large walk-in pantry. You'll be awed by the seamless design and flow of the split bedroom floor plan that offers oversize guest bedrooms and custom designed bathrooms. The massive primary suite is its own private oasis with a spa-like custom designed bath and oversized walk-in closet. This prime Location has easy access to ATV trails out your backdoor, close to the 85-acre Paloma Park, Lake Pleasant Crossing Shopping Center, Super Frys, Sprouts, and Harkins Dine-in Movie theater, and approximately 10 minutes from TSMC and Lake Pleasant, making this home's location a true gem where seclusion and convenience merge.

11420 W Remuda Drive, Peoria

29398 N 130th Glen, Peoria
$585,000
3 Beds ⋅ 2 Baths ⋅ 6771632 MLS ⋅ 1,635 SqFt.
Welcome home to this beautiful Flora model that is nestled in the highly sought after community of Trilogy at Vistancia. You will immediately notice upon entering the home the paver oversized front courtyard to enjoy a morning coffee or simply entertain guests. You will love the chefs kitchen with maple cabinets, newer granite counter tops, a convenient center island and well thought out kitchen design. A Flex room that can be used as 3rd bedroom or den/study. Relax and enjoy entertaining all your guests with the privacy of this resort like backyard recently updated in 2018. This home boasts a new tiled floor 2020, recently replaced HVAC 2019, post tension slab, central vac, blown in insulation, 4 foot extension to the garage.

29398 N 130th Glen, Peoria

8344 W Palo Verde Avenue, Peoria
$475,000
4 Beds ⋅ 2 Baths ⋅ 6770442 MLS ⋅ 2,205 SqFt.
This home checks all the boxes! Gated community, single level 4 bedroom, 3 car garage and an RV gate! Freshly painted and move in ready! Large kitchen featuring white cabinets w/glass front accents, granite counters, stainless steel appliances & huge walk-in pantry. Living room w/ built in bookcase. Large split primary suite with double door entry, sliding glass doors to covered patio and remodeled bathroom featuring walk-in tiled shower dual sinks & granite counters. Low maintenance backyard with pavers, planter walls, built in BBQ & ramada. Other features include 18'' tile thru-out, shutters, 2'' wood blinds, low E windows, updated lighting fixtures, ceiling fans in all rooms, canned lighting thru-out, large garage with epoxy floors and tons of built-in cabinets and garage service door

8344 W Palo Verde Avenue, Peoria

14341 N 81st Drive, Peoria
$715,000
5 Beds ⋅ 3 Baths ⋅ 6767388 MLS ⋅ 3,294 SqFt.
Absolutely Stunning 5 Bedroom, 3 Bath, Single Level Home Located in Private Gated Community, Formal Living & Dining Room, Open Kitchen w/Custom Cabinets & Corian Countertops, New Stainless Steel Appliances, Double Oven, Build-In Microwave, Kitchen Island w/Breakfast Bar, Eat-In Kitchen Dining Room, Spacious Family Room w/Vaulted Ceilings & Gas Fireplace, Master Bedroom w/Separate Exit to Backyard & Spacious Walk-In Closet, Master Bathroom w/Dual Sinks & Custom Walk-In Shower, Split Floor Plan w/3 Bedroom/1 Bath w/Separate Teen Room, Additional Office/Den w/3rd Bathroom, Newer A/C Units, Extended Covered Backyard Patio, Sparkling Pool & Spa w/Waterfall Feature, Mature Landscaping Front & Backyard, 2 Car Ext Garage, RV Gate & RV Parking, Community Park w/Playground and Covered Ramada Area

14341 N 81st Drive, Peoria

13370 W Domino Drive, Peoria
$542,500
2 Beds ⋅ 2 Baths ⋅ 6766463 MLS ⋅ 1,926 SqFt.
ALMOST 2000 SQ FT!! BEST-PRICED 'MOSAIC ' WITH 2-CAR+GOLF CART GARAGE IN TRILOGY! Lightly lived-in, built in 2021! Neutral palette with WIDE PLANK TILE FLOORING. Kitchen with GRANITE SLAB on countertops & island, stainless appliances with 5-burner gas stove. Huge SMART SPACE with washer/dryer, 2 built-in desks, laundry sink, abundant cabinets with roll outs and LARGE PANTRY. Large open great room with adjacent extended dining room big enough for large table. Primary suite with very spacious closet, double sinks, large shower and separate toilet rm. Den with double French doors/multipurpose. Very spacious 2nd bed. Lovely, landscaped lot, full fenced yard. Upgraded lighting, fans and blinds throughout plus top-down/bottom-up shades in bedrooms. This home is in award-winning gated, 55+ Trilogy at Vistancia with 5-star-resort style amenities at the 35,000 SF Kiva Club with indoor & outdoor pools, fitness center, day spa, cafe, billiards, meeting rooms, library, tennis courts, pickle ball, bocce ball, events & a plethora of activities to choose from. Outstanding Gary Panks-designed golf course is woven throughout the original part of the neighborhood. The Mita Club has additional outstanding community amenities. Easy access from Trilogy to the 303, shopping, restaurants, entertainment, Lake Pleasant & Paloma Park, Peoria's huge community park loaded with amenities.

13370 W Domino Drive, Peoria

12927 W Bent Tree Drive, Peoria
$870,000
3 Beds ⋅ 3 Baths ⋅ 6763713 MLS ⋅ 2,336 SqFt.
Welcome to resort living in Trilogy at Vistancia. This beautiful 3 bed and 3 bath 2.5 car garage home also has a private casita for guests. As you enter the home you will pass through a grand foyer entry way. The chefs kitchen has been remodeled with new quartzite counter tops and large Quartzite island, newly added full pullouts in all lower cabinets, custom backsplash and new appliances. The Primary bath has a remodeled walk-in shower, new vanities, sinks, faucets countertops and backsplash tile.The Study/Wine Room boasts a beautiful wine refrigerator that conveys. The backyard is simply paradise. Enjoy entertaining all your guests in this resort like backyard with outdoor kitchen, pool and hot tub and putting green. Solar owned and paid off.

12927 W Bent Tree Drive, Peoria

9853 W Jj Ranch Road, Peoria
$2,900,000
6 Beds ⋅ 7 Baths ⋅ 6759195 MLS ⋅ 6,178 SqFt.
Rare opportunity for this exquisite estate in the luxury community of Melton Ranch. This masterpiece boasts luxury finishes throughout including custom carved cabinetry, Cantera stone finishes, wine cellar, wet bar, theater room, poker/game room or formal dining, casita, gym, full workshop w/bathroom, 2 full Size RV garages, additional parking for 6 cars, outside RV pad, 4 ensuite bedrooms in main house, plus office/bedroom, cooled storage, and entertainer's backyard with pool, spa, firepit, & more. The gated courtyard offers a warm fireplace in the winter and a private sanctuary. Every detail was considered, including a luxury master suite with ample closets, 2-way fireplace, Swedish shower, spa tub and abundant dual closets. Perfect retreat for privacy and luxury RV or car enthusiast. Please see the 3D tour and Additional Features tab. This home is perfect for travelling musicians that have multiple RV's plus trailer & more. Very private and beautifully appointed! Please check out this area of Peoria off of Lake Pleasant Parkway on the 303 loop. Great dining, shopping, and entertainment! Easy commute for RV travelers going to CA or North on the 303.

9853 W Jj Ranch Road, Peoria

13243 W Milton Drive, Peoria
$810,000
2 Beds ⋅ 3 Baths ⋅ 6755455 MLS ⋅ 2,080 SqFt.
ELEVATED VIEW LOT with FANTASTIC MOUNTAIN VIEWS from the ENTERTAINER'S BACKYARD. 2020-built 'Lumina' like brand-new has OUTSTANDING upgrades & features PLUS ADDITIONAL HIGH-END FEATURES ADDED IN 2022-23. You & your guests will love the VIEWS while enjoying the OUTDOOR GAS FIREPLACE w/stacked stone(2023), BUILT-IN BULL GAS BBQ(2022) w/privacy wall(2023) & the extended travertine paver patio w/GAS FIREPIT. Faux grass, full fence & beautiful landscaping enhance this PRIVATE backyard. From patio enter through MULTI-SLIDE GLASS DOORS to great room & view the fabulous focal point ELECTRIC FIREPLACE (2022) w/ floor to ceiling TILE WALL behind. STRIKING CHEF'S KITCHEN w/ QUARTZ COUNTERTOPS, subway tile backsplash, GE Profile BUILT-IN S/S APPLIANCES, GE Monogram stainless vent hood & GLASS & TILE backsplash behind the GAS cooktop. EXTENDED CABINETRY with 42-in. uppers & rollouts provides abundant storage. APRON SINK & CUSTOM PENDANT LIGHTS. WOOD-LOOK PLANK PORCELAIN TILE FLOORS plus textured low-nap carpet in bedrooms. Primary suite has large bedroom with VIEWS, beautifully upgraded bath enhanced with QUARTZ countertop, dual Memoirs square cast-iron sinks, shower tiled to ceiling w/WATERFALL INSET. All baths, including half-bath, have Memoirs ELEVATED TOILETS. En-suite guest room has upgraded bath w/QUARTZ countertop & TILE tub/shower surround. Fabulous SMART SPACE(tm) provides even more storage, plus washer, dryer, sink & WALK-IN PANTRY. Versatile enclosed den with double doors. Outdoor trash enclosure. CLOSE TO DOG PARK & MITA CLUB. This home is a gem! Home is located in award-winning gated, 55+ Trilogy at Vistancia with 5-star-resort style amenities at the 35,000 SF Kiva Club with indoor & outdoor pools, fitness center, day spa, cafe, billiards, meeting rooms, library, tennis courts, pickle ball, bocce ball, events & a plethora of activities to choose from. Outstanding Gary Panks-designed golf course is woven throughout the original part of the neighborhood. The Mita Club has additional outstanding community amenities. Easy access from Trilogy to the 303, shopping, restaurants, entertainment, Lake Pleasant & Paloma Park, Peoria's huge community park loaded with amenities.

13243 W Milton Drive, Peoria

13055 W Eagle Talon Trail, Peoria
$505,000
2 Beds ⋅ 2 Baths ⋅ 6754883 MLS ⋅ 2,101 SqFt.
New Paint completed and New Roofing includes 10 year warranty. The homes layout is already ideal— 10 foot soaring ceilings, a formal entry, a spacious dining room and large living rm,master bedroom set the stage for your beautiful details to decorate this inviting home. The kitchen entertainment Island seats up to 6 people. A gas/elec cooktop hookup to create your dream culinary delites. The large great room opens to a south-facing very large covered patio and backyard—ready for transformation into the ultimate alfresco retreat. Light-filled Primary Suite bay windows, dual vanities, and a walk-in shower. A separate study/hobby room east-facing natural light. This home is move-in ready, it can be truly spectacular. A great opportunity in a resort-style 55+ community. Seller very motiva

13055 W Eagle Talon Trail, Peoria

28503 N 67th Drive, Peoria
$980,000
4 Beds ⋅ 4 Baths ⋅ 6753955 MLS ⋅ 3,592 SqFt.
Priced below Dec '24 appraisal, this resort style Camelot home is nestled in the gated Canyon's Edge community of Sonoran Mountain Ranch. Enter through a charming Alumawood pergola-covered courtyard into 3,592 sq. ft. of thoughtfully designed living space. 4 spacious bedrooms and an office on the first floor, along with 3.5 bathrooms make this home perfect for both family living and entertaining. The open-concept kitchen is the heart of the home, boasting 42'' upper cabinets, granite counters, gas cooktop, a buffet/coffee bar, and an oversized island with breakfast bar. The great room's natural light along with the custom entertainment center add warmth and character, while oversized guest rooms provide plenty of comfort for a growing family. The owner's suite is a true retreat with backyard views and a large luxurious bathroom featuring a separate tub and shower. Upstairs, the enormous bonus/game room offers endless possibilities. With a full bath already in place, this versatile space can easily transform into additional bedrooms or be reimagined as a home theater, playroom, or entertainment area. Enjoy spectacular mountain views from your backyard complete with an extended covered patio, large outdoor kitchen, a gorgeous pool with waterfall, and a spacious synthetic grass yard. A custom built 10x20' shed adds extra storage and functionality. The spotless 3 car garage adds plenty of room for parking, storage or a home gym. Owned solar and two new primary HVAC units installed in 2023 complete this exceptional home offering efficiency for years to come. Do not miss the opportunity to make this marvelous Camelot beauty your next home!

28503 N 67th Drive, Peoria

28909 N 127th Lane, Peoria
$989,000
2 Beds ⋅ 3 Baths ⋅ 6752135 MLS ⋅ 2,610 SqFt.
HIGHLY UPGRADED 2BR, 2.5 BA + Den, Solar '' AURORA '' Nestled on a PREMIUM, PRIVATE 11,415 SF Lot in the Heart of Trilogy at Vistancia . Gourmet Kitchen includes Quartz Island and Countertops, Staggered Cabinets w Frosted Glass Doors, Roll out Drawers, Pendant Lighting, Barn Door,Gas Cooktop and New Fridge. Great Room Media Center w Floating Shelves, Stone Accents & TV Wall Mount. High End Window Treatments, 12' Coffered Ceilings w Crown Molding, Ceiling Fans, Raised Baseboards & Central Vac TO. Owners Suite Features Generous Closets, SPA like Bath w Soaking Tub, Walk In Shower & BONUS Room. BR 2 is Split & En Suite. HUGE Backyard w Heated Play Pool ,Spa,Gorgeous Landscape, Extended Patio w Fireplace, Electronic Sunshades, Built in Gas Grill & TRAEGER, Dog Run ,Turf & Snake Fencing !

28909 N 127th Lane, Peoria

19400 N Westbrook Parkway Unit 142, Peoria
$317,000
2 Beds ⋅ 2 Baths ⋅ 6752091 MLS ⋅ 1,199 SqFt.
Location! Location! Location! This end unit condo is situated on the lower level with poolside views and of the center courtyard. Situated in Westbrook Village, an Adult Community, that allows 40 + with no children under the age of 19. Light and bright with plenty of windows, shutters throughout and neutral colors. Immaculately maintained, this spacious floorplan features a bright and open kitchen with pull-out shelves and plenty of counter space. Your spacious primary suite has balcony access along with a private bath featuring dual sinks, step-in shower and walk-in closet. Secondary bedroom includes a Murphy bed. Oversized balcony has plenty of room to enjoy outdoor living and a storage area. Come enjoy all the amenities that Westbrook Village has to offer: golf, two club houses with heated pools, pickleball, fitness center and much more!!

19400 N Westbrook Parkway Unit 142, Peoria

30262 N 130th Glen, Peoria
$1,150,000
3 Beds ⋅ 4 Baths ⋅ 6751509 MLS ⋅ 2,771 SqFt.
HIGHLY UPGRADED 3BR, 3.5 BA '' VANTAGE '' Model w Heated POOL / SPA & PREPAID Solar Lease . Offered for the first time in Award Winning Trilogy at Vistancia & Situated on a Prime N/S Cul De Sac Lot with STUNNING Views, NO homes behind & in VERY CLOSE Proximity to the Mita Club and it's AWESOME Amenities! Tremendous Curb Appeal to Include Stone Accents,Travertine Entry, Lush Desert Landscape + 3 Car Garage. Inside Shows Magnificently w 12ft Tray Ceilings, High End Wood Plank Tile, Lighting, Window Treatments, Central Vac, Ceiling Fans & Security System T/O .Open Concept Living Features Great Room w Built In Media Center & Multi Slide Doors. Gourmet Kitchen w Gas Cooktop, Gorgeous Staggered Cabinets, Custom Roll Out /Soft Close Drawers, Expansive Granite Slab Island & Decorative Backsplash Owners Suite with AMAZING Spa Like Bath w Soaking Tub, Tiled Shower , Dual Lavatories & Closets w One of a Kind Built Ins . Den w floating Shelves and French Doors to Patio. True Entertainers Backyard Oasis w Heated Lap Pool / Spa , Firepit , Automatic Sunshades , Misters and VIEWS ! Garage with Stainless Sink and Door to Receptacle Storage. This Model does not come available Often !

30262 N 130th Glen, Peoria

30120 N Suscito Drive, Peoria
$915,000
3 Beds ⋅ 4 Baths ⋅ 6750638 MLS ⋅ 2,653 SqFt.
STUNNINGLY APPOINTED 3BR/3.5BA+DEN 'Aspect' model loaded with CUSTOM FIXTURES and UPGRADES. Located on an OVERSIZED FULLY FENCED CORNER LOT with split 3-CAR GARAGE (2-car garage+air-conditioned GOLF CART GARAGE) that features premium built-in cabinets. This luxurious home SHOWS LIKE A MODEL and is walking distance to the Mita Club and Dog Park. Enter through the gorgeous custom clear stained glass and metal front door into the OPEN CONCEPT floorplan with soaring 12ft ceilings, plantation shutters, and gorgeous gray wood-look wide PLANK TILE in all main areas. The GOURMET KITCHEN is a chef's dream and boasts PREMIUM GRANITE countertops, an oversized island w/breakfast bar, and HUGE walk-in pantry. Built-in stainless appliances including GAS 5-burner cooktop, & French-door refrigerator w/dispenser, premium cabinets w/rollouts, recycle/trash center, and designer pendant lights. SERENE primary suite features barn door to grand ensuite bath w/large soaking tub, enclosed walk-in shower w/floor-to-ceiling tile, dual vanities, LARGE WALK-IN CLOSET, and door to back patio. Two spacious guest bedrooms with upgraded ensuite baths are split from primary suite for privacy. Enjoy chilly desert nights in front of your cozy DOUBLE-SIDED GAS FIREPLACE w/elegant floor-to-ceiling tile. Oversized MULTI-SLIDE sliding glass doors open to the RESORT-STYLE backyard that includes a gas firepit, gas BBQ, refrigerator, mature landscaping, and LARGE wraparound patio for indoor/outdoor living at its finest! Other upgrades: PREPAID SOLAR lease for exceptional energy savings, exquisite CUSTOM CHANDELIER in Morning Room, MOTORIZED sunshades in great room, surround sound, and large blade ceiling fan w/light. Other features include post tension slab, 8' doors throughout, whole home water softening system, Trane A/C heating and cooling units, exterior trash enclosure, and PVC drip system. So many PREMIUM upgrades and features, you MUST SEE this home in person. This home is located in award-winning gated, 55+ Trilogy at Vistancia with 5-star-resort style amenities at the 35,000 SF Kiva Club with indoor & outdoor pools, fitness center, day spa, cafe, billiards, meeting rooms, library, tennis courts, pickle ball, bocce ball, events & a plethora of activities to choose from. Outstanding Gary Panks-designed golf course is woven throughout the original part of the neighborhood. The Mita Club has additional outstanding community amenities. Easy access from Trilogy to the 303, shopping, restaurants, entertainment, Lake Pleasant & Paloma Park, Peoria's huge community park loaded with amenities.

30120 N Suscito Drive, Peoria

30337 N 130th Glen, Peoria
$730,000
2 Beds ⋅ 2 Baths ⋅ 6749805 MLS ⋅ 1,926 SqFt.
This Highly Upgraded 2br + 2ba + Den + Smartspace & Prepaid Solar Lease ''NICE '' Model Perfectly Channels & Reflects all that Trilogy at Vistancia has to Offer! Situated on a PRIVATE PREMIUM N/S Lot Across from Greenspace, Siding / Backing to Desert Common Area & in CLOSE PROXIMITY to the Mita Club & it's Awesome Amenities ! Features Include Custom Window Treatments, 24x12 Tile, 9ft Ceilings, Reverse Osmosis, Surround Sound & Central VAC . INCREDIBLE Gourmet Kitchen with Staggered Cabinets, Soft Close Drawers, Designer Backsplash, Generous Granite Slab Island, Pendant Lighting, GAS Cooktop, Bosch Dishwasher & Built In Wine Fridge. SMART SPACE with ALLAVINO 107 Bottle Wine Cooler! Backyard OASIS with Built in Bull BBQ , Firepit , Auto Sunshades , Extensive Travertine + Natural Turf. Kitchen Cabinets Refinished in 2022 ($4,000).

30337 N 130th Glen, Peoria

Copyright 2026 Arizona Regional Multiple Listing Service, All rights reserved. The data relating to real estate for sale on this website comes in part from the Arizona Regional Multiple Listing Service. All information deemed reliable but not guaranteed and should be independently verified. All properties are subject to prior sale, change or withdrawal. Neither listing broker(s) nor Arizona Regional Multiple Listing Service shall be responsible for any typographical errors, misinformation, misprints and shall be held totally harmless.

How much is your home worth?

Get instant property value now!