Refine Search
Sort by
$353,000
3 Beds 2 Baths 6823626 MLS 1,198 SqFt.
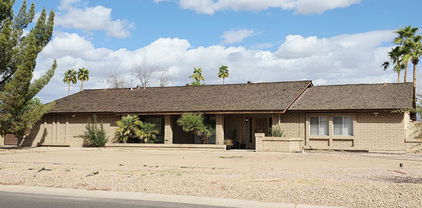
Discover this beautifully updated single-level home, offering a spacious and open split floor plan with three full bedrooms and two bathrooms. Flooded with natural light, the bright living room, dining area, and kitchen create an inviting atmosphere perfect for entertaining. Home wows with neutral colors and stylish tile flooring, vaulted ceilings, and the convenience of inside laundry. Step outside to enjoy the screened patio and a generously sized corner lot with block fencing for added privacy. Located in one of the most sought-after areas, this home is just minutes from top golf courses, the football stadium, and Westgate's premier shopping, dining, and entertainment. Plus, no HOA fees! Don't miss out on this incredible opportunity!

10733 W Seldon Lane, Peoria

$830,000
3 Beds 3 Baths 6818848 MLS 2,558 SqFt.
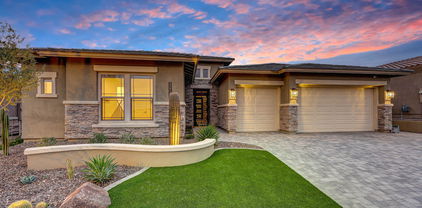
One of a kind, highly upgraded turnkey North Peoria home perched on a rare elevated hillside lot with full view fencing! Looks and feels like a model! Enjoy jaw dropping views of the valley and AZ sunsets from the backyard, which also features luxurious travertine decking, a recently constructed heated pool with dual cascading water features, power sun shades over the covered patio, and a built-in BBQ with overhead pergola, beer tap, and fire feature! Inside you will discover a fully renovated Gourmet Kitchen with quartz counters, matching stainless steel Frigidaire appliances, pot filler, refinished and freshly painted cabinets, new backsplash, RO system, and farmhouse sink. The open, split floorplan includes 3 bedrooms, 2.5 baths, a Den, and a Bonus space. 3 car tandem garage with A/C! The owners spent roughly $180,000 in upgrades to the home and left no stone unturned. The elevated hillside lot with full view fencing is extremely rare, as homes on this side of the street rarely come available. The front of the home features newly installed full paver driveway and walking paths from the courtyard that lead to the entrance of the home. The entire interior and exterior of the home were repainted in the last 18 months. The whole house features upgraded LED lighting and many of the lights are dimmable. There are also multiple accent lights throughout the home to give it a special ambience. All of the floor molding was upgraded to a larger size and freshly painted recently. The Foyer of the home features a gorgeous Tray ceiling as well. There are multiple custom accent walls throughout the property, giving the home additional warmth and character. Some of the feature walls include the Primary Suite, Great Room, Breakfast Room, Pool/Dining Room, Guest hallway, Powder Bath and even the Laundry room has a fully custom built-in feature around the washer and dryer! There is a custom wooden barn door that can be used to separate the guest wing of the home for extra privacy. There is also an additional mini-split AC system in the Flex Room on the guest wing for added temperature control. The side yard features a newly constructed RV gate with pavers, a storage shed with barn door openings, and artificial turf. The pool equipment is all Pentair brand and is hidden behind an enclosure wall for aesthetic purposes. The owners also installed a sliding glass door on the right side of the home near the entrance to the Kitchen for easy access to the yard. The great room has a white wooden slat feature wall, custom mantel, and electric heated fireplace with dual fan speeds to control the intensity of the heat. There is a large sliding glass door in the Great Room that allows for stunning views to the backyard and sunsets. There is a power sun shade that drops down behind the covered rear patio of the home for additional privacy and protection from the sun when needed. The Primary Bedroom has beautiful luxury laminate wood-look flooring with a custom accent wall feature behind the bed. The Primary closet has a fully built-in closet with white cabinetry, glass features, and LED lighting. The garage features a mini-split AC system for temperature control, epoxy flooring, built in cabinet storage space, an owned soft water system and a pre-plumb for a future sink if desired. The solar keeps APS bills low (credits some months!). It contains 42 panels and is an approximately 11.97 kW system. Perfect location is just a few minutes (or a short walk!) from the popular North Peoria Four Corners area, which has a plethora of shopping and dining options including Sprouts, Super Target, Lowe's, Home Depot, In-N-Out, Raising Canes, Handels Ice Cream, Mountainside Gym, and much much more! You are also just a few minutes from the highly acclaimed Basis charter school.

25932 N 104th Drive, Peoria

$725,000
5 Beds 3 Baths 6807736 MLS 2,999 SqFt.
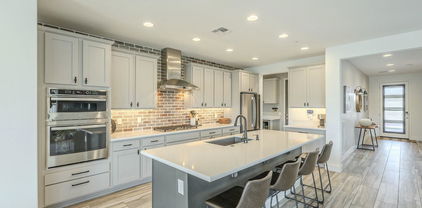
This 5-bedroom, 3-bathroom home on 1 acre is a rare find in the established Longhorn Ranch community, offering horse privileges & flood irrigation & no HOA. Home features 2-car garage & expansive 9-car garage/workshop, ideal for projects, storage, or parking additional vehicles. Workshop's equipped w/multiple workbenches, electrical outlets, & plenty of shelving. Plus gated RV parking, providing even more space for outdoor equipment. Spacious backyard w/diving pool, extended covered patio, & Arizona room. Primary bedroom has direct access to backyard. While property is being sold as-is & needs some tender loving care, it has a strong structure & is ready for a new owner to customize & make it their own. Located minutes from shopping, dining, & freeway access.

14321 N 69th Drive, Peoria

$765,000
3 Beds 4 Baths 6805377 MLS 2,313 SqFt.
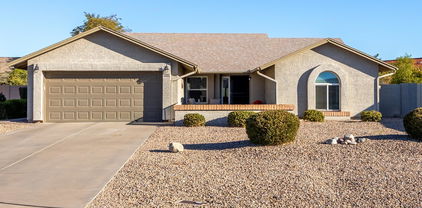
Welcome to Northlands, one of North Peoria's most sought-after communities, where the skies are bigger and the Sonoran Desert sunset glow fills the sky. Step outside every morning and view the beautiful Calderwood Butte, and with the trail head right down the street, you'll get the full enjoyment of this very special home in a very special community.Meet the Hillary Model by Taylor Morrison with 2317 sq.ft. of interior living space, 3 BED + DEN + 3.5 BATH and a 3 CAR GARAGE. Stylish round foyer design, features custom iron entry doors, with a large bronze spiral chandelier. Open concept main living area with a 2-tone gray color pallet, light ceramic tile floors, custom light fixtures and ceiling fans, can lights, with white trim and doors. The kitchen features light granite countertops and island, glossy silver-gray tile backsplash, contrasting dark espresso kitchen cabinets with a custom beverage area w/matching granite and wine fridge, plus a stainless steel appliance package with hood and a walk-in pantry for all your storage needs. Updated lighting in kitchen and dining rooms with glass pendants and a metal coil bronze finish rectangular chandelier. The master bedroom features a crisp light colors scheme, an updated ceiling fan/light fixture and access outdoors to your private oasis, master bath with double sinks, a large shower with seating and a spacious walk-in closet. 2 additional bedrooms and 2 full bathrooms, a great option for a guest or in-law quarters, a front Den and powder room make this a spacious and functional home. Other updates include owned solar system, garage storage cabinets and epoxy-coated garage floors, and exterior drop-down shades on three sides of the home. Step outside and enjoy Arizona's year-round climate and our outdoor lifestyle. With an oversized lot and no back neighbors, this beautiful backyard features an extended covered patio space with an outdoor kitchen, misting system, sparkling heated pool with spa, classic travertine pavers, a private seating area with a direct view of the Calderwood Butte, all surrounded by an assortment of desert plants and trees. There truly is nothing to do except move in and live your absolute best life. A list of updates and floor-plan are available in the documents tab. Neighborhood mountain views, close proximity to 303 freeway access, 10 minutes to TSMC, shopping, dining, entertainment, health care, and less than 20 min. away from beautiful Lake Pleasant Regional Park.

27648 N 102nd Lane, Peoria

$725,000
2 Beds 2 Baths 6800865 MLS 1,926 SqFt.
With over $100,000 in builder upgrades from 2021 and then another $100,000 in custom upgrades since, this home is a DREAM in Trilogy at Vistancia. Enter through custom Steel door with built-in screen to high ceilings and see all the way through to your outdoor oasis. This home has custom designer touches throughout. Ideal split floor plan with a large guest suite and a stunning primary with custom closet out of a magazine. The spacious great room is an entertainers dream with a massive kitchen island, dining room to seat 10 and all the extras like gas range, extra Bev fridge, custom built in pantry & more. Open your 90 degree glass doors to bring the outside in- remote controlled screened in patio, outdoor kitchen and pergola. You will have to see this home to believe it.

13363 W Montansoro Lane, Peoria

$225,000
2 Beds 2 Baths 6787705 MLS 1,084 SqFt.
Welcome to this charming Gemni home featuring 2 spacious bedrooms, and 2 bathrooms, Enjoy the comfort of brand new carpeting throughout and tile in all the right places for a stylish and functional design. The kitchen has updated cabinets and boasts a modern touch, newer stove, new garage disposal, new ceiling fans throughout home. Nice extra den area between bedrooms. Enjoy the relaxing back patio when is enclosed and has brand new carpeting as well, and just the beautiful green grass in back of home and matured landscaping. The home has been freshly painted and is move in ready. Home is located in 55+ community and has a community pool and is convenient to amenities. Don't miss this opportunity to make his delightful home yours!

10108 N 95th Drive Unit A, Peoria

$1,800,000
5 Beds 5 Baths 6786408 MLS 4,424 SqFt.
Nestled within the exclusive confines of Blackstone Country Club, this magnificent 4,424 square feet residence epitomizes luxury living in the heart of the desert. Its semi-custom desert contemporary architecture seamlessly blends with the surrounding landscape, offering a harmonious fusion of modern elegance and natural beauty. The main house boasts spacious interiors adorned with sleek lines and upscale finishes. An attached casita provides additional comfort and privacy for guests.PLUS, adjacent to the main residence, a detached guest house offers a tranquil retreat, ideal for extended stays or hosting gatherings. The centerpiece of the outdoor oasis is the resort-style pool, complete with a Baja shelf and a mesmerizing reverse negative edge that cascades into a tranquil fountain. Overlooking the pool area is a sunken fire pit, creating the perfect ambiance for alfresco entertaining or quiet relaxation under the starlit sky. This exceptional property represents the epitome of sophisticated desert living, where every detail has been meticulously curated to provide an unparalleled experience of luxury and serenity. Owner's retreat highlights a mirrored custom barn door to the elegant ensuite comprised of two vanities, a soaking tub, enclosed glass shower, and a walk-in closet. Wait, there's more! This gem also includes a fully equipped Casita for your guests! Spectacular resort-like backyard boasts mountain views, a covered patio, fire pit, gazebo with a built-in BBQ, artificial turf, and a sparkling pool & spa.

30927 N 117th Drive, Peoria

$125,000
3 Beds 2 Baths 6782382 MLS 1,600 SqFt.
ALL AGES WITH LOW LOT RENT!! Finally, affordability in this market! Great location for this manufactured 3-bedroom home. This single-level property provides carport parking and a screened-in patio. The perfectly flowing living & dining room sets the stage for a delightful living experience. Vaulted ceilings add to the airy feel, complemented by wood-look flooring, dual pane windows, and neutral palette throughout. Discover the bright kitchen equipped with new black stainless-steel appliances, (convection oven) solid surface counters, abundant cabinetry, and a convenient breakfast bar ideal for quick meals. Sizable primary bedroom offers a restful retreat, boasting plush carpet, a private bathroom with dual sinks, and walk-in shower and closets. Don't miss the att

11000 N 91st Avenue Unit 19, Peoria

$410,000
3 Beds 2 Baths 6780350 MLS 1,683 SqFt.
Start the New Year in style with this beautifully upgraded, move-in-ready with no HOA home! Offering an open floor plan and a host of stylish updates. The remodeled kitchen features custom cabinets and sleek finishes, while newer flooring runs throughout the space. Natural light pours into every room, creating a warm and inviting atmosphere. With upgraded bathrooms, ceiling fans throughout, an enclosed Arizona room, complete with an air conditioning unit, shutters, and plenty of versatility. Step outside to your private backyard oasis, where you'll find a sparkling clean Pebble-Tec pool, low-maintenance turf, mature trees, and pavers. The extended garage provides extra storage. Make this home yours today!

7119 W Jenan Drive, Peoria

$245,000
2 Beds 2 Baths 6770962 MLS 1,072 SqFt.
This charming 2-bedroom corner lot property in Sun Air Estates is in walking distance of the community clubhouse, swimming pool, and spa. The living room features a contemporary palette, blinds for privacy, and stylish wood-look flooring. Cook delicious meals in the kitchen, equipped with sleek flat-panel cabinetry, tile flooring, a subway tile backsplash, and essential built-in appliances. Enjoy quiet afternoons in the sunroom, perfect for relaxing under the warm Arizona weather year-round. The primary bedroom provides a convenient walk-in closet and a private bathroom. The additional bedroom includes sliding door access to the backyard for seamless indoor-outdoor living. New roof 2020. New water heater 2024. This value won't disappoint.

10021 N 97th Avenue Unit A, Peoria

$369,900
2 Beds 2 Baths 6758573 MLS 1,395 SqFt.
Be Sure To View This Stunning Brookfield Model Home In Westbrook Village! It Is Located On A Quiet Street. The Yard Has Been Nicely Landscaped. The Back Yard Is Surrounded By A Block Wall Fence. This Home Was Remodeled, Adding Many Updates Throughout. As You Walk Inside You See Vaulted Ceilings And Walls Have Been Trimmed Back For An Open Concept Feel. The Kitchen Has Updated Cabinets With Self Closing Drawers And Granite Countertops. The Kitchen Utensil Drawer Even Has An Extra Drawer Inside A Drawer. There Is A Window Above The Kitchen Sink With Views Beyond The Back Patio, To The Back Yard. The Kitchen Countertops Make A ''U'' Shape. One Section Is An Eat In Bar With Space For Several Guests. The Other Two Sections Allow Plenty Of Food Prep Space For The Chef. The Living Room And Family Room Is One Large Room With Definition. Both Bathrooms Are Updated. The Guest Bathroom Has A Tub/Shower Combo And The Primary Bathroom Has A Walk In Shower. The Flooring Is Vinyl Planks Or Ceramic Tile In Most Rooms With Carpet In The Bedrooms. There Are Ceiling Fans In All The Rooms. Another Bonus To This Home Is The Entire Two Car Garage Is Heated And Cooled With A "Mini Split" AC. The Temperature Of The Garage Can Be Controlled With A Remote. Don't Forget About The Backyard, Covered And Screened Patio. This Patio Spans Most Of The Back Of The Home And Has Plenty Of Room For Entertaining. This Is A Must See Home. Please Be Sure To See It Soon!

9754 W Rosemonte Drive, Peoria

$485,000
2 Beds 2 Baths 6757864 MLS 1,574 SqFt.
You will not want to miss this meticulously maintained, move-in ready home! No detail has been missed. Walk through the front door to be greeted by this great room home featuring vaulted ceilings and shutters throughout. Travertine tile and newer wood-look tile in all the right places. Living room features floor to ceiling stone front fireplace and updated fixtures. Kitchen has been updated with white, soft close cabinets, style stone counters, tile backsplash, stainless appliances, recessed and pendant lights. Spacious primary suite with private bath featuring walk-in shower, soaker tub, double sinks with quartz counters and white cabinets. 2nd primary bedroom has also been tastefully updated and includes desk wall unit perfect for your at home office or guests suite. e. 2nd bathroom has walk-in shower and closet and white cabinets. Next you'll want to head out to the enclosed patio which gives you another living space! Epoxy flooring, dark out blinds and sunscreens. Finally head to the fully fenced, grassy backyard. Most windows replaced in 2023 and AC replaced in 2015 along with additional air flow added to primary bedroom 1. Tons of extra storage in garage cabinets and inside laundry! All of this in prestigious Westbrook Village featuring 2 18-hole golf courses, pickleball, restaurants, rec centers and so much more!

9040 W Utopia Road, Peoria

$440,000
3 Beds 2 Baths 6753029 MLS 1,931 SqFt.
You will fall in love with this beautifully updated and remodeled home in a private gated community at Lake Point in Desert Harbor. You walk in the front door to a large open chefs kitchen with upgraded granite counters, soft close cabinets, pullouts and huge island with sink. You will feel right at home and impressed with the open concept kitchen, family room and dining areas with tile floors throughout. The bathrooms have been completely re-modled and have walk-in tiled showers. When you step out the backdoor you have a closed in Arizona room for your outdoor pleasure. This quiet gated neighborhood has many amenities including a lake and other outdoor facilities and is very desired. Come on out today to see everything this beautiful and well maintained home has to offer you!!!

8650 W Mauna Loa Lane, Peoria

$100,000
2 Beds 2 Baths 6751617 MLS 1,200 SqFt.
NEW Price! Very attractive 2 bdrm, 2 bath fully furnished turn-key home featuring all the bells & whistles! Open great room concept, vaulted ceilings, custom white shutters. Sunny kitchen w/ updated appliances, skylight, large island-bar, frig. Updated baths & flooring in 2021. Fully fenced-in backyard [east facing] for your privacy/pets. Enjoy 2 outdoor patios & a large screened-in patio. Extra storage room for hobbies/workshop or convert into golf cart parking. Large laundry room has W/D, utility sink & storage. Apollo Village is a leasehold property in a 55+ age restricted park offering residents fun social activities/events. Enjoy the heated pool/spa, fitness center, clubhouse lounge/billiards. Park lot rent is $807/mo. Located near shopping/restaurants/hospitals/casino/Loop 101.

10701 N 99th Avenue Unit 44, Peoria

$730,000
2 Beds 2 Baths 6749805 MLS 1,926 SqFt.
This Highly Upgraded 2br + 2ba + Den + Smartspace & Prepaid Solar Lease ''NICE '' Model Perfectly Channels & Reflects all that Trilogy at Vistancia has to Offer! Situated on a PRIVATE PREMIUM N/S Lot Across from Greenspace, Siding / Backing to Desert Common Area & in CLOSE PROXIMITY to the Mita Club & it's Awesome Amenities ! Features Include Custom Window Treatments, 24x12 Tile, 9ft Ceilings, Reverse Osmosis, Surround Sound & Central VAC . INCREDIBLE Gourmet Kitchen with Staggered Cabinets, Soft Close Drawers, Designer Backsplash, Generous Granite Slab Island, Pendant Lighting, GAS Cooktop, Bosch Dishwasher & Built In Wine Fridge. SMART SPACE with ALLAVINO 107 Bottle Wine Cooler! Backyard OASIS with Built in Bull BBQ , Firepit , Auto Sunshades , Extensive Travertine + Natural Turf. Kitchen Cabinets Refinished in 2022 ($4,000).

30337 N 130th Glen, Peoria

$129,900
3 Beds 2 Baths 6738715 MLS 1,288 SqFt.
Discover this delightful like new manufactured home, built in 2019. Located in the gated 55+ community of Casa Del Sol! With modern flooring, charming kitchen cabinetry, and a wonderful layout and a designer neutral palette, this home stands out from the rest. The extended carport has been beautifully converted into a shaded patio, complete with sunscreens, curtains, and new epoxy flooring. The primary bedroom includes a large walk-in closet and a spacious bathroom suite with upgraded counters. Includes a $3000 alkaline water system in kitchen with new filters. A Home Warranty transfers with sale (Exp 9/2025). Impeccably maintained, this home offers a comfortable and stylish living space in a peaceful neighborhood. Community features fitness center, clubhouse, swimming pool, RV sites, putting green, billiard tables, planned community activities and so much more. FINANCING AVAILABLE.

6960 W Peoria Avenue Unit 17, Peoria

$525,000
4 Beds 3 Baths 6730989 MLS 2,371 SqFt.
Come see This remarkable 4Bedroom + Den/Office two-story property with POOL! ! An RV gate w/parking and a 3-car garage w/extended driveway are just the beginning. Inviting interior showcases abundant natural light, a designer palette, chic light fixtures, and wood-look tile flooring w/soft carpet in all the right places. Featuring a formal living/dining room and a separate family room w/fireplace, this gem offers versatile spaces for both relaxation and gatherings! The kitchen boasts granite counters, tile backsplash, a pantry, a breakfast bar, ample wood cabinets, and SS appliances w/wall ovens. One bedroom downstairs provides flexibility! Head upstairs to find the spacious main bedroom, offering an ensuite with dual granite sinks, separate tub/shower, & a walk-in closet You'll love the AZ room with multi-sliding doors merging the inside & outside activities! With a paver patio, artificial turf, string lights, and a diving pool, the large backyard promises year-round enjoyment. The storage shed is a plus! The residence is situated in the highly sought-after Peoria School District! Its close proximity to the 101 Freeway ensures easy access to dining, shopping, and entertainment options. Don't miss this opportunity!

7837 W Dreyfus Drive, Peoria

Copyright 2026 Arizona Regional Multiple Listing Service, All rights reserved. The data relating to real estate for sale on this website comes in part from the Arizona Regional Multiple Listing Service. All information deemed reliable but not guaranteed and should be independently verified. All properties are subject to prior sale, change or withdrawal. Neither listing broker(s) nor Arizona Regional Multiple Listing Service shall be responsible for any typographical errors, misinformation, misprints and shall be held totally harmless.