Refine Search
Sort by
20997 N 79th Avenue, Peoria
$670,000
4 Beds ⋅ 3 Baths ⋅ 6983981 MLS ⋅ 2,512 SqFt.
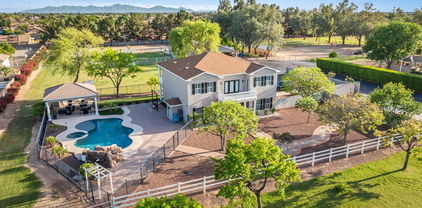
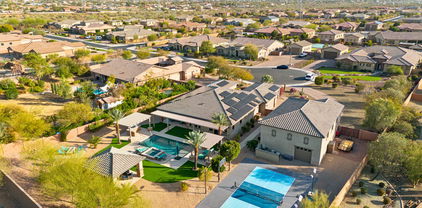
Nestled on a 13,100 sq. ft. lot in desirable Fletcher Heights. This stunning 2512 sq. ft. home seamlessly blends luxury, comfort & practicality. With 4 bedrooms, 2.5 bathrooms, Den and a spacious 3 car garage. This thoughtfully designed home is perfect for both entertaining and everyday living. Host unforgettable gathering in the Formal Living and Dining Rm. Great Rm provides a welcoming retreat by the fireplace for relaxation or lively get togethers. In the heart of the home is the updated kitchen, equipped with ample cabinet and counter space., making meal prep a breeze. Retreat to the Primary suite for gorgeous view off the private balcony. Overlooking the resort style backyard, is perfect for everyday enjoyment & entertaining. complete with a sports court, Ramada & swimming pool & spa

20997 N 79th Avenue, Peoria

24282 N 78th Avenue, Peoria
$2,310,000
5 Beds ⋅ 5 Baths ⋅ 6983872 MLS ⋅ 4,600 SqFt.
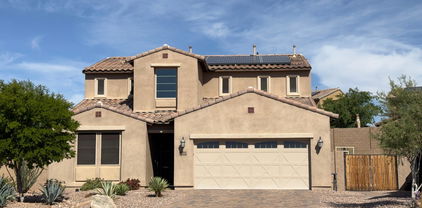
Must see show stopper located in the prestigious gated community of Vista Montana II. Meticulously maintained estate offers 5 bed/4.5 bath, including an attached casita with full bath and walk-in closet. A private courtyard welcomes you into an entertainer's dream. A chef's kitchen boasts a stunning 13-ft granite island overlooking the expansive great room, complete with an entertainer's bar and wine fridge. Enjoy family nights spent in the cozy theater room with large projection screen. An oversized slider leads out to a true resort-style backyard oasis featuring a pool/spa, putting green, pickleball/,sport court and more. Fully finished livable 860sq ft RV garage with AC and vinyl plank floor—perfect for an office, studio, or storing your favorite toys. This North Peoria gem won't last

24282 N 78th Avenue, Peoria

23985 N 73rd Lane, Peoria
$4,000,000
5 Beds ⋅ 7 Baths ⋅ 6979342 MLS ⋅ 5,698 SqFt.
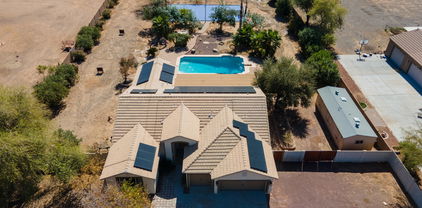
RARE CUSTOM | OVER AN ACRE | RV GARAGE | RESORT BACKYARD | COPPER CREEK ESTATES Rare opportunities like this are seldom available in Copper Creek Estates. Tucked within this highly coveted enclave, this meticulously maintained custom cottage-style residence offers a level of privacy, craftsmanship, and lifestyle rarely found, especially on an exceptional over-an-acre lot. Just shy of 1 million in upgrades throughout, featuring 5,338 sq ft in the main residence & a 1,352 sq ft RV garage with a 360 sq ft raised mezzanine man cave. The home features 5 bedrooms & 7 bathrooms, which includes a beautifully finished loft that functions seamlessly as a game room or flexible living space. Thoughtfully designed & exceptionally cared for, the home showcases a stunning blend of modern updates with warm cottage character throughout. One of the most impressive features is the fully finished RV garage, designed as a true extension of the home. It includes a half bathroom, and an elevated mezzanine lounge, making it as functional as it is visually striking. This incredible space could easily be converted into extra livable space. The entire property is integrated with a Control4 and Lutron smart home system, providing effortless control of lighting, audio, and home automation. Recent owner updates elevate the interiors while preserving the home's timeless appeal. Outdoors, the property transforms into a private retreat with a resort-style backyard, expansive entertaining areas, and a basketball court, all set against the scale and privacy only an acre-plus lot can provide. Homes of this caliber, condition, and setting rarely come to market in Copper Creek Estates. This is a truly special opportunity to own a rare custom residence in one of the area's most exclusive communities.

23985 N 73rd Lane, Peoria

8721 W Villa Lindo Drive, Peoria
$1,700,000
4 Beds ⋅ 5 Baths ⋅ 6962403 MLS ⋅ 3,980 SqFt.
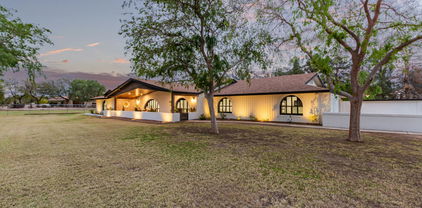
Experience luxury desert living at its finest in this impeccably designed 4,330 sq. ft. former Shea Model home, perfectly situated on an expansive 42,423 sq. ft. lot in North Peoria's prestigious gated community of Vista Montana. Every detail of this residence has been thoughtfully curated to showcase Arizona living at its best. From the moment you arrive, the home's striking curb appeal captures attention with lush desert landscaping, a circular paver driveway, and a grand entrance leading to a tranquil courtyard featuring a serene water feature, fire pit, and custom iron-and-glass front door. The courtyard also provides a private entrance to the attached casita—ideal for guests—with space for a bedroom, kitchenette, and full bath. Inside, sophistication meets comfort with a formal living and dining room flanking the elegant foyer. The expansive great room flows seamlessly into a gourmet kitchen adorned with rich designer cabinetry, granite countertops, an oversized island with seating, and premium appliances including Sub-Zero refrigerator drawers, dual dishwashers, stainless wall ovens, and a gas cooktop. A butler's pantry with wine fridge and abundant storage completes the space. The primary suite offers a true retreat with a luxurious ensuite bath featuring a soaking tub, walk-in shower with designer tile, dual vanities, and an expansive custom closet. Additional highlights include plantation shutters throughout, three solar tubes for natural light, a pre-paid solar lease, On-Q intercom, surround sound, and a comprehensive security system. The resort-style backyard is a private oasis designed for recreation and relaxation alike. Enjoy a sparkling pool with a soothing water feature and built-in table seating, a covered patio with fireplace, and a stunning ramada with its own fireplace overlooking the entire property. A custom sport court, chipping and putting greens, built-in BBQ island with refrigerator, and a storage shed complete this exceptional outdoor retreat. A three-car attached garage plus a large detached garage offer ample space for vehicles, hobbies, or storage. This remarkable property leaves nothing to be desiredtruly a must-see for those seeking luxury, privacy, and lifestyle in one extraordinary home.

8721 W Villa Lindo Drive, Peoria

26251 N 99th Lane, Peoria
$1,710,000
4 Beds ⋅ 5 Baths ⋅ 6950576 MLS ⋅ 3,566 SqFt.
Welcome to your new luxury home in the highly desired North Peoria!! This stunning custom home sits on a 1+acre of beautifully landscaped, private land. Inside, you will find 3 spacious bedrooms plus a dedicated office space. Each bedroom has its own ensuite, with the master suite including a luxurious bath with large shower, soaking tub, custom walk-in closet and private laundry hook-up. The gourmet kitchen features high-end Monogram appliances with an oversized kitchen island. The open floor plan with elevated coffered ceilings and bifold patio doors creates a seamless flow, perfect for entertaining. The additional 1-bedroom casita features its own private entrance, kitchenette, laundry hook-up, full bathroom, and living room space-offering versatile living options-ideal for guests, generational housing or entertainment space. The outdoor space is an entertainer's paradise, with an 8-foot-deep pool and spa with slide and custom lighting, outdoor BBQ grill, custom sport court with basketball, pickleball and volleyball. Additional features include: 3-car garage, 42' RV garage-with over head doors in the front and back for easy access., custom paver driveways and 2 RV gates, Prewiring for security, EV outlet in garage, LED lighting on top of kitchen cabinetry prewired, electric cook top option in main kitchen if desired, also prewiring for motor home hookup in RV garage. Fire sprinklers and surround sound. Recirculating pump for hot water, 2000 gallon septic tank, stainless steel well pump casing. This home is designed for ultimate comfort and convenience, with thoughtful details like a dog wash station in the laundry room, extra washer/dryer hookups and even a future bidet connection in the master bathroom. Luxury, convenience, and endless possibilities await in this one-of-a kind home!

26251 N 99th Lane, Peoria

8065 W Expedition Way, Peoria
$4,600,000
6 Beds ⋅ 8 Baths ⋅ 6948358 MLS ⋅ 9,123 SqFt.
The Crown Jewel of North Peoria A rare fusion of architectural mastery and refined livability, this gated custom estate sits on over an acre within one of North Peoria's most exclusive enclaves. With grand hallways, arched passages, and barrel ceilings adorned with hand-set brick, the home's design evokes timeless elegance from the very first steps inside. Crafted with the highest level of construction quality; solid alder doors, sand-cast tile roof, and a comprehensive fire-sprinkler system, the residence offers peace of mind alongside beauty. The interior features natural stone flooring, new premium carpets, wood-beam ceilings, and a statement fireplace of marble and carved wood. Functional luxury abounds with a 700-bottle climate-controlled wine room, Lutron lighting, in-ceiling speakers, HD security cameras, and smart home control powered by RTI. A gourmet kitchen anchors the heart of the home, blending Sub-Zero, Wolf, and Asko appliances with artful design elements like the decorative brick oven surround and genuine quartz stone surfaces. A full butler's pantry offers additional Wolf appliances, Sub-Zero ice maker, and ample prep spaceideal for catering or entertaining at scale. The primary suite is a private retreat featuring dual spa baths, marble steam shower, freestanding tub overlooking the pool, boutique-level closets, private office, and plumbed coffee station with beverage bar. A second wing offers a dedicated flex room surrounded by three ensuite bedrooms, each offering comfort and privacy. A professional 12-seat theater with padded acoustic walls and staggered seating delivers a true cinematic experience. Completing the estate is a luxurious 1,200 sq ft casita with its own fireplace, laundry, and walk-in closet. Outside, the grounds transform into a resort with an expansive covered patio, Wolf outdoor kitchen, pickleball court, in-ground trampoline, and a heated diving pool and spa with waterfalls, grotto, and rope swingall framed by meticulous landscaping and LED lighting. This is a residence built for those who value craftsmanship, scale, privacy, and an elevated lifestyle. A legacy estate in every sense.

8065 W Expedition Way, Peoria

15015 N 73rd Avenue, Peoria
$915,000
4 Beds ⋅ 3 Baths ⋅ 6935919 MLS ⋅ 3,222 SqFt.
Welcome to your private retreat in Paradise West Estates—no HOA! This beautifully updated home offers room to live and play on a spacious .4-acre lot complete with pool, RV gate, and pickleball court. Inside, you'll love the open, split floor plan with 4 bedrooms plus a den and 3 full baths. The kitchen was fully remodeled in 2023 with gorgeous quartz counters, custom cabinetry, and modern appliances. Every detail shines—from fresh tile, baseboards, carpet, paint, and fixtures (2023). and a cozy stone fireplace. Built-in custom library. Pristine condition. The 3-car garage features insulated doors and plenty of storage. A perfect blend of comfort, updates, and space—with no HOA to limit your lifestyle!

15015 N 73rd Avenue, Peoria

8146 W Camino De Oro --, Peoria
$985,000
5 Beds ⋅ 4 Baths ⋅ 6926371 MLS ⋅ 4,502 SqFt.
This isn't just another beautiful home, it's the one that makes every day feel like vacation. From the moment you walk in, sunlight pours through brand-new energy-efficient windows, lighting up the soaring ceilings and open spaces. The kitchen is a showstopper with double ovens, granite counters, and designer finishes that make entertaining easy. Upstairs, a spacious loft is ready for whatever you dream up, movie nights, a game room, or your own private gym. The primary suite takes it to another level with its cozy fireplace and spa-inspired bath that feels straight out of a resort. And the fun doesn't stop inside! Outside, the fully paid Tesla solar system keeps your bills low while you enjoy your own half-acre playground, complete with sparkling pool, basketball court, grassy lawn, and space for your RV and toys. Why settle for ordinary when you can live extraordinary? More space. More savings. More family fun. If you're ready for a home that gives you all of it, with zero compromises, this is the one. Come see why this wonderful home is such an amazing value before it's too late.

8146 W Camino De Oro --, Peoria

7309 W Artie Avenue, Peoria
$4,950,000
7 Beds ⋅ 10 Baths ⋅ 6924847 MLS ⋅ 12,316 SqFt.
Welcome to one of North Peoria's most extraordinary estates, nestled within the exclusive gates of Copper Creek Estates. On more than an acre of beautifully landscaped grounds, this 12,316 sq. ft. masterpiece blends timeless luxury with endless opportunities for entertainment and relaxation. Step inside to discover 7 bedrooms and 8 bathrooms, each designed as a private retreat. The newly reimagined chef's kitchen is a culinary dream, while the attached casita offers guests a complete private suite with its own living area, kitchenette, bedroom, and bath. Rare in Arizona, the basement invites you to unwind with a glass of wine in the cellar, perfect your swing in the golf simulator, or host movie nights at the theatre area and bar. (SEE MORE). The primary suite is a sanctuary of it's own, featuring two walk-in closetsincluding a breathtaking two-story design unlike anything you've ever seen. Outdoors, the backyard is nothing short of a private resort. Lounge in the sparkling pool, enjoy the sunken Ramada with swim-up bar, or gather around gourmet cooking stations built for entertaining. A splash pad, waterslide, pickleball court, and professional-grade putting and chipping greens bring year-round fun to your doorstepall surrounded by mature palms and lush landscaping. Additional amenities include a spacious RV garage, gated parking, four fireplaces, and owned solar with 142 panels for sustainable living. Every detail has been designed for comfort, elegance, and the art of entertaining. This is more than a homeit's a lifestyle reserved for the select few.

7309 W Artie Avenue, Peoria

7242 W Crabapple Drive, Peoria
$695,000
5 Beds ⋅ 3 Baths ⋅ 6891605 MLS ⋅ 3,463 SqFt.
Proudly presenting this stunning home situated on a highly desirable corner lot! With its energy-efficient features & 3-car garage, this gem is truly a standout! Impressive interior showcases bright living room adorned with pre-wired surround sound that flows seamlessly into dining area. You'll LOVE the wood-look tile flooring, plantation shutters, chic light fixtures, and custom built-in wine rack cleverly tucked under the stairs. Spacious great room has a window seat. Gourmet kitchen offers recessed lighting, espresso cabinetry topped with crown moulding, stainless steel appliances, granite counters & backsplash, center island, two-tier breakfast bar, and breakfast nook. Make the sizable loft a TV area or reading nook. Large main retreat won't disappoint. New plush carpet throughout in July 2025, double door entry, and an ensuite equipped with dual sinks, soaking tub, a walk-in closet, and balcony access complete the picture. A cozy balcony overlooks the backyard. Serene backyard provides a covered patio, basketball hoop, a refreshing pool with rock waterfall, and spa.

7242 W Crabapple Drive, Peoria

9294 W Andrea Drive, Peoria
$1,224,000
4 Beds ⋅ 3 Baths ⋅ 6886817 MLS ⋅ 3,799 SqFt.
Located in The Laureates of Cibola Vista, this stunning home sits on nearly a half-acre lot in one of Peoria's most exclusive communities. Inside you'll find an open layout with a split primary suite, private ensuite guest room, and versatile den for an office or a 5th bedroom. The backyard is an entertainer's dream featuring an oversized covered patio with a gas fireplace, sunken outdoor kitchen with a swim up bar, sparkling pool with a waterfall and rock cave, lush grass for the pets, and an oversized side yard ideal for RV parking, a pickleball court, or basketball court. The 3 car garage has epoxy floors, built-in cabinetry for storage, a whole home filtration system and Tesla EV charger included. Come experience luxury living in this one-of-a-kind property that won't last long!

9294 W Andrea Drive, Peoria

10951 N 91st Avenue Unit 84, Peoria
$138,000
3 Beds ⋅ 2 Baths ⋅ 6883214 MLS ⋅ 1,680 SqFt.
Just in time for the holidays, the seller has decided to drop the price so you can have the best gift of all, a new home! Don't miss your chance to own this beautifully maintained 3-bedroom home! Step inside to a bright and airy living room filled with natural light and soaring vaulted ceilings. Neutral tones, wood-looking tile flooring, plush carpet in all the right places, and ceiling fans throughout create a cozy, comfortable atmosphere. Enjoy extra space to relax or entertain in the den—perfect for movie nights or gatherings. The updated eat-in kitchen boasts recessed lighting, built-in appliances, ample cabinetry with elegant crown molding, and a center island ideal for meal prep or casual dining. Retreat to the generously sized primary suite featuring a walk-in c closet. Outside you will find a large porch and yard, perfect for enjoying Arizona eveningsand a handy storage shed for all your extras. This home has everything you've been searching for!

10951 N 91st Avenue Unit 84, Peoria

22039 N 86th Avenue, Peoria
$1,396,000
5 Beds ⋅ 4 Baths ⋅ 6881455 MLS ⋅ 4,344 SqFt.
Beautiful contemporary home in the highly sought after 85383 zip code. Sits in Maricopa County Island on large 1.4-acre lot with room to spare. Once you step inside, you can entertain with ease in the cook's kitchen which features Thomasville maple cabinets, oversized built-in fridge, double ovens and built-in ice maker. The massive island with prep sink is a showstopper. The open concept has views of front and backyard. The split primary suite has an attached bonus room that has been pre-wired for theatre set-up. Floor to ceiling library and entertainment area. An attached guest apartment (with home access if needed) is perfect for generational living or possible rental. Outside features large diving pool, raised gardens, chicken coop, RV area, shop with AC, gym, lighted basketball/pickleball court, huge park-like yard and play area and tons of space to add whatever you want. Additional features include water softener, central vac, 3 AC units, mister system, extra electrical at garage and RV dump into septic. Don't miss seeing this extraordinary home.

22039 N 86th Avenue, Peoria

27189 N 75th Drive, Peoria
$630,000
5 Beds ⋅ 3 Baths ⋅ 6881159 MLS ⋅ 2,891 SqFt.
Own a Stunning Home in the Prestigious Gated Community of Rock Springs! This beautifully maintained and upgraded residence offers standout curb appeal and a spacious 2-car garage. Step inside to discover an open, light-filled layout with elegant tile flooring and a tasteful neutral color scheme that complements any style. The chef's kitchen is a true centerpiece, featuring rich cabinetry with crown molding, granite countertops, a walk-in pantry, stainless steel appliances, and a large island—ideal for meal prep or casual gatherings. A versatile upstairs loft provides the perfect space for a home office, playroom, or media area. Retreat to the serene primary suite, complete with a generous walk-in closet and a spa-like bathroom boasting dual sinks and plenty of storage. New AC in 2024. Discover your dream home with an updated backyard! Enjoy your morning coffee in the shade under the recently added pergola. Host unforgettable gatherings on the expansive paver seating area, and enjoy the wonderful view of the fire pit and your very own putting green, perfect for golf enthusiasts or outdoor fun. This inviting space is designed for relaxation and entertainment, making it the ideal setting for your next chapter. This is your chance to enjoy comfort, style, and security in one of the area's most desirable communities.

27189 N 75th Drive, Peoria

10542 W Electra Lane, Peoria
$1,121,000
4 Beds ⋅ 3 Baths ⋅ 6875819 MLS ⋅ 2,767 SqFt.
Sierra Ridge Estates is in the heart of North Peoria.18,000+ sqft Lot provides ample space to enjoy your home and hobbies. 4 Bedrooms, 3 Baths, Den & Bonus Room. Gourmet Kitchen with a massive island, double ovens and a gas range opens to the Living and Dining. Dual sliders showcase the green artificial turf, play pool with rock waterfall & Baja step. Relax under the Pergola enjoying counter seating, built-in gas grill, and icebox next to the pool. The basketball court is located near the RV Garage and attached Tandem single bay garage. RV Garage is 14''H x12''W x 42''L. Home has Soft water, R/O, preplumbed for laundry sink, waterfall shower in Primary bath. 2 Primary bedrooms. Spacious Bonus Room & Den. Shutters, shiplap, built-in storage, N/S facing, corner lot, iron & glass front door

10542 W Electra Lane, Peoria

24372 N 96th Lane, Peoria
$2,150,000
6 Beds ⋅ 6 Baths ⋅ 6874220 MLS ⋅ 4,601 SqFt.
THESE DON'T COME UP VERY OFTEN! Here's your chance on a stunning property, boasting an enormous RV GARAGE w/LOFT & LARGE ENSUITE ideal for guests or MULTI-GENERATIONAL SPACE. This gorgeous 6-bed, 5.5-bath estate offers 4,601 sq ft of refined living on a 35,525 SQUARE FOOT lot giving you a huge backyard! A SEPARATE ENTRY CASITA greets you as you enter thru a PRIVATE COURTYARD, and then to a light-filled interior main home w/NEW WIDE-PLANK WOOD FLOORS and upscale finishes. The CHEF'S KITCHEN boasts a huge WATERFALL ISLAND, 6-burner, DUAL OVEN range & massive walk-in pantry. Enjoy seamless indoor-outdoor living w/SLIDING GLASS DOORS leading to a modern pool, SPORT COURT & expansive patio. Luxury, space & lifestyle come together in the heart of North Peoria's prestigious CANTILENA COMMUNITY.

24372 N 96th Lane, Peoria

10741 W Paso Trail, Peoria
$679,900
3 Beds ⋅ 3 Baths ⋅ 6863649 MLS ⋅ 2,742 SqFt.
Search no further! This stunning single-level 3-bed + DEN + sitting area, 3-bath home offers great curb appeal, a private courtyard & extended 2-car garage. Enjoy wood-look flooring, abundant natural light, plantation shutters & neutral paint throughout. The chef's kitchen features recessed lighting, granite counters, SS appliances, gorgeous tile backsplash, prep island & ample cabinetry. The spacious main suite boasts a walk-in closet & ensuite bath. Flexible den & bonus room are perfect for entertaining. Relax on the covered patio, take a dip in the sparkling HEATED pool, or enjoy the Putting green! A true entertainer's dream—don't miss it! Home is also energy efficient with great solar system! Garage features epoxy floors, cabinets, extra storage & tankless water heater! Don't miss it

10741 W Paso Trail, Peoria

7711 W Acoma Drive, Peoria
$1,800,000
4 Beds ⋅ 6 Baths ⋅ 6858123 MLS ⋅ 3,728 SqFt.
The first thing you see upon approaching this one-of-a-kind property is the pristine white fencing surrounding the almost 3 acres of irrigated, lush pasture. In the distance, a 3 stall barn, tack room & a five stall mare motel, both with auto waterers, a huge lighted riding arena & a round pen. Yes, this is a ''horse propery,'' but it is so much more---from an imposing, mini ''Tara'' of a main house, with 4 bedrooms (2 w/ balconies) & 6 baths, a gorgeous kitchen/family room that could easily be featured in a home design magazine to a garage ''man cave,'' a batting cage for a budding MLB star and, last but not least: a huge ramada covering the gas fireplace, BBQ, TV & plenty of seating...next to the enormous heated pool, spa, slide & ''hidden cave'' waterfall---all surrounded by elegant wrought iron fencing. This is truly a singular family property that has something for everyone; 10 minutes on 75th Ave from the 101 and close to all the best shopping & dining that Peoria and the surrounding west side of the Valley has to offer!

7711 W Acoma Drive, Peoria

12950 W Cassia Trail, Peoria
$670,000
5 Beds ⋅ 3 Baths ⋅ 6851149 MLS ⋅ 2,911 SqFt.
***$20,000 towards RATE BUYDOWN** &/or Assumable 2.75% Interest Rate | Built in 2016 | 10,717 Sq Ft Lot | Owned Solar Located in a quiet cul-de-sac, this beautifully upgraded 5 bed/ 3 bath home features a full bedroom & bath downstairs, 3-car garage, & over 10,000 sq ft lot. Owned solar panels w/ inverter installed inside garage to protect from AZ heat—energy efficient year-round. Interior highlights include plantation shutters throughout, upgraded screen door, & custom metal & glass front door. The chef's kitchen is a dream w/ leather-finish marble/quartzite counters, large island, gas cooktop, double ovens (convection + microwave), two pantries with pull-out shelves, built-in silverware divider, pull-out rack, & baking sheet cabinet, upgraded turf & a sports court Numerous upgrades

12950 W Cassia Trail, Peoria

8656 W Paradise Lane, Peoria
$370,000
3 Beds ⋅ 2 Baths ⋅ 6849158 MLS ⋅ 1,702 SqFt.
**INVESTOR SPECIAL** LOOKING TO BUILD SWEAT EQUITY??? THIS COULD BE YOUR CHANCE! WITH NO HOA, MIGHT BE A GREAT CANDIDATE FOR A SHORT-TERM RENTAL PROPERTY ONCE REMODELED. AMAZING BACKYARD WITH BASKETBALL COURT, SWIMMING POOL, TURF PATCH & BBQ ISLAND JUST OFF THE COVERED & UNCOVERED PATIOS. INTERIOR FEATURES INCLUDE OAK CABINETRY, TILE FLOORING, FIREPLACE IN SPLIT MASTER, DUAL SINKS + WALK-IN CLOSET & SEPARATE TUB/SHOWER IN MASTER BATH, INSIDE LAUNDRY W/CABINETS, KITCHEN ISLAND W/BAR SEATING, GRANITE TILE C/TOPS, VAULTED CEILINGS, BAY WINDOW IN FRONT LIVING ROOM, TANKLESS WATER HEATER & CABINETS IN GARAGE. PRIME LOCATION CLOSE TO LOOP 101 FREEWAY, ARROWHEAD / P83 DINING, SHOPPING & ENTERTAINMENT AS WELL AS DESIRABLE PEORIA SCHOOLS. BEING SOLD FOR CASH / HARD MONEY ONLY DUE TO CONDITION.

8656 W Paradise Lane, Peoria

25453 N 68th Lane, Peoria
$660,000
5 Beds ⋅ 3 Baths ⋅ 6842277 MLS ⋅ 3,722 SqFt.
Back on market - buyer's financing fell through, creating a rare opportunity for a quick-moving buyer! This home sits on one of the largest, most private cul-de-sac lots in Terra Vista Estates-backing to a community park & green space w/ open views, a pool, spa, sports court, & RV gate for all your toys. Inside, you'll find 3,722 sq ft of flexible living space w/ 5BR's, 3 full BA's, including a downstairs BR + BA, lrg upstairs primary suite, a huge loft, & multiple living areas. Private courtyard entry, plantation shutters throughout, & two newer AC units for year-round comfort. Just steps from CCV & all its sports, events, & community activities, this is the space, location, & lifestyle you've been waiting for. W/ motivated sellers & a price that leaves room to personalize, this home is your chance to create something special in a desirable and ideally located neighborhood in the Northwest Valley.

25453 N 68th Lane, Peoria

10127 W Avenida Del Sol --, Peoria
$825,000
4 Beds ⋅ 2 Baths ⋅ 6832376 MLS ⋅ 2,269 SqFt.
Don't miss this rare opportunity to own a 1.1-acre lot in North Peoria with NO HOA! This beautifully maintained property features a sparkling pool, sport court, and updated septic system. The 2,300 sq. ft. single-story home offers a split floor plan with 4 bedrooms and 2 bathrooms. Freshly painted and filled with natural light, it features a thoughtfully designed kitchen with newer appliances, plantation shutters, an island, and a walk-in pantry. Enjoy stunning pool and property views from the spacious living area. With a 3-car garage, RV gate, and space to park or build an oversized garage, there's room for all your toys! Whether you seek peaceful country living or city convenience, this home offers the best of both worlds! storing all your vehicles and outdoor toyshassle-free! Whether you're seeking the peace of country living or the convenience of city access, this exceptional property offers the best of both worlds!

10127 W Avenida Del Sol --, Peoria

7747 W Acoma Drive, Peoria
$1,425,000
4 Beds ⋅ 4 Baths ⋅ 6828099 MLS ⋅ 3,446 SqFt.
Welcome to this one-of-a-kind, custom-designed entertainer's dream home, set on an irrigated lot with lush landscaping, flower beds, mature trees, and outdoor lighting. This stunning property boasts a horse corral, a treehouse with A/C and heat, an RV garage, multiple storage units, and large RV gates. Step inside to find breathtaking wood beam cathedral ceilings, multiple fireplaces, and floor-to-ceiling custom brickwork both indoors and out. The remodeled 3.5 bathrooms feature custom tile, designer flooring, and bidets in three baths. New lighting flows throughout the home, enhancing the natural light streaming in through multiple French doors. The gourmet kitchen is a chef's paradise, complete with built-in GE Monogram appliances, a rising vent, two kitchen islands, granite countertops a walk-in appliance pantry, and a built-in bar with a beer kegerator, wine coolers, and beverage fridges. A custom laundry room/pantry adds extra convenience. The living spaces feature custom walls and TV wall niches, adding a sophisticated touch. Outdoors, enjoy a built-in kitchen, a travertine-extended patio with custom swings, a pergola with fountains, a fireplace, built-in seating, and a custom dog play area. Sports enthusiasts will love the half-court basketball area, while pet lovers will appreciate the dedicated doggie bedroom and shower. The long driveway, custom front porch, driveway pillars, and unique custom mailbox add to the curb appeal of this exceptional home. With an advanced security system, custom outdoor lighting, and every feature designed for luxury and function, this is a must-see property!

7747 W Acoma Drive, Peoria

7662 W Artemisa Avenue, Peoria
$1,550,000
3 Beds ⋅ 5 Baths ⋅ 6819577 MLS ⋅ 3,057 SqFt.
Unmatched Luxury Estate with RV Garage, Owned Solar & Resort-Style Backyard! This extraordinary home is the pinnacle of luxury, innovation, and energy efficiency. A 22-ft rolling glass wall merges indoor and outdoor living, leading to a $250K backyard transformation featuring a sport court for pickleball and basketball, a pool/spa, a brand-new pergola, and a fire pit. The 2,900+ sq. ft. RV garage is a rare find, with dual RV gates and endless possibilities, including additional living space. 30kW owned solar means no utility bills, only monthly credits! Inside, a designer kitchen, spa-like primary suite, and custom storage systems elevate every space. Additional upgrades include new carpet, fresh paint, remodeled baths, and advanced pool system. A truly one-of-a-kind estate!

7662 W Artemisa Avenue, Peoria

10236 W Westwind Drive, Peoria
$1,350,000
4 Beds ⋅ 3 Baths ⋅ 6817983 MLS ⋅ 3,865 SqFt.
3865 Sq. ft. Custom Build on 1.25 Acres in a very private hidden enclave. Price reduced, take advantage!! Backyard has been laid out and designed in a way a pool could be easily added with minimal disruption to the other landscaping features. Located perfectly for boating at Lake Pleasant, shooting at Ben Avery Range, or Golfing at Vistancia. More shopping and dining at the huge Shopping Center at Happy Valley Rd. and Lake Pleasant Rd. than anywhere in the west valley. Split floorplan with Travertine tile, coffered ceilings, custom stained alder woodwork. Hunter Douglas Blinds throughout. Open floorplan with large great room with stone gas fireplace off the beautiful kitchen with granite countertops and backsplash. AC 3 car garage attached and 50 ft, deep RV Garage Detached

10236 W Westwind Drive, Peoria

Copyright 2026 Arizona Regional Multiple Listing Service, All rights reserved. The data relating to real estate for sale on this website comes in part from the Arizona Regional Multiple Listing Service. All information deemed reliable but not guaranteed and should be independently verified. All properties are subject to prior sale, change or withdrawal. Neither listing broker(s) nor Arizona Regional Multiple Listing Service shall be responsible for any typographical errors, misinformation, misprints and shall be held totally harmless.

How much is your home worth?

Get instant property value now!