Refine Search
Sort by
$1,650,000
4 Beds 4 Baths 6559624 MLS 3,292 SqFt.
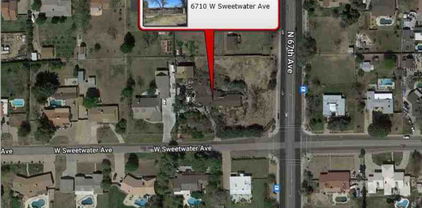
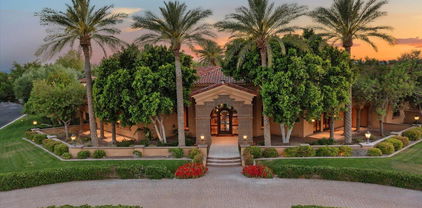
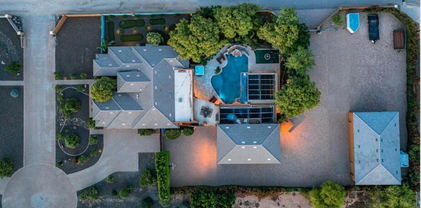
JUST RENOVATED FOR A FRESH MODERN LOOK September 2023!!This stunning property with unparalleled Mediterranean elegance boasts 4 bedrooms, 3.5 bathrooms, a 3-car garage, 570SqFt pool house & 2 separate RV garages . It is a true entertainer's paradise, w/ an outdoor space unlike any other home in the NW Valley. The 58,000-gallon pool features a wet & dry bar w/ 8 in pool bar stools, as well as a 1000 S.F. connected gazebo with a swim-up bar & full tech for music & TVs. The beautiful travertine pavers extend throughout the pool area & lead to the pool house/bar w/ a bath & sauna room. This area is connected to the first RV garage, which measures 50x30 w/ drive-thru doors. The 2nd RV garage is even larger, measuring 60x35. You'll also find a professionally installed 12-hole mini-gol course nestled in lush green landscaping, fully lighted for day & nighttime use. The second level observation deck offers breathtaking views of the pool, golf course & sunsets. The property's back half-acre is divided by a beach mosaic fence that separates the yard from 2nd RV garage. With over 100k worth of pavers & over a million dollars invested in the backyard, this home is the epitome of luxury. If you have RVs and toys, the 3600 S.F. of RV garages has got you covered! Additional features include Viking appliances solar and propane heated pool & spa, commercial grade pressurized misting system and 220 in garages. Other VRBOs in the area profit over 100k a year.

21906 N 86th Avenue, Peoria

$590,000
3 Beds 3 Baths 6558283 MLS 2,471 SqFt.
This home is nestled in a gated community in Rock Springs, offering both privacy and charm. Situated at the end of a cul-de-sac, it boasts stunning views of the adjacent wash. The showstopper of this property is the versatile RV garage, allowing endless possibilities for creative utilization of the space. Whether you're an RV enthusiast, a hobbyist, or simply in need of extra storage, this feature sets this home apart from the rest. Inside, lrg bdrms ensure comfort for everyone, while an upstairs loft with a closet and storage offers flexibility for various needs. Whether you want a home office, playroom, or cozy reading nook, this space has you covered. The primary bedroom exudes elegance, w/ an ensuite bthrm & a generously sized walk-in closet for all your storage needs.

7795 W Rock Springs Drive, Peoria

$5,275,000
5 Beds 8 Baths 6553600 MLS 13,972 SqFt.
Legendary Custom Homes presents an Peoria Estate showcasing unparalleled quality, unsurpassed luxury with a rare homesite of 2.18 acres of resort like features! Gated Estate within the community! The corner location creates an inviting welcome as you arrive at the artful main entrance and glass arched iron door. Upon entering the experience begins, panoramic glass allowing you to experience the exterior lawn and entertainment, floor to ceiling limestone gas fireplace, hard floor surfaces with decor/custom insets and design. The custom furnishings compliment the home finishes as this recipe has utilized the blend colors/surfaces simply feeling intimate and timeless. The entertainer's kitchen speaks to any culinary lover! Commercial grade appliances, multiple dishwashers, full size freezer and refrigerator, butler/ entertainment space open to the dining area, roll out drawers, glass accent cabinets with built in light. Elaborate custom dining table, crystal / custom light fixtures, dual glass doors to exterior from dining area. The great room is the epitome of family/luxury electric glass doors fold away creating indoor/outdoor living. The game room adjacent to the great room has a sunken full bar, ice maker, refrigeration, bar seating, exterior access, three televisions, surround, crestron system throughout the estate. Entire home is fiber hard-wired. The theatre, which includes a 120" screen, features 15 custom velvet chairs and sofas with bar space. And as we arrive at the primary living space, absolutely a dreamy sitting area with a romantic gas fireplace, soaring soft ceilings with faux finish, glass doors to enter the lawn and a second fireplace within the primary sleeping quarters. There are dual closets which include custom drawers, roll outs, locking jewelry boxes, tie hang/belt and ample shoe displays. There is a full-size washer and dryer within one of the closets and a built-in ironing board. The primary bathroom has dual vanities with granite surfaces, undermount sinks, custom scones, massive jet tub, two showers with steam, his/hers water closets, and a massive gym and sauna attached! The home has a detached guest home which is truly a home. Full kitchen, full size appliances, breakfast nook, living room, huge sleeping quarters with elaborate bathroom which open to their own private patio. There are three ensuite bedrooms with full bathrooms, designer finishes, and custom drapery and window coverings and walk in custom closets. There is an entertainment room between the three en suites which overlook the second entertaining patio. There are three exterior fireplaces, commercial heaters, and misters in all exterior spaces. The massive resort size diving pool has water features, color wheel, heated with slide and diving board! Exterior bar, heated spa, hard surfaced, mature trees, three separate covered entertainment spaces, golf putting greens, sport court and so much more! The RV garage can park up to 6 cars along with 8 other spaced / cooled garages with epoxy floors and custom cabinets. You can not duplicate this home; you cannot experience the luxury and quality this home delivers in every single aspect! Truly a masterpiece of art and love created within these walls.

8035 W Expedition Way, Peoria

$1,350,000
4 Beds 3 Baths 6540486 MLS 3,839 SqFt.
SELLER WILL CARRY!!! 2.4-ACRE LOT with ROOM FOR HORSES and MORE, 8 CAR GARAGE and RV PARKING. This beautiful 4-bed + bonus room, 3-bath home on a large 2.4-acre is the one! Be greeted by a private street, charming desert landscape, stone accents, and a welcoming porch. Enter the enchanting interior high lighting designer tile and wood flooring, vaulted ceilings, recessed lighting, a bay window, and plantation shutters. Gather loved ones in the spacious great room with a free-standing fireplace. The eat-in kitchen boasts granite counters and backsplash, pendant lighting, paneled cabinets, a walk-in pantry, sparkling SS appliances, a center island, and a peninsula with a breakfast bar. The large owner's suite includes a private bathroom with daul sinks and walk in closet. Create lasting memories in the bonus room w/ French doors leading to the balcony. You'll also find a basement for extra living space. Enjoy majestic mountain views on the balcony or the vast backyard offering a covered patio, an outdoor kitchen & fireplace w/ sitting areas, a refreshing pool, a storage shed, and basketball court. Along with the huge lot and 2 garages there is a large 875 sqft shop/ garage that can be used for storage or a side hustle. With all the garages, 8 cars can be stored and there's even a RV carport to handle it all.

9360 W Saddlehorn Road, Peoria

$735,000
3 Beds 3 Baths 6533383 MLS 3,208 SqFt.
Move In READY!!! NEW HVACS and more!!! Gorgeous 3bd/3b + den, 3 car garage in the highly sought after gated community of Vistancia Village. Perfectly situated den/office, split floor plan, travertine/tile t/o, built in shutters, vaulted ceilings, gourmet kitchen and stone fireplace make this an extra special find! The kitchen showcases an oversized island, bar seating, SS appliances/gas stove, extensive cabinet storage, and oversized walk-in pantry. The primary room has an abundance of natural light and view of the pool from the sitting area. French doors from the living room invite you into your own private courtyard, and the backyard is perfect for resort style entertaining with numerous palm trees, a sparkling pool and a Lynx grill cooking station backyard with freshly planted palms, sparking pool, and newly screened in covered patio. Must See!! Below is a list of upgrades and when they were completed in the last 2 years: June 2021 ***Stone accent Sept 2021 ***2 ac units ***Filter & pump pool equipment July 2022 ***Underground sprinkler system Sept 2022 ***Screen room May 2022 ***Travertine to replace all carpet

12503 W Red Hawk Drive, Peoria

Copyright 2026 Arizona Regional Multiple Listing Service, All rights reserved. The data relating to real estate for sale on this website comes in part from the Arizona Regional Multiple Listing Service. All information deemed reliable but not guaranteed and should be independently verified. All properties are subject to prior sale, change or withdrawal. Neither listing broker(s) nor Arizona Regional Multiple Listing Service shall be responsible for any typographical errors, misinformation, misprints and shall be held totally harmless.