Refine Search
Sort by
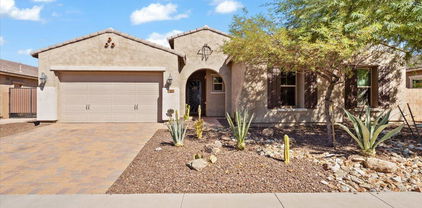
$574,900
4 Beds 3 Baths 6985731 MLS 2,764 SqFt.
METICULOUSLY MAINTAINED, LOVED SINGLE-OWNER HOME is now AVAILABLE in a FANTASTIC COMMUNITY of DOVE VALLEY RANCH*You have BEAUTIFULLY UPGRADED KITCHEN with UPDATED (2025) SOFT-CLOSE CABINETS with PULL-OUT SHELVES and CONVENIENT BANKS of DRAWERS, walk-in pantry, GRANITE at counters, and platinum appliances*SHUTTERS*NEWER LVP FLOORING*NEW ROOF underlayment (2024)*Newer water heater and soft water system*FRONT FLEX room can be den, music room or sitting area*OVERSIZED LOFT can COMFORTABLY FIT POOL TABLE or game table and FULL GATHERING SPACE*WALK IN CLOSETS and STORAGE*EXTENSIVE UPGRADING to the BACK YARD includes low-maintenance TURF, nice use of PAVERS, low-voltage lighting, and citrus trees*Three-CAR garage with insulated doors*COME BY and see why YOU WILL WANT to CALL this PLACE HOME

8988 W Irma Lane, Peoria

$460,000
3 Beds 2 Baths 6985682 MLS 1,841 SqFt.
Absolutely Stunning 3 Bedroom + Den, 2 Bath, Single Level Home Located in Desired Vistancia, Gourmet Kitchen w/Custom Cabinets & Quartz Countertops, Gas Cooktop & Built-In Wall Oven & Microwave, Kitchen Island w/Breakfast Bar, Eat-In Kitchen Dining, Spacious Great Room, Master Bedroom w/Walk-In Closet, Master Bathroom w/Dual Sinks & Custom Walk-In Shower, Split Floor Plan, Den Can Be Easily Converted to 4th Bedroom w/Closet, Inside Laundry Room w/Washer & Dryer Included, Tile Throughout, Elevated Flat Ceilings, Fire Sprinklers Throughout, Covered Backyard Patio, Professionally Landscaped Front & Backyard, 2 Car Garage, No Neighbors Behind, Backs HOA Common Area, Amazing Mountain Views, Community Center w/Pool & Workout Facility, Come Check It Out!

12707 W Caraveo Place, Peoria

$885,000
5 Beds 4 Baths 6985669 MLS 4,552 SqFt.
Absolutely Stunning, 5 Bedroom, 4 Bath, Two Story Home Located on over HALF ACRE Lot in Desired Ironwood Community, Formal Living & Dining Room, Remodeled Kitchen w/Custom Cabinets & Natural Quartzite Countertops, Gigantic Kitchen Island w/Breakfast Bar, Gas Cooktop, Double Ovens & Built-In Microwave, Eat-In Kitchen Dining, Spacious Great Room, One Bedroom/Full Bath Downstairs, Master Bedroom w/Walk-In Closet, Master Bedroom w/Dual Sinks, Separate Tub & Custom Walk-In Natural White Marble Shower, Large Upstairs Loft, Extended Backyard Covered Patio, Professionally Landscaped Front & Backyard, Large Swimming Pool w/Waterfall Feature, Amazing Backyard for Entertaining, 3 Car Garage, 9 Foot RV Gate & Plenty of Room for RV Parking or Future RV Garage or Workshop! (HOA ALLOWS) Come Check It Out

10252 W Villa Chula --, Peoria

$514,990
3 Beds 2 Baths 6985420 MLS 1,840 SqFt.
Welcome to this beautiful Pinehurst single-story home located in the heart of Peoria. This stunning new construction home has 3 bedrooms, study and 2 bathrooms, offering ample space. The 1841 sq ft home includes a spacious great room, a gourmet kitchen with a large quartz island great for entertaining, and an open dining room. The primary suite is spacious while the additional bedrooms provide plenty of room for family or guest. Step outside to enjoy the large patio on 5763 sq ft lot, perfect for entertaining and relaxing. Additional highlights include 9' ceilings, with 8'-foot 2 panel doors throughout, upgraded tile floorings throughout except for the bedrooms have carpet, stainless steel appliances including a refrigerator, Located in the desirable Vistancia masterplan.

33336 N 134th Lane, Peoria

$480,000
3 Beds 2 Baths 6985363 MLS 1,781 SqFt.
Open to concessions. This beautifully maintained 3 bed + den, 2 bath residence is perfectly positioned with a wash behind the home and open greenspace directly across the street, providing privacy and peaceful views. Step through the front door with a glass insert that welcomes a refreshing breeze, setting the tone for the thoughtful details throughout. The open living and dining areas are enhanced by an elegant wainscoting in the dining room, adding character and warmth. The home is equipped with a water softener, reverse osmosis system and energy efficient appliances, making it truly move-in ready. Enjoy seamless indoor-outdoor living with a covered patio the length of the home, to include a natural gas BBQ grill and firepit. A fenced dog run provides a safe place for your pets.

26257 N 133rd Avenue, Peoria

$669,000
4 Beds 3 Baths 6985063 MLS 2,306 SqFt.
Experience elevated living in this stunning 4 bedroom, 3 bath home with a dedicated full office, perfectly situated on a premium lot with sweeping city views and no rear neighbors below to obstruct the scenery. The open concept design seamlessly connects the chef's kitchen and expansive living area, creating an ideal space for entertaining and everyday luxury. The kitchen features elegant countertops that extend into a full-height backsplash meeting beautifully crafted cabinetry. Tasteful tile flooring flows throughout, enhancing the home's modern aesthetic. Abundant natural light fills the space, highlighting the breathtaking views and creating an atmosphere that is both warm and refined. This home offers comfort, style, and unforgettable views.

13511 W Calle De Baca --, Peoria

$655,000
4 Beds 2 Baths 6984760 MLS 2,886 SqFt.
Meticulously maintained and thoughtfully cared for, this North Peoria home immediately reflects true pride of ownership. The open-concept layout offers a comfortable, functional flow between the kitchen and main living areas, ideal for both everyday living and entertaining. The kitchen features abundant cabinetry and generous prep space, while updated flooring and fresh interior paint create a clean, cohesive feel throughout the home. Step outside to a private backyard retreat anchored by a beautiful PebbleTec pool, perfect for Arizona summers. The spacious yard offers room to relax or entertain, and a massive carport provides additional covered parking and flexibility. Extensive improvements provide true peace of mind, including a new roof (2023), newer AC units, newer water heater, added attic insulation, newly replaced windows, new garage doors, exterior paint (2022), interior paint (2024), new flooring (2024), and refinished cool decking. The primary shower and tub have been reglazed, and the guest bathroom vanity has been replaced - thoughtful updates that reflect consistent, proactive care over time. Located in the heart of North Peoria, within walking distance to Alta Vista Park and just minutes from Lake Pleasant & Happy Valley shopping and dining, and continued growth in the surrounding area, this home combines quality, condition, and everyday convenience.

23183 N 106th Drive, Peoria

$2,565,000
4 Beds 6 Baths 6984467 MLS 5,606 SqFt.
Luxury living at Blackstone Country Club with extraordinary views and elegance. Located high above the 14th green, this custom home offers both privacy and views. The open-concept plan and expansive indoor-outdoor living spaces are designed to embrace Arizona's year-round beauty. Resort style backyard features a heated pool, spa, fireplace with sitting area, and expansive covered areas for entertaining. Great rooms with disappearing doors bring the outdoors in, which makes this home perfect for large gatherings. Owner's retreat features gas fireplace, huge walk-in closet, desk area, and easy access to the pool and spa. The primary bathroom features walk-through shower, spa tub, his and her vanity. Split from the other bedrooms, it offers the ultimate in privacy. Both guest rooms feature ensuite baths and walk-in closets. The guest house has a separate entrance, full kitchen, living area and spacious bedroom. This exquisite home has been a winter retreat and lightly lived in. Roof has a two-year transferable leak warranty and was redone in 2025. Seller is offering furnishings on a separate bill of sale. No detail has been left undone on this home. Wine bar, whole house water conditioning system, outdoor shower and bathroom, powder room, large laundry room, extended length garages, and so much more!

30556 N Sage Drive, Peoria

$793,000
3 Beds 3 Baths 6983900 MLS 2,709 SqFt.
Located on one of the largest lots in desirable Sunset Ranch, this upgraded NW Peoria home enjoys a private cul-de-sac setting with greenbelt access nearby. Designed for both comfort and elevated Arizona living, this 2,709 SF residence offers 3 bedrooms and 2.5 bathrooms, along with a formal den/office and an additional flex space ideal for a second office, craft room, or hobby area. The thoughtfully designed layout also includes extra living room, giving family members a space of their own while maintaining separation from the main living areas. The open-concept floor plan features a formal dining area and expansive great room that flows seamlessly into the gourmet eat-in kitchen, complete with a large island, double ovens, granite countertops, and a gas cooktop  perfect for entertaining or everyday living. The oversized Owner's Suite serves as a true retreat with direct backyard access and a spacious en-suite bath featuring a separate soaking tub and walk-in shower, dual walk-in closets, and a dedicated vanity area for added comfort and functionality. Step outside to your private backyard retreat designed for true Arizona living. The extended covered patio overlooks a sparkling pool, surrounded by lush mature landscaping and low-maintenance artificial turf. The built-in BBQ and bar beneath the pergola create the perfect setting for hosting gatherings, while the firepit adds warmth and ambiance on cooler evenings. This outdoor space offers privacy, space, and functionality for year-round enjoyment. The two-car garage includes built-in cabinetry for organized storage. A RV gate opens to a large paved side yard capable of accommodating full-size RVs or boats, complete with a dedicated 40-amp RV hookup for added convenience. With HOA-approved RV parking, this is a rare opportunity to store your recreational vehicles at home without compromise. Situated near Liberty High School and just minutes from shopping, dining, freeway access, and entertainment, this home offers the perfect blend of privacy, luxury, functionality, and freedom. Properties offering this combination of cul-de-sac privacy, oversized lot, luxury outdoor living, and true RV flexibility rarely come available.

10015 W Villa Hermosa --, Peoria

$559,900
3 Beds 3 Baths 6983633 MLS 1,902 SqFt.
Welcome home to this stunning, professionally designed sanctuary in the highly sought-after North Peoria community of Vistancia. This 3bed/2.5 bath, is thoughtfully curated with upgrades that exceed model-home standards and showcases elevated modern desert living. Upon entering you will fall in love with the neutral palette, engineered wood flooring, custom paint, designer lighting and finishes featured throughout. Each refined detail helps create the warm, yet sophisticated ambiance. The expansive great room is ideal for entertaining and flows seamlessly into the open gourmet kitchen. Step outside to your own resort style backyard oasis, perfect for gatherings or relaxing. Enjoy mountain views and all that Vistancia offers, including the exceptional clubhouse, pool, amenities & more.

29566 N 113th Lane, Peoria

$1,100,000
6 Beds 5 Baths 6983531 MLS 3,910 SqFt.
Stunning former Pulte MODEL home, located in the Meadows, which features over $300K in upgrades throughout. Spacious & well-appointed split floor-plan home features some of the most custom designer finishes. Elegant master suite with/ dual sinks, large shower & walk-in closet, plus a separate guest suite w/ full bath located on first floor. Custom glazed cabinets & hardwood flooring in common areas. Chef's kitchen w/ stainless appliances, granite island, walk-in pantry & formal dining area. The upstairs features a spacious loft, 4 bedrooms & 2 full baths. Custom landscaping front & back includes a covered outdoor kitchen, spa, patios, putting green, peaceful water feature & private front courtyard. Located on a large lot in a cul-de-sac. Walking trails, community parks & shopping near by

9769 W Wizard Lane, Peoria

$850,000
5 Beds 4 Baths 6983385 MLS 4,379 SqFt.
Welcome to Aria, a private gated enclave within the award-winning master planned community of Vistancia. This impressive two-story home offers 5 bedrooms, 4 bathrooms, and 4,379 square feet of thoughtfully designed living space. Step inside to a breathtaking living room with soaring ceilings and a dramatic custom shelving feature complete with built-in lighting and a rolling ladder—an architectural centerpiece that blends warmth and sophistication. The gourmet kitchen is designed for both everyday living and entertaining, featuring granite countertops, stainless steel appliances, staggered cabinetry, generous prep space, and wood-look flooring that flows beautifully through the main living areas. Multiple spacious gathering areas provide flexibility for formal dining, casual living, or dedicated media space. Upstairs and down, you'll find generously sized bedrooms and well-appointed baths, offering comfort and privacy for family and guests alike. The backyard is true Arizona living at its bestcomplete with a sparkling pool, outdoor kitchen, and view fencing that opens to stunning desert sunsets. Whether hosting gatherings or enjoying quiet evenings under the stars, this home delivers luxury, space, and lifestyle in one of Peoria's most sought-after communities.

13379 W Creosote Drive, Peoria

$1,000,000
4 Beds 4 Baths 6983341 MLS 3,194 SqFt.
Fall in love with this gorgeous home before you even step inside. The front yard boasts lush synthetic grass, extended paver driveway & walkway. The brick accents & contemporary custom iron door provide an impressive & inviting grand entrance. Step inside to an impeccably maintained home w/pure luxury around every corner. Contemporary design w/wood look tile in all the right areas & upgrade carpet in bedrooms. The chef-inspired gourmet kitchen is a true showstopper - features white cabinets w/42' uppers (roll outs/recycle center & larger crown molding), 6 burner SS gas cooktop w/hood, quartz ctops, huge prep island, designer backsplash, under cabinet/pendant lighting & counter depth built-in look refrigerator. Experience seamless indoor-outdoor living in this stunning home. The heart of the home is a magnificent rolling wall of glass that opens to a 13,137 sf lot, featuring custom interior & exterior power shades that transform the patio into a year-round entertaining suite. Whether hosting or relaxing enjoy the 25' x 15' second travertine patio, complete with a built-in BBQ, cozy firepit & tranquil water feature - all overlooking a greenbelt backdrop. Custom touches t/o include wood planation shutters, larger baseboards, designer lighting & ceiling fans. Retreat to the expansive owner's suite, a true sanctuary featuring a spa-inspired ensuite. Enjoy dual quartz vanities w/framed mirrors, a deep soaking tub & a custom-tiled shower w/floor-to-ceiling detail & a heavy glass frameless door. Complete w/a generous walk-in closet. Excellent split floor plan ensures peace & quiet for the primary suite by placing additional bedrooms on opposite side of the home. The kids wing boasts a flexible teen retreat for gaming or lounging, a quiet office (with half bath across the hall) & 3 bedrooms. One bedroom - functions as a junior suite, making it ideal for guests. Also, don't miss the kids' built-in desk w/an abundance of doors & drawers. The oversized laundry room w/cabinets are perfect for storage - added features second counter depth fridge, sink & washer/dryer. The 3 car tandem garage is a storage dream, outfitted with custom floor-to-ceiling built-in cabinets, overhead rack & garage service door - added features hot water recirculating pump & water softener ensure this home is as functional as it is beautiful. Other Upgrades: new HVAC unit 2025, $90,000 backyard & pre-wired for surround sound in great room, pre-wired for speakers in kitchen, owner's suite & bath. Some rooms have been newly painted inside & garage. Large park steps from the home that has pickleball courts, soccer field, huge playground, ramada & restrooms. The Meadows Community Center is private for residents to enjoy - featuring: Heated pool and spa Splash pad Playgrounds Grassy areas Game room Lighted pickleball ball courts Bocce ball courts Basketball courts Ramadas Top-rated Peoria schools (grade school through high school) just minutes away. Liberty High School is located in The Meadows master-planned community and is highly regarded, A-rated public school known for strong academics and competitive athletics. Candeo and Basis charter schools are a short drive away as well. The Four Corners with a wide variety of dining, shopping, theaters, banking and medical facilities are just 2-3 miles away. Twenty minutes away is Lake Pleasant. Easy access to boating, fishing, hiking - ideal for outdoor enthusiasts & families alike.

22822 N 97th Drive, Peoria

$707,210
5 Beds 3 Baths 6983153 MLS 3,231 SqFt.
AMAZING FLOOR PLAN, CONVENIENT LOCATION, PRIVATE POOL, GATED COMMUNITY, RESORT STYLE AMENITIES!! This beautiful 3231 sqft 5 bedroom + teen/flex room home has it all! Open floor plan, formal dining room, split bedrooms (4 with walk in closets) including a separate teen/flex room, chefs kitchen with double ovens, gas stove, butlers pantry with attached walk in pantry and private pool. Located in a gated community in the heart of Vistancia close to dining, shopping, top notch schools including ALA, the TSMC complex, and quick access to the 303. Vistancia offers premier amenities including 3 pools, water slide, pickle ball & tennis courts, indoor basketball court, club house with game room, walking trails, playgrounds, golf & baseball fields. Now is the time to get into this growing community

11856 W Lone Tree Trail, Peoria

$649,900
5 Beds 4 Baths 6983152 MLS 2,909 SqFt.
Discover this stunning 5-bedroom home with a loft and office, offering 2,909 square feet of beautifully designed living space. Soaring vaulted ceilings create an open and airy feel, while the thoughtfully designed floor plan includes four bathrooms, with two full baths conveniently located on the first floor—perfect for guests or multigenerational living. The gourmet kitchen features stainless steel appliances, granite countertops, and plenty of space for entertaining. Step outside to a low-maintenance backyard with turf and a sparkling pool, ideal for enjoying Arizona's sunshine. Solar panels provide energy savings, and the desirable north-south exposure enhances comfort year-round. Don't miss this exceptional home paved covered patio or hangout on the grass lawn before cooling off in the large pool that includes a basketball hoop for lots fun! This home also includes leased solar. This property is also a short drive from plenty of restaurants, activities, grocery stores, shopping and golf courses.

10789 W Yearling Road, Peoria

$449,500
4 Beds 2 Baths 6982886 MLS 1,618 SqFt.
Absolutely gorgeous and well taken care of home with new carpet throughout. Nestled in the heart of Peoria! Backyard features pavers leading to a cozy firepit, brand new irrigation system, and gazebo perfect for hosting gatherings. Spacious outside area includes beautiful walk path to the front door and porch with tasteful desert landscaping and trees. Large driveway features a beautiful RV gate with plenty of space behind. Garage includes a granite work bench and wall slat system for storage. New owners will enjoy peace of mind with a low quarterly HoA fee, recently replaced roof in 2023, and sunscreens on every window to keep the home nice and cool in the summer. Includes a home warranty through 12/2026.

10133 W Ross Avenue, Peoria

$560,000
4 Beds 3 Baths 6982847 MLS 1,940 SqFt.
Welcome home to comfort, quality, and thoughtful design in the heart of Vistancia, an award-winning master-planned community where residents enjoy exceptional amenities. Built in 2024, this home blends modern finishes with timeless warmth. From the moment you step inside, rich tones and beautiful oak laminate flooring create an inviting living space, flowing seamlessly through the entry and main areas for both style and low-maintenance ease. The kitchen is truly the heart of the home, designed for gathering and everyday living. It features 42'' upper cabinets with elegant 4¼'' crown molding, soft-close cabinetry with dovetail drawers, a stunning oversized island with beveled edging, a large farmhouse sink, gas stove with hood, spacious walk-in pantry, designer backsplash, and upgraded lighting. Thoughtful details continue with laundry room cabinetry, a convenient mail drop area, and surround sound speakers for elevated entertaining. Energy-efficient enhancements, a whole-house water filtration system, and soft water loop add comfort and peace of mind. Enjoy Vistancia's incredible amenities, including two community centers with resort-style pools and water slides, tennis, pickleball and basketball courts, parks, splash pads, and miles of scenic trails. This is more than just a home, it's a lifestyle of comfort, connection, and convenience.

31892 N 130th Avenue, Peoria

$759,000
3 Beds 3 Baths 6982276 MLS 2,993 SqFt.
26288 N 106th Drive, Peoria, AZ 85383 is a highly upgraded single-level home located on a private cul-de-sac lot in the desirable Tierra Del Rio community of North Peoria. Offering approximately 2,993 square feet with no interior steps, mountain views, and direct access to hiking trails just across the street, this Woodside Homes Canyon model delivers exceptional indoor-outdoor Arizona living. This thoughtfully designed split floor plan features 3 bedrooms, 2.5 bathrooms, a private den, and a spacious bonus room, providing flexible space for a home office, media room, gym, or guest retreat. The open concept great room is anchored by an oversized kitchen and showcases wood plank tile flooring, 9+ foot ceilings, 8-foot interior doors, abundant natural light, and upgraded lighting and ceiling fans throughout. The chef's kitchen includes granite countertops with a recently re-cut granite sink upgrade, a marble backsplash, gas cooktop, built-in microwave, wall ovens, an oversized center island with breakfast bar seating, and a large walk-in pantry. The kitchen flows seamlessly into the great room and dining space, creating an ideal setting for entertaining. The split primary suite offers privacy and comfort with a generous walk-in closet and a recently upgraded spa-style bathroom featuring new shower panels, updated glass, and modern Moen black fixtures. Secondary bedrooms are well-sized and thoughtfully positioned. Step outside to a true resort-style backyard designed for relaxation and entertaining. Enjoy a rebuilt water feature with custom ledgerstone and planters, an outdoor fireplace with travertine patio completed in 2024, a Bullfrog spa with dedicated electrical run, multiple permitted Alumawood patio covers, artificial turf, raised garden beds, mature landscaping, and no neighbors behind. The cul-de-sac location enhances privacy while capturing mountain views and stunning Arizona sunsets. Additional highlights include an owned 7.4kW roof-mounted solar system installed in 2020, sunscreens on south and west facing windows, dual-pane Low-E windows, owned water softener, Ring doorbell camera plus two additional exterior security cameras, and over $112,000 in documented seller improvements completed between 2020 and 2025. The three-car garage offers extensive storage with built-in cabinetry and overhead racks, plus a fully finished and climate-controlled single-car bay ideal for a home gym, workshop, hobby space, or additional office. Conveniently located near Happy Valley Road and Loop 303 with easy access to shopping, dining, Lake Pleasant recreation, and major North Valley employment corridors, this move-in ready Tierra Del Rio home combines quality construction, thoughtful upgrades, energy efficiency, and a premium lot location.

26288 N 106th Drive, Peoria

$925,000
4 Beds 3 Baths 6982007 MLS 2,622 SqFt.
Rare and refined -- this one-of-a-kind custom home delivers the space, storage, and sophistication discerning buyers spend years searching for. Equestrian. Homesteader. Adventurer. Privacy seeker. Whatever your lifestyle demands, this property delivers it without compromise. The grounds are built for a life of genuine self-sufficiency. Chickens, goats, donkeys, raised garden beds, fruit trees -- there's room for all of it. A lime, lemon, and pomegranate tree are already on site and producing. The horse stalls can stay as-is or convert effortlessly into chicken coops. Just add your raised garden bed. House has a shared well connection and a saltless water softener keeps the whole system clean and efficient. This is off-grid-leaning living done right -- without giving up a single lux And yet, you're within walking or biking distance of the highly desirable Peoria Four Corners -- freshly paved roads and all. World-class dining, shopping, and entertainment, minutes from your front gate. The best of both worlds, no trade-offs required. Out back, the property opens into a true green landscape. A sparkling fenced pool -- equipped with a brand-new variable speed pump -- anchors an outdoor living space made for real life. Two covered patios, a brand-new 30" built-in BBQ grill, and a sprawling lush grass area give you every reason to stay outside. Trees line the fully fenced back area, and there's enough room for the kids to run a soccer game or throw a football. Privacy is absolute. The vehicle and storage infrastructure is in a class of its own. A massive RV air-conditioned detached garage for an RV and boat/car and workshop protects your biggest investments year-round. A dedicated RV slab with full hook-ups -- including your own dump station -- adds serious convenience. The attached 3-car garage handles the rest. Boats, ATVs, trailers, work equipment -- there's a place for everything. Arrive through a grand brick courtyard anchored by a working water fountain, and step inside through a stunning Arizona iron front door -- wide enough to move any piece of furniture you own. Four generously sized bedrooms, including a primary suite on the upper level. Both the primary and third bedroom open onto private covered balconies where quiet mornings feel like a reward. Two and a half thoughtfully appointed bathrooms. Upscale finishes throughout. No HOA. Quiet neighborhood. Hardly any traffic. A place where kids play out front and out back, and you don't have to worry. Properties like this don't just check every box -- they rewrite what the boxes are.

23705 N 104th Ave Avenue, Peoria

$371,000
3 Beds 2 Baths 6981897 MLS 1,599 SqFt.
Welcome to 12807 W Desert Mirage Dr, a beautifully situated home in the heart of Peoria's highly desirable northwest valley. Nestled in a quiet neighborhood with wide streets and mountain views, this residence offers the perfect blend of comfort, convenience, and Arizona lifestyle. The home is walking distance to school. The home features a bright, open layout designed for both everyday living and entertaining. Natural light fills the living spaces, creating a warm and inviting atmosphere throughout. The kitchen flows seamlessly into the main living areas, making it ideal for gatherings with family and friends. Step outside to a private backyard retreat—perfect for relaxing evenings, outdoor dining, or enjoying Arizona's year-round sunshine. With low-maintenance landscaping.

12807 W Desert Mirage Drive, Peoria

$1,200,000
5 Beds 4 Baths 6981884 MLS 3,601 SqFt.
Behind the guard gates of Blackstone at Vistancia, this luxury home delivers elevated desert living paired with a true resort-style backyard. A private gated courtyard welcomes you into the foyer and flows seamlessly into the open-concept great room, where a stone-accent gas fireplace, custom media cabinetry, plantation shutters, abundant natural light, and motorized blinds create an inviting yet refined atmosphere. The chef's kitchen is thoughtfully designed with granite countertops, Thermador wall ovens, a gas cooktop, crown-molded cabinetry, a walk-in pantry, and a butler's pantry, while the dining room is highlighted by a striking designer chandelier. The serene primary suite features elegant ceiling beams, dual walk-in closets, a spa-style bath, and private access to the backyard. Outdoors, a private oasis awaits with a water-feature pool complete with a grotto, expansive travertine decking, elevated fire pit, built-in BBQ pergola with bar seating, artificial turf, a spacious covered patio with motorized blinds, and a dedicated dog run. Additional highlights include a reverse osmosis system, water softener, and electric vehicle charging station. Blackstone at Vistancia offers premier community amenities including four pickleball courts, a lap pool, play pool, expansive resort-style pool with clubhouse and fire pit, and a beautifully designed playground. Ideally located near the Loop 303 freeway, the community offers effortless access to shopping, dining, and the best of North Peoria living.

12821 W Via Caballo Blanco --, Peoria

$512,000
4 Beds 3 Baths 6981673 MLS 2,754 SqFt.
Spacious 4-bed, 3-bath two-story home with room for everyone! Features family room, dining room, breakfast nook, playroom, loft, and office. Large kitchen with island, breakfast bar, stainless steel appliances, and granite counters. Two-car garage plus a separate one-car garage perfect for workshop, storage, or toys. Includes water softener and RO system (3 years new), ceiling fans, and window coverings throughout. Backyard backs to greenbelt and offers low-maintenance desert landscaping, artificial turf, spa, citrus trees, and pavers. Owned solar provides lower utility costs and added value. Enjoy Village at Vistancia amenities: Mountain Vista Club with fitness center, water park, lap pool; Foothills Center pools/playground; trails, tennis, pickleball, parks, schools, events, and more!

31126 N 131st Drive, Peoria

$1,165,000
3 Beds 3 Baths 6981582 MLS 2,853 SqFt.
This is truly A ONE OF A KIND CUSTOMIZED HOME ON A FANTASTIC GOLF COURSE VIEW LOT! Your breath is taken away as you look over the newly resurfaced pool and separate spa at the unobstructed view of the 13th green and down the 13th fairway with no golf ball vulnerability or golf cart path traffic. Your private backyard is truly your own! AND...with this incredible view, YOU GET A BEAUTIFUL CUSTOMIZED HOME to share the view! As you enter the home through the large welcoming private courtyard, you are met with a gracious-sized entry. Just beyond, the large open chef's delight kitchen overlooks the dining area and the great room and over the sunken bar area to also capture the incredible view of the golf course. This home has been converted to a 3-bedroom residence with each bedroom having an attached bathroom. In addition to the 3 bedrooms, there is a large comfortable office that includes a Murphy bed for overflow guests and also sports a cozy two-step down private TV viewing room. The elegant, generous-sized primary suite, also shares the golf course view, and the adjacent bath area has dual vanities, a sit-down makeup table, and has a new large beautiful tiled shower. Additionally, the large walk-in closet features a custom closet package. Last but certainly not least, the Spiritus plan easily has the best 3 car garage layout of any of the Shea plans, with the 3 garage bays attached by a versatile large connecting area allowing for even more storage. This rare combination of a spacious customized and exceptional home and the unhindered golf course view is truly a one of a kind. You will not want to miss this one!

12510 W Bajada Road, Peoria

$1,275,000
4 Beds 4 Baths 6981550 MLS 3,849 SqFt.
Designer home is an architectural showpiece that perfectly balances open floor plan with 12-foot ceilings that flow to a 1/3 acre backyard paradise. Open floor plan with ample space to entertain or comfort for a large family. Separate teen suite with soundproof walls, 2 bdrms, living room, and full bath. Private main bdrm with large sliding doors for pool access and views. $450k in recent designer upgrades including new kitchen, laundry, and bathroom. Heated 35 ft lap pool with a large baja step and a separate ''spool'' w/bench, custom fountains, travertine tile, and an outdoor exercise room. Chef's kitchen with premium JennAir appliances, quartz counters, custom lighting, tile, gas range, oversized island, walk-in pantry. Walk-in closets in all rooms, 3-car gar w/ A/C, & an RV gate

9362 W Sands Drive, Peoria

Copyright 2026 Arizona Regional Multiple Listing Service, All rights reserved. The data relating to real estate for sale on this website comes in part from the Arizona Regional Multiple Listing Service. All information deemed reliable but not guaranteed and should be independently verified. All properties are subject to prior sale, change or withdrawal. Neither listing broker(s) nor Arizona Regional Multiple Listing Service shall be responsible for any typographical errors, misinformation, misprints and shall be held totally harmless.