Refine Search
Sort by
$789,900
4 Beds 4 Baths 6858242 MLS 3,631 SqFt.
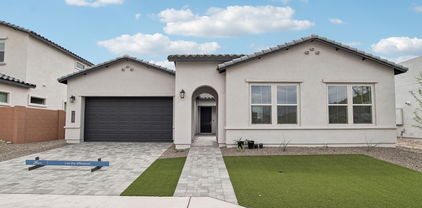
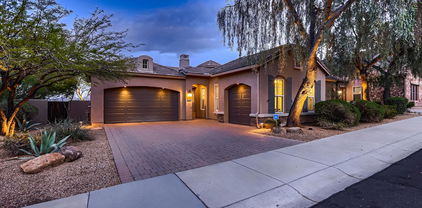
Charming SMART home. Featuring a 3-car garage, an RV gate & well-cared landscape. The interior boasts natural light, plantation shutters, and a taste of wood-look tile & memory foam carpet. Enjoy a welcoming great room, formal dining room, ideal for hosting gatherings. The eat-in kitchen showcases custom cabinetry, granite counters, a walk-in pantry, SS appliances, an island w/a breakfast bar & breakfast room. The den is ideal for a home office, while the sizable loft serves perfectly as an entertainment space. Primary bedroom has private bathroom, soaking tub, & large walk-in closet. The second bedroom has access to a covered balcony. The backyard offers a covered patio, turf, sparkling pool w/ tanning shelf & spa PLUS a self-cleaning area for your pets! A MUST SEE!!

9342 W White Feather Lane, Peoria

$814,465
5 Beds 4 Baths 6857481 MLS 3,176 SqFt.
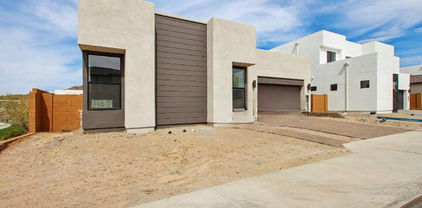
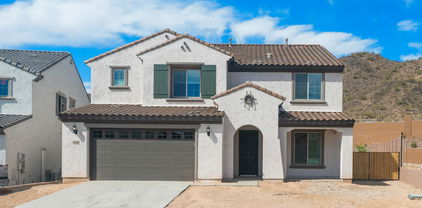
North/South-no direct back neighbor. Experience the charm of Aloravita, nestled within the scenic mountains of Peoria. This community boasts breathtaking views and is conveniently located minutes away from shopping, dining, hiking trails and more! Our popular 'Miraval II' floorplan features 5 full bedrooms plus a game room and library, 4 bathrooms, 4 Car-Garage and a private yard with views! Designer selected finish includes Burlap Cabinetry, Quartz Kitchen Countertops, Wood Like Tile Throughout, and Plush Carpet in all the bedrooms. This beautiful home will have it all including 8' doors, Gourmet Gas Kitchen, Smudge Proof Stainless Steel Appliances, Blinds, Pre-Plumb for Soft Water, and Smart Home Technology. Home is under construction, estimated completion June*Photos of model home*

7410 W Buckhorn Trail, Peoria

$645,000
4 Beds 3 Baths 6857381 MLS 2,084 SqFt.
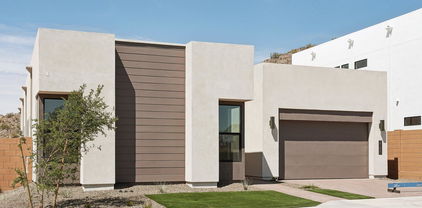
No back neighbor-North/South! Experience the charm of Aloravita, nestled within the scenic mountains of Peoria. This community boasts breathtaking views and is conveniently located minutes away from shopping, dining, hiking trails and more! Our popular 'Tamarron' floorplan features 4 full bedrooms with a study, 3 bathrooms, and a 2 Car-Garage. Designer selected finish includes Burlap Cabinetry, Quartz Kitchen Countertops, Plank Tile Throughout, and Plush Carpet in all the bedrooms. This beautiful home will have it all including 8' Doors, Gourmet Gas Kitchen, Smudge Proof Stainless Steel Appliances, Blinds, Pre-Plumb for Soft Water, and Smart Home Technology. Home is under construction, estimated completion June**Photos of similar spec home to show layout, options will vary**

7416 W Buckhorn Trail, Peoria

$465,000
4 Beds 2 Baths 6855066 MLS 1,916 SqFt.
PAID-IN-FULL SOLAR! RARE OVERSIZED LOT! Listing Broker is offering interest rate buydown w/prefered lender. This lot is perfect to add a pool, or build your dream Oasis and is equipped with an RV gate! Pride of ownership, this home offers a spacious layout, including a cozy living room, with an open-concept family room that flows into the kitchen, complete with granite counters, stainless steel appliances, and a breakfast bar. The interior is bright with easy to care for tile and carpet floors. The owner's suite includes patio access and a spa-inspired bath with dual sinks, garden tub, walk-in shower, and walk-in closet. Located in the desirable community of Terramar off of 67th Ave and Happy Valley. With easy access to both the 303 and I-17. Minutes from shopping, great school choices, parks, TSCM, and Lake Pleasant.

6836 W Bronco Trail, Peoria

$752,385
5 Beds 3 Baths 6855004 MLS 2,837 SqFt.
Large lot with no back neighbor! Experience the charm of Aloravita, nestled within the scenic mountains of Peoria. This community boasts breathtaking views and is conveniently located minutes away from shopping, dining, hiking trails and more! Our popular 'Stork' floorplan features 5 full bedrooms plus a game room and a multipurpose room, 3 bathrooms, and 2 Car-Garage. Designer selected finish includes Burlap Cabinetry, Quartz Kitchen Countertops, Wood Like Tile Throughout, and Plush Carpet in all the bedrooms. This beautiful home will have it all including 8' doors, Gourmet Gas Kitchen, Smudge Proof Stainless Steel Appliances, Blinds, Pre-Plumb for Soft Water, and Smart Home Technology. Home is under construction with an estimated completion of June-photos of similar spec to show layout.

7444 W Buckhorn Trail, Peoria

$705,000
3 Beds 3 Baths 6854191 MLS 2,320 SqFt.
Located in the desirable Aloravita community, this beautifully upgraded single-story home offers 3 bedrooms plus a flex room, 2.5 baths, 3 car garage and a spacious open-concept layout with wood-look tile flooring throughout. Step into a spacious great room featuring a custom entertainment wall with rich wood cabinetry and a flood of natural light through large windows. Overlooked by an upgraded chef's kitchen featuring white shaker cabinets with built in microwave and oven, granite countertops, a large island with seating, and topped off with a highly sought after gas cook top (chef's kiss). The dedicated office features custom built-in shelving and a tasteful accent wall. The spacious primary suite flows seamlessly into the bathroom featuring a dual sink vanity, granite countertops and an oversized walk-in shower with a built-in bench and sleek glass enclosure, complete with a large walk-in closet. Out back, you'll find a covered patio with a manual sunshade, low-maintenance landscaping with synthetic grass and paver seating area - a perfect canvas for a private oasis or an entertainer's dream.

26778 N 73rd Drive, Peoria

$629,000
4 Beds 3 Baths 6853929 MLS 2,084 SqFt.
North/South Exposure. Experience the charm of Aloravita, nestled within the scenic mountains of Peoria. This community boasts breathtaking views and is conveniently located minutes away from shopping, dining, hiking trails and more! Our popular 'Tamarron' floorplan features 4 full bedrooms with a study, 3 bathrooms, 2 Car-Garage and a private yard with views! Designer selected finish includes White Cabinetry, Quartz Kitchen Countertops, Wood Like Tile Throughout, and Plush Carpet in all the bedrooms. This beautiful home will have it all including 8' doors, Gourmet Gas Kitchen, Smudge Proof Stainless Steel Appliances, Blinds, Pre-Plumb for Soft Water, and Smart Home Technology. Photos of model home, options may vary**estimated completion June 2025.

7409 W Buckhorn Trail, Peoria

$705,000
4 Beds 4 Baths 6853787 MLS 3,695 SqFt.
Top-Rated Schools. Updated Kitchen. Remodeled Bath. Backyard Oasis. New HVAC. Your DREAM home awaits in Westwing Mountain! This beautifully updated 4bed + den, 3.5bath stunner offers modern living with a chef-inspired kitchen featuring quartz countertops, a waterfall island w/ breakfast bar, new SS appliances, subway tile backsplash, and spacious walk-in butler's pantry. The open layout, high ceilings, and plantation shutters enhance natural light and a stylish designer palette. The remodeled primary bath is a spa-like retreat w/ soaking tub and walk in shower. Outside is your upgraded backyard retreat w/ travertine decking, a sparkling pool, and manicured landscaping, perfect for relaxing or entertaining. Enjoy fewer neighbors for a more peaceful setting. Don't miss this exceptional hom The double-door den is excellent for an office. All bedrooms await upstairs, along with a sizable loft! The large double-door main bedroom has a lavish ensuite with a soaking tub & a separate shower. One secondary bedroom with its own bathroom, perfect for the guests. Laundry room with cabinetry for added convenience. Enjoy mountain views right from your backyard oasis! Designed for ultimate relaxation and entertainment, this space showcases a covered patio, a lush lawn, artificial turf, and a fenced sparkling pool with travertine decking & waterfall. What's not to like? See it! Love it! Live it!

9113 W White Feather Lane, Peoria

$520,000
3 Beds 3 Baths 6850105 MLS 2,414 SqFt.
Nestled near Dream Hills Recreation Area, Thunderbird Conservation Park, and Happy Valley Town Center, this well-maintained home offers both convenience and comfort. Featuring 3 bedrooms, 2.5 bathrooms, and a versatile flex space, it's ideal for a home office or can easily be converted into a 4th bedroom. Freshly painted with new ceiling fans, the home feels bright and inviting throughout. Offering two living quarters your forming living and dining as you enter. As you continue your way through the home the open-concept layout toward the back of the home seamlessly connects the living, kitchen, and dining areas—perfect for everyday living and entertaining. The kitchen features ample cabinet space, an island, modern appliances, and plenty of counter space. The primary suite offers a peaceful retreat, complete with a tiled walk-in shower and granite countertops in the en-suite bathroom. All bathrooms in the home are updated with granite counters, adding a modern, polished feel. Step outside to the covered patio, ideal for relaxing or hosting gatherings. The low-maintenance backyard offers room to enjoy or customize to your liking.

25441 N 67th Drive, Peoria

$629,999
3 Beds 3 Baths 6847876 MLS 1,970 SqFt.
Nestled on a desirable corner lot, this charming 3-bedroom, 2.5-bath home offers 1,970 sqft of comfortable living space. The split master suite provides ultimate privacy, featuring a full bath and a spacious walk-in closet. The home boasts a seamless blend of carpet and tile flooring, with expansive windows that flood the space with natural light, complemented by neutral-toned walls throughout. The well-appointed kitchen features granite countertops, a pantry, and an island, perfect for both cooking and entertaining. Enjoy the relaxing above-ground spa in the beautifully landscaped backyard, which offers endless customization potential to create your personal outdoor retreat. Additional features include a 2-car garage, making this home the perfect balance of comfort and style.

6983 W Andrea Drive, Peoria

$659,990
4 Beds 3 Baths 6847703 MLS 2,084 SqFt.
THIS IS IT! Estimated June COE with North/South Exposure. Experience the charm of Aloravita, nestled within the scenic mountains of Peoria. This community boasts breathtaking views and is conveniently located minutes away from shopping, dining, hiking trails and more! Our popular 'Tamarron' floorplan features 4 full bedrooms with a study, 3 bathrooms, 2 Car-Garage and a private yard with views! Designer selected finish includes Birch Burlap Cabinetry, Quartz Kitchen Countertops, Wood Like Tile Throughout, and Plush Carpet in all the bedrooms. This beautiful home will have it all including 8' doors, Gourmet Gas Kitchen, Smudge Proof Stainless Steel Appliances, Blinds, Pre-Plumb for Soft Water, and Smart Home Technology. Photos of similar spec home, options may vary*

7425 W Buckhorn Trail, Peoria

$1,100,000
5 Beds 4 Baths 6845985 MLS 4,361 SqFt.
Welcome to Talas! A highly sought-after, secluded, and gated neighborhood. This stunning semi-custom home is nestled in a quiet cul-de-sac and offers 5 bedrooms, 3.5 bathrooms, and a dedicated office with built-in cabinetry, two workstations, and an attached private storage room perfect for a seamless work from home setup. This highly upgraded home features granite countertops, renovated kitchen and living room, newer interior and exterior paint, and an EV charger installed in 2020. Plus, Sitting on 0.49 acre lot, this beautiful Tuscan-style home is surrounded by mature trees and meticulously maintained landscaping. The lush, private backyard is an entertainer's dream, featuring a resort-style diving pool with a water slide. A covered porch leads to a 3-car garage and a private courtyard, with an extended side driveway providing easy access to the RV gate. Don't miss the opportunity to own this exceptional home in Talas!

7284 W Avenida Del Sol --, Peoria

$733,000
3 Beds 3 Baths 6845856 MLS 2,619 SqFt.
YOUR FOREVER HOME: Awesome Luxury Home in the Northwest Valley hidden in the quiet WestWing Mountain Master Planned Community and is nestled between WestWing Mountain and Sunrise Mountain with view of the mountains. This beautiful home was build to the Camelot Homes quality and customized to the buyer's delight. The private entry courtyard with an exterior fireplace flows through an arched doorway into a 15'' rotunda entry. This spacious 3 bedroom, 2.5 bath has 10' ceilings; extensive granite kitchen counters w/massive amount of natural wood cabinets w/pull-out shelves, upgraded appliances and large walk in pantry; overall open floor-plan, split bedroom layout and complemented with an office/den w/built-in desk. ''see more'' The living room has a built-in entertainment center w/accent lights. The spacious primary bedroom is large enough to contain a get-away sanctuary to your desire; the huge bathroom has a large soaking tub, separate walk-in shower, dual counters/sinks and two walk-in closets. The home floors are adorned with tile/carpet as appropriate. Private back yard with view fence, patio, built-in B-B-Q, pool w/waterfall, and an additional deck with another fire place for evening relaxation with a glass of wine; accent lights both front & back yards. Split 3 car garage (the 2 car garage is extra deep at 24'), water softener and continuous flow hot water heater w/recirculating pump. Low maintenance front and back yards. This home has everything you need to make it your "forever" home!

25929 N 84th Lane, Peoria

$710,000
4 Beds 3 Baths 6845798 MLS 2,406 SqFt.
Welcome to this beautifully upgraded 4-bedroom, 3-bathroom home located in the highly sought-after Alovarita Community. Built in 2021, this spacious 2,406 sq. ft. home offers modern luxury living, complete with top-of-the-line finishes and a thoughtful open concept layout. With beautiful 24''x48'' tile flooring throughout the common spaces and 6''x36'' tile in all bedroom and bathrooms. This home blends elegance with functionality, creating an inviting atmosphere for both family living and entertaining. As you step into the home, you'll immediately be impressed by the bright and airy living spaces. The heart of the home is the expansive kitchen, featuring a huge Quartz Island with a waterfall edge that provides ample seating and a striking visual focal point. Equipped with a gas cooktop... custom backsplash, and premium stainless-steel appliances including a convection oven, microwave, and a beverage cooler this kitchen is perfect for those who love to cook and entertain. The upgraded primary bedroom is a true retreat, complete with a stunning chandelier and a spa-like ensuite bath. The bathroom boasts a separate tub and shower with glass and full height tile that runs to the ceiling, a dual sink vanity with low-voltage accent lighting, and sleek finishes throughout. Every detail has been thoughtfully designed for a luxurious experience. Each of the additional bedrooms is spacious and well-appointed, providing ample space for family members or guests. With three beautifully designed bathrooms, everyone has plenty of room to enjoy their own privacy and comfort. Step outside to your backyard oasis, where you'll find easy-care landscaping with lush artificial turf, extended pavers, a large water feature, hanging lights and a cozy firepit for those relaxing evenings. The front and back yards are perfect for enjoying the outdoors with minimal upkeep. Additional features include a custom iron front security door, a two-car garage with epoxy flooring, modern cabinetry, a tankless water heat and an upgraded outlet for electric car charging. This home offers a seamless blend of modern luxury and practicality. Don't miss the opportunity to experience this exceptional property in person!

6908 W Jasmine Trail, Peoria

$629,000
3 Beds 3 Baths 6844370 MLS 1,989 SqFt.
North/South Exposure! Experience the charm of Aloravita, nestled within the scenic mountains of Peoria. This community boasts breathtaking views and is conveniently located minutes away from shopping, dining, hiking trails and more! Our popular 'Amherst' floorplan features 3 full bedrooms, 2.5 bathrooms, 2 Car-Garage and a private yard with views! Designer selected finish includes Burlap Cabinetry, Quartz Kitchen Countertops, Wood Like Tile Throughout, and Plush Carpet in all the bedrooms. This beautiful home will have it all including 8'doors, Gourmet Gas Kitchen, Smudge Proof Stainless Steel Appliances, Blinds, Pre-Plumb for Soft Water, EV charger pre-wire and Smart Home Technology. Photos of similar spec home to show layout, options may vary**home is under construction-June 2025 COE.

7433 W Buckhorn Trail, Peoria

$650,000
4 Beds 3 Baths 6844232 MLS 2,239 SqFt.
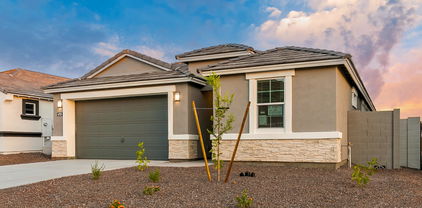
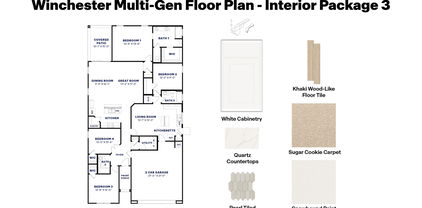
Multi Gen home-ready Spring 2025! North/South Exposure. Experience the charm of Aloravita, nestled within the scenic mountains of Peoria. This community boasts breathtaking views and is conveniently located minutes away from shopping, dining, hiking trails and more! Our popular ''Winchester'' plan features 3 bedrooms, 3 full bathrooms and a separate living quarters featuring a bedroom, living room and kitchenette! Designer selected finishes include White Cabinetry, Quartz Kitchen Counters, Wood Like Tile Throughout and Plush Carpet in the bedrooms. This beautiful home has it all including 8' doors, Gourmet Gas Cooktop, Under Cabinet Lighting, Smudge Proof Stainless Steel Appliances, Blinds, Pre-Plumb for Soft Water, EV Charger and Smart Home Technology.

7407 W Whitehorn Trail, Peoria

$665,000
4 Beds 3 Baths 6843164 MLS 3,115 SqFt.
Step into a home that instantly feels like a retreat. Soaring ceilings, warm neutral tones, and wood-style floors create a grand yet welcoming feel. The open-concept kitchen is the heart of the home, featuring double ovens, stainless steel appliances, and a spacious island that flows into the great room and custom wet bar—perfect for gatherings. Upstairs, a generous loft offers space to unwind, entertain, or escape. Outside, enjoy your private backyard oasis with no neighbors behind—complete with a pool, spa, and low-maintenance landscaping. A 3-car garage, RV gate, and assumable solar lease add thoughtful function. Located in one of the most sought-after areas of the Upper West Side, near top-rated schools, shopping, and outdoor recreation—this home offers the perfect balance of com style and connection.

7134 W Paso Trail, Peoria

$660,000
5 Beds 3 Baths 6842277 MLS 3,722 SqFt.
Back on market - buyer's financing fell through, creating a rare opportunity for a quick-moving buyer! This home sits on one of the largest, most private cul-de-sac lots in Terra Vista Estates-backing to a community park & green space w/ open views, a pool, spa, sports court, & RV gate for all your toys. Inside, you'll find 3,722 sq ft of flexible living space w/ 5BR's, 3 full BA's, including a downstairs BR + BA, lrg upstairs primary suite, a huge loft, & multiple living areas. Private courtyard entry, plantation shutters throughout, & two newer AC units for year-round comfort. Just steps from CCV & all its sports, events, & community activities, this is the space, location, & lifestyle you've been waiting for. W/ motivated sellers & a price that leaves room to personalize, this home is your chance to create something special in a desirable and ideally located neighborhood in the Northwest Valley.

25453 N 68th Lane, Peoria

$565,000
3 Beds 2 Baths 6841424 MLS 2,155 SqFt.
GOT TOYS??? This home is a car enthusiast or adventure lover's dream. Just minutes from Lake Pleasant! With an extended 4-car tandem garage featuring epoxy floors, built-in cabinets, a dedicated workshop area, shed & a separate RV gate with space to store a boat, trailer & a full king cab truck, there's room for it all. Inside, this 3BR/2BA + office/flex space spans 2,155 SF of stylish, open-concept living. The chef's kitchen with a granite island, gas cooktop, tons of storage, and wood floors add warmth and elegance. The oversized corner lot offers mountain views, turf landscaping, a heated spa, a dog run, and an entertainer's patio for relaxing under the stars. Dual NEW A/C units, upgraded ceiling fans, and large private primary suite check all the boxes for your family.

9136 W Pinnacle Vista Drive, Peoria

$500,000
4 Beds 2 Baths 6840812 MLS 1,772 SqFt.
Move-in ready & lovingly maintained by its orig. owner, this beautiful 4-bedr/2-bath home is a must-see! The open great room layout is most welcoming & perfect for entertaining or relaxing. The kitchen is a chef's delight, featuring 42'' cabinetry wt crown molding, granite countertops, SS appliances, a walk-in pantry & a peninsula brfst bar for casual dining. The spacious primary suite boasts a double-door entry & an oversized tiled shower. The guest bath incl. dual sinks & a tub/shower combo. Enjoy a beautifully landscaped backyard with easy-care artificial turf & 10 fruit trees - a serene outdoor retreat! Addtl. highlights incl. tile flooring in living areas, LVP in bedrms, an upgraded stone exterior façade, a 2-car garage w/ built-in cabinets & a nearby playground and gated community.

7589 W Quail Track Drive, Peoria

$720,000
3 Beds 3 Baths 6839258 MLS 2,488 SqFt.
This home is an entertainers paradise featuring a resort style backyard including a private heated pool with rock water fall, luxurious travertine decking, numerous luscious palm trees, a built in gas fire pit with special seating area, and a large built in BBQ with expansive bar top and outdoor refrigerator! Recently renovated inside with new updated flooring, an expansive Kitchen with tons of storage space, a new expanded island draped in leathered granite, a private Den with built in walls of high end cabinetry, and an extra wide 3 car garage. New roof and newer AC units! Truly special and turnkey home in the desirable Terramar community of North Peoria, conveniently located close to shopping centers, Lifetime Gym, schools, and numerous amazing dining options.

7149 W Saddlehorn Road, Peoria

$879,990
6 Beds 4 Baths 6838624 MLS 3,826 SqFt.
Up to 3% of base price or total purchase price, whichever is less, is available through preferred lender. Stunning two-story Willowbrook home featuring 6 bedrooms, 4 baths, spacious game room, 3-car tandem garage. This highly sought-after floor plan showcases an open-to-below design with soaring vaulted ceilings in the gathering room. The 1st owner's suite offers convenience and privacy, along with an additional bedroom and bath on the main level. The chef's kitchen is a true centerpiece, boasting a gas cooktop, quartzite countertops, and a stylish layout. A framed low-threshold walk-in shower adds a touch of luxury, while luxury vinyl plank, tile, and carpet flooring enhance the home's elegance. Situated on an elevated north-south homesite, this property offers breathtaking views.

6980 W Hedge Hog Place, Peoria

Copyright 2026 Arizona Regional Multiple Listing Service, All rights reserved. The data relating to real estate for sale on this website comes in part from the Arizona Regional Multiple Listing Service. All information deemed reliable but not guaranteed and should be independently verified. All properties are subject to prior sale, change or withdrawal. Neither listing broker(s) nor Arizona Regional Multiple Listing Service shall be responsible for any typographical errors, misinformation, misprints and shall be held totally harmless.