Refine Search
Sort by
$536,000
4 Beds 3 Baths 6770739 MLS 2,045 SqFt.
Seller may consider buyer concessions if made in an offer. Welcome to this stunning property that boasts a plethora of desirable features. The home is freshly painted with a neutral color scheme, creating a calming ambiance. The living room is graced with a charming fireplace, while the kitchen showcases a kitchen island, accent backsplash, and all stainless steel appliances. The primary bedroom offers a walk-in closet, and the primary bathroom is designed with a separate tub and shower, and double sinks. The home has undergone partial flooring replacement. The outdoor space is equally impressive with a covered patio, private in-ground pool, and a fenced-in backyard. Come and envision your life in this beautiful home.

9631 W Tonopah Drive, Peoria

$570,000
3 Beds 2 Baths 6770230 MLS 1,779 SqFt.
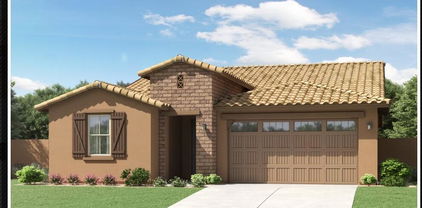
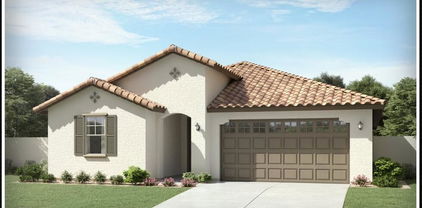
''Welcome to the beautiful Marigold plan, a charming single-story home that perfectly blends style and functionality. Spanning 1,779 square feet, this thoughtfully designed residence offers an ideal living space for various different individuals. With 3 spacious bedrooms and 2 well-appointed bathrooms, you'll find plenty of room for relaxation and privacy. As you step inside, you'll be greeted by an open floor plan that creates a seamless flow between the living areas, enhancing the spacious feel of the home. The design is further complemented by elegant plank tiles that add warmth and a contemporary touch throughout the living spaces. This inviting layout is perfect for entertaining or enjoying quality time with loved ones. The heart of the home is undoubtedly the stunning kitchen, part of the Harmony Collection. Here, you'll find sleek white kitchen cabinets that offer a modern and clean aesthetic, beautifully accented by a mosaic backsplash that adds a pop. The spacious quartz island serves as both a functional workspace and a gathering spot, making it the perfect place for casual meals or engaging conversations while cooking. Adjacent to the kitchen, the bright and airy living room invites you to unwind after a long day. Large center sliding door that allows for an abundance of natural light, creating a warm and welcoming atmosphere. The additional den provides versatility to the layout, making it a perfect flex space. Every detail in this home has been carefully considered, including the inclusion of blinds throughout, ensuring privacy and comfort in every room. The 2-car garage adds convenience, providing ample storage for vehicles and outdoor equipment. Located in a desirable community of Aloravita, this Marigold plan home combines modern living with thoughtful design.

7612 W Saddlehorn Road, Peoria

$670,000
4 Beds 4 Baths 6770043 MLS 2,655 SqFt.

Welcome to North Peoria's newest community Camino A Lago South. This 4 bedroom, 3.5 bath + Den +loft is ready to welcome a new family, just in time for the holidays. With over $60,000 in additional interior and exterior upgrades, this Oriole floor plan features: Primary suite downstairs great for multigenerational use, beautifully positioned open concept living area with 19FT ceilings. Who is ready to cook in this entertainers dream kitchen? Lets head outside where the current owners have spent over $45,000 in front and backyard landscaping so you don't have to lift a finger. Upgrades to include 12x14 Gazebo with lights and Sun Shades, pet friendly turf, privacy hedges, custom exterior lighting and paver extensions. Lets talk location~ Minutes from the 101 and 303 freeway, less than 4 miles to Arrowhead mall, P83 district for a plethora of restaurant options. Costco, Trader Joes, AJ Fine foods, Fine dining steakhouse Bourbon and Bones, Arrowhead Grill for great date night. Entertainment I got you covered Lake Pleasant for your boating and fishing desires is less than 15 minutes north. Westgate Entertainment District is less than 15 min drive south. Go have some fun at Top Golf, Tiger woods mini golf, Dave and Busters, Tanger outlet mall, Feeling lucky... head over to Desert Diamond Casino. Your options are endless. Welcome to North Peoria, AZ.

10206 W Salter Drive, Peoria

$140,000
4 Beds 2 Baths 6769407 MLS 1,904 SqFt.
Welcome to this 4 bed, 2 bath 1998 mobile home located in the desirable all ages park of Solara Sands in Peoria, Arizona! COMPLETE REMODEL! This home is perfect for those seeking comfort, convenience, and affordability in a great location. As you step inside, you'll appreciate the bright and open living spaces. The vaulted ceilings create an airy atmosphere and add to the feeling of spaciousness. The laminate flooring in the dining area and kitchen add a modern touch. The kitchen has ample counter space and cabinets for storage. The primary bedroom has plenty of room for a king-sized bed and other furniture. The en suite bathroom features a shower/tub combo and ample storage space. The other two bedrooms are also comfortably sized and share a full bathroom with a shower/ tub combo

10810 N 91st Avenue Unit 50, Peoria

$400,500
3 Beds 2 Baths 6768901 MLS 1,273 SqFt.
This beautifully maintained home, lovingly cared for by its original owners, is now on the market! Nestled in the highly desirable Fletcher Heights neighborhood and within the top-rated Peoria School District, this exceptionally clean, low-maintenance home is the perfect starter home. With 3 bedrooms, 2 bathrooms, and 1,273 sq. ft. of living space on a generous 5,720 sq. ft. lot, this home is move-in ready. The air handler was just replaced in March 2024, ensuring energy efficiency and comfort for years to come. The kitchen provides ample space for cooking and enjoying meals together as a family. The living room boasts high ceilings and opens to a spacious, low-maintenance backyard featuring an extended flagstone patio, rock landscaping, and room for outdoor games like horseshoes or cornhole. The side yard offers extra space, including a shed conveniently located just outside the door leading to the garage. Inside, all three bedrooms are thoughtfully situated near the main bathroom and laundry room. The primary bedroom features a walk-in closet and an ensuite bathroom with a separate tub and showerideal for unwinding after a long day. Don't miss the pride of ownership in this Fletcher Heights gem!

8011 W Alex Avenue, Peoria

$534,900
4 Beds 2 Baths 6768859 MLS 2,078 SqFt.
WHAT COULD HAVE BEEN THE FORMER MODEL IS NOW AVAILABLE AND LOADED WITH EXTRAS/ EXCELLENT FLOORPLAN WAS DESIGNED FOR FAMILY LIVING W/ SPACIOUS FAMILY & LIVING ROOMS/ BAY WINDOWS IN BOTH DR & LR/ CUSTOM DISTRESSED WOODWORK AND DECORATIVE STONE ACCENTS GIVE THIS HOME THE ''FLETCHER FARMS FEEL''/ CUSTOM PLANTATION SHUTTERS COVER ALL OF THE WINDOWS/ TILE AND LAMINATE COVER THE FLOORS EXCEPT THE CARPETED BEDROOMS/ KITCHEN HAS UPGRADED CABINERTY, GRANITS TOPS, SS APPLIANCES, GAS STOVE, W/I PANTRY AND GREAT BREAKFAST BAR/ OTHER EXTRAS INCLUDE FANS IN ALL ROOMS, 9' CEILINGS, SECURITY SYSTEM, R/O & SOFT WATER, GAS HOT WATER & HEAT & SUNSCREENS/ THE 3CGARAGE HAS EPOXY FLOORS AND ATTACHED GARAGE CABINETS/ EASY CARE DESERT FRONT YARD AND GRASS REAR FOR THE KIDS/ NICE STORAGE SHED W/ ELECTRIC/ SPACIOUS PAVER PATIO WITH OVERSIZED GAZEBO/ YOUR OWN PARK IS DIAGONAL TO THE HOME A BALL THROW AWAY/ THIS HOME IS MOVE IN READY

21527 N 78th Lane, Peoria

$739,990
4 Beds 4 Baths 6768274 MLS 2,623 SqFt.
''Welcome home to Peoria to this stunning modern desert elevation home, where contemporary design meets functional elegance. Spanning 2,623 sq. ft., this spacious residence features 4 bedrooms and 3.5 baths, offering ample space for both relaxation and entertaining. As you step inside, you're greeted by an inviting foyer. The heart of the home is the beautifully appointed kitchen, showcasing crown molding, a large quartz island, and a convenient butler's pantry for all your culinary needs. The open layout is enhanced by 8 ft doors that create a seamless flow throughout the living spaces. Enjoy the convenience of a 2-car garage, equipped with an electric car charger package (50A/240V outlet) to keep your electric vehicle powered and ready to go. The exterior boasts a stylish paver driveway that complements the modern aesthetic, providing curb appeal that stands out in the neighborhood. Step outside to discover the surrounding parks and stunning mountain views, perfect for outdoor activities and tranquil sunsets. This home is perfect for those seeking a blend of modern luxury and desert charm."

7649 W Tether Trail, Peoria

$2,175,000
8 Beds 6 Baths 6767893 MLS 5,497 SqFt.
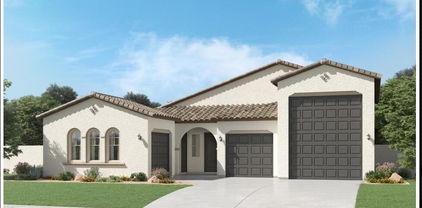
Welcome to 7850 W Chama Dr, a breathtaking residence that epitomizes modern elegance in the heart of Peoria, AZ. This impeccably designed home features 5 spacious bedrooms and 3.5 luxurious baths in the main house, alongside a charming casita with 1 bedroom and 1 bath, and a guest house boasting 2 bedrooms and 1 bath—offering a perfect sanctuary for families and discerning individuals alike. As you enter, be captivated by the grand foyer that opens to a light-filled, open-concept layout, adorned with high ceilings and premium finishes. The gourmet kitchen is a culinary masterpiece, showcasing top-of-the-line stainless steel appliances, exquisite quartz countertops, and a sprawling island that invites both intimate gatherings and lavish entertaining. The sophisticated living area boasts stunning views of the backyard oasis, seamlessly blending indoor and outdoor living. Retreat to the sumptuous primary suite, a true haven featuring a spa-like en-suite bath with dual vanities, a lavish soaking tub, and a spacious walk-in shower. This remarkable property also offers exceptional multi-generational living options, including a fully equipped guest house and a casita, providing private spaces for visiting friends, family, or even as a separate office. The additional RV garage offers ample space for your recreational vehicles, providing the ultimate convenience for adventurous spirits. Step outside to your private outdoor paradise, where the low-maintenance backyard features a covered patio, perfect for alfresco dining and entertaining against a backdrop of breathtaking Arizona sunsets. It's a true kids' paradise, with a putting green, sport court, Whiffleball/play field area with turf, and over an acre of land to explore. Enjoy the batting cage and an enclosed garden that can double as a dog run, with plenty of room to park trailers and more. Located in a prestigious community with access to serene parks, scenic walking trails, and nearby shopping and dining, this home offers the perfect blend of luxury and convenience. Don't miss the opportunity to experience refined living at its finest. Discover the unmatched beauty and elegance of 7850 W Chama Dr!

7850 W Chama Drive, Peoria

$724,990
3 Beds 3 Baths 6767860 MLS 2,695 SqFt.
Welcome to Ashton Woods newest community in Peoria -The Sanctuary at Aloravita. This 2,495 Topaz floorplan features a Spanish elevation and includes 3 bedrooms, 2.5 baths, teen room, separate dining room, and a 2 car garage. The massive kitchen island is perfect for family and friends to gather as it opens to the home's great room for easy entertaining. The kitchen includes stainless steel appliances with a gas cooktop, large undermount sink, beautiful white shaker style cabinets, cabinet hood, quartz countertops, and a must see Butler's Pantry. Other features include, 8' interior doors, wood plank floor tile, upgraded carpet/pad, and a soft-water loop. Great location close to dining, freeways, parks, and entertainment!

7895 W Coyote Drive, Peoria

$634,990
4 Beds 3 Baths 6767751 MLS 2,331 SqFt.
''Discover this stunning two-story home, offering 2,331 sqft of well-designed living space. Featuring 4 spacious bedrooms, 3 baths, and a versatile loft, this residence provides the perfect blend of comfort and functionality for modern living. The 3-car tandem garage offers ample space for vehicles and storage. The outside has a Craftsman style exterior with included desert landscape and paver driveway. You walk into an open space with wood look plank tile. The open concept living, kitchen, and dining area downstairs is great for entertaining. The gorgeous 4-panel sliding glass door that leads you to your outdoor covered patio provides an indoor/outdoor living space. This home features our Harmony design package that includes carrara breeze quartz kitchen counter tops, with white painted 42"" cabinets, white mosaic kitchen backsplash, an undermount single bowl kitchen sink, matte black finish plumbing fixtures, stainless-steel appliances, and much more. Great location close to dining, freeways, parks, and entertainment!"

7598 W Smoketree Drive, Peoria

$628,000
4 Beds 3 Baths 6767735 MLS 2,150 SqFt.
Brand new community in North Peoria! This stunning single story home offers 2,150 sq ft of functional living space. It features 4 bedrooms, 3 bathrooms, den, and a 3-car tandem garage. The open concept kitchen is perfect for entertaining and features a large Island, walk-in pantry and stainless steel appliances with gas range. It also offers our Timeless Palette which includes white painted 42'' cabinets, ivory quartz kitchen countertops, arctic white kitchen backsplash, and 6x24 wood looking plank tile in all the common areas. The great room offers a 4-panel center sliding glass door so you can step out into your covered patio to enjoy indoor/outdoor living in your backyard with friends and family. Great location close to dining, freeways, parks, and entertainment!

7593 W Smoketree Drive, Peoria

$587,000
4 Beds 3 Baths 6767382 MLS 2,021 SqFt.
Motivated Seller! Seller offering $3,000 credit towards buyer concessions! Step into this UPGRADED ever popular 4 Bed + LIBRARY in the blossoming Camino A Lago neighborhood! From the moment you enter, you'll feel right at home with the light and inviting open-concept floor plan, featuring spacious living and dining areas perfect for both relaxing and entertaining. The beautifully designed kitchen features soft-close shaker cabinets, gourmet stainless appliances with gas cooktop & double wall oven/micro, walk in pantry with custom floor-to-ceiling shelving, & expansive island with gleaming quartz countertops, designer backsplash & pendant lights. The generous primary bedroom offers a peaceful retreat with dual sinks, large spa-worthy shower, & dreamy custom designed walk-in closet system. The secondary bedrooms are pristine and include nicely sized closets & ceiling fans w/lights. Additional features include wood-like tile throughout, plantation shutters and remote-controlled blinds, recessed lighting, added laundry cabinets, 3-way thermostat, & Smart Home technology. Enjoy the peaceful, low maintenance backyard with extended pavers and artificial grass. Nice 3-car garage with epoxy flooring, NEMA 14-50/40 amp 240V EV outlet, tankless gas water heater, water softener and room for storage. Excellent Peoria location with many shopping options & top-rated A+ schools, plus community walking/ biking trails, greenspace, and playground. Don't miss out on this gorgeous home!

10538 W Quail Avenue, Peoria

$510,800
3 Beds 2 Baths 6767049 MLS 2,173 SqFt.
Incredible opportunity to own a home on almost 1/4 acre lot in Dove Valley Ranch (NW Peoria)! For those that have motorized toys, this is a convenient location on your way to Lake Pleasant. The RV gate & large side yards are perfect for a trailer & any other storage needs that you may have. As you enter through the large 8' door, you are greeted by a large formal living / dining room. There is tile in all of the main walkways w/ newer carpet that was installed earlier this year. This home is light & bright with a wide-open kitchen that seamlessly flows to the family room. The kitchen features honey maple cabinets, tons of counter space, a pantry, SS appliances, island w/ breakfast bar, eat-in dining area & no shortage of cabinet space for extra storage. The living room is very large & can accommodate any furniture arrangement that is desired. The living room & the adjacent den / office take full advantage of the great views of the pool in the backyard. The builder created an amazing floor-plan here by allotting the square footage where it is needed most; including the large primary bedroom that is split away from the guest bedrooms. The primary bathroom features double sinks, a separate shower / tub, private toilet room, & a huge walk-in closet. The backyard is AMAZING w/ a beautiful play-pool that includes a tiled water feature, kool-decking, a covered + un-covered patio area & a grassy space w/ concrete curbing. Peoria has some of the top rated schools around, along with plenty of shopping & dining nearby - you won't want to miss this.

20559 N 94th Lane, Peoria

$415,000
3 Beds 2 Baths 6766569 MLS 1,393 SqFt.
This beautifully updated single-story home in Peoria's desirable Parkridge community is ready for you to move right in! Featuring 3 bedrooms, 2 bathrooms, and an open concept living area with vaulted ceilings, this home is perfect for comfortable living and entertaining. The kitchen boasts stainless steel appliances, including a dishwasher, stove, and microwave, as well as new faucets and updated lighting. Relax in the spacious primary suite, complete with vaulted ceilings, a large en-suite bathroom with dual sinks, a walk-in closet, and a separate shower and garden tub. New carpet in the bedrooms and tile throughout the rest of the home add to the modern feel. Enjoy peace of mind with a new A/C and heater (2 years old!), fresh interior, and a security door. Your furry friends will love the doggie door and private run in the backyard! The attached garage offers keyless entry and ample cabinet space. Step outside to a lushly landscaped backyard with a grassy area, perfect for enjoying Arizona evenings. This home's prime location puts you just minutes from Loop 101, providing easy access to A-rated schools, parks, the library, shopping, dining, and even spring training games at the Peoria Sports Complex. Lake Pleasant is also just a short drive away! Come see this gem today - it's easy to see and easy to love!

9745 W Tonopah Drive, Peoria

$670,000
3 Beds 3 Baths 6766566 MLS 2,536 SqFt.
Beautiful 3 bed, 2.5 bath home in the sought-after Fletcher Heights community! Updated AC units, pool pump, and water heater all replaced in 2022. Enjoy added luxury with soft water and a reverse osmosis system. The kitchen is equipped with a gas range, double ovens, and stainless appliances. The guest bath was remodeled in 2022. Other highlights include plantation shutters and a surround sound system. The backyard is a private oasis with a PebbleTec pool, fountain, and lush grassy area. In the front of the home you will find a cozy porch, and beautiful landscape to include turf. A roomy 3 car garage with a mini split tops off this home with plenty of cabinetry space for storage. You do not want to miss out on this opportunity!

8067 W Sands Drive, Peoria

$775,000
4 Beds 3 Baths 6765950 MLS 2,946 SqFt.
This is one special!!! From the moment you walk up to the beautiful custom iron and glass front door you can't help but be impressed! This highly sought after single story in Fletcher Heights is where you will want to come home to. Tall ceilings and an open concept just feels spacious and open. Separate office off the front door continues that spacious, open feeling. As you enter into the kitchen and family room you will be impressed with the highly upgraded granite, stainless steel appliances and large kitchen island. The fireplace in the family room makes a cozy space to hang out and the charm of the French doors that overlook a large covered patio and oversized, fully landscaped backyard make you want to stay awhile. Down the hall you will find a powder room, a full bathroom and three additional bedrooms. On the opposite side of the house the primary suite is very spacious! It boasts bay windows, a private entrance to the backyard, en suite bathroom with separate tub and shower, and walk in closet. The separate laundry room leads into the 4 car extended garage! Great for parking, storage and the fold down double garage screen door makes this even more useful in those beautiful Arizona winters!! Come and check it out!!!

22112 N 79th Avenue, Peoria

$845,000
4 Beds 4 Baths 6765838 MLS 3,989 SqFt.
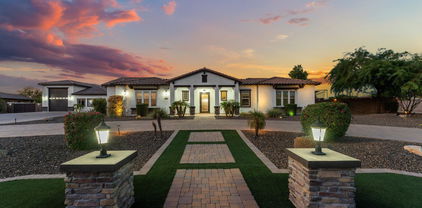
Welcome to your dream home! This stunning 4-bedroom, 4-bathroom property offers the perfect blend of luxury and comfort. As you step inside, you'll be greeted by an open and spacious floor plan that's perfect for entertaining. The gourmet kitchen boasts top-of-the-line appliances, beautiful countertops, and plenty of storage space. The master suite is a true oasis, featuring a large bedroom, a spa-like en-suite bathroom with a soaking tub and separate shower, and a GIANT walk-in closet. Right outside is your own private paradise. The backyard features a sparkling pool, grill area, and plenty of space for outdoor dining and entertaining. For golf enthusiasts, the property includes an at-home driving range setup, perfect for practicing your swing. The finished basement provides additional living space, ideal for a home theater, gym, or playroom. Located in Fletcher Heights Community, don't miss your chance to own this stunning property!

8037 W Louise Drive, Peoria

Copyright 2026 Arizona Regional Multiple Listing Service, All rights reserved. The data relating to real estate for sale on this website comes in part from the Arizona Regional Multiple Listing Service. All information deemed reliable but not guaranteed and should be independently verified. All properties are subject to prior sale, change or withdrawal. Neither listing broker(s) nor Arizona Regional Multiple Listing Service shall be responsible for any typographical errors, misinformation, misprints and shall be held totally harmless.