Refine Search
Sort by
$3,059,000
6 Beds 7 Baths 6701724 MLS 7,400 SqFt.
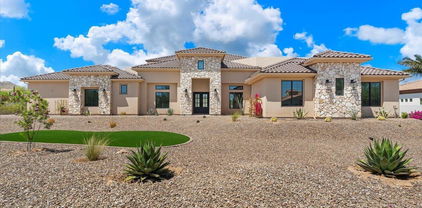
Step into the extraordinary paradise of this newly built luxury estate on over an acre and nestled within the serene, gated community of Summit at Sunrise Mountain. This unparalleled masterpiece of luxury living boasts the perfect fusion of elegance, innovation, and comfort. Revel in the sprawling meticulously crafted living space, featuring a magnificent 6,400 square foot main house with soaring 20 ft. ceilings which open up the to the well-appointed family room and kitchen accentuated by large Milgard fiberglass windows that seamlessly blend luxury with energy efficiency. The inviting casita offers an additional 1,000 square feet of refined living quarters. The whole house has high ceilings, generously sized bedrooms and wide hallways for expansive comfort. There is exceptional foam insulation along with 5 zones of AC. Enough space has been left on the side of the Casita to build an RV garage. The main residence is a sanctuary of sophistication, featuring a grand master bedroom with fireplace, exuding tranquility, complemented by an oversized bathroom with separate shower and tub with no expense spared on the lavish decor. Attached to the bathroom is a large walk inn closet with a center island. In the East wing you will find an exclusive exercise room for wellness enthusiasts, art or yoga studio, or make it an additional 5th additional bedroom (7 bedrooms all together) the possibilities are endless. With a total of 4 additional lavish bedrooms, every member of the family is granted their own personal haven. Hosting gatherings is a breeze with the expansive great room and a gourmet eat-in kitchen that is as functional as it is luxurious, complete with Omega cabinets and top-of-the-line Wolf and Sub-Zero appliances. The West wing boasts two of the four bedrooms and a home theater replete with a Sony projector and 130 inch screen and stadium seating. The main house also contains a formal dining room and study with a set of glass French doors. A full laundry with Samsung appliances and a mud room complement the house. The 3 car garage has a finished floor with storage cabinets. In addition the house has a built in WIFI 'mesh' to eliminate any wifi dead spots and a security system with cameras. Give in to the allure of outdoor entertainment with your private oasis. As the sun sets, cozy up with the warmth of the outdoor fireplace and enjoy mountain views through the silhouette of mature Saguaros blended into a scenic landscape that will elevate the ambiance of every gathering. On over an acre this backyard retreat boasts a 17x35 foot sparkling pool accompanied by a rejuvenating Jacuzzi and built-in cleaning system for hassle-free maintenance. Share your culinary delights with the outdoor barbecue and pizza oven, perfectly paired with elegance and functionality. The covered patio, adorned with travertine pavers, sets the stage for alfresco dining and leisurely lounging, while the mesmerizing water sheet and Baja platform add an element of serenity to your outdoor escape. For those hot days a mister is installed to keep the covered patio cool. The backyard has artificial turf and a putting and chipping green to help shave strokes off your handicap. Not to be outdone, the charming casita beckons with its own allure, featuring a fully equipped kitchen, a large comfortable master bedroom, and a gracious great room, along with two baths including one conveniently accessible from the pool area. Embrace the epitome of luxury living with the stunning stonework embellishing the exterior façade, flawlessly complemented by the timeless stucco finish, creating an aesthetic masterpiece that is both striking and enduring. Experience a lifestyle beyond compare at this exclusive luxury estate. Your dream home awaits - seize this fleeting opportunity to indulge in the pinnacle of Arizona luxury living.

8410 W Park View Court, Peoria

$667,990
4 Beds 3 Baths 6701264 MLS 2,219 SqFt.
Brand new community in North Peoria! This stunning single story home offers 2,219 sq ft of functional living space with 4 bedrooms, 3 bathrooms, and a 2.5 car tandem garage. The open concept kitchen is perfect for entertaining and features an Island, walk-in pantry, and stainless steel appliances. It also offers our Harmony Design Palette which includes Fairview White Painted 42'' Cabinets, Carrara Breeze Quartz kitchen countertops, White Mosaic kitchen backsplash, and 6x36 wood looking plank tile in all the common areas, and matte black plumbing fixtures. The great room offers a 4 panel center sliding glass door so you can step out into your covered patio to enjoy indoor/outdoor living in your backyard with friends and family. This home also features a paver driveway, 8 foot interior doors and much more! Great location close to dining, freeways, parks, and entertainment!

25273 N 75th Lane, Peoria

$550,000
5 Beds 3 Baths 6701091 MLS 2,471 SqFt.
Welcome to this beautiful residence featuring a 3-car garage and a convenient RV gate in the Desert Star Community! You will be greeted by a bright, spacious open layout offering neutral tile floor, a soothing color palette, and arched doorways. The well-appointed kitchen showcases gray cabinets adorned with crown moulding, granite counters, a walk-in pantry, stainless steel appliances, recessed lighting, custom tile backsplash, and a peninsula complete with a breakfast bar. Enjoy additional living space with the charming loft! The main retreat boasts plush carpet throughout, a private bathroom with dual sinks, and a walk-in closet. The wonderful backyard with a covered patio and a sparkling swimming pool will be your new favorite spot for hosting fun parties! Don't miss out on this one!

10536 W Alex Avenue, Peoria

$659,990
4 Beds 4 Baths 6701090 MLS 2,679 SqFt.
Wow! Come see this beautiful home nearly complete. Beginning w/the heart of the home, the kitchen has beautiful smoke maple cabinets w/ 42-inch uppers and crown molding, Quartz kitchen tops, backsplash, stainless steel appliances, & an enormous island that overlooks the Great Rm w/soaring 20 ft ceilings. Wood-look ceramic tile also graces this home. A front office/den and an enlarged dining room accompany the open areas downstairs. The owner's bedroom is also downstairs w/ private bath & walk-in closet. Ascending to the next level, the home opens to a game room that overlooks the Great room. There are three additional bedrooms with two baths at that level too! Pictures may not be of actual home. Ask about our amazing finance incentives.

10346 W Albert Lane, Peoria

$499,900
4 Beds 2 Baths 6701039 MLS 1,701 SqFt.
Welcome home to your new 4 bedroom, 2 bathroom fully updated home in the desirable community of Fletcher Heights. Step inside to your open floor plan living, dining and bonus room all complete with wood plank tiles in all the right places. The kitchen has been updated with quartz countertops, tile backsplash and matching stainless steel Samsung appliances. Down the hall you will find 4 bedrooms with new carpet, a guest bath with all the trendy finishes one could desire. The primary bedroom is complete with walk in closet, separate toilet room and updated vanity and finishes. As you step out back you are greeted by a covered patio that leads you to ample concrete space, with a pergola to sit under and enjoy the commercial grade turf yard. You wont want to miss this one!

8174 W Tonto Lane, Peoria

$724,990
4 Beds 4 Baths 6700881 MLS 2,623 SqFt.
Welcome to Ashton Woods newest community in Peoria -The Sanctuary at Aloravita. This 2,623 Jade floor plan includes 4 bedrooms, 3.5 baths, a formal dining room with an option for a den. The massive kitchen island is perfect for family and friends to gather around and make new memories. The open concept floorplans connects the kitchen and dining room for easy entertaining. The great room offers a 4 panel center sliding glass door so you can step out into your covered patio to enjoy indoor/outdoor living in your backyard with friends and family.The kitchen includes stainless steel appliances with a gas cooktop, large undermount sink,under cabinet hood, beautiful white shaker style cabinets, quartz countertops, and a sizable pantry. Other features include, 8' interior doors, wood plank floor tile, upgraded carpet/pad, and a soft water loop. Great location close to dining, freeways, parks, and entertainment!

7694 W Tether Trail, Peoria

$800,000
5 Beds 3 Baths 6700873 MLS 2,226 SqFt.
Opportunity knocks in North Peoria. Hard to find, smaller home on a big lot (1.15 acres) in with over a half acre of flat open space with power & water. This space provides flexibility and plenty of room for business vehicles, RV's & toys, animals or to build a workshop or guest house. This property features a full block fence with a 15' wide gate, plus there is a +/- 50'x36' four stall vehicle shade structure with a secure storage room & hose bib. The house has five bedrooms, including two primary suites with private bathrooms. East side bedrooms have a separate entry from the driveway and would be an excellent 'mother-in-law' set up or ideal space to operate your business from home. Large open great room has a beautiful kitchen with oversized cabinets & island, granite counters and stainless steel appliances. South facing covered patio overlooks the backyard, which is fenced and separated from the rest of the lot. Built in outdoor kitchen & ramada, as well as raised garden beds with drip system. New roof in 2023, new AC in 2019. See photos for info & measurements.

8613 W Planada Lane, Peoria

$940,000
3 Beds 3 Baths 6700783 MLS 2,705 SqFt.
Welcome to a refined sanctuary in the prestigious gated community of Querencia. This meticulously designed residence spans 2705 sq ft across a sprawling 9100 sq ft lot, offering a harmonious blend of space and tranquility. Boasting 3 bedrooms and 2.5 baths, along with a separate den/office, it caters to both relaxation and productivity. Upon entry, you will feel the airy, bright openness of the home, framed by numerous sliding glass doors. Discover an unparalleled sanctuary to a secluded and very private backyard with lush greenery and no neighbors behind the home. Entertain in style with a private heated pool, complemented by an inviting exterior fireplace, perfect for cozy gatherings or alfresco dining. The property's prime location borders preserved land and the ultimate in privacy. Inside, discover modern amenities including a Thermador six burner and griddle gas cooktop, in addition to double ovens. Enjoy the elegant granite countertops and large diameter porcelain tile throughout, except in the bedrooms. With attention to detail at every turn, this residence embodies sophistication and comfort, offering a serene retreat from the bustle of everyday life.

26125 N 96th Avenue, Peoria

$1,550,000
5 Beds 5 Baths 6700002 MLS 4,603 SqFt.
Seller will pay of solar at closing. Nestled in a highly desirable location in North Peoria this nearly 100% off-grid home is a true RARE county island masterpiece, offering luxury, space, and privacy without the constraints of an HOA. Not to mention the possibility of creating a one-of-a-kind horse property. This exquisite 5-bedroom, 4.5-bathroom estate includes, a 1-bed, 1.5-bath attached apartment-style guest quarters, complete with a living room, well-equipped kitchen, laundry room, and separate exit offering endless possibilities for guests or multigenerational living. This recently remodeled home boasts Spanish-style architecture with luxurious designer touches throughout. Step inside to discover a well-maintained spacious interior... featuring Saltillo tile brought directly from Mexico and a color palette that exudes warmth and elegance. The heart of the home is the extensively remodeled kitchen, showcasing elegant white cabinets and an oversized center island that doubles as a piece of art. With great access to the resort-style backyard pool oasis via a triple French door system, this kitchen is perfect for both everyday living and entertaining. Outside, the lush resort-style backyard beckons you to relax and unwind. From the refreshing pool with water feature and Baja shelf to the built-in BBQ area and custom sheds, there's no shortage of outdoor amenities to enjoy. For added convenience, the home features energy-efficient solar equipped with a 29.92 kW DC Solar System, featuring 88 Solar Panels, 88 Inverter(s), and 4 Batteries, which will produce an est. 44,506 kWh per year, offsetting most of your current electricity usage. Inside the main residence, you'll find two primary bedrooms with lavish ensuite bathrooms, private access to tranquil patios, along with two guest bedrooms, a guest bath, and a spacious soundproof office for added privacy. Situated on two parcels totaling 2.472 acres, there's plenty of space for all your recreational vehicles, toys, and even horses if your heart desires. Plus, with top-rated schools in the Peoria School District and easy access to Lake Pleasant and major freeways, this is truly a dream home worth exploring. Don't miss out on the opportunity to make this stunning estate your own. Submit your offer today before it's gone!

24044 N 89th Avenue, Peoria

$670,000
4 Beds 3 Baths 6699743 MLS 3,393 SqFt.
Gorgeous energy-efficient home in Fletcher Farms with all the bells & whistles! This beauty offers an excellent curb appeal with a manicured landscape, a 3-car garage, and an RV gate. A bright foyer with a double-height ceiling greets you upon entry. Discover a spacious living room flooded with natural light, a formal dining room, and an open family room with a fireplace. A warm neutral palette, ceramic tile in high-traffic areas, delightful wood-look flooring in the right places, and beautiful light fixtures must be mentioned. The fantastic kitchen showcases stainless steel appliances, ample cabinetry, granite counters, mosaic tile backsplash, a butler's pantry, and a breakfast bar. The perfectly sized loft is ideal for a private family area or a TV room. Double doors open to the primary bedroom with vaulted ceilings adding to the spacious feel, and the private balcony allows for incredible mountain views. The immaculate ensuite boasts a relaxing tub, glass block windows, a dual vanity, and a large walk-in closet. If entertaining is on your mind, this oasis-style backyard with a covered patio, built-in BBQ, multiple seating areas, and a refreshing pool will make it a bliss. Everything you're looking for, you'll find it here! Act now!

21695 N 78th Lane, Peoria

$448,000
4 Beds 2 Baths 6698989 MLS 1,530 SqFt.
The gem of the neighborhood! Beautiful 3 BR+Den/2 BA home in ideal NW valley location. Nestled on a cul-de-sac in a quiet neighborhood; excellent parks w/in easy walk. Easy-to-maintain home feels amazingly spacious thanks to super-efficient split floorplan, complete w/ open kitchen, vaulted ceilings, & many upgrades: 20'' tile throughout; modern stainless appliances; beautiful rustic cabinets, granite countertops & travertine backsplash in kitchen; granite countertops on rich, dark wood cabinets in baths; expanded driveway & paver walkways. Many recent improvements: roof (2018), exterior paint (2018), energy-efficient window screens (2020), beautiful swinging patio door with sidelights (2021), dishwasher (2022), refrigerator (2022), water heater (2023). This house was well-loved & well- maintained by the same owners for the last 23 years & is ready to be your new perfect home. Includes beautiful natural grass backyard with automatic irrigation and gorgeous desert landscaping. Located within a short drive from great dining & shopping. Priced to sell and ready to move in with the turn of a key, come see your new home!

21220 N 91st Lane, Peoria

$629,990
4 Beds 3 Baths 6696947 MLS 2,150 SqFt.
Brand new community in North Peoria! This stunning single story home offers 2,150 sq ft of functional living space. It features 4 bedrooms, 3 bathrooms, and a 3 car tandem garage. The open concept kitchen is perfect for entertaining and features an Island and a walk-in pantry and stainless steel appliances. It also offers our Coastal Design Palette which includes Fairview White Painted 42'' Cabinets, Crisp Stria Quartz kitchen countertops, Zelige Cielo 4x4 kitchen backsplash, and 6x36 wood looking plank tile in all the common areas. The great room offers a 4 panel center sliding glass door so you can step out into your covered patio to enjoy indoor/outdoor living in your backyard with friends and family. Great location close to dining, freeways, parks, and entertainment!

7685 W Saddlehorn Road, Peoria

$840,000
4 Beds 2 Baths 6696901 MLS 2,732 SqFt.
Enjoy This Remodeled Citrus Garden Custom Home W/No HOA, You Can Park Your RV On Side Yard W/16 Foot RV Gate & New Sub Panel to Plug it in!!!Be Sure to Check Out Document Tab for Detailed Info on All Updates That Have Been Done! Home Is Move In Ready, All Updates Have Been Done for You. Kitchen & Both Bathrooms Have Been Remodeled. Family Room Has Custom Remodeled Electric Fireplace w/Remote Control w/shiplap to vaulted ceiling & custom mantle. On each side of fireplace it has lower cabinets, floating shelves & custom lights to make this a show stopper. Front Patio & Back Patio Had Polyaspartic floor coating installed in 2024. Front Door Replaced 2023 Along w/back Doors for Beauty & High Energy Efficiency. Floors Have All Been Replaced. Roof Redone in 2011 & Partially Done in 2024 . One of the bedrooms has custom murphy bed, with bookshelves and wrap around desk in it. Wall oven and microwave replaced with new stainless steel convection oven and convection microwave. All lights and ceiling fans have been replaced. Back fence was replaced with new 8 foot one. Garage is extended both width and depth. Garage has work bench, storage cabinets, drop down storage rack, panic room and hidden very large gun safe.

8405 W Via Montoya Drive, Peoria

$1,590,000
6 Beds 7 Baths 6696882 MLS 4,025 SqFt.
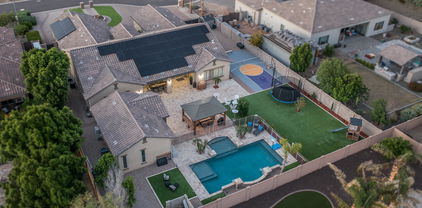
Nestled within the prestigious Hunter Field Estates of Peoria, this luxury home exudes elegance and sophistication at every turn. Fully owned solar panels and a cul-de-sac lot on over 20,500sq ft! As you approach the home a charming gated courtyard welcomes you, once inside you are greeted by the timeless allure of wood-look tile floors, complemented by the warm embrace of window shutters and a palette of neutral tones that create a bright and airy aesthetic. The spacious great room, is equipped with surround sound, an electric fireplace, and a captivating accent wall. Adjacent to the great room, the dining area beckons with a stunning light fixture and a seamless connection to the outdoor sanctuary through a magnificent 3-panel glass sliding door, finished with rise and fall shades. The gourmet kitchen is a dream, featuring sleek black stainless-steel appliances, a mesmerizing herringbone tile backsplash, double wall ovens, a gas cooktop with a convenient pot filler, and a walk-in pantry, all centered around an expansive kitchen island with a breakfast bar, ideal for casual dining or culinary creations. Adding to the allure are three built-in beverage refrigerators and cabinets that extend into the casual dining area. Retreat to the lavish primary suite with a projector screen for cinematic experiences and an ensuite bathroom that epitomizes luxury. Pamper yourself in the opulent soaking tub or in the separate tiled shower, plus dual vanities and an expansive walk-in closet! The well-appointed study and a bonus room provide versatile spaces for work or leisure. The remaining bedrooms are equally inviting, offering move-in ready comfort, walk-in closets, and ensuite bathrooms. Step outside into the resort-style backyard, where a detached casita beckons with its own kitchenette, living room, and bedroom with an ensuite bathroom, offering a private retreat for guests or multigenerational living. Revel in outdoor entertainment with a basketball court, a covered patio with travertine floors that extend to a charming gazebo with a bar, and a serene pool featuring a captivating water feature, perfect for leisurely swims or poolside gatherings. Additional features include a water softener, overhead storage racks in the garage, security cameras at entry, custom cabinets in the study, and a fan under pergola. Do not miss out on this dream home.

8411 W Sands Court, Peoria

$588,888
3 Beds 2 Baths 6696706 MLS 2,191 SqFt.
NEW HOME with $62k of Upgrades in North Peoria Community w/Award Winning Schools surrounded by all Single-Level Homes w/PRIVATE North/South Lot featuring 3 Beds +DEN/Flex Room, 2 Baths, 3-Car Garage w/Epoxy Flooring, 10ft Vaulted Ceilings, Great Room OPEN Floorplan, Gourmet Kitchen w/Upgraded Shaker Cabinetry, GAS Cooking, Breakfast Bar Island w/Pendant Lighting, Quartz Countertops, Tile Backsplash, Premium Stainless Appliances, Refrigerator, Under Cabinetry Lighting, Walk-in Pantry, Recessed LED Lighting, Wood Plank Tile Flooring, 12ft x 8ft Wall of GLASS Back Door, 5-Ceiling Fans, Master Suite w/Luxury Walk-in Tile Shower, Walk-in Closet, 8ft Doors, RO & Softener Systems, Large Covered Patio, Washer/Dryer Included & SO MUCH MORE - Ask for the Special Features & Upgrade List - Must See!

10448 W Salter Drive, Peoria

$915,000
4 Beds 4 Baths 6695987 MLS 3,713 SqFt.
Welcome home! Step inside to fall in love with this beautiful north Peoria home featuring a basement, a sparkling play pool, and 2 RV gates. Prepare to be impressed by a captivating interior showcasing spacious living areas, travertine floors, high-vaulted ceilings, neutral palette, and a gorgeous stone fireplace. The fabulous chef's kitchen features granite counters, mosaic backsplash, SS appliances, a wall oven, an island, & a peninsula with a breakfast bar. Enjoy relaxing in the bright main suite featuring a private bathroom with granite dual sinks, jetted tub, & a walk-in closet. Two of the secondary bedrooms are connected by a beautifully finished bathroom. PLUS! A fantastic basement offering a very large living area with a media niche and a half bath. Large yard perfect for entertaining and space to bring all of your toys.

9033 W Patrick Lane, Peoria

$499,000
4 Beds 3 Baths 6695970 MLS 2,107 SqFt.
Close proximity to the P83 entertainment District, 101 Freeway, Arrowhead Mall and Apache Elementary School. Don't miss out on this opportunity to own this exceptional home. Interior was recently painted and all new sunscreens and carpet. Newer roof and AC in 2018 which offers worry-free living. Step inside to a well-designed layout featuring tiled in the main areas and carpet flooring. Formal Living/Dining and family room. The downstairs bedroom provides flexibility for guests or a home office with a full bathroom. Upstairs, three additional bedrooms. The kitchen boasts modern appliances, ample storage, and an open layout that effortlessly connects to the living and dining areas, making entertaining a breeze.

18221 N 85th Drive, Peoria

$478,125
3 Beds 2 Baths 6695519 MLS 1,527 SqFt.
Welcome to the perfect haven of comfort and style! Begin your exploration in the spacious kitchen sporting a tastefully done, attractive accent backsplash complemented by all stainless steel appliances for your culinary adventures. To make your cooking experience even more convenient, a kitchen island is added to provide ample preparation space and continuity in the kitchen layout. The home's fresh interior paint with a neutral color scheme lends an inviting ambiance, enhancing the overall aesthetic appeal while providing the perfect canvas for your furniture and decor. Feast your eyes on this charming property, where each detail reflects thoughtful planning aimed at catering to homeowners who appreciate a blend of style, elegance, and efficiency. This exquisite property is your home!

8551 W Monona Lane, Peoria

Copyright 2026 Arizona Regional Multiple Listing Service, All rights reserved. The data relating to real estate for sale on this website comes in part from the Arizona Regional Multiple Listing Service. All information deemed reliable but not guaranteed and should be independently verified. All properties are subject to prior sale, change or withdrawal. Neither listing broker(s) nor Arizona Regional Multiple Listing Service shall be responsible for any typographical errors, misinformation, misprints and shall be held totally harmless.