Refine Search
Sort by
20914 W Cora Vista, Buckeye
$775,000
3 Beds ⋅ 3 Baths ⋅ 6815596 MLS ⋅ 3,054 SqFt.
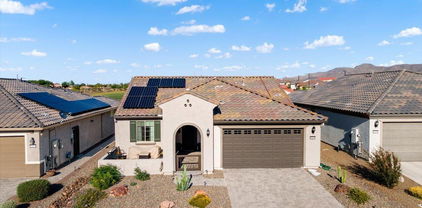
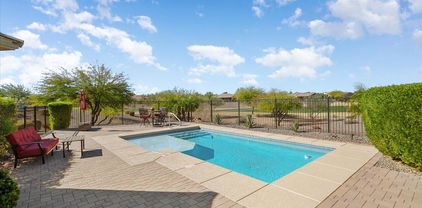
Stunning single level with 4 car garage Verrado home within a few blocks of Main St. This elegant home is nestled beside the White Tank Mountains.The Palmcroft 1-story floor plan is highly sought after because of the open feel, high ceilings, and split bedrooms. The kitchen is wonderfully thought out; two dishwashers, double convection microwave/ovens, gas stovetop, and built-in stainless steel appliances. The master suite is on the opposite end of the guest wing. Guest wing has it's own living room! The master has a separate office/sitting room attached to it. The spacious master bathroom includes a walk-in closet, tub, and snail shower.Save thousands with the benefit of OWNED SOLAR AND NEW AC ! Enjoy the stunning mountain views from resort like backyard with a sparkling pool

20914 W Cora Vista, Buckeye

21370 N 260th Lane, Buckeye
$427,500
3 Beds ⋅ 2 Baths ⋅ 6815446 MLS ⋅ 2,147 SqFt.
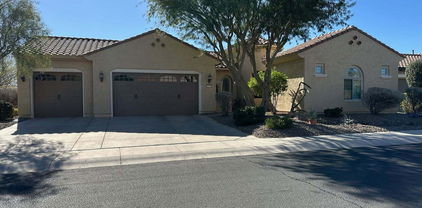
Located within the all-ages community of Festival Foothills with a park right down the street, this original-owner home offers 3 bedrooms plus a den and a teen room and 2 baths in 2147 SqFt with an open great room layout. The kitchen features an abundance of upgraded soft-close cabinetry with crown molding and pull-out drawers, granite countertops and backsplash, stainless appliances, a walk-in pantry, and an island with breakfast bar and pendant lighting. The great room has a custom media wall with shelving and sliding doors that lead out to a fabulous backyard! You'll love the heated salt-water pebble tec pool with baja step and water features, extensive travertine paver decking, a raised planter box for gardening, and the privacy of no backyard neighbors! The primary bedroom has a bay window and an en-suite bath with dual sink vanity, oversized zero-threshold tiled shower with rain showerhead and bench seating, and a walk-in closet. Other features: tile floors throughout, granite countertops in both baths, spacious laundry room with cabinets, stone exterior elevation, and a 2-car garage with utility sink.

21370 N 260th Lane, Buckeye

19063 N 265th Avenue, Buckeye
$560,000
2 Beds ⋅ 3 Baths ⋅ 6814709 MLS ⋅ 1,864 SqFt.
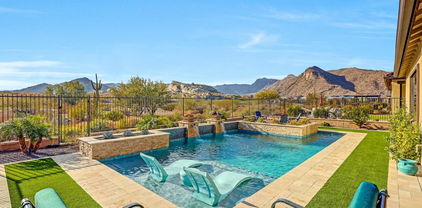
ASSUMABLE 3% FHA MORTGAGE! Get a pool, owned solar, golf and mountain views at a great price. This highly upgraded Sanctuary model with approximately 1,864 sf. has two suites, a half-bath, and a den. The home has a 2-ft. rear extension and 2-ft. extended garage which is air-conditioned. Upgraded Taupe cabinets, dark granite counters and a stainless-steel gas cooktop create contrast and brighten up the living space. An electric fireplace with a framed and tiled mantle, and accent wall paint, complements the hardwood floors in the gathering room. From the pool you can enjoy a view of the White Tank Mountains & the green at the 9th hole on the Mountain Course at Sun City Festival, Arizona's premier 55+ community.

19063 N 265th Avenue, Buckeye

27071 W Marco Polo Road, Buckeye
$720,000
4 Beds ⋅ 4 Baths ⋅ 6814460 MLS ⋅ 2,452 SqFt.
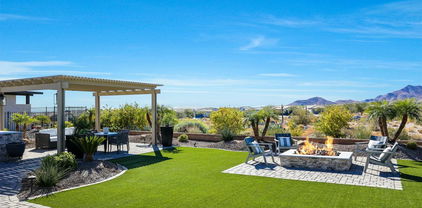
ONE OF A KIND! REMODELED VERANDA W/3 BEDRROMS + CASITA ON A PREMIUM GOLF COURSE LOT WITH A BEAUTIFUL POOL! Enter the gated courtyard to this spacious, split floorplan w/neutral tones & panoramic views of the fairway throughout! The gathering space offers plenty of room for dining & entertainment. Chefs' kitchen boasts cafe dining upgraded granite & cabinetry custom backsplash, stainless appliances, under cabinets lights, and huge center island. Den can be used for an office or hobbies. The owners' suite features a luxurious bath w/ dual sink, vanity & huge walk-in closet. Two additional bedrooms w/ Jack & Jill bath. Casita w/full bath is another flex space that can be used for visitors or as a studio. Relax on your extended covered patio w/ sparkling pool and sweeping views of forever!

27071 W Marco Polo Road, Buckeye

26324 W Yukon Court, Buckeye
$725,000
2 Beds ⋅ 3 Baths ⋅ 6814411 MLS ⋅ 2,527 SqFt.
***STUNNING PARADA FLOOR PLAN W/ OVER $300K IN PREMIUM ENHANCEMENTS!*** Step into luxury living with this rare & highly coveted Parada floor plan perfectly situated on an expansive private cul-de-sac lot. Designed for both comfort & sophistication this home offers an En-suite secondary bedroom, a versatile office/den & a stylish wet bar making it an entertainer's dream. Step outside to your resort-designed backyard to take a dip in the sparkling pool, soak in the luxurious spa, or simply unwind in this private paradise built for both entertaining & tranquility. The oversized home-site provides endless possibilities while the spacious three-car garage ensures ample storage. This is more than a home—it's a private retreat, offering the perfect balance of elegance & comfort!

26324 W Yukon Court, Buckeye

26735 W Quail Avenue, Buckeye
$549,000
2 Beds ⋅ 2 Baths ⋅ 6814190 MLS ⋅ 1,998 SqFt.
Located on a premium corner lot siding and backing common area, this highly-upgraded Preserve model offers luxurious living inside and out with 2 bedrooms plus a study with glass French doors and 2 baths in 1998 SqFt. The open great room with a built-in wet bar and surround sound is designed for entertaining, while the split bedroom layout provides privacy. The gourmet kitchen is beautifully designed with grey soft-close cabinetry with pull-out shelves and crown molding, granite countertops, subway tile backsplash, a gas cooktop with wall ovens, a walk-in pantry, and large island with breakfast bar and designer pendant lighting. Sliding glass doors lead out to a fabulous backyard complete with an extensive travertine patio, heated salt-water pebble tec pool with rock waterfall, outdoor BBQ island with counter seating, a gas firepit, and easy-care artificial turf. The primary bedroom has an exit to the backyard and an en-suite bath with a dual sink vanity, oversized shower, and a walk-in closet. Other features: laundry cabinets and utility sink, water softener, a 2-car garage with epoxy floors and storage cabinets, and leased solar panels providing utility savings. Sun City Festival offers world-class amenities including a resort and lap-style pool and spa, fitness center, tennis & pickleball courts, the Troon-managed Copper Canyon Golf Club, a dog park, and much more!

26735 W Quail Avenue, Buckeye

30293 W Mitchell Avenue, Buckeye
$475,000
5 Beds ⋅ 3 Baths ⋅ 6813679 MLS ⋅ 3,120 SqFt.
Sellers willing to offer concessions for Buyer's closing costs. Nestled in the serene Tartesso community, this spacious 5-bedroom, 2.5-bath home offers the perfect blend of comfort and luxury. Step inside and be welcomed by expansive living areas, a stunning updated kitchen, and a gorgeous backyard retreat with a massive diving pool! This home boasts brand-new carpet (June 2024), a new pool pump (2024), and two high-efficiency A/C units (2023). This kitchen is a showstopper with custom tile backsplash, elegant granite counters, gas cooktop, a butcher block island, and freshly painted white cabinetry with sleek black hardware—all complemented by brand-new top-of-the-line black appliances. The open-concept design flows seamlessly into the spacious living and dining areas, making it an entertainer's dream. Downstairs, you'll find a private bedroom, perfect for guests or multi-generational living, plus a laundry room with a new washer & dryer (2024) and stylish custom finishes . Upstairs you will find 4 additional bedrooms including the primary suite, and large loft. Three of the additional bedrooms feature oversized walk-in closets with a primary suite walk-in the size of a bedroom! Step outside into your own private retreata massive backyard with lush green grass, low-maintenance hardscape, and a sparkling diving pool that's perfect for Arizona's sun-soaked days. The three-car garage offers incredible storage for vehicles, toys, or hobbies, making this home as functional as it is beautiful. In Tartesso, you'll have access to parks, a softball field, and starry nights all while enjoying peaceful living just outside the hustle of the city. View this home today!

30293 W Mitchell Avenue, Buckeye

1866 N 214th Lane, Buckeye
$537,500
4 Beds ⋅ 3 Baths ⋅ 6813500 MLS ⋅ 2,175 SqFt.
Experience breathtaking mountain views and ultimate privacy in this stunning 4-bedroom, 3-bathroom home with a 2-car garage, complete with extra storage. Nestled in front of county land with no future development behind it, this home offers an unparalleled backyard paradise. Enjoy the sparkling pebble tech pool with pop-up cleaners, a covered patio, and an outdoor kitchen featuring a built-in BBQ and mini refrigerator. The backyard is designed for low maintenance and relaxation, with pavers, turf, and a dedicated dog run. Inside, the spacious open floor plan is perfect for entertaining. The large kitchen overlooks the family room and boasts a grand island with granite countertops, a gas stove, a pantry, and ample cabinet and counter space. A large sliding glass door creates seamless indoor/outdoor living, complemented by built-in surround sound. This home offers the rare advantage of two master bedrooms. One is a smaller junior master suite. The primary master suite features a luxurious separate shower and tub with upgraded tile work. Additional perks include a water softener and RO system. Located near Verrado Marketplace and the I-10 freeway, this home provides easy access to shopping, dining, and entertainment. According to the sellers, it's an entertainer's dreamdon't miss your chance to make it yours!

1866 N 214th Lane, Buckeye

5252 N 206th Drive, Buckeye
$800,000
3 Beds ⋅ 3 Baths ⋅ 6813421 MLS ⋅ 2,461 SqFt.
Nestled at the base of the White Tank Mountains, this beautifully upgraded home in the Victory at Verrado 55+ active adult community offers a refined blend of comfort and style. Enjoy breathtaking mountain views and a resort-inspired backyard with a sparkling pool, above-ground spa, built-in gazebo, BBQ area, and roll-down shade—perfect for a relaxing Arizona room. Inside, the gourmet kitchen features granite countertops, tile backsplash, double ovens, a spacious island, and a large pantry. The open-concept living area includes built-in cabinetry and a peaceful interior courtyard. Energy-efficient shutters, water softener, reverse osmosis system, tankless water heater with recirculation pump, and full laundry with sink. Enjoy the Arizona lifestyle in a vibrant, amenity-rich community!

5252 N 206th Drive, Buckeye

5566 N 206th Glen, Buckeye
$1,025,000
2 Beds ⋅ 3 Baths ⋅ 6812824 MLS ⋅ 2,141 SqFt.
VIEWS, BELLS, WHISTLES, UPGRADES! Living space is VERY EXPANDED with the huge covered patio and beautiful views to the granite ridges and White Tank Mtns AND Victory golf course, pro tee on #2. This super popular floorplan provides large living spaces, wide access to outdoors, den/office/guest space, entertainer spaces, chef's kitchen, lux master suite, guest room front of home. Sellers selected beautiful & functional upgrades throughout w/builder: GE Monogram kitchen appliances, upgrade cabinetry, 12' ceilings, extra insulation, patio fireplace & much more. After build: gorgeous pool, XL fire pit, power sunshades, built-in grill, custom closets & storage, PAID SOLAR, designer finishes w/lighting, accent walls, garage cabs & beyond epoxy floor finish & so much more. Full list in docs tab!

5566 N 206th Glen, Buckeye

3376 S 256th Drive, Buckeye
$410,000
4 Beds ⋅ 2 Baths ⋅ 6811843 MLS ⋅ 2,031 SqFt.
This open-concept home offers the perfect layout for entertaining, with vaulted ceilings and plenty of room to gather with friends and family. Step outside into a backyard that feels like your own private resort, complete with a sparkling pool and lush landscaping for year-round relaxation. On quieter days, you can lounge by the water, enjoy dinner on the patio, or start your morning with a little gardening. The primary bedroom is your private retreat, featuring a spacious walk-in closet and plenty of room to unwind. With three additional bedrooms, there's flexibility for guests, a home office, or even a creative studio. The three-car garage offers plenty of space for storage and convenience. This home truly has it all... You'll love it... I promise!

3376 S 256th Drive, Buckeye

26916 W Potter Drive, Buckeye
$530,000
3 Beds ⋅ 2 Baths ⋅ 6811055 MLS ⋅ 2,323 SqFt.
This 2,323 sq ft Fiesta model has 3 full bedrooms, a pebble tec pool and sits on a private,10,243 sq ft lot with no neighbors behind! You'll find 10-foot ceilings throughout plus a built-in media center with a gas fireplace and surround sound speakers in the great room. The gourmet kitchen offers staggered maple cabinets with crown molding and hardware, granite backsplash, GE Profile, SS appliances with smooth top cook-top, wall ovens and refrigerator, granite counters with breakfast bar, pendant lights, an island and eat-in dining area with bay window. The spacious owner's suite has a separate entrance to the rear patio and the en-suite bath features separate vanities, soaking tub, walk-in shower, private water closet and large walk-in closet. Bedrooms 2 and 3 are good sized and share bath 2. The oversized laundry room has an abundance of storage cabinets and utility sink. The full-sized, 3-car garage has additional built-in storage cabinets, workbench, epoxy floors and soft water system. The resort style backyard includes a pebble tec pool with rock water feature, mature landscaping, artificial turf, rear covered patio, extended cool deck and paver sitting areas plus a gas firepit. HVAC unit was replaced in 2023! The 55+ resort community of Sun City Festival offers close proximity to the White Tank Mountains and includes two expansive recreation centers with resort-style pools and spas, fitness centers, group fitness studios, outdoor patios, an indoor walking track, dog park, pickleball complex, softball field, clubs and classes, restaurant, a stunning 27-hole golf course and much more!

26916 W Potter Drive, Buckeye

20641 W Medlock Drive, Buckeye
$1,115,000
3 Beds ⋅ 3 Baths ⋅ 6810909 MLS ⋅ 2,234 SqFt.
EXPANSIVE VIEWS FROM THIS STUNNING HOMESITE! These original owners selected this elevated 1/4 acre lot to enjoy the natural space, breezes, 11th tee box & those gorgeous wide views of mountains. Exceptional finishes with tasteful upgrades in & out; from the oasis backyard including private 16x30 pool to relaxing at the fire pit or the huge custom Pergola & outdoor kitchen. Side courtyard entry with seating+more views! Custom wrought iron front door entry to circular foyer. Neutral plank tile flooring throughout, custom shutters, cabinet upgrades galore! Upgraded classic white chef's kitchen w/massive quartz counter, double ovens+microwave, walk-in pantry, butler pantry w/bev frig. Fabulous cornerless sliding doors in GR to covered patio w/sunscreen for even more living space. Immaculate! Primary bedroom also showcases the views & has door to backyard so you are pool-ready! Private guest wing with two BRs and shared bath.

20641 W Medlock Drive, Buckeye

20369 N 272nd Avenue, Buckeye
$669,000
2 Beds ⋅ 3 Baths ⋅ 6810827 MLS ⋅ 2,527 SqFt.
Incredible NEW PRICE on this IMPRESSIVE FURNISHED PARADA Model w/ oversized 11,653 Sq Ft Lot and PRIVATE POOL! Enter through the Gated Courtyard and STUNNING Front Door into the Foyer with Soaring 10' Coffered ceiling and gorgeous Marble Floor Medallion! This 2 Bedroom, 2.5 Bath plus Den home offers a SPACIOUS OPEN FLOORPLAN and is an Entertainers Delight! The Oversized Gathering Room, Wet Bar, Custom Media Center, and Formal Dining Room are perfect! The Kitchen is a Chef's Dream with SS Appliances, Center Island, staggered Cherry Cabinets, DESIGNER Backsplash, and Walk-in Pantry! A charming breakfast nook w/ built-in desk offers direct access to the covered outdoor grill. The Owner's Suite is complete with En Suite, Large Walk-in Closet and has direct pool access! The Guest Bed- room includes an En Suite AND Walk-in Closet! The 3 car garage includes built-in cabinets! Enjoy relaxing by the pool on the expansive Pergola Covered Paver Patio or sitting by the Firepit with friends! This home is complete with a PAID 6.480 kw Solar System and offers Grandfathered-in LOW electric bills. ALL Designer furnishings AND Wall Hangings are included!

20369 N 272nd Avenue, Buckeye

21269 W Haven Drive, Buckeye
$603,000
4 Beds ⋅ 3 Baths ⋅ 6809622 MLS ⋅ 2,688 SqFt.
****Range Priced - $599,999 - $618,000**** Welcome to this stunning home. This kitchen features amazing backyard views, a large island, and TWO pantries. Upstairs, you'll find all bedrooms, a cozy loft area, and a convenient laundry room. The primary suite is a true retreat with an upgraded oversized shower and a large walk-in closet. The home includes a rare 4-car tandem garage and owned solar (once the loan is paid off) offering long-term energy savings. Step outside to your private backyard oasis with a sparkling pool, water feature and a built-in BBQ island-ideal for outdoor entertaining. The backyard is prewired for landscape lighting, while both the front and back yards feature irrigation for easy maintenance. You'll also enjoy access to community amenities including a gym, a community pool, and a splash pad for family fun!

21269 W Haven Drive, Buckeye

20744 W Hamilton Street, Buckeye
$814,500
5 Beds ⋅ 3 Baths ⋅ 6809184 MLS ⋅ 4,622 SqFt.
Appraised in January 2025, now priced over $70K BELOW appraisal value! Tons of instant equity - as soon as you get your keys! This stunning home offers an incredible 4,622 square feet of living space, blending comfort and luxury for everyone. Upgraded tile flooring throughout, as well as tasteful fixtures create a warm and inviting atmosphere. A guest bedroom with full bathroom is available on the first floor, as well as a separate den, formal dining, and a large gourmet kitchen overlooking the living room and backyard. The kitchen features an oversized kitchen island, ample counter space, as well as gas cook top, double wall ovens and a large walk-in pantry. Upstairs, you'll find a HUGE loft space, as well as 4 additional bedrooms, including the primary suite. No detail was spared when recently updating the primary ensuite bathroom, with separate shower and tub, double sinks, built-in vanity, as well as dual closets. The primary bedroom even has its own sitting area! In the backyard, you'll find a sparkling pool surrounded by travertine, as well as a built-in BBQ and fire pit - ideal for entertaining, and year-round enjoyment.

20744 W Hamilton Street, Buckeye

20882 W Eastview Way, Buckeye
$650,000
4 Beds ⋅ 3 Baths ⋅ 6809177 MLS ⋅ 2,909 SqFt.
POOL - OWNED SOLAR - FRESHLY PAINTED EXTERIOR This stunning 4-bedroom, 2.5-bath home offers elegance and comfort in every detail. Highlights include a spacious family room and master suite, both with cozy fireplaces, and a chef's kitchen featuring granite countertops, double wall ovens, and ample storage. The master bedroom boasts a walk-in closet and spa-like ensuite. Work from home in the private office with built-in shelves or entertain in the formal dining room. Outside, enjoy the private courtyard, sparkling pool, and low-maintenance synthetic grass in the front. A 3-car garage adds convenience, while thoughtful finishes complete this exceptional home. Located near schools, shopping, dining and the freeway.

20882 W Eastview Way, Buckeye

25543 W St Kateri Drive, Buckeye
$470,000
5 Beds ⋅ 3 Baths ⋅ 6808963 MLS ⋅ 2,446 SqFt.
Check out this stunning 5 BR/3 BA 3 car garage pool home situated on a corner lot with only 1 neighbor! Step through front door into a spacious design w/vaulted ceilings that offers a warm & inviting atmosphere. Full bed/bath down! Well maintained and upgraded home with gorgeous kitchen, 16 SEER Trane AC, water softener, upgraded carpet, a 30x15 motorized retractable awning w/wind sensor, crown molding, newer baseboards, energy star WiFi-enabled water heater, & solid wood & iron staircase. Additional features include wood blinds, epoxied garage floor and newer exterior paint. Enjoy entertaining and relaxing year round in the beautifully landscaped backyard complete with newer pool, putting green, water feature/fountain and upgraded pvc irrigation. This home and yard will not disappoint! This home is a rare gem that blends thoughtful design & modern upgradesdon't miss your opportunity to see it today!

25543 W St Kateri Drive, Buckeye

20471 W Summit Place, Buckeye
$1,050,000
3 Beds ⋅ 3 Baths ⋅ 6808136 MLS ⋅ 3,045 SqFt.
This exquisitely renovated Toll Brothers home is situated on a spacious oversized corner lot in the highly sought-after master planned community of Verrado. Every detail of this residence has been thoughtfully curated to the highest standards, ensuring a luxurious living experience. From the rich, new wood flooring to the custom cabinetry, every aspect of this home reflects sophistication and style. The gourmet kitchen has been completely reimagined with top-of-the-line appliances, while the bathrooms have been tastefully redesigned with premium finishes. The property has been meticulously customized to meet the needs of even the most discerning buyers, offering a seamless blend of elegance and modern functionality. Outside, the beautifully landscaped backyard features a stunning, resort-style pool adorned with elegant limestone accents, perfect for relaxation or entertaining. An outdoor fireplace creates a cozy atmosphere for cool evenings, while artificial turf ensures year-round beauty with minimal maintenance. Additionally, a convenient pool bath adds both functionality and luxury to the outdoor living space. This home is a true masterpiece, combining refined craftsmanship, high-end finishes, and exceptional attention to detailan ideal residence for those seeking comfort, style, and the very best in modern living.

20471 W Summit Place, Buckeye

23618 W Adams Street, Buckeye
$470,000
4 Beds ⋅ 3 Baths ⋅ 6807332 MLS ⋅ 2,248 SqFt.
This home has most everything you need to enjoy our Arizona lifestyle living. Whether you are entertaining in your open floor plan with 2,248 SF of living space, or enjoying your enclosed backyard with a large covered patio overlooking your private pool with a waterfall feature, you'll feel as though you have arrived! So very close to the I-10 corridor without the heavy freeway noise & lots of nearby shopping & dining within a few short blocks. Other features include; 4 Bedrooms, 3 Bathrooms, a large 3 car garage w/plenty of storage, a stand up bath/shower in the main bath, a large corner lot, kitchen with maple cabinetry, granite countertops, an island w/eating bar, pantry, & S/S appliances; and a Master BR w/double doors leading out to your private backyard.

23618 W Adams Street, Buckeye

2238 N Acacia Way, Buckeye
$710,489
3 Beds ⋅ 3 Baths ⋅ 6806714 MLS ⋅ 2,240 SqFt.
Stunning single-story home in the sought-after Master Planned Verrado community with A Rated Schools. With over $150,000 in builder upgrades, this functional split floor plan has a den & formal dining. The wood-look tile floors throughout the main living areas. A chef's kitchen features a large island, tile backsplash, stainless steel appliances & shaker cabinetry. The primary suite is complete with a spa-like master bathroom, custom tile work, dual vanities & a spacious walk-in shower. Step outside to your private oasis awaits! Sparkling pool with a child-proof electronic cover, hot tub, pergola & covered patio. Professionally landscaped with plants, pavers & cool decking. Verrado offers community pools, golf, fitness center, dining, shopping, clubs and plenty of entertainment!

2238 N Acacia Way, Buckeye

30313 W Mitchell Avenue, Buckeye
$470,000
4 Beds ⋅ 4 Baths ⋅ 6806493 MLS ⋅ 3,661 SqFt.
**CONCESSIONS AVAILABLE** OUTSIDE YOU'LL FIND A TRIPLE GARAGE W/SIDE SERVICE DOOR, FRONT PORCH, COACH LIGHTS, PEBBLE-FINISH POOL OUT BACK WITH COVERED PATIO, ADDITIONAL PAVER HARDSCAPE, FIREPIT & NEW WINDOW SCREENS. INSIDE INCLUDES TILE FLOORING, STAGGERED CABINETRY IN THE SPACIOUS KITCHEN W/CORIAN C/TOPS, ISLAND, STAINLESS & BLACK APPLIANCES (GAS STOVE) AND PANTRY, CEILING FANS, RECESSED LIGHTING, LAUNDRY ROOM W/CABINETS + AREA FOR SECOND FRIDGE, UPSTAIRS LOFT, ALL BEDROOMS HAVE WALK-IN CLOSETS, JACK-N-JILL STYLE BATHROOM BETWEEN 2 ROOMS, HUGE MASTER SUITE (ROUGHLY 24' X 16') WITH SEPARATE TUB/SHOWER & DUAL SINKS. COMMUNITY OFFERS AMAZING PARKS, PATHS & SPORT COURTS + SPLASH PAD. HIKING NEARBY, NOT TO MENTION TRANQUIL LIVING JUST OFF THE BEATEN PATH, BUT CLOSE ENOUGH TO THE CITY!

30313 W Mitchell Avenue, Buckeye

3884 N 294th Lane, Buckeye
$375,000
4 Beds ⋅ 2 Baths ⋅ 6805508 MLS ⋅ 1,918 SqFt.
Welcome to your dream home! This stunning 4-bedroom, 2-bath oasis has been fully upgraded with no detail overlooked. From the moment you arrive, you'll notice the fresh landscaping, extended driveway, and sleek pavers that create a warm welcome. Step inside to discover an open, airy layout featuring brand-new vinyl plank flooring, fresh interior paint, and elegant quartz countertops in the kitchen and bathrooms. This home boasts window shutters and outdoor solar screens, adding both style and energy efficiency. The Trane HVAC system and furnace are brand-new and come with a transferable warranty, ensuring comfort year-round. The kitchen is a chef's delight with updated appliances, a new garbage disposal, and modern plumbing fixtures. Both bathrooms have been completely refreshed with new vanities, lighting, and fixtures for a spa-like feel. The backyard is an entertainer's paradise! Dive into the sparkling pool with a newer pump, auto-fill system, and dazzling color-changing light. Relax under the gazebo or on the extended concrete patio surrounded by lush landscaping with an upgraded irrigation system. The pool was recently drained and tiles cleaned for a fresh, like-new experience. Additional upgrades include a new water heater, soft water system, termite treatment with a transferable warranty, and 8 new smoke detectors for added peace of mind. The home also features new exterior lighting and an annual roof inspection with tile replacements. With every inch of this property updated and meticulously cared for, it's move-in ready and waiting for you to call it home. Don't miss this rare opportunity.

3884 N 294th Lane, Buckeye

19348 W Harrison Street, Buckeye
$465,000
4 Beds ⋅ 2 Baths ⋅ 6804834 MLS ⋅ 1,935 SqFt.
This original-owner home sits on an oversized lot and features 4 bedrooms & 2 baths in 1935 SqFt with a beautiful heated pool & spa in the backyard! The open great room layout is ideal for family living and entertaining. The kitchen has an abundance of white cabinetry with crown molding, granite countertops, stainless appliances, a pantry, and an island with breakfast bar. Sliding glass doors lead out to the covered paver patio and a great backyard featuring a heated pebble sheen pool and spa with stacked stone accents and sheer descent water features, artificial turf for kids and pets to play on, and only single story neighbors. The primary bedroom has an en-suite bath with dual sink vanity, oversized shower, and a walk-in closet. Two secondary bedrooms also have walk-in closets, and both baths have granite countertops. Other features include a spacious laundry room, tile floors throughout living areas and baths, carpet in bedrooms, and a 2 car air conditioned garage with service door and an extended paver driveway.

19348 W Harrison Street, Buckeye

Copyright 2026 Arizona Regional Multiple Listing Service, All rights reserved. The data relating to real estate for sale on this website comes in part from the Arizona Regional Multiple Listing Service. All information deemed reliable but not guaranteed and should be independently verified. All properties are subject to prior sale, change or withdrawal. Neither listing broker(s) nor Arizona Regional Multiple Listing Service shall be responsible for any typographical errors, misinformation, misprints and shall be held totally harmless.

How much is your home worth?

Get instant property value now!