Refine Search
Sort by
25302 W Illini Street, Buckeye
$692,500
4 Beds ⋅ 2 Baths ⋅ 6721366 MLS ⋅ 2,155 SqFt.
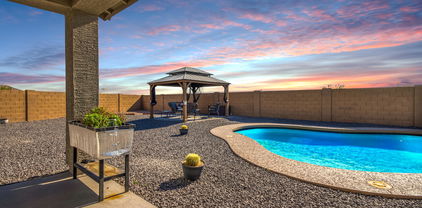
Welcome to this gorgeous 4bed/2bath home, just under 2,100 sqft, MOVE-IN READY for you and your family! Nestled on an almost one-acre lot with flood irrigation and horse privileges, this single-level gem offers a perfect blend of comfort and convenience. The home boasts vaulted ceilings and plantation shutters throughout, creating an open and airy atmosphere. Durable tile flooring spans the main living areas, while plush carpeting provides warmth in the bedrooms. The kitchen is a chef's delight with beautiful wood cabinetry, ample counter space, stainless steel appliances, and a breakfast bar. Step outside to enjoy Arizona's 300+ days of sunshine in the sparkling pool. The freshly painted exterior (May 2022) adds a touch of modern elegance. Additional features include a 3-car garage, with an extended driveway, epoxy-coated floors, built-in cabinets, and a workbench. The landscaped front & backyard is equipped with a drip irrigation system, and the property includes a 15' 3'' RV gate, multiple storage shed, separate enclosed garage or workshop and covered horse stable. Conveniently located with easy access to I-10 and just 10 minutes from Sundance Shopping Center.

25302 W Illini Street, Buckeye

286 S 202nd Lane, Buckeye
$490,000
4 Beds ⋅ 4 Baths ⋅ 6721094 MLS ⋅ 2,252 SqFt.
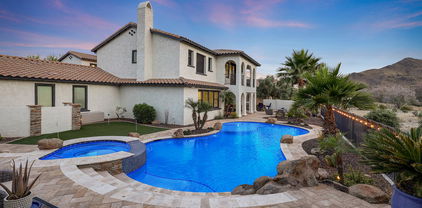
WOW. This exceptional home features brand NEW Pool, Spa, Mountain views and guest quarters, built in 2020, offers a modern and comfortable living experience in the vibrant community of Buckeye. PREMIUM oversized LOT!! This particular home has been built by Lennar and a very popular plan called Freedom which showcases multigenerational living. The mother-in-law suite includes its own kitchen, bedroom, bathroom, and washer/dryer hookups. The main home features 4 spacious bedrooms and 3 full bathrooms, plus an additional powder room, ensuring ample space for everyone. All appliances convey with the home, making it move in ready. Enter through the covered porch is a generously-sized great room that flows into the kitchen with a stunning center island and nook space. The open-concept layout, The open-concept layout, these spaces connect and make an ideal setting for entertaining and relaxing. This home won't last long. MUST SEE!!

286 S 202nd Lane, Buckeye

20744 W Carlton Mnr --, Buckeye
$579,000
3 Beds ⋅ 2 Baths ⋅ 6719509 MLS ⋅ 2,262 SqFt.
Welcome to Verrado, where you have 80 parks and playgrounds, community pools, a splash pad, fitness center, 2 award winning golf courses and a quaint downtown which features restaurants, shops and grocery store. This home is close to Heritage swim park as well as the local elementary/middle school. This single story pool home features 3 bedrooms, 2 bathrooms plus a separate den with over 2200 sq feet and a 3 car garage. Enjoy the immaculate kitchen complete with a gas stove, an oversized island and stainless steel appliances. The primary bedroom is split from the other rooms and features a large bathroom that connects to the laundry room. Relax in your well appointed, low maintenance backyard perfect for entertaining with a large pergola and play pool. Come live the Verrado lifestyle.

20744 W Carlton Mnr --, Buckeye

21938 W Hadley Street, Buckeye
$440,000
4 Beds ⋅ 3 Baths ⋅ 6719411 MLS ⋅ 2,594 SqFt.
What a fabulous energy-efficient residence in Windmill Village! Displaying a 2-car garage, RV gate, stone accents, & courtyard. Upon entering, the bright living room w/double-height ceilings greets you. You'll also discover a spacious great room w/French doors leading to the back patio. The kitchen offers recessed & pendant lighting, a walk-in pantry, SS appliances, plenty of cabinets w/crown moulding, & a prep island w/a breakfast bar. This gem also includes a bonus room ideal for an extra bedroom. Large primary bedroom provides plush carpet, ensuite w/dual sinks, a fireplace, & a walk-in closet. Gather your loved ones in the generous-sized backyard featuring an extended covered patio, pergola, & a refreshing pool. Enjoy the excellent amenities this Community showcases. Act swiftly!

21938 W Hadley Street, Buckeye

19817 W Amelia Avenue, Buckeye
$1,750,000
5 Beds ⋅ 5 Baths ⋅ 6719213 MLS ⋅ 5,615 SqFt.
Nestled within the highly sought-after Pasqualetti Mountain Ranch custom home neighborhood, known for its spacious 1-acre+ lots. This contemporary masterpiece exudes class and sophistication spanning over 5,600sqft featuring 5 bedrooms, 4.5 baths, attached Casita w/separate entry, 5-car garage and RV parking. Step into the heart of luxury living, where every detail has been meticulously crafted to provide an unparalleled experience. Unleash your inner chef in the gourmet kitchen, complete with professional appliances and luxurious finishes. Entertain guests effortlessly in the Great Room with a dedicated game room, warmed by a captivating two-way fireplace and accentuated by soaring ceilings that amplify the sense of grandeur. The expansive floor plan creates an inviting ambiance, perfect for hosting gatherings and creating cherished memories. Slide open multiple large glass pocket doors and step onto the covered patio, where you'll be greeted by a resort-style backyard oasis. Escape the Arizona heat in the expansive 50x20 pool, featuring a refreshing baja step and in-pool table, all while being serenaded by the soothing sounds of a negative edge waterfall. As the sun sets behind the majestic White Tank Mountains, unwind by the fire pit and soak in the breathtaking views. Designed and dedicated to entertain, this energy-efficient home boasts a plethora of amenities including 43 owned solar panels. From the full outdoor kitchen and misters to the AV system and decorative cool deck pavers, every aspect has been carefully curated to enhance your outdoor experience. Retreat to the fully-equipped casita, offering a separate entry, full kitchen, bath, and laundry facilities for your guests' comfort and privacy. Savor unparalleled relaxation in your luxurious master retreat, adorned with high-end amenities and exuding spa-like serenity.The owner's suite provides a sanctuary of relaxation, complete with a lavish walk-in shower, soaking tub, and convenient access to the laundry room. Located just minutes away from shopping, dining, golf and A-rated schools. Outdoor enthusiasts will appreciate the proximity to the White Tank Mountain and Skyline Regional parks, offering a myriad of trails for hiking, biking, and exploration. Experience the epitome of Arizona living in this remarkable oasis. Discover your own slice of paradise in this meticulously designed and thoughtfully appointed home, where luxury meets comfort and every amenity is at your fingertips. Live the Arizona dream in style and sophistication.

19817 W Amelia Avenue, Buckeye

25684 W Miami Street, Buckeye
$442,000
4 Beds ⋅ 3 Baths ⋅ 6719084 MLS ⋅ 2,258 SqFt.
Your new pool home awaits - just in time for summer! Lovely curb appeal with a 3-car garage & colorful vegetation. Discover multiple spacious living areas perfect for entertaining guests or spending time w/family. High ceilings, soothing tones, graceful archways, bountiful natural light, sleek wood-plank tile flooring, & plush new carpeting in all the right places. Kitchen features warm granite counters, ample cabinetry, mosaic tile backsplash, recessed lighting, pantry, & convenient breakfast bar. Main retreat offers full bath w/jetted tub, large shower & walk-in closet. Sun yourself on the airy balcony & open seating areas, or lounge in the large covered patio! Splash in the refreshing pool and relax in the comforting spa, enjoying the perfect accent lighting & gorgeous landscaping.

25684 W Miami Street, Buckeye

25915 W Taro Drive, Buckeye
$968,000
3 Beds ⋅ 3 Baths ⋅ 6718712 MLS ⋅ 2,800 SqFt.
VOYAGE MODEL ON A HUGE LOT WITH MOUNTAIN & DESERT VIEWS! 2,800 sq ft, 3 bedroom+Den. Built-In Pool, Owned Solar, Putting Green & lots of upgrades. Travertine steps & private, gated courtyard. Inside you'll find plank tile floors in main areas & Plantation Shutters throughout. Great Room w\media wall & fireplace. Kitchen has soft close cabinets stacked to the ceiling, pull out shelves, Quartz counters, Executive Island, 2 ovens, walk in pantry, & more! Owner Suite w\his & her closets, Quartz counters, shower & separate soaking tub. 2 guest bedrooms w\adjacent bath, shower, quartz counters & dual sinks. Den w\solid French doors. Insulated Garage & Cart Garage w\epoxy floors, cabinets, sink, water softener & overhead storage. Backyard w\heated pool, ext patio, BBQ area, Putting Green!

25915 W Taro Drive, Buckeye

1982 N 212th Lane, Buckeye
$457,000
3 Beds ⋅ 2 Baths ⋅ 6716685 MLS ⋅ 1,905 SqFt.
Welcome to this stunning home with Mountain views! Enjoy the private POOL with separate HOT TUB and beautifully landscaped back yard w/travertine pavers and turf! Large side yard w/updated RV gate! Discover split master, open floor plan, 3 bedroom, 2 bath, plus den. Custom paint, Wood plank tile, White shaker cabinets, Oversized island w/breakfast bar. Granite counter tops in Kitchen and bathrooms. Roomy walk-in pantry and exceptional laundry room with additional shelving. Master boasts large walk in closet, ensuite bathroom with dual sinks, & separate tub/shower/water closet. Custom barn door to Master bath, w/walk through to Laundry. Wood accent wall in Den. Surround sound. Plantation shutters throughout. 2 car garage with custom ceiling storage. Don't miss out on this gem! Fully enclosed Dog Run, opposite side of RV Gate. Also comes with Solar Blanket and Reel for Pool. Sienna Hills Community has a Beautiful large Community Pool, Hot Tub, Gym and Club House. Buyer to verify all pertinent information.

1982 N 212th Lane, Buckeye

3311 N 195th Drive, Buckeye
$670,000
4 Beds ⋅ 3 Baths ⋅ 6716375 MLS ⋅ 2,873 SqFt.
Welcome to this thoughtfully designed 2,871 sq. ft. home, built in 2020, featuring 4 bedrooms and 3 bathrooms. As you enter, you'll find a versatile bedroom with French doors, perfect for a home office or guest room. The spacious great room is the heart of the home, boasting expansive sliding glass doors that open from both sides, creating an ideal space for entertaining and bringing the outdoors in. The gourmet kitchen is a chef's delight, complete with tall cabinets, a walk-in pantry, hidden outlets, under-cabinet lighting, quartz countertops, soft close cabinet doors, pull out garbage cabinet and an island with a breakfast bar. Adjacent to the kitchen is a cozy dining area that seamlessly flows into the great room, offering a perfect setup for gatherings. The owner's suite is a true retreat, featuring two walk-in closets, a spa-inspired bathroom with convenient access to the laundry room, and a private door leading to the back patio. The huge laundry room provides plenty of space for an extra fridge or freezer (water line already plumbed for fridge ice maker), and includes a free-standing sink for added convenience. The additional bedrooms are well-appointed, flanking a game room that serves as a second family room, providing ample privacy and space for family or guests. Step outside to your private backyard oasis, where a heated pool and hot tub await, perfect for relaxing and melting the stress away and New turf in 2024. The covered patio extends your living space, making it an ideal spot for outdoor dining, watching the game and lounging. The home also includes a LifeSource whole house water filtration system, ensuring clean and safe water throughout. An attached 2-car garage, plus an additional attached 1-car garage, offering plenty of storage and parking space. Enjoy the community amenities, including parks, playgrounds, and basketball courts, all conveniently located near shops and restaurants. Plus, this home is situated in a great school district, making it perfect for families. Discover all the space and comfort you need in this beautifully designed home, perfect for modern living and entertaining.

3311 N 195th Drive, Buckeye

20664 W Marshall Avenue, Buckeye
$750,000
2 Beds ⋅ 2 Baths ⋅ 6716343 MLS ⋅ 2,236 SqFt.
Welcome to your dream home in Victory at Verrado, a premier 55+ community designed for an active adult lifestyle. This beautifully updated 2-bedroom, 2-bath residence offers vaulted ceilings with exposed beams, rich wood-look flooring, and a neutral palette that creates an inviting flow. The gourmet kitchen features quartz countertops, a subway tile backsplash, stainless steel appliances, and an island with a breakfast bar—perfect for entertaining. Sliding doors lead to a backyard oasis with a covered patio, artificial turf, and a sparkling pool. Victory's amenities include a state-of-the-art fitness center, resort-style pools, golf courses, walking trails, and social clubs. With luxurious design, vibrant community features, and a recent price improvement, this is your perfect retreat.

20664 W Marshall Avenue, Buckeye

20432 W Legend Trail, Buckeye
$784,000
4 Beds ⋅ 4 Baths ⋅ 6715337 MLS ⋅ 3,386 SqFt.
PRICE REDUCED! This house has that ''Wow'', with a $120,000 resort style Pool and Hot Tub in the backyard with a fire feature! This highly upgraded, former model home has an open and inviting 3,386 square foot floor plan. On the main floor, you will find a large kitchen with crisp quartz countertops, modern gray cabinets, new stainless appliances, island seating, walk-in butler's pantry/coffee bar and breakfast eating area with slider to back patio. The kitchen looks out to the living room with soaring 20 foot ceilings and shiplap accent wall, and 12 foot wall of windows that fully opens to the patio. Also on the main floor is the formal dining, office/den, half bath, laundry with sink and cabinets, Huge master suite with separate vanities, walk-in shower, soaking tub, walk-in closet and access to laundry room. Upstairs is just as open and light with a second living room, and three additional bedrooms. Two of the bedrooms share a Jack n Jill bathroom with double vanity and the other guest suite has its own full bathroom and walk-in closet. You also get views of the White Tank Mountains and sunsets that are absolutely amazing. Energy efficient home, 3 car garage, high efficiency AC, smart thermostats, keypad entry, LED lighting, ceiling fans throughout, ceiling speakers, window blinds, new water softener system, 240v plug for electric charging, automatic irrigation system AND access to all Verrado amenities, including two pool complexes, fitness room, over 72 parks (some have basketball, volleyball, playgrounds) and walking/biking/hiking trails all around the community, and much more. Closes to schools, Verrado's shopping/dining area, and access to HWY 10 and 301.

20432 W Legend Trail, Buckeye

24792 W Illini Street, Buckeye
$494,000
5 Beds ⋅ 4 Baths ⋅ 6714900 MLS ⋅ 3,694 SqFt.
This turnkey-ready home has space for everything. 3.5 bathroom & up to 6 bedroom home. VA ASSUMABLE mortgage at 2.65%. The open kitchen has breakfast bar, granite countertops, upgraded cabinets, &a large pantry. The first floor includes two additional dens, one of which can be converted into a 6th bedroom w/ a walk-in closet. The spacious family room, formal dining room, living room, & eat-in kitchen is all that you need.The backyard has a heated pool, lush foliage, & artificial turf.Upstairs, are the Jack-n-Jill bathrm, a loft/game area with a skylight, 3full bathrm, 4 Guest Bedrm & the master suite. The master suite has a HUGH walk-in closet w/ shelving, upgraded vanity w/ dual sinks, & a jetted tub/shower. Linen closets everywhere. Roof updated 2021, Pool Pump 2022, hot water 2024

24792 W Illini Street, Buckeye

19732 W Mulberry Drive, Buckeye
$1,030,000
5 Beds ⋅ 5 Baths ⋅ 6714538 MLS ⋅ 4,602 SqFt.
Unparalleled Multi-Generational Oasis. Welcome to your dream home where every member of the family finds their perfect sanctuary. Conveniently located in a family-friendly community with top-rated schools, parks, shopping, and dining options nearby. Plus, with easy access to major highways, commuting is a breeze. Ideal for extended families, in-laws, or savvy investors, this property offers a unique blend of luxury, comfort, and versatility. The residence spans over 4,600 square feet, this Maracay-built masterpiece boasts 5 bedrooms, 4.5 bathrooms, 3-car garage and RV parking. Enjoy breathtaking mountain views from the oversized .42-acre lot. Step inside to discover an executive gourmet kitchen featuring an oversized granite island, stainless steel appliances, and a custom walk-in pantry The open concept living area is perfect for gatherings, while 16' stackable patio doors seamlessly connect indoor and outdoor spaces. The NextGen Suite is attached to the main house but with a separate entrance, the 750 square foot Generation Suite offers privacy and independence. Complete with a living and dining area, kitchenette, laundry room, and a spacious master bedroom with an en-suite bathroom and walk-in closet, this suite is perfect for aging parents, guests, or young adults seeking autonomy. Accessory Dwelling Unit (ADU), escape to the 850 square foot detached casita nestled in the backyard oasis. This fully equipped space features a living room, dining area, kitchen, laundry room, bedroom, and luxurious bathroom. With high-end finishes and thoughtful design, it's an ideal retreat for visiting family, friends, or potential rental income. In the outdoor paradise you will experience resort-style living with an automated saltwater pool, fountains, lush landscaping, and covered patios spanning over 1,300 square feet. Whether you're relaxing by the pool or hosting a barbecue, this outdoor haven is perfect for year-round enjoyment. This incredible property has it all including Google Alexa SmartHome controls, stage 2 - 220V / 40 Amp EV car charger connection, Green Living: This home is LEED Certified, offering healthy, highly efficient, and cost-saving green living. With three 16 SEER Lennox A/C systems, LG Mini Split A/C's in bedrooms, and a tankless gas water heater, comfort and sustainability go hand in hand. Don't miss the opportunity to own this unparalleled multi-generational oasis. Whether you're seeking a forever home for your family or an investment opportunity with multiple revenue streams, this property offers endless possibilities. Schedule a showing today and prepare to be amazed!

19732 W Mulberry Drive, Buckeye

21225 W Wilshire Drive, Buckeye
$611,000
4 Beds ⋅ 3 Baths ⋅ 6713534 MLS ⋅ 2,322 SqFt.
The Holidays are going to be special on your private patio next to your heated pool, perfect for entertaining family and guests, or maybe just your own quiet time This stunning 4-bedroom, 3-bathroom gem with a den features a modern design and an open floor plan, perfect for both family life and entertaining. The gourmet kitchen is a chef's delight, boasting contemporary appliances, a large island, sleek tile backsplash, quartz countertops, and ample cabinetry. Step outside to your private oasis with a fully landscaped yard and a luxurious heated pool, perfect for year-round enjoyment. The home also offers a three-car tandem garage, solar system for energy savings, and double gates to conveniently park your toys. Nestled on a desirable corner lot, this home is an absolute must-se

21225 W Wilshire Drive, Buckeye

23708 W Levi Drive, Buckeye
$515,000
5 Beds ⋅ 3 Baths ⋅ 6712299 MLS ⋅ 2,959 SqFt.
A truly All-Inclusive home, this Former Model Home has it all and leaves nothing to desire, with 2,968 sqft consisting of 4 bedrooms, 2.5 bath + a downstairs Den/Office. Gourmet kitchen with beautiful granite counters and backsplash, upgraded cabinets with sliders, and double ovens perfect for any chef. The over- sized Master Suite opens up to a great Master Bathroom and large walk-in closet, the perfect retreat from the outside world. This 1/4 acre boasts a true backyard oasis professionally landscaped with artificial grass, fire pit, storage shed, RV Gate, view fence, and a play pool with a Rock Waterfall/Feature with Waterslide. If that wasn't enough, this home also comes with a 3 car garage and a fully owned/paid off solar system.

23708 W Levi Drive, Buckeye

27238 W Potter Drive, Buckeye
$415,000
2 Beds ⋅ 2 Baths ⋅ 6711172 MLS ⋅ 1,853 SqFt.
Well maintained Jamboree model in picturesque adult community. This 2 bedroom plus den is nicely landscaped with extended patios and lots of shade featuring a fenced yard. Open kitchen and living room with stainless steel appliances and granite counters. This area has nice pantry and breakfast bar. Master bedroom has pop out reading nook. Owners Suite has large walk- in closet and walk in shower. Extended garage is 28' deep and allows for golf cart parking and car in same row! Extras include security screen door, soft water system and RO system. Incredible Solar lease is fixed at $98 per month for next 12 years and keeps electric costs to an average of under $23 per month!!! Home comes with a 6 YEAR PAID HOME WARRANTY, making this a worry free investment!

27238 W Potter Drive, Buckeye

21106 W Granite Ridge Road, Buckeye
$4,200,000
5 Beds ⋅ 8 Baths ⋅ 6710824 MLS ⋅ 7,215 SqFt.
REDUCED $200K ** Entertainers Dream Home ** Truly majestic home overlooking the White Tank Mountains and Verrado Founder's Golf Club's 2nd, 3rd, and 8th Holes. Views stretch to Glendale's Cardinal Stadium and downtown Phoenix. This lodge-style home has 7215 SF of spacious living on two levels including 5 bedrooms each with ensuite bathrooms. Also an exercise room, office, winding staircase, HUGE media room and bar. Yes, even an elevator, negative edge pool, spa and BBQ grill - wow! Double island kitchen w /Wolf and SubZero. Windows everywhere for bright, open feel. *Even pick your own flooring* 270 degree views from your wrap around patio deck will stun you on this perch high above Verrado like no other home west of Phoenix. You'll know as you drive up, this is your new home!

21106 W Granite Ridge Road, Buckeye

29987 W Avalon Drive, Buckeye
$500,000
3 Beds ⋅ 3 Baths ⋅ 6710223 MLS ⋅ 2,531 SqFt.
Must see ,bedroom 3 bath with a den and spectacular floor plan is nestled in the sought-after Mediterranean-styled Trend neighborhood in Tartesso. Designer touches that feature 20'' tile flooring, arched doorways, plantation shutters, & vaulted ceilings. The fabulous chef's kitchen boasts a plethora of cabinets adorned with crown moulding, granite counters, recessed lighting, built-in appliances, a wall oven, & a chef's island great for entertaining. The main retreat offers a private bathroom with dual sinks & a walk-in closet. Additionally, you'll have a harmonious Arizona room perfect for relaxing without worrying about the weather. Enjoy summers in the entertainer's backyard, including a covered patio, and a sparkling pebble-tech pool & water features! PAID & Owned Solar!

29987 W Avalon Drive, Buckeye

5921 S 235th Lane, Buckeye
$530,000
5 Beds ⋅ 3 Baths ⋅ 6710175 MLS ⋅ 3,463 SqFt.
Step into your very own backyard oasis with no neighbors to the side of you and on a cul de sac. This stunning 5-bedroom 3-bath home with vaulted ceilings and a bonus space for an office, media room, den, craft room, etc shows pride of ownership and has many recent upgrades. Start by stepping into the big open kitchen with new granite countertops, beautiful staggered cabinets, kitchen island with extra seating and a huge walk-in pantry. The house has newer luxury vinyl planking in all the right places. The upstairs bathrooms have recently been updated to simulated tile surround showers, granite countertops with new fixtures, including rain shower heads in both the primary and second upstairs shower. The primary bathroom also displays dual vanities with oversized built in medicine cabinets for storage and functionality not to mention looks great and looks like mirrors not cabinets. The primary closet has recently been upgraded to a custom built in system and shows amazing. The windows throughout the house have all been replaced to newer energy saving performance-built windows that cut down on noise from outside along with the heat coming in which is an added bonus especially during the crazy AZ summers. The ACs were replaced in 2019 and work great. There is a newer hot water heater, RO system and water filtration system that was just added in the end of last year. The house is ran on a solar that is leased which helps keep the electric and especially AC costs down throughout the year without having to shut your air off during those peak hours. As you step through the French Doors into the backyard you are drawn to the feeling of calmness and taken away by the resort style feel. The refreshing pool has a rock water slide & grotto that can entertain for hours or relax under the Ramada and take in the fresh AZ air. The pool can be controlled by an app on your phone and is self-cleaning. There are Travertine pavers and turf that surround the pool to complete the look. Not to mention there is a large covered patio to sit and entertain guest if you so choose. The garage has built in cabinets, upper storage shelves and a separate side entry. This house has so many great upgrades and amenities it's a must see.

5921 S 235th Lane, Buckeye

3376 S 256th Drive, Buckeye
$436,000
4 Beds ⋅ 2 Baths ⋅ 6709504 MLS ⋅ 2,031 SqFt.
Seller is offering a 1.65% credit to buyers to be used for closing costs, representation, or any other lender allowable costs. Welcome to this charming property. Enjoy the spacious interiors with a neutral color scheme that exudes elegance. Cozy up by the fireplace or retreat to the primary bedroom with a walk-in closet for added luxury. The primary bathroom offers convenience with double sinks and a separate tub and shower. The kitchen boasts an accent backsplash, Stainless steel appliances and a center island, perfect for mealtime. Step outside to the covered patio for relaxation. Take a dip in the in-ground pool in your private fenced backyard or enjoy warm afternoons. Fresh interior paint and partial flooring add modern touches. This home offers comfort for the discerning buyer.

3376 S 256th Drive, Buckeye

20201 N 264th Avenue, Buckeye
$775,000
2 Beds ⋅ 3 Baths ⋅ 6708597 MLS ⋅ 2,527 SqFt.
Nestled in the vibrant community of Sun City Festival, this highly sought-after Parada floor plan offers unparalleled luxury and comfort. Situated on a prime golf course lot, the property boasts stunning views and an exceptional outdoor living experience, complete with a sparkling pool perfect for relaxation and entertainment. Step inside to a meticulously remodeled kitchen, showcasing modern appliances and sophisticated finishes. The primary bath has been thoughtfully updated to provide a serene, spa-like experience. An ensuite second bedroom offers comfort and privacy for guests. The home's interior is designed for both comfort and entertainment, featuring a wet bar that seamlessly integrates with the living spaces. The spacious 3-car garage is a standout, equipped with a mini-split AC system and epoxy floors, ensuring a clean, comfortable environment for vehicles and storage. This home is a rare gem in Sun City Festival, combining luxurious amenities with a prime location on the golf course.

20201 N 264th Avenue, Buckeye

3604 S 257th Avenue, Buckeye
$430,000
3 Beds ⋅ 3 Baths ⋅ 6708529 MLS ⋅ 2,258 SqFt.
This exquisite property features high ceilings, 3 spacious bedrooms, 2.5 luxurious bathrooms and 1 New HVAC unit. The primary bedroom boasts a private balcony that overlooks a serene backyard & lush green belt, ensuring no neighbors behind for ultimate privacy. An additional bedroom also has its own balcony. Den access at the top of the beautiful staircase. Entertain guests or relax with family under a large, covered patio perfect for outdoor dining. Dive into the sparkling saltwater pool & enjoy the tranquility of your secluded oasis. This home is designed for both comfort and elegance, providing the perfect setting for making lasting memories. Owned/Loaned Solar & so many NEW Updates. Don't miss the opportunity to own this stunning retreat!

3604 S 257th Avenue, Buckeye

20155 N 264th Avenue, Buckeye
$670,000
2 Beds ⋅ 3 Baths ⋅ 6707965 MLS ⋅ 2,845 SqFt.
This house ''checks all the boxes'' Estate Size Home, Golf Course Lot, Private Pool & Spa and 3-Car Garage. Upon entering the home, you will find an ''Open Floorplan'' with large rooms & high ceilings. The Great Room looks onto the golf course and pool. The large Chef's Kitchen will be great for entertaining guests. The Primary Suite includes 2 walk-in closets and a large Bathroom. The Open Concept Great Room flows into a separate Dining Rm and Living Rm. On the other side of the house, you will find a Guest Suite with a private bathroom, an Office/Den, Powder Rm and large Laundry Rm. The backyard offers a private Oasis with a Pool, Spa, Firepit, large Covered Patio all overlooking the golf course with a water hole and mountain views. The 3-Car Garage will accommodate all your adult toys!

20155 N 264th Avenue, Buckeye

3952 N Golfview Drive, Buckeye
$1,391,000
4 Beds ⋅ 4 Baths ⋅ 6707603 MLS ⋅ 4,893 SqFt.
Indulge in the pinnacle of luxury living at this exquisite Golf Course Retreat nestled within the esteemed Vickery Park Neighborhood of Verrado. This meticulously remodeled semi-custom home offers a rare opportunity to immerse yourself in opulence while enjoying resort-style amenities. Situated in the highly sought-after Vickery enclave of Verrado, this residence boasts a premier location at the foothills of the majestic White Tank Mountains, surrounded by the lush fairways of The Founders Course at Verrado. Here, you'll experience the very best of Verrado living, with unparalleled access to top-tier amenities and captivating natural beauty. Step into your own private paradise as you explore the spectacular backyard oasis. Delight in a resort-worthy experience with a mesmerizing pool and spa, a cozy fire pit for intimate gatherings, a built-in BBQ area perfect for culinary delights. Whether hosting grand soirées or enjoying tranquil moments of relaxation, this outdoor haven is designed to exceed your every expectation. The main level of this sprawling estate exudes timeless elegance and impeccable craftsmanship. The chef's kitchen is a culinary masterpiece perfect for everyday living or hosting family and friends. Additional highlights include a home office, a versatile bonus room ideal for recreation or leisure and a study. Ascend to the upper level to discover the epitome of indulgence in the expansive Owner's Retreat. Pamper yourself in the spa-like bath, unwind in the luxurious walk-in closet, and savor panoramic vistas from your private balcony overlooking the golf course and mountains beyond. Each moment spent in this serene sanctuary is a testament to the art of refined living. Don't miss the chance to experience the allure of this extraordinary residence firsthand. Schedule your private tour today and embark on a journey of unparalleled luxury and sophistication. Welcome home to Vickery Park, where every day feels like a dream come true.

3952 N Golfview Drive, Buckeye

Copyright 2026 Arizona Regional Multiple Listing Service, All rights reserved. The data relating to real estate for sale on this website comes in part from the Arizona Regional Multiple Listing Service. All information deemed reliable but not guaranteed and should be independently verified. All properties are subject to prior sale, change or withdrawal. Neither listing broker(s) nor Arizona Regional Multiple Listing Service shall be responsible for any typographical errors, misinformation, misprints and shall be held totally harmless.

How much is your home worth?

Get instant property value now!