Refine Search
Sort by
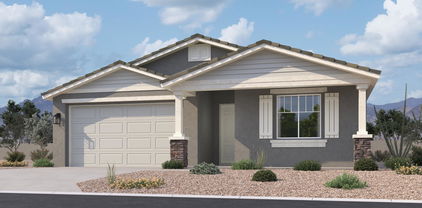
$1,087,500
5 Beds 5 Baths 6853941 MLS 3,721 SqFt.
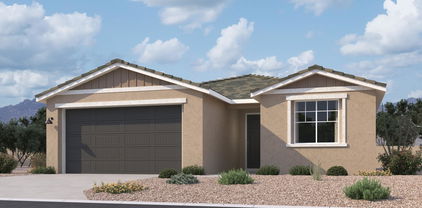
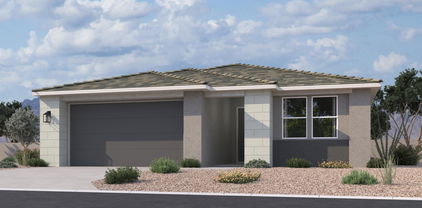
MLS#6853941 New Construction - May Completion! Welcome to the spacious and stylish Palisade floor plan at Altoravita. Enter through charming front porch, leading into an open-concept great room, kitchen with a spacious walk-in pantry, and a dining area that flow seamlessly to a covered patio—perfect for entertaining. The primary suite offers a relaxing retreat with a spa-like bathroom, walk-in closet, and direct patio access. Nearby, you'll find two additional bedrooms with a shared bath, a private guest suite, a teen room, and a convenient laundry space. Across the home, enjoy two versatile flex rooms—ideal for a home office, gym, or hobby space—plus another bedroom and full bath. Room to live, work, and unwind—all in one beautifully designed home.

26232 N 77th Drive, Peoria

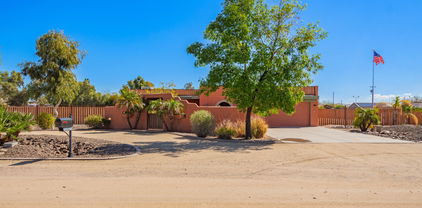
$488,000
3 Beds 2 Baths 6851535 MLS 1,957 SqFt.
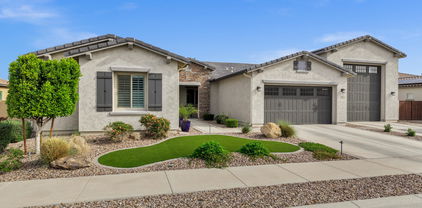
Your Home Awaits in Fletcher Heights! Step into this beautifully Brentwood model in the desirable Fletcher Heights community of Peoria—offering 1,957 sq. ft. of bright, open-concept living designed for modern comfort, charm and a layout that's perfect for both relaxing and entertaining. This home is priced at just $254 per square foot, the lowest price-per-square-foot in Fletcher Heights for homes under $500,000. The starting price has also been set lower than it should be to allow you the perfect opportunity to add your personal touch. The heart of the home is the expansive Great Room, perfect for gatherings or quiet nights in. Enjoy a large kitchen complete with an extended center island, sleek Corian countertops, pantry, oak cabinets, a pantry, and quality appliances--ideal for cooking and gathering. Warm hardwood floors run throughout the main living areas, anchored by a cozy gas fireplace with stone surround and a built-in entertainment nook. The primary suite includes a generous walk-in closet and a private bath. Throughout the home, you'll find ceiling fans and window blinds for added comfort. The front and back yards are landscaped to offer peaceful spaces to unwind, entertain, or enjoy Arizona's gorgeous weather. All of this nestled in a welcoming neighborhood with top-rated schools, parks, and quick access to the Loop 101 for an easy commute. Homes like this don't come around often! Are you ready to make this gorgeous Fletcher Heights gem yours before it's gone! Looking forward to hearing from you!

8046 W Yukon Drive, Peoria

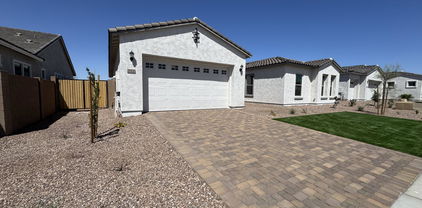
$750,000
4 Beds 2 Baths 6850675 MLS 2,214 SqFt.
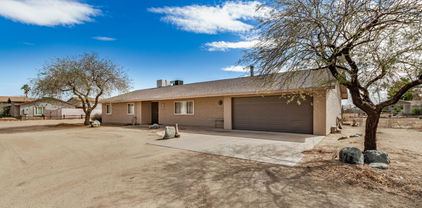
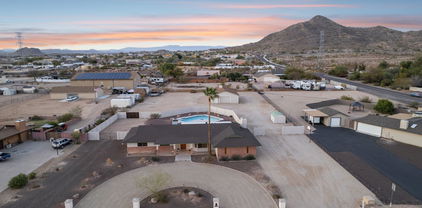
BACK ON THE MARKET!! Entertainer's Dream Backyard. Chef-style kitchen, expansive windows, and an open, airy layout. The spacious owner's suite offers stunning views of Sunrise Mountain and features a fully upgraded ensuite bathroom and a generous walk-in closet. Natural light fills the home, creating a calm and inviting atmosphere throughout. The Piece de Résistance—The Backyard, Just under a half acre of fully landscaped space with a custom lighting package, a sparkling saltwater pool, pre-plumbed fire pit area, and unobstructed mountain views with no rear neighbors. Additional highlights include: Oversized 26.6' x 30' garage—perfect for toys, tools, or a workshop. Side yard with RV gate and pad for convenient RV parking. This home offers both the serenity of nature and the excitement of luxurious outdoor living.

8220 W Mariposa Grande Lane, Peoria

$572,500
3 Beds 2 Baths 6849714 MLS 1,779 SqFt.
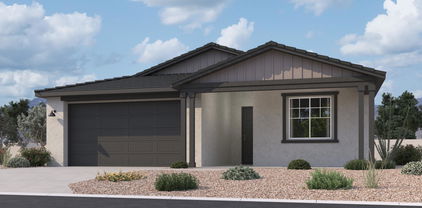
Brand new community in North Peoria! Beautiful 3 bedroom/ Den/ 2.5 bath home with 2 car garage located at the Retreat at Aloravita. Estimated completion July 2025. This well-thought-out single-story home has great curb appeal with a beautiful farmhouse exterior, front desert landscape and paver driveway. The open concept kitchen is perfect for entertaining and features a large Island, walk-in pantry and stainless steel appliances with gas range. It also offers our Harmony Palette which includes white 42'' cabinets, carrara breeze quartz kitchen countertops, white mosaic kitchen backsplash, and 6x36 wood looking plank tile in all the common areas, and black plumbing fixtures. The great room has a 4-panel sliding glass door, perfect for indoor/outdoor living! The primary suite has a spacious walk-in closet, double sinks, large walk-in shower, and an additional linen closet for extra storage. This home also includes a refrigerator, washer/dryer, and interior blinds making it move in ready. Great location close to dining, freeways, parks, and entertainment!

7700 W Saddlehorn Road, Peoria

$682,990
4 Beds 3 Baths 6849692 MLS 2,219 SqFt.
Brand new community in North Peoria! This stunning single story home offers 2,219 sq ft of functional living space with 4 bedrooms, 3 bathrooms, and a 2.5 car tandem garage. The open concept kitchen is perfect for entertaining and features an Island, walk-in pantry, and stainless steel appliances. It also offers our Minimalist Palette which includes gray 42'' cabinets, crisp stria quartz kitchen countertops, 4x16 tile kitchen backsplash, and 6x24 wood looking plank tile in all the common areas, and black plumbing fixtures. The great room offers a 4-panel center sliding glass door so you can step out into your covered patio to enjoy indoor/outdoor living in your backyard with friends and family. This home also features a paver driveway, 8-foot interior doors, soft water loop and all appliances! Great location close to dining, freeways, parks, and entertainment!

7713 W Avenida Del Rey --, Peoria

$625,000
5 Beds 3 Baths 6847249 MLS 2,925 SqFt.
This stunning home features luxury upgrades Throughout, located in the highly desirable Fletcher Farms! This spacious 5-bedroom home showcases an open floor plan perfect for entertaining. a beautiful kitchen with stainless steel appliances granite, countertops with a walnut butcher block island, upgraded flooring and Plantain Wood shutters throughout This home showcases an epoxied 3 car garage perfect with RV Gate. Don't miss the Breathtaking large Pebble Tec pool with waterfall feature, slide, and grotto and brand NEW spa just in time to entertain for summer! This home comes complete with a fully landscaped front and backyard. Don't miss this opportunity to own this impeccably maintained home in Fletcher Farms!

7895 W Melinda Lane, Peoria

$709,990
3 Beds 6846687 MLS 2,197 SqFt.

Come and see one of the last RV garage homes at The Sanctuary at Aloravita in North Peoria. This 2,197 Ruby floorplan features a Modern Desert style elevation and includes 3 bedrooms, 2.5 baths, a den, plus an RV garage. The impressive kitchen island is perfect for family and friends to gather as it opens to the home's great room for easy entertaining. The kitchen includes stainless steel appliances with a gas cooktop, large undermount sink, under cabinet hood, beautiful painted shaker style cabinets with crown molding, quartz countertops, kitchen backsplash, and large pantry. The great room offers a 4-panel center sliding glass door so you can step out into your covered patio to enjoy indoor/outdoor living in your backyard with friends and family. Other features include, 8' interior doors, 6x36 wood plank style floor tile, upgraded carpet/pad, a soft-water loop, and much more! This home also includes an RV garage, perfect for an RV or a car enthusiast! Great location close to dining, freeways, parks, and entertainment!

7674 W Rowel Road, Peoria

$600,000
3 Beds 2 Baths 6846482 MLS 1,779 SqFt.
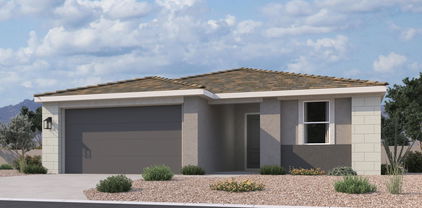
Brand new community in North Peoria! Beautiful 3 bedroom/ Den/ 2.5 bath home with 2 car garage located at the Retreat at Aloravita. Estimated completion April 2025. This well-thought-out single-story home has great curb appeal with a beautiful modern desert exterior, front desert landscape and paver driveway.The open concept kitchen is perfect for entertaining and features a large Island, walk-in pantry and stainless steel appliances with gas range. It also offers our Artisan Palette which includes gray 42'' cabinets, silver falls granite kitchen countertops, 4x4 kitchen backsplash, and 6x36 wood looking plank tile in all the common areas, and genta black plumbing fixtures. The great room has a 4-panel sliding glass door, perfect for indoor/outdoor living! The primary suite has a spacious walk-in closet, double sinks, large walk-in shower, and an additional linen closet for extra storage. This home also includes a refrigerator, washer/dryer, and interior blinds making it move in ready. Great location close to dining, freeways, parks, and entertainment!

7707 W Avenida Del Rey --, Peoria

$764,990
4 Beds 3 Baths 6845567 MLS 3,500 SqFt.
New Construction - Ready Now! Built by America's Most Trusted Homebuilder. Welcome to the Azelia at 7670 W Crabapple in Aloravita is a stunning two-story home with 3,500 sq. ft. of thoughtfully designed space, featuring 4 bedrooms, 3 bathrooms, a 2-car garage, a versatile flex room, and a formal dining area. From the foyer, one hallway leads to a private bedroom and full bath—perfect for guests—while the other guides you past the elegant dining area and into the expansive open-concept kitchen, casual dining, and great room. Upstairs, you'll find additional bedrooms, a full bath, and the serene primary suite, complete with a spa-like bath, double sinks, and a generous walk-in closet. Virtually staged photos are for representative purposes only. MLS#6845567 Additional Highlights include: Gourmet Kitchen, Flex Room, and Garage Service Door

7670 W Crabapple Drive, Peoria

$815,000
4 Beds 4 Baths 6845354 MLS 3,146 SqFt.
This beautifully updated single level residence sits on an expansive oversized lot in a prime Peoria location. Offering 4 bedrooms + 3.5 baths, this split floor plan ensures privacy and comfort for the whole family. Step inside to find a charming layout with elegant finishes and plenty of natural light. The chef's kitchen, boasts quartz countertops, stainless steel appliances, an island and a large peninsula. The adjacent bar allows for extra seating. Outdoors, your private oasis awaits! With a sprawling covered patio and pool on one side and large gated RV pad hidden on the opposite end of the yard. Additional highlights include a Jack and Jill bath, luxurious primary suite, and a rare 4 car garage, ideal for extra storage, or a workshop!

8116 W Planada Lane, Peoria

$642,990
4 Beds 3 Baths 6842942 MLS 2,150 SqFt.
Brand new community in North Peoria! This stunning single story home offers 2,150 sq ft of functional living space. It features 4 bedrooms, 3 bathrooms, den, and a 3-car tandem garage. The open concept kitchen is perfect for entertaining and features a large Island, walk-in pantry and stainless steel appliances with gas range. It also offers our Roosevelt Palette which includes sarsaparilla 42'' cabinets, carrara breeze quartz kitchen countertops, white mosaic kitchen backsplash, and 6x24 wood looking plank tile in all the common areas, and brushed nickel plumbing fixtures. The great room offers a 4-panel center sliding glass door so you can step out into your covered patio to enjoy indoor/outdoor living in your backyard with friends and family. This home also features a paver driveway, 8-foot interior doors, soft water loop, and all appliances! Great location close to dining, freeways, parks, and entertainment!

7697 W Saddlehorn Road, Peoria

$600,000
3 Beds 3 Baths 6842094 MLS 2,465 SqFt.
Stunning 2-Story Home in Desirable FLETCHER HIGHTS! CLOSE TO 101 ACCESS AND AMENATIES! FRESHLY PAINTED INTERIOR! Photos do not do this place Justice. Its a must see!! Welcome to this beautifully upgraded 3-bedroom, 2.5-bath home with an office/den and spacious loft, offering 2,465 sq ft of luxurious living space and a new roof. Located in the sought-after Fletcher Heights community, this home blends comfort, style, and functionality. Step inside to a bright and open floor plan featuring a formal living and dining area, a cozy family room with a gas fireplace, elegant stone accents, and plantation shutters throughout. The kitchen is a chef's dream with granite countertops, a pantry, and a charming eat-in area—perfect for casual meals. Upstairs, unwind in the expansive master suite complete with a remodeled bath and a generous walk-in closet. The additional bedrooms, loft, and den offer flexibility for a home office, gym, or guest room. The meticulously landscaped backyard is an entertainer's paradise, featuring a custom putting green, dog run, outdoor propane fireplace, and a pavilion outfitted with built-in speakers, lighting, and a built-in propane BBQideal for gatherings year-round. A spacious 3-car garage offers ample room for vehicles, storage, and more. Don't miss this rare opportunity to own a turnkey home in one of the most desirable neighborhoods!

8246 W Melinda Lane, Peoria

$585,000
5 Beds 3 Baths 6842020 MLS 2,744 SqFt.
Available now! This turn-key home in the Riverstone Estate community boasts an amazing open layout. Step inside to discover contemporary wood-look tile throughout the first floor and brand-new carpet (2025) upstairs. The main living space includes a formal dining room, living room, and family room. The kitchen features ample cabinet space, a pantry, a stainless steel gas range, and modern pendant lighting. Upstairs, you'll find a spacious loft, three guest bedrooms, and a full bath. The primary bedroom is filled with natural light and offers two walk-in closets, as well as a separate shower and tub. The large three-car garage and spacious under-stair storage room provide plenty of storage. Additional features include an upstairs laundry room, a water softener, a reverse osmosis system at the kitchen sink, recessed lighting, an updated landscape watering system (2025), and fresh interior paint (2025). Conveniently located near AZ-101, the New River Trail, Arrowhead Towne Center, and a variety of shopping and dining options!

7773 W Lone Cactus Drive, Peoria

$1,242,500
4 Beds 4 Baths 6841305 MLS 2,882 SqFt.
This privately-gated 3,497sf property offers .8 acres of lushly landscaped grounds leading to a beautiful & well-maintained 2,882sf custom home. Inside you'll find spacious & welcoming living spaces w/volume-view windows overlooking the park-like backyard w/its inviting pool, spa, firepit & outdoor shower. The spacious primary suite features an oversized sitting area and beautifully-appointed ensuite bath w/relaxing jetted tub. Roomy guest bdrms have walk-in closets. Nicely-appointed kitchen features rich hickory cabinets, granite slab counters, stainless appliances incl new fridge plus walk-in pantry. Separate 615sf guest house features great room, kitchen, bath & 1-car garage...perfect for guests, tenant, caretaker, nanny, etc. Close to everything but feels like your own private estate.

8142 W Avenida Del Sol --, Peoria

$1,150,000
3 Beds 3 Baths 6840388 MLS 2,737 SqFt.
Enjoy the privacy and solitude of this gated community in the heart of Peoria! Conveniently located near shopping, restaurants, and entertainment! This home was designed with intention, including various upgrades throughout! The heart of this home is the kitchen! Featuring upgraded GE Café Black Stainless Steel appliances, a gas cooktop, double ovens, 42'' cabinets with crown molding & granite. The oversized island is a focal point for gatherings. The large pantry provides extra storage! The primary bedroom offers additional space, a highly desirable builder upgrade! This add-on includes a luxurious oversized walk-in closet. The primary bathroom features a frameless, walk-in shower with floor-to-ceiling tile & glass, double vanities, custom mirrors, and a large line closet. The home also features a bonus/playroom and an office/dining room. As you head outside, you will find that this home was made to entertain! In addition to the interior upgrades, you will be in awe of the resort-style backyard complete with an attached 19' x 50' RV garage with a rear overhead 10' x16' roll-up garage door that accesses the backyard! Perfect for hosting parties, enjoying the Oversized pool w/ 6' Baha step, stacked stone wall w/copper spillways for a private oasis. Surrounded by travertine, pavers, and over 1,400 sf of turf! Don't forget the built-in BBQ and large pergola. Bring your toys, host parties, or create a magnificent man cave. Both garages have finished epoxy flooring and tons of built-in cabinets! Homes in this neighborhood rarely come on the market, hurry now while this gem is available.

7558 W Adela Drive, Peoria

$2,750,000
6 Beds 6 Baths 6838954 MLS 4,975 SqFt.
SELLER FINANCING AVAILABLE! Luxurious North Peoria Home with 4 bd 3.5 bath 4 Car Garage PLUS Detached Guest house w/additional 2 bd 1 bath & 2 car garage PLUS RV Garage w 1/2 bath* Located in Exclusive Gated Community of Vista Montana * Situated on nearly 1.5 acre lot w/ Expansive Views & Sunsets * 6 Garages + 2000 sqft RV Bays & 2-14ft doors * Guest House is 995 sqft w/ 2 bd Full bath * Main House is 3980 sqft w/ 4 bd 3.5 bath, totaling 4935 total sqft *Lift Master Electronic Gate private access to GH and RV garage compound * Plank tile Flooring * Great Room features Fireplace & Expansive openings to Outdoor Kitchen & Automated Pool/Spa * Kitchen features 48'' Monogram Built-In Fridge, Gas Stove, Designer White Kitchen Cabinets w/ Leathered Granite & large pantry.

7889 W Calle Lejos --, Peoria

$595,000
3 Beds 2 Baths 6838160 MLS 2,136 SqFt.
Rare Find in Peoria! 3-Car Garage + Pool + Versatile 4th Bedroom Option! Welcome to a beautifully maintained 3-bedroom, 2-bathroom home with an office that easily converts into a 4th bedroom! Nestled in a highly sought-after neighborhood, this home is a rare gem, offering a hard-to-find 3-car garage and a sparkling private pool features that are becoming increasingly scarce in today's market! Why You'll Love This Home: Spacious & Functional Layout. An open-concept design with high ceilings and abundant natural light. Chef's Kitchen - Upgraded countertops, stainless steel appliances, ample cabinetry, and a large island. Primary Suite Retreat - Spacious bedroom with a spa-like ensuite bath and walk-in closet. Versatile Office/4th Bedroom* Perfect for working from home or accommodating guests. Private Backyard Oasis Enjoy your own swimming pool, covered patio, and low-maintenance landscapingideal for relaxing or entertaining. Rare 3-Car Garage - Plenty of space for vehicles, storage, or even a home gym! Prime Peoria Location - Close to top-rated schools, parks, shopping, dining, and easy access to major freeways. Homes with a 3-car garage and pool don't last long in this area don't miss your chance!

8014 W Ross Avenue, Peoria

$685,000
5 Beds 3 Baths 6836954 MLS 3,122 SqFt.
This FANTASTIC FLETCHER HEIGHTS location OFFERS PRIVACY with NO BACK YARD NEIGHBORS, OVERSIZE LOT, and GREAT CURB APPEAL*You have a FRONT FLEX ROOM, FAMILY ROOM, FIVE BEDROOMS, and a LOFT*Your KITCHEN includes ISLAND, WALK IN PANTRY, desk, and ABUNDANT CABINETS*Your OVER-SIZED OWNER SUITE has BEAUTIFUL VIEW of the MOUNTAINS from your PICTURE WINDOWS*The LOFT is an EXTRA GATHERING SPACE or RETREAT*Great STORAGE CLOSET*You have a THREE-CAR tandem garage, SERVICE DOOR, and storage*Newer LVP flooring*Sunscreens*Your BACK YARD includes an EXTENDED PATIO, RV GATE with CONCRETE PAD, grassy area, and FENCED REFRESHING POOL*You are CLOSE TO GREAT SCHOOLS, FREEWAYS, SHOPPING, DINING, and ENTERTAINMENT*COME BY and see why THIS IS A PLACE YOU WILL WANT to CALL YOUR HOME*

7628 W Donald Drive, Peoria

$510,000
3 Beds 2 Baths 6835482 MLS 1,702 SqFt.
Located in a popular north Peoria neighborhood, this original-owner home offers 2 bedrooms plus a den with double doors (easily a 3rd bedroom) and 2 baths in just over 1700 SqFt with an open great room layout and split bedrooms. The chef's kitchen features Cherry cabinetry, granite countertops, tile backsplash, stainless steel appliances including an electric cooktop with range hood and wall ovens, and an island with tile surround, breakfast bar, and pendant lighting. Sliding doors lead out from the dining area to a fabulous backyard! You'll love the beautiful pebble tec saltwater pool with sheer descent water feature, extensive decking for seating areas and your BBQ, and easy-care artificial turf for kids and pets to play on. The primary bedroom has a bay window and en-suite bath with dual sink vanity, oversized shower with rain & hand-held showerheads, and a walk-in closet. Other features include blackout window treatments, laundry room cabinets, a tankless water heater, a water softener, reverse osmosis for filtered water, a smart thermostat with two room sensors, front and backyard landscaping systems and wired lighting hookups, a SimpliSafe alarm system, a front security door, and a 2-car garage with utility sink and service door to the backyard.

9547 W Chama Drive, Peoria

$460,000
3 Beds 2 Baths 6832969 MLS 1,273 SqFt.
Welcome Home! This thoughtfully designed home offers soaring vaulted ceilings, large format tile flooring and an easily living floorplan. The open concept allows for seamless flow while entertaining, relaxing or just easy living. The sunny kitchen nook is a great spot for morning coffee while the backyard provides an excellent place to relax or entertain as well! The built-in BBQ station, practically maintenance free landscaping, and HEATED pebbletec pool with cascading waterfall truly sets this home apart as one of the few homes in the neighborly community with a private HEATED pool. The home has been updated with granite countertops in the bathrooms, interior paint and new stainless steel kitchen appliances, which convey! This is a great spot to call home, check it out today!

7663 W Foothill Drive, Peoria

$820,000
3 Beds 2 Baths 6832730 MLS 1,928 SqFt.
If you enjoy the convenience of in-town living, but also want a genuine rural feel with elbow room, a place for all your vehicles/toys plus a completely remodeled home, you will love this one-of-a-kind custom property! The sprawling ranch elevation with timeless red brick façade + new stucco and paint is set on a 1.109 acre lot, with a distinctive L-shaped pool, attached 2 car garage and a detached 'super garage/shop' that can accommodate 6+ cars. This classically-styled home offers inviting spaces planned around an inimitable indoor/outdoor connection, with expert craftsmanship on display throughout. Practically every interior surface is brand new in 2024, offering the perfect balance of style and functionality. The home maximizes space with an exceptional flow, due to its ideal open floor plan, spread across a single level. A light-filled living room is the perfect space to welcome you into the home with brand new flooring and windows throughout. A window bench seat allows you to take in your gorgeous surroundings. The separate family room invites conversation and relaxation, sitting at the rear of the home with French doors that open to the rear yard and a charming red brick, wood-burning fireplace offering a full wall brick bench. The heart of the home is the entirely new kitchen, blending luxury materials and finishes with 2 bar areasideal for casual meals or playing host to gatherings. Rich wood cabinetry is paired with slab granite counters and stainless steel appliances. A pantry provides ample storage for dry goods. A dining area between the kitchen and family room overlooks the rear yard with a picture window. Enjoy the comfort of the three bedrooms, each thoughtfully designed for relaxation and privacy, all with new paint + crown molding, neutral carpet + baseboards, dual pane windows, closet organizers (2 are walk-in) and ceiling fans. The spacious primary suite overlooks the rear yard and offers a walk-in closet. The primary bath is completely remodeled with new floor-to-ceiling tiled shower, new vanity with granite counters, new sink, new toilet and updated fixtures. The hall bath is also fully-remodeled with a new tiled tub + shower with niche, new vanity with dual sinks and granite counters, new tile flooring and all new fixtures. Perhaps the biggest standout feature of this home is its permitted, site-built 'super garage' shop/garage that offers an impressive, fully-finished 1,664 sq ft of usable space, tailor-made for car enthusiasts or hobbyists. If you have a collection of cars, boats, recreational vehicles, hobbies/crafts and toys, this garage has the space and amenities you've been looking for. It's absolutely colossal with overall dimensions of 52' x 32' and it is outfitted with 12' x 8' and 16' x 10' roll-up doors. This building is the ultimate solution for vehicle/boat storage, RVs, workshop/studio space or even a home business. It features concrete slab floor, new paint, 220V power, temperature-controlled with Master Cool evaporative cooling, fire suppression sprinkler system and ceiling-mounted retractable electric cords. A future possible use could include conversion to livable space, creating an amazing guest house. In addition to the super garage/shop, the home offers an attached 2 car garage with My Q garage opener, 2 RV gates and a circular drive for guests out front. The magic continues to unfold outside with a renovated pool, fenced yard and tons of additional land to customize. At the center of this well-designed rear yard is the unique L-shaped pool, which is sure to be a go-to destination for relaxation and gatherings, offering half diving pool and half play pool. It's pool party ready with an in-pool, swim up dining table finished in new mosaic tile complemented with in-pool bench seating. The pool is completely overhauled with all new plaster surface, tile and equipment. The area surrounding the pool is super private with strategic block fencing. The capabilities for future landscaping and/or expansion are endless. Paver-edged areas have been created off the expansive, newly insulated covered patio for a a buyer's future decisions: natural or synthetic lawn. Bring your horses, farm animals, RV, and toys, as there is room for it all. There is also a separate storage shed and storage in the 2 car garage. Notable system upgrades include: new roof '24, completely overhauled pool '24, entirely new interior finishes '24, new ductwork and HVAC vents '24, new lighting with dimmers '24, exterior elevation upgrades including new stucco and paint '24, new kitchen '24, new bathrooms '24, all new flooring '24, new windows and doors '24 and the permitted super garage '05. While feeling super secluded, the home is a convenient stroll to the best of what Peoria has to offer! The Peoria Sunrise Mountain Preserve is within walking distance, as are local fave eateries such as Campbell's, Lakeside Bar and Grill and Haymaker. Less than a 5 minutes drive to nearby shopping centers offering every day destinations like Sprouts, Aldi's, Fry's, Target and Home Depot. Outdoor enthusiasts will love the nearby hiking/biking trails as well as being conveniently located near Lake Pleasant. Enjoy A-rated Peoria unified schools including Frontier Elementary School (K-8) and Sunrise Mountain High School.

9120 W Villa Lindo Drive, Peoria

$612,000
3 Beds 3 Baths 6832273 MLS 1,953 SqFt.
Brand new community in North Peoria! This stunning single story home offers 1,953 sq ft of functional living space. It features 3 bedrooms, 2.5 bathrooms, den, and a 2 car garage. The open concept kitchen is perfect for entertaining and features an Island, a walk-in pantry and stainless steel appliances. It also offers our Oxford Palette which includes sarsaparilla 42'' cabinets, carrara breeze quartz kitchen countertops, 3x12 kitchen backsplash, and 6x36 wood looking plank tile in all the common areas. The great room offers a 4-panel center sliding glass door so you can step out into your covered patio to enjoy indoor/outdoor living in your backyard with friends and family. The primary suite has a spacious walk-in closet, double sinks, walk-in shower, and an additional linen closet for extra storage. This home also features a paver driveway, 8 foot interior doors, soft water loop, and all appliances included making it move in ready! Great location close to dining, freeways, parks, and entertainment!

7694 W Saddlehorn Road, Peoria

$554,940
3 Beds 2 Baths 6832212 MLS 1,567 SqFt.
Brand new community in North Peoria! This stunning single story home offers 1,567 sq ft of functional living space. It features 3 bedrooms, 2 bathrooms, and a 2 car garage. The open concept kitchen is perfect for entertaining and features an Island and a walk-in pantry and stainless steel appliances with a gas range. It also offers our Timeless Design Palette which includes white 42'' cabinets, ivory white quartz kitchen countertops, arctic white kitchen backsplash, and 6x24 wood looking plank tile in all the common areas. The great room offers a 4-panel center sliding glass door so you can step out into your covered patio to enjoy indoor/outdoor living in your backyard with friends and family. The primary suite has a spacious walk-in closet, double sinks, walk-in shower, and an additional linen closet for extra storage. This home is equipped with washer, dryer, refrigerator and blinds making this home move in ready. Great location close to dining, freeways, parks, and entertainment with quick access to the 303!

7701 W Avenida Del Rey --, Peoria

$874,500
3 Beds 2 Baths 6831449 MLS 1,850 SqFt.
Discover the perfect blend of modern updates and outdoor space with this exceptional home on 1.19 acres in Peoria, Arizona. Featuring a fully renovated kitchen with sleek countertops and upgraded appliances, this home is designed for both comfort and style. The expansive backyard oasis provides endless possibilities for relaxation and entertainment, while the RV storage ensures plenty of space for all your toys. With no HOA, you have the freedom to make this property your own. Plus, enjoy peace of mind with brand-new foam roofs on the main house and RV garage, complete with a warranty. Experience the best of Arizona living with privacy, convenience, and room to roam. Don't miss this incredible opportunity to see this desert gem!

22005 N 86th Avenue, Peoria

Copyright 2026 Arizona Regional Multiple Listing Service, All rights reserved. The data relating to real estate for sale on this website comes in part from the Arizona Regional Multiple Listing Service. All information deemed reliable but not guaranteed and should be independently verified. All properties are subject to prior sale, change or withdrawal. Neither listing broker(s) nor Arizona Regional Multiple Listing Service shall be responsible for any typographical errors, misinformation, misprints and shall be held totally harmless.