Refine Search
Sort by
$589,000
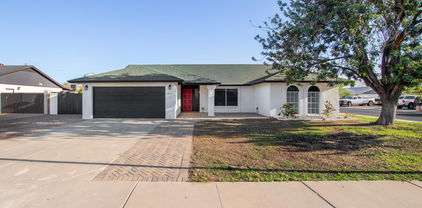
4 Beds 2 Baths 6897428 MLS 1,890 SqFt.
Stunning Fully Renovated Peoria Home! This move-in ready gem is perfectly located near top shopping, dining, and walkable Sweetwater Park. Inside, you'll find a beautifully updated kitchen with quartz countertops, tall soft-close cabinets, stone backsplash, new LG appliances, a farmhouse sink with RO system. The home features new flooring, fresh paint, modern ceiling fans, vaulted ceilings, oversized windows for incredible natural light. The spacious master bedroom includes a luxurious freestanding tub, full glass rainfall shower, dual vanity with LED mirrors, and high-end finishes. Outside, enjoy a sparkling Pebble Tec pool, low-maintenance artificial turf, epoxy-coated back patio and 2.5-car garage. A brand-new roof completes the package. Stylish, functional, and in a fantastic location

7248 W Surrey Avenue, Peoria

$670,000
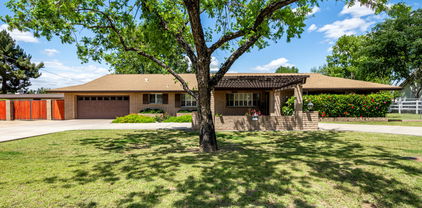
6 Beds 3 Baths 6888381 MLS 3,536 SqFt.
Fully Renovated | 6 Bed | 3 Bath | Loft w/ Fireplace | Pool A stunning fully renovated home offering an ideal layout for large or multi-generational families.The main level features 4 bedrooms, including a spacious primary suite and a versatile bonus bedroom—perfect for guests, a home office, or playroom. The open-concept kitchen is a showstopper with modern cabinetry, quartz countertops, and plenty of space to gather and entertain.Upstairs, you'll find two more bedrooms, a large bathroom and a huge loft complete with a cozy fireplace and its own private balcony—ideal for a game room, media space, or second living area. Step outside to your backyard oasis with a sparkling pool recently resurfaced with Pebble tek. RV Gare and RV Parking, lots of room for all the toys or extra vehicl

7227 W Larkspur Drive, Peoria

$455,000
3 Beds 2 Baths 6887513 MLS 1,851 SqFt.
Charming 3-Bed, 2-Bath Home in Desirable Neighborhood - Pride of Ownership Shines! Welcome to this beautifully maintained gem nestled in one of the area's most sought-after neighborhoods. From the moment you arrive, you'll notice the meticulous care and attention to detail that reflect true pride of ownership. Features You'll Love: -Bright and open floor plan with spacious living areas -Primary suite with private bath and generous closet space -Lush landscaping and well-manicured yard perfect for relaxing or entertaining -RV Gate with extended carport for all your ''toys'' -Roof, AC, Windows, and hot water heater all replaced within the last 5 years. Whether you're starting a family or looking for a peaceful place to settle, this home offers comfort, style, and long-term value! -AC replaced in July 2021 -Roof replaced in January 2023 -ALL windows replaced 2024 -Interior painted 2024 -Security system transferrable

7413 W Columbine Drive, Peoria

$675,000
4 Beds 3 Baths 6873848 MLS 2,429 SqFt.
Expansive 4-Bed, 3-Bath Home with Endless Potential in Peoria
This well-maintained 4-bedroom, 3-bath home offers an incredible opportunity for the savvy buyer. Featuring updated cosmetic touches, an expansive floor plan, and an oversized lot with room for a detached guest house, shop, or RV parking, this property has no HOA restrictions—meaning you can park your trailers, motorhomes, and toys with ease. With homes in the area reaching up to $1.5 million, this is a prime investment opportunity. Live here, build equity, and unlock the full potential of this unique property. Welcome to 13650 N 70th Ave, an exceptional home in the heart of Peoria, Arizona, where opportunity and potential collide. This is a property that doesn't just offer a place to liveit presents the chance to invest, expand, and create the home of your dreams. With 4 spacious bedrooms and 3 full bathrooms, this home is designed for comfort and functionality, offering an expansive floor plan that's both cozy and versatile. The updates to the home have been done with care, from the modern cosmetic finishes to the ample living space that flows effortlessly, making it perfect for both relaxing and entertaining. But what really makes this home stand out is what lies beyond the walls. The lot is large, offering an abundance of space to bring your vision to life. With no HOA restrictions, you can park your RV, trailers, and toyswhether you're an adventurer looking for space for your motorhome or a collector of classic cars, this property is set up for convenience and freedom. But the possibilities don't end there. Imagine a detached guest house, a spacious shop, or even a larger garage for your hobbies and business needs. This home allows you the freedom to expand, offering room to grow without the usual limitations. It's not just about a houseit's about creating a lifestyle that works for you. The location is ideal, nestled in a neighborhood where homes range from 2,000 to over 5,000 square feet, with values reaching up to $1.5 million. This is a community on the rise, offering a fantastic investment opportunity for the future. As property values continue to grow, this home offers the perfect balance of living comfortably now while building equity for tomorrow. Whether you're looking for a place to call home, a project to renovate, or an investment that will appreciate over time, 13650 N 70th Ave offers it all. This is a property for those with a vision, ready to unlock its full potential and create something special. Don't let this opportunity pass you by.

13650 N 70th Drive, Peoria

$580,000
4 Beds 3 Baths 6866490 MLS 2,430 SqFt.
This updated four-bedroom, two-and-a-half-bath home in Sweetwater Ridge is move-in ready and boasts a spacious three-car garage. Enjoy excellent curb appeal with paver walkways, stacked stone details, and a peaceful front porch courtyard. Inside, discover an open-concept great room with soaring vaulted ceilings and generous living spaces featuring plank tile flooring. The recently updated kitchen offers ample cabinet and counter space, top-of-the-line stainless steel appliances, and upgraded fixtures. Picture windows flood the home with natural light, showcasing your private backyard retreat. The professionally designed, quarter-acre backyard is an entertainer's paradise with large covered patios and multiple seating areas. A gazebo with a spacious seating area... MORE includes natural gas for a cozy fire pit. The stunning stacked stone outdoor kitchen ramada, complete with vibrant artificial grass and pavers, leads to a secluded private spa. The pro-series outdoor kitchen equipment with raised bar seating centers around a majestic two-way outdoor stone fireplace and w/ bistro low-lighting throughout enhances the ambiance, creating a personal getaway. This exceptional property also features a three-car garage, RV gate, and slab parking. Its fantastic location offers proximity to P83 and all essential amenities, with Sweetwater Park just steps away. 2023 flooring* 2024 kitchen renovation* 2025 Exter paint* 2025 Wtr Htr Landscape/hardscape was professionally designed for the future pool off of the Ramada

7230 W Pershing Avenue, Peoria

$800,000
4 Beds 3 Baths 6865245 MLS 3,154 SqFt.
This is your opportunity to get into the highly sought after Crown Point neighborhood priced more than 100k below the recent appraised value. This home is truly a rare find. This beautifully designed home sits on an oversize lot and boasts an open split floor plan perfect entertaining. Enjoy the remodeled kitchen that is perfectly centered as the hub of the home while your entertaining your guests or having that perfect family night. The oversize master bedroom completes the home with a cozy fireplace, remodeled shower and a large soaking tub for ultimate relaxation. Step into the resort style backyard that consists of its own private pool, newer professional mister system done by MR.Mister($10k), gazebo, large storage shed and a side yard big enough to store all your toys with an rv gate

13631 N 70th Drive, Peoria

$434,000
3 Beds 2 Baths 6863638 MLS 1,852 SqFt.
Welcome to this well maintained 3-bedroom, 2-bathroom home in the heart of Peoria! New carpet in secondary bedrooms. This spacious single-level property features an open floor plan with vaulted ceilings and neutral tones throughout. The kitchen boasts granite countertops, a large island, and plenty of cabinet space — perfect for hosting and everyday living. The split floor plan offers privacy, with a generous primary suite that includes a walk-in closet and a ensuite bathroom. Step outside to a backyard oasis with a covered patio, and low maintenance landscaping — ideal for relaxing or entertaining. No HOA, RV gate, and a 2-car garage provide ample flexibility. Conveniently located near top-rated schools, shopping, dining, and freeway access. This home has it all!

7402 W Corrine Drive, Peoria

$557,900
4 Beds 2 Baths 6861243 MLS 2,110 SqFt.
Looking for freedom and flexibility? This is it! This charming, single-level home sits on a desirable corner lot with NO HOA—bring your RV, boat, or toys with ease thanks to the RV gate and ample parking space. Conveniently located near dining, shopping, and everyday essentials. Step inside to find bright, open living spaces featuring wood-look tile flooring, vaulted ceilings, recessed lighting, and modern black accents. A floor-to-ceiling brick fireplace adds warmth and style to the main living area. The kitchen is a dream with shaker-style cabinetry, granite countertops, a custom backsplash, built-in appliances, and a huge walk-in pantry that's both functional and beautiful. Split floorplan, in this beautiful 4 bedroom 2 bath gem. This move-in ready home checks all the boxes!

7425 W Corrine Drive, Peoria

$546,250
4 Beds 2 Baths 6856383 MLS 1,826 SqFt.
Seller is offering up to $7,500 in concessions to assist with buyer's closing costs or interest rate buy-down, subject to terms of the offer!!! Beautifully updated 4-bed, 2-bath single-story home in a prime Peoria location! Features spacious formal living and dining areas with vaulted ceilings and a cozy fireplace in the family room. Wood-look tile flooring throughout creates a sleek, modern feel. The open kitchen boasts white shaker cabinets with crown molding, quartz counters, tile backsplash, stainless steel appliances, and a breakfast bar. The primary suite offers backyard access, a walk-in closet, and dual vanities. Enjoy a private backyard retreat with a covered patio, new turf, and a fenced-in pool perfect for entertaining or relaxing.

7108 W Corrine Drive, Peoria

$832,000
4 Beds 3 Baths 6854354 MLS 2,505 SqFt.
Beautiful IRRIGATED LOT! Featuring a great location in Peoria, on a pristine historic street, this original-owner, lovingly cared for home is on nearly an acre, with tons of parking and plenty of room for all your toys and RVs, with an electric double gate. With NO HOA, this grassy lot and mature landscaping is waiting for your country lifestyle, including a large storage room off the garage and an additional backyard shed, plus horse privileges! The front patio with an attached pergola and circular driveway awaits you! Inside you'll find sizable living & dining areas, family room with a cozy fireplace, carpeted flooring, plantation shutters, and 4 bedrooms with sizable closets and plenty of storage. The country eat-in kitchen features solid wood cabinets, corian countertops and a built in desk.This home is a must-see rare find!

6738 W Sweetwater Avenue, Peoria

$490,000
3 Beds 2 Baths 6853679 MLS 1,981 SqFt.
Great opportunity to own this charming 3-bedroom home! Featuring a 2-car garage, an RV gate & mature trees for shade. The interior boasts abundant natural light, a neutral palette, vaulted ceilings, and wood-look flooring throughout. Enjoy a living/dining room, while the great room has a cozy fireplace, perfect for entertaining guests. Cook delicious meals in the eat-in kitchen, which highlights custom cabinetry w/ crown moulding, granite counters, & Stainless Steel appliances. The bonus room is excellent for a TV/game area. The primary bedroom hosts a private bathroom w/ dual sinks & a walk-in closet. The backyard offers a covered patio, lush grass & convenient storage, ideal for fun gatherings or relaxation. Located near parks, shops, & more! This gem is waiting for you! Don't miss out!

7214 W Columbine Drive, Peoria

$444,000
4 Beds 2 Baths 6852747 MLS 1,646 SqFt.
Why wait when you can move right into this BEAUTIFULLY UPDATED home in Sweetwater Ridge! Offering 4 beds, 2 baths, a 2-car garage, & a low-care landscape. The home exudes refined style with vaulted ceilings, fresh neutral paint, chic light fixtures, abundant natural light, & wood-look tile flooring throughout. You'll love the seamlessly flowing layout, making entertaining easy! The inviting family room is paired with French doors to the back. The spotless kitchen boasts sleek SS appliances, quartz counters, a pantry, white cabinets, a peninsula w/breakfast bar & Pop-Up Outlet on countertop! Enter the main bedroom to find a walk-in closet and an ensuite with dual sinks. Tranquility awaits in the private backyard! A covered patio, artificial turf, & a shade tree complete the picture.

13622 N 73rd Drive, Peoria

$435,000
5 Beds 3 Baths 6849297 MLS 2,112 SqFt.
What an incredible opportunity to live in one of the most desired neighborhoods in the entire valley of the sun where active lifestyles meet modern day convenience. Welcome to the wonderful community of Sweetwater Ridge, a magnificent upscale Peoria neighborhood that's perfectly placed right in the heart of Peoria. Strategically set on a private oversized pie shaped lot with RV parking, this spacious 5 bedroom, 3 bathroom turnkey home offers the perfect blend of comfort, convenience, and connectivity. Ideally located just minutes from Loop 101, State Route 60, and I-17, you'll enjoy effortless access to all of Phoenix and the surrounding areas. Whether you're commuting for work, heading out for a night on the town, or escaping *Click More* for a weekend getaway, you'll appreciate the unbeatable convenience of this prime Peoria location. Got toys? No problem, complete with a wide RV gate plus extra dedicated parking slab parking front and back, there's plenty of room for your RV, boat, or extra vehicles. Everyday essentials and local favorites are just around the corner. You'll be moments away from Sprouts Farmers Market, perfect for picking up fresh, organic groceries. Craving a bite? Enjoy the flavorful offerings of Dutch Brothers Coffee, known for its expertly roasted brews, or spice things up at Twist Hot Chicken, a local hotspot for bold, savory flavors. Doing some work around your home, Lowe's Home Improvement is just minutes down the street. Just steps away from your neighborhood Walmart means less time running errands and more time enjoying life. Whether you're grabbing dinner ingredients after work or picking up a prescription or last-minute supplies, the convenience of having a Walmart nearby makes daily living easier, faster, and stress-free. Sweetwater Ridge is the perfect place for an evening stroll, bike ride or jog with your friends, family and neighbors. Just a short walk to the highly rated award winning Oakwood Elementary School and Sweetwater Park. Sweetwater Park offers an inviting blend of recreation, relaxation, and outdoor fun making it a standout feature for nearby homeowners. This scenic park includes basketball and tennis courts, perfect for sports enthusiasts, while the playgrounds and open grassy play areas provide endless opportunities for kids to run, play and have a ton of fun in the sun. You'lll love the shaded picnic areas, ideal for weekend barbecues or casual gatherings. Another wonderful park nearby is Rio Vista Community Park, just a 5 minute car ride offers 52 acres of an array of amenities that cater to all ages. Residents can enjoy a splash pad, a skate park, lighted sand volleyball courts, and an urban fishing lake. The park also features multiple athletic fields, a well-equipped playground, and the Rio Vista Recreation Center, which includes indoor racquetball courts and a climbing wall. Additionally, the park is home to the Peoria Veterans Memorial, providing a serene space to honor those who have served. Living near this vibrant community hub offers unparalleled access to diverse recreational activities and a strong sense of community. This home offers a floor plan that is spacious, yet efficient and combines quality and elegance, perfect for entertaining or a quiet night at home. The main floor includes an expansive great room with plenty of room for friends, family and everyday living. The heart of the home is a spectacular custom-built chef's gourmet kitchen designed to impress with top-of-the-line finishes. Enjoy elegant gatherings in the spacious formal dining room or unwind at the stylish coffee and wine bar. A beautifully appointed guest bedroom, full bathroom and laundry room complete the main level. Upstairs the luxurious master suite features a spa-inspired bathroom designed for relaxation. Three additional bedrooms offer comfort and style, each outfitted with ceiling fans, custom Ikea smart window coverings, upgraded smart light switches and beautiful low maintenance plank-style vinyl wood flooring. The cozy front porch welcomes you to a dramatic entry that's light, bright and open featuring soaring ceilings, gorgeous vinyl wood plank style flooring, upgraded baseboards, custom window covers, rounded corners, plant shelves, ceiling fans, raised panel doors, designer two-tone paint and upgraded lighting, hardware and fixtures throughout. The great room is spacious, cheery, airy and warm with abundant natural lighting and walls of scenic glass inviting the outside in extending this fabulous floor plan. Like to cook? Enjoy preparing lavish meals and memories in your recently remodeled chefs eat in kitchen featuring sleek, contemporary custom cabinets with soft-close hinges and designer hardware topped with stunning solid quartz slab countertops that offer both beauty and durability. Built-in lazy Susans with pull-out extendable shelves adds smart storage and easy access to cookware. At the heart of the kitchen is a massive prep island providing generous counter space for cooking, serving and gatherings. It's truly the perfect place for birthdays celebrations, an elegant dinner, neighborhood get-togethers and enjoyable holidays with family and friends. Surrounding the space are an abundance of cabinets, expansive countertops, a convenient breakfast bar, custom shelving, scenic bay windows and French door all working together to fill the room with natural light and inviting warmth. Additional highlights include a sleek stainless steel Farmhouse apron sink with a custom faucet, an oversized pantry and top-of-the-line stainless steel appliances including a Frigidaire refrigerator, double ovens, a striking custom vent hood and a high-end GE Profile 5-burner cooktop. The adjacent breakfast bar offers a perfect spot for casual dining or morning coffee. Designed for both elegance and ease, the formal dining area features custom lighting and decorative shelving with ample space to host everything from large dinner parties to quiet family meals. Enhancing the space, the adjacent built-in buffet and coffee station offering a perfect blend of charm and practicality that's ideal for storing entertaining essentials, displaying serve ware or a wonderful place for a beautiful vase of fragrant roses. This seamless setup truly makes the kitchen and dining area the heart of the home. Enjoy good food, great friends and memorable dinner parties. The expansive fifth bedroom on the main level offers exceptional flexibility and style, featuring rich vinyl wood plank style flooring, decorative shelving, ceiling fan and designer two-tone paint. Whether you envision a private guest suite, a home office, fitness room, or an extra living area, this versatile space adds valuable functionality and is the perfect solution for the extra room today's buyers are looking for. The main floor full bath is designed with family living in mind, featuring oversized neutral tile flooring, extended hardwood cabinetry and durable cultured marble countertops. There's a custom mirror, upgraded lighting, hardware, and fixtures, this space offers both style and practicality for everyday use. Ideally situated within the floor plan for maximum convenience, the laundry room features neutral tile flooring, custom shelving and a ceiling fan. The Sellers are including the Whirlpool front-load washer and dryer. Laundry day will become efficient and effortless. Now up the beautiful Oak stairs to the master suite along with the 3 additional bedrooms and 2 more full baths. Secondary bedrooms are all good sized with easy maintenance wood look vinyl flooring, nice closet space, ceiling fans, and great lighting. Additionally all of the 5 bedrooms have Kasa/TP-Link smart home switches for both and lights and ceiling fans as well as IKEA black out smart window blinds in 4 of the 5 bedrooms (there is a 5th smart blind in the kitchen that could be moved to the 5th bedroom). The upstairs full bath offers beautiful neutral tile flooring, solid hardwood cabinetry with cultured marble countertops including a large oversized mirror, tub/shower combo and upgraded lighting, hardware and fixtures. Now relax and retreat to the split and spacious master suite featuring soaring vaulted ceilings with great natural lighting, gorgeous plank wood style vinyl flooring, custom baseboards, upgraded ceiling fan and a huge, oversized walk-in closet. The spa inspired master bath includes upscale vinyl flooring, gorgeous hardwood cabinets with cultured marble countertops, Double sinks, a large wall mirror, medicine cabinet, soothing garden soaking tub and upgraded lighting, hardware and fixtures. The shower includes an upgraded and extended Rainbird shower head with expanded shower enclosure. Want to get away.... Grab a good book and glass of wine and head out to the huge cozy covered patio and enjoy Arizona's outdoor living at its finest. This low maintenance backyard is ABSOLUTELY AMAZING and laid out perfectly for efficiency, relaxation, fun and entertaining. The indoor & outdoor living spaces blend seamlessly to create an entertainment masterpiece perfect for large parties, intimate gatherings and outdoor living. Looking for a peaceful and tranquil place to unwind, relax, exhale and escape the daily pressures of our daily lives, this is it! This exceptional 5-bedroom home offers versatile living spaces, modern comforts, and unbeatable RV amenities with amazing storage all set on a prime oversized lot making it a true standout. This home is also equipped with a Ring Security System, fire alarm and soft water System by American Home Water company. Low HOA fees of $40.50 a year or $3.38 per month, a great value. This home is the complete package where community and convenience meet affordability. You'll truly appreciate the impeccable selection of luxurious appointments and fine finishes that blend quality and sophistication throughout this incredible turnkey 5 bedroom. Better hurry on this one, it's truly a MUST see and the perfect place to call home. Welcome Home.... Please see the Documents Tab for the Smart Home Features Explained Page As Well As A Few Of Many Surrounding Amenities And Activities Page

13676 N 73rd Drive, Peoria

$462,500
3 Beds 2 Baths 6845948 MLS 1,692 SqFt.
This beautifully updated 1 owner residence features water-resistant laminate flooring, a newer gas furnace, an efficient HVAC replaced in 2018, and a new water heater installed in 2020. The kitchen was updated in 2024 and features butcher block counters, glass tile backsplash, new cabinets, a Kitchen Aid glass cooktop stove and convection oven & an ultra-quiet 3-rack dishwasher, Samsung side-by-side refrigerator & a Samsung microwave. Step outside to your private oasis featuring a recently resurfaced pool with a waterfall, upgraded this year, plus a variable-speed, programmable pump motor installed three years ago for significant energy savings. The home has fresh interior and exterior paint as of 2024 and includes a watering/sprinkler system to maintain the lush gardens effortlessly on this expansive over 1/4 acre lot. Located just half a mile from Sweetwater Park, a community park w/ picnic structures, volleyball, basketball courts, tennis courts, a playground, and open fields. This home is perfect for outdoor enthusiasts. Plus, shopping, dining, and retail options are only 2 miles away, including the Peoria Sports Complex for spring training baseball games. Food lovers will delight in Peoria's P83, a culinary paradise with a variety of dining options. It also features the Arizona Broadway Theater, AZ Ice Indoor Skating Rink, and Harkins Theatre, just miles from Westgate Entertainment District. Huntington University and Skunk Creek Trailhead are also nearby! Don't miss this opportunity to make this stunning, one-owner home your own!

13578 N 74th Lane, Peoria

$518,500
4 Beds 2 Baths 6836104 MLS 2,176 SqFt.
This gorgeous 4 bed, 2 bath residence in Catalina is looking for its new owners! Enjoy the charming curb appeal, a low-care landscape, and a 3 car garage is just the beginning. Inside you will find a large dining & living area w/elegant wood-look flooring and a warm fireplace. Vaulted ceilings, recessed lighting, and neutral palette throughout. Continue into the cozy family room, where you can spend quality time w/friends & loved ones. The gorgeous kitchen is equipped w/ample cabinetry, a pantry, built-in appliances, and a lovely breakfast bar. The primary bedroom showcases direct outdoor access, a walk-in closet, and a private ensuite w/dual sinks. Also including an expansive backyard with a fenced pool. This home has it al

7120 W Columbine Drive, Peoria

$525,000
3 Beds 2 Baths 6831752 MLS 1,899 SqFt.
This stunning 3-bed, 2-bath home with a den is in the desirable Sweetwater Ridge neighborhood. The versatile den features stylish barn doors, perfect for a home office or guest space. Enjoy a freshly painted interior and laminate wood flooring throughout. All bedrooms feature built-in closet shelving for optimal organization. The spacious kitchen includes a gas stove, a built-in oven, and ample cabinet space. Step outside to a backyard oasis with a saltwater pool & waterfall, built-in fireplace, and BBQ grillâ€''ideal for entertaining! Additional highlights include an RV gate, with a paved side yard, and a 2.5-car garage. The.5 of the garage features a workshop and built-in cabinets. This home is a must see!

7235 W Dreyfus Drive, Peoria

$475,000
4 Beds 3 Baths 6812678 MLS 2,187 SqFt.
Welcome home to this picturesque 4-bed, 3-bath property conveniently located near restaurants. Fall in love w/its unique façade, manicured landscape, & extra large RV gate at the front. Inside, discover the comfortable living/dining room, soft carpets, vaulted ceilings, & large windows. Great room w/ backyard access ideal for merging indoor & outdoor activities. The eat-in kitchen features plenty of wood cabinets, & breakfast nook w/bay windows. Double doors open to the relaxing main bedroom boasting beautiful natural light & an ensuite w/dual sinks, a separate shower & tub, & a walk-in closet. Enjoy relaxing under the cozy covered patio in the backyard, & be captivated by the vibrant landscape, sizable grass area, & convenient storage shed.

6921 W Columbine Drive, Peoria

$510,000
5 Beds 3 Baths 6811356 MLS 2,674 SqFt.
Situated on a corner lot, this beautifully maintained home has over $10K in recent updates in the backyard with pavers, low maintenance artificial grass, and covered patio is perfect for entertaining. A freshly painted interiort, new wood-like laminate flooring, and a great room that opens to a stylish kitchen with granite countertops, breakfast bar island, staggered cabinets, stainless steel appliances, and walk-in pantry. The flexible floor plan includes one bedroom and bathroom downstairs, while upstairs features an oversized loft, 3 spacious bedrooms, large master suite with a walk-in closet, seperate shower, garden tub, and laundry room, 2 car garage with epoxy flooring, and overhead storage racks. Located in a desirable Peoria neighborhood near schools, parks, and shopping.

6741 W Charter Oak Road, Peoria

$668,000
5 Beds 2 Baths 6802463 MLS 2,668 SqFt.
''NO HOA'' AirBNB opportunity located in a sought after neighborhood of Peoria on nearly 1/4 acre w/fruit trees & large diving pool. The private north facing backyard w/ large covered patio is shaded all year long and waits to entertain friends & family. New flooring/carpet & paint and move in ready. Spacious split floor plan w/ open kitchen. The 5th bedroom makes a perfect home office off the front of the home, while the large master bedroom w/ walk-in closet, soaking tub & separated shower creates an oasis to come home to. 3-car garage, large living / dining room combo AND an inviting family room. New 50 yr roof, HVAC 2022, New double ovens, cooktop, Dishwasher, disposal, fireplace, pool filter and pump. Paint, carpet, and tile. Owner licensed agent

7146 W Emile Zola Avenue, Peoria

Copyright 2026 Arizona Regional Multiple Listing Service, All rights reserved. The data relating to real estate for sale on this website comes in part from the Arizona Regional Multiple Listing Service. All information deemed reliable but not guaranteed and should be independently verified. All properties are subject to prior sale, change or withdrawal. Neither listing broker(s) nor Arizona Regional Multiple Listing Service shall be responsible for any typographical errors, misinformation, misprints and shall be held totally harmless.