Refine Search
Sort by
$2,900,000
6 Beds 7 Baths 6759195 MLS 6,178 SqFt.
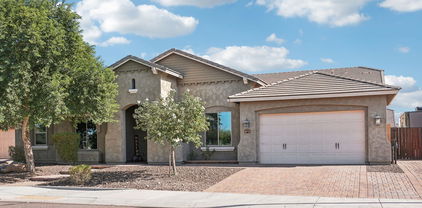
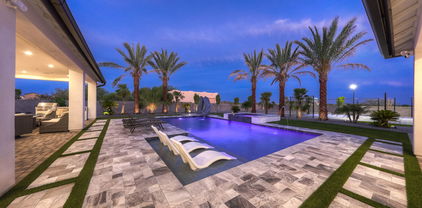
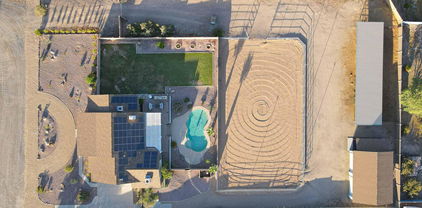
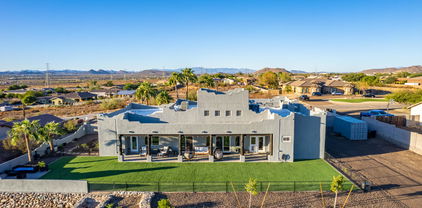
Rare opportunity for this exquisite estate in the luxury community of Melton Ranch. This masterpiece boasts luxury finishes throughout including custom carved cabinetry, Cantera stone finishes, wine cellar, wet bar, theater room, poker/game room or formal dining, casita, gym, full workshop w/bathroom, 2 full Size RV garages, additional parking for 6 cars, outside RV pad, 4 ensuite bedrooms in main house, plus office/bedroom, cooled storage, and entertainer's backyard with pool, spa, firepit, & more. The gated courtyard offers a warm fireplace in the winter and a private sanctuary. Every detail was considered, including a luxury master suite with ample closets, 2-way fireplace, Swedish shower, spa tub and abundant dual closets. Perfect retreat for privacy and luxury RV or car enthusiast. Please see the 3D tour and Additional Features tab. This home is perfect for travelling musicians that have multiple RV's plus trailer & more. Very private and beautifully appointed! Please check out this area of Peoria off of Lake Pleasant Parkway on the 303 loop. Great dining, shopping, and entertainment! Easy commute for RV travelers going to CA or North on the 303.

9853 W Jj Ranch Road, Peoria

$997,500
4 Beds 4 Baths 6753767 MLS 3,729 SqFt.
Nestled in the highly sought-after community of The Meadows, this stunning residence offers an exceptional lifestyle in the heart of North Peoria. Located next to a lush park, this meticulously maintained home is truly a standout! As you step inside, you'll be captivated by the open split floor plan and custom finishes throughout. The bright, neutral palette leads you into the living room and the open kitchen, boasting soaring 12-foot ceilings. The gourmet kitchen features high-end maple cabinetry, stainless steel appliances, a gas range, quartz countertops, a walk-in pantry, and an island with a breakfast bar. This home offers 4 bedrooms, a bonus room, 3.5 baths, a 3-car garage, and the highly desirable RV gate with parking—a rare find in today's market. The spacious great room is complemented by an additional family room, providing plenty of space for relaxation. The main bedroom includes an ensuite with dual vanities, a separate tub and shower, and a walk-in closet. The expansive backyard on a 12,400+ sqft lot is perfect for entertaining, with covered and pergola patios, artificial turf, a built-in BBQ, and a custom storage shed with AC. Energy-efficient features include spray foam insulation, ENERGY STAR appliances, a programmable thermostat, and Low-E2 vinyl windows. With easy access to the freeway, close proximity to Arrowhead, and located in an excellent school district, this RV-approved home has it all!

9333 W Los Gatos Drive, Peoria

$628,000
5 Beds 3 Baths 6753745 MLS 3,094 SqFt.
**ALLURING & MAGNIFICENT** Spacious Floorplan w/5 (large) Bedrooms, Loft & Downstairs Master Suite! Interior Features include Granite C/Tops, Matching Cabinetry throughout including 42-inch Uppers in Kitchen, Island w/Bar Seating & Pendants, Pantry, Stainless Appliances including Double Oven (Fridge, Washer & Dryer stay), Custom Backsplash, Crown Moulding, Window Treatments, Tile Flooring + Hardwood Stairs and Built-In Cabinets/Storage inside Laundry Room, Master Closet & Garage. Outside you'll find RV Gates w/Parking Access on both sides of the Property (no HOA), Heated Pool with Lounging Shelf & Lap Lane, Hot Tub, Pergola, Covered Patio, Real Green Grass & more! Prime Location close to Lake Pleasant, Four Corners Shopping + Dining, Desirable Schools & Alta Vista Park. Keep reading... Additional interior upgrades: ceiling fans throughout, window blinds + curtains/rods, soft-close cabinetry, Ecobee Thermostats, video security system, second refrigerator in the garage stays too, dual sinks & taller vanity in master bathroom, walk-in closet in master and another bedroom and pet door to the outside. French Doors lead out the Master to the Hot Tub relaxation area, concrete slab behind one of the RV Gates, service door on the garage side, string lights convey, back fence is stuccoed & painted, exterior illumination, water feature in the pool plus sleeves for umbrellas / volleyball, front porch, coach lights, leased solar and the list goes on. Alta Vista Park has plenty of field space, playground, tennis, pickleball, basketball, ramadas, dog park and it's an active park with many fitness class offerings. Zuni Hills (K-8) and Liberty High School are both highly desirable and within the Award-Winning Peoria Unified School District. Don't forget the Roof was replaced along with both A/C Units just last year.

10615 W Via Montoya Drive, Peoria

$353,000
3 Beds 2 Baths 6752518 MLS 1,231 SqFt.
Move-in ready well maintained home featuring 3 beds, 2 baths, and a 2-car garage in Peoria! This is a NO HOA property located in pride-of-ownership neighborhood. Thoughtfully designed interior boasting a welcoming living room graced with wood-look flooring throughout. The kitchen comes with a convenient pantry, stainless steel appliances, white cabinets, and a dining area with sliding glass doors that open to a large covered patio. Tranquility awaits in the split-plan primary bedroom equipped with a walk-in closet and private bathroom. Generously sized secondary bedrooms and closets. Large backyard is the right spot for spending quality time with your loved ones. Solar panels provide energy savings. Well equipped home that won't last long! Ask about special financing savings.

10561 W Via Del Sol --, Peoria

$583,000
3 Beds 3 Baths 6747063 MLS 2,512 SqFt.
This gorgeous home with a sparkling POOL is move in ready & fully upgraded! Gourmet kitchen w/ white cabinets, stainless steel appliances, 5 burner gas range w/ hood, wine fridge, large pantry & granite counters. Tandem garage 48' long to fit your SUV, boat, etc. Great floor plan w/ den (or bedroom) or could change to a formal living in front, large great room, soaring vaulted ceilings bringing natural light throughout the whole home. The powder room downstairs can easily have a shower added. Plumbing already installed. Upstairs is open loft, two large bedrooms and the primary suite. Backyard features sparkling pool and covered patio w/ low maintenance turf that has sprinkler system to keep it cool for your kids/pets. Across the street from the park.

10744 W Briles Road, Peoria

$390,000
3 Beds 3 Baths 6743167 MLS 1,574 SqFt.
Welcome to this charming cottage in the highly desired community of Casa Del Rey at Camino! Freshly painted the whole interior of the house, brand New Luxury Vinyl Flooring, and brand new Cellular Honeycomb Blinds all throughout the house. This home provides 3 bedrooms, 3 baths PLUS a downstairs office/den. Sparkling community pool/spa, park and playground!! There's amenities available for anyone! This welcoming floor plan, a spacious den and family room with sliding doors leading to an inviting patio. The primary bedroom includes 2 walk in closets, the laundry room is located on the 2nd level with plenty of storage throughout. This property is not just a house; it's a home that offers the ideal combination of comfort and entertainment in an excellent Peoria location!

10323 W Via Del Sol -- Unit 384, Peoria

$1,160,000
4 Beds 4 Baths 6742493 MLS 3,119 SqFt.
Incredible 4 bedroom, 4 bath home with 2-two car garages and a Double RV Garage with a 3/4 bathroom behind the ELECTRIC RV gate. The fantastic backyard retreat offers a sparkling pool with water feature and spa, ramada with ceiling fans and misters, bbq/bar area, extended covered patio, outdoor shower, synthetic grass area and a separate dog run. Plenty of room for entertaining and storing all the toys. All garages have epoxy coated flooring. This home has great curb appeal w/gated front courtyard. Kitchen offers upgraded s/s appliances, walk-in pantry, plenty of counter space, tile backsplash, gas cooktop and so much more. Open floor plan, split primary with its own entrance to the backyard retreat.

10509 W Camino De Oro --, Peoria

$383,777
3 Beds 2 Baths 6740141 MLS 1,388 SqFt.
Welcome to your new home! This inviting 3-bedroom, 2-bathroom residence offers the perfect blend of comfort and convenience. Located in a fantastic community, you'll be just a stone's throw away from excellent shopping options and top-rated A+ schools, making it a great choice for families. Step inside to discover a well-maintained interior that's ready for you to make it your own. The layout provides ample room for both relaxation and entertaining. Outside, you'll find a yard that's perfect for enjoying the beautiful weather and creating lasting memories. Priced to move, this home represents an incredible opportunity for first-time buyers or those seeking a smart investment. Don't miss out on this chance to own a piece of this desirable neighborhood at an unbeatable value.

10517 W Via Del Sol Drive, Peoria

$1,890,000
4 Beds 5 Baths 6736346 MLS 3,566 SqFt.
Custom Home on 1+ Acre! New pool with spa, & Sport Court with pickleball etc. Soaring coffered ceilings in great room with bifold Patio doors for the perfect flow in entertaining; 3 BR plus office in main home, All bedrooms have private ensuite baths. Monogram kitchen appliances, Large master w/ ensuite featuring dual head large shower, separate soaking tub and walk-in closet with private laundry. An additional fully appointed 1 BR Casita / guest house with pocket patio doors add to your entertaining space with kitchenette & laundry. Perfect for generational housing or a man cave! Additional laundry room with dog wash and W/D hookups in Casita. 3 Car garage plus large 42' RV garage with overhead doors front & back for easy access. Packed with additional Features: (See Supplement for more)

26251 N 99th Lane, Peoria

$599,000
4 Beds 3 Baths 6734415 MLS 2,595 SqFt.
Imagine pulling up to your stunning newly remodeled home, nestled in the peaceful Alta Vista Estates community - and the best part? No HOA fees to worry about! Fresh exterior paint makes this house stand out, while the updated turf landscaping, blooming stone planters, and an inviting new paver patio welcome you even before you step inside. Open the door and be bathed in natural light streaming through the abundance of windows, beautifully accented by new wood blinds. Soft LED lighting sets the mood throughout your expansive living room, a blank canvas for creating your dream entertaining space. Luxury vinyl flooring runs throughout the main floor, providing both quiet comfort and a sleek, modern aesthetic. Prepare to be wowed by the chef's dream kitchen! Sparkling new quartz countertops grace every surface, including the custom island - perfect for creating a breakfast bar or entertaining area while you cook. Brand new, top-of-the-line stainless-steel appliances, including an induction range with a pot filler overhead, will make whipping up gourmet meals a breeze. Crisp white shaker cabinets, an upgraded sink, and a modern faucet complete the picture of culinary perfection. And for extra storage, a generously sized walk-in pantry ensures all your kitchen essentials stay organized and within reach. Head upstairs on plush new Berber carpet, sinking your feet into its luxurious softness. At the top landing, a vast loft space unfolds, offering a perfect secondary entertaining area or flexible work-from-home haven. Step into the primary suite and let the light wash over you. The fully modernized ensuite bathroom boasts a custom quartz vanity with his and hers sinks, perfectly complemented by stylish shaker cabinets. But the true showstopper is the walk-in glass shower, featuring captivating custom tilework designed to impress even the most discerning homeowner. Finally, a massive walk-in closet ensures a clutter-free haven for both partners. Three additional generously sized bedrooms offer ample space and closets for everyone to relax and unwind. A fully updated shared bathroom features another luxurious quartz-topped vanity and a beautifully tiled shower-tub combo. Venture outside to your private oasis. Emerald green turf creates a lush escape, while a billowing shade sail provides dappled comfort on the spacious new stone paver patio. The Low-maintenance gravel and new plantings that surround add a touch of nature. For those who enjoy their toys, there's more than enough space! The two-car garage with a built-in workbench is perfect for hobbyists or DIY enthusiasts. On the other side of the house, a large RV gate allows for easy access to the backyard and provides additional parking for larger vehicles or trailers. This Alta Vista Estates gem is perfectly situated for anyone with little ones too. Zuni Hills elementary school is less than a half-mile walk away, and Alta Vista Park provides a playground and green space just 5 minutes away. Dog lovers will appreciate the nearby Alta Vista Off-Leash Dog Park, perfect for canine companions to socialize. Welcome home to modern luxury, convenience, and a community feel - all without an HOA! This stunning property won't last long, come stop by today!

10604 W Country Club Trail, Peoria

$635,000
4 Beds 3 Baths 6726715 MLS 2,860 SqFt.
Welcome home to this Tierra Del Rio Gem! You'll be the envy of the neighborhood in this former model home located on the largest lot in the neighborhood spanning over a 1/4 ACRE!! Enter the home & view your open family room area w/upgrade Ceramic Plank flooring, surround sound, & ceiling fans throughout. This Chef's kitchen features large island with Granite countertops, Espresso Cabinets, newer stainless steel appliances,R/O drinking, soft-water system. Step into your large MBR & relax! You can also enjoy your remodeled custom Master bath with dual vanities & granite countertops. Your suite also has his & her closets. Want to enjoy the outdoors? step out onto your huge oasis with built in barbecue, coverered patio & Desert scape. At nearly $200 a sq ft. you won't find a better deal!!!

10626 W Bronco Trail, Peoria

$380,000
3 Beds 3 Baths 6725099 MLS 1,574 SqFt.
Welcome to this charming cottage in the highly desired community of Casa Del Rey at Camino! This home provides 3 bedrooms, 3 FULL baths PLUS a downstairs office/den. Just a quick walk across the street to a sparkling community pool/spa, park and playground!! There are amenities available for anyone! This welcoming floor plan has new luxury vinyl flooring in high-traffic areas, kitchen provides new appliances, a spacious den and family room with sliding doors leading to an inviting patio. The primary bedroom includes 2 walk in closets, the laundry room is located on the 2nd level with plenty of storage throughout. This property is not just a house; it's a home that offers the ideal combination of comfort and entertainment in an excellent Peoria location!

21923 N 102nd Lane Unit 406, Peoria

$512,000
3 Beds 2 Baths 6709152 MLS 2,071 SqFt.
Unsurpassed value with many upgrades and updates. This single level home in the Desert Star Community has everything you could ever want. With 3 bedrooms, an office(could be a 4th bedroom), and a beautifully designed open floor plan, this home is perfect for entertaining and relaxing. The kitchen is a chef's dream with granite countertops, SS appliances, gas stove and center island. The backyard is a true oasis with a hot tub, outdoor kitchen, gas firepit and serene water feature. 3 car tandem garage features plenty of quality storage cabinets, epoxy flooring, water softener system. New roof underlayment with 20 yr labor/30 yr material warranty on 4/05/2023, American Standard gas/ac split system within the last 4 years, water softener/reverse osmosis in 2022 and new spa cover this year. Plus, with highly rated schools and convenient access to shopping, dining, and recreation, this home has it all. Ask about available first time home buyer programs to buy this home today!

10559 W Alex Avenue, Peoria

$472,500
3 Beds 2 Baths 6708046 MLS 1,586 SqFt.
Welcome to your dream home with the added perk of RV Parking, and no HOA restrictions. This stunning three bedroom home has a versatile den that could be a 4th bedroom or office. The spacious living area is open & airy, perfect for entertaining. The kitchen features sleek granite countertops, walk-in pantry, and black appliances. The primary suite has a large walk-in closet, private exit to the backyard, ensuite bath with double sinks, a large linen closet for all your storage needs. Outside, your private oasis awaits, complete with sparkling pool with waterfall, custom covered deck for additional living, dining, and entertaining. A 16' sliding RV gate and plenty of room for all your toys. The roof was replaced in 2023 and the A/C in 2018. The garage is lined with cabinets. Close to Lake Pleasant, Loop 303, shopping, dining, and great Peoria schools. The gorgeous Trex deck is 18x26. Walking distance to Alta Vista Park, boasts a large dog park, pickleball, tennis, and basketball courts, a children's playground, and more. Don't miss the chance to make this exceptional property your own.

10610 W Patrick Lane, Peoria

$599,900
4 Beds 3 Baths 6702471 MLS 1,959 SqFt.
Welcome to 26934 N 99TH Dr. in Peoria, Arizona! This stunning single-story home with beautiful mountain views and a layout designed for both comfort and style. As you step inside, you're greeted by a spacious open concept floor plan that seamlessly connects the main living areas. The heart of the home is the gourmet kitchen, complete with stainless steel appliances, including refrigerator, a gas range, built-in microwave, and dishwasher. Granite countertops, a large kitchen island, and a walk-in pantry make this kitchen perfect for both everyday living and entertaining guests. Adjacent to the kitchen is the inviting great room, flooded with natural light from expansive windows.. Glass sliding doors lead to the backyard oasis, where you'll find a large covered patio and a private pool with a generous Baja step, ideal for relaxing on warm Arizona days. And don't forget to take in the views of the mountains while lounging by the pool! The master suite is a true retreat, situated on one side of the home for added privacy. Here, you'll find a luxurious master bathroom featuring a separate tub, walk-in shower, double sinks with granite countertops, and a spacious walk-in closet. On the opposite side of the home are two of the three additional bedrooms, each equipped with ceiling fans for added comfort. These bedrooms share access to one full bathrooms, ensuring convenience for family and guests alike. You will find brand new flooring throughout the entire home. Interior has been newly painted and the landscaping freshly manicured. Conveniently located in Peoria, this home offers easy access to shopping, dining, entertainment, and outdoor recreation. This is your chance to experience Arizona living at its finest! Current solar payment is $243 per month. Seller has a credit from APS for electricity. See documents tab for past APS electric bills that show the credit.

26934 N 99th Drive, Peoria

$675,000
4 Beds 3 Baths 6697861 MLS 2,594 SqFt.
A TRUE NEXT-GEN HOME, with full kitchen including gas stove, washer/dryer, exterior door to front patio, granite countertops and more. A MUST SEE HOME, WITH ONE OWNER, home shows pride of ownership. Open Great Room floor plan w/double sliding glass doors to exterior patio, Kitchen offering a large granite island w/breakfast bar and sink, Gas stove, SS appliance, soft close and pull outs drawers, walk-in pantry, abundance of cabinets and counter space, and a eat-in kitchen w/sliding door to backyard. A PERFECT BACKYARD adorned with a wood burning fireplace, travertine, cover patio, extended paver patio, built-in BBQ, artificial grass, and spacious side yard. Inside the Owners Suite offers an exterior door to patio, spa-like bathroom with tiled walk-in shower and super sized walk-in closet Perfectly located near Lake Pleasant Town Center with ample shopping, food, and entertainment and just minutes from BASIS Primary school, Paloma park, TSMS Arizona Corporation, Lake Pleasant, and the Coming Soon Amkor Technology facility.

25246 N 106th Drive, Peoria

$865,000
4 Beds 3 Baths 6695769 MLS 3,057 SqFt.
VIEWS GALORE! This stunning 4bd/3ba plus bonus rooms in North Peoria is available! Enter to find an expansive great room, gourmet kitchen, and a game room with a pool table. An oversized slider brings in natural light, tile flooring, Berber carpets in bedrooms, neutral paint, modern light fixtures, and upgrades throughout. The chef's kitchen features a custom hood, backsplash, SS appliances, walk-in pantry, upgraded cabinetry, granite counters, and island with breakfast bar. The spacious main bedroom includes a large bathroom and walk-in shower. The serene backyard offers mountain views, ample space for toys or entertaining, a covered patio, and a refreshing pool. Open space and mountain views everywhere you look!! Step into luxury living with this stunning single-level home nestled amidst picturesque mountains. As you approach, be greeted by a serene private courtyard adorned with verdant foliage and vibrant blooms, setting the tone for the elegance that awaits within. Designed for ultimate relaxation and entertainment, the resort-style backyard beckons with its expansive pool, tranquil fountain, and panoramic views of the surrounding landscape. Backing onto a serene wash, this oasis offers ample seating, a barbecue area, and a spacious patio, ideal for hosting gatherings or simply unwinding in style. Inside, discover the perfect balance of privacy and communal living with a thoughtfully crafted layout. The masterfully designed floor plan features a guest living suite complemented by a split configuration, providing separation between the sumptuous master retreat and a guest room, each boasting their own luxurious baths. On the opposite wing, a dedicated media room and two additional bedrooms offer versatility and space for every need. Unleash your culinary creativity in the chef's delight kitchen, complete with a gas cooktop, expansive counters, stainless steel appliances, and an abundance of cabinets for effortless organization. Whether preparing a casual meal or hosting a lavish dinner party, this kitchen is sure to impress even the most discerning of chefs. With versatile living spaces including a den/office and a game room, this home offers boundless opportunities for work, play, and relaxation. Impeccably appointed with tile flooring throughout and upgrades at every turn, this residence exudes sophistication and style. Practicality meets convenience with a spacious three-car garage featuring additional storage cabinets, an access door to the backyard, and paver pathways leading to an RV gate. The list of amenities is endless - truly a home that must be experienced to be appreciated. Don't miss the opportunity to make this extraordinary property your own. Schedule a viewing today and prepare to be captivated by the unparalleled luxury and timeless elegance of this exceptional residence.

26851 N 102nd Lane, Peoria

$556,000
4 Beds 2 Baths 6694425 MLS 2,008 SqFt.
Priced Reduced! Fantastic home in a prime location! Gorgeous corner lot 3 bed, 2 bath property located in North Peoria close to the 303! This spacious property boasts low maintenance desert landscaping, a 3 car tandem garage,open living-dining area, and a den perfect for an office or 4th Bedroom. The gourmet kitchen offers stainless steel appliances,gas stove with double oven, ample staggered cabinets, pantry, granite countertops, tile back splash, elegant pendant lighting and a lovely island w/ center sink and breakfast bar.The spacious primary suite features a private bath, double sink,step-in shower,and a large walk-in closet.The backyard is your own private oasis with stunning views to preserved land from your covered patio with extended pavers for entertaining & to enjoy the sunsets.

25156 N 108th Lane, Peoria

$589,000
4 Beds 3 Baths 6689921 MLS 2,698 SqFt.
Freshly painted & sparkling, w/2 bonus spaces, this flawless gem is set in Casa Del Rey, part of the Camino á Lago master-planned community. Updated w/2 new ('23) HVAC systems, whole-home softener, kitchen RO; natural gas heating, cooking & drying; plantation shutters; sparkling pool. And ... wait for it ... OWNED SOLAR PANELS. 1st floor includes bedroom & full bath, huge living/dining space, kitchen open to 2-story great room, & double-doored bonus room. Kitchen has SS & granite. Elegant stairs lead to enormous loft space, huge primary BR w/sitting area & ensuite; 2 BRs & 3rd bath. Carpeting is new & engineered wood & ceramic tile floors shine. You're close to all the shopping, sports, recreation, entertainment & healthcare the Valley of the Sun has to offer via nearby routes 101 & 303

10411 W Sands Drive, Peoria

$1,650,000
4 Beds 5 Baths 6688265 MLS 4,041 SqFt.
This STUNNING HOME has been BEAUTIFULLY UPDATED and PERFECTLY APPOINTED*While seller wanted this to be the FINAL DREAM HOME, and made changes to meet that qualification, they found the nearly ACRE LOT and home size are much larger than they need, but A PERFECT LOCATION, LOT SIZE, and FLOOR PLAN for a future owner*OPEN GREAT ROOM CONCEPT with SOARING CEILINGS and STREAMING NATURAL LIGHT*FULLY RENOVATED KITCHEN with SHAKER CABINETS, two-tone island, BUILT IN REFRIGERATOR, GAS COOK TOP, and EXQUISITE TAJ MAJAL quartzite*GUEST SUITE has SITTING ROOM off BEDROOM*OWNER SUITE has adjacent DEN/SITTING ROOM and separate exit*Your OUTSIDE includes FULL COVERED PATIO, FANTASTIC POOL with SWIM UP BAR, SOOTHING SPA, and SUNKEN BBQ AREA*COME by and SEE why you can CALL THIS PLACE YOUR ''HOME''

24301 N 97th Drive, Peoria

$1,060,000
5 Beds 5 Baths 6687520 MLS 3,331 SqFt.
***LOOKING FOR SPACE, NO HOA & CLOSE TO AMENITIES? THIS IS IT!*** Welcome to your oasis in Peoria! This fantastic property sits on a spacious 1.3+ acre lot, offering ample space for privacy and outdoor enjoyment. With NO HOA, you have the freedom to customize and enjoy your home without restrictions. Inviting private, courtyard entry with stunning palm trees. This residence boasts 5 Ensuite Bedrooms, 4.5 Baths, Bonus Room + Den. Desirable split floorplan featuring soaring ceilings & exposed beams, wood-look tile flooring, surround sound, stylish light fixtures & skylights. Formal Dining area could also serve as home office/game room. Ideal floorplan for multi-generation living. Extended length 3-car garage for those over-size vehicles, RV parking with motorized gate provides plenty of room for RV parking, large work vehicles/equipment & more. Fantastic covered patio overlooks artificial turf, cozy exterior fireplace and kids play area. Plenty of space for home addition, RV Garage/Workshop, guest house, future pool & more! Whether you're relaxing in the expansive backyard, entertaining guests, or simply enjoying the impressive views & serene surroundings, this property offers the perfect blend of comfort & luxury. Don't miss out on this rare opportunity to own your piece of paradise in Peoria!

10445 W Camino De Oro --, Peoria

$505,000
3 Beds 2 Baths 6684381 MLS 1,921 SqFt.
Better than new, Move IN Ready! Highly upgraded beautiful 3 bed, 2 bath home close to the 303, shopping, & dining! Separate family & living rooms, upgraded tile throughout, including in the bedrooms. Kitchen has a walk-in pantry, white cabinets, granite counters & backsplash, pendant & recessed lighting, and island with gas stove & seating. Primary bedroom is spacious and has a bay window, large walk-in closet, upgraded shower, & separate heated walk-in tub with jets and a shower head. Additional bedrooms are spacious, ceiling fans throughout. Other upgrades include, soft water system, tankless water heater, 2.5 car garage, and so much more! Yard has low maintenance landscape and a large extended covered patio & artificial turf. Perfect for entertaining. Assumable VA loan with qualifying

10745 W Desert Elm Lane, Peoria

Copyright 2026 Arizona Regional Multiple Listing Service, All rights reserved. The data relating to real estate for sale on this website comes in part from the Arizona Regional Multiple Listing Service. All information deemed reliable but not guaranteed and should be independently verified. All properties are subject to prior sale, change or withdrawal. Neither listing broker(s) nor Arizona Regional Multiple Listing Service shall be responsible for any typographical errors, misinformation, misprints and shall be held totally harmless.