Refine Search
Sort by
$395,000
3 Beds 2 Baths 6717524 MLS 1,273 SqFt.
Come look at this well kept, three bedroom, 2 bathroom home in Peoria. This home has a large living room and a great eat in kitchen. The kitchen has lots of cabinets, countertop and pantry space for the chef, plus extra space for a dining table. The kitchen is open and flows directly into the living room. The primary bedroom is also quite large. This bedroom has plenty of room for a king sized bed and extra furniture. The primary bathroom has dis dual sinks and a walk in shower. Both guest bedrooms have large closet spaces. The backyard is landscaped and fully fenced. There is also a back patio that is accessible from the living room. The garage is large enough for two cars and has additional storage cabinets. This is a must see home. Please stop by and see it soon.

20954 N 84th Drive, Peoria

$865,000
6 Beds 4 Baths 6716249 MLS 4,015 SqFt.
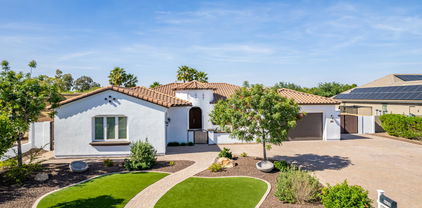
Welcome to this stunning residence that effortlessly blends luxury, comfort, and practicality. From the moment you arrive, the curb appeal and paver walkway invite you to explore this exceptional property. As you step inside, you'll be greeted by an expansive and inviting floor plan that showcases 20' ceilings, newer light fixtures throughout, and luxury vinyl tile, providing both elegance and durability. The kitchen features an eat-in area, painted cabinetry, quartz countertops, and an island with a breakfast bar. Stainless steel appliances and a double door entry to the pantry complete this gourmet space, which overlooks the spacious family room. Here, you can relax by the wood-burning fireplace, making it the perfect spot for cozy evenings. The enormous master suite is a true retreat, featuring his and hers walk-in closets and a spa-like oasis with travertine tile, dual sinks, a tub, and a walk-in shower. The guest suite can be utilized as either an extra living space or an additional bedroom, complete with a closet and a full bathroom. The huge upstairs loft has new carpet and is ideal for a bonus space or home office. Practicality is not forgotten with a huge laundry room equipped with a washer and dryer, cabinetry, a built-in ironing board, and an outlet for an additional fridge. The three-stall garage features epoxy flooring and a workshop area, perfect for the tool enthusiast. Outdoor living is unparalleled with an extended covered patio, relaxing spa, and pebble tech pool with water feature and a new variable speed pump and heater. The backyard is complete with an outdoor kitchen area, built-in BBQ and bar area, huge grass area, shed, and RV gate and parking. Additional features include plantation shutters and sunscreens throughout, a new roof, a new hot water heater, dual AC units (one is a new Trane), owned solar panels, and added insulation in the attic for energy efficiency. This home is the epitome of luxury and functionality!

8527 W Salter Drive, Peoria

$420,000
3 Beds 2 Baths 6712205 MLS 1,723 SqFt.
Welcome home to this charming property located on a corner lot in the Dove Valley Ranch neighborhood. This warm and inviting home features 3 bedrooms, 2 baths, 2 car garage, and RV gate. Step inside to find a spacious living area with updated wood look tile flooring perfect for entertaining or relaxing. The kitchen boasts plenty of cabinet space, pantry, newer stainless steel appliances and a breakfast bar, making meal prep a breeze. The primary bedroom features an en suite bath with a walk in shower with neutral tile, double sinks, additional linen closet and a walk-in closet. Outside, you'll find a covered patio as well as an extended patio where you can enjoy summer BBQs or simply unwind and relax after a long day. Great location that's close to shopping, schools and 101 freeway.

21323 N 92nd Lane, Peoria

$650,000
4 Beds 2 Baths 6706646 MLS 2,312 SqFt.
Step into your new sanctuary on Patrick Lane! This stunning ranch-style residence beckons with its spacious layout and inviting atmosphere. Nestled in a serene neighborhood free from HOA restrictions, this home offers the perfect blend of comfort and convenience. Boasting 4 bedrooms and 2 bathrooms, it provides ample space for your family to thrive. As you step inside, you're greeted by a sprawling combined formal dining, family, and living area, illuminated by natural light streaming through vaulted ceilings. The adjacent eat-in kitchen is a chef's delight, featuring a generous pantry, breakfast bar, and plenty of cabinet space. Retreat to the luxurious master suite, complete with vaulted ceilings, a private entrance, and a lavish en suite bathroom. CONTINUED Pamper yourself in the expansive walk-in closet, unwind in the walk-in shower, or indulge in a moment of tranquility in the separate toilet room. The three additional bedrooms offer ample space for rest and relaxation. Practical amenities abound, including a well-appointed laundry room with upper and lower cabinetry, a wash tub, and ample counter space. Outside, discover endless possibilities in the expansive backyard, where you can create your own desert oasis. With an attached three-car garage and an RV gate, this home is equipped to accommodate all your needs.

8923 W Patrick Lane, Peoria

$540,000
3 Beds 2 Baths 6706104 MLS 2,077 SqFt.
Absolutely beautiful single story home on an oversized lot in north Peoria! This fully remodeled home offers ideal location, upgrades, & neighborhood! Enter to an inviting family room, perfect for entertaining & relaxing. Continue to the open common area, complete w/ stunning kitchen, open dining room, & large living room. Kitchen features upgrades throughout! Stone countertops, professionally refinished cabinets, custom backsplash, oversized island w/ breakfast bar, & stainless steel appliances. Large dining area directly off of the kitchen completes this wonderful space. The large living room is spacious enough for guests, movie nights, & more! This home also features a den off of the living room w/ custom barn door for privacy, when needed. Master suite includes large master bedroom w/ custom accents, gorgeous, remodeled master bathroom w/ walk-in shower, updated vanities, & private toilet room, & HUGE master closet! This split floorplan also features 2 hall bedrooms & a hall bathroom w/ shower/tub combo. Step outside to your BIG, low maintenance backyard, complete w/ extended paver patio & tons of turf! This home also boasts indoor laundry, plenty of storage throughout, & 2 car garage. Situated in a master-planned community w/ greenbelts, parks, & biking/walking paths throughout! Close to shopping, dining, 101 & 303 access, hiking, & more, this home is a dream! Come check it out!

8958 W Clara Lane, Peoria

$550,000
3 Beds 2 Baths 6705960 MLS 1,903 SqFt.
Dove Valley Ranch stunner! This meticulously maintained home boasts open floor plan, & natural light. Dream kitchen features granite countertops, ss appliances, & huge island. Both bathrooms have been remodeled w/walk-in showers, double sinks, waterproof flooring, & more. The functionality doesn't stop there! The 3-car tandem garage features epoxy floors, insulated garage doors to keep the AZ heat at bay, custom cabinets & workbench. Plus, enjoy peace of mind with a recently replaced water heater, and A/C unit, & potential w/additional elec water heater for solar power. Step outside to private oasis! Large, manicured backyard offers peaceful escape w/spacious covered patio w/roll down screens, & huge shed. Close to 101 Frwy & P83 district with lots of shopping, restr. and entertainment.

20277 N 92nd Lane, Peoria

$405,000
3 Beds 2 Baths 6705834 MLS 1,107 SqFt.
A spectacular home in a great location!! Too many UPGRADES to list!! **New interior paint scheduled for 6/1** Wonderful choices and exceptional craftsmanship abound in this charming home, this is not your typical remodel. Featuring a split floor plan w/ a welcoming great room, 3 bedrooms, and vaulted ceilings. Enjoy custom cabinets, quartz countertops and new sinks in kitchen and bathrooms. New tile backsplash in kitchen, newer fridge, and vinyl plank flooring throughout. Delight in the designer honeycomb tile in both bathrooms, new baseboards & door casing. Tranquility awaits in outside in a complete backyard remodel and plenty of space to put a pool. Great curb appeal and rock replaced in front yard to 1'' along with a beautiful Hong Kong Orchid. New roof 2017. Epoxied garage floor... Laundry in garage. Updated master closet with new cabinets. Replaced water heater 2022. Installed recessed lighting in kitchen, living room and hallway. All new ceiling fans. Updated lighting fixtures in dining room & bathroom along with custom medicine cabinets and framed mirrors. Installed RO drinking at kitchen sink and replaced blinds on all windows. Make this yours now it will not last!!!

8952 W Harmony Lane, Peoria

$421,800
3 Beds 2 Baths 6705160 MLS 1,504 SqFt.
A charming property conveniently located in the Parkridge neighborhood just off Beardsley Road and minutes from the 101. This 1504 sqft single story home features a sunny kitchen and pantry, a large common area for dining/entertaining and three bedrooms with beautiful oak floors including a large inviting master suite with a walk-in closet. A roomy two car garage has storage cabinets, a worktable and an epoxy floor. The laundry room has a like new Kenmore Connect front load washer and dryer set with matching pedestals and overhead storage cabinets. Step right outside your back door to enjoy low maintenance landscaping with a raised garden bed, storage shed and gardening trunk. The home interior is freshly painted and move in ready. It's only ten-minute walk to Parkridge Elementary School and a quick stroll to the end of the street to reach Peoria's Parkridge Park with tennis courts, basketball courts, a playground, dog park and a large green area for sporting activities.

9774 W Pontiac Drive, Peoria

$448,000
4 Beds 2 Baths 6698989 MLS 1,530 SqFt.
The gem of the neighborhood! Beautiful 3 BR+Den/2 BA home in ideal NW valley location. Nestled on a cul-de-sac in a quiet neighborhood; excellent parks w/in easy walk. Easy-to-maintain home feels amazingly spacious thanks to super-efficient split floorplan, complete w/ open kitchen, vaulted ceilings, & many upgrades: 20'' tile throughout; modern stainless appliances; beautiful rustic cabinets, granite countertops & travertine backsplash in kitchen; granite countertops on rich, dark wood cabinets in baths; expanded driveway & paver walkways. Many recent improvements: roof (2018), exterior paint (2018), energy-efficient window screens (2020), beautiful swinging patio door with sidelights (2021), dishwasher (2022), refrigerator (2022), water heater (2023). This house was well-loved & well- maintained by the same owners for the last 23 years & is ready to be your new perfect home. Includes beautiful natural grass backyard with automatic irrigation and gorgeous desert landscaping. Located within a short drive from great dining & shopping. Priced to sell and ready to move in with the turn of a key, come see your new home!

21220 N 91st Lane, Peoria

$840,000
4 Beds 2 Baths 6696901 MLS 2,732 SqFt.
Enjoy This Remodeled Citrus Garden Custom Home W/No HOA, You Can Park Your RV On Side Yard W/16 Foot RV Gate & New Sub Panel to Plug it in!!!Be Sure to Check Out Document Tab for Detailed Info on All Updates That Have Been Done! Home Is Move In Ready, All Updates Have Been Done for You. Kitchen & Both Bathrooms Have Been Remodeled. Family Room Has Custom Remodeled Electric Fireplace w/Remote Control w/shiplap to vaulted ceiling & custom mantle. On each side of fireplace it has lower cabinets, floating shelves & custom lights to make this a show stopper. Front Patio & Back Patio Had Polyaspartic floor coating installed in 2024. Front Door Replaced 2023 Along w/back Doors for Beauty & High Energy Efficiency. Floors Have All Been Replaced. Roof Redone in 2011 & Partially Done in 2024 . One of the bedrooms has custom murphy bed, with bookshelves and wrap around desk in it. Wall oven and microwave replaced with new stainless steel convection oven and convection microwave. All lights and ceiling fans have been replaced. Back fence was replaced with new 8 foot one. Garage is extended both width and depth. Garage has work bench, storage cabinets, drop down storage rack, panic room and hidden very large gun safe.

8405 W Via Montoya Drive, Peoria

$1,590,000
6 Beds 7 Baths 6696882 MLS 4,025 SqFt.
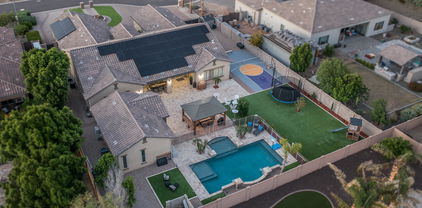
Nestled within the prestigious Hunter Field Estates of Peoria, this luxury home exudes elegance and sophistication at every turn. Fully owned solar panels and a cul-de-sac lot on over 20,500sq ft! As you approach the home a charming gated courtyard welcomes you, once inside you are greeted by the timeless allure of wood-look tile floors, complemented by the warm embrace of window shutters and a palette of neutral tones that create a bright and airy aesthetic. The spacious great room, is equipped with surround sound, an electric fireplace, and a captivating accent wall. Adjacent to the great room, the dining area beckons with a stunning light fixture and a seamless connection to the outdoor sanctuary through a magnificent 3-panel glass sliding door, finished with rise and fall shades. The gourmet kitchen is a dream, featuring sleek black stainless-steel appliances, a mesmerizing herringbone tile backsplash, double wall ovens, a gas cooktop with a convenient pot filler, and a walk-in pantry, all centered around an expansive kitchen island with a breakfast bar, ideal for casual dining or culinary creations. Adding to the allure are three built-in beverage refrigerators and cabinets that extend into the casual dining area. Retreat to the lavish primary suite with a projector screen for cinematic experiences and an ensuite bathroom that epitomizes luxury. Pamper yourself in the opulent soaking tub or in the separate tiled shower, plus dual vanities and an expansive walk-in closet! The well-appointed study and a bonus room provide versatile spaces for work or leisure. The remaining bedrooms are equally inviting, offering move-in ready comfort, walk-in closets, and ensuite bathrooms. Step outside into the resort-style backyard, where a detached casita beckons with its own kitchenette, living room, and bedroom with an ensuite bathroom, offering a private retreat for guests or multigenerational living. Revel in outdoor entertainment with a basketball court, a covered patio with travertine floors that extend to a charming gazebo with a bar, and a serene pool featuring a captivating water feature, perfect for leisurely swims or poolside gatherings. Additional features include a water softener, overhead storage racks in the garage, security cameras at entry, custom cabinets in the study, and a fan under pergola. Do not miss out on this dream home.

8411 W Sands Court, Peoria

$478,125
3 Beds 2 Baths 6695519 MLS 1,527 SqFt.
Welcome to the perfect haven of comfort and style! Begin your exploration in the spacious kitchen sporting a tastefully done, attractive accent backsplash complemented by all stainless steel appliances for your culinary adventures. To make your cooking experience even more convenient, a kitchen island is added to provide ample preparation space and continuity in the kitchen layout. The home's fresh interior paint with a neutral color scheme lends an inviting ambiance, enhancing the overall aesthetic appeal while providing the perfect canvas for your furniture and decor. Feast your eyes on this charming property, where each detail reflects thoughtful planning aimed at catering to homeowners who appreciate a blend of style, elegance, and efficiency. This exquisite property is your home!

8551 W Monona Lane, Peoria

$540,000
3 Beds 2 Baths 6692270 MLS 1,993 SqFt.
Welcome home! To this specious open floor plan with UPGRADES Galore! Enjoy your custom kitchen with all KitchenAid appliances & custom cabinets. This home was fully renovated only 7 years ago including new Anderson windows & new AC. The spacious master retreat features a walk in bath shower, an underground safe in the master closet as well as custom cabinets! The whole home is on a water filtration system, USB outlets throughout as well as outlets under cabinets for cord control. Enjoy your outdoor entertaining with custom built in BBQ, pavered backyard and sideyard, with a sprinkler system. The garage features another safe as well as built in cabinets. The extended driveway and artificial grass in the front you add to this beautiful home's curb appeal! (See More) Within walking distance to elementary and high schools. You won't want to miss this one!

8764 W Melinda Lane, Peoria

$540,000
4 Beds 3 Baths 6690737 MLS 2,166 SqFt.
This beautifully maintained modern home is nestled on the corner lot next to a greenbelt, walking distance to the nearby park with tennis and basketball courts, children's playground and Peoria district elementary school. Enjoy an open floor plan, high ceilings, upgraded flooring all through the house, crisp white kitchen cabinetry with quartz countertops and island, wood burning fireplace in the family room and spa like newly remodeled master bathroom. The heart of this home, the kitchen-with adjoining dining and family rooms-makes it ideal for gatherings. Walk outside to your backyard oasis with mature ficus trees, built in kitchen and fireplace, play pool with waterfall and stretched patio with private views. This property is well-cared and ready for new owners. Welcome home!

8907 W Quail Avenue, Peoria

$1,475,000
6 Beds 6 Baths 6690370 MLS 4,025 SqFt.
Experience the pinnacle of Arizona living. Nestled in the heart of Peoria, this stunning property offers an exquisite blend of luxury living and comfort. With meticulous attention to detail and an array of upscale amenities, this home is a masterpiece of design and craftsmanship and sits on a .473 Acre Lot. Enjoy spacious living with 4025 SF in the Main House, and 1200 Sf In the detached Guest Home, of thoughtfully designed space, including 6 Beds and 5.5 baths in the main home, and 2 Bedrooms with 1.75 baths in each of the quest house bedrooms and a kitchen and laundry room, providing ample room or relaxation and entertainment for the whole family and guests. A luxurious primary suite serves as your private retreat, providing ample room for relaxation and entertainment for the whole family and guests. A luxurious primary suite serves as your private retreat, featuring a large walk-in closet, an en-suite bathroom with dual vanities, a soaking tub, and a separate shower. The open concept living area, anchored by a gourmet kitchen upgraded stainless Steel GE Profile Monogram Appliances consisting of a dual convection oven and oversized refrigerator, granite countertops, a glass top electric stove with a gas bib, a walk-in pantry, flows seamlessly into the kitchen, adorned with large windows and sliding glass doors that illuminate the home with natural light. Step outside to your private backyard oasis, where an oversized sparkling salt water (gas heated) pool (40,000 gallon, 20ft Wide, 40ft Long, Baha Step to 9ft depth), and spa awaits, with a waterslide, and plenty of travertine decking and seating areas for those warm Arizona days. The Pool, Water Features, and Slide are all controllable from your phone app. The oversized travertine covered patio leads directly to the lush green lawn, guest home, koi pond and a small play court. It is perfect for dining and entertaining under the stars. Situated in a serene, highly desirable neighborhood of Northwest Peoria (85383), this home offers easy access to top-rated schools, shopping, dining, parks, and recreational activities. Plus, with its proximity to major highways, the best of Phoenix is just a short drive away. Additional Features: " Landscaped front and backyard with automatic irrigation system and lighting (in the back yard) " Oversized Driveway with an RV gate for plenty of parking " Titan Alarm System is installed throughout the home and is available for the new homeowners to sign up for the service. Don't Miss Out: This property is a rare find in Peoria, combining luxury, comfort, and convenience. Whether you're basking in the tranquility of your backyard, hosting gatherings in your spacious living areas, or exploring the vibrant community around you, this home is sure to exceed your expectations. Inside & additional photos to be added on or before list. Buyer to verify all facts of interest.

8430 W Louise Court, Peoria

$445,000
3 Beds 2 Baths 6688675 MLS 1,679 SqFt.
Welcome to this Charming 3 bedroom 2 bath home with a captivating great room design with a popular split floor plan. You will love the large open feeling the kitchen and family room have to offer, perfect for entertaining. The home has been updated with modern enhancements that include the kitchen with all new Quartz countertops, farmers kitchen sink, new ceiling lighting and a beautiful new modern dining Chandelier. The primary and secondary bathrooms have new updated lighting features as well. The home has fresh new interior paint and new Ceiling fans that adorn the home. Walk-out to a nice covered back patio with extended concrete for a larger entertaining area with North and South exposure. Enjoy Beautiful maintained walking paths in this desired North Peoria location. Credit towards buyers closing costs with preferred Lender.

9459 W Ross Avenue, Peoria

$665,000
4 Beds 3 Baths 6678607 MLS 2,946 SqFt.
BIG & BEAUTIFUL SINGLE STORY + BIG LOT + GREAT LOCATION - This Spacious 4 Bedroom Home sits on a 1/4 Acre Lot, and located in a premier neighborhood within Fletcher Heights, within walking distance to Shopping, Restaurants, Multiple Parks & Excellent Schools, and offers easy Freeway access. Home has impressive 10 Ft ceilings and higher for not only a spacious feel, but offers a more comfortable interior temperature. Great Floor Plan with Master Suite split from other Bedrooms. Newer A/C Units, and Replaced Roof Underlayment. Separate Living and Family Rooms, plus a Den offers plenty of living space for you, family, and guests. Great LOCATION cannot be overstated, as this Home is located in a sought-after neighborhood within Fletcher Heights, and close to everything - A MUST SEE

8527 W Mohawk Lane, Peoria

$575,000
4 Beds 3 Baths 6678142 MLS 2,166 SqFt.
Introducing a STUNNING remodeled Peoria Gem! This four bedroom, 3 bath home spans across 2166 sq ft and sits on a 14,304 sq ft, corner, cul-de-sac lot. Upon entering you will be greeted by vaulted ceilings, beautiful wood look tiles that flow throughout the home, adding a touch of elegance to every room. The heart of the home is this custom kitchen, gorgeous custom cabinets using Knotty Alder wood, featuring a double oven, warming drawer and stainless steel appliances with farmhouse sink. The treasure in this remodeled home The Renewal by Anderson windows and Patio Doors. Step outside to your Resort style backyard with sparkling waterfall saltwater pool and lush green grass. RV GATE for toys with a basketball court and storage shed. Solar lease for LOW UTILITY bills an added bonus. HURRY

21074 N 90th Lane, Peoria

$400,000
3 Beds 2 Baths 6676677 MLS 1,062 SqFt.
Welcome to this fantastic single-level home boasting 3 bedrooms and 2 bathrooms. Step inside to discover an inviting open floor plan highlighted by a spacious kitchen. Recently remodeled, the kitchen showcases elegant granite countertops, stainless steel appliances, and upgraded cabinets, providing both style and functionality. The refrigerator is included for added convenience. Throughout the home, you'll find custom paint, laminate wood-like floors, and upgraded lighting, creating a modern and welcoming ambiance. The garage is a standout feature, offering extended depth perfect for larger vehicles or storage needs, along with newly coated flooring finished with epoxy for durability. Outside, the backyard oasis awaits with artificial turf and pavers, ideal for outdoor entertaining.

9338 W Runion Drive, Peoria

$1,030,000
4 Beds 4 Baths 6676412 MLS 2,682 SqFt.
Welcome to this spectacular oasis on a sprawling .98-acre lot with no HOA restrictions! Meticulously updated and thoughtfully designed, this residence offers a perfect blend of modern elegance and functional living, creating a true sanctuary in the heart of Arizona. The freshly manicured exterior of the home and new landscaping set the stage for a warm welcome. The circular driveway, full covered patio, and RV gate add to the exterior charm, providing both convenience and a visually appealing entrance. Step inside the open-concept home through the double door entry, and you'll be greeted by a large living room filled with natural light. Two sets of sliding doors seamlessly connect the interior to the expansive backyard, creating a seamless indoor-outdoor living experience. The kitchen is a chef's dream, thoughtfully updated with granite countertops, a sizable kitchen island, tile backsplash, ample updated cabinets, double ovens, built-in microwave, stainless steel appliances, two sinks, an exhaust hood, and a convenient walk-in pantry. The master bedroom is a tranquil retreat, featuring double sliding glass doors leading to the backyard. The master bathroom has undergone a stunning renovation, including double sinks, granite countertops, a spacious walk-in shower, and a separate jacuzzi tub. The home's split floor plan ensures privacy, with all bedrooms updated with new lighting fixtures. You will also find updated flooring throughout the spacious home. Step outside to the professionally landscaped, oversized backyard, complete with a resurfaced pool featuring new tile and a variable speed pump. The collapsible fence around the pool enhances safety and convenience. Additionally, a detached structure in the backyard includes a casita with a full bathroom, and is fully insulated for versatile living. The adjacent two-car garage includes a workshop, and outside, there's ample parking for 4+ vehicles, complete with RV hookups (2 x 220's). This meticulously updated property offers a perfect blend of luxury, style, and functionality, creating an ideal haven for relaxation and entertainment. Your Arizona dream home awaits - welcome home!

9021 W Williams Road, Peoria

$540,000
4 Beds 3 Baths 6674786 MLS 2,403 SqFt.
Looking for a new place to call home? You've found it here at Dove Valley Ranch! This fantastic residence offers a manicured front yard & a 2-car garage. Upon entry, you're welcome by a spacious living/dining room. The clean lines & soaring ceilings promote a sense of openness, favoring a sleek & modern design. The great room fuse style & functionality with areas that flow seamlessly. Windows galore, wood-plank tile flooring, and sculpted baseboards are worth mentioning. The impeccable kitchen features ample cabinets, SS appliances, an island, and a pantry. The primary bedroom has an ensuite with a double vanity, a step-in shower, and a soaking tub. The backyard is a private retreat where you can relax under a covered patio while sipping a beverage. Don't miss this opportunity. Act now!

20450 N 92nd Lane, Peoria

Copyright 2026 Arizona Regional Multiple Listing Service, All rights reserved. The data relating to real estate for sale on this website comes in part from the Arizona Regional Multiple Listing Service. All information deemed reliable but not guaranteed and should be independently verified. All properties are subject to prior sale, change or withdrawal. Neither listing broker(s) nor Arizona Regional Multiple Listing Service shall be responsible for any typographical errors, misinformation, misprints and shall be held totally harmless.