Refine Search
Sort by
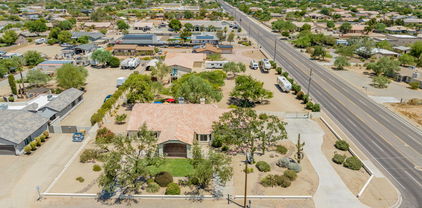
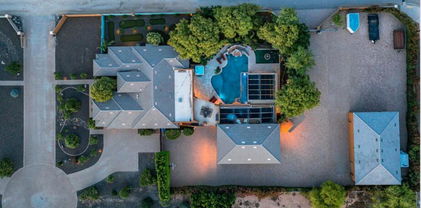
8512 W Fallen Leaf Lane, Peoria
$925,000
4 Beds ⋅ 4 Baths ⋅ 6604038 MLS ⋅ 3,191 SqFt.
Check out this gorgeous 4 bedroom + flex room,4 bath home with nearly $200k in upgrades!This home, with true gourmet kitchen, features floor to ceiling cabinets with glass uppers, oversized island, designer backsplash, Monogram stainless steel gas range & appliances including refrigerator, double ovens, huge walk through pantry from garage, giant laundry room ... there's even a pot filler! Wrought iron & glass front door, wood shutters, solid doors, wood like tile, floating vanities with under lights. There's more ... 5 car garage w/ epoxied floors, sunscreens, RO, extended pavers throughout the exterior and a huge storage shed. Floorplan is ideal for next gen living as master bedroom is split from ensuite secondary master w/ 2 additional rooms and a bath. There's plenty of room for all

8512 W Fallen Leaf Lane, Peoria

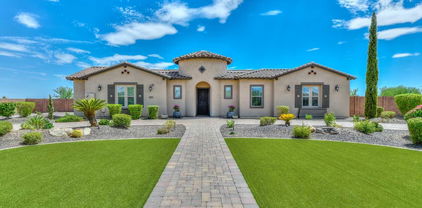
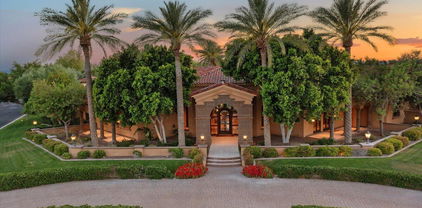
8310 W Daley Lane, Peoria
$1,150,000
4 Beds ⋅ 6 Baths ⋅ 6600608 MLS ⋅ 2,707 SqFt.
THIS ONE-OF-A-KIND PROPERTY WILL KNOCK YOU OUT! PRIME LOCATION and NO HOA! Rare opportunity to own this beautiful custom home, siting on 1.3 ac lot. Main house has wide-open airy floorplan huge rooms & soaring ceilings. Eat in kitchen w/ plenty of knotty pine cabinets. Master retreat is perfect with nice walk-in closet & large bathroom. Separate office/ guestroom of main house has own bathroom & entrance. Flooring in ALL garages are beautifully epoxied. Property itself, has approximately 4000 sq ft garage, that will fit about anything! Unique attached vintage soda shop/lunchroom. Massive outdoor space is nuts for big toys and RV 's etc. Guest house/apartment with laundry room above garage could be office space or keep for rental income. HOME BASED BUSINESS OPPORTUNITYS ARE LIMITLESS!

8310 W Daley Lane, Peoria

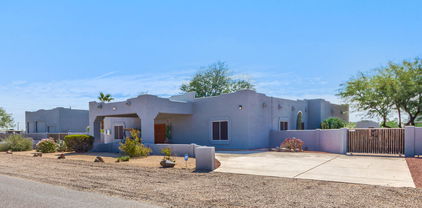
9037 W Williams Road, Peoria
$830,000
4 Beds ⋅ 3 Baths ⋅ 6596447 MLS ⋅ 2,840 SqFt.
Rare opportunity to own an energy efficient, custom built home in desirable North Peoria! WIth no HOA & RV parking, this ranch style home has endless possibilities! A welcoming circular driveway and an RV gate leads to a HUGE 7 car, 2300sf detached garage with all the bells & whistles! *details below. The home offers 4 bedrooms & 3 full bathrooms plus a den. You'll love the beautiful kitchen with granite countertops, trash compactor, and large pantry. On nearly an acre lot, the possibilities are endless! This property is not in city limits so it has a country feel with city perks! Bring your toys or home based business and let your imagination run wild! *2300+ square foot shop...... *2300+ square foot shop. Fully sheared, insulated and Sheet-rocked 2x6'' construction. 480V three phase power incoming transformed down to 208v three phase - 220 and 110 single phase. Saw cut and. epoxied concrete floor with giant a/c unit with heat and overkill lighting and sound system. Vented clean room, 8' tall garage doors with automatic openers on each. This shop is a must see. More concrete parking than any other home in the square mile. Extra wide gates for multiple access points to the back yard. Perfect for all the toys or to operate your business from home.

9037 W Williams Road, Peoria

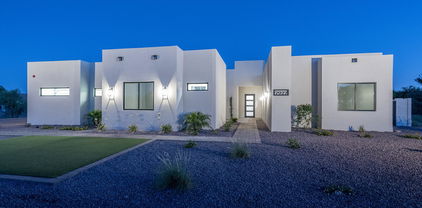
7804 W Donald Drive, Peoria
$725,000
5 Beds ⋅ 3 Baths ⋅ 6594573 MLS ⋅ 3,390 SqFt.
Come see the best lot in Fletcher Heights with beautiful mountain views! Stunning 5 bedroom, 2.5 bathroom home on an oversized premium lot with numerous upgrades to include all brand new windows. Spacious open floor plan with gorgeous renovated kitchen and shutters downstairs. New granite counter tops, updated cabinets with stainless steel appliances. New flooring throughout the home and baseboards upstairs, custom decorative wall in the formal dining room and upstairs loft. Spacious loft upstairs that leads to a balcony with beautiful views. New French doors added. Large master bedroom with seperate tub and shower and spacious closet. Home is perfect for entertaining with added pergula, cement pad and sparkling pool. Beautiful custom RV gate so bring your toys!

7804 W Donald Drive, Peoria

7813 W Calle Lejos --, Peoria
$1,635,000
5 Beds ⋅ 5 Baths ⋅ 6592277 MLS ⋅ 4,332 SqFt.
Rare opportunity to own the largest lot (1.8 acres) in exclusive gated Vista Montana! Experience tranquility and privacy with all three sides of the home siding to common areas & mountain views on all sides. Immaculate landscaping with tons of pavers, artificial grass, lush bushes and trees, pickle ball court, pool, kids play area, ramada, extended patio with built-in BBQ and fireplace. Still room for your RV garage! Circle pavered driveway with private courtyard. Great floor plan with 3980 sf in the main home and a 352 sf casita accessible via the private courtyard. 4 bedrooms in the main house with one being an ensuite. Gourmet kitchen with double ovens, pot filler and extended cabinetry. Control 4 system & speakers in all living rooms, owners suite and all the way to end of backyard.

7813 W Calle Lejos --, Peoria

8159 W Salter Drive, Peoria
$515,000
4 Beds ⋅ 2 Baths ⋅ 6584911 MLS ⋅ 2,011 SqFt.
This beautifully updated home is a must-see! Exterior of the home was just fully repainted and from the moment you walk in, you'll appreciate the fresh interior paint and the cozy fireplace that gives this home a complete move-in ready feel! The kitchen is a chef's dream, with a center island, a nice backsplash, and good under sink storage. The master bedroom has a walk in closet, and the primary bathroom has a separate tub and shower, double sinks, and plenty of storage. There are also other rooms for flexible living space. Outside, you'll find a fenced in backyard, a private in ground pool, and a covered sitting area. This home is perfect for entertaining or just relaxing. Don't miss out on this one-of-a-kind opportunity!

8159 W Salter Drive, Peoria

22722 N 83rd Avenue, Peoria
$975,000
4 Beds ⋅ 3 Baths ⋅ 6575557 MLS ⋅ 3,160 SqFt.
This STUNNING 3160sf home sits on over 1 ACRE with 4 bedrooms, 3 bathrooms, huge family and game room plus an additional 400sf guesthouse!!! While the main home has a spacious 2 car garage it also is equipped with a HUGE RV garage paradise with a CAR LIFT! Perfect for your RV, travel trailer, hobby car and a man cave all at the same time! The home is beautifully upgraded though out with custom interior paint, granite countertops, stainless steel appliances, 18X18 tile and a jet tub in the owners bath! The spacious game room is perfect for entertaining with a full bar w/granite tops and an additional full kitchen at your disposal! In the back you will find a relaxing pool next to large entertainers covered patio with a built-in BBQ and firepit with a view deck

22722 N 83rd Avenue, Peoria

7927 W Peay Drive, Peoria
$1,450,000
5 Beds ⋅ 5 Baths ⋅ 6572682 MLS ⋅ 4,216 SqFt.
Exceptional custom home in an exclusive small, gated subdivision of northern Peoria. Only 9 homes/lots! Surrounded by many unique one of kind homes. The house has a modern and contemporary design. The main house consists of 4 bedrooms, 3.5 bathrooms, great room concept with a spacious kitchen which features a large island framed with waterfall edges of elegant quartz, high end stainless steel built-in appliances and a 6-burner gas cook top with a griddle. Separate butler's pantry, Ample amounts of shaker style cabinetry throughout the entire home. Double sized glass patio doors pull in plenty of light and lead to a 70 feet long covered patio of ornate pavers. A back yard fit to accommodate a pool or any of your own design choices. Be prepared to be amazed with design and finishes in this home. The main bedroom features an ensuite of dreams; a shower room that has a separate tub and dual showers (including a rain shower head) two vanities, a walk-in closet for the most discerning person with direct access to the spacious laundry room. In addition, this home boasts a one bedroom one a bathroom guest suite, accessible through the courtyard. The RV and 2-car garages are all oversized and have epoxy finished floors. The front walk and driveway are all pavers.

7927 W Peay Drive, Peoria

21906 N 86th Avenue, Peoria
$1,650,000
4 Beds ⋅ 4 Baths ⋅ 6559624 MLS ⋅ 3,292 SqFt.
JUST RENOVATED FOR A FRESH MODERN LOOK September 2023!!This stunning property with unparalleled Mediterranean elegance boasts 4 bedrooms, 3.5 bathrooms, a 3-car garage, 570SqFt pool house & 2 separate RV garages . It is a true entertainer's paradise, w/ an outdoor space unlike any other home in the NW Valley. The 58,000-gallon pool features a wet & dry bar w/ 8 in pool bar stools, as well as a 1000 S.F. connected gazebo with a swim-up bar & full tech for music & TVs. The beautiful travertine pavers extend throughout the pool area & lead to the pool house/bar w/ a bath & sauna room. This area is connected to the first RV garage, which measures 50x30 w/ drive-thru doors. The 2nd RV garage is even larger, measuring 60x35. You'll also find a professionally installed 12-hole mini-gol course nestled in lush green landscaping, fully lighted for day & nighttime use. The second level observation deck offers breathtaking views of the pool, golf course & sunsets. The property's back half-acre is divided by a beach mosaic fence that separates the yard from 2nd RV garage. With over 100k worth of pavers & over a million dollars invested in the backyard, this home is the epitome of luxury. If you have RVs and toys, the 3600 S.F. of RV garages has got you covered! Additional features include Viking appliances solar and propane heated pool & spa, commercial grade pressurized misting system and 220 in garages. Other VRBOs in the area profit over 100k a year.

21906 N 86th Avenue, Peoria

8035 W Expedition Way, Peoria
$5,275,000
5 Beds ⋅ 8 Baths ⋅ 6553600 MLS ⋅ 13,972 SqFt.
Legendary Custom Homes presents an Peoria Estate showcasing unparalleled quality, unsurpassed luxury with a rare homesite of 2.18 acres of resort like features! Gated Estate within the community! The corner location creates an inviting welcome as you arrive at the artful main entrance and glass arched iron door. Upon entering the experience begins, panoramic glass allowing you to experience the exterior lawn and entertainment, floor to ceiling limestone gas fireplace, hard floor surfaces with decor/custom insets and design. The custom furnishings compliment the home finishes as this recipe has utilized the blend colors/surfaces simply feeling intimate and timeless. The entertainer's kitchen speaks to any culinary lover! Commercial grade appliances, multiple dishwashers, full size freezer and refrigerator, butler/ entertainment space open to the dining area, roll out drawers, glass accent cabinets with built in light. Elaborate custom dining table, crystal / custom light fixtures, dual glass doors to exterior from dining area. The great room is the epitome of family/luxury electric glass doors fold away creating indoor/outdoor living. The game room adjacent to the great room has a sunken full bar, ice maker, refrigeration, bar seating, exterior access, three televisions, surround, crestron system throughout the estate. Entire home is fiber hard-wired. The theatre, which includes a 120" screen, features 15 custom velvet chairs and sofas with bar space. And as we arrive at the primary living space, absolutely a dreamy sitting area with a romantic gas fireplace, soaring soft ceilings with faux finish, glass doors to enter the lawn and a second fireplace within the primary sleeping quarters. There are dual closets which include custom drawers, roll outs, locking jewelry boxes, tie hang/belt and ample shoe displays. There is a full-size washer and dryer within one of the closets and a built-in ironing board. The primary bathroom has dual vanities with granite surfaces, undermount sinks, custom scones, massive jet tub, two showers with steam, his/hers water closets, and a massive gym and sauna attached! The home has a detached guest home which is truly a home. Full kitchen, full size appliances, breakfast nook, living room, huge sleeping quarters with elaborate bathroom which open to their own private patio. There are three ensuite bedrooms with full bathrooms, designer finishes, and custom drapery and window coverings and walk in custom closets. There is an entertainment room between the three en suites which overlook the second entertaining patio. There are three exterior fireplaces, commercial heaters, and misters in all exterior spaces. The massive resort size diving pool has water features, color wheel, heated with slide and diving board! Exterior bar, heated spa, hard surfaced, mature trees, three separate covered entertainment spaces, golf putting greens, sport court and so much more! The RV garage can park up to 6 cars along with 8 other spaced / cooled garages with epoxy floors and custom cabinets. You can not duplicate this home; you cannot experience the luxury and quality this home delivers in every single aspect! Truly a masterpiece of art and love created within these walls.

8035 W Expedition Way, Peoria

Copyright 2026 Arizona Regional Multiple Listing Service, All rights reserved. The data relating to real estate for sale on this website comes in part from the Arizona Regional Multiple Listing Service. All information deemed reliable but not guaranteed and should be independently verified. All properties are subject to prior sale, change or withdrawal. Neither listing broker(s) nor Arizona Regional Multiple Listing Service shall be responsible for any typographical errors, misinformation, misprints and shall be held totally harmless.

How much is your home worth?

Get instant property value now!