Refine Search
Sort by
$469,000
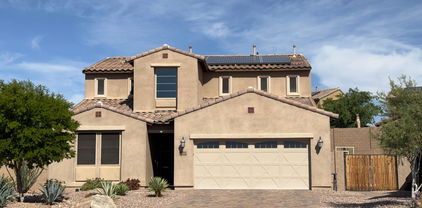
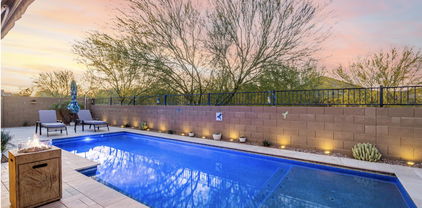
3 Beds 2 Baths 6863520 MLS 1,810 SqFt.
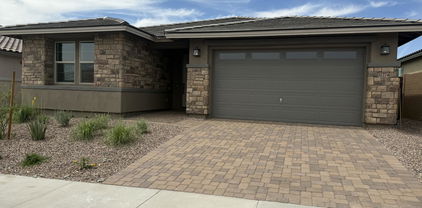
Why wait to build when you can move into this beautiful, 2016-built, 3 bdrm home with a 3-car garage! This 1,810 sq ft home offers a wide-open floor plan, gourmet kitchen with granite counters, staggered cabinets, gas cooktop, built-in double ovens, a microwave & a huge walk-in pantry. The spacious great room & covered patio with N/S exposure make entertaining easy. The primary en-suite includes a soaking tub, oversized shower & large walk-in closet. Upgrades include energy-efficient 2x6 construction, dual-pane windows, pavered driveway/entry, ceiling fans & window coverings throughout. The community of Vistancia is a master-planned development that includes beautiful homes, parks, pools & hiking trails, award winning community centers & golf courses, commercial & retail shops, along with incredible rolling hills & desert landscape all around! The future 320-acre 5 North at Vistancia commercial core is coming soon, home to the new ALA K-12 charter school & Amkor. Vistancia has ranked as the #1 Master Planned Community in AZ for 12 years in a row (2013-2024)! Resort-style living at its best. Come & see why! Additional Upgrades: Casa Elite Collection Premium Laminate Flooring throughout Schlage Connect Touchscreen Deadbolt Nest Doorbell Nest Thermostat Whirlpool appliances Breezemore 56in ceiling fan in living room Large doggy door Porcelain tile backsplash in kitchen Artificial turf, paver patio, and string lights in backyard

13720 W Amberwing Street, Peoria

$865,000
4 Beds 3 Baths 6863117 MLS 3,864 SqFt.
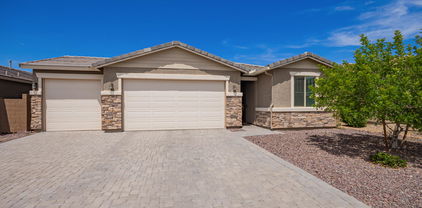
Beautiful single-story, custom-built home with 4 bedrooms, 3 bathrooms and an office on over 2.5 acres of land. This home is wonderfully built and taken care of. It has vaulted ceilings, a split floor plan with the large primary bedroom on one side and the guest bedrooms on the other side of the home. Enjoy separate living rooms, an open kitchen with stainless steel appliances, and a propane fireplace. The home has a 3-car garage with 8ft doors for taller vehicles and a 220-amp outlet for power tools. Home comes with a new tankless hot water heater, new water softening system, 9-year-old AC/handlers, a 200-gallon propane tank, a shared well, and a dedicated pad of dirt already leveled with a 125-amp service panel and water to build a mother-in-law suits or large shop.

26215 N 115th Avenue, Peoria

$535,000
3 Beds 2 Baths 6862866 MLS 2,018 SqFt.
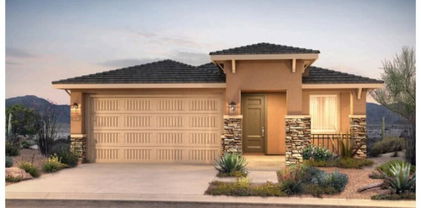
Experience peace in this single-story Pulte home w/ 3 bedrooms & a flexible den/office. A custom iron door, paver driveway, keypad entry, & soft smart lighting warmly welcome you. Inside, wood-look tile & engineered floors flow beneath timeless shutters, creating cozy elegance. The kitchen shines with granite counters, soft-close cabinets, a gas cooktop, & a walk-in pantry, perfect for gatherings. Smart home tech adds comfort & control. The spacious primary suite offers a sitting area & large walk-in closet. Outside, relax by the firepit, enjoy the covered patio, or imagine evenings in your future spa with power ready. The upgraded 2.5-car garage w/ epoxy floors and built-ins adds convenience. Near trails, Four Corners shopping, & 15 minutes to TSMC, this home is where memories begin.

10738 W Rowel Road, Peoria

$524,000
5 Beds 3 Baths 6862477 MLS 2,631 SqFt.
Move-in ready home offers all the space you need—including a 3-car garage! The open kitchen features a large island, walk-in pantry, and flows seamlessly into the dining area and expansive great room—perfect for entertaining. Downstairs, you'll find a versatile bedroom or den with a door. Upstairs includes four generously sized bedrooms, a loft for extra living space, and a luxurious primary suite with double sinks and a spacious walk-in shower. This home has tons of storage space! Walk-in closet under the stairs and a large walk-in linen closet upstairs. Step outside on the extended patio to a private, beautifully landscaped backyard with no rear neighbors—complete with grass and a cozy fire pit. Solar panels cover 98% of electric usage for $174/mo with no price increase.

26116 N Thornhill Drive, Peoria

$958,000
5 Beds 4 Baths 6860446 MLS 3,107 SqFt.
DETACHED CASITA! Located in the guard-gated community of Blackstone, this elegant home offers privacy, views, & a thoughtfully designed layout. Set on an expansive lot with no neighbors directly behind, it backs to Twin Buttes Wash and offers stunning views. A charming front courtyard welcomes you into a flexible floorplan with a gourmet kitchen featuring rich cabinetry, granite counters, stainless appliances, walk-in pantry, and oversized island. The family room includes a cozy stone fireplace, and a separate den provides the perfect space for a home office. The private primary suite includes a spa-style bath and walk-in closet, while the detached casita offers a full bath and living space. The backyard is a true retreat, with lush landscaping, a covered patio, & a sparkling pool & spa!

31900 N 127th Lane, Peoria

$529,000
3 Beds 2 Baths 6860410 MLS 1,910 SqFt.
Beautiful home in Rancho Cabrillo! Offering 3 beds, 2 baths, manicured landscape, & a split 3-car garage w/ EV charger & paver driveway. The interior exudes elegance with tons of natural light, updated plantation shutters, modern light fixtures, tall ceilings, neutral paint, wood-look tile flooring in common areas, and plush carpet in bedrooms. You'll love the desirable open layout paired with multi-sliding doors to the back! The impressive kitchen boasts SS appliances, granite counters, ample white cabinetry, a walk-in pantry, and an island w/breakfast bar. Versatile den for an office and the laundry room has been newly renovated with countertops and shelving! The large main bedroom has a spotless ensuite with a sit-down shower, dual sinks & a walk-in closet. All bathrooms have been updated with new countertops and faucets. Enjoy the spacious backyard with a paver-covered patio, artificial turf, and a spot for cozying up around a fire pit under string lights! Home also include Eave outlets for holiday lights! Just WOW!

13228 W Buckskin Trail, Peoria

$555,105
4 Beds 3 Baths 6858692 MLS 2,556 SqFt.
***$20,000 Incentive for rate buy down / closing costs available with preferred lender*** Discover refined desert living in Peoria's sought-after The Views at Rancho Cabrillo. This brand-new 4-bedroom plus den, 2.5-bathroom, single-story home offers lots of thoughtfully designed space, including a spacious 2-car garage. The kitchen features a gourmet kitchen with warmly stained cabinets and light quartz countertops. A chef's dream with double ovens and a built-in gas cooktop. Neutral 12x24 tile floors in all the right places. A huge master walk in shower features two showerheads! Large covered patio and expansive back yard waiting for your indoor/outdoor living. The Views community boasts dog parks, playgrounds, basketball, and walking paths. Home is move in ready!

25319 N 131st Drive, Peoria

$510,000
4 Beds 2 Baths 6858651 MLS 1,910 SqFt.
***$20,000 INCENTIVE AVAILABLE*** Experience modern desert living in this newly constructed 4-bedroom, 2-bathroom home in Peoria's The Views at Rancho Cabrillo. Spanning 1,910 sq ft, this single-story residence offers a spacious 3-car garage and contemporary design throughout. The sleek kitchen features soft gray cabinets and elegant quartz countertops. Enjoy cooking on your stainless steel stove. Expansive sliding glass doors open to your backyard for ultimate indoor/outdoor living in AZ. Check out the large walk in shower in the master (two showerheads!). The Views features dog parks, playgrounds, basketball, and walking trails. Scott Communities builds a great product and offers industry leading 2-10 Warranty.

25324 N 131st Drive, Peoria

$865,000
5 Beds 5 Baths 6857214 MLS 3,505 SqFt.
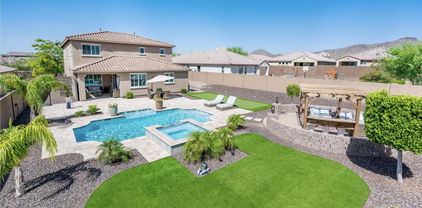
This exceptional 5 bedroom, 4.5 bath home with CASITA!! has a resort like backyard on an oversized lot with mountain views! It features a large pool and spa, with 1500 SqFt of travertine, paver fire pit with pergola, putting green and artificial grass. The interior of this home has too many upgrades to list, central vacuum, plantation shutters throughout, movie room with surround sound. The gourmet kitchen features upgraded cabinets, Butlers pantry with wine fridge, SS appliances and large island with granite countertops. The family room boasts a beautiful accent wall with fireplace, ample seating, perfect for entertaining. Double doors lead into the spacious Primary Suite with built in fireplace, gorgeous mountain views and his and hers walk in closets. Close to rec center and schools

13212 W Whisper Rock Trail, Peoria

$575,000
4 Beds 3 Baths 6855207 MLS 2,098 SqFt.
Rare opportunity to own this stunning 4-Bed, 3-Bath home, featuring a private in-law suite or guest quarters w/ its own living room, bedroom, bathroom & laundry. Perfect for multi-generational living or hosting guests. The heart of the home is the expansive open living, dining, & kitchen area, ideal for entertaining. The large multi-panel sliding door seamlessly connects indoor & outdoor living, showcasing breathtaking mountain views. The chef's kitchen boasts granite countertops, large island w/ bar seating, SS appliances, beautiful backsplash & ample storage. The luxurious owner's suite features dual sinks, spacious shower & large walk-in closet. Step outside to your serene oasis, complete w/ artificial turf, gorgeous views & built-in spa/pool for ultimate relaxation. This exceptional home offers the perfect blend of luxury, functionality & natural beauty. Close to the Sovita Club which features a resort-style pool, catering kitchen, fitness on-demand studio, a multi-use turf court & basketball court, resident entertaining, event lawns & kids outdoor play zone. The community of Vistancia is a master-planned development that includes beautiful homes, parks, pools & hiking trails, award winning community centers & golf courses, commercial & retail shops, along with incredible rolling hills & desert landscape all around! The future 320-acre 5 North at Vistancia commercial core is coming soon, home to the new ALA K-12 charter school & Amkor. Vistancia has ranked as the #1 Master Planned Community in AZ for 12 years in a row (2013-2024)! Resort-style living at its best. Come & see why!

13384 W Red Range Way, Peoria

$570,000
4 Beds 3 Baths 6852828 MLS 2,683 SqFt.
BRAND NEW PRICE IMPROVEMENT! Seller offering $5,000 concession to help you get a lower interest rate! Come see this newer-built home with mountain views today! The inside has a mother-in-law suite with an attached bathroom. Two master bedrooms! Numerous upgrades throughout include granite countertops, a gas cooktop, stainless steel appliances, plantation shutters, 11-foot ceilings, and energy-efficient 3-zone cooling to keep you cool. This meticulously maintained home has upgraded tile floors, a game room, new light fixtures, an extra-large walk-in pantry, and a laundry room with plenty of storage. Every single room in the home has walk-in closets and the master bedroom is oversized. The 3-car garage does not disappoint. The backyard features a covered patio, green grass and garden.

13806 W Remuda Drive, Peoria

$475,000
4 Beds 2 Baths 6852708 MLS 1,695 SqFt.
Modern Pool. Four Bedrooms. Move-In Ready. This North Peoria Gem Has It All! Ask about the 5.75% Assumable FHA loan. Built in 2016 and filled with high-end touches, this beautifully maintained single-level home in Coldwater Ranch offers everything a family could want. The spacious split floorplan features 4 bedrooms, tile flooring throughout the main living areas, and an open-concept layout perfect for gathering. The kitchen is a standout with stainless steel appliances, granite countertops, and rich, warm-toned cabinetry. Step outside to your private backyard retreat complete with a sparkling modern pool, oversized baja shelf, umbrellas for shade, and a full grass side yard for play and pups. Extras like a new tankless water heater, reverse osmosis system, whole-home water softener, child safety mechanisms for pool safety, garage EV charger, modern security door, owned security system, and overhead garage storage add comfort and convenience. This home is located just down the street from the community parks where you'll find basketball courts, a newly remodeled playground, soccer field, sand volleyball courts, disc golf course, walking/biking paths and more. You'll also find top-rated schools, and shopping& dining nearby- this home is a must-see!

26232 N 121st Lane, Peoria

$430,000
3 Beds 2 Baths 6852145 MLS 1,625 SqFt.
Beautiful Single-Story Home in Vistancia - Northwest Peoria Located in the award-winning community of Vistancia, this well-maintained single-story home offers 3 bedrooms, 2 bathrooms + a DEN, and a functional split floor plan that provides both comfort and privacy. Enjoy the spacious feel with soaring 9' ceilings and 8' doors throughout. The home is perfectly positioned on a north-south facing lot in a quiet, established neighborhood. The front and back yards are designed for low maintenance along with HOA approved firefly lights on the front facia, making it easy to enjoy your outdoor space without the hassle. An oversized backyard wall adds extra privacy—ideal for relaxing or entertaining. Don't miss the chance to own a move-in ready home in one of Peoria's most desirable communities, close to top-rated schools, parks, and trails

13728 W Linanthus Road, Peoria

$670,000
5 Beds 3 Baths 6851149 MLS 2,911 SqFt.
***$20,000 towards RATE BUYDOWN** &/or Assumable 2.75% Interest Rate | Built in 2016 | 10,717 Sq Ft Lot | Owned Solar Located in a quiet cul-de-sac, this beautifully upgraded 5 bed/ 3 bath home features a full bedroom & bath downstairs, 3-car garage, & over 10,000 sq ft lot. Owned solar panels w/ inverter installed inside garage to protect from AZ heat—energy efficient year-round. Interior highlights include plantation shutters throughout, upgraded screen door, & custom metal & glass front door. The chef's kitchen is a dream w/ leather-finish marble/quartzite counters, large island, gas cooktop, double ovens (convection + microwave), two pantries with pull-out shelves, built-in silverware divider, pull-out rack, & baking sheet cabinet, upgraded turf & a sports court Numerous upgrades

12950 W Cassia Trail, Peoria

$700,000
2 Beds 3 Baths 6850919 MLS 2,439 SqFt.
Imagine this MAGNIFICENT MOUNTAIN MARQUEE as the backdrop for an uninterrupted view of the desert for your very own back yard! There are very few lots in all of Trilogy that have this kind of unfettered view & you have this opportunity to own one of them! AND... this lot/view comes w/ a 2439 sq ft ACCREDO model attached that sports OWNED SOLAR!! AND...this home is being sold ''TURNKEY!'' The Accredo model is the transition plan up to a three car garage or hobby room as well as a half bath. As you enter thru the pergola covered courtyard you are greeted by the openness of the plan w/ the showcased dining room & a corner kiva fireplace in the sitting area. Adjacent is the large TV area w/ a bayed out breakfast nook in between. All of this is overlooked by a voluminous kitchen featuring g cooking, granite countertops & cherry cabinets. Just behind is the hobby room & extra storage area. On the opposite side of the home is the grand primary suite w/ a door to the outside patio & outstanding views of the great beyond shared by all the rooms across the back of the home. The bath features double sinks & a doorless glass block walk-in shower adjacent to the ginormous closet. To the front of the home is the generous sized den, the 1/2 bath, the guest quarters w/ its own bath & the laundry room. All of this in the Award Winning 55+ community of Trilogy at Vistancia & its active adult lifestyle. This is truly a place that you will want to refer to as home!

13045 W Fetlock Trail, Peoria

$602,500
3 Beds 3 Baths 6849877 MLS 2,275 SqFt.
MOTIVATED SELLER...ALL OFFERS WELCOMED! Furniture included at the right price! One of the lowest priced per sq. ft. homes in the area! Beautifully built in 2024 this 3 bed/2.5 bath has model home-like features including a stylish LR wallpaper design and custom, built-in velvet headboard in the primary bedroom. The flexible den is ideal for an office OR formal dining room! A 3-car tandem garage with polyaspartic flooring has a transferrable lifetime warranty. $55k into the scenic backyard with a built-in BBQ, fire pit and extended pergola, set for family & friend entertainment. The XL sliding glass doors lead from the great room to the patio for seamless indoor-outdoor flow. Take advantage of NO yard contruction! This all could be yours. The gourmet kitchen has quartz counters, a striking tile backsplash, crisp white cabinetry, pendant lighting, SS appliances, a walk-in pantry, and an island w/breakfast bar. Gorgeous primary with stunning en-suite bath

13618 W Phacelia Lane, Peoria

$760,000
4 Beds 4 Baths 6849834 MLS 2,897 SqFt.
Back on the market-No fault of home! Appraised at $800,000! Buyer financing fell through. It was under contract for 47 days, so the days on the market is not correct. *This stunningly upgraded home boasts over $230,000 in designer enhancements, making it a true gem in the most desirable area of NW Peoria. A chef's kitchen features 3 ovens, sleek quartz slab counters, and an extended kitchen island. The adjoining great room features added maple cabinetry and a fireplace that serves as a cozy focal point for gatherings. The dramatic Open-corner sliding glass doors seamlessly connect indoor-outdoor living. An extra-large primary & spa-like primary bathroom features a glass-surround, tiled extra-large shower / 3 shower heads. Upgraded laundry room w/ built-in cabinets, sink, refrigerator. The dramatic Open-corner sliding glass doors seamlessly connect indoor-outdoor living. An extra-large primary & spa-like primary bathroom features a glass-surround, tiled extra-large shower / 3 shower heads. Upgraded laundry room w/ built-in cabinets, sink, laundry room, and refrigerator area. 2ndPrimary/ guest suite, bonus room, and a dedicated office. w/ sound dampening upgrade. Beautifully landscaped yard for beautiful sunrises. Additional features include an automated electric sunscreen, an Extended garage w/epoxy garage flooring, a garage sink, and ample storage racks. Upgraded Moen oil-rubbed bronze faucets, upgraded Kohler high toilets w/ soft close lids, upgraded interior doors, 3 1/2" baseboards, crown molding, custom plantation shutters, soft close drawers & cabinets throughout, pre-wired alarm, speakers in family rm and patio area, 10 ceiling fans, RO water system, soft water system, tankless hot water, recessed lighting package, Upgraded backsplash package, raised bathroom counters, view fence and more! The community center is included in the HOA (resort-style pool, children's play area, volleyball court, basketball court, motion/ fitness studio). Local dining and shopping are 2.5 miles away. Top-rated schools! Also located near Lake Pleasant Regional Park, which features boating, kayaking, fishing, camping, and more! ,

32237 N 133rd Drive, Peoria

$599,000
3 Beds 3 Baths 6849318 MLS 2,013 SqFt.
VA Assumable Loan 5.75% interest rate, buyer uses own entitlement! Stunning 3-bedroom, 2.5-bath home in the desirable Rancho Cabrillo Community of Peoria, Arizona is Move-in Ready! Impeccably cared-for property boasts exceptional upgrades, including wood plank porcelain tile, upgraded white Shaker kitchen cabinetry, owned Tesla solar panels, 3 car garage w/epoxy floors, Pentair pool system... just to name a few. The kitchen is a chef's dream with granite countertops, a custom tile backsplash, an extended island with ample storage, Stainless Steel Frigidaire Professional appliance package to include gas range. Functional open floorplan creates inviting spaces for relaxation and entertainment. The great room is highlighted by a thoughtfully designed entertainment wall with sleek linear fireplace featuring multi-color flame options and custom stone surround complete with cabinets for storage. The spacious primary suite and well-appointed bath includes double sink vanity, generous shower, walk-in closet. Split floorplan from guest rooms is ideal and offers privacy for all. Backyard oasis was created to enjoy the Arizona lifestyle to its fullest with Pebble Tec saltwater pool w/in floor cleaning system and baja step. Luxurious fossilized limestone tiled patios surround the pool and create additional sitting areas. Ramada and motorized awning off patios and pool create respite and additional shade. Upgraded landscape includes desert botanicals in the front and backyard along with two citrus trees. This special lot backs to an open area with mature trees, providing a serene backdrop. Located near shops, grocery stores, and restaurants in Vistancia. Easy access to the Arizona State Route 303. Power usage document available, with owned solar panels electric costs are an average of $42.13 monthly.

13554 W Paso Trail, Peoria

Copyright 2026 Arizona Regional Multiple Listing Service, All rights reserved. The data relating to real estate for sale on this website comes in part from the Arizona Regional Multiple Listing Service. All information deemed reliable but not guaranteed and should be independently verified. All properties are subject to prior sale, change or withdrawal. Neither listing broker(s) nor Arizona Regional Multiple Listing Service shall be responsible for any typographical errors, misinformation, misprints and shall be held totally harmless.