Refine Search
Sort by
$485,000
5 Beds 3 Baths 6798195 MLS 2,245 SqFt.
This Home has it ALL + is priced to SELL ! Built in 2017, this Single Level home boasts 5 Bedrooms, and 3 Full Baths, with a Great Room Floorplan of 2,245 Sq. Ft. * The Kitchen has ALL Stainless Appliances, including a ''Thermador'' Dual Fuel Gas Range, a Bosch Dishwasher, French Door Refrigerator + Roll-out Shelves in Cabinets. The Owners Bedroom Suite is LARGE + remodeled with a ''Luxurious Walk-in Shower'' + Double Sink Vanity. Head OUTDOORS to a stylish, PAVERED patio, with a Large Pergola Roof + hanging party lights ! Beautiful Landscaping throughout the yard, including a stunning Orchid Tree ! *Property Backs to a Desert Wash * ALSO, the Solar Panels are fully paid off * ADT Security System * And a ''Deep, 3 Car wide Garage'' * All the work is done, simply move in + RELAX !

13640 W Paso Trail, Peoria

$600,000
4 Beds 3 Baths 6797523 MLS 2,222 SqFt.
THIS home embodies the Arizona lifestyle! Sunsets & Mountain views, all within a beautiful single level home at Vistancia. This lightly lived in 4 bed/3 bath Edgebrook model, built by Mattamy homes, has unique features including a front flex room & guest bedroom with ensuite bath. Gorgeous pavered driveway, large staggered tile in all the right places, new HVAC, ceiling fans, blinds, updated lighting, newly installed gutters and 2x6 construction. The kitchen features a large island, pantry, granite counters and SS appliances. Make memories in the newly added salt water pool and take in the professionally landscaped yard with views of the Twin Buttes. Rated the top master planned community several years in a row, Vistancia Village offers a full lifestyle that includes pickleball, tennis, golf, 3 swimming pools, trails, parks, clubs and classes in the Mountain Vista Clubhouse for all interests and a large offering of community events! Perfectly situated off the 303 freeway, enjoy easy access to shopping and dining!

31625 N 132nd Drive, Peoria

$430,000
3 Beds 2 Baths 6795803 MLS 1,820 SqFt.
Welcome to this charming and versatile home in a sought-after neighborhood that includes a children's play area, dog park and pavilion! This 3-bedroom-plus property boasts a stylish kitchen with quartz countertops, a newer dishwasher, pendant lighting, and a breakfast bar perfect for casual dining. The owner's suite offers a luxurious en-suite bathroom with dual vanities and an updated walk-in shower. A spacious den/office off the foyer adds flexibility and can easily serve as a fourth bedroom. The open great room features a large slider that leads to covered patio, overlooking the beautifully landscaped, low-maintenance backyard—perfect for relaxing or entertaining. Additional highlights include a 2-car garage, a washer and dryer, and so much more. Don't miss out on this delightful home

26325 N 131st Drive, Peoria

$1,775,000
4 Beds 5 Baths 6794702 MLS 4,992 SqFt.
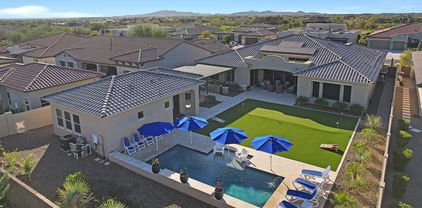
Experience the pinnacle of luxury living in this Vistancia Blackstone dream home! Boasting 13'+ ceilings w/custom beams. This meticulously updated residence offers 4 spacious bedrooms, 5 bathrooms, and a versatile office/den. Designed for ultimate relaxation and entertaining. A dedicated billiards room and theater room offer unparalleled enjoyment. The detached casita provides privacy for guests for an ideal retreat. Outdoors is a large putting green, built-in BBQ under custom gazebo, and a brand-new heated/cooled pool create a resort-style oasis. This home has recently updated interior/exterior paint, custom renovated primary shower, epoxy and A/C in the garage, and more! Every detail of this home is crafted for comfort and sophistication, making it the perfect haven for entertaining. Recent updates to home include: New pool completed February 2023 with heat pump to heat or cool and pop-up cleaners. New landscaping front and back in 2023 (PVC irrigation), Large 6 hole putting green 18'x27' solid steel pergola, Natural gas outdoor kitchen includes grill, high output burner, griddle and pizza oven, extensive travertine overlaid on both patio's, bbq area and out to pool. Lemon, lime and grapefruit trees. New carpet in bedrooms October 2023. Garage floor coating done by Guardian Garage Floors May 2023, garage Air Conditioned w/separate splitter, new paint inside and outside March 2022. New tankless water heater installed December 2022. Owned solar installed September 2022 (56 panels). Remote controlled sun shade on patio. Beams in greatroom/dining room. Other included features: 20 foot stacking multi-slide glass door in greatroom w/remote control blinds. Surround Sound in greatroom and theater. Full house sound system (including patios). Custom wood shutters. Gorgeous main bathroom with zero threshold custom shower. Theater room, billiards room, 2 casitas - one attached; one detached (710 sq ft), Pull out shelves in most kitchen cabinets, ceiling fans in every room.

30807 N 117th Drive, Peoria

$480,000
3 Beds 3 Baths 6794613 MLS 1,888 SqFt.
Don't miss this Immaculate,Move-in ready,Single-story home.It features 3 bedrooms plus den & 3 bathrooms!Spacious floorplan with large great room with modern ''wood look'' porcelain tile floors & built-in surround sound speakers,Upgraded kitchen,espresso cabinets,granite counters,large island with room for seating,stainless steel appliances (gas stove) & walk-in pantry.Casual dining room right off the kitchen!Master suite has walk-in closet,bath with double sinks but the BEST is a huge custom super shower w/ seating bench This Backyard is set for entertaining guests with a large covered patio with surround sound speakers,built-in BBQ island,built-in gas firepit,lush green grass and view fencing with no neighbors behind!Home has solar panels to help you keep your electric bills super low year-round,Beautiful paver driveway,8ft garage door for those higher profile vehicles.Water heater replaced in 2022

25905 N 122nd Lane, Peoria

$615,000
3 Beds 3 Baths 6794414 MLS 2,282 SqFt.
This beautiful 2018 built home is nestled in the northwest valley near the TSMC plant, 303 freeway, shopping and restaurants' just minutes away in the newer community of Rancho Cabrillo. Situated on a perfect corner lot with a north/south exposure and backing up to a wash lets enjoy your privacy. It has everything you need starting with 3 generous bedrooms, an office, 3 bathrooms, a pool, and an enormous 4- car garage for all your toys. A few of the features and upgrades include: Tile throughout that looks like wood planks expect the bedrooms - gorgeous suede granite counters in the kitchen, stainless steel appliances, expresso staggered shaker style cabinetry with crown molding - 8' interior doors - an elegant First Impressions security front door - multi sliding glass doors -click wood shutters - garage arbors - court yard cabana cover - solar screens - 11' foot great room ceiling with crown molding and built in speakers - soft close doors and drawers with roll out shelves in the base cabinets at the kitchen - hallway and laundry room cabinets which match the kitchen cabinetry - a large walk in pantry with extended height shelving - primary bedroom closet has custom organization including built in drawers - large gazebo out back - a pool with 3 water features - grass backyard - garage ceiling shelving - house recently painted with elastomeric paint - upgraded light fixtures and fans throughout - dining room features custom walls covered in wood. The original owners have meticulously maintained this home and it shows. You won't be disappointed after seeing this home!

13844 W Desert Moon Way, Peoria

$913,331
4 Beds 4 Baths 6794389 MLS 2,800 SqFt.
Relaxing in your private backyard oasis in your BRAND NEW home...with 4 bedrooms + study, 3.5 baths and 3 car garage, this great room design is flush with natural light...perfectly capturing those Arizona sunsets. With large picturesque, energy-efficient windows, 10' flat ceilings and 8' tall doors, this home offers tremendous sight lines and just feels like 'home.' Perfect for entertaining, the Gourmet kitchen boasts an oversized island, stainless GE appliances, and designer-appointed backsplash - be the envy of your family and friends. Inside the owner's retreat, personal relaxation is achievable with a spa-like bath boasting a tiled walk-in super shower and gorgeous granite countertops. 2x6 construction and Extensive NEW HOME WARRANTY = peace of mind. Welcome home.

32521 N 135th Drive, Peoria

$875,000
3 Beds 3 Baths 6793235 MLS 2,668 SqFt.
VIEWS you'll want to gaze at all day! This exquisite 1.5-year-old home complete with a sparkling pool and beautiful landscaping is ready for you! Bathed in natural light, the open floor plan is perfectly designed to showcase breathtaking mountain and desert views. Featuring a huge great room, 3 spacious bedrooms, a versatile flex room/office, and 2.5 luxurious baths, this home offers both comfort and style. Elegant tile floors, a gorgeous chef's kitchen with white cabinets, light matte granite counters and a gas cooktop. The primary suite is a true retreat with a SPA-like bathroom, a soaking tub AND an oversized tiled shower. Step outside to the enormous EXTRA DEEP covered patio, perfect for relaxation or gatherings, and enjoy the privacy of a backyard with no rear neighbors. Upgrades: New pool with water feature, LED colored light system, pop up pool cleaner, travertine surround, pavers, easy care artificial turf and fresh landscaping. Additional added insulation in attic over the single car garage and an insulated garage door. Newer Water softener and RO water system. Custom blinds throughout. Ceiling fans Front security gate with electronic lock. Front security screen door.

13487 W Roy Rogers Road, Peoria

$675,000
4 Beds 4 Baths 6792929 MLS 2,952 SqFt.
Move-In Ready with Amazing Financing Incentives with our preferred lender on this stunning single-story home featuring a charming Craftsman-style exterior. This big 4-bedroom home includes a versatile flex room, 3.5 baths, and a 3-car tandem garage. The gourmet kitchen is a showstopper, featuring a 36'' gas cooktop, wall oven, built-in microwave, elegant cream-tone cabinetry, and white quartz countertops that deliver both beauty and function. Relax in the luxurious Primary Suite, complete with an oversized walk-in shower. Throughout the home, enjoy premium finishes like wood-look tile flooring and upgraded baseboards. Set against the scenic backdrop of the mountains located near Vistancia, this home offers both natural beauty and a vibrant lifestyle. Builder warranty included!

28233 N 134th Ave Avenue, Peoria

$735,000
4 Beds 4 Baths 6792353 MLS 2,952 SqFt.
*Mountain Views*Pool sized Lot*Premium Oversized 14,585 SF View Lot Backing to Mountain Preserve*Beautiful 2,952 SF Nearly New Spacious Home-*Shows like a Model* Plenty of Arizona Sunshine in this Popular Great-room Floorplan 4 Bedrooms one is Guest Suite W/Bath. 3.5 Baths 3 Car Garage. Flex-room Den, Office or Game-room Designer Kitchen with Huge Entertainers Quartz Island Brick backsplash- 5 Burner Gas Cooktop Stove-*Split floorplan *Spa like Master Bath, with Private Spacious Primary Bedroom, oversized Closet & Walk-in shower. Pleasing Tone wood look upgraded Laminate flooring. *carpet in Bedrooms *Artificial Turf ,Grass, Firepit, pavers ,Child play area, Amazing Mountain views & AZ Sunsets from this one of a kind Lot**Seller open to assist with rate buy down**

28722 N 133rd Lane, Peoria

$900,000
3 Beds 3 Baths 6791510 MLS 2,867 SqFt.
Exceptional value on this meticulous, semi-custom home in Blackstone at Vistancia. Blackstone is a premiere guard-gated enclave of homes that captures the natural beauty of the Sonoran desert and the grandeur of the private country club grounds, clubhouse and 18 hole private golf course (equity golf and social membership opportunities are available-inquire at Blackstone Country Club). Quality craftsmanship and attention to detail are the hallmarks of this incredible home. The front elevation features Spanish architectural details including arched windows, wrought iron accents, carriage-style garage doors, decorative stucco accents and a gated, paver-lined front courtyard. Desert-adapted landscaping front and back ensures simple maintenance. The open concept floorplan maximizes space and prioritizes comfort. The floorplan is centered around the great room with 10' ceilings throughout. A 16' multi-slider overlooks the paver-lined covered patio and sparkling pool. The focal point of the great room is the modern stacked stone fireplace wall with built-in floating cabinetry and shelving. The upgraded tray ceiling has 2 modern ceiling fans and flush-mounted built-in speakers. Neutral tile flooring flows throughout the living spaces. An open, generous kitchen offers amazing space to prep and enjoy meals. Expanses of rich wood cabinetry with furniture-quality detailing is paired with slab granite counters and a stainless steel appliance package, including 6 burner gas range/oven and additional wall oven with built-in microwave. There is also a walk-in pantry and oversized island with breakfast bar seating. Retreat to the split primary suite which has a large walk-in closet and French door access to the rear patio. The impressive ensuite bath offers a soaking tub, separate shower with dual shower heads, 2 vanities, private toilet room and neutral tile flooring. One of the secondary bedrooms offers a murphy bed and built-in desk, which is perfect for working from home. There are 3 bedroom plus a den AND an office space. The contemporary landscape design in the rear yard HAS IT ALL! Gather with family and friends to entertain in the rear yard and take in the beauty of desert living year-round. If you love mountain views and epic sunsets, this backyard paradise is sure to impress. The premium lot backs to NAOS with no neighbors directly behind, which allows for panoramic views of the surrounding mountain vistas. Enjoy a dip in the pebble finish play pool, lounge under the covered patio, serve up meals from the poolside kitchen ramada and enjoy endless hours of play on the expanses of luxury synthetic lawn. The modern pool design features a Baja shelf with umbrella sleeve and 3 water features. The kitchen ramada has a latticed roof with ceiling fan, bistro lights and pavers underfoot and offers a built-in BBQ, griddle, built-in countertop cooler, built-in stainless steel beverage refrigerator and a tiled bar top with seating. The poolside paver-lined patio is perfect in scale for a large patio set and has a gas stub for adding a fireplace/firepit. The rear wall is a gorgeous natural slump block, which frames the desert beauty beyond. A side RV gate offers easy access to the rear yard. Additional features: 3 car garage spaces (2 car garage with built-in storage cabinets and separate 1 car garage), new interior paint, mudroom with seating, laundry room with built-in cabinetry + counter and wash basin (washer/dryer included), plantation shutters, cellular blinds in bedrooms, new 16.2 SEER Lennox AC unit in Aug '24 (under transferrable warranty) and new water heater '23 (under transferrable warranty). Residents in Blackstone enjoy amenities including a guard-gated entrance, magnificent walking paths and endless natural desert beauty. Equity golf and social memberships are available where you can enjoy access to 3 resort-style pools, tennis and pickleball courts, expansive clubhouse with indoor/outdoor dining, 18-hole golf course, fitness center with classes and saunas, ½ court basketball and so much more! Outdoor enthusiasts will love the proximity to nearby desert recreation areas for hiking, biking and walking. Blackstone at Vistancia is convenient to nearby world-class shopping, dining and entertainment. This home captures the essence of AZ desert living with gorgeous interiors, manicured outdoor spaces and a premium lot that backs to NAOS with mountain/sunset views.

12860 W Calle De Sol --, Peoria

$535,000
3 Beds 3 Baths 6789902 MLS 1,841 SqFt.
Exceptional value in Sereno! This stunning 3-bed, 3-bath dream home, built in 2023, sits on an oversized corner lot in Peoria's popular Sereno community. Modern and move-in ready, this home offers an open floor plan perfect for entertaining and just 20 minutes from the TSMC plant. Highlights include a spacious living area, a sleek kitchen with top-tier amenities, custom built-in dining cabinets, a barn-style pantry door, wood paneling, new flooring, and epoxy garage floors. The backyard features a lush grass yard with a new irrigation system and four fruit trees. EV-ready with a 240V Tesla charger and over $50K in updates, this home offers a level of customization and upgrades that go beyond standard builder finishes. Google Maps routes to incorrect location- please use Apple Maps or Waze

29307 N 136th Lane, Peoria

$1,800,000
5 Beds 5 Baths 6786408 MLS 4,424 SqFt.
Nestled within the exclusive confines of Blackstone Country Club, this magnificent 4,424 square feet residence epitomizes luxury living in the heart of the desert. Its semi-custom desert contemporary architecture seamlessly blends with the surrounding landscape, offering a harmonious fusion of modern elegance and natural beauty. The main house boasts spacious interiors adorned with sleek lines and upscale finishes. An attached casita provides additional comfort and privacy for guests.PLUS, adjacent to the main residence, a detached guest house offers a tranquil retreat, ideal for extended stays or hosting gatherings. The centerpiece of the outdoor oasis is the resort-style pool, complete with a Baja shelf and a mesmerizing reverse negative edge that cascades into a tranquil fountain. Overlooking the pool area is a sunken fire pit, creating the perfect ambiance for alfresco entertaining or quiet relaxation under the starlit sky. This exceptional property represents the epitome of sophisticated desert living, where every detail has been meticulously curated to provide an unparalleled experience of luxury and serenity. Owner's retreat highlights a mirrored custom barn door to the elegant ensuite comprised of two vanities, a soaking tub, enclosed glass shower, and a walk-in closet. Wait, there's more! This gem also includes a fully equipped Casita for your guests! Spectacular resort-like backyard boasts mountain views, a covered patio, fire pit, gazebo with a built-in BBQ, artificial turf, and a sparkling pool & spa.

30927 N 117th Drive, Peoria

$1,642,500
4 Beds 4 Baths 6786229 MLS 4,076 SqFt.
Situated within the guard-gated Blackstone Country Club, one of the valley's most esteemed golf communities, 31153 N 117th Dr is an expansive 4,076 sq ft residence that combines luxury, functionality, and captivating mountain views. This elegant 4-bedroom, 3.5-bath home sits on a generous 13,000 sq ft lot and includes a private casita, OWNED SOLAR and a kitchen expansion that enhance its open-concept design. Inside, premium upgrades create a sense of sophistication, from the custom front door, porcelain tile flooring and wood beams in the great room to the Level 5 solid wood cabinetry. The chef's kitchen, complete with quartz countertops, an expansive granite island, and a 30-inch Sub Zero wine cooler, offers a perfect blend of beauty and practicality for entertaining guests. Custom features like the great room's pony wall with cabinetry and dual wine fridges make entertaining effortless and stylish. Well appoiinted master retreat with en suite bath featuring slipper tub, step in shower, walk in closet and dual vanities. Outdoors, the resort-like backyard is designed for enjoyment and leisure. Take a swim in the play pool, gather around the firepit, or practice on your private putting green. The extended patio, pergola-covered outdoor kitchen, custom trellises, and landscape lighting all contribute to a tranquil, inviting atmosphere enhanced by the stunning mountain views. With 42 owned solar panels, an air-conditioned epoxy-coated garage, and an upgraded PVC irrigation system, this home is as sustainable as it is stunning. From luxurious indoor spaces to outdoor amenities designed to take advantage of Arizona's natural beauty, this home captures the essence of high-end living in Blackstone Country Club. Schedule a tour today to explore all that 31153 N 117th Dr has to offer.

31153 N 117th Drive, Peoria

Copyright 2026 Arizona Regional Multiple Listing Service, All rights reserved. The data relating to real estate for sale on this website comes in part from the Arizona Regional Multiple Listing Service. All information deemed reliable but not guaranteed and should be independently verified. All properties are subject to prior sale, change or withdrawal. Neither listing broker(s) nor Arizona Regional Multiple Listing Service shall be responsible for any typographical errors, misinformation, misprints and shall be held totally harmless.