Refine Search
Sort by
$550,000
4 Beds 3 Baths 6648285 MLS 2,466 SqFt.
Welcome Home! This stunning home sits on a premium lot bordering the greenbelt, offering a total of 4 bedrooms + a den 3 baths in 2466 Sq Ft including private guest Casita. The Chef's kitchen is open to the great room. Upgrades include: maple cabinetry with crown molding, granite countertops, tile backsplash, black stainless appliances including double ovens, a walk-in pantry,12x24 tile flooring and a large island with breakfast bar & pendant lighting. Sliding glass doors leads to a fabulous backyard, pebble tec pool with baja deck & scupper spillway, extensive travertine tile pavers, artificial turf and covered patio . The Master retreat includes a full bath with dual sink, separate tub & shower Guest quarters has a private entrance, and includes a living area/bedroom and 3/4 bath.

13423 W Range Mule Drive, Peoria

$580,524
3 Beds 2 Baths 6647711 MLS 2,010 SqFt.
Beautifully Appointed Immaculate 3 Bd 2 Ba w/ Flex Rm, Mountain and Desert Views, Front Porch, Security Door (Key Entry) Wood Look Tile T/O, Quartz Counters, Stainless Appliances, 5 Burner Gas Stove, Walk in Pantry w/Elec Outlet, Laundry Room w/Cabinetry and sink, 4'' Baseboards T/O, Surround Sound Family Rm and Patio, 60' Smart TV with Component, Gas Fireplace, Wood Blinds T/O, Double Sinks in Both Bathrooms, Master Bedroom Walk In Closet has opening to Outside Custom Predator Prevention Enclosure {currently small dog access}. Upgraded Light Fixtures and Fans, Drapery Conveys, Backyard has Pavers w/extended Patio, Gas Fireplace, Flowered Arched Trellis, Vast Mountain Views, No Homes Behind, Garage has 20 Amp For Hybrid Car and 50 Amp Exterior Wall For R/V or electric Car, Alarm System

31855 N 132nd Avenue, Peoria

$769,900
5 Beds 5 Baths 6646849 MLS 3,179 SqFt.
Frys Marketplace & Shopping Coming Soon at Lone Mountain and 303 Intersection. Indulge in the splendor of this exquisite 5-bedroom, 4.5-bathroom residence that eagerly awaits your presence in the highly coveted Vistancia Community. Poised on a premium view lot, the home is gracefully nestled against a tranquil wash, unveiling a sparking Pebble Tech pool adorned with a captivating rock water feature. Inside, the home unfolds with an inviting and efficiently designed open-concept floorplan, creating an atmosphere of both charm and practicality. The lower level showcases a generously proportioned office, a bedroom complete with its own private bath, and a convenient powder room/half bath for guests. The expansive kitchen, adorned with an abundance of staggered white cabinets granite counters, stainless steel appliances, and large walk-in pantry beckons culinary creativity. A spacious dining area adjacent to the kitchen seamlessly connects to the rear patio, while the great room, featuring soaring ceilings, is strategically positioned for effortless entertainment. Ascend the elegant wrought iron-railed staircase to the upper level, where a thoughtfully split floorplan separates the luxurious Primary Suite from the remaining three generously sized bedrooms, versatile loft space and laundry room. One of the upper-level bedrooms boasts its own private bath, adding an extra layer of comfort and convenience. As if these features weren't enough, the residence is equipped with fully owned solar panels, ensuring consistently lower-than-average electric bills and offering year-round savings. This home is a rare gem, offering an unparalleled combination of aesthetics and functionality - an opportunity not to be missed!

31123 N 138th Avenue, Peoria

$2,625,000
4 Beds 5 Baths 6646248 MLS 5,486 SqFt.
Set in the prestigious gated community of Blackstone Country Club, this 5,486 square foot custom estate stands out from everything else in the community with its style and attention to detail. This 4 Bed, 4.5 Bath, 5 Car Home sits on a .63 acre golf course lot and features a Media Room, Office, plus a Bonus Room off the Guest Wing! Celebrate luxury living with the dramatic outdoor space that includes a large Covered Patio, heated pool with water and fire features, built-in BBQ Kitchen, gas fire pit, large synthetic grass play area, and observation deck to enjoy 360 degrees of golf, mountain, and desert views! You will fall in love with this perfectly laid out floor plan, the designer finishes throughout, and the garage space. Furniture may be purchased on a separate bill of sale. This Gourmet Kitchen is absolutely perfect with large Kitchen island featuring quartz countertops and waterfall edge. Two tone designer cabinetry with easy close drawers and doors, as well as large hardware pulls. SubZero built-in refrigerator and freezer, Wolf stainless cooking appliances, and Cove dishwasher! 6 burner gas rangetop with infrared griddle and stainless hood, plus warming drawer and ice maker! Additional Kitchen features include a pot filler, reverse osmosis, easy touch garbage disposal, and Element by VinoTemp wine refrigerator! Extra wide "wood look" tile flooring with 7" baseboards throughout most of the home with upgraded carpet in the Media Room & Guest Bedrooms. 8 Foot solid core doors throughout. 75" electric fireplace in Great Room with custom 33" x 23" marble tiles from floor to ceiling! Designer wallpaper in the Foyer and wood beams in both the Living Room and Primary Bedroom. Primary Bedroom features a 60" electric fireplace, wood beams, door to patio, and barn door to the Primary Bath. Primary Bath boasts gorgeous 4x2 marble flooring, light quartz countertops with light designer cabinets, two separate closets and dual washrooms! The Media Room includes 7 built-in speakers, a raised level for stadium seating, and a Audio/Visual closet with Savant Smart System and Araknis network. Speaking of built-in speakers, you will find them in all the main areas of the home including the Great Room, Primary Suite, Bonus Room, Media Room, & Covered Patio! All 3 Guest Bedrooms have walk-in closets and En Suite Baths with quartz countertops and beautiful tile surround showers. There is a Bonus Room off 2 of the Guest Bedrooms with french doors out to a private courtyard. On the opposite side of the courtyard is a private Den/Office with french doors and a built-in cabinet with quartz countertops. One of the most beautiful Powder Rooms out there, this space stands out with beautiful 40" x 24" custom marble tile from floor to ceiling! Laundry Room features two tone cabinets, quartz countertops, and a utility sink. There is also a secondary laundry in one of the closets at the Primary Suite. The main 3 car garage has epoxy flooring and has 25 feet of depth on 2 bays and 27 feet on the 3rd bay. This garage is equiped with two 220 Volv EV Outlets for electric charging stations. The Separate Garage features 10 foot doors and is 35 feet deep. It is equiped with a 30 Amp RV outlet. This garage is unique to the community in that it is the only garage behind a gate in all of Blackstone! There is a full list of features and floor plan located in the DOCUMENTS TAB on MLS.

12071 W Palo Brea Lane, Peoria

$690,000
4 Beds 3 Baths 6646146 MLS 2,569 SqFt.
BEAUTIFUL SEMI-CUSTOM HOME WITH UNOBSCURED MOUNTAIN VIEWS!! This home has Soaring Ceilings, Formal Dining Room, Den/Office, Gourmet Kitchen, Gas Range, Upgraded Cabinets,Tile & Hardwood Flooring Stainless Steel Appliances, Quartz Countertops, Large Kitchen Island w/Seating, & A Massive Walk-In Pantry. Master Suite has Double Sinks, Double Shower Heads, and Spacious Walk In Closets, Home has a 3 Car Garage, and sits on a Corner Lot. Expansive Back Yard w/ Hard to find Private Mountain/Territorial Views and A Small Park Next door. The Backyard boasts a Built In Gas Grill, Fire Pit & Fire Bowl Accents, and a Beautiful Heated Pool. There is Synthetic grass front and back. Top rated Schools, and Convenient Location to Great Restaurants, Shopping and Entertainment make this home ideal.

26086 N 108th Avenue, Peoria

$420,000
3 Beds 2 Baths 6646015 MLS 1,441 SqFt.
Welcome to your future home! This charming 3-bedroom property is now available in the market. It invites you to bask in the warmth of a spacious living room adorned with wood-look flooring, a neutral color scheme, and a combined living/dining area that's perfect for entertaining. The kitchen is a chef's delight, featuring sleek white shaker cabinets, stainless steel appliances, granite counters, a stylish mosaic tile backsplash, and a convenient breakfast bar on the peninsula. Retreat to the main bedroom, a peaceful sanctuary boasting a private bathroom with dual sinks and a generous walk-in closet. Indulge outside to discover a covered patio in the backyard and ample space for a pool or your creative landscaping ideas. Don't miss the chance to make this beautiful gem yours today!

10847 W Saddlehorn Road, Peoria

$500,000
2 Beds 2 Baths 6645653 MLS 1,800 SqFt.
In the highly desirable Vistancia Village lies this beautifully presented residence. Along with access to wonderful community features including Swimming pool, clubhouse and sports courts it offers a peaceful corner location. The interiors begin with a long hallway passing the work from home office or sitting room into the open plan living space. This incorporates the family room, gourmet kitchen with modern appliances, dining room and large sliding doors to the patio. The spacious rear yard is the perfect blank canvas for desert landscaping or swimming pool. The primary bedroom suite delivers a large bedroom, a beautifully appointed bathroom and fitted closet. The bright secondary bedroom enjoys a private bathroom and closet. The bright secondary bedroom enjoys a private bathroom and closet. With a 3 car garage, water softener, reverse osmosis and security system it offers a move-in ready opportunity to enjoy this beautiful region.

13744 W Amaranth Street, Peoria

$1,025,000
4 Beds 4 Baths 6644687 MLS 3,519 SqFt.
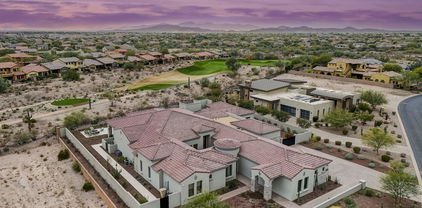
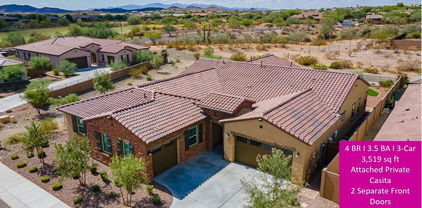
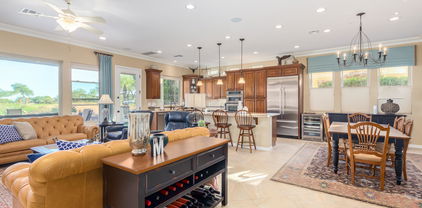
Location! This is a unique opportunity to own a 2022-built NextGen home in a well-maintained community in Mystic, located in the highly sought-after Peoria zip 85383. Only 20 minutes to TSMC & 30 minutes to Lake Pleasant! The property offers a multi-generational cohabitation floorplan. The main house (2,669 sf) has 3-BR, 2.5-BA with a chef's kitchen, spacious living spaces, a den/ formal dining, laundry, 2-car garage w/ built-in cabinets & work bench, new built-in outdoor BBQ, modern fire pit in a manicured yard w/ artificial grass. The attached private Casita (850 sf) has its separate entrance, 1-BR, 1-BA, full-sized kitchen, laundry, living & dining areas, private 1-car garage & patio. It's a 3,519 sf luxury smart home that allows you to control the smart home features w/ your cell. The home sits on an oversized 11,190 sf corner lot surrounded by scenic hills, mountains, trails, parks and award-wining golf courses in the adjacent Blackstone Country Club & Vistancia Trilogy. As you walk in, you will be greeted by the fancy custom-made metal gate that leads you to the welcoming courtyard. There you will see two front doors - one for the main house and the other for the private Casita. The main house offers a functional floorplan with spacious living spaces. It also boasts a Chef's Kitchen with Monogram high-end stainless-steel appliances: 6-burner gas stove with a griddle, hood with heat lamps, double ovens, 5-in-1 smart touch-screen wall microwave, smart dishwasher, refrigerator and wine cooler. It also has extra cabinets, extended quartz countertops, coffee bar and more cabinets under the oversized kitchen island for your convenience. The primary bedroom has an oversized shower and oversized walk-in closet, and the other bedrooms have custom-built shelving to optimize the space. The oversized backyard is an entertainer's dream, with a new outdoor BBQ kitchen, a modern gas firepit and an extended pergola. You can enjoy the sunrise and sunset from the patio or admire the beautiful scenery through the view fencing. You might even spot some hot air balloons flying over the neighborhood. The landscaping in the front and backyard is low-maintenance and professionally designed with pavers, gravels, artificial turf and plants all in the right places. The main has a separate 2-car garage with EV charging, smart My Q garage door opener, built-in cabinets, overhead shelving and work bench. The private Casita has its own entrance, living room, king-sized bedroom, full-sized kitchen, laundry (stacked washer and dryer) with upgraded appliances, gas stub for outdoor BBQ, private patio backyard and separate one-car garage with built-in cabinets and overhead shelves. See the attached document for a full list of upgrades and home improvements. Newly installed solar panels, transferable to the new owner with 24-year warranty on the equipment, repairs and maintenance. Savings! Savings! Monthly cost for electricity is only $186! For details, please click the "Documents" tab. Two Ring doorbells, each on both front doors for 24/7 monitoring. Security system, Level Lock, reverse osmosis, water softener, Flow Control, on-demand tankless water heater, and ceiling Internet booster are owned and included in the sale. Enjoy the clubhouse amenities, including a heated pool, an outdoor BBQ area and regular community events. Explore the walking/hiking/biking trails in this peaceful and family-friendly neighborhood. Nearby amenities/attractions include Blackstone Country Club with award-winning golf courses (social membership available); Vistancia (voted #1 master-planned community in Arizona, open to the public for golfing); hot-air balloon rides; paragliding; and 30 minutes to Lake Pleasant Regional Park, Scorpion Bay Marina, Pleasant Harbor Marina, Sailboat Shop, Pleasant Harbor RV Resort, Desert Tortoise Campground, Roadrunner Campground, and many scenic spots for water sports, camping, fishing, hiking, picnicking, boat tours, and dining at the restaurants in the marinas. Mystic is also conveniently located near shopping, dining, entertainment, and great schools (BASIS Peoria is 20 minutes away). Five minutes to freeway 303 and future improved freeway 74. The new 40-billion world-class chip manufacturer TSMC is just 20 minutes away. Whether you are looking for a family-friendly neighborhood, a low-maintenance lifestyle, or a place to retire, Mystic has something for everyone.

31466 N 126th Lane, Peoria

$1,039,990
3 Beds 4 Baths 6638865 MLS 3,054 SqFt.
Open single level plan offers 3 beds, a study, retreat, 3.5 baths and 4 car garage. Secondary beds have their own private baths suites! This home offers abundant natural light, sight lines with large windows - perfectly capturing the beautiful Arizona outdoors. A 16' sliding glass door at the family room opens to the extended outdoor living area. The gorgeous gourmet kitchen sines with shaker cabinets, sleek quartz countertops, GE stainless appliances and designer appointed customer tile backsplash. Bonus: an oversized pantry and wine rack! The Owner's bath offers his/her closets with tons of custom shelving. Your front yard is beautifully landscaped with pavers in the drive and sidewalk to your front door. See you soon!

13150 W Desert Forest Trail, Peoria

$989,990
4 Beds 3 Baths 6638721 MLS 3,163 SqFt.
A presentation island, GE Cafe Series appliances, split countertops and large corner pantry contribute to the culinary atmosphere of the impeccably tasteful kitchen. Natual light and expansive, open spaces create an impressive foundation for your personal design flair. The breezy extended outdoor living area is the perfect, private area for friends and family or a good book. Rest and refresh in your deluxe extended owners retreat including soaking tub, tiled super shower and sprawling walk-in closet. Both a study and retreat present versatile options for additional relaxation and work. A guest suite and two additional bedrooms ensure everyone has a place to make their own. 2x6 construction; extensive new home warranty.

32680 N 131st Drive, Peoria

$650,000
2 Beds 2 Baths 6638296 MLS 1,920 SqFt.
Fall in love with the carefree lifestyle that this beautiful townhome in Blackstone Country Club offers. Graceful entrance with paved driveway, mature landscaping and stacked stone accents. Step inside through the impressive front door and you will find a nice open floor plan with neutral colors, beautiful windows with views and wood look ceramic tile. Gorgeous kitchen with stacked designer cabinetry, tile backsplash, beautiful granite, stainless appliances and a relaxing breakfast nook. Perfect sized living/dining room with a bar style pass through as well as a private den space. Very impressive custom bank of designer raised panel cabinets with glass fronts, wine storage and tile backsplash. It's an amazing space to entertain. Beautiful master retreat with nice sliding door to patio and a lovely en suite bath where you will find a walk in shower, dual vanities with granite and walk in shower. Home also features a guest bed and bathand a large laundry room. The outdoor living space in this home is spectacular with a nice covered patio overlooking golf and mountain views, ample deck space and the perfect positioning of a pool and spa to allow for maximum views and privacy. Come take a look at this beautiful and well appointed home - you won't be disappointed.

12120 W Desert Mirage Drive, Peoria

$474,422
3 Beds 3 Baths 6635479 MLS 1,842 SqFt.
Brand new home, ready in January. 3 bedroom, 3 bath single story with a wonderful split floorplan in north Peoria. Design features include wood like brown tile, white cabinets with nickel pull hardware and lush complimentary carpet in the bedrooms. In the kitchen, the white cabinets are complimented by crisp neutral quartz countertops, a tiled backsplash and Stainless Steel gourmet appliance package with single wall oven, 36'' gas cooktop, dishwasher, built-in microwave and a decorative hood. Through the Great Room, a 12' center slide glass door takes you out to a covered back patio with a gas stub-out, ready for you to add a grill or firepit. 8'' interior doors throughout. The Owner's Suite features an upgraded tiled walk-in shower. Home warranty included.

13562 W Shifting Sands Drive, Peoria

$925,000
6 Beds 4 Baths 6634644 MLS 4,107 SqFt.
Stunning TW Lewis in desirable gated enclave of Alta Vista at Vistancia. Perfect floor plan features 6 full bedrooms and 4 bathrooms with an en-suite bedroom downstairs for the ultimate in functional living. Inside and out find all the finishings you've come to expect from this luxury home builder from interior and exterior architectural detail to 2x6 exterior construction and quality build throughout. Rare 3-car wide garage with paver driveway has both form and function for all your parking needs. Best of all, this private location affords stunning sunset views of White Peak mountain with a beautiful low maintenance backyard ideal for entertaining including an expansive covered patio, outdoor fireplace and sparkling pool.

31536 N 133rd Lane, Peoria

$649,900
4 Beds 3 Baths 6630594 MLS 2,274 SqFt.
This dream home is realization of the life you've always imagined. Mystic Signature at Lake Pleasant Heights offers community and place to build your life. Gatherings at the spectacular community centers w/ heated pool, kids play area, BBQ area, and community events. Discover an extraordinary 2023 home with a new pool, backyard oasis, sun deck, and covered patio, offering stunning panoramic mountain views on a premium corner lot, ensuring unmatched privacy beside the serene Desert Wash. Immerse yourself in luxury as you step into the expansive hallway leading to the heart of this home—the open-concept great room. The chef's kitchen offers ample counter space, cabinets, and a walk-in pantry, SS appliances, gas stove, quartz island w/farmhouse sink, RO, and breakfast bar, eat-in kitchen. The oversized owner's suite boasts luxurious mountain views, a spacious shower, double vanity, and a walk-in closet for ultimate comfort. Three additional bedrooms and two baths are strategically placed at the front of the home, providing private and comfortable living quarters for family members or guests. Additional upgrades include RO/Alkaline System, Water Softener, Tankless water heater, light fixtures, ceiling fans, and Samsung washer and dryer. Backyard pool, turf and pool decking valued at $60,000. Home includes builder Workmanship Warranty -good through April 2033

12308 W Via Caballo Blanco --, Peoria

$505,990
4 Beds 3 Baths 6630303 MLS 2,374 SqFt.
MLS#6630303 Ready Now! The Erikson floor plan at Mystic Discovery exemplifies open concept living and is perfect for entertaining on both floors! The first floor is the heart of the home, with an open main living area that holds a spacious gathering room with a casual dining area and an open kitchen. The designer kitchen features a large island and step-in pantry. A downstairs guest bedroom is located at the front of the home which is perfect for overnight guests. Upstairs, the owner's suite features a garden tub and shower and a spacious walk-in closet. The loft and two additional bedrooms and the laundry room round out this lovely home. Structural options include: Washer/Dryer and Refrigerator, gas stainless steel appliance package, separate garden tub and shower in the owner's suite, tankless water heater, and soft water loop.

32047 N 125th Avenue, Peoria

$1,000,000
3 Beds 3 Baths 6630034 MLS 2,588 SqFt.
This beautiful Shea-built home is located adjacent to the 1st Fairway of the Gary Panks-designed golf course inside Trilogy at Vistancia & within walking distance to the Kiva Club. This rare, light-filled 3 bedroom plus den Create floor plan boasts two primary suites, both with luxurious private baths & walk-in closets. One suite includes spacious sitting room, could also be exercise/yoga space, creative studio, library. Entertainer's kitchen w/gorgeous granite, high-end stainless appliances & stunning cabinetry. Great room has fireplace framed by custom cabinetry, volume view windows overlooking golf course. Backyard has been extensively remodeled & features lovely view-patio w/BBQ island, firepit w/built-in bench-style seating & bubbling hot tub.

28545 N 127th Avenue, Peoria

$610,000
4 Beds 4 Baths 6629852 MLS 2,756 SqFt.
Woah, Stop the Car! This home was recently reduced! This is a gorgeous TWL built home in Vistancia -Alta Vista Gated Community. Walking to Private Courtyard. Spacious & immaculately kept split floorpan showcases breathtaking tall ceilings & California Shutters throughout! Cook's kitchen with beautiful cabinets, gas cooktop, stainless steel appliances, oversized island & RO/ Soft-water. Owner's suite has double closets, split vanities, walk-in shower, soaking tub. 4th bedroom boasts en-suite bath. New HVAC installed 2022. Epoxy-coated 3-car tandem garage w/ built-in cabinets. Huge backyard, Lynx built-in BBQ, mature landscaping, mountain scenic views. A Minute from the community pool, trails, and walk to the elementary school. Elegance, functionality! Prime Location! GREAT DEAL!

13343 W Oyer Lane, Peoria

Copyright 2026 Arizona Regional Multiple Listing Service, All rights reserved. The data relating to real estate for sale on this website comes in part from the Arizona Regional Multiple Listing Service. All information deemed reliable but not guaranteed and should be independently verified. All properties are subject to prior sale, change or withdrawal. Neither listing broker(s) nor Arizona Regional Multiple Listing Service shall be responsible for any typographical errors, misinformation, misprints and shall be held totally harmless.