Refine Search
Sort by
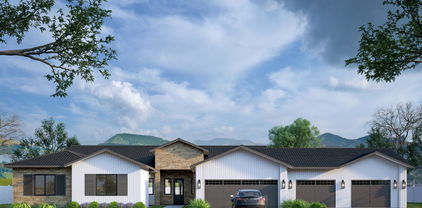
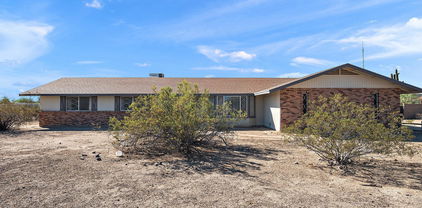
10627 W Lone Cactus Drive, Peoria
$819,000
5 Beds ⋅ 3 Baths ⋅ 6829942 MLS ⋅ 3,453 SqFt.
This newly remodeled property presents two brand new Trane AC units, paid off solar, and new irrigation along w/so much more. This home also features artificial turf landscape with newly planted ficus trees, a 3 car tandem garage, and an RV gate! Upon entering, discover a sizeable living area and a family room w/a modern fireplace. Tall ceilings, stylish wood-look flooring, recessed lighting, and neutral palette throughout. The luxurious eat-in kitchen is fully equipped with built-in appliances, two-tone cabinetry, quartz counters & backsplash, and a waterfall island! Upstairs you will find a cozy loft in which can be converted to an office. The primary bedroom boasts a walk-in closet and a private ensuite w/dual vanities & a freestanding tub. This property is not one to miss! Also including a lovely backyard w/a covered patio and a sparkling blue pool, this home is a dream come true! Don't wait any longer, act now!

10627 W Lone Cactus Drive, Peoria

21600 N 106th Lane, Peoria
$570,000
4 Beds ⋅ 3 Baths ⋅ 6827565 MLS ⋅ 2,732 SqFt.
Owner has a RATE OF 2.75%!! This could be your new interest rate if you fall in love with this gorgeous home by assuming their mortgage !! This is a 4-bedroom, 3-bath home that's freshly updated with new carpet and a fresh coat of paint in most areas. Also this home has a HEATED POOL that makes the home perfect for all seasons!!! The kitchen is a real highlight, with tons of cabinet space, stainless steel appliances, and an open layout that makes cooking and hanging out a breeze. There's even a pantry for all your goodies! One bedroom and a full bathroom are conveniently located downstairs—perfect for guests or teens. Plus, you'll love the spacious office right when you walk in, complete with double entry doors. The backyard is your own little paradise, featuring a beautiful pool with a waterfall and multiple seating areas for fun get-togethers. There's also a built-in grill to make outdoor cooking a delight! And don't forget the 3-car garage for all your toys. The best part? The seller is motivated and is throwing in a full year of home warranty plus $5,000 in concessions to help buy down your rate! The home also has plantation shutters throughout and is equipped with solar panels, keeping it cool and energy efficientperfect for those hot summer days. Come see this fantastic home that has everything you need for comfortable living!

21600 N 106th Lane, Peoria

10623 W Alex Avenue, Peoria
$525,000
4 Beds ⋅ 2 Baths ⋅ 6823818 MLS ⋅ 2,000 SqFt.
**$47,000 IN RECENT UPGRADES! NEW HVAC!** Welcome home to your modern, north/south facing dream home with a 3 car garage, RV gate, and sparkling blue pool! This 4 bedroom, open concept home is lined with stunning woodgrain tile flooring. The spacious kitchen boasts elegant white cabinetry and sleek white quartz counter tops with subtle gray accents. The updated matching stainless steel appliances are immaculate and chef ready. The expansive primary bedroom leads into a breath taking primary bathroom with a massive luxury style walk-in shower and luxurious bathroom hardware to match! The primary closet is huge and wraps around to create designated storage space. Outside is a paradise with low maintenance turf, PebbleTec pool with new filter & motor, and ample entertaining space under a gazebo and covered patio. Other upgrades include: New water heater, new whole home water softener and filtration system, reverse osmosis, new energy efficient sun screens, new roman window shade treatments, new thermostat to accompany the new HVAC, new exterior paint, new custom IronWorks entry security door, hanging garage storage racks, garage cabinetry, new interior paint, new landscape package to include pavers and block wall paint!

10623 W Alex Avenue, Peoria

10762 W Cimarron Drive, Peoria
$435,000
2 Beds ⋅ 2 Baths ⋅ 6820982 MLS ⋅ 1,707 SqFt.
Welcome to this beautifully maintained 2 bedroom, 2 bathroom home with a versatile flex space that's perfect for a home office, hobby room or additional guest accommodations. Located in the highly desirable 55+ active adult community of Ventana Lakes. Pride of ownership throughout with fresh updates and move-in ready convenience. Tile and real wood flooring throughout, New HVAC system and a stylish kitchen remodel in 2024 includes new granite countertops, beautiful tile backsplash, stove, microwave and refrigerator. Solar hot water heater will help cut down on those utility bills The primary suite boasts a spacious walk-in closet and an elegantly appointed en-suite bath. The split floor plan provides privacy, while neutral paint and shutters in all the right places add warmth and sophistication. Enjoy your own private pebble tech pool with water feature or take advantage of the incredible community amenities, including a clubhouse, tennis courts, community pool and spas and a fully equipped workout facility. This home is the perfect blend of comfort, style and resort-style living. Close to Loop101, P83 and Peoria's Four Corners, where you will find a great selection of dining and shopping. Don't miss this fantastic opportunity!

10762 W Cimarron Drive, Peoria

19039 N Dinero Road, Peoria
$205,000
3 Beds ⋅ 2 Baths ⋅ 6819668 MLS ⋅ 1,297 SqFt.
Charming Remodeled 3-Bedroom Home with Income-Generating Accessory Dwelling Unit (ADU)! This beautifully remodeled 3-bedroom, 2-bathroom home sits on a large 12,323 sq. ft. owned lot (not leased land) and includes RV parking. The entire flooring was redone in the home, enhancing its fresh, modern feel. The property also features an additional 320 sq. ft. studio ADU with a kitchen and full bath, offering rental income potential of $1,000+ per month (utilities included). Inside, enjoy durable vinyl tile flooring, new windows, water heaters, a neutral color palette, and bathrooms with elegant custom tile work. Appliances include two refrigerators, stove, and dishwasher, all of which convey. The spacious backyard provides endless possibilities for outdoor projects or entertaining.

19039 N Dinero Road, Peoria

25932 N 104th Drive, Peoria
$830,000
3 Beds ⋅ 3 Baths ⋅ 6818848 MLS ⋅ 2,558 SqFt.
One of a kind, highly upgraded turnkey North Peoria home perched on a rare elevated hillside lot with full view fencing! Looks and feels like a model! Enjoy jaw dropping views of the valley and AZ sunsets from the backyard, which also features luxurious travertine decking, a recently constructed heated pool with dual cascading water features, power sun shades over the covered patio, and a built-in BBQ with overhead pergola, beer tap, and fire feature! Inside you will discover a fully renovated Gourmet Kitchen with quartz counters, matching stainless steel Frigidaire appliances, pot filler, refinished and freshly painted cabinets, new backsplash, RO system, and farmhouse sink. The open, split floorplan includes 3 bedrooms, 2.5 baths, a Den, and a Bonus space. 3 car tandem garage with A/C! The owners spent roughly $180,000 in upgrades to the home and left no stone unturned. The elevated hillside lot with full view fencing is extremely rare, as homes on this side of the street rarely come available. The front of the home features newly installed full paver driveway and walking paths from the courtyard that lead to the entrance of the home. The entire interior and exterior of the home were repainted in the last 18 months. The whole house features upgraded LED lighting and many of the lights are dimmable. There are also multiple accent lights throughout the home to give it a special ambience. All of the floor molding was upgraded to a larger size and freshly painted recently. The Foyer of the home features a gorgeous Tray ceiling as well. There are multiple custom accent walls throughout the property, giving the home additional warmth and character. Some of the feature walls include the Primary Suite, Great Room, Breakfast Room, Pool/Dining Room, Guest hallway, Powder Bath and even the Laundry room has a fully custom built-in feature around the washer and dryer! There is a custom wooden barn door that can be used to separate the guest wing of the home for extra privacy. There is also an additional mini-split AC system in the Flex Room on the guest wing for added temperature control. The side yard features a newly constructed RV gate with pavers, a storage shed with barn door openings, and artificial turf. The pool equipment is all Pentair brand and is hidden behind an enclosure wall for aesthetic purposes. The owners also installed a sliding glass door on the right side of the home near the entrance to the Kitchen for easy access to the yard. The great room has a white wooden slat feature wall, custom mantel, and electric heated fireplace with dual fan speeds to control the intensity of the heat. There is a large sliding glass door in the Great Room that allows for stunning views to the backyard and sunsets. There is a power sun shade that drops down behind the covered rear patio of the home for additional privacy and protection from the sun when needed. The Primary Bedroom has beautiful luxury laminate wood-look flooring with a custom accent wall feature behind the bed. The Primary closet has a fully built-in closet with white cabinetry, glass features, and LED lighting. The garage features a mini-split AC system for temperature control, epoxy flooring, built in cabinet storage space, an owned soft water system and a pre-plumb for a future sink if desired. The solar keeps APS bills low (credits some months!). It contains 42 panels and is an approximately 11.97 kW system. Perfect location is just a few minutes (or a short walk!) from the popular North Peoria Four Corners area, which has a plethora of shopping and dining options including Sprouts, Super Target, Lowe's, Home Depot, In-N-Out, Raising Canes, Handels Ice Cream, Mountainside Gym, and much much more! You are also just a few minutes from the highly acclaimed Basis charter school.

25932 N 104th Drive, Peoria

10267 W Quail Avenue, Peoria
$647,000
5 Beds ⋅ 3 Baths ⋅ 6818626 MLS ⋅ 2,238 SqFt.
Why wait for a New Build when you can own this absolutely beautiful 2024 built home! This 5 bed/3 Bath home has an amazing open floorplan & sits on the largest lot in a highly desirable neighborhood. Park is across the street. HUGE Backyard has pavers & concrete pad w/a $9,000 Catalina Carlton Spa to sit, relax & listen to music in the evenings & still has room for a Pool & More! The home is completely upgraded with Wood-look Tile, 4'' baseboards, 36'' Cabinets, Granite Countertops, SS Farmers Sink. Safe Haven Security Monitoring & Doorbell w/Camera/Microphone & Keyless Entry. Daeko Lighting System & Smart Switches. Awesome Entertaining Kitchen is open to Dining & Great Rooms. 3-Tier SS Fridge, Gas Oven/Range. NEW Samsung Washer/Dryer. Soft Water Loop. Full Upgrades List Available.

10267 W Quail Avenue, Peoria

9765 W Pontiac Drive, Peoria
$433,000
3 Beds ⋅ 2 Baths ⋅ 6814380 MLS ⋅ 1,667 SqFt.
This CHARMING Home in the Highly sought after Peoria School District is just 5 doors down from a GREEN park. Vaulted ceilings and a spacious GREAT Room with Luxury Vinyl Plank wood look floors make the Home so cozy. The Primary bedroom looks out its Large Windows onto the Grassy back yard space with pavers and a Covered Patio. Remodeled in 2021, this home is MOVE-IN ready with a low maintenance front yard and newer Microwave, Dishwasher and Oven in the kitchen. The Granite countertops on the center island and throughout are Beautiful and Timeless. The Primary bathroom has a beautiful newer vanity, separate tub and shower. Close to Walmart, Sunrise Mountain Library, Sunrise Community Pool, Arrowhead Towne Center, Shopping and Dining. Come see how you could make this YOUR Home Sweet Home

9765 W Pontiac Drive, Peoria

20838 N 101st Drive, Peoria
$588,000
4 Beds ⋅ 2 Baths ⋅ 6807397 MLS ⋅ 2,313 SqFt.
Must See this updated 4 Bedroom 2 Bath home in a wonderful neighborhood. Enter this home through a peaceful front porch, perfect for enjoying the large trees and grass front yard. Continue through the home to the formal living room and on to the open Kitchen and Family Room. The Kitchen has been remodeled in 2021 with Quartz Counter tops, large Kitchen Island, Stainless Steel Appliances and and Subway Tile Backsplash. Kitchen also features a Large Buffett Counter with extra cabinets for Storage. The Open family room has a cozy feeling with Fireplace and eat-in Kitchen perfect for entertaining. Home also features a Large Primary Bedroom with remodeled open tile shower & Walk-In Closet. A Resort Backyard with Diving Pool. Built in BBQ, and Synth. Grass Sitting Area to Relax & enjoy!!

20838 N 101st Drive, Peoria

10510 W Ross Avenue, Peoria
$350,000
2 Beds ⋅ 2 Baths ⋅ 6806477 MLS ⋅ 1,120 SqFt.
Charming single-level home in the Ventana Lakes retirement community designed for comfort and convenience, ideal for active adults seeking a relaxed lifestyle. This property features 2 bedrooms, an office/den, and 2 bathrooms. The home has been upgraded with newer windows, water softener, 18 inch tile throughout and neutral carpet in the bedrooms and office. The solar panels will help keep energy costs down. The eat-in kitchen features granite counter tops and a generous amount of cabinetry. The primary bedroom offers a bay window allowing for plenty of natural light. You will find a beautiful upgraded walk in shower in the primary bath. Another spacious bedroom with full bath just off the hallway. A versatile den or office space that can be customized for whatever suits your lifestyle whether that's a cozy reading nook, a craft room, or a home office. You will spend much of your time relaxing in your low maintenance private north facing backyard! You will love having a heated pool allowing for year around swimming or playing a round of mini golf in your own backyard! The property has been lovingly cared for and you will sense the pride of ownership as soon as you enter. Ventana Lakes is a beautiful adult community with many amenities. 9 Lakes that are catch release, heated pools/spas, fitness center, sauna/steam rooms, pickleball, tennis, table tennis, arts and crafts, billiards room, bocce ball volleyball, horse shoe pits and basketball court. Shopping and Golf nearby. Enjoy the good life at Ventana Lakes in Peoria!

10510 W Ross Avenue, Peoria

9930 W Burnett Road, Peoria
$540,000
4 Beds ⋅ 3 Baths ⋅ 6806358 MLS ⋅ 2,157 SqFt.
This Parkridge home is walking distance to Parkridge Elementary (An A+ School) and features a low-maintenance front yard and a spacious 3-car garage, NEW Roof (2024) and a workbench for all your projects. The interior boasts soaring ceilings, abundant natural light, bay windows, tile flooring, plush carpet, and designer paint. This floor plan offers formal living & dining areas while keeping the kitchen & family room private. The cozy family room has a fireplace, its open design promotes a greater traffic flow. The kitchen showcases wood cabinetry, mosaic tile backsplash, granite counters, an island with breakfast bar, and matching appliances. The large main suite owns outdoor access and an ensuite with a soaking tub & walk-in closet. The backyard has a covered patio & a plunge pool

9930 W Burnett Road, Peoria

20967 N 99th Lane, Peoria
$640,000
4 Beds ⋅ 2 Baths ⋅ 6805619 MLS ⋅ 2,313 SqFt.
Welcome home! This stunning North Peoria property, built by Continental Homes, offers the highly sought-after Brady floor plan and over 2,300 square feet of well-designed living space. With 4 spacious bedrooms and 2 beautifully appointed bathrooms, this home is perfect for comfortable living and entertaining. Situated on one of the LARGEST CUL-DE-SAC lots 11,600SF (.26 ACRES) in the desirable Parkridge community, the backyard is truly an entertainer's dream. Enjoy a recently renovated and refinished pool, a large grassy area with immaculate landscaping, an outdoor fire pit, a built-in BBQ/kitchen, and an extended covered patio. The expansive south side yard also features an RV gate and 2 separate storage structures, one with full electricity. Inside, you'll find a spacious kitchen with high-end granite countertops and beautiful Brazilian wood floors throughout the entire home. The 4-bedroom layout offers flexibility, with the option for a den in lieu of the fourth bedroom. For your peace of mind, the home also features major updates, including a new roof, updated AC systems, and a replaced water heater.

20967 N 99th Lane, Peoria

20961 N 96th Drive, Peoria
$500,000
3 Beds ⋅ 2 Baths ⋅ 6804434 MLS ⋅ 2,157 SqFt.
Welcome to this beautifully designed home that effortlessly blends warmth, comfort, and style. Step into the formal living and dining areas where warmth and elegance meet. The gathering place in the home is the spacious family room, complete with a cozy fireplace and abundant natural light. The versatile den offers privacy with double doors. Enjoy seamless indoor-outdoor living with a private exit from the master suite to the tranquil backyard oasis, featuring a gazebo and spa perfect for relaxation or entertaining. The functional kitchen opens to the family room perfect for entertaining. The 3-car garage offers plenty of storage and workspace. And with two additional bedrooms, a hall bathroom, and beautiful upgrades, this home provides comfort, functionality, and style!

20961 N 96th Drive, Peoria

25891 N 104th Drive, Peoria
$687,500
5 Beds ⋅ 4 Baths ⋅ 6802604 MLS ⋅ 2,613 SqFt.
Captivating dream home w/high-end features, custom designer tilework, paint, crown molding, large baseboards, pavers & courtyard. New crown molding, shiplap ceiling & upgraded front yard landscaping. PAID Solar! Well-designed layout w/soaring ceiling, shutters, 2 versatile flex spaces for lounge/den/office. 3-car tandem w/epoxy flrs & storage, Paver driveways, RV gate, & charming courtyard! Chef-inspired kitchen boasts gleaming quartz counters, wood shaker cabinetry, pendant lighting, a mosaic tile backsplash, SS appliances, a walk-in pantry, & large island. The primary suite has spa-like private bath, 2 sinks, a separate glass-enclosed shower & tub, & walk-in closet w/direct laundry access! Large backyard turf, refreshing pool. 3 A/C zones, EV charger, Nest therm. Exceptional property!

25891 N 104th Drive, Peoria

9825 W Desert Elm Lane, Peoria
$859,000
4 Beds ⋅ 3 Baths ⋅ 6801624 MLS ⋅ 2,744 SqFt.
Welcome to Stonebridge Ranch, Peoria's exclusive boutique gated community, in a prime Northwest Phoenix location... Just minutes from BASIS Peoria Elementary and the Multi Billion Dollar Taiwan Semiconductor campus, with easy access off the 303 freeway, or 20 minutes away from Lake Pleasant for all your summer fun activities. Approach this home by walking up the upgraded paver-stone driveway, into the cozy front courtyard entry and through the custom First Impressions iron and glass doorway. As you enter, you are greeted by a large open concept floor plan with sprawling wood flooring throughout, 10 ft ceilings, built in surround sound speakers, and loads of natural light coming in through the wall of windows with custom window coverings; all overlooking the lush backyard. This open kitchen concept has a large quartz island with upgraded pendant lights and a breakfast bar that overlooks the oversized family room and formal dining room with upgraded glass pendant chandelier. This eat-in kitchen also has an oversized breakfast nook, and is ideal for cooking and entertaining, and has been upgraded with Stainless Steel KitchenAide appliances, double ovens, gas range and a built-in microwave. Other upgrades include extensive cherrywood staggered cabinets with soft close drawers and cabinets, crown molding, a gorgeous custom tile backsplash, extended granite countertops and additional upper and lower cabinets for incredible amounts of storage. A reverse osmosis at the sink, and an oversized walk in pantry round it all out. Oh, and don't miss the beautiful upgraded glass chandelier in the breakfast nook. There is an oversized laundry room with mud sink and extra cabinets right off the kitchen, and this leads to the oversized three car tandem garage with loads of storage and an Epoxy coated floor. There's an exterior door out to the side yard with EZ access to the RV gate, a water softener and a newer water heater from 2023. Back inside, the large primary suite has custom window coverings, upgraded lighting and ceiling fan, designer stenciled accent wall and beautiful plantation shutters. The oversized bathroom has tile floors, dual cherrywood vanities, an oversized walk-in shower and a large linen closet and a huge walk-in closet. Down the hall, past the custom tiled powder room with pedestal sink and wainscoated walls, you'll find three secondary bedrooms, all leading off a large oversized bonus or flex room. The hall bath has dual vanities, upgraded mirror and fixtures, and custom shower tile. Two of the bedrooms have good sized walk-in closets, and the fourth bedroom is being used as an office, but it has a walk-in closet as well. Don't miss the custom built, herringbone lattice woodwork in bedroom number two. Step outside to the lush, extended North/South exposure entertaining backyard through the triple glass slider patio doors. You are immediately greeted by an oversized tumbled travertine patio with cozy gas fireplace, all covered by an extended custom, aluminum gazebo, which offers nice shade to the built-in gas BBQ island. This colorful, lushly landscaped backyard has lots of real grass, shade trees, and even a home garden on the east side of the home! The pebble tech pool has two Baja shelves for relaxing in your chairs under an umbrella, as well as a beautiful, blue tiled and travertine stackstone waterfall from the raised in-ground hot tub. At night you can relax and enjoy the custom gas wok pots and up lighting throughout the backyard. Other features of this community are a fantastic park and playground for the neighbors, and the location is ideal, right off Lake Pleasant Road and around the corner from all the shopping and dining conveniences you need. Hurry, and don't miss this heavily upgraded home!

9825 W Desert Elm Lane, Peoria

8862 W Laurel Lane, Peoria
$400,000
3 Beds ⋅ 2 Baths ⋅ 6800068 MLS ⋅ 1,575 SqFt.
Great home in hugely desirable Peoria area, close to the 101 and Westgate, and all this growing area has to offer including the new VAI resort and Mattel theme park!.Popular split floor plan includes eat-in kitchen AND formal dining. Owners have upgraded flooring throughout with wood look tile, spacious kitchen allowed them to relocate the refrigerator and put in a coffee/cocktail bar but they are willing to change this back for new owner if desired. Tons of slab granite counter space. Owner's Suite is good sized with and large bath. Newer lighting and ceiling fans, new bath fixtures and mirrors, added new window coverings. Water heater replaced 2023. New range 2024, dishwasher 2022. Backyard has grassy play area and inviting gas firepit area for entertaining. Don't miss out on this one!

8862 W Laurel Lane, Peoria

9623 W Tierra Grande --, Peoria
$975,000
4 Beds ⋅ 5 Baths ⋅ 6799572 MLS ⋅ 3,350 SqFt.
Incredible Value. This custom-built, thoughtfully designed home is your gateway to luxury, adventure, and sustainability. With PAID SOLAR, embrace a low-carbon lifestyle while saving on energy costs. The attached 2-car + detached 2-car air conditioned garage/workshop offers ample space for big toys, plus a half bath with yard access. A large RV gate opens to a long concrete driveway,and the HOA allows RV & boat storage. Step inside and experience luxury at its finest! Soaring ceilings and dramatic arches set the stage for a grand, open ambiance, while timeless travertine floors add elegance to the main living spaces. The chef's kitchen, complete with wine storage, flows effortlessly into the sophisticated formal living and dining areas. The primary suite is a private retreat with dire backyard access & a spa-like ensuite designed for ultimate relaxation. Bedroom 2 boasts a unique loft, while Bedrooms 3 and 4 each feature their own private baths, offering comfort and privacy for family or guests. Sunlight pours in, illuminating every corner, with a sliding door off the open living room seamlessly connecting to the expansive covered patioan entertainer's dream. Situated on a huge 18,000+ sq. ft. lot, this resort-style backyard is a true oasis. Dive into the deep swimming pool, gather around the firepit, or entertain effortlessly in the outdoor kitchen. Enjoy the convenience of an outdoor shower & half bath, the charm of a mature orange tree, and the beauty of a blooming rose garden. A separate side garden and lush, low-maintenance turf complete this stunning retreat. Adventure, elegance, and comfort awaitdon't miss out!

9623 W Tierra Grande --, Peoria

10153 W El Cortez Place, Peoria
$930,000
5 Beds ⋅ 4 Baths ⋅ 6793685 MLS ⋅ 4,080 SqFt.
Welcome to the prestigious Florenza community located in North Peoria! This impressive Meritage home features 5 spacious bedrooms, 3.5 baths, a 3-car garage, OWNED SOLAR($48,600 VALUE) and a beautifully landscaped yard with a private swimming pool. Upon entering, you are greeted by a grand foyer leading to the main living area or a private hallway with two bedrooms, including a full guest suite with its own private bath. The main living space boasts high 12-foot ceilings, a gourmet kitchen with high-end finishes, a spacious breakfast nook, and a separate formal dining room. The downstairs master suite is a luxurious retreat with a remarkable master bath. Upstairs, a generous loft awaits along with two more sizable bedrooms. Outside, a tranquil spa is nestled in the private courtyard,

10153 W El Cortez Place, Peoria

10331 W Adam Avenue, Peoria
$685,000
4 Beds ⋅ 4 Baths ⋅ 6790739 MLS ⋅ 2,655 SqFt.
Brand new North facing home having 4 Bed 3.5 bath + Loft + Den with 2 Car garage at North Peoria's new community Camino A Lago South. One of the newest homes in the market with construction completed and closed in Aug 2024. Comes with Builder warranty on appliances and 10 yrs structural warranty. Owner added newly bought Samsung appliances i.e. Refrigerator, Washer & Dryer with 2 yrs of comprehensive warranty + Brand new Envirotec Water Softener for whole house with Reverse osmosis, both with 5 yrs warranty. The house has a most upgraded Elevation N with Package 4 by the Builder which has stones laid out in the Front exterior wall all throughout + modern and stylish Gourmet Kitchen with a large quartz slab with seating space + new Frigidaire Professional appliances. The upgrades.. also includes Ornamental Iron Stair rail, prewire pendent (3) with switch, large sliding glass door, alternate AC pad location, and 2" faux blinds. The house is located in Parcel 4 at the best and peaceful location with open space in the front and around 20 feet open space behind the house thereby providing excellent privacy and air ventilation access. Come check out this beautiful brand new home before it is gone.

10331 W Adam Avenue, Peoria

10510 W Deanna Drive, Peoria
$665,000
3 Beds ⋅ 2 Baths ⋅ 6780532 MLS ⋅ 2,365 SqFt.
This stunning home features a spacious Great Room with 10' ceilings and 8' doors, creating an open, airy atmosphere. The chef-inspired gourmet kitchen includes a chimney hood, built-in oven & microwave, gas cooktop, and a $10K custom glass backsplash. Upgraded 42'' upper cabinets, quartz countertops, and wood-look tile flooring complete the modern look. The owners transformed the courtyard into a 202 sq ft living room with a skylight, recessed lighting, and matching flooring. Smart home features, a tankless gas water heater for endless hot water, custom shutters on every window, and a custom iron security door add both luxury and functionality. This is a highly sought after neighborhood! Act now! This will move quickly!

10510 W Deanna Drive, Peoria

10086 W El Cortez Place, Peoria
$960,000
6 Beds ⋅ 6 Baths ⋅ 6776753 MLS ⋅ 4,699 SqFt.
Prepare to be amazed! This fantastic 6 bed, 4.5 bath residence is now on the market! Nestled on a premium corner lot and featuring a beautiful facade w/stone accents, a manicured low-care landscape, 3 garage spaces w/built-in cabinets, and a paver driveway. Discover a spacious semi-open floor plan w/crown moulding, recessed lighting, and crisp palette throughout. The formal dining room, w/its coffered ceilings, plantation shutters, and dazzling light fixtures, is ideal for hosting a dinner party! The gourmet kitchen is equipped w/everything the aspiring chef needs, staggered cabinetry w/quartz counters, stylish backsplash, stainless steel appliances such as dual wall ovens, a walk-in pantry, pendant lighting, and an island complete w/a breakfast bar. The grand primary suite showcases elegant wood-look flooring, a private sitting area, walk-in closet, and a lavish bath w/dual vanities & a garden tub. Upstairs you will also find a huge loft boasting an office area w/built-in desks! Don't forget about the lovely inner courtyard or the backyard covered patio, where you can spend relaxing summer afternoons w/friends & loved ones! This is the opportunity of a lifetime, don't let it get away!

10086 W El Cortez Place, Peoria

Copyright 2026 Arizona Regional Multiple Listing Service, All rights reserved. The data relating to real estate for sale on this website comes in part from the Arizona Regional Multiple Listing Service. All information deemed reliable but not guaranteed and should be independently verified. All properties are subject to prior sale, change or withdrawal. Neither listing broker(s) nor Arizona Regional Multiple Listing Service shall be responsible for any typographical errors, misinformation, misprints and shall be held totally harmless.

How much is your home worth?

Get instant property value now!