Refine Search
Sort by
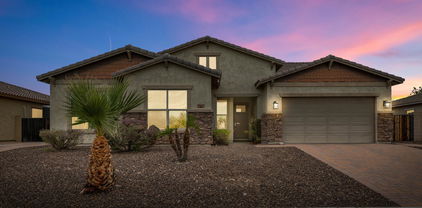
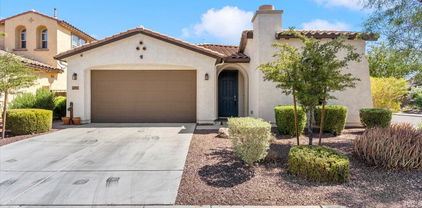
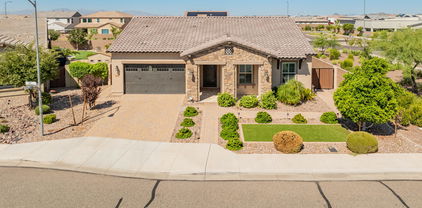
22413 N 101st Avenue, Peoria
$728,000
4 Beds ⋅ 4 Baths ⋅ 6802490 MLS ⋅ 3,577 SqFt.
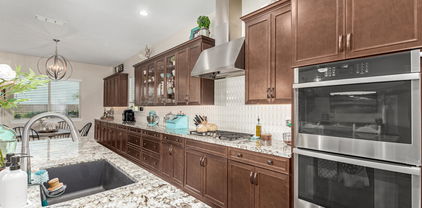
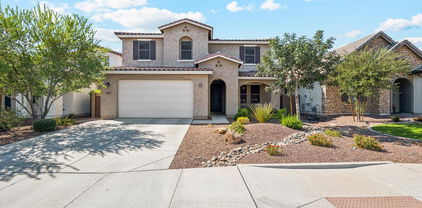
Welcome home to your stunning 4 bedroom, 3.5 bathroom home in the highly desirable community of The Meadows! You will love the highly upgraded gourmet kitchen with monogram appliances featuring 3 ovens, 6 burner gas cooktop with griddle. The quartz countertops perfectly complements the highly upgraded cabinets & backsplash. Dining al fresco is made easy with double slider doors off the kitchen, & courtyard across from dining room, or opt to eat inside in the stunning dining room (restoration hardware dining furniture available to purchase). Your guest will love the downstairs ensuite bedroom. On the second floor you will enjoy a primary bedroom with sitting room perfect for a nursery, office, or Peloton. Additional 2 bedrooms, bathroom, loft, & huge laundry room located upstairs. Three car garage will fit your truck or offer additional storage. This home is located next to the park, and The Meadows community also provides a community pool and spa, pickleball courts and access to several city parks! Over 100,000 in builder updates, including water softener, electric charging station, 2 sliding glass doors added to kitchen, and lights prewired for pendants.

22413 N 101st Avenue, Peoria

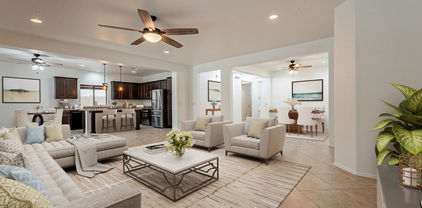
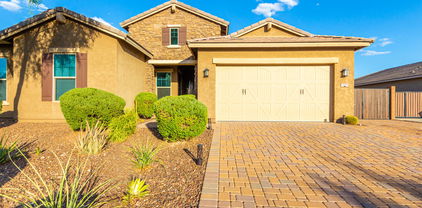
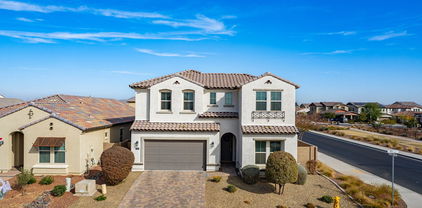
22898 N 94th Lane, Peoria
$770,000
4 Beds ⋅ 3 Baths ⋅ 6800496 MLS ⋅ 2,681 SqFt.
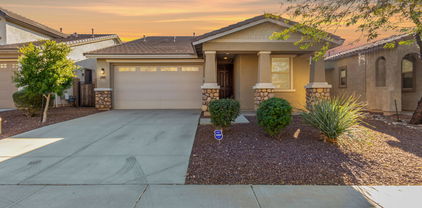
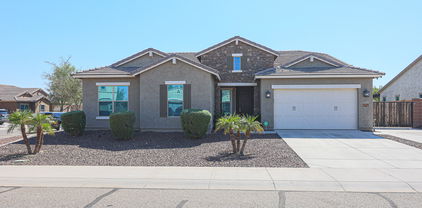
Major Price Reduction! Below comps! Single-level home with POOL in The Meadows is a MUST-SEE! This beauty offers 4 beds, 2.5 baths, a delightful landscape, and a 3-car tandem garage w/epoxy floors & paver driveway. Paver courtyard with custom iron door welcomes you to this beautiful home with tons of upgrades, tall 12ft ceilings, abundant natural light, a designer palette, & wood-look tile flooring.You'll love the open great room paired with surround sound and multi-sliding doors merging the inside/outside activities! Making up the gourmet kitchen, you have granite counters, stylish tile backsplash, a plethora of cabinetry, an island w/breakfast bar, a walk-in pantry, and high-end SS appliances w/cooktop gas & double ovens. The versatile den can be an office or formal dining room as well The owner's suite has a bay window and a lavish ensuite with two vanities, a large tiled shower, & a high end custom built walk in closet. Outdoor living is equally impressive! The RESORT-STYLE backyard promises year-round enjoyment, featuring a covered patio, well-laid travertine, a fenced synthetic lawn, and a sparkling pool w/waterfall, that is fully automated from phone & upgraded lighting in pool and landscape lighting. Let's not forget the Community amenities that enhance residents' lifestyles! It includes playgrounds, Ramadas, sports courts, heated swimming pool w/Jacuzzi & outdoor amphitheater, Surrounded by mountain views and hiking trails, the community also features winding trails and parks, providing a peaceful setting for walks & outings. LOCATION! close to everything! 1 mile from award winning Liberty High School. 1.5 miles from shopping, dining, movie theater, 5 miles to Costco, Sam's club, Arrowhead Mall, Trader Joes. Catch a Spring training game- 5 miles or a Cardinals football game at the Westgate Entertainment District 11 miles away. The TSMC chip plant is an easy 17 mile drive. The Phoenix Sky Harbor airport is 32 miles. 5 miles to the 303. 5 miles to the 101. This home is loaded with upgrades and is priced to sell. Buy with confidence. With an acceptable offer to seller, home can come with a one year home warranty.

22898 N 94th Lane, Peoria

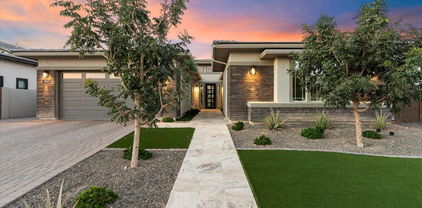
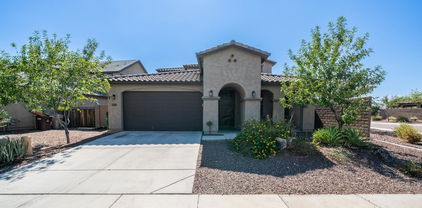
9969 W Via Del Sol --, Peoria
$535,000
3 Beds ⋅ 2 Baths ⋅ 6798343 MLS ⋅ 1,898 SqFt.
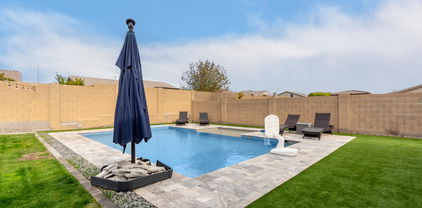
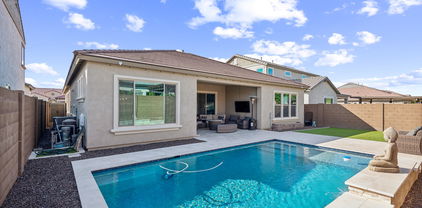
Welcome to this beautiful 3-bed, 2-bath home in the Meadows Community w/ highly coveted schools. Its charm starts w/ stone accent details, a mature landscape, 2-car garage, and cozy front porch. The home exudes elegance with a neutral palette, modern light fixtures, recessed lighting, tall ceilings, and newer wood-look flooring in all the right places. With North/South exposure, the home is bathed in natural light. You'll love the perfectly flowing open layout paired w/ triple sliding doors merging the inside & outside activities! The gourmet kitchen boasts granite counters, pantry, full-height brick backsplash, a large island w/breakfast bar, ample white cabinetry w/crown molding & black hardware, high-end SS appliances w/cooktop gas & wall ovens. The built-in desk & dry bar w/wine fridge are added perks! Enter the large main bedroom to find an ensuite with dual sinks, a soaking tub, a glass-enclosed shower, & a walk-in closet. Convenient drop zone with upper cubbies, laundry sink, and upper/lower cabinets. Outdoor living is found here, too! Designed for relaxing or gatherings, the fantastic backyard offers a paver-covered patio, Pergola, string lights & lush lawn. What's not to like - a MUST-SEE!!

9969 W Via Del Sol --, Peoria

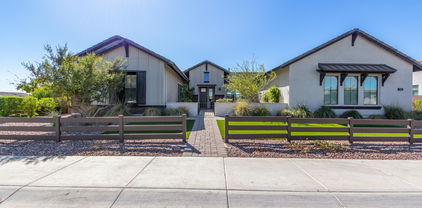
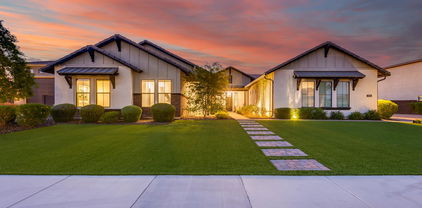
10350 W Foothill Drive, Peoria
$480,000
4 Beds ⋅ 3 Baths ⋅ 6797508 MLS ⋅ 2,537 SqFt.
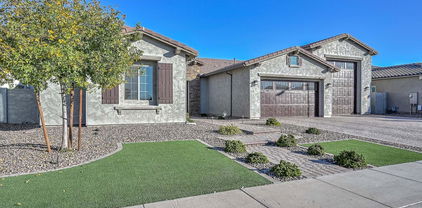
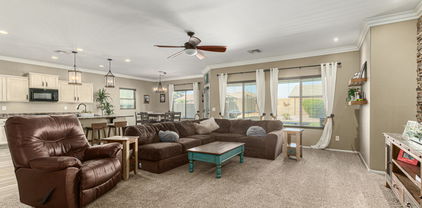
Discover this stunning 4-bedroom, 3-bathroom home with a spacious loft, offering 2,537 sq. ft. of beautifully upgraded living space in the highly sought-after Casa Del Rey at Camino A Lago community in Peoria. This home boasts updated wood and tile flooring throughout, complementing the expansive living room and oversized great room, ideal for both family gatherings and entertaining. The kitchen features elegant quartz countertops and bar, creating a perfect space for preparing meals. The additional loft adds versatility, whether for a home office, play area, or relaxation space. Enjoy a large, private backyard with plenty of room for outdoor activities. This home is located in an A+ rated school district, making it the perfect choice for families. With walking and biking trails nearby, this home offers the best of comfort, convenience, and an active lifestyle. Don't miss the opportunity to make this your dream home!

10350 W Foothill Drive, Peoria

9982 W Villa Chula --, Peoria
$680,000
5 Beds ⋅ 4 Baths ⋅ 6795705 MLS ⋅ 2,708 SqFt.
This five-bedroom, 3.5-bathroom residence perfectly combines comfort and convenience. Located in a highly desirable neighborhood, the property is close to top-rated schools, numerous retail shops, restaurants, and entertainment options. With easy access to freeway systems you can commute virtually anywhere with ease. The large lot features an RV gate, an oversized driveway, and a three-car garage for ample parking. The separate 3rd car garage has a workbench, built in cabinets and overhead racks to accommodate all of your storage needs. The beautifully designed pool offers a refreshing escape and is strategically placed to allow for various uses of the remaining yard. Whether you enjoy gardening, entertaining, or simply relaxing, there's plenty of space for all your activities. Inside, you'll discover an open floor plan with generously sized rooms that invite natural light and functionality. The kitchen features a large island, stunning granite countertops, espresso cabinets, and a pantry. It seamlessly connects to the expansive living area with a cozy fireplace. The primary suite serves as a true retreat, showcasing an oversized layout with a private exit to the patio, an en-suite bathroom complete with a separate tub and shower, a vanity and 2 separate walk-in closets. Additionally, the second primary suite is located on the opposite side of the home, making it perfect for guests or extended family. Recently painted and well maintained, this home is move-in ready!

9982 W Villa Chula --, Peoria

10439 W Cashman Drive, Peoria
$575,000
5 Beds ⋅ 3 Baths ⋅ 6787973 MLS ⋅ 3,098 SqFt.
***NEW PRICE WILL NOT LAST!! 5 BEDROOM FOR UNDER 600K?? WOW!!! *** A MESSAGE FROM THE SELLERS '' We loved the size and layout of this house! The huge primary suite was what really sold us! The neighborhood is amazing and close to everything we needed with Lake Pleasant shopping and entertainment district so close by! The schools are top rated and that was important to us!'' Welcome to a home that perfectly blends spacious living with an unbeatable location. Situated in the sought-after Casa del Rey neighborhood, this property offers a huge layout designed to fit all your lifestyle needs. Whether you're hosting gatherings, creating a home office, or just enjoying everyday moments, the space is yours to make your own. Living here means being part of an amazing community with access to top-rated schools in the Peoria Unified School District. Just minutes away, you'll find the Lake Pleasant shopping and entertainment district, filled with dining, shops, and fun activities for all ages. And for those who love the water or a day outdoors, Lake Pleasant Marina is just a few short miles away, ready for your next adventure. Don't miss the chance to make this incredible home and neighborhood your own!

10439 W Cashman Drive, Peoria

9204 W Daley Lane, Peoria
$1,080,000
3 Beds ⋅ 4 Baths ⋅ 6786811 MLS ⋅ 2,737 SqFt.
Welcome to the Meadows master planned community! This home was builder's spec home-highly upgraded with Stainless Steel Appliances in Kitchen, Gas Stove with Hood, Double Ovens and Lots of Cabinet Space. Greyish White Granite Countertops complete the look. Butler Pantry with Full Walk/Shelves. Formal Dining Area. Open Floorplan-Large Great Room. Primary bathroom boast floor to ceiling glass walk in shower, double sinks and oversized walk in closet. Glass Slider Doors open to an ''almost new'' backyard. Seller put in over $120,000 for pebble tec pool, spa, firepit and built in kitchen island. Travertine stone decking. Side slab patio perfect for Basketball court or open seating area. Selling Bonus is the 3 car tandem garage with the 50ft RV Garage attached. Toys Fit!

9204 W Daley Lane, Peoria

10247 W Patrick Lane, Peoria
$727,000
3 Beds ⋅ 3 Baths ⋅ 6784297 MLS ⋅ 2,701 SqFt.
Beautiful single level 3 bedroom, 2.5 bath home with den/office plus a large bonus room. Updated kitchen features new Quartz counters, backsplash, and dual ovens. Designer touches throughout. Crown molding, Plantation shutters. Spacious family room with cozy fireplace and new glass wall/door system, perfect for indoor/outdoor living. Split master suite with private exit, 2 walk-in closets, dual sinks, separate tub & shower, and built-in vanity. Large bonus room with separate exit. Outdoor retreat with gas fireplace, water feature, and two pergolas. Energy-efficient with upgraded insulation, new 18 SEER A/C (2015), and gas water heater (2016). Great storage: Spit 3 Car garage with cabinets and backyard has sheds. CItrus trees (2 orange and 1 Lime). Stunning Woodside Home with Thoughtful Upgrades and Gorgeous Outdoor Retreat Welcome to this meticulously maintained 3-bedroom, 2.5-bathroom home, with a versatile den/office and spacious bonus room, offering the perfect blend of comfort, style, and modern amenities. From the moment you step inside, you'll be captivated by the attention to detail and pride of ownership that shines throughout the property. The heart of this home is the beautifully updated kitchen, featuring brand-new quartz countertops and a stylish new backsplash that elevate the space. Perfect for those who love to entertain, the kitchen also boasts a gas thermodor range and a dual oven, ideal for cooking large meals or experimenting with new recipes. An abundance of under-lit cabinetry and gleaming granite countertops ensure this space is as functional as it is visually stunning. The open and airy family room is designed for both relaxation and entertaining, with a cozy fireplace, recessed lighting, and built-in wiring for sound. The highlight of the space is the brand-new glass wall/door system that brings the outdoors in, seamlessly connecting to the serene backyard retreat. The spacious split master suite offers a private sanctuary with direct access to the backyard, creating a perfect retreat for relaxation. The room features two large walk-in closets, and the master bath is a true spa-like experience, complete with a separate shower, a soaking tub beneath a beautiful chandelier, dual sinks, and a built-in vanity area. The oversized bonus room provides endless possibilities for use, whether as a second living space, playroom, or home office. It even has its own separate entrance to the backyard and the one-car garage. Step outside to your private backyard oasis, where you can unwind by the gas fireplace, enjoy the soothing sounds of the water feature, or relax under one of the two pergolas. Sunshades and a ceiling fan keep the space cool during warmer months, while the lush landscape offers plenty of room for outdoor activities and entertaining. Additional features include a large laundry room with ample storage and a utility sink, built-in cabinets in the garage, and two storage sheds in the backyard. Comfort and efficiency are also top priorities, with a 5-ton, 18-SEER Trane A/C system installed in late 2015, upgraded insulation throughout the home, and a gas hot water and gas hot water heater. Located in the desirable Woodside community, this home is a true gemelegantly updated, spacious, and move-in ready. Don't miss out on the opportunity to make this beauty yours!

10247 W Patrick Lane, Peoria

9420 W Sands Drive, Peoria
$738,888
4 Beds ⋅ 3 Baths ⋅ 6781454 MLS ⋅ 3,127 SqFt.
This BEAUTIFUL ONE OWNER open-concept home in the HIGHLY DESIRABLE MEADOWS NEIGHBORHOOD has been LOVED, CARED FOR and LIGHTLY LIVED IN*You have COMMUNITY POOL, PICKELBALL, and you are ACROSS from the SPRAWLING PARK*RVs are allowed in this FABULOUS COMMUNITY*RV GATE*Minutes to TOP RATED SCHOOLS, FREEWAY, SHOPPING, and RESTAURANTS*KITCHEN has large ISLAND, QUARTZ COUNTERS, neutral cabinets, WALK IN PANTRY, pocket desk, and dedicated eat-in nook*FLEX DINING/SITTING room*DEN*SINK at LAUNDRY*Nice size split OWNER SUITE has SEPARATE outside EXIT, separate shower and tub, split vanities, and great walk in closet*TANDEM 3-CAR GARAGE*Your OVERSIZED BACKYARD has pavers and grass, ENTERTAINMENT AREA and COVERED PATIO*COME BY and see why YOU WILL WANT TO CALL THIS LOVELY PLACE YOUR ''HOME''

9420 W Sands Drive, Peoria

10441 W Los Gatos Drive, Peoria
$555,000
4 Beds ⋅ 3 Baths ⋅ 6779637 MLS ⋅ 2,698 SqFt.
Amazing 4-bedroom and Den Residence in Casa Del Rey! You're greeted by 3-car garage, welcoming porch**Impressive entryway leads you to a charming living/dining room w/ Earth-tone palette**Spacious Family Room boasts Soaring Ceilings, Clerestory Windows for ample natural light**Gorgeous Kitchen comes w/Granite Counters, Custom Wood Cabinetry w/Crown Molding, SS appliances, a large Pantry, and a two-tier peninsula with Breakfast Bar**Convenient Downstairs Bedroom & full Bath** Upstairs, the Loft provides additional Living Space**Large Master Suite with Spacious Master Ensuite with Separate Tub/Shower and Large Walk-In Closet**Large Secondary Bedrooms**Double Sinks at Hall Bath**Ceiling Fans throughout**Step Outside to Eye Appealing Backyard with Extended Covered Patio & Large BBQ Island The cozy primary bedroom offers a sitting nook, an ensuite with double sinks, and a walk-in closet.Unwind in the enchanting backyard, complete with a full-length covered patio, stylish pavers, pristine artificial turf, and a built-in BBQ with a dry bar for outdoor get-togethers. Make this gem yours now!

10441 W Los Gatos Drive, Peoria

9947 W Wizard Lane, Peoria
$695,000
4 Beds ⋅ 2 Baths ⋅ 6776560 MLS ⋅ 2,142 SqFt.
Discover your dream home with RV parking in a prime location! This 4-bedroom, 2-bath gem offers everything you need for comfortable living. The kitchen is a chef's delight, featuring granite countertops, a new GE refrigerator, gas stove/oven, microwave, and a new Bosch dishwasher. Freshly painted inside and out in 2024,New carpet,the home feels brand-new! Enjoy peace of mind with a new HVAC system installed in August 2024, complete with a transferable warranty. New Soft Water System 2024 The backyard is perfect for entertaining, boasting landscaping and a pool built in 2021 and an extended patio. This home is just a short walk to Liberty High School and only 5 minutes from the Four Corners—offering fantastic options for dining, shopping, and entertainment

9947 W Wizard Lane, Peoria

9622 W Villa Chula Drive, Peoria
$1,189,000
4 Beds ⋅ 3 Baths ⋅ 6772702 MLS ⋅ 3,194 SqFt.
Highly Desirable Home in the Meadows Community built by Toll brothers.This stunning home has been upgraded with attention to every detail.. The backyard is a resort-style retreat, offering a walk-in pool, a beautiful Ramada, and a fully equipped outdoor kitchen. Sliding doors open to this spectacular outdoor space, creating seamless indoor-outdoor living.The state-of-the-art kitchen includes upgraded lighting fixtures, premium countertops, and a wine cellar, making it a chef's dream. This move-in-ready home features vaulted ceilings 4 bedrooms,2.5 bathrooms ,office a versatile media or gym room and amazing lighting .Designed by the owner, a talented designer, every wall reflects love, care, and elegance throughout the house. The furniture and artwork for sale also. A MUST SEE HOME

9622 W Villa Chula Drive, Peoria

9811 W Monte Lindo --, Peoria
$1,775,000
4 Beds ⋅ 4 Baths ⋅ 6772283 MLS ⋅ 3,853 SqFt.
Beautiful residence sitting on a desired corner lot! This resort style beauty offers a fenced grassy front yard & a welcoming courtyard. Come inside to find formal dining, wood-style flooring throughout, fire sprinklers, a gas fireplace in the living area, & 4-panel sliding pocket doors that merge perfectly the indoor/outdoor living areas giving you the resort feel. Create gourmet dishes in the eat-in kitchen showcasing SS appliances w/double ovens, quartz counters, subway backsplash, farmhouse sink, & a large breakfast bar island. The flexible den boasting double doors is perfect for an office, game area, media room, yoga studio, etc. Retreat to the split owner's suite to discover private backyard access & a lavish bathroom. Too many upgrades to list! Two vanities, a glass enclosure shower, a soaking tub, & oversized walk-in closet complete the main bathroom. You will love the Jack & Jill bathroom with a convenient dual sink vanity. Utility sink & plenty of cabinets in the laundry room! Oasis-style backyard has a sparkling blue pool & spa combo w/lovely waterfall that is the heart of the backyard, a Ramada, grass area, covered patio, & ample dog run w/pet door leading into the house. Don't miss the air conditioned 3-car sided garage, paver driveway for extra parking, & RV gate. This home combines comfort & elegance. Seize this opportunity!

9811 W Monte Lindo --, Peoria

10209 W Jessie Lane, Peoria
$479,000
3 Beds ⋅ 2 Baths ⋅ 6769895 MLS ⋅ 1,968 SqFt.
Welcome to your dream home! This beautifully maintained home features a spacious open floor plan filled with natural light, new wood-look porcelain tile throughout, and stylish modern finishes. The kitchen boasts stainless steel appliances, ideal for both everyday living and entertaining. Enjoy the flexibility of a separate den and game room—perfect for working from home or unwinding. Step outside to your private backyard oasis with a sparkling pool, above-ground spa, and a covered patio—perfect for relaxing or hosting guests. With generously sized bedrooms and updated bathrooms, this home offers comfort, style, and functionality. Located in a highly desirable neighborhood close to schools, shopping, and parksthis is a must-see!

10209 W Jessie Lane, Peoria

21153 N 98th Lane, Peoria
$570,000
4 Beds ⋅ 3 Baths ⋅ 6764910 MLS ⋅ 2,228 SqFt.
Welcome to this beautifully updated home nestled in a quiet cul-de-sac! This versatile split-level layout features 4 bedrooms and 3 bathrooms, including a spacious master suite and a guest area with its own bath. The inviting den/office offers a perfect work-from-home space, while the open kitchen and dining area flow seamlessly into a roomy family room. The modern kitchen showcases stunning white and grey tones, quartz countertops, and an expansive center island with extra storage. Step outside to a fantastic backyard with raised seating areas, ideal for entertaining. Plus, you're just a mile from Liberty High School! Don't miss your chance to make this wonderful home your own! Spa is in as is condition, owner had not used

21153 N 98th Lane, Peoria

9339 W Cashman Drive, Peoria
$1,000,000
4 Beds ⋅ 3 Baths ⋅ 6764497 MLS ⋅ 3,318 SqFt.
This exquisite home has all the upgrades as no detail was overlooked. Features the latest design elements with gorgeous finishes thru-out, offering unparalleled luxury living open floor plan. Rarely is elegance so tastefully married to comfort & the modern lifestyle we all want to live. The grand entrance leads to sophisticated living space overflowing with custom accents. Prepare gourmet meals in the chef's kitchen, w/ double oven, plenty of cabinet space, a spacious walk-in pantry, and quartz waterfall oversized island with breakfast bar overlooking great room. Master suite is fabulous, with a completely custom closet. Seller has also added new mini split in the garage for an amazing man cave or workout room. Do not let this house get away, you have to see it to believe it!

9339 W Cashman Drive, Peoria

9405 W Salter Drive, Peoria
$600,000
4 Beds ⋅ 2 Baths ⋅ 6763492 MLS ⋅ 2,230 SqFt.
This exquisite 4 bedroom, 2 bathroom home with an office/den is nestled in a spacious cul de sac offering both privacy and tranquility. Spacious kitchen and living area make this home perfect for quiet family gatherings or large parties. Step outside to your own private paradise. Enjoy a sparkling pool complete with a beautiful water feature that creates a serene atmosphere. The expansive patio with pergola is ideal for sunbathing or hosting summer barbecues. Generous 3 car garage with built in cabinets and overhead storage gives you plenty of space for vehicles and hobbies. Located in a desirable neighborhood, this home is close to schools, parks, shopping and restaurants making it the perfect place to settle down. TWO BRAND NEW AC UNITS AS WELL.

9405 W Salter Drive, Peoria

9616 W Patrick Lane, Peoria
$777,500
4 Beds ⋅ 3 Baths ⋅ 6763044 MLS ⋅ 2,646 SqFt.
This is it! You'll love this upgraded 4BR home with a den/office, high 10 foot ceilings, open kitchen & dining area with large living room, plus professionally landscaped front and back yards with private pool, travertine, and water feature. Kitchen has quartz countertops, stainless appliances, and lots of upgraded cabinets. Extra 2 foot home extension in the back provides extra room in the master bedroom, patio and dining area. Flooring is upgraded wood-plank tile and 4 foot garage extension with epoxy flooring and built-in cabinets. Fourth bedroom has a Queen size Murphy bed and shelving that will be perfect for guests! Front entry way is secured with an upgraded custom iron gate and pavers, perfect for outdoor furnishings.

9616 W Patrick Lane, Peoria

22422 N 99th Lane, Peoria
$550,000
3 Beds ⋅ 2 Baths ⋅ 6762267 MLS ⋅ 1,867 SqFt.
This beautiful 3-bedroom, 2-bathroom home in a sought-after community boasts recent updates and a welcoming atmosphere! Featuring updated bathrooms in 2022, this home offers modern convenience. The great room with an open floor plan is complemented by a cool paint tone, creating a cozy ambiance. The interior showcases a beautiful combination of wood-like tile and soft carpet in all the right places. The split primary bedroom offers a walk-in closet for added comfort. The kitchen includes a new dishwasher, pantry, granite countertops, kitchen island, and a breakfast bar, along with plenty of cabinets for storage. Outside, the covered back patio overlooks a low-maintenance private yard with brand new artificial turf, gravel, and trees. Community amenities include a playground, tennis courts, pool & spa, and much more!

22422 N 99th Lane, Peoria

9922 W Jessie Lane, Peoria
$715,000
3 Beds ⋅ 3 Baths ⋅ 6759928 MLS ⋅ 2,422 SqFt.
Home is here!! This all single story community at Sunset Ranch next to the highly desirable Meadows Community in North Peoria offers great curb appeal, easily manicured landscaping, a 3 car garage AND HOA APPROVED RV GATE/PARKING! The impressive interior boasts a spacious open layout with separate living & dining areas, den with double barn doors that could be an extra bedroom or an office, tall ceilings with crown moulding, wood-look plank tile flooring, soft carpet, and neutral paint throughout. The kitchen features staggered cabinets with more crown moulding, matching appliances, ample counters and an island with breakfast bar. The large owner's suite has outdoor access, seating area, and an ensuite with dual porcelain vessel sinks, a separate tub & shower, and a walk-in closet. The entertainer's backyard is comprised of an extended covered patio, a built-in eat-in bar, attached pergola, year-round lush green lawn and a crystal blue pool. Cap all those features off with neighborhood amenities, including a pickleball courts, playgrounds, walking paths and more! Hurry and make an offer, this home won't last!!

9922 W Jessie Lane, Peoria

21911 N 97th Glen, Peoria
$597,000
4 Beds ⋅ 3 Baths ⋅ 6759518 MLS ⋅ 2,256 SqFt.
Absolutely stunning home in the highly desirable community of Meadows. Energy efficient home with owned solar panels. Exceptional curb appeal. Situated on a premium, corner lot. You will be in awe when you walk through the front door. Elegant open concept awaits you as you enter the gathering room which features a luxurious kitchen with 42's Espresso Maple Cabinets, large kitchen island, stainless steel appliances, and granite countertops. The spacious primary bedroom features an en-suite with dual vanities, separate tub and shower and large walk-in closet. Enjoy countless Arizona sunsets under your extended rear covered patio. Low maintenance backyard features extended travertine pavers. Plenty of storage with built in cabinets in the 3 car tandem garage.

21911 N 97th Glen, Peoria

22521 N 93rd Drive, Peoria
$825,000
4 Beds ⋅ 3 Baths ⋅ 6759141 MLS ⋅ 3,122 SqFt.
This exceptional home combines luxury, style & functionality. Featuring 4 beds & 2.5 remodeled baths, the residence boasts new interior paint, trims & upgraded LVP flooring in bedrooms & baths. Three bedrooms include walk-in closets, offering ample storage space. The open-concept living room has two electric fireplaces & seamlessly connects to the kitchen via sliding glass doors. The gourmet kitchen features Corian counters, a tiled backsplash & under the kitchen island & modern shaker cabinets in the laundry room for additional storage. The separate den/office adds versatility to the living space. Outside, the beautifully landscaped backyard showcases travertine flooring, garden beds & a covered patio—perfect for relaxing by the pool or hot tub, powered by a propane tank. The driveway lined w/ pavers leads to extended RV parking, ideal for those w/ larger vehicles or recreational needs. A built-in security system, security door & solar system provide peace of mind & energy efficiency. w/ proximity to top-rated schools, shopping & recreation, this home combines modern comforts w/ thoughtful design, making it a perfect retreat for any family.

22521 N 93rd Drive, Peoria

10377 W Los Gatos Drive, Peoria
$492,000
4 Beds ⋅ 3 Baths ⋅ 6757870 MLS ⋅ 2,160 SqFt.
What a gorgeous home sitting on a desired corner lot! This single-story gem welcomes you with a formal living/dining room ideal for receiving guests. Continue into the open family room to discover a cozy gas fireplace, media niche, and pre-wired surround sound for entertaining. The kitchen has granite counters, a center island with a breakfast bar, a handy pantry, a mosaic backsplash, cabinetry with crown moulding, and stainless steel appliances. Discover a main bedroom boasting a barn door leading into a walk-in closet and a lavish ensuite with a glass enclosure shower, garden tub, and dual sink vanity. The split bedroom and half bathroom are ideal for a guest quarter! Serene backyard offers a grassy area, shade trees, and a covered patio. Move-in ready!

10377 W Los Gatos Drive, Peoria

21984 N 97th Glen, Peoria
$642,500
4 Beds ⋅ 4 Baths ⋅ 6755348 MLS ⋅ 3,286 SqFt.
Nestled in the highly sought-after neighborhood of The Meadows, this stunning home offers luxury and convenience. The gourmet kitchen features a massive island, professional-grade refrigerator, gas stove, double ovens, granite countertops, double-stacked cabinets, and a walk-in pantry—perfect for the home chef. Situated on a prime corner lot, just steps from the community center and pool, the backyard is an entertainer's dream with a built-in BBQ, outdoor fireplace, pool, spa, misters, and a serene water fountain. The primary suite, located on the first floor, boasts a spacious bathroom with a wet room, freestanding tub, shower, and an oversized closet with custom built-ins. The home offers flexible living spaces, including a den, loft, office, and two laundry roomsone on each floor. Jack-and-Jill bedrooms and a split secondary bedroom provide privacy and functionality. Located near Lake Pleasant, shopping, restaurants, schools, the public library, and scenic hiking and biking trails, this home combines luxury living with the best of neighborhood amenities.

21984 N 97th Glen, Peoria

9586 W Monte Lindo --, Peoria
$2,000,000
4 Beds ⋅ 5 Baths ⋅ 6751026 MLS ⋅ 4,155 SqFt.
This exquisitely designed luxury Toll Brothers home offers the perfect blend of elegance and modern convenience, with features including tinted windows and a remote-controlled drop-down screen in the living room. The eco-friendly EV Tesla charger and backyard sprinkler system ensure seamless, sustainable living. Entertain in style with an outdoor kitchen complete with a mini fridge, sink, grill, and fireplace, under a custom built gazebo, all overlooking a heated pool with a stunning waterfall, lounge area in the pool and fire pots. The home's interior is equally impressive, with cathedral insulation, hardwood floors throughout, formal dining complete with a wine fridge. The kitchen is a chef's dream, it's spacious with an abundance of counter space, a gas range and double wall ovens. Each bedroom is a retreat, complete with custom closets, while the casita boasts a custom Murphy bed/desk combo. The master bathroom includes a custom makeup vanity, double sinks, a separate tub and shower and a separate entrance to the backyard, offering privacy and convenience. With additional pavers for driveway expansion, two RV gates, and a spa, this home is the epitome of luxury living.

9586 W Monte Lindo --, Peoria

23116 N 94th Lane, Peoria
$800,000
4 Beds ⋅ 4 Baths ⋅ 6750543 MLS ⋅ 3,003 SqFt.
Fantastic Corner lot with no neighbors on 2 sides. Located in the popular Meadows neighborhood - this 4 bedroom, 3.5 bath plus Den and flex room home has all the space you are looking for. Wonderful open concept floor plan with large great room and fantastic kitchen featuring rich designer cabinets, beautiful countertops and backsplash, stainless appliances, nice sized walk in pantry and the perfect dining area. Generous sized primary bedroom with en suite bath featuring dual vanities, large shower and walk in closet. Separate den with it's own private patio space! Large back yard with covered patio, additional travertine paved area for outdoor dining, artificial turf and raised garden beds. 3 car tandem garage. This special home has it all and then some!!

23116 N 94th Lane, Peoria

Copyright 2026 Arizona Regional Multiple Listing Service, All rights reserved. The data relating to real estate for sale on this website comes in part from the Arizona Regional Multiple Listing Service. All information deemed reliable but not guaranteed and should be independently verified. All properties are subject to prior sale, change or withdrawal. Neither listing broker(s) nor Arizona Regional Multiple Listing Service shall be responsible for any typographical errors, misinformation, misprints and shall be held totally harmless.

How much is your home worth?

Get instant property value now!