Refine Search
Sort by
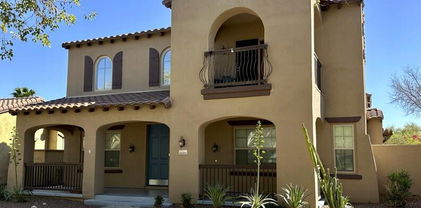
20436 W Terrace Lane, Buckeye
$750,000
5 Beds ⋅ 4 Baths ⋅ 6686344 MLS ⋅ 3,107 SqFt.
''Welcome to Verrado'' This popular Coronado model offers 5 bedrooms, 3.5 bathroom and so many upgrades. Large, downstairs Master Bedroom retreat has walk in closets, Custom Master Bathroom with Walk In Rain Shower.New window treatments. Entire first floor is porcelain tile and flows beautifully from the spacious Living Room to the Dining Room, Eat-In Kitchen,Extended Family Room. Ceiling fans throughout the home. Guest bathroom entirely upgraded. New exterior paint, professional landscape lighting.Sparkling pool(with cover) and Pergola. Above all of this, the home sits adjacent to one of Verrado's 80 parks on a tree-lined street within walking distance of schools, MAIN STREET, restaurants, shopping, hiking/biking trails, pools gym, etc

20436 W Terrace Lane, Buckeye

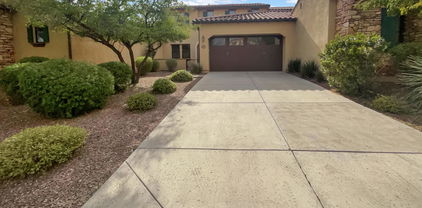
20905 W Court Street, Buckeye
$585,000
4 Beds ⋅ 4 Baths ⋅ 6673559 MLS ⋅ 2,474 SqFt.
Great opportunity on this unique Victoria model with a full casita! Incredible location in Verrado's Main Street District- 3 bedrooms/2.5 baths plus a den & loft in main house & 1 bedroom, full bath & kitchenette in the casita - Owned Solar,-Spacious kitchen with granite countertops, stainless appliances, gas cooktop, pantry, island, wall ovens, built-in microwave & large eat-in area - Balcony off of loft- Huge master suite with walk-in closet, separate shower & garden tub & dual sink vanity - Formal dining room- Soaring vaulted ceilings- Upgraded ceiling fans- 8 ft doors- Huge covered front patio- Large side yards- North/south exposure- Private backyard with no neighbors to the South- Professional landscaping - Oversized 2 car garage- Huge front covered patio and more.

20905 W Court Street, Buckeye

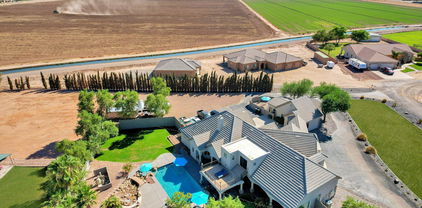
20593 W Canyon Drive, Buckeye
$950,000
4 Beds ⋅ 4 Baths ⋅ 6673010 MLS ⋅ 4,827 SqFt.
Welcome to this gem, in the desired community of Verrado, which will leave you breathless! This is where luxury meets functionality. This home offers space for everyone, where you can enjoy indoor and outdoor gatherings seamlessly. Awe-inspiring interior highlights sheer beauty & attention to detail. As you step into the gourmet kitchen, you will discover Thermador appliances, custom oven hood, recessed & pendant lighting, a pantry, granite counters, mosaic backsplash, cabinets adorned with crown moulding, butler's service area, a 2-tiered island with a breakfast bar, and a breakfast nook. The owner's retreat stands out, let this be your retreat with a terrace to relax, zen en-suite and a majestic closet. The second story offers a separate wing with two bedrooms and a loft, just right for a child/teen wing. The backyard is an oasis where you will create endless memories with your loved ones...picture birthdays, holidays, a summer full of fun under the sun.

20593 W Canyon Drive, Buckeye

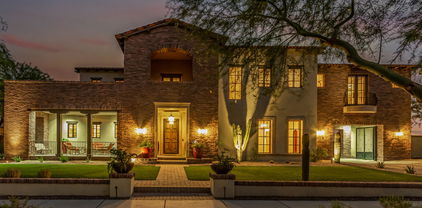
4421 N Jackson Court, Buckeye
$645,000
4 Beds ⋅ 4 Baths ⋅ 6669271 MLS ⋅ 3,000 SqFt.
NEW FRESH PAINT INSIDE & OUTSIDE THIS CHARMING HOME IN AN UNBEATABLE LOCATION IN VERRADO, w/custom features, walking distance to schools, shopping/dining, golf, pools & parks. This unique home is a MUST SEE! Welcoming Lg front porch & 2-story family room features vaulted ceilings, custom wood framing & wine bar. Main level bedroom includes separate entrance, private bathroom & walk-in closet, perfect MIL suite. Enjoy Lg owner's retreat and bathroom w/soaker tub & separate shower, dual sinks & walk-in closet. Spectacular city views from bedroom 3's balcony, sharing a bathroom w/dual sinks and private shower w/bedroom 4. 1st floor office, dining room & great room. Loft w/balcony & reading nook up the grand staircase. Walk-in pantry, Lg. kit island, & double doors to back paved patio. + MORE LOCATION...LOCATION...LOCATION! Walk through Verrado's winding tree-lined streets, over 26 miles of hiking and biking trails, and a park every two blocks. New shops/dining coming soon just 1 block from home. Verrado Center on Main just 2 blocks away featuring lap pool, community pool, splash park, full size fitness center, basketball and pickleball courts for residential use. Five highly performing schools, city and mountain views, plus Main St dining/shops make Verrado a special place to call home.

4421 N Jackson Court, Buckeye

4073 N Arbor Lane, Buckeye
$1,157,000
4 Beds ⋅ 4 Baths ⋅ 6665662 MLS ⋅ 5,104 SqFt.
RARE OPPORTUNITY: Luxurious Golf Course Retreat in Vickery Neighborhood of Verrado. Embrace the epitome of luxury living in the highly coveted Vickery neighborhood of Verrado. This exceptional semi-custom golf course home presents a rare opportunity to indulge in unparalleled sophistication and resort-style amenities. Premier Location nestled at the base of the White Tank Mountains intertwined with lush fairways of The Founders Course at Verrado. This residence offers exclusive access to the finest amenities and picturesque surroundings. Spectacular Backyard Oasis, step into your own private paradise as the backyard retreat unveils a breathtaking pool and spa, complemented by two inviting sitting areas, a BBQ station, and unparalleled views. It's a haven designed for lavish entertaining and serene relaxation. An Exceptional Main Level of this sprawling estate features an impeccably appointed kitchen boasting stainless steel appliances, double ovens, custom built-ins, exposed beam and large accordion glass window wall. Discover additional highlights such as a private office, a bedroom suite which is handicap accessible, a formal dining room, a family room, and extra bonus room on the backside of the main Family Room. Ascend to the upper level to discover the spacious Owner's Retreat, complete with an expansive walk-in closet, a fireplace, and a balcony offering sweeping views of the golf course and city lights. Schedule your private tour today to discover the allure of this extraordinary residence. SHOWINGS BY APPOINTMENT ONLY

4073 N Arbor Lane, Buckeye

3557 N Granite Ridge Road, Buckeye
$2,500,000
4 Beds ⋅ 4 Baths ⋅ 6658598 MLS ⋅ 5,091 SqFt.
Discover the epitome of luxury living in this magnificent Spanish Colonial Estate, nestled at the base of the White Tank Mountains within the exclusive Granite Ridge enclave in Verrado. A masterpiece of architecture and design, this residence is a true testament to sophistication and attention to detail. Positioned on the fairway of the Signature 12th Hole of The Verrado Golf Club, Founders Course, this residence offers not just a home, but a lifestyle surrounded by natural beauty and leisure. Immerse yourself in the finest quality materials and impeccable craftsmanship that went into creating this custom home. Every detail reflects a commitment to excellence, ensuring a residence of enduring beauty. Enter through a dramatic two-story entry into the heart of the home - the Great Room. Anchoring the main living space, the room boasts 16-foot coffered ceilings adorned with crown molding, creating an atmosphere of grandeur and elegance. An entertainer's paradise, grand pocketing doors seamlessly connect the indoors with the outdoors, leading to an expansive covered patio that epitomizes the best of Arizona living. The outdoor space features a remarkable outdoor kitchen, creating an entertainer's dream. Step into a serene oasis with lush and flawlessly manicured grounds. A generous spa invites ultimate relaxation, while multiple sitting areas provide intimate spaces to enjoy the soothing sounds of flowing water. Revel in breathtaking views from every corner of the property, whether it's the golf course, surrounding mountains, or pristine desert. The 2nd story view deck, private master bedroom patio, and the warmth of the outdoor fireplace offer diverse vantage points. The outdoor living spaces are meticulously designed, offering not only elegance but also functionality. Enjoy gatherings with family and friends against a backdrop of stunning Arizona landscapes. This Spanish Colonial Estate is not just a home; it's an experience. Indulge in the luxurious lifestyle it offers, from the grandeur of the architecture to the tranquility of the outdoor retreat. Contact us today to arrange a private tour and make this masterpiece your very own.

3557 N Granite Ridge Road, Buckeye

3529 N Hooper Street, Buckeye
$524,900
3 Beds ⋅ 3 Baths ⋅ 6651748 MLS ⋅ 2,590 SqFt.
---NEWS FLASH---Fresh Interior Paint throughout, May/2024!! This beautiful Villa by Cachet Homes located in Vallarta, a charming, gated community in award winning Verrado offers a high-quality, comfortable and easy living with luxurious amenities. Home has Vallarta has its own private pool and spa and is surrounded by the Verrado Golf Course and 20+ miles of hiking and biking trails. The front of home is welcoming with outside front seating area and travertine flooring. The home is a 3 bed, 3 bath plus loft /office beautifully updated and upgraded duplex townhome. First floor upgrades include: new tile flooring, and kitchen granite counters. Great Room has ample living space, lovely outdoor views and a cozy wall gas fireplace. Bedroom ensuite on main level. The large gated side yard leads to a private backyard oasis with plentiful entertaining space. The covered patio with travertine tiles, a gas fire pit, built in grill and cooking area and low-maintenance landscaping, make entertaining a delight. The second floor Villa has well-appointed primary suite, with an abundance of windows for natural light. The spa-like en-suite bath includes an oversized shower, dual sink vanity, and a walk-in closet with ample space. It includes a light and bright secondary bedroom with an adjacent full bath, and an open concept den, The wrought iron gate from your patio leads to the serene Spa and Pool, a whisper away. Enjoy coffee and morning Mountain View's on the deck off the master bedroom. This home has been gently lived in over the years, meticulously maintained and shows pride in ownership. Close to the coveted Main St district, it is truly a great home for entertaining and making memories. Verrado has A+ schools, two of the finest Golf Courses in the area, tree lined streets, fine dining and shops. Come and see us soon!

3529 N Hooper Street, Buckeye

20899 W Maiden Lane, Buckeye
$475,000
4 Beds ⋅ 3 Baths ⋅ 6651726 MLS ⋅ 2,516 SqFt.
Welcome to your dream Verrado home with tree-lined streets, parks, pools and community center. You will love this corner lot with a full three car garage, facing a park! The stunning white kitchen features beautiful plantation shutters, white shaker cabinets, granite counters & tile backsplash. Open concept kitchen into dining and living room with wood-look tile plank floors throughout downstairs. Downstairs bedroom has walk-in closet and FULL bathroom as well. Upstairs you'll find a split floorplan with the primary bedroom featuring large walk-in shower with custom tile, dual shower heads, built-in bench seat for a spa-like retreat, dual vanity, and a large walk-in closet. Down the hall you'll find the spacious loft, 2 more bedrooms and full bathroom. Close to Heritage elementary, He ritage Swim Park, parks, walking trails, white tank mountains and more. Verrado has a main street with restaurants, coffee shop, grocery, and community center. Award winning golf course. Top rated schools. New costco just down the road. Easy access to I-10, gas and lodging. Highly desireable area in West Valley. MUST SEE.

20899 W Maiden Lane, Buckeye

21022 W Edith Way, Buckeye
$512,000
3 Beds ⋅ 3 Baths ⋅ 6649735 MLS ⋅ 1,856 SqFt.
Located in Verrado, come see this quaint 3 bed, 2.5 bath home which is situated on a cul-de-sac lot and directly across from the park. Enjoy the Arizona sunrise/sunsets sitting on the front covered patio while waving to your neighbors. Downstairs you will find beautiful vinyl flooring, great room, half bath and kitchen which features 2-tone cabinets, black stainless appliances, island and eat in area. Upstairs at the top of the stairs you will find a built in desk area perfect for anyone who works from home, master with access to upstairs deck, additional bedrooms, bathroom and laundry room with upper cabinets for storage. 2 car garage and low maintenance artificial turf in the front and back yard for curb appeal and low maintenance!

21022 W Edith Way, Buckeye

3342 S 257th Drive, Buckeye
$425,000
4 Beds ⋅ 3 Baths ⋅ 6648598 MLS ⋅ 2,258 SqFt.
Move into this lovely 2-story residence on a tranquil cul-de-sac! It flaunts a 3-car garage, an extended driveway, & a charming front yard with trees. Discover a spacious living room and a family/dining room with a pre-wired surround sound, an entertainment niche, beautiful wood flooring, and backyard access. The kitchen is a cook's delight, featuring built-in appliances, rich wood cabinetry, Travertine tile backsplash, a pantry, ample counter space, and a breakfast bar. Ascend to the upper level to find the sizable main suite, highlighting a full ensuite w/dual sinks, a jetted tub, a walk-in closet, & sliding glass doors to the balcony. Two balconies provide a serene spot for relaxation. Enjoy the crystal blue pool with water features in the generous backyard! Visit now! New carpet installed only 3 weeks ago, home was recently painted 5 months ago, as well as the front and back balcony!

3342 S 257th Drive, Buckeye

29738 W Indianola Avenue, Buckeye
$412,250
5 Beds ⋅ 3 Baths ⋅ 6644446 MLS ⋅ 3,166 SqFt.
ASSUMABLE 2.875% loan for qualified VA buyer! This home has ALL the space - 5 beds, over 3000sf, and the lowest price per square foot in Tartesso! 50 SOLAR panels overproduce for all your energy needs. Rich toned flooring, fresh paint throughout, and a beautiful living/dining room - plus a den perfect for an office. Open kitchen and huge great room. All bedrooms are upstairs, including a double-door owner's suite with a huge private balcony for those quiet mornings. Massive restroom with a separate tub and shower, and TWO full-sized walk-in closets that open in the back to the laundry room. Easy access to the 10, great schools, parks, and shopping spots. See the floorplan in attached pic. Must be owner-occupied due to restrictions on transferring the solar loan.

29738 W Indianola Avenue, Buckeye

29754 W Mitchell Avenue, Buckeye
$524,900
5 Beds ⋅ 4 Baths ⋅ 6642203 MLS ⋅ 2,800 SqFt.
Divine,LIKE-NEW home-Over $287,000 in recent updates! Home offers 2800 sq ft, 5 Bdrms & 4 Full Baths inc Guestsuite down w/private Bath. In last 5 yrs, Seller added oasis backyard w/heated pool & spa w/waterfall + gas firepit & travertine pavers, full Kitchen upgrades inc $10,000 Premium Cafe appliance pkg + natural stone Quartzite counters w/cast iron farm sink + white cabs & subway backsplash, OWNED 14KW solar systm, full roof underlayment replaced, BOTH NEW (2023) ACs & furnace/air hndlr + thermostats, modern tile in wet areas + Fam Rm, tumbled stone fireplace reface, hot H20 htr, exterior paint, all toilets & 13 hardcore int doors w/glass. PLUS Pergo flooring inc stairs w/3.5'' trim, Guest Bath w/glass mosaic tile surrounds, upgraded fxtrs/hrdwr & Balcony French door! MORE! LOW INTEREST RATE VA ASSUMABLE LOAN TO VETERAN BUYERS! 3.49% FIXED RATE! Hacienda Homes builder used 2X6 framing for extra insulation! Floorplan includes Formal Entry into Formal Living & Dining area with soaring ceilings and streaming natural light filling the rooms. Greatroom-style Family Room with modern gas fireplace and covered Patio exit, wide open to Kitchen & Eat-in Dining. Large, highly updated modern kitchen with island and big walk in pantry. Oversized Laundry Rm with full wall cabinets and built in sink. Finishing off downstairs is the Guestsuite with private full bath plus additional Bedroom and a second full Guest Bath, plus an extended-length 2 Car Garage with direct entry into home. Pergo clad stairs leads to Juliet-style Loft & 3 more Bedrooms including the Master Bedroom & 2 more Full Baths. Master Bedroom features vaulted ceilings, private Master Bath with separate soaking tub & shower + dual sinks, Walk-in closet and private Balcony exit. Seller has multiple warranties on recent upgrades & updates: -10 year, zero deductible warranty AC -25 year mfg warranty & 30 year third party warranty on Solar System. -10 year guaranteed exterior paint. -30 year warranty on roof underlayment. Sellers average electric bills $38.96 per month! Included with home is security system and home automation switches/equipment. Buyer can elect to take over $50 per month service for alarm/automation/cameras. Also included is Terminix termite prevention system Buyer can elect to take over at $300 per year. SEE AERIAL PHOTOGRAPHY---Splendid location only 15 min walk (less than a mile) to popular Tartesso Community Park with splashpad, ramadas, and tennis courts, volleyball courts, basketball courts plus K-5 school! Home is also a mere 4 min drive to huge Tartesso Community Sports Park with baseball and soccer fields. Home is also located within 2 blocks of two other lush community parks & desert common areas with walking paths. Mountain views from the balcony make for stunning sunset/sunrise views!

29754 W Mitchell Avenue, Buckeye

20560 W White Rock Road, Buckeye
$575,000
4 Beds ⋅ 3 Baths ⋅ 6636679 MLS ⋅ 2,618 SqFt.
This beautiful, 4 bedroom, den, 3 bath, 3 car garage home is Located in the stunning community of Verrado. This two story home is located by one of Verrado's 86+ uniquely designed neighborhood parks. Explore over 26 miles of hiking and biking trails, or take a casual morning stroll. Main Street has shopping, dinning and a community center equipped with two pools and a gym. Come experience all the community has to offer including classic car shows, clubs and activities for you and your family. Come make new memories while taking in the stunning sunsets against the White Tank Mountains. Nearby surrounding area includes two golf courses, shopping (including Costco), dining, pharmacy, groceries, coffee shops, auto stores, medical, hospital (under construction) veterinarian, and much more

20560 W White Rock Road, Buckeye

29924 W Amelia Avenue, Buckeye
$465,000
4 Beds ⋅ 3 Baths ⋅ 6609796 MLS ⋅ 2,552 SqFt.
Introducing a stunning Tri-Level oasis nestled in a tranquil cul-de-sac with breathtaking mountain views. Built with energy-efficient 2 x 6 construction, this home exudes serenity and sophistication.A thoughtful design and natural beauty come together seamlessly, this multi-level residence, nestled against the backdrop of a serene desert landscape, offers a unique blend of comfort and style. Let's explore this remarkable property:The first level of this home features a spacious living area, thoughtfully designed with an open-concept layout. Within the expansive living room, you'll find a dedicated dining area, perfect for hosting elegant dinner parties or casual family meals. Around the corner you will find the gorgeous kitchen, equipped with quartz countertops, ample cabinet space and a great breakfast nook looking out towards your beautiful backyard oasis. Don't forget to look down at the beautiful Travertine tile through-out the first and bottom level. Descend to the bottom level, where a cozy family room with a fireplace awaits you, ideal for movie nights or game days. This level also includes an inside laundry room, a private bedroom, offering comfort and privacy for your guests and a guest bathroom with a shower ensuring convenience for everyone. Access the picturesque backyard directly from this level, where you can immerse yourself in the natural beauty of a tranquil retreat with a pool, natural landscape including 2 lime trees, 1 tangerine tree, 1 Ponderosa lemon tree and artificial grass that beckons relaxation and outdoor enjoyment. The patio has also been plumbed for a gas fire-pit. Come back inside and ascend to the second level, which houses a full bathroom and three good sized bedrooms, each designed for maximum comfort and relaxation. A versatile loft area provides space for a home office, playroom, or a cozy reading nook. The primary suite is a true sanctuary, complete with a private balcony and picturesque views overlooking the pool, mountain views and desert where you can enjoy your morning coffee or evening sunsets. The primary bathroom features a double vanity, a separate shower, and a luxurious soaking tub for ultimate pampering. This home truly has it all - 3 car garage, RV Gate, located in a cul-de-sac and stunning views. Your dream retreat awaits!

29924 W Amelia Avenue, Buckeye

23466 W Harrison Drive, Buckeye
$400,000
6 Beds ⋅ 3 Baths ⋅ 6608795 MLS ⋅ 2,643 SqFt.
ONLY 6 BED HOME IN ZIP UNDER 500k!! VAULTED CEILINGS, HUGE CLOSETS & JUST REDUCED 20K! COMPLETELY REMODELED, GORGEOUS KITCHEN, BRAND NEW APPLIANCES! Beautifully renovated home, featuring vaulted ceilings & an open concept layout that exudes a modern and inviting atmosphere. The spacious living areas are ideal for entertaining family & guests! The property boasts stylish decor throughout, w/ upgraded bathrooms adding a touch of luxury. Fresh paint enhances the home's appeal, giving it a clean and bright ambiance. The OVER SIZED Master bedroom w/ a 200 sq ft closet & Split Floorplan are just a few unique features of this home. Additionally, there is an additional bedroom downstairs that could be used as an office or MIL suite. Nice Corner Lot w/ Covered Patio -Perfect Outdoor Oasi

23466 W Harrison Drive, Buckeye

30178 W Sheila Lane, Buckeye
$495,000
5 Beds ⋅ 4 Baths ⋅ 6607082 MLS ⋅ 3,548 SqFt.
A beautiful and spacious home in Tartesso! This 5-bedroom, 3.5-bathroom, 3-car garage home has a lot of wonderful features. Grand Formal Dining Room and Living Room, perfect for hosting guests or enjoying family meals and gatherings. Painters scheduled for October 20th Recent upgraded water heater, HVAC, and 18' insulation. Upgraded Kitchen: The kitchen is well-equipped with stainless steel appliances, a gas range, granite countertops, elevated cabinets, High ceilings. An open-concept layout in the family room allows for seamless flow and interaction between the kitchen and living areas. Oversize Great Room/Game Room a versatile space that can be used for various purposes, including entertainment and recreation. Large Master Bedroom on the Main Level, Having the master bedroom downstairs can provide privacy and convenie

30178 W Sheila Lane, Buckeye

8503 S 217th Avenue, Buckeye
$1,400,000
4 Beds ⋅ 4 Baths ⋅ 6607074 MLS ⋅ 3,609 SqFt.
Welcome to your stunning 2.3-acre horse property, offering a 3609 SF custom home + a 1000 SF guest home! Main house features upgraded kitchen w/granite counter tops & upgraded cabinetry & dual ovens. 4 BR/3.5 BA, LR, Entertain your guests with an upper level dedicated game room that offers a walk-out balcony overlooking the back-yard paradise. The detached guest quarters includes a full kitchen, fitness room, living area, full bath & Cov. Patio. Massive pool is surrounded by a tranquil desert landscape, providing the ultimate escape from todays ''city noise''. Huge 1800 SF barn a private well, so bring your horses, toys, trucks & trailers folks, relax, stretch out & take in breathtaking mountain views! Superior location, only 40 min. west of Phoenix sky Harbor, a must see!

8503 S 217th Avenue, Buckeye

4975 N 206th Drive, Buckeye
$690,000
3 Beds ⋅ 4 Baths ⋅ 6606238 MLS ⋅ 2,281 SqFt.
Terrific location for this upgraded/charming Western Farmhouse style Victory home. Airy floorplan w/abundance of natural light; Gourmet kitchen package w/upgrades+decorator touches throughout; GR w/16' sliders to fabulous outdoor living; MBR w/barn door to ensuite bath+walk thru closet to laundry; guest room w/ensuite bath & walk in closet at front of home; dramatic mountain views from upstairs balcony at 2nd guest bedroom, w/custom bath, separate HVAC, private entrance. Backyard oasis w/large custom kitchen -grill,rotisserie, burners, sink, frig, etc. Travertine patio w/Alumawood pergola backs + sides to walking path w/open space. OWNED SOLAR! Original owners, immaculately maintained, ready for move-in & full enjoyment of wonderful indoor & outdoor living. Detailed amenities in docs tab.

4975 N 206th Drive, Buckeye

21043 W Canyon Drive, Buckeye
$1,540,000
5 Beds ⋅ 6 Baths ⋅ 6604396 MLS ⋅ 4,311 SqFt.
Voted as best home on Tour!! Luxury living at it's finest in the community of Verrado! Home of two excellent golf courses. Located in the Mountain Cove enclave of Verrado's custom home neighborhoods, this custom built home features the finest materials and craftsmanship by some of the industry's best. Situated on one of Verrado's Signature Parks, this nearly ½ acre homesite has the ideal North/South exposure perfect for year round sunshine. The attention to detail and level of class and sophistication is evident from the moment you enter this custom home. With over 4,300 sq ft of livable space, including a 525 sq ft guest house. This home offers an updated gourmet kitchen with double oven and built in Sub Zero refrigerator, covered patios, porches, balcony, and an extended tandem garage with epoxy floors. There is an open flowing floor plan from kitchen to the main living area and into the outdoor living spaces. This home exudes the Arizona lifestyle with indoor/outdoor living. Throughout the home you will find beautiful Travertine tile floors/baseboards, two magnificent Canterra stone fireplaces in the Great Room and Owner's Suite, solid Alder Pella Custom wood doors, cabinetry and woodwork. Each bedroom in this estate home offers owners and guests private ensuite bathrooms and walk-in closets with generous sized living quarters. In addition the Owner's Suite is located on the main floor. This luxurious home has been designed and meticulously maintained showing ultimate pride in ownership. In 2018 the home was updated and JADA Custom Homes completed an added separate guest home with full amenities. The stairwell to the top of the guest home leads you to an outdoor rooftop seating area that has spectacular mountain views. The kitchen was also updated to include a very large walk-in pantry. And, the Swimming pool and spa were also updated. But wait, there's more, 32 owned solar panels along with quality construction make this home extremely ENERGY EFFICIENT with energy cost savings year-round. Automatic electric patio doors and sun shades keep the direct sunlight at bay when required. As you move into the outdoor living spaces you will find beautifully design desert landscape with artificial turf and paver decking ideal for lower maintenance ownership which affords more time to enjoy the homes outdoor amenities including: heated pool and spa, fire-pit, built-in BBQ and panoramic mountain views and sunsets. Schedule a private and exclusive tour of this gorgeous Verrado custom home.

21043 W Canyon Drive, Buckeye

29250 W Clarendon Avenue, Buckeye
$450,000
4 Beds ⋅ 3 Baths ⋅ 6599771 MLS ⋅ 3,174 SqFt.
Discover your dream oasis in Tartesso! This former model home boasts 4 beds, 2.5 baths, 3,174 sqft across 2 stories. From hand-scraped hardwood to Italian stone floors, the gas fireplace to surround sound speakers, every detail exudes elegance. Enjoy a private deck with mountain views from the master retreat. Unsurpassed luxury! Both AC units were replaced in 2019 and come with a transferrable warranty, ensuring your comfort year-round. Enjoy an abundance of natural light streaming through energy-efficient Anderson Windows, showcasing the flawless marriage of interior charm and exterior beauty. The beadboard walls and custom wood built-ins infuse the space with character. 15 Miles to Costco! MountainViews Come and experience the lifestyle you've always dreamed of - your new home await

29250 W Clarendon Avenue, Buckeye

20895 W Maiden Lane, Buckeye
$380,000
3 Beds ⋅ 3 Baths ⋅ 6593403 MLS ⋅ 1,878 SqFt.
3 br, 2.5 bath (Pinnacle West) home in VERRADO! Upgraded Kitchen with all appliances -Gas stove and granite counters top & nice center island. Sliding glass door that leads to paved side patio for small entertainment living area. Upstairs, will have a small loft & split bedrooms for privacy. The master bedroom with full baths & 2 additional bedrooms with a full bathroom. Master bath has shower...master bedroom , 2 closets. YES- HIS & HERS! Off the master BR. will have walk on large patio that overlooks the huge green space in front of the house- HOA maintains the grass. Laundry room and loft area upstairs.. This great locations in Verrado that offers - community pools, numerous parks and miles of walking trails! Close walk to Heritage Community Pool & Heritage Elementary & Middle school.

20895 W Maiden Lane, Buckeye

Copyright 2026 Arizona Regional Multiple Listing Service, All rights reserved. The data relating to real estate for sale on this website comes in part from the Arizona Regional Multiple Listing Service. All information deemed reliable but not guaranteed and should be independently verified. All properties are subject to prior sale, change or withdrawal. Neither listing broker(s) nor Arizona Regional Multiple Listing Service shall be responsible for any typographical errors, misinformation, misprints and shall be held totally harmless.

How much is your home worth?

Get instant property value now!