Refine Search
Sort by
$780,000
2 Beds 3 Baths 6836232 MLS 2,799 SqFt.
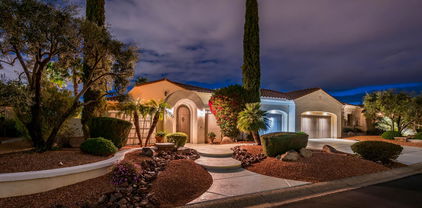
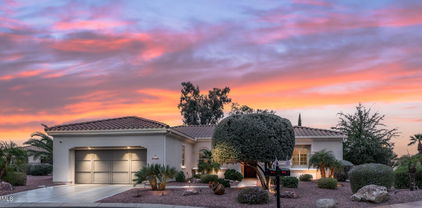
Step into breathtaking golf course views from this stunning home surrounded by Trail Ridge course's 6th & 7th holes. The expansive sunrise-to-sunset-view yard includes lush greenery in a park-like setting that you'll enjoy from your oversized back patio-- A South-facing pool is even possible on this large lot! With a sunny breakfast nook, Chef's kitchen & AZ & Living rooms with gas fireplaces, entertaining is a breeze! Your primary suite also boasts a cozy fireplace (& generous seating area) and your large den could easily convert to a 3rd bedroom. With 2.5 baths, a 2.5-car garage, indoor laundry, owned solar and updated roof-HVAC-and water systems, this home is move-in ready-for-you to enjoy one of the best golf lots in this award-winning active adult community-Sun City West. See it!

14403 W Futura Drive, Sun City West
$925,000
2 Beds 3 Baths 6836068 MLS 2,784 SqFt.

Experience opulence in a breathtaking environment with this expansive 2,784 sq ft Figueroa model home, nestled on Corte Bella's Signature 14th Hole. Boasting direct views of the Fountain, Mountains, Golf course and spectacular sunsets, this property is truly a RARE SPECTACULAR. The journey starts in a private front courtyard featuring a cozy fireplace with ample seating, leading into a mesmerizing interior dominated by fountain views the minute you walk-in. The heart of this home is a recently remodeled kitchen equipped with Custom Cabinetry, with under month lighting and upper lighted glass cabinets, quartz countertops, top-of-the-line Viking gas range, Viking chef's fan hood, new built-in microwave, and newer dishwasher and refrigerator. The Butlers Pantry also remodeled and has a built-in wine refrigerator, and a spacious walk-in pantry. Every detail screams luxury, from the freshly painted interiors and plantation shutters to updated tile flooring in the Den, Guest Ensuite, and Primary Bedroom. Entertainment and relaxation are at their peak here with a resort-style rear yard featuring a private swimming pool with a swim-up bar, spa, an outdoor private sunken area with fireplace, and a built-in BBQ Grill. The large 3 car garage features epoxy flooring and a Mini Split System. This home is designed for those who aspire to live in luxury and enjoy one of the most sought after lots in Corte Bella.

13221 W Rincon Drive, Sun City West

$399,900
3 Beds 2 Baths 6835906 MLS 2,632 SqFt.
This home offers a perfect location overlooking the 14th green of the Briarwood Country Club Golf Course. This coveted Castillo split floor plan is ready for a buyer with the vision to make it the showplace it is meant to be. Features include a primary suite with two walk-in closets, as well as an adjoining sitting room/office. The enclosed addition provides flexible space for a game room, bar, hobby room, music room--you name it! Enjoy the amazing golf course, lake and mountain views from the rooftop deck accessed by a spiral staircase. The garage includes a separate circuit for an electric vehicle charger. Sun City West's four recreation centers cater to every interest, including 90+ chartered clubs--from Automotive Restoration to Zymurgy.

12523 W Paintbrush Drive, Sun City West

$598,000
3 Beds 2 Baths 6834629 MLS 2,470 SqFt.
EXCEPTIONAL, EXPANDED Cambria located on a 13,579 sqft Lot at the end of a cul-de-sac with no neighbors behind offering more privacy than most! This MASSIVE lot is almost large enough for 2 pools! EXTRA LONG 31' x 22' GARAGE with storage & enough space for 2 cars & 2 golf carts stored in tandem. Preferred split floor plan, the primary bedroom is on the opposite side of the living spaces from the other bedrooms. Bedroom 3 is extended with a pop-out bay window with ample room to add a closet. The SPACIOUS KITCHEN is open to the living room with eat-up counter seating. Elegant neutral earth-tone granite counter tops and backsplash, as well as, newer Stainless Steel Appliances, Gas cooktop, wall oven, built-in microwave, warm wood cabinets, recessed lighting and RO drinking water /:CROWN MOLDING, Plantation shutters, honeycomb blinds, sun screens & contemporary ceiling fans add to the aesthetics and enjoyment. The primary suite is extensive with an en-suite bath offering a separate shower and roman tub, dual vanities and very generous walk-in closet. The gated BACK PATIO HAS BEEN EXTENDED creating a huge outdoor living space enclosed with a pony wall. The patio floor was recently update with Belgard Catalina Pavers and 4 contemporary lighted ceiling fans and several roll down sunshades to keep the patio cool and comfortable. The irrigation system was recently updated to PVC piping. A new garage door opener recently installed. Annual HVAC maintenance/tune-ups have been performed. Termite warranty until Feb 2027 ***The desk in the front office and the back patio furniture plus fireplace table are available for purchase. ***

12839 W Rincon Court, Sun City West

$812,175
4 Beds 3 Baths 6833924 MLS 2,390 SqFt.
Discover luxurious living in this impeccably reimagined Encanto Model home (2143 sf) with a detached Casita (247 sf), offering a total of 4 bedrooms and 3 bathrooms across 2390 sq ft. Nestled within the prestigious gated Corte Bella Country Club, this property boasts prime placement on the Premiere 12th Waterhole, providing breathtaking golf, mountain, and waterfront views. This home enjoys a complete transformation between 2018-2020, focusing on the finest details, craftsmanship, and sophisticated style. As you enter into the courtyard you're welcomed by the custom-painted wall mural, mosaic tile murals, custom awnings, electric heater, extended paver patios, a serene water feature, a private casita, and bespoke French doors off the kitchen. The grand foyer sets the home's luxurious tone with a stunning glass iron door, an exquisite chandelier and crown mouldings that run throughout, including the front courtyard and rear patio. The flooring was replaced in 2019 with new tile, including the great room, dining area, kitchen, laundry room, entryway, and a guest bathroom, complemented by new Godfrey Hirst carpet in the master and guest bedrooms. The newly designed chef's kitchen features a massive American Cherry butcher block island, glass tile backsplash with the addition of Adorne Collection Lighting and Power System, rain glass cabinetry, updated plumbing, designer light fixtures and top-notch appliances. The primary suite has a redesigned bathroom with a walk-in tiled shower, soaking tub, new plumbing, custom cabinetry enhanced by upgraded lighting and pull out shelving, large walk- in- closet with a pattern carpet from Couristan. The Guest Bathroom also took on a remodeling with tiled shower, glass doors, upgraded fixtures, a custom vanity and mirror. The Casita bath, having the same quality tile remodeling, vanity and fixtures. Going outside to the rear patio you will find an entertainer's delight with an extended pergola with built-in BBQ, bar top seating, electric heater, can lighting, retractable awning with new canvas, and a private swimming pool positioned to enjoy the amazing views. Additional renovations include a full replacement of the heat and A/C units in 2019, a new high-capacity hot water tank in 2020, updated landscaping, irrigation systems, and outdoor lighting. The pool was completely drained, cleaned, and its system updated in 2025. Every corner of this home reflects luxury and comfort, making it a perfect sanctuary for distinguished buyers. For Sale now, seize the opportunity to own a piece of paradise in Corte Bella Country Club.

23116 N Del Monte Drive, Sun City West

$965,000
2 Beds 3 Baths 6832949 MLS 3,048 SqFt.
Welcome to your Adult Community DREAM HOME, where the sellers spent 9 months meticulously remodeling the entire property! With 3,048 square feet of interior and 22,023 square feet of outdoor, modern living space, this house is not just a place to live, it's a STATEMENT!. The heart of the home is a custom-designed spacious kitchen, where culinary dreams come alive with top-of-the-line WOLF appliances, a built-in SUBZERO refrigerator, and COVE dishwasher. Solid maple cabinets, granite countertops, and an array of soft-closing drawers and pullouts complete this chef's paradise. Lavish relaxation awaits in the primary bedroom, which features breathtaking views of Grandview Golf Course's 8th hole. Pamper yourself in the fully remodeled, bright en-suite, complete with a walk-in bathtub, oversized shower, bidet, and double vanity. For hobbyists, a dedicated space serves as a hobby room and separate seasonal storage, including cabinets that will convey. Enjoy the convenience of a large laundry room and a temperature-controlled garage with golf cart parking. Do you need an office? A large open room with space for his and her desks is at the front of the home. A closet can be easily added to convert the space into a third bedroom! Beyond functionality, this home hosts a new heated pool and scenic outdoor spaces with beautifully landscaped grounds, perfect for enjoying Arizona's sunny days. With a solar system producing a yearly power bill under $50, you can embrace luxury and sustainability. Essentials like a newer roof, windows, air-conditioning units, and an RO system, ensure hassle-free living. Let this house be your forever home, where every day feels like a luxurious getaway.

14244 W White Rock Drive, Sun City West

$720,000
3 Beds 3 Baths 6831605 MLS 2,599 SqFt.
Over $185K in upgrades in the meticulously maintained, 3 bed/3 bath home that sits, ELEVATED between 2 beautiful ponds, on the 3rd fairway of Trail Ridge Golf Course. Owner spared no expense: Solid European White Oak flooring throughout, gorgeous 42'' double crown Craftmaid maple kitchen cabinets, granite c-tops, stainless appliances w/ 6 burner gas stove/oven, custom remodeled indoor laundry room, stunning remodeled bathrooms, dual sinks, granite, oversized showers & more, new Jeldwyn doors & windows on south side overlooking your view of the golf course, 65' long rear patio, massive 20' X 18' family room & 21' X 19' living room, 2 dining areas, new hardware, delta fixtures, ceiling fans, lights, raised panel doors, etc. Golf cart garage! Absolutely stunning... must see to appreciate..

21417 N 142nd Drive, Sun City West

$650,000
2 Beds 3 Baths 6831310 MLS 2,933 SqFt.
Discover luxury living in this 2,933 sq. ft. Gold Key Scottsdale Plan, perfectly positioned on the 13th Fairway of Deer Valley Golf Course with breathtaking views. This highly sought-after model offers 2 master bedrooms, 2.5 bathrooms, a den/office, and a spacious 2.5 car garage. Step inside to impressive architectural details, including arched entryways, columns, 10' ceilings, and skylights that fill the home with natural light. The formal dining room features an elegant, coffered ceiling, while separate family, living, and dining rooms provide versatile spaces for relaxation and entertaining. The kitchen is an entertainer's dream, boasting two islands, a breakfast bar, an electric range, wall oven, microwave, and abundant storage. The kitchen seamlessly connects to the family room with a built-in gas fireplace and entertainment wall, creating a warm and inviting atmosphere. A convenient half-bath is located near the entertaining space for guests. Retreat to the primary suite, where a private door leads directly to the backyard, offering seamless indoor-outdoor living and tranquil golf course views. The spa-like master bath features a huge walk-in shower, dual sink vanities, a jetted tub, and a spacious walk-in closet. The second master suite includes its own private en suite bathroom, providing ultimate privacy for guests. Spacious pantry room with surrounding cabinetry and extensive countertops, offers exceptional storage and workspace. Enjoy Arizona's famous sunsets from the expansive covered patio, featuring a calming fountain with new pump and built in BBQ with island and seating area, perfect for entertaining or simply unwinding while overlooking the lush fairways. New roof installed in 2022. Tankless hot water heater. Owned solar panels provide energy efficiency and long-term savings. Don't miss this opportunity to own a luxurious golf course home in an unbeatable location, only 1/2 mile from the Palm Ridge Recreation Center!

13514 W Wagon Wheel Drive, Sun City West

$400,000
2 Beds 2 Baths 6828430 MLS 2,332 SqFt.
Sought after Sedona floor plan! This spacious 2,332 square foot home features two bedrooms, a den, work/hobby room and indoor laundry room! Before you enter the front French doors you will make your way through your private courtyard. Once inside you will notice stylish archways, bay windows, French doors, beautiful tile floors and custom plantation shutters throughout. New gas stove, Corian countertops and two large kitchen pantries! The Arizona room features a cozy fireplace with bench seating. Covered open back patio and block wall for privacy. Last, a new 2024 double underlayment roof, new exterior paint and new water circulation pump. Recently serviced HVAC and outdoor sprinkler systems. WITH NO HOA FEES AND NO SCHOOL TAXES THIS HOME WON'T LAST!

15727 W White Horse Drive, Sun City West

$615,000
3 Beds 2 Baths 6826550 MLS 3,068 SqFt.
ABSOLUTELY CHARMING & FULL OF CHARACTER - EXPANDED SAN ANGELO MODEL! This delightful 3-bedroom home in the highly sought-after 55+ community of Sun City West is a rare find! Featuring a spacious 2-car garage PLUS a dedicated golf cart garage, it offers both convenience and functionality. Step inside to discover inviting living spaces with a warm, neutral palette, a mix of plush carpet & sleek tile flooring, elegant plantation shutters, and a formal dining area. The chef's kitchen is a culinary dream, showcasing stainless steel appliances, double wall ovens, rich wood cabinetry, granite counters, and a peninsula with a breakfast bar. The expansive main suite boasts private courtyard access, an ensuite with dual sinks, and an oversized walk-in closet with custom built-ins. Outside, unwind in the serene courtyard or entertain under the attached Ramada, complete with a soothing fountain and tranquil water features. A MUST-SEE!

13317 W Serenade Circle, Sun City West

$450,000
3 Beds 3 Baths 6826104 MLS 2,500 SqFt.
Wonderful curb appeal showcasing 3 car garage, manicured landscape, & delightful wrought iron double door entrance. Large windows, high ceilings, tile flooring, & a comfortable living room & Formal dining room. The spacious great room enjoys bountiful natural light, backyard access, & recessed lighting. The pristine kitchen features plenty of wood cabinets, corian counters, built-in appliances, additional desk & counter space, & an island w/breakfast bar. Guest's room w/ dual bedroom & backyard access. Double doors open to the main retreat boasting soft carpet, access to a private patio, & an ensuite w/dual sinks, & walk-in closet. both AC's replaced in 2022 & 2023. Appliances 2019 Water heater in 2020. Home freshly painted 2025. Come and See! Gorgeous back patio showcasing sunscreens & delightful light fixtures. Don't miss the amazing Community features like the swimming pool, media room, ample parks, & best of all, no HOA. Don't miss it!

14621 W Black Gold Lane, Sun City West

$570,000
2 Beds 3 Baths 6825484 MLS 2,469 SqFt.
BEAUTIFUL TRUXTON MODEL ON THE 4th HOLE OF DEER VALLEY GOLF COURSE. Many updated items= Paid Solar, FULL HOUSE GENERAC generator, 147sg. ft. Master Walk in closet Room Addition and Storage room. 2-ton Mitsubishi Mini split for garage heats and cools. Anderson windows in the back. Pavers for sidewalk and around the hot tub. Crown molding, the double door entry brings you into the expansive foyer and open views of the formal dining area and skylights to keep the home light and bright. the kitchen has extended cabinetry, granite counter tops, stainless steel appliances, double door gas range. breakfast area and Az. room both overlooking the golf course. The patio is an outdoor living space with built in Bar- B-Q. Also, a Hot tub in this living space. NEW UNDERLAYMENT / ROOF .

14432 W Robertson Drive, Sun City West

$542,000
2 Beds 2 Baths 6825141 MLS 2,719 SqFt.
Million-dollar views! Beautifully remodeled home offers stunning backyard views overlooking the Briarwood Golf Course & White Tank Mountains. An entertainer's dream, the modern kitchen w/granite counters & sleek white cabinets flows into large rooms, perfect for large gatherings. The expansive family room, with floor-to-ceiling windows, captures breathtaking sunset views. Enjoy outdoor living on 2 covered patios or the landscaped private front courtyard. Large primary suite features 2 walk-in closets, a slider to the patio & modern bathroom. Additional updates include HVAC, water heater, windows, sliders, exterior paint & roof. Located in the 55+ active golf course community of Sun City West - where everyday feels like a vacation!

12539 W Paintbrush Drive, Sun City West

$645,000
3 Beds 2 Baths 6822740 MLS 2,319 SqFt.
Stunning updated Seville floorplan on Briarwood Golf Course w/pool & RV gate to park your golf cart with added electrical! This move in ready 3 bed / 2 bath 2,319 sf home with split bedroom layout is waiting for you. The updated kitchen with Granite countertops, Stainless appliances, and cabinets w/soft close drawers opens up to the AZ room as well as the dining room w/kitchen island. Lots of updates which include roof, windows, pool resurfaced & equipment replaced w/sitting shelf added, oversized porcelain tile, window shutters, whole house water filter, modern garage door, tiled porch, paver driveway & sidewalk. The covered back patio overlooks the 16th fairway. Outdoor BBQ island with misting system is perfect for entertaining. Private front courtyard. Hurry, this one won't last long! Abundant storage in laundry room. Granite countertops in all bathrooms. GE Cafe kitchen cook top / oven and microwave. For a list of property that does not convey with sale see documents tab

13002 W Castlebar Drive, Sun City West

$417,450
3 Beds 2 Baths 6821496 MLS 2,319 SqFt.
Someone with a sense of whimsy, eclectic, or Boho style will absolutely fall in love with this charming and thoughtfully updated 3-bedroom, 2319 SF home! From the moment you arrive, you'll be captivated by its unique character, desirable layout, and beautiful blend of indoor and outdoor living spaces. This home is truly one of a kind, offering both comfort and creativity for its next owner. A Home Full of Character & Functionality. This home is anything but ordinary. Its thoughtful layout, stylish updates, and unique features make it stand out in all the best ways. Whether you love entertaining, need flexible living spaces, or appreciate high-quality improvements, this home is an excellent fit. Come experience the warmth, charm, and functionality of this beautiful property. See More.... Prime Location with Scenic Views Situated directly across from Stardust Golf Course, this home offers a picturesque water and fountain view right from the inviting front yard. Whether you're enjoying your morning coffee or winding down in the evening, the peaceful view and serene setting make this home an ideal retreat. A Home Designed for Comfort & Style Inside, the home boasts luxury vinyl plank flooring throughout, creating a seamless and stylish look while ensuring durability and easy maintenance. The kitchen is equipped with newer stainless steel appliances and updated lighting fixtures, making it a delightful space for cooking and entertaining. Adjacent to the kitchen, a breakfast nook with a cozy window seat offers the perfect spot to start your day, bathed in natural light. This home features a split bedroom layout, providing extra privacy for the primary suite, which is separated from the two additional bedrooms. Each bedroom includes a generous walk-in closet, offering ample storage space. Versatile & Spacious Living Areas Beyond the bedrooms, this home is designed for both entertaining and relaxation with its two separate living rooms, a large formal dining room, and an oversized utility/laundry rooma rare and highly functional addition that makes everyday tasks a breeze. Whether hosting guests or simply enjoying quiet evenings at home, there's plenty of space to fit every lifestyle. An Outdoor Entertainer's Dream This property shines when it comes to outdoor entertaining. The backyard is a true oasis, featuring a cascading custom fountain, lush desert-friendly blooming plants, and a terraced planter with two elevated levels across the back wall, adding depth and charm to the space. A large, covered patio provides the perfect setting for hosting gatherings, enjoying al fresco meals, or simply unwinding in your private retreat. Pet lovers will appreciate that the backyard is fully fenced, providing a secure space for dogs and cats to roam freely. In addition, the front courtyard is enclosed, making it an additional fantastic, safe space for pets to enjoy the outdoors. Extensive Updates & Energy Efficiency This home has been meticulously maintained and thoughtfully updated, ensuring long-term comfort and efficiency. Notable upgrades include: Exterior stucco and paint (2022) for a fresh and modern look 5-ton heat pump with smart controller (2021) for optimal climate control and energy savings. Garage Transformed into a Year-Round Workshop For those who need a dedicated workspace, this garage has been upgraded into the ultimate workshop: 20 four-foot LED strip lights for exceptional visibility Insulation throughout to maintain comfortable temperatures A mini-split system with an 18,000 BTU heat pump for heating and cooling year-round Additional dedicated outlets for power tools and equipment. An insulated R-19 garage door to maintain energy efficiency If needed, this workshop space can easily be converted back into a traditional garage, making it a highly versatile addition.

20639 N 123rd Drive, Sun City West

$450,000
2 Beds 2 Baths 6821266 MLS 2,835 SqFt.
$158/sf!!Meticulously manicured & pristine home on spacious corner lot, PLUS GOLF CART PARKING redesigned enclosed courtyard perfect for relaxing & entertaining! Enjoy a light & bright great room style in open San Francisco model! ! The updated kitchen offers quartz counters & cherry stained oak cabinetry. Easy care parque & warm laminate flooring flow throughout. New roof (2005), Multi unit HVAC for dual zones, & pristine remodeled baths! Redesigned covered patio is ideal for gatherings w/pony wall great for extra seating while still being neighborly. Layout has been opened offering oversized bedrooms one & two w/bed three left open for guests or in law retreat. Enjoy spacious closets & ample storage throughout this home & in the garage! Sun City West offers an active adult lifestyle, with 4 recreation centers, 7 golf courses, pools, fitness centers & clubs, medical, shopping & training fields nearby! This incredible 55+ community is full of conveniences and this exceptional floor plan is built for those ready to continue their active lifestyle surrounded by friends, fun and spacious living!

12423 W Fieldstone Drive, Sun City West

$899,000
2 Beds 3 Baths 6820633 MLS 2,784 SqFt.
Immerse yourself in luxury with this exquisite former model home nestled on the brick paved street and having a generous 14,885 sq. ft. lot in the prestigious gated Corte Bella Country Club. This stunning 2 bedroom, 2.5 bathroom property offers 2784 sq. ft. of opulent living space, boasting breathtaking views of the tee boxes and green of the Par 3 15th hole. Designed with sophistication, the home features high-end upgrades throughout, including a 2019 custom-built floor-to-ceiling media center and corner office hutch in the den. The gourmet kitchen is a chef's delight with newly refinished cabinets, soft-close drawers, cabinet pullouts, high-end designer granite, upgraded backsplash, stainless steel appliances and a chef's hood fan over a gas range. The primary suite is a serene retreat, offering stunning views and direct access to the resort-like backyard, complete with a newly constructed Arizona Rainfall Swimming Pool with Water Feature (2022), custom landscaping, multiple patios, a built-in BBQ, and a fountain, perfect for entertaining or personal enjoyment. Recent updates include a 2025 replacement of the sliding glass patio door and a 2023 interior repaint, enhancing the polished sheen of the highest grade flooring with detailed tiled inserts. Step outside to be greeted by a charming front fountain, upgraded lighting, and landscaping, leading to a foyer with direct views of the swimming pool and golf course. This home is a true gem in Corte Bella, offering an unparalleled lifestyle just a short distance from the clubhouse, fitness center, restaurant, and all other amenities. Experience luxury living at its finest in this one-of-a-kind model home that has continuously improved over time.

22329 N Padaro Drive, Sun City West

$700,000
2 Beds 3 Baths 6820576 MLS 2,526 SqFt.
Bask in sunrise-to-sunset views of Trail Ridge GOLF--17th hole--from your living space & expanded south-facing-paver patio--complete with artificial turf, bubbling water feature, & stunning hardscape. This custom-Gold-Key-Pinetop plan offers 2 split bedrooms, 2.5 baths--sophisticated primary bath w/ a tiled walk-in shower and two primary-walk-in closets. Enjoy a true library-style den, warm engineered hardwood & tile floor & an open kitchen w/ updated granite, gas stove & stainless appliances. Cozy up to the gas fireplace on desert nights. Prepaid solar creates ultra-low electric bills & spacious laundry/craft/office space, 2.5-car epoxy garage & enclosed front courtyard complete this gem. Lovingly maintained in Sun City West's vibrant active adult community & FURNISHED if desired.

15701 W Huron Drive, Sun City West

$787,500
2 Beds 3 Baths 6819054 MLS 2,784 SqFt.
Claim this MAGNIFICENT Figueroa in Corte Bella for your own! This DREAM, ENTERTAINER'S RESORT home offers a spacious GREAT room complete with 2 generous bedrooms plus a den, renovated kitchen and bathrooms and a view-oriented Great Room. Large neutral tile in all the right places and updated neutral carpet. Enjoy granite countertops and backsplash in the kitchen, stainless commercial upright refrigerator, 5-burner gas cooktop, upgraded cabinets with pull out shelves, a large kitchen island adjacent to the breakfast nook and access to the back yard. The butler's pantry includes a wine fridge and is across from the walk-in pantry. The indoor laundry room is spacious, with plenty of cabinet space and a mud sink. Enjoy Sunrise and Sunsets from the private, oversized covered back patio an updated negative edge swimming pool, a spa and barbeque island. Both HVAC units have been replaced. Don't miss this PLEASURE YOU WILL TREASURE!

13117 W Micheltorena Drive, Sun City West

$542,000
3 Beds 2 Baths 6818074 MLS 2,332 SqFt.
THIS HOME IS PRICED TO SELL! Looking for a large, open, light and bright home with a pool? This is the ULTIMATE family-gathering home! Great floor plan (Sedona, 2332 sq ft), opened up and remodeled for a clear view from the front door to the back of the house and beyond. Lots of windows along the back walls of the family room and great room providing a great view of the pool and beautiful back yard landscaping. New kool decking recently installed around the heated pool and on the extended back patio. Nice extended pergola with party lights covering the extended patio. A third bedroom has been created in the den, with a Murphy bed. NEW ROOF (2022), 2 NEW HVACS (2019), NEW exterior paint 2020, New Hot Water Heater 2022. Kitchen refreshed with new ''Premier'' granite counter tops, pullouts and white cabinets. NEW garage-door opener 2025. Raised toilets, solar tubes, pull out shelving, and plantation shutters. This one has it all! It has been lovingly cared for and updated over the years, with room for you to make your own personal changes. The giant grapefruit tree in the back yard providing lots of shade into the family room did not survive the heat last year. The newly planted orange tree will soon provide lots of oranges and lots of shade. The pool fencing is removable around the patio, for when the grand kids come. Lots of privacy with the mature bougainvillea, orange jubilees and yellow bells around the fenced backyard.

22103 N Golf Club Drive, Sun City West

$598,000
2 Beds 2 Baths 6816865 MLS 2,404 SqFt.
Beautifully remodeled from top to bottom this expanded 2Bed/2Bath +Den Sedona plan on a premium corner lot is truly one of a kind—recent upgrades & designer touches abound. Everyhere you look surfaces & fixtures have been transformed—from floors, cabinetry/counters to lighting, appliances & baths—resulting in an exquisite, modern desert retreat. The open-concept design offers seamless flow, three patios, and multiple entertaining areas. A spacious guest area is split from the luxurious primary wing & Custom upgrades include a sparkling entryway, large kitchen island , screened in patio seating area & indoor laundry. A 2.5-car garage with extensive storage & solar panels to maximize efficiency are icing on the cake for this great home--Sun City West active adult living at its fines

14202 W Via Tercero --, Sun City West

$655,000
3 Beds 3 Baths 6816562 MLS 2,726 SqFt.
Step into a warm inviting Corte Bella home that's bursting with personality and up to date finishes! The kitchen has Quartz countertops, SS appliances, GAS cooktop, and rich cherry cabinets. The beautifully crafted interior has Crown molding, All hard floors of 18'' tile & wood. A stunning color palette throughout. The Alameda plan offers 2726 sf that includes to 2 living/flex spaces, formal dining plus casual dining, a large library/office with custom floor to ceiling shelving. The primary suite is split from the 2 bedroom wing. There's plenty of room to spread out! The south facing back yard is so pretty! The trickling rock water feature, artificial turf and mature plantings make this a picture perfect outdoor space. Extended length 2 car garage + cart garage. WOW! PAID FOR SOLAR! The south facing back yard is so pretty! The trickling rock water feature is accented by tropical palms and blue colored water. Professional landscape design that includes a splash of green artificial turf along with mature shrubs and trees surround the large paver covered patio to make this outdoor living space spectacular! The yard is fully fenced for your pets. This home truly shows pride of ownership and records show it has been very well maintained and updated.

13655 W Junipero Drive, Sun City West

$540,000
2 Beds 3 Baths 6816388 MLS 2,447 SqFt.
LITE & BRITE EXPANDED / UPDATED ''COTTONWOOD'' WITH GOLF CART GARAGE & SOUTH PATIO ON THE 10TH TEE OF TRAIL RIDGE GOLF COURSE~FENCED YARD~UPDATED ROOF, DUAL HVAC UNITS, HOT WTR HTR/RECIRC PUMP~SOFT WTR SYSTM & RO WATER~SKY LITES & SHUTTERS T/O~NEUTRAL TILE & CARPET~(2) MSTR SUITES, POWDER RM & VERSATILE DEN~SPACIOUS LIVING & DINING RM WITH GAS FIREPLACE~NICE FAMILY RM OPEN TO THE KITCHEN & BREAKFAST AREA~GORMET KITCHEN FEATURES UP GRADED CABINETS WITH SOFT CLOSE & PULL OUTS/GRANITE COUNTERS, ALL STAINLESS ''KITCHEN AID'' APPLIANCES~BREAKFAST AREA LOOKING ONTO THE GC~COMFORTABLE DEN/OFFICE/SEWING/HOBBY ROOM~LAUNDRY AREA HAS ''WHIRLPOOL'' WASHER & DRYER, UTILITY TUB & CABINETS~GARAGE HAS MUCH STORAGE~VERY PRIVATE COVERED/EXTENDED SOUTH PATIO LOOKING OUT AT EXPANSIVE VIEWS OF THE GOLF COURSE

15111 W Whitewood Drive, Sun City West

$580,000
3 Beds 3 Baths 6816299 MLS 2,580 SqFt.
Amazing curb appeal with freshly painted exterior & interior of home! New outdoor lights & ceiling fan. Spectacular double lake & mountain views, desirable North/South exposure & premium lot location-3rd hole of the Trail Ridge Golf Course. This home features 3 bedrooms, 2 full bathrooms plus half-bath off laundry room. Light & bright w plantation shutters, living areas-open & spacious kitchen w Corian counters, plenty of cabinets. Huge primary bedroom-opens to front courtyard-double walk-in closets, shower & soaking tub & double vanity. Guest bedroom-walk-in closet. Laundry room w washer/dryer, cabinets & laundry sink. You will love the large 2 car garage with tons of cabinets & extra golf cart garage, Security doors. Spacious rear patio & pergola -to savor the spectacular views!

21425 N 142nd Drive, Sun City West

$520,000
3 Beds 3 Baths 6815428 MLS 2,332 SqFt.
Beautiful Truxton model home in the amazing Sun City West active adult community. No HOA. Open floor plan, extended cupboards in spacious kitchen with plenty of storage. Split bedroom, skylights for natural lighting. Light and bright throughout. New carpets and beautiful wood tone tile floors. Very large screened in back porch for entertaining facing north for year-round use. Back yard fenced and no neighbors directly behind you. Landscaping was redesigned in 2024 for low maintenance and new drip system. Indoor laundry with bonus room for storage or crafts, garage is spacious with multiple cabinets. Multiple recent updates to home, list is available in the documents tab. Furniture in home may be available to purchase. Owner is an AZ licensed Realtor.

13709 W Gunsight Drive, Sun City West

$460,000
2 Beds 2 Baths 6814785 MLS 2,335 SqFt.
Motivated sellers, great opportunity for instant equity located in the high demand community of CORTE BELLA! Newly painted interior New carpet. located just minutes from multiple Cactus League Spring training facilities. The New Desert Diamond White Tank Casino and VAI Resort with multiple dining and shopping options. This Large corner homesite has an open floor plan is well designed with a dining room, living room, and great room. The kitchen offers large area with peninsula island. The great room is open with plenty of natural light. The primary suite is over sized with a ceiling fan and a large ensuite bathroom featuring a seperate shower and soaking tub, dual sink vanity, and a walk-in closet. The backyard is easy to care for! Do not miss out on this home!

13403 W Cabrillo Drive, Sun City West

$820,000
2 Beds 3 Baths 6812137 MLS 2,784 SqFt.
Step into luxury with this stunning 2-bedroom, 2.5-bathroom Figueroa Model home, spanning an impressive 2784 sf with extended 3 car epoxy garage located in the prestigious gated community of Corte Bella Country Club. This property is a dream come true for those who appreciate the finer things in life, boasting a championship golf course lot that provides breathtaking views of the first green, mountains, and beyond. Experience culinary excellence in the gourmet kitchen equipped with upgraded stainless steel appliances, granite countertops, maple cabinets with convenient roll-outs, a chef prep sink, and a butler's pantry. The expansive kitchen includes a breakfast bar and nook, perfect for casual dining while enjoying the spectacular views of the patio and golf fairway. The home's living spaces are designed for comfort and style, featuring a stone fireplace, designer window treatments, built-ins, and high-quality finishes such as 18-inch ceramic tile flooring and upgraded carpet. The primary suite offers a private exit to the extra large covered patio, a walk-in shower, double sinks, and a large walk-in closet, while the ensuite is equipped with both a shower and bath. Additional luxuries include a den with French doors and a Murphy bed, providing flexibility for guests and office space. Enjoy the ultimate outdoor entertaining experience with a built-in BBQ/bar area, private putting green, and seating area by the gas fireplace. With surround sound throughout and a sense of unrivaled luxury, this home is truly an entertainer's delight. Do not miss the opportunity to own this exquisite property, all furniture available, where every detail is carefully curated for supreme comfort and grandeur.

21935 N San Ramon Drive, Sun City West

$735,000
2 Beds 3 Baths 6810139 MLS 2,593 SqFt.
Step into this Popular Two-Suite Model - Mirada, that exudes casual elegance & pride of ownership. Welcoming courtyard flows into an impressive entry door to foyer w/ coffered ceiling & art niche. Most inviting features of this model, are the wet bar & den. Light paint & crown molding T/O. Great Room has tile flooring and a wall of windows for an optimal view of the 7th fairway. 2 dining options, casual dining in the breakfast nook or formal dining that blends into the open concept great room, enhanced by a custom Stone Creek media wall. Chef's kitchen features huge island and a counter-depth fridge, gas cooktop, hickory cabinets, granite countertops & walk-in pantry. Oversized Primary Suite w/ new shower glass enclosure raised vanity & private toilet rm. Space Solutions closet system Bedroom 2 has its own full bathroom and walk-in closet. The den has a stately desk & office system that can stay! Convenient powder room in the hallway! The outdoor living space has been designed to enjoy the Arizona sunshine daily! Extensive pavers cover the wrap-around patio. Bubbling fountain, Putting green, BBQ Island w/built-in bar. Ceiling fans & retractable awnings. There's an extended length 2 car garage with cabinets and a separate 1 car garage. Kinetico whole house water treatment system, newer toilets, and the irrigation system was replaced in 2020.

12920 W Figueroa Drive, Sun City West

Copyright 2026 Arizona Regional Multiple Listing Service, All rights reserved. The data relating to real estate for sale on this website comes in part from the Arizona Regional Multiple Listing Service. All information deemed reliable but not guaranteed and should be independently verified. All properties are subject to prior sale, change or withdrawal. Neither listing broker(s) nor Arizona Regional Multiple Listing Service shall be responsible for any typographical errors, misinformation, misprints and shall be held totally harmless.