Refine Search
Sort by
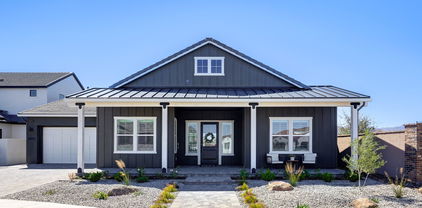
15402 W Old Oak Lane, Surprise
$634,000
4 Beds ⋅ 3 Baths ⋅ 6926425 MLS ⋅ 3,529 SqFt.
Step into sophistication in this beautifully upgraded 4-bedroom, 2.5 bath sanctuary in the heart of Marley Park. From the moment you arrive, the curb appeal draws you in - cozy swing, synthetic turf front & back, colorful desert landscaping, and clean modern lines. Inside, find a bright and open layout with tile floors, crisp white cabinets, granite countertops, and stainless-steel appliances. The solar panels (fully paid) make this home as efficient as it is stylish. Upstairs, the versatile loft has been adapted as an extra master suite, while the backyard beckons with a covered patio and shimmering pool. With a 3-car garage, generous lot, and sought-after neighborhood location close to schools and freeway access, this is the package you've been waiting for.

15402 W Old Oak Lane, Surprise

15576 W Dale Lane, Surprise
$1,000,000
4 Beds ⋅ 3 Baths ⋅ 6926421 MLS ⋅ 2,691 SqFt.
Priced under a recent appraisal, acreage with horse facilities, a pool, and no HOA restrictions - Let that sink in. Acreage like this doesn't come up in this area anymore. Period. We're talking 2.5 acres of pure, unrestricted freedom in Hendricks Estates with mountain views, k, zero HOA telling you what you can and can't do, and space that's becoming extinct around here. This is the property you've been manifesting during those late-night Zillow spirals when you filter for ''land'' and nothing good ever shows up. Well, here it is. Horse people, this is your dream: irrigated arena, two stalls with water, year-round green pastures with full irrigation, mature shade trees, and fruit trees. Whether you've got two horses or ten, this setup is legit and ready for you. Not a horse person? The The acreage alone is gold. Dual RV parking with 50-amp hookups, 3-car garage, and total freedom to do whatever you want with your land. Inside, you've got a split floorplan with four bedrooms, updated kitchen, brand new Trane AC units, and modern finishes throughout. The backyard is where the magic happens: newly resurfaced Pebble Tec pool with LED lighting and dual fire pits, plus a custom pool house with fireplace, pool table, TV, and kitchenette. This is resort living on your own private acreage.

15576 W Dale Lane, Surprise

17865 N Desert Flower Trail, Surprise
$423,900
3 Beds ⋅ 3 Baths ⋅ 6926304 MLS ⋅ 2,257 SqFt.
MOTIVATED SELLER! Seller willing to assist with buyer concessions with a full-price offer! Welcome home to Sun Village, where charm and comfort meet. From the inviting front porch to the separate guest quarters, RV gate, and low-maintenance desert landscaping, this property makes a wonderful first impression. Inside, fresh paint, upgraded LVP flooring, vaulted ceilings, and recessed lighting in the living and family rooms create a bright, open feel. The split floor plan offers privacy and flexibility with additional square footage to enjoy. The kitchen shines with stainless steel appliances, quartz countertops, and a decorative backsplash that adds style and character. Relax in the screened Arizona room overlooking the oversized 13,500 sq ft corner lot. Roof underlayment replaced in 2022 for peace of mind.

17865 N Desert Flower Trail, Surprise

11300 N Williamsburg Avenue, Surprise
$1,075,000
3 Beds ⋅ 3 Baths ⋅ 6925524 MLS ⋅ 2,656 SqFt.
Welcome to the luxury master planned guard gated golf community of Sterling Grove! This St Helena model includes 3 bedrms, 3 full bathms & a den. This stunning home sits on a premium lot with over $200K in beautiful upgrades. INCLUDING: Upgraded kitchen & cabinets, double oven, pot filler, tile throughout the entire home, custom faux wood beams, white shutters, oversized shower with rainhead, master closet, bidet, water softner, tankless hot water heater, 16' multi sliding door, custom wood slat wall, outdoor fire place, retractable screen on back patio & many more throughout the home. The open floor plan has lots of natural lighting and is perfect for entertaining. Step out back and enjoy the spectacular sunsets and views of the White Tank Mountains in your newly landscaped yard!

11300 N Williamsburg Avenue, Surprise

14039 N 181st Avenue, Surprise
$752,000
4 Beds ⋅ 3 Baths ⋅ 6925366 MLS ⋅ 2,358 SqFt.
Welcome to this one of a kind ranch, fully renovated and thoughtfully designed for both comfort and function. With 4 spacious bedrooms and 3 bathrooms, this home blends modern sophistication with timeless country charm.As you enter, soaring vaulted ceilings, a showstopping chandelier, and a dramatic statement fireplace clad in designer tile immediately set the tone. The open floor plan flows seamlessly, creating the perfect balance of elegance and livability. The chef's kitchen is a masterpiece, complete with brand new cabinetry, stainless steel appliances, counter to ceiling backsplash, and luxury Taj Mahal quartzite countertops. An oversized peninsula adds both function and style, making this kitchen ideal for everyday living or entertaining. The primary suite is a private sanctuary, featuring a dual-head spa shower, double vanity with marble countertops, and a generous walk-in closet. The guest bathroom carries the same attention to detail, with a designer tub-shower combo and another marble double vanity for a truly luxurious experience.Additional highlights include an epoxied 2 car garage plus a separate workshop large enough for two more vehicles, or can be converted to a guest space as it is complete with its own fully renovated shower.Situated on a full acre with no HOA, this property provides endless opportunities. A horse stable offers the option to keep horses or livestock, while the backyard has been designed for low-maintenance enjoyment with synthetic grass, and newly planted ficus trees with irrigation. This ranch is situated in the perfect location, enjoy your front yard, take in breathtaking sunsets over the White Tank Mountains, your perfect evening backdrop. Just minutes from The Village at Prasada, you'll have quick access to premier shopping, dining, and entertainment, as well as the convenience of the Loop 303 freeway. This isn't just a home, it's a lifestyle. Owner Agent.

14039 N 181st Avenue, Surprise

14184 W Soft Wind Circle, Surprise
$564,990
4 Beds ⋅ 3 Baths ⋅ 6925340 MLS ⋅ 2,515 SqFt.
What's Special: South Facing Lot | Cul De Sac Lot | 3 Full Baths New Construction - March Completion! Built by America's Most Trusted Homebuilder. Welcome to the 50-RM3 B at 14184 W Soft Wind Drive in Ravenna at rancho Mercado. This spacious single-story home offers 4 bedrooms, 2.5 bathrooms, and a 3-car garage across 2,515 sq. ft. of beautifully designed living space. The private owner's suite features a luxurious bath with dual vanities, a soaking tub, walk-in shower, and generous closet space. The open kitchen, dining, and gathering room are filled with natural light and flow seamlessly to the covered outdoor living—perfect for entertaining. Three additional bedrooms, a full bath with dual sinks, and a large laundry room complete this stunning home. MLS# 6925340 Additional Highlights include: pavers at courtyard, bath 3, garage service door, chef's kitchen, shaker-light gray cabinets, kitchen backsplash, 12x24 tile, soft close drawers and upgraded electrical package.

14184 W Soft Wind Circle, Surprise

15999 W Montana De Oro Drive, Surprise
$565,000
4 Beds ⋅ 3 Baths ⋅ 6924600 MLS ⋅ 2,515 SqFt.
Gorgeous home for sale that's better than the builder! Finished backyard, over 100k of upgrades above builder standard, & quick move-in! Exciting neighborhood amenities. The exterior that has charming curb appeal, front yard landscaping with lighting and irrigation, extra wide driveway pavers for additional parking, and additional pavers to the gate and beyond perfect for RV's, boats, toys, you name it! The interior has been completely upgraded as well, featuring soaring 10ft ceilings, 8ft doors, and a split floor plan that feels airy and bright! Notice the neutral wood look tile flooring and paint that go with any color! The kitchen is a chef's kitchen with massive island, 4-inch granite countertops, Upgraded GE Café Stainless Steel Appliances, custom drawers throughout. For gas cooking enthusiasts, it's stubbed and ready, too! The kitchen opens to the spacious family room, perfect for family time or entertaining, and features the 16 foot atrium sliding doors, giving that indoor-outdoor feel! The master bedroom is large, and boasts a resort style ensuite with raised countertops, double sinks, and a super-shower with two shower heads and granite bench, plus a massive walk-in closet! The additional bedrooms are spacious as well, and the secondary bathrooms have been equally upgraded. If that's not all, you'll love the flex space that could make for a perfect office, workout room, or craft space, the 3 car tandem garage with epoxy flooring, tankless water heater, spacious laundry room with stainless steel sink, and all the upgraded lighting and fans throughout! Builder incentives are nice, but this house has it all, plus builder warranties, and with no build time! Escalante is a vibrant and family-friendly neighborhood renowned for its exceptional amenities and outdoor lifestyle. Nestled within this community are charming tree-lined streets that provide a serene backdrop to everyday living. Residents enjoy easy access to scenic hiking trails that invite exploration and adventure right at their doorstep. The neighborhood boasts a state-of-the-art aquatic center, perfect for relaxation and recreation. With eight select parks featuring ramadas, basketball courts, pickleball courts, and bocce ball courts, there's no shortage of recreational options. For disc golf enthusiasts, an 18-hole course offers a fun challenge, while a thrilling zip line provides endless enjoyment for kids. Escalante seamlessly blends active living with relaxation, making it an ideal place to call home. Welcome home!

15999 W Montana De Oro Drive, Surprise

16901 W Sand Hills Road, Surprise
$650,000
3 Beds ⋅ 3 Baths ⋅ 6924415 MLS ⋅ 2,585 SqFt.
*Seller offering $5000 credit towards closing costs* Welcome home! This highly desirable Camelback model in Asante is up for grabs! Perfectly appointed on a large lot and a heated/cooled RV garage and RV gate. The garage provides abundant space for parking, projects, storage, etc. Doors on both ends provide easy access and the epoxy floors clean up with ease. Front and back yards are landscaped with timers/automatic watering. Two AC units to keep the house plenty cool. The Camelback floorplan is a 2585 sq feet, perfectly designed split floor plan with functionality and space in mind. The entry way opens into a large great room and the perfect kitchen for family meals or entertaining. S/S Frigidaire Gallery appliances convey. Wood look ceramic tile throughout, 8' doors, crown molding, tons of natural light and storage galore Security Sunscreens on doors and front windows. RV Garage measures 15X47

16901 W Sand Hills Road, Surprise

15654 W Yucatan Drive, Surprise
$545,000
5 Beds ⋅ 3 Baths ⋅ 6924339 MLS ⋅ 3,058 SqFt.
Spacious 2 story home offers 5 bedrooms, 3 full baths, and 3058 sq ft of flexible living space. The 4 car garage includes built-in cabinet storage & shelving. Step outside to your private play pool & expansive covered patio, perfect for relaxing or entertaining year-round. Throughout the inside, enjoy vaulted ceilings, updated modern light fixtures & ceiling fans as well as upgraded window shutters. A spacious living room opens to an entertainer's dream kitchen, with an open-concept layout that seamlessly flows into the living and dining areas. Kitchen is complete with granite countertops, built-in desk area, easy access pantry, kitchen island and an abundance of cabinet & countertop space. Perfect for entertaining family and friends in the oversized formal dining area. The upstairs prima The upstairs primary suite features ample room to unwind as well as dual walk-in closets & on-suite bathroom featuring an upgraded vanity with dual sinks and separate garden tub. Top level features the primary bedroom, 3 additional bedrooms and a full bathroom, as well as private loft and seating area perfect for growing families. Lower level features a bedroom and a full bathroom with easy access to the 1 car garage, perfect for guests or older family members. A water softener system adds comfort and convenience. Leased solar panels help reduce energy costs. This home is a perfect blend of space, style, and efficiency!

15654 W Yucatan Drive, Surprise

15821 W El Cortez Place, Surprise
$489,990
5 Beds ⋅ 3 Baths ⋅ 6924129 MLS ⋅ 2,530 SqFt.
A Showstopper Single-Level Home! The Bailey floorplan impresses with its smart, spacious design. This stunning single-level home features 5 generously sized bedrooms, each with its own walk-in closet, providing ample storage and personal space. A 3-car garage adds both convenience and functionality, making the Bailey a perfect blend of comfort and curb appeal. This home offers a GOURMET kitchen with slate cabinets, quartz countertops, a mosaic backsplash, SPACIOUS spa shower, wood-look tile floor and carpet in bedrooms! INCLUDED - washer, dryer, window blinds, refrigerator and MORE! Residents enjoy EXCLUSIVE resort-style amenities. Shopping, restaurants, entertainment nearby. Each home is built with innovative, energy-efficient features designed to help you ENJOY more SAVINGS!

15821 W El Cortez Place, Surprise

24172 N 172nd Drive, Surprise
$610,000
4 Beds ⋅ 3 Baths ⋅ 6923921 MLS ⋅ 2,730 SqFt.
Discover this dynamic Julia home, ready for quick move-in! Included features: a covered entry; a formal dining room with access to a side porch; a gourmet kitchen boasting quartz countertops, stainless-steel appliances, a center island, and butler's and walk-in pantries; an open dining nook and adjacent flex space; a relaxing great room with multi-slide patio doors; a secluded primary suite showcasing a generous walk-in closet and a deluxe bath with dual vanities; three secondary bedrooms; two additional bathrooms; a convenient laundry; and an extended covered patio. This home also offers dramatic 10' ceilings, 9'' x 35'' stone tile flooring, cultured marble countertops in the bathrooms, ceiling fan prewiring in select rooms, front yard landscaping, and concrete pavers at the driveway and walkway.

24172 N 172nd Drive, Surprise

16933 W Bronco Trail, Surprise
$591,990
4 Beds ⋅ 3 Baths ⋅ 6923581 MLS ⋅ 2,647 SqFt.
Seller will provide a credit towards closing costs with preferred lender. Ask us how to save thousands over the life of your loan. This home is located in Asante Artisan, a brand-new master-planned community in Surprise, AZ. Surrounded by scenic mountain views, this community offers convenient access to local shopping, dining, and recreational activities. Residents enjoy resort-style amenities including a clubhouse, swimming pool, lap pool, fitness center, pickleball courts, and more! Complete with 12x24 tile flooring, stunning granite countertops, and stylish maple linen cabinets, this home is designed for both comfort and function. All stainless steel kitchen appliances pictured are included. Renderings are of a model home. A copy of the public report is available on the ADRE's website

16933 W Bronco Trail, Surprise

14022 W Mariposa Grande --, Surprise
$690,900
3 Beds ⋅ 3 Baths ⋅ 6923519 MLS ⋅ 2,385 SqFt.
Pristine RV garage home located in the beautiful community of Rancho Mercado. Positioned on a desirable cul-de-sac lot with no rear neighbor and north/south exposure, this property is loaded with high-end upgrades and custom details throughout. Excellent curb appeal greets you with a pavered driveway/walkway leading to the front covered patio and entry. Inside, you'll find an open layout with modern tile flooring in all the main living spaces, neutral carpet in the bedrooms, and stylish wall accents. The kitchen features a massive quartz island, tiled backsplash, white cabinetry with modern black hardware, and plenty of storage. The primary suite offers a custom fireplace, oversized shower, soaking tub, dual vanity, and walk-in closet. Popular split floor plan includes 3 bedrooms plus a den/office and 3 full bathrooms. Step outside to a fully landscaped backyard with a firepit lounge, large grass area, covered dining with mounted TV, full ficus hedge for privacy, and bistro lightingperfect for relaxing or entertaining. Garage & RV Features: RV garage is 40' deep x 13'9" wide with a 16' ceiling and a 13.9' tall RV door Includes RV dump clean-out station and hose bib inside the garage Oversized 2.5-car tandem garage (25'x25' plus an additional 10'x10' tandem space) RV gate with 60' of parking/storage surface that doesn't intrude into the backyard All of this in a prime location near Lake Pleasant Town Center's shopping and dining, easy access to the 303, top golf courses, Lake Pleasant, and countless parks and hiking trails. Bring everyone and all your toys! =™<á

14022 W Mariposa Grande --, Surprise

16927 W Desert Blossom Way, Surprise
$525,000
3 Beds ⋅ 3 Baths ⋅ 6923197 MLS ⋅ 2,866 SqFt.
MOTIVATED SELLER~Hampton 3 bed/3bath Estate situated near the Cimarron Center's pickleball,fitness,day spa,golf,lap/resort pool,hot tub & exercise classes.Original owner, split plan with great room,dining room & library. 3 CAR GARAGE wt/cabs. NEWER ROOF UNDERLAYMENT. HVAC replaced +Active Pure Air Scrubbers whole home air purifiers. Water softener. Hot water heater 2023. Cool coating at front sidewalk & courtyard. Custom glass double doors at front entry add a touch of elegance. Neutral color palette throughout. Kitchen cherry cabinets wt pullouts & granite counter tops,eat in breakfast/dining nook. Spacious primary suite & secondary suite sliding doors to the covered patio. Front bedroom 2 is extended. Front Window shutters.Vac mailbox.Annual savings on electric wt Solar!

16927 W Desert Blossom Way, Surprise

14123 W Honeysuckle Drive, Surprise
$599,990
4 Beds ⋅ 3 Baths ⋅ 6923173 MLS ⋅ 2,812 SqFt.
What's Special: Best Seller | Close to Park | 3-Car Tandem Garage. New Construction - November Completion! Built by America's Most Trusted Homebuilder. Welcome to the 50-RM4 at 14123 W Honeysuckle Drive in Ravenna at Rancho Mercado! This 2,812 sqft single-level home offers 4 bedrooms, 3 baths, a flex space, and a 3-car tandem garage. A private wing includes two bedrooms, a bath, and a flex room. Another bedroom and bath sit off the foyer. The chef kitchen opens to the great room and covered patio. The secluded primary suite features a spa-inspired bath and walk-in closet. Additional Highlights include: pavers, 36'' chef kitchen with double ovens, 42'' cabinets, quartz throughout, vinyl plank, tile, carpet and under cabinet lighting. MLS# 6923173

14123 W Honeysuckle Drive, Surprise

14238 W Aster Drive, Surprise
$455,000
5 Beds ⋅ 3 Baths ⋅ 6922907 MLS ⋅ 2,891 SqFt.
Charming 2-story beauty! Offers an RV gate with plenty of room for toys & tools. Plus the garage has attached cabinets for even more storage. Inside, the downstairs bedroom and bathroom with walk-in tub are the perfect set up a next gen living situation. The kitchen features a HUGE pantry that can't be captured in one photo as it goes under the stairs. Plus quartz counters provide plenty of space to make those large family meals. Upstairs, the loft is perfect as a home office & comes with built-in desks. Or ideal for a kids play area. Master bedroom features a sitting area, walk-in closet, dual sinks and a glass-enclosed shower. Out back, unwind under the covered patio or play on the grassy lawn ideal for BBQs, games, or simply enjoying the sunshine

14238 W Aster Drive, Surprise

17268 W Straight Arrow Lane, Surprise
$658,000
3 Beds ⋅ 3 Baths ⋅ 6922906 MLS ⋅ 2,643 SqFt.
Welcome to this former model home, where luxury and functionality meet in every detail. From the moment you arrive, the extra-wide pavered driveway, upgraded coach lighting, and lush mature landscaping create an inviting first impression. Step inside through the upgraded wood front door, and you'll immediately notice the thoughtful design and high-end finishes that carry throughout the home. Car enthusiasts and RV owners will appreciate the incredible 47' x 17' RV garage, complete with epoxy floors, dual 14' electric doors on both the front and back, soaring 16-foot ceilings that can accommodate a lift, and a convenient sewer dump. A side-entry two-car garage with epoxy floors and a 10-foot RV gate provide additional parking and storage, while quartz countertops and cabinetry at the garage entry offer smart everyday functionality. The heart of the home is the gourmet kitchen, designed with 42-inch contemporary cabinetry, quartz counters, horizontal brick-set backsplash, GE Profile stainless appliances including a 36" gas range and double ovens, and an oversized walk-in pantry. A 12-foot sliding glass door seamlessly connects the kitchen and living area to the outdoor patio, filling the space with natural light and creating the perfect setting for entertaining. The primary suite is a retreat of its own, featuring recessed lighting, a luxurious tiled super shower with rain head and pebble flooring, dual raised quartz vanities with framed mirrors, a private lavatory, and a spacious walk-in closet. Additional living spaces include a main-level office or flex room, a versatile upstairs loft, and a large laundry room with cabinetry, sink, and space for a freezer. Custom window coverings, honeycomb shades, upgraded light fixtures, fans, and a whole-home surround sound system enhance both comfort and style. The backyard has been transformed into a private resort with over $110,000 invested in landscaping and features. A large gazebo with hot tub, dramatic accent wall with planters and water features, mature trees, turf lawn, and resort-style lighting all come together to create a breathtaking outdoor experience. A built-in gourmet kitchen with BBQ, refrigerator, sink, and matching custom granite table anchor the entertaining space, while the massive tiled patio, accented with river rock, runs the entire length of the home and includes remote-controlled power shades and a gas stub for convenience. This home is as practical as it is beautiful, complete with a water softener, reverse osmosis system, all new irrigation, and timeless finishes such as staggered ceramic tile flooring, plush Berber carpet upstairs, two-tone paint, and a custom maple stair railing. Beyond the home, the community offers an unmatched lifestyle with an aquatic center, pools, disc golf, pickleball, volleyball, bocce ball, ziplines, ramadas, parks, and endless walking paths. With its rare combination of a luxury RV garage, model-home upgrades, and a backyard oasis, this property delivers both elegance and everyday livability in one perfect package.

17268 W Straight Arrow Lane, Surprise

Copyright 2026 Arizona Regional Multiple Listing Service, All rights reserved. The data relating to real estate for sale on this website comes in part from the Arizona Regional Multiple Listing Service. All information deemed reliable but not guaranteed and should be independently verified. All properties are subject to prior sale, change or withdrawal. Neither listing broker(s) nor Arizona Regional Multiple Listing Service shall be responsible for any typographical errors, misinformation, misprints and shall be held totally harmless.

How much is your home worth?

Get instant property value now!