Refine Search
Sort by
$535,000
2 Beds 2 Baths 6615633 MLS 2,321 SqFt.
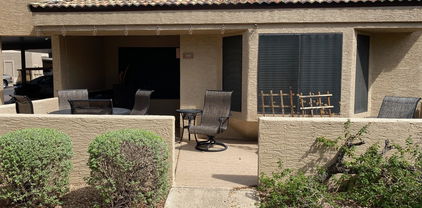
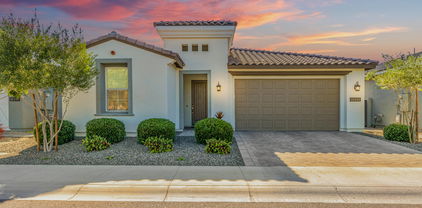
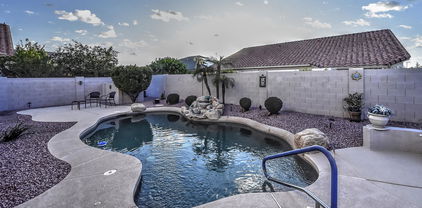
''HEATED PEBBLE-TECH POOL ON A PREMIUM FLAG LOT SITTING ON A BLUFF AFFORDING BACKYARD PRIVACY; OFFERED FULLY FURNISHED! The ''Phoenician'' (Continental's Flagship Floor-plan) with its great ''Use of Space'', in combination with Soaring Vaults, Coffered Ceiling, Picture & Celebratory Windows, Massive Pillars, Niches and Drop-Ins, is what you would expect to find in a ''Custom Home''. Combine this Architectural Style with a much desired ''Flag Lot'' (Additional Parking: 5 CARS) plus a Heated ''Private Pool'' (lot higher than neighbors) and you have one of the Best Homes in Arizona Traditions available today. The Home's 682 Sq.Ft. Master Suite with Gas Fireplace, Jacuzzi Tub with detached two person Shower, Huge His/Hers Walk-In Closet and private entrance to your backyard paradise for those midnight swims in your heated pool. The Home's 682 Sq.Ft. Great Room with Soaring Vaults, 3 Dramatic Picture/Ce Windows making this Home, Light, Bright & Airy not dark and dismal like some of the other floor-plans available. and 3 Dramatic Picture/Clerestory Windows making this Home, Light, Bright & Airy. Not to worry about to much sun, these 3 windows, plus the Den and front Formal Dining windows have automated sunscreens. If you Love to Cook, Create and or Entertain, this Gourmet Kitchen with attached Butler/Bar Pantry (297 sq.ft. total), Manufactured Granite Counters, Center Prep/Island, Walk-In Pantry, Wine Bar and Cabinets galore, would even bring a smile to "Gordon Ramsay's" face! This Home's Amenities Include a Gourmet Kitchen with Butler Pantry, Natural Gas Heated Play Pool, Automated Sunscreens on five Major View Windows, Central Vac System (Nu-Tone), Natural Gas Fireplace in Master Suite, Jacuzzi Tub in Master, Wired Sound System (8 speakers), Tesla Solar System (Buyer(s) must assume remaining term of lease), Recirculating Pump/Hot Water, Water Softener and a Golf Cart/Harley Garage. Maintenance Wise, this "Home" is in pristine, turnkey condition and bears the owners commitment and dedication in maintaining this home not only for his enjoyment, but also, for the next owner's enjoyment. Improvements/Replacements include but not limited to 1.Under-layment under roof tiles on section where Solar System is located. 2.Hayward 400K BTU gas Heater for Pool. 3. Motor/Pump Housing for Pool. 4. GE 25 cu.ft. Stainless Refrigerator, LG Convection Oven & Microwave/Convection Oven. 5. Kohler Deep Sink (Matte Finish) 6.Stainless Barbecue Grill. 7. Goodman Gas Packs/ Amana Compressors replaced by prior owner approximately 7 years ago. Arizona Traditions, 55+ adult, Guard Gated Community consists of 1768 Homes; Arizona Traditions has over 23 different floor plans built by Continental Homes. All the homes are one story and range in size from 1,052 square feet to 2,323 square feet. The last phase of the community was finished by DR Horton in 2013 and is called The Retreat at Arizona Traditions. Additional 7-floor plans were added The 20,400 square-foot clubhouse is the central hub for community activities: It includes a ballroom, arts and crafts studios, wood-shop, sewing room, library and state-of-the-art fitness center. Residents enjoy three pools, a softball field, horseshoe pit, biking and walking trails, bocce ball, pickle ball and tennis courts. The 18-hole Arizona Traditions Golf Course winds throughout the community. A Dick Bailey signature design, this spectacular par-70 course was designed in the traditional "parkland" style of older courses where fairways are adjacent to each other. Hundreds of mature pine trees, spectacular White Tank Mountain views, and gently rolling terrain make this one of the most unique golf courses in greater Phoenix. Arizona Traditions is sure to fulfill every golfer's (all skill levels) passion for the game. After a round of golf, many residents like to gather with friends at the public Arizona Traditions Bar located in our clubhouse (some just come here for their out of this world, "Brats"). As a 55-plus, guard-gated active adult community, Arizona Traditions is significantly smaller than some of the large-scale adult communities of the Phoenix northwest valley. Yet, it offers great amenities and an exciting and active lifestyle. Arizona Traditions H.O.A. hosts many events/performers in the Ballroom (dinner included) during the year; 250 tickets offered with the events selling out quickly! Arizona Traditions is not just a Community it is a "Lifestyle"! Arizona Traditions has a "small community feel" with "Big Community Attractions"; yet it has one of the lowest monthly H.O.A. fees ($185) plus Cap Improvement Fee ($2100) in the Northwest Valley! All information contained in the public remarks, photos (i.e. measurements, items to convey, H.O.A information, etc.) to be independently verified by buyer and or buyer's agent during the 10 day inspection period. Note: Listing Agent is related to the Seller

18319 N Krista Way, Surprise

$900,000
5 Beds 4 Baths 6609219 MLS 3,150 SqFt.
JUST COMPLETED, brand new construction home, situated on a 1 acre lot with NO HOA! This quality built, 5bd/3.5ba, 3,150sqft home on a private cul-de-sac will hit all the marks! As you walk through the front door you are greeted to a bright, spacious, open concept living/kitchen/dining w/engineered hard wood flooring, 10ft ceilings, 14' rear slider door & canned lighting throughout. Kitchen boasts 42'' cabinets w/24'' stacked upper cabinets, over-sized island, marble countertops w/white apron front sink, wood range hood with zline insert, Thor & Kucht stainless steel appliances w/gas cooktop, custom backsplash w/pot filler & an extra-large pantry! Cozy master retreat w/engineered hard wood floors & separate slider door exit to the patio! Master bathroom is the perfect place to relax, featuring large walk-in shower w/94'' seamless glass, rain shower head, white 60" free standing tub acrylic, double sinks w/marble countertops, glass tile & stone bathroom design & extra large walk-in closet with access to laundry room. Split floor plan w/one additional ensuite bedroom with it's own exit to patio. Generously sized secondary bedrooms w/walk-in closets & plush carpet. Marble counters & custom tiled showers in both secondary bathrooms! Don't forget to check out the laundry room! Ample amounts of cabinetry, marble countertops, sink & separate space for a refrigerator/freezer. The 4-car garage won't disappoint! Two 18'x8' insulated garage doors w/ a 26' depth totaling 1260sqft & wall mounted garage door openers. Other notable features of this home include, spray foam insulation, 20'x42' paver driveway, paver front patio & back patio, 42" wide solid wood front door, 8' interior doors, dual pane low-e windows w/ black anodized frames, 5 ½ inch baseboards throughout, ceiling fans & canned lighting in all bedrooms, living spaces & patio, water softener, arsenic removal system, RO system & SO MUCH MORE! This home will surely not disappoint! Come check this home out TODAY!

27835 N 143rd Lane, Surprise

$268,000
2 Beds 2 Baths 6607433 MLS 908 SqFt.
You will want to call this ''Hidden Gem'' home! Tucked away amongst the beautiful landscaping(which maintenance is included in your HOA) of Sun Village, this exceptional condo has upgrades in all the right places. An end unit with parking & storage around the corner w/an extended wrap around deck. As you walk through the front door you will notice the soaring ceilings, large bay window and the bright and airy feel to this open floor plan. With 2 split master bedrooms each with their own private bath & extra windows & skylights throughout, you will be enjoying all of the natural sunlight AZ has to offer. Upgrades include a new A/C unit 2022 w/warranty, main shower update, granite throughout, new stnls appliances in 2021. Newer cabinets, newer full size Samsung W&D & includes the furniture

14300 W Bell Road Unit 491, Surprise

$290,000
2 Beds 2 Baths 6600415 MLS 1,081 SqFt.
Welcome home! As you enter this lovingly cared for Artesia floor plan, you are greeted with soaring ceilings and tile through out. White cabinetry is present in the kitchen and bathrooms, so making this home your own will be easy with the wonderful neutral palate this home offers. The split floor plan flows nicely, in the primary bedroom the room feels even larger with the bay window and there is a large skylight in the primary bathroom. The spacious backyard is north facing, offers a detached storage shed awaiting your personal touch. In the garage there are cabinets and the A/C was replaced in 2022, you will see the pride of ownership that original owner has taken. Call your REALTOR today to schedule an appointment to view your new home!

13964 W Paiute Trail, Surprise

$390,000
2 Beds 2 Baths 6600028 MLS 1,287 SqFt.
Light and Bright and ready for its new owners!! Beautifully updated and exceptionally maintained, with luxury vinyl plank flooring, stainless appliances, bath/kitchen fixtures and a new A/C all done in 2021. Enjoy cooking in your gourmet kitchen with granite countertops, warm rich cabinets and an eat-in kitchen. Formal dining area is tastefully set up as a front office in addition to the 2 bedroom/2 bath open floor plan. Enjoy BBQ's and entertaining on your full length back patio, under the pergola or a picnic or lawn games on your lush green turf in the backyard. Amenities include swimming, gym, pickleball, tennis, golf course and abundant clubs to keep you busy year-round. Includes the furniture at no monetary value. Welcome Home!

14547 W Morning Star Trail, Surprise

$635,000
3 Beds 3 Baths 6597984 MLS 2,391 SqFt.
SELLER RELOCATED & MOTIVATED TO SELL!! Welcome to this stunning 2-year-old house located in a highly desirable 24-home gated community. This property offers an array of features and upgrades inside & out. The highlight of this home is the RV Garage, perfect for storing your toys & vehicles. The 1400+ sq ft garage is equipped with a 50 amp outlet, 2 mini splits, & is fully insulated making it ideal for any hobbyist or car enthusiast. Step into the backyard oasis, complete with a sparkling pool, relaxing spa, and a cozy fire pit, ideal for entertaining friends and family. Inside, you'll find a spacious and open floor plan with a split layout. The house is filled with upgrades, including RO, water softener & massive owner's shower with a raincan, plus many more!

14363 W Boca Raton Road, Surprise

$530,000
3 Beds 2 Baths 6589471 MLS 2,022 SqFt.
KNOCK-KNOCK, it's Opportunity for a meticulous home w/POOL & SPLIT MASTER +2 guest-bed quarters with den/play area -the perfect 'Next-Gen' set up. Imagine stepping onto your private front porch to be captivated by the lush greenbelt, majestic AZ sunsets & mtn views. Then spending tranquil days/evenings refreshed by your sparkling pool & surrounded by a beautiful, green, low-maintenance backyard landscaping. MARLEY PARK is the epitome of a true neighbor community w/mature tree lined streets, parks, & community centers. This home embraces you w/open arms, promising an enchanting blend of outdoor living & a deep sense of a neighborly community. Sellers want to get back to Michigan before the 1st snow & have prioritized an easy sale. INQUIRE how to lock this property up now w/NO RISK!

15390 W Charter Oak Road, Surprise

$476,000
3 Beds 2 Baths 6572437 MLS 2,041 SqFt.
BETTER THAN THE MODEL!!! ASSUMABLE 2.875 FHA LOAN AT $250,000!!! ENTIRE HOUSE JUST PAINTED THIS WEEK! It doesn't get much better than this. CUL-DE-SAC STREET WITH LARGER THAN STANDARD LOT!Walk in this designer grade remodel with beams filling the foyer. The home boasts 3 FULL bedrooms, 2 bathrooms and a fully enclosed GORGEOUS BLUE AND PANELED OFFICE! The Guest Bathroom is like something out of a magazine! Herringbone blue tile from floor to ceiling and a STUNNING Gold Clawfoot Tub!! UPGRADED 5 INCH BASEBOARDS THROUGHOUT. The Kitchen is upgraded with white cabinets and beautiful Subway Tiles up to the ceiling! The home was upgraded with 6x36 Wood like Tile throughout all the main areas and the office! Living Room has a showstopping Blue Shiplap wall to match the bathroom and office! Master Suite is situated with a large master, upgraded bathroom with new mirrors and backsplash and a massive Closet! Backyard 15 feet bigger than standard (standard lots are 115 ft, this is nearly 131 ft!) with a paver walkway for the kids and grass in the center! UPGRADED PVC IRRIGATION IN BACK! THIS WILL NOT LAST LONG!!!!

25932 N 162nd Avenue, Surprise

$629,500
3 Beds 3 Baths 6567179 MLS 2,769 SqFt.
Welcome to this beautiful spacious Santa Fe oasis! The gated private road leads you to this large (1.238 acre) lot that features ample parking in the front. In the back is your very own ''mini-mountain'' for optimal privacy & viewing aesthetics from the back patio! Enjoy the sunrise on the private patio off the Master suite. As you walk thru the front door of this 2x6 constructed home, you'll notice the wood columns & spacious layout of nearly 3,000 sq. ft. that has been meticulously cared for by the owners. In addition to 3 bedrooms, it offers an addt'l open Den/Office as well as an addt'l guest half-bath. Plenty of storage t/o + a separate utility/storage room. Kitchen features double wall ovens, warming drawer under cooktop & walk-in pantry. Avg. APS bill from 5/22-5/23 only $135.4 Roof was recoated 9/7/22 and septic was inspected & pumped 12/29/22. Security doors an all entrances.

14444 W Red Bird Road, Surprise

$690,000
2 Beds 3 Baths 6556015 MLS 2,001 SqFt.
DON'T WAIT TO BUILD. OWN IT NOW. CLOSE TO CLUBHOUSE AND ON A STREET WITH ALL SINGLE LEVEL HOMES! This Potomac Spanish (with lots of upgrades) is one of the most desirable floor plans at Sterling Grove Golf & Country Club. This home boasts a wide entryway with BONUS ROOM/DEN. Bedrooms are separated and each has a full bathroom. The GREAT ROOM is light and bright and is open to the kitchen. Kitchen comes with a large walk-in pantry and tons of storage. Enjoy the evenings under your covered patio. Backyard comes with a built-in BBQ/smoker, water feature, salt water jacuzzi, and mature landscaping. This home has first-class amenities and furniture can be purchased separately. Upgrades: *Upgraded KitchenAid appliances *Wine cooler *Touchless kitchen faucet *Pull-out kitchen cabinet shelves *Built-in Surround Sound *Upgraded light fixtures *Custom barn door *Plantation shutters and custom window coverings *Cabinets and tub sink in laundry room *Water softener *Garage built-in cabinets and epoxy flooring *Extended Master Bathroom shower *Custom cabinets/storage in Master Bedroom closet *Travertine patio and backyard *Salt system hot tub *Built-in BBQ and Kamato Joe smoker

11445 N Hazel Court, Surprise

$915,000
3 Beds 3 Baths 6551471 MLS 2,735 SqFt.
Welcome to your dream home nestled amidst breathtaking mountain views on a generous 1.25-acre lot. This custom-built masterpiece is designed to fulfill your every desire, offering a harmonious blend of luxury, comfort, and natural beauty. As you step inside, you'll be greeted by an inviting foyer that leads to an expansive open-concept living area. Soaring ceilings and oversized windows allow an abundance of natural light to cascade throughout the space, creating an airy and inviting atmosphere. The carefully curated interior boasts high-end finishes, exquisite detailing, and a seamless flow that caters to both relaxation and entertainment. The sturdy 2x6 construction offers peace of mind. It doesn't stop there as the heart of this home lies in its backyard, meticulously crafted to be an entertainer's paradise. Step onto the oversized patio (built with expansion in mind) and discover a resort-style oasis complete with a sparkling pool, spa, and a custom-built pergola complete with outdoor kitchen. Whether you're hosting a celebration or enjoying a quiet evening under the stars, this backyard retreat provides the perfect backdrop for unforgettable moments with loved ones. Located in a secluded, NO HOA NEIGHBORHOOD, this home offers the tranquility of country living while being just a short drive away from modern conveniences. Embrace the serenity, embrace the beauty, and embrace the lifestyle you've always dreamed of in this gem of a home.

15330 W Pinnacle Vista Road, Surprise

$766,122
4 Beds 3 Baths 6501785 MLS 3,000 SqFt.
BACK ON MARKET! Builder Concessions, Builder WILLING TO BUY DOWN INTEREST RATE or Give Design Center Credit! This NEWMARK HOMES development is 15-20 minutes away from TSMC! 1+ ACRE HOME SITE, NO HOA! Bring Toys, 4 Bed, (or 5thBed/Den/Office/flex room) 3 Bath, Open Great Room, Spacious 10' high interior ceilings! Home comes standard w/ Granite kitchen counter tops, SS Appliances, large 42'' upper cabinets, Kitchen Island. HUGE Owners Bedroom & Bath. 4 car tandem garage, yes all standard! Check out the Modern Floorplan in Photos. PHOTOS ARE FROM PAST BUILD SITES & DO NOT NECESSARILY SHOW THE EXACT STANDARDS FOR THIS FLOOR PLAN & ELEVATION. HOME IS NOT COMPLETED, so Buyers may have opportunity to choose interior colors, options and upgrades!

29732 N 151st Avenue, Surprise

$345,900
3 Beds 3 Baths 6466105 MLS 1,639 SqFt.
MLS#6466105 Late Summer 2023 completion! The spacious and adaptable, 2-story RM2 in Avila at Rancho Mercado offers family living at its best. With 3 bedrooms and 2.5 baths, this home has plenty of room and just the right touch of luxury. The open kitchen features an attractive working island with breakfast bar and quartz countertops – great for enjoying a quick meal. The dining room is a great space for both formal and casual dining and has views to the outdoor porch. The generously sized owner's suite is upstairs, and the owner's bath includes dual-sink vanity, super shower, and walk-in closet. The remaining 2 bedrooms, a shared bath, and upstairs laundry room nicely complete the second floor. Enjoy a community pool and parks at the master planned Avila at Rancho Mercado. Structural options include: super shower at owner's bath.

14108 W Bronco Trail, Surprise

$375,175
3 Beds 3 Baths 6466031 MLS 1,794 SqFt.
MLS#6466031 Late Summer 2023 completion! The popular 2-story RM3 plan at Avila at Rancho Mercado offers 3 bedrooms, 2.5 baths, attached 2-car garage, and 1,794 sq ft of well-designed living space. The first level features an open concept great room, kitchen, and dining area with beautiful tile flooring. The island kitchen boasts quartz counters, upgraded 42'' maple cabinets, stainless-steel gas range, and pantry. The second floor is made for living with all 3 bedrooms including the owner's suite showcasing a super shower, dual sink vanity, and walk-in closet. Enjoy a low maintenance yard, a community pool, and parks at the master planned Avila at Rancho Mercado. Structural options include: super shower, ceiling fan pre-wire, and additional vanity sink in Bath 2.

14092 W Bronco Trail, Surprise

$756,900
4 Beds 3 Baths 6456083 MLS 3,000 SqFt.
With Builder incentives you can get an LOW interest rate on this Amazing NEW home!! Builder WILLING TO BUY DOWN INTEREST RATE or Give Design Center Credit! This NEWMARK HOMES development 15-20 minutes away from TSMC! 1+ ACRE HOME SITE, NO HOA! Bring Toys, 4 Bed, (or 5thBed/Den/Office/flex room) 3 Bath, Open Great Room, Spacious 10' high interior ceilings! Home comes standard w/ Granite kitchen counter tops, SS Appliances, large 42'' upper cabinets, Kitchen Island. HUGE Owners Bedroom & Bath. 4 car tandem garage, yes all standard! Check out the Modern Floorplan in Photos. PHOTOS ARE FROM PAST BUILD SITES & DO NOT NECESSARILY SHOW THE EXACT STANDARDS FOR THIS FLOOR PLAN & ELEVATION. HOME IS NOT COMPLETED, so Buyers may have opportunity to choose interior colors, options and upgrades!

29630 N 151st Avenue, Surprise

$401,168
3 Beds 3 Baths 6443340 MLS 1,961 SqFt.
MLS #6443340 ~ June/July 2023 Completion! The two-story Plan CC-RM4 plan features 3 bedrooms, 2.5 baths, a loft, and 1,961 sq ft of living space. The heart of this home is the open concept gathering room, island kitchen, and dining area. All the bedrooms are upstairs including the generous sized owner's suite with walk-in closet, dual sinks, and super shower. The interior design of this beautiful home includes upgraded 42'' maple cabinets in the kitchen (Kona color), quartz kitchen countertops in 'white sand', stainless steel gas range, and EV charging pre-wired at garage. Enjoy a low maintenance and easy living lifestyle at the beautiful Avila at Rancho Mercado community. Structural options added to 14144 W Bronco Trail include: super shower in owner's bath.

14144 W Bronco Trail, Surprise

$472,111
3 Beds 3 Baths 6424841 MLS 1,567 SqFt.
Steps away from the newly opened clubhouse and amenities, this 1,567 square-foot villa feature 3 bedrooms and 2.5 bathrooms. Designer upgrades throughout including white shaker cabinets, quartz countertops, Whirlpool appliances, and beautiful wood-look tile flooring in the main living spaces. The first-floor features an open floor plan with a well-appointed kitchen, great room, and casual dining space. The second floor showcases a spacious primary bedroom with direct access to a private covered balcony and two secondary bedrooms with a shared hall bath. Additional highlights include a second private balcony off bedroom 3 and centrally located laundry. Incredible amenities including a private golf club, clubhouse, restaurants, cafes, pools, a full-service spa, state-of-the-art fitness center, movement studio, tennis, bocce and pickleball courts, and much more.

11300 N Casa Dega Drive Unit 1040, Surprise

$481,183
2 Beds 2 Baths 6424789 MLS 1,500 SqFt.
Situated within close proximity to the clubhouse and amenities, this luxury villa is perfect for lock-and-leave living. Designer upgrades throughout include white shaker cabinets with black hardware, quartz countertops, full-height tile backsplash in kitchen, stainless-steel Whirlpool appliances, and wood flooring in the main living spaces. The well-appointed kitchen with large center island opens to the dining and great room, offering the perfect area for effortless entertaining. Split floor plan offers privacy between the primary bedroom and secondary bedroom. The spa-like primary bathroom features a dual-sink vanity, upgraded walk-in shower with tile surround, and roomy walk-in closet. Additional highlights include a spacious first-floor laundry room and convenient drop zone. Incredible amenities including a private golf club, clubhouse, restaurants, cafes, pools, a full-service spa, state-of-the-art fitness center, movement studio, tennis, bocce and pickleball courts, and much more.

11300 N Casa Dega Drive Unit 1034, Surprise

Copyright 2026 Arizona Regional Multiple Listing Service, All rights reserved. The data relating to real estate for sale on this website comes in part from the Arizona Regional Multiple Listing Service. All information deemed reliable but not guaranteed and should be independently verified. All properties are subject to prior sale, change or withdrawal. Neither listing broker(s) nor Arizona Regional Multiple Listing Service shall be responsible for any typographical errors, misinformation, misprints and shall be held totally harmless.