Refine Search
Sort by
26952 W Marco Polo Road, Buckeye
$545,000
2 Beds ⋅ 3 Baths ⋅ 6954364 MLS ⋅ 2,473 SqFt.
You won't want to miss this beautiful home nestled in the Adult Community of Sun City Festival! Displaying an excellent curb appeal w/a manicured landscape, 2 car/plus golf garage, paver pathways, & a cozy porch. Discover a lovely foyer the moment you enter the house! Tall ceilings, tile flooring, chic light fixtures, and two practical dens are features worth mentioning. The sun-filled living room showcases a media niche, gas fireplace, picture-perfect windows, & sliding glass doors leading to the patio. Stunning gourmet kitchen is a cook's delight offering recessed lighting, handsome wood cabinets w/crown molding, gas cooktop, SS appliances, granite counters, stylish tile backsplash, a walk-in pantry, & a stone-accented island w/a breakfast bar. Unwind in the primary retreat providing plush carpet, backyard access, & a pristine en-suite w/two vanities & a walk-in closet. Another carpeted main bedroom enjoys a walk-in closet, clerestory windows, & a private bath. Sit back & relax in the screened in patio in the vast backyard w/Travertine tile flooring, a BBQ area, a green lawn, & a fire pit! Get an up-close look today. Paint 2020, newer kitchen reverse osmosis system, ease of housekeeping with a central vacuum system, and paid in full Solar.

26952 W Marco Polo Road, Buckeye

23166 W Shadow Drive, Buckeye
$299,000
2 Beds ⋅ 2 Baths ⋅ 6947351 MLS ⋅ 1,546 SqFt.
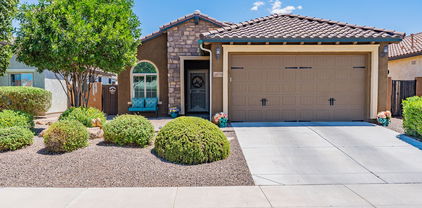
One of the best values currently available in Sundance. Well-maintained + lightly lived-in home in Sundance 55+ Beautifully cared for 2-bedroom home with den located in the desirable Sundance Active Adult community. This move-in ready residence offers charming curb appeal with manicured landscaping, a private front courtyard, and a spacious 2-car garage. Inside, the functional open layout features tile flooring, vaulted ceilings, plantation shutters, and neutral finishes that create a bright, comfortable living environment. The den near the entry provides flexible space ideal for a home office, hobby room, or guest area. The kitchen is designed for both everyday living and entertaining, showcasing abundant cabinetry, ample counter space, tile backsplash, and built-in appliances. The primary suite includes a walk-in closet and an en-suite bathroom for added privacy and convenience. Recent upgrades include a new Carrier HVAC / air conditioning unit, offering enhanced energy efficiency and peace of mind. The home has been very lightly lived in, reflecting exceptional overall condition. Enjoy Arizona living year-round in the screened-in patio, perfect for relaxing or dining outdoors. The low-maintenance backyard features a flagstone seating area, ideal for entertaining or quiet evenings. Optional furnishings available, making this an excellent opportunity for a full-time residence or seasonal retreat. Sundance residents enjoy an active adult lifestyle with community amenities, walking paths, golf, and convenient access to shopping, dining, and major roadways.

23166 W Shadow Drive, Buckeye

22900 W Eagle Mountain Road, Buckeye
$650,000
2 Beds ⋅ 2 Baths ⋅ 6941627 MLS ⋅ 1,788 SqFt.
Enjoy your own private piece of the Sonoran Desert. This is your chance to own 20 acres of pristine desert bordering hundreds of miles of public land. Bring your horses, off-road vehicles or hiking shoes and explore for years to come from your own front yard. The fully remodeled masonry main house features 2-bedrooms plus 2-full baths. The kitchen boasts a huge island, black Indian soapstone countertops, high-end Miele appliances, plus a working vintage Chambers range (not currently in use). Outdoors, you'll find a 44'7''x11'8'' screened 'Arizona room', perfect for an outdoor kitchen. The 180-degree unobstructed western views make this the perfect spot to enjoy desert sunsets! The house is cooled by two newer inverter mini-split heat pumps that are extremely quiet and efficient. Elsewhere on the property, you'll find a newly built 800 square foot shop/guest house/studio attached to a 25-foot-deep single bay garage. The building features full-depth spray foam insulation (easily stays cool in the dead of summer), a metal roof, a full bath (ready to be connected to septic), a sleeping loft and covered parking for several vehicles including an RV or trailer. The studio features polished concrete floors, panoramic desert views and is cooled by a new inverter mini-split heat pump. The property's infrastructure is ready to support the current house plus future development. The entire property is served by two private wells (one in use currently), and an industrial-grade reverse osmosis system (2,800 gallon per day capacity) with 1,550 gallons of purified water storage. The well water treatment system also includes a high-volume water softener and multi-stage progressive mechanical filtration. This system should be capable of supplying water to multiple future homes on the property in addition to the current home. There's an additional point-of-use reverse osmosis 'polishing filter' located in the kitchen that guarantees an abundant supply of perfect drinking water. The property is fitted with an automatic drip irrigation system to keep landscaping looking great year-round.

22900 W Eagle Mountain Road, Buckeye

5155 N 206th Avenue, Buckeye
$1,135,000
3 Beds ⋅ 4 Baths ⋅ 6941230 MLS ⋅ 3,097 SqFt.
PRICE IMPROVEMENT! Must see, David Weekley Celebration model in Victory at Verrado--a move-in-ready home where every detail has been thoughtfully reimagined. Built in 2019 and extensively updated in 2022, this beauty features wood-look tile flooring, a chef's kitchen with expanded custom pantry and designer door, coffee bar, upgraded cabinetry with lighting, quartzite counters, and Sub-Zero refrigerator. The great room showcases a custom entertainment wall with fireplace and built-ins, while tray ceilings add elegance. Each bedroom offers its own bath, and the primary suite includes California Custom Closets. A study, bonus retreat, and private backyard with pool, outdoor kitchen, firepit, putting green, retractable sunscreens, and OWNED SOLAR make this home truly exceptional.

5155 N 206th Avenue, Buckeye

21039 W White Rock Road, Buckeye
$527,000
3 Beds ⋅ 3 Baths ⋅ 6940369 MLS ⋅ 1,926 SqFt.
Welcome to the highly sought Verrado community with tree lined streets. This charming 3 bed, 2.5 bath home has stunning curb appeal with a large front porch to enjoy your coffee in the morning! Upon entering you will find a spacious den/office with built in bookshelves. The kitchen boasts a gas cooktop range with pot filler, granite counters, shelving, breakfast bar with seating & 2 tone paint cabinetry. This lovely home has an open concept floor plan with a large family room perfect for entertaining. The laundry room is conveniently located upstairs. The large primary suite has a separate tub/shower & walk-in closet. Step out into your resort style backyard complete with a covered patio, heated pool/spa with waterfall, fire pit, built in BBQ, garden box & grass with pavers. Welcome home!

21039 W White Rock Road, Buckeye

22613 W Antelope Trail, Buckeye
$350,000
2 Beds ⋅ 2 Baths ⋅ 6937595 MLS ⋅ 1,578 SqFt.
Freshly updated in May 2024, this inviting home features new carpet and interior paint enhanced by modern finishes. The chef's kitchen impresses with Whirlpool stainless steel appliances, granite counters, and a large island that's ideal for entertaining. The spacious primary suite offers plush carpeting, a step-in shower, and a double + makeup vanity. The open layout includes two bedrooms, a flexible den or office, and an inside laundry with a 2019 Whirlpool washer and dryer. Enjoy year-round comfort in the screened-in Arizona room (2020) with a ceiling fan. Ample storage throughout, including a walk-in closet, added shelving, and a two-car garage with its own AC unit! With regular pest control, and newly paved, landscaped backyard, this home combines comfort, style, and functionality!

22613 W Antelope Trail, Buckeye

20618 W Edgemont Avenue, Buckeye
$550,000
3 Beds ⋅ 3 Baths ⋅ 6935742 MLS ⋅ 1,860 SqFt.
Welcome to this impeccably maintained home nestled in the highly desirable community of Verrado, where timeless design and modern comfort come together seamlessly. From the moment you arrive, the custom iron front door makes a striking first impression, hinting at the quality and craftsmanship found throughout. Inside, you'll find an open and inviting floor plan enhanced by beautiful wood plank tile flooring that creates a clean, cohesive, and low-maintenance living space. The highly upgraded kitchen is a true centerpiece, featuring sleek cabinetry, granite countertops, stainless steel appliances, and a large island perfect for entertaining or casual dining. All three bathrooms have been fully remodeled with the finest materials, showcasing elegant tile work, designer fixtures, and spa-like finishes that elevate everyday living. This thoughtful layout includes three spacious bedrooms plus a versatile den, ideal for a home office, gym, or guest space. The expansive great room is filled with natural light and flows effortlessly to the outdoors through a full wall slider, creating the perfect indoor-outdoor connection. Step into your own private paradise with a resort-style backyard offering a sparkling pool with a soothing water feature, a freestanding hot tub, and multiple areas for lounging, dining, or entertaining under the Arizona sky. Enjoy spectacular sunset and mountain views that make every evening feel special. Located just minutes from Verrado's charming Main Street, top-rated schools, golf courses, parks, and hiking trails, this home truly captures the best of the Verrado lifestyle with its thoughtful upgrades, pristine condition, and breathtaking outdoor living spacesa perfect blend of luxury, comfort, and community.

20618 W Edgemont Avenue, Buckeye

18956 N 264th Lane, Buckeye
$687,711
2 Beds ⋅ 3 Baths ⋅ 6931709 MLS ⋅ 2,212 SqFt.
Welcome to this gorgeous one-level lightly lived home in the vibrant Sun City Festival community. Private oasis w/ stunning sunsets & mountain views. Heated pool w/ waterfall feature, BBQ, Solid Pergola w/fans, Fire-pit & turf. Inside, you'll find elegant tile floors & spacious den perfect for a home office or cozy reading nook. Great room invites you to entertain w/ ease, flowing beautifully into the sleek kitchen featuring stainless steel appliances, wall oven, tile backsplash, rich wood cabinetry, spacious walk-in pantry, and a center island w/ a breakfast bar for casual dining. Dining area & open corner patio door with backyard views. Retreat to the serene main bedroom w/ dual vanities, soaking tub, shower, walk-in closet. Laundry room w/ sink, W & D inc. Spacious garage & Owned Solar Outdoor living is a dream, where you can host unforgettable gatherings under the covered patio, around the firepit, or beneath the gazebo. Fire up the built-in BBQ, take a dip in the sparkling pool with soothing water features, and enjoy the resort-style lifestyle you deserve. This beauty truly has it all!

18956 N 264th Lane, Buckeye

733 S 198th Lane, Buckeye
$405,000
3 Beds ⋅ 2 Baths ⋅ 6931114 MLS ⋅ 1,820 SqFt.
Beautifully maintained home with charming curb appeal & a spacious front yard. This great floorplan is filled with tons of upgrades! The kitchen impresses with white cabinetry, black hardware, granite counters & backsplash, and stylish finishes. You'll also appreciate the updated flooring & plantation shutters throughout. The primary suite offers a relaxing retreat with a separate walk-in shower, dual sinks, and a large walk-in closet. The oversized backyard is an entertainer's dream, featuring an extended paver patio with two pergolas, raised garden beds, 2 storage sheds (one with an AC), and an upgraded electronic roll-down patio screen for year-round enjoyment. The 2.5-car garage is finished with epoxy floors & built-in cabinets. Dont miss your opportunity on this move-in ready gem!

733 S 198th Lane, Buckeye

21198 W Edgemont Avenue, Buckeye
$745,000
4 Beds ⋅ 3 Baths ⋅ 6927380 MLS ⋅ 2,458 SqFt.
Welcome to this beautiful Taylor Morrison home in the highly desirable Sienna Hills community of Buckeye, AZ, located near the White Tank Mountains with unobstructed views. Situated on a premium lot with neighbors on only one side, this home offers added privacy. Featuring 4 spacious bedrooms, 3 full bathrooms, and a private enclosed study, the layout is ideal for comfort and functionality. The Tuscan-inspired elevation is complemented by a three-car garage with service doors. Inside, enjoy an open floor plan with 10' ceilings and brand new Stainmaster Luxury Vinyl Flooring in the main living areas and primary bedroom. The charming courtyard entry features custom iron French gate doors. A great opportunity in a sought-after community with scenic surroundings and mountain ambiance. Step inside, the open floor plan with 10' ceilings showcasing bright living areas flowing into the chef's kitchen with high end gourmet GE monogram appliances, Kohler hands-free faucet and prolific sink, reverse osmosis system, with upgraded 42" kitchen cabinets with 2" crown, large pantry, and a spacious granite island- ideal for entertaining. Retreat into the spacious primary bedroom and private bath with dual vanities and walk-in closet, while secondary bedrooms (two with walk in closets) provide flexibility for family, guests, or an office. All bedrooms, primary bath, living room and kitchen dining areas include ceiling fans, 8'-6 panel doors with upgraded door handles. all bathrooms have raised vanities and upgraded cabinet hardware. The walls have smooth finishes with square corners and 5" base boards. High performance features include but are not limited to blown insulation in all interior walls, tankless water heater and water softener system, low flow toilets, dual pane windows, antibacterial room fans in all bathrooms, solar landscaping lighting, and touchscreen thermostats with WiFi. Step outside into your private backyard oasis featuring a large covered patio with plenty of added electrical outlets for an outdoor TV and gadgets, custom security privacy screens, travertine floors and steps that lead to sparkling salt water pool that features a pebble basin and automatic in-floor pool cleaning system, table, sitting areas on both sides with a relaxing water feature, landscaped grounds, Alumnawood Pergola 14x14 with ceiling fan and extra electric outlet, all perfect with ample space for alfresco dining, relaxing or hosting gatherings. Both the front and backyard are low maintenance, that includes artificial turf, rock landscaping, desert plants with irrigation and lighting, extra barrier along view fencing, rain gutters, extended front driveway with pavers for extra parking next to RV double gate, pavers on each side of home leading to the backyard, and an extra single gate on opposite side of house. Enjoy both privacy and all the Verrado amenities including parks, hiking and walking trails, golf, local restaurants, shopping, nearby schools, access to healthcare, and community pool just minutes away!

21198 W Edgemont Avenue, Buckeye

4871 N 205th Glen, Buckeye
$730,000
3 Beds ⋅ 3 Baths ⋅ 6927274 MLS ⋅ 2,003 SqFt.
Desirable Crest model nestled on an impressive golf course lot at the center of 14th green in 55+ Victory at Verrado. Enjoy mountain views from front & backyard! 3 bed/2.5 baths , 2 car w/EV charger. Spacious & upgraded interior boasts 12 X 24'' tile T/O and huge great room w/16' slider opening to AZ room w/300 SF of living space. Chef kitchen w/ gas range & refrigerator, white shaker cabinets, lg island, quartz counters. Cozy enclosed courtyard with pergola & versatile BR/den with custom barn door. Primary bedroom w/dual sinks, tiled shower, walk-in closet connected to laundry. Guest room w/murphy bed/desk combo. Enjoy view from versatile patio w/electric screens plus putting green. Experience resort living with 35,000 SF clubhouse, spa, fitness center, pools, tennis, pickleball, golf Extremely energy efficient smart home completed in 2021. R49 with additional insulation added and upgraded electrical. More upgrades include: pvc irrigation lines, protective solar screens, garage racks/shelving, window blinds on all windows, ceiling fans in every room, pre-wired surround sound, custom barn door, Screen on multi panel slider. Over $10K spent on electric screens for patio alone!

4871 N 205th Glen, Buckeye

3164 N Lainey Lane, Buckeye
$395,000
4 Beds ⋅ 3 Baths ⋅ 6918447 MLS ⋅ 2,025 SqFt.
Welcome to Tartesso! This 4-year-old, single-level home offers 2,025 sq. ft. of comfortable living with an inviting open-concept kitchen and great room, plus a spacious 3-car garage for all your recreational needs. An OWNED 10 kW solar system with critter guard and 3 A/C zones with Eco WiFi thermostats provide outstanding energy efficiency and year-round comfort. Inside, you'll find 4 bedrooms, 3 full baths, and a versatile office/den with stylish barn doors - perfect for working from home or creating a private retreat. The modern kitchen features rich espresso cabinetry, granite countertops, upgraded tile backsplash, a large center island with a breakfast bar, and a tri-level water filtration system. Additional upgrades include motorized blinds in the family room, smart garage doors,... upgraded ceiling fans, an upgraded front door with a glass window, and a front security door for peace of mind. The private owner's suite boasts a remodeled walk-in shower, dual sinks, and an expansive walk-in closet. Three additional bedrooms and two full baths are split from the owner's suite. For year-round enjoyment, relax or entertain in the screened-in patio overlooking the easy-care desert landscape. Front yard curb appeal shines with colorful desert plants, while the backyard offers beautiful plants and plenty of space for outdoor fun. Tartesso residents also enjoy fantastic community amenities, including sports fields, trails, playgrounds, splash pads, shaded ramadas, and a basketball court.

3164 N Lainey Lane, Buckeye

5169 N 207th Drive, Buckeye
$660,000
2 Beds ⋅ 3 Baths ⋅ 6918298 MLS ⋅ 2,454 SqFt.
Over $140,000 in upgrades! Welcome to your dream home in the serene gated community of Mountainside in Victory, for 55+, where every detail has been thoughtfully curated to blend luxury with comfort. This exquisite home offers breathtaking mountain views and boasts 2 spacious bedrooms and 3 elegantly designed bathrooms. The main level features a primary bedroom with a spacious bath and a custom walk-in closet. Downstairs also includes a den, meticulously finished with custom built-in cabinets, providing ample storage and an elegant touch. You have another bedroom and full bathroom to complete the downstairs. The heart of the home is the upgraded kitchen, a chef's delight w/ granite countertops, stylish tile backsplash, a custom pantry and extended island that invites both culinary creativity and casual gathering

5169 N 207th Drive, Buckeye

25903 W Kimberly Way, Buckeye
$730,000
2 Beds ⋅ 2 Baths ⋅ 6910914 MLS ⋅ 1,763 SqFt.
Welcome to your dream home! Fully Furnished Nestled on a desirable oversized lot with no direct neighbors behind, this stunning property offers luxury living inside and out. The heart of the home boasts a gourmet chef's kitchen with high-end finishes, modern appliances, and a spacious walk-in pantry. Relax and entertain in your private Electric Rolling screened-in patio with an extended lanai, all overlooking a sparkling resort-style pool your personal oasis awaits! From designer flooring to modern fixtures, every detail has been meticulously upgraded to perfection. This home is move-in ready and magazine-worthy. Enjoy a temperature-controlled garage featuring a sleek epoxy floor, custom cabinets lining the walls, an EV charging station and two power walls. Please See Upgrade list.

25903 W Kimberly Way, Buckeye

28919 W Cocopah Street, Buckeye
$350,000
3 Beds ⋅ 2 Baths ⋅ 6910358 MLS ⋅ 1,568 SqFt.
Discover this charming home located on a 1.5 acres! Note - the lot is much larger than the just the fenced in area. This home features 3 bedrooms, 2 bathrooms, a detached 3 car garage, and plenty of space for your toys! Inside, you'll find wood-look flooring, vaulted ceilings, and stylish neutral tones in a comfortable and bright layout. The impeccable kitchen shows white cabinetry, quartz countertops, a pantry, stainless steel appliances, and a prep island. Enjoy casual dining and quiet evenings in the large screened patio. The vast backyard offers a low-care landscape for easy living and a storage shed for convenience, as well as abundant space for entertaining and relaxation. As an added bonus, the solar panels are owned FREE and CLEAR, hurry now!

28919 W Cocopah Street, Buckeye

20584 W Hillcrest Boulevard, Buckeye
$670,000
2 Beds ⋅ 2 Baths ⋅ 6907086 MLS ⋅ 2,132 SqFt.
Single Story home on the Victory Golf Course with White Tank Mountain Views, an ASSUMABLE LOAN with a 2.65% interest rate & OWNED SOLAR. Victory is an active adult community in the master planned community of Verrado. Amenities include: multiple pools, golf, pickleball court, fitness center, spa, 78+ parks, hiking & biking trail, shopping, dining & more. Walk into a tiled living space with open concept kitchen, double ovens, gas cook top, stainless steel appliances & large island. Private den/office, flex space off kitchen & living areas. Multiple sliding glass doors let in a ton of daylight as you overlook the golf course & mountains views under your ramada with shades. Master with walk in shower, large closet that has direct access to laundry room. Garage has custom cabinets for storage

20584 W Hillcrest Boulevard, Buckeye

4953 N 205th Glen, Buckeye
$745,000
2 Beds ⋅ 3 Baths ⋅ 6903732 MLS ⋅ 2,546 SqFt.
GOLF COURSE - check, CITY LIGHTS VIEWS - check, MOUNTAIN VIEWS - check, 55+ LUXURY LIVING - check, BONUS ROOM and BALCONY- check, EXTERIOR FIREPLACE - check!!! This stunning INSPIRE plan is appropriately named as this home checks off all of the boxes and then some! With around $200,000 in options/upgrades, this residence features shiplap walls in the entry, wood-effect luxury flooring, elegant granite countertops, high-quality cabinets, & top-of-the-line appliances, and travertine patio. The huge EXTRA bonus room upstairs with mini-split HVAC/heater captures breathtaking views of the Victory Golf Course, downtown Phoenix, Estrella Mountains, and the White Tank Mountains, providing a magnificent backdrop for the luxury lifestyle at Victory at Verrado.

4953 N 205th Glen, Buckeye

19909 W Mitchell Drive, Buckeye
$1,005,000
4 Beds ⋅ 3 Baths ⋅ 6897357 MLS ⋅ 3,104 SqFt.
Situated on 1.16 private acres in Pasqualetti Mountain Ranch, 19909 W Mitchell Drive offers exceptional privacy with no homes behind and only one neighbor to the west. This refined estate combines quality craftsmanship, modern comfort, and the stunning backdrop of Arizona's natural beauty, including panoramic views of the Estrella and White Tank Mountains. This custom-built home offers 4 bedrooms, 3 bathrooms, and 3,104 square feet of living space, all thoughtfully finished with luxury touches and custom upgrades. As you enter through the custom iron door from the gated courtyard, the foyer sets the tone with natural travertine flooring, accented by hand-laid stone inlays. Rich wood-look tile runs throughout the main living areas, complementing the soaring ceilings and arched windows.... that fill the space with natural light. The true split floor plan offers the perfect balance of openness and privacy. At the heart of the home is a chef's kitchen that anchors the living space in both beauty and utility. Outfitted with a Wolfe cooktop, double ovens, and a top-of-the-line KitchenAid refrigerator, it's ready for large-scale entertaining. A massive walk-in pantry adds functionality, while custom blown-glass light fixtures provide a warm, artistic touch that carries into other areas of the home. The expansive primary suite is tucked away for total privacy, featuring soaring, coffered ceilings, custom window coverings, curated designer touches, and convenient backyard access. The en-suite bath rivals a resort spa with its oversized walk-in shower, deep soaking tub, dual vanities (one with a dedicated makeup station), and a closet built to accommodate even the most extensive wardrobe. Three additional bedrooms are on the opposite side of the home, with two sharing a Jack-and-Jill bath, and another bedroom that is separate for guests, or multigenerational living. A large flex room currently serves as a world-class home gym, but could be an office, playroom, or media space. The laundry room is equally impressive, with custom cabinetry, ample counter space, and storage that makes day-to-day living effortless. Step outside and discover a backyard retreat designed for relaxation and entertaining. A heated, pebble-finish pool with a waterfall is the centerpiece, framed by lush landscaping, mature trees, and a massive lawn with newly installed sod (2025). A sunken lounge area with custom steel cover offers a shaded spot to unwind, while multiple patios and entertaining spaces make it easy to host year-round. A fully motorized shade spans the entire rear patio, instantly transforming it into a screened-in porch for effortless indoor-outdoor living. Two custom dog kennels and a generous open space create the perfect setting for pets to roam and kids to play, offering both freedom and functionality in a beautifully designed outdoor space. For car lovers, the oversized 3.5-car, climate-controlled garage features new epoxy flooring (2024), fresh paint, and extra space for a golf cart or workshop. Two RV gates offer convenient access to fenced parking, while the expansive paver driveway provides ample parking for guests and large vehicles. The included one-trip, 20-foot shipping container has been professionally finished to match the home's exterior and approved by the HOA, perfect for storage, equipment, or a creative pool house. This home has been thoughtfully and extensively upgraded to maximize efficiency, comfort, and long-term value. Recent improvements include fresh exterior and interior paint, plantation shutters, central vacuum system, new powder-coated gates, a custom iron front door, motorized patio shade, fully replaced LED landscape lighting, a new AC unit, new mini split, new hot water heater, new pool pump, and a whole home water filtration system. The fully prepaid solar system has been professionally bird-proofed, and brand-new sun screens have been added to the windows to help keep the home cool and protected. While the extensive upgrades significantly enhance the comfort, efficiency, and long-term value of the property, the real opportunity lies in its untapped potential. With over an acre of space, there's ample room to personalize and expand. Whether it's building a detached casita or adding a custom RV garage for your toys. Whatever your vision, this estate provides the flexibility to bring it to life. There are upgraded homes, and then there are homes like this. Private, refined, and remarkably livable, 19909 W Mitchell Drive is a true desert sanctuary. Come experience it for yourself. Listing agent is related to the Seller.

19909 W Mitchell Drive, Buckeye

25542 W Forest Grove Avenue, Buckeye
$435,000
4 Beds ⋅ 3 Baths ⋅ 6886646 MLS ⋅ 2,376 SqFt.
FULLY PAID SOLAR! This energy-efficient 4-bedroom gem w/a sparkling pool & hot tub has it all! Displaying a 3-car garage & an RV gate. Inside, you'll find vaulted ceilings, tile flooring, abundant natural light, & neutral paint that creates a bright, open atmosphere. Perfect for entertaining, you'll LOVE the combined living/dining room & the large great room! The kitchen comes w/a pantry, granite counters, built-in appliances, a two-tier island w/a breakfast bar, & a breakfast nook. Spacious main bedroom has a trendy barn door to the ensuite comprised of dual sinks, a jetted tub, & a walk-in closet. Unwind year-round in the enclosed patio or entertain outdoors in the serene backyard, offering a gazebo, pergola, pool, and spa. Hurry! A deal like this won't last!

25542 W Forest Grove Avenue, Buckeye

2120 N Heritage Street, Buckeye
$525,000
5 Beds ⋅ 3 Baths ⋅ 6884779 MLS ⋅ 2,900 SqFt.
Exceptional Value in Verrado - Owned Solar with Energy Credits, Powered Patio Screens, and Flexible Floorplan This beautifully upgraded 5-bedroom, 3-bath home delivers the perfect blend of comfort, efficiency, and lifestyle in Verrado's highly sought-after Heritage District. With fully owned solar panels, enjoy reduced energy bills and solar credits throughout the year, a rare financial perk that adds real value. Step inside to a warm modern farmhouse design with gray wood-look tile, white cabinetry, granite countertops, a large island, gas range, and walk-in pantry, all opening to a spacious great room ideal for both entertaining and everyday living. A full bedroom and bath downstairs offer flexibility for guests or a home office. Upstairs, an oversized loft creates a perfect secondary living space, while the primary suite offers a spa-like retreat with a luxurious super shower and a generous walk-in closet. Three additional bedrooms and a full laundry room complete the upper level. Out back, enjoy a lush, well-landscaped yard with real grass and greenery throughout. The covered patio includes powered retractable screens, providing shade and privacy with the push of a button, making it easy to enjoy the outdoors year-round. All just steps from Heritage Elementary, Verrado's famous swim park, and neighborhood parks. As a resident of Verrado, you'll have access to over 70 parks, three resort-style pools, a fitness center, golf course, miles of trails, and a charming Main Street with local shops, dining, and year-round community events. With owned solar, smart design, premium outdoor upgrades, and one of the best floorplans available, this is truly one of the best values in Verrado today.

2120 N Heritage Street, Buckeye

22993 W Micah Way, Buckeye
$310,000
2 Beds ⋅ 2 Baths ⋅ 6884329 MLS ⋅ 1,386 SqFt.
Step into comfort and carefree living with this beautifully maintained gem. The moment you enter, you'll feel the warmth and openness of the thoughtfully designed floor plan. The spacious kitchen features granite countertops, a breakfast bar, and an abundance of cabinetry. Perfect for preparing meals while chatting with friends. Need a quiet place to focus or unwind? You'll love the dedicated office with built-in shelves and desk; ideal for hobbies or working from home. And when it's time to recharge, the generously sized bedrooms offer true comfort, with the primary suite boasting a walk-in shower and expansive closet space. BONUS: The benefit of low electric bills with prepaid leased solar. All this in one of the area's most vibrant active adult communities. Also be sure to enter your Arizona Room to soak up the sunshine year-round, or host an evening gathering in your private, fenced backyard. With double-pane windows and sliding glass door, you can keep the heat out in the summer and open them up in the fall for a cooler breeze through the home. You will love the 2-car garage with an abundance of built-in storage. Here, you don't just buy a home, you embrace a lifestyle. Friendly neighbors, quiet streets, and amenities that make every day feel like a vacation. Ready to enjoy the freedom, fun, and fulfillment you've earned? NOTE WORTHY: The Seller may be able to offer at no-cost a 1-year Buydown saving the Buyer thousands, OR possibly apply this offer to reducing the cost for a 2-1 Buydown. More reason to see this outstanding home - priced below appraisal and a lower interest rate. Put this on your short-list to see and look forward to seeing YOU there.

22993 W Micah Way, Buckeye

20595 W Pasadena Avenue, Buckeye
$855,000
3 Beds ⋅ 3 Baths ⋅ 6878369 MLS ⋅ 2,461 SqFt.
Enjoy stunning mountain & park views from the backyard in this Active Adult Community of Victory in the highly sought after master planned community of Verrado. This home offers the perfect blend of indoor-outdoor living with an entertainer's back yard with pool, pergolal & fire pit. Enjoy your private pool with built in BBQ & upgraded travertine decking throughout. Step inside to a gourmet kitchen, a large stone island, upgraded cabinetry, GE stainless steel appliances, a 36'' cooktop, double ovens, tile backsplash & large walk-in pantry. The family room boasts multiple sliding patio doors & courtyard. Master bath is spacious with a large shower. Split floorpan offers additional 2 bedrooms & den.Community offers golf, pools, fitness centers, pickle ball, dining, spa & so much more. Relax in your private backyard oasis complete with a sparkling pool and soothing waterfall, a covered patio with a built-in BBQ and fire pit, and lush desert landscaping that frames the perfect Arizona sunset. Retreat to the spacious owner's suite, which offers direct access to the patio and a spa-like bathroom featuring brushed nickel fixtures, a double vanity, and premium finishes throughout. Additional highlights include travertine flooring, large sliding glass doors for seamless indoor-outdoor transitions, and a screened-in patio with a ceiling fanperfect for enjoying panoramic views of your stunning backyard year-round. This home is more than just a place to liveit's a lifestyle. Experience refined desert living in a prime location, where every detail has been thoughtfully designed for comfort and luxury.

20595 W Pasadena Avenue, Buckeye

5033 N 205th Glen, Buckeye
$1,199,000
3 Beds ⋅ 4 Baths ⋅ 6860472 MLS ⋅ 3,173 SqFt.
Stunning Golf Course Home with Mountain Views, Pool, Spa, and OWNED SOLAR!! Welcome to your dream oasis in Phase 2 of Victory at Verrado! This exquisite Serendipity plan by David Weekley Homes boasts an ideal blend of elegance and comfort, featuring 3 spacious bedrooms, 3.5 baths, and a versatile den, each bedroom complete with its own en-suite bathroom for ultimate privacy. As you step inside, you'll be captivated by the expansive owner's suite, which offers breathtaking mountain views, a luxurious shower, a soaking tub, and convenient access to the laundry room. The heart of the home, a gourmet kitchen, is equipped with top-of-the-line GE Monogram appliances, an abundance of cabinets, and a huge center island, perfect for culinary enthusiasts. The east-facing backyard is a true paradise, perfectly positioned between holes 13 and 14 of the Victory Golf Course, allowing you to unwind while soaking in the serene views. Designed for entertaining, it features a stunning rectangular swimming pool and spa, an outdoor kitchen with a pergola, and even a big screen TV. This home is packed with over $300,000 in options/upgrades/updates, including upgraded Level 7 tile and wood plank flooring, elegant Nantucket Alder Oakcraft cabinets, ceiling fans throughout, and meticulously landscaped front and back yards with pavers and landscape lighting. A car charger in the garage adds to the convenience. Enjoy the benefits of owned solar panels that significantly reduce utility bills, along with the peace of mind that comes with a 1-year home warranty. Experience luxury living in this remarkable property that perfectly combines comfort!

5033 N 205th Glen, Buckeye

26071 W Sequoia Drive, Buckeye
$325,000
2 Beds ⋅ 2 Baths ⋅ 6860223 MLS ⋅ 1,394 SqFt.
Welcome to Festival Foothills in North Buckeye, with wide open spaces and breathtaking views of the White Tank Mountains, with a large 12-acre park and sports fields, splash pads, playground, and walking trails. Only 15 minutes from convenient 303 freeway access with shopping, dining, entertainment, and health care, plus less than 45 min. away from beautiful Lake Pleasant Regional Park. Meet the Viewpoint Model from Pulte Homes, MOVE-IN READY with 1349 sq.ft of interior living space, 2 BED + BATH + 2 CAR Garage, meticulously maintained, updated, and beautifully landscaped front to back. Open concept main living area with a soft neutral color pallet, can lighting, classic wood shutters throughout, beige ceramic flooring, updated carpet with white trim and doors. Updated kitchen, new soft-close cabinets and hardware, granite countertops, elegant white lantern mosaic tile backsplash, BRAND NEW Frigidaire Gallery Kitchen appliances, convenient breakfast nook, and a pantry for all your storage needs. Spacious master bedroom with newer carpet, wood shutters, updated master bath features dual sinks, granite vanity with new soft-close cabinets, and a walk-in closet. Laundry room with new storage cabinets, granite folding area, and a newer electric dryer. Step outdoors and enjoy those beautiful Arizona days and nights, with an extended paved and screened patio area that gives you additional space to relax or entertain. Newer landscaping with tangerine, lemon and grapefruit trees plus APS owned SOLAR PANELS !

26071 W Sequoia Drive, Buckeye

Copyright 2026 Arizona Regional Multiple Listing Service, All rights reserved. The data relating to real estate for sale on this website comes in part from the Arizona Regional Multiple Listing Service. All information deemed reliable but not guaranteed and should be independently verified. All properties are subject to prior sale, change or withdrawal. Neither listing broker(s) nor Arizona Regional Multiple Listing Service shall be responsible for any typographical errors, misinformation, misprints and shall be held totally harmless.

How much is your home worth?

Get instant property value now!