Refine Search
Sort by
$405,000
3 Beds 3 Baths 6845916 MLS 2,163 SqFt.

PAID IN FULL SOLAR and WATER SOFTENER!!! This beautiful home offers 3 spacious bedrooms and 2.5 bathrooms, with additional features that elevate its appeal. The floorplan includes a cozy den and a versatile loft, perfect for family living or work-from-home needs. The kitchen is equipped with gorgeous granite countertops. The garage is a dream with overhead storage and an epoxy floor that adds durability and style. Step into the backyard, fully landscaped and ready for outdoor enjoyment. Inside, the downstairs is adorned with stunning tile floors throughout, except for the office area, where comfort and functionality blend seamlessly. Convenience meets luxury with a laundry room attached to the master bedroom closet ,making chores a breeze while offering easy access. The front of the home is enhanced with sun shades, offering protection from the elements and helping to maintain a comfortable interior temperature. This home is a must-see, offering both luxury and practicality in a highly desirable Northern Farms location.

17056 W Alice Avenue, Waddell

$384,990
3 Beds 2 Baths 6845410 MLS 1,520 SqFt.
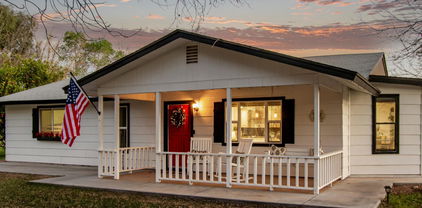
GATED COMMUNITY It's no surprise the Leslie is among one of our most popular offerings! The 3-bedroom, 2-bath layout provides flexibility for a variety of living arrangements. This home has white cabinets with hardware, cream/black granite countertops, travertine-look tile flooring and warm grey carpet! INCLUDED-washer, dryer, window blinds, refrigerator, soft water loop and MORE!! This GATED community provides easy access to the metro Phoenix area. PLUS, the accredited American Leadership Academy is right next door. Enjoy EXCLUSIVE amenities including playground, ramadas, picnic tables, BBQ grills. Shopping, restaurants and entertainment nearby!! Each home is built with innovative, energy-efficient features designed to help you ENJOY more SAVINGS!

17433 W Eva Street, Waddell

$549,990
3 Beds 3 Baths 6843756 MLS 2,171 SqFt.
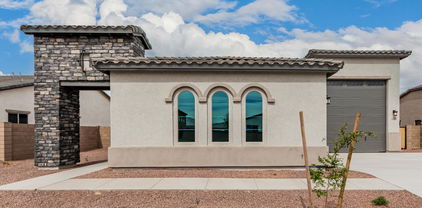
Welcome to Stonebridge Manor, Waddell's premier new community! Discover the elegant Ruby floorplan, offering 2,171 sq. ft. of thoughtfully designed living space tailored for modern families. This exquisite single-story home features 3 bedrooms, a den, 2.5 bathrooms, and a 2-car tandem garage with an RV garage, providing ample space for work, relaxation, and entertainment. Elegance is showcased throughout with designer finishes from our Coastal Collection, including 6x36 plank tile flooring in the main living areas and plush carpeting in the bedrooms for added comfort. The spacious kitchen is a chef's dream, featuring 42'''' white shaker cabinets with polished chrome hardware, Crisp Stria quartz countertops, and a Zellige Cielo 4x4 brick-patterned tile backsplash for a modern and sophisticated aesthetic. A large pantry offers plenty of storage, while pre-wiring for pendant lighting allows for easy customization. The kitchen comes fully equipped with GE stainless steel appliances, including an electric range, microwave, dishwasher, and refrigerator, along with a white washer and dryer for ultimate convenience. Additional highlights include 8' doors throughout, 2" white faux wood blinds, and a 4-panel sliding glass door in the great room, seamlessly blending indoor and outdoor living. Step outside to a covered patio, perfect for enjoying Arizona's beautiful weather. The exterior is equally impressive, featuring pavers at the driveway and entry for enhanced curb appeal, while a soft water loop adds extra convenience. Don't miss the opportunity to tour the Ruby floorplan at Stonebridge Manor and experience the exceptional lifestyle that awaits you!

15790 W Cheryl Drive, Waddell

$539,990
3 Beds 3 Baths 6843606 MLS 2,491 SqFt.
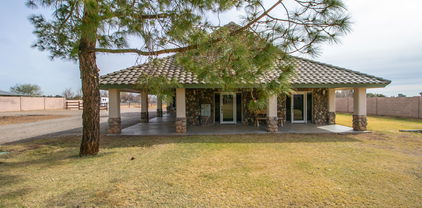
Welcome to Stonebridge Manor, Waddell's premier new community! Discover the elegant Topaz floorplan, offering 2,491 sq. ft. of thoughtfully designed living space tailored for modern families. This exquisite single-story home features 3 bedrooms, a den, 2.5 bathrooms, and a 3-car tandem garage, providing ample space for work, relaxation, and entertainment. Elegance is showcased throughout with designer finishes from our Coastal Collection, including 6x36 plank tile flooring in the main living areas and plush carpeting in the bedrooms for added comfort. The spacious kitchen is a chef's dream, featuring 42'' white shaker cabinets with polished chrome hardware, Crisp Stria quartz countertops, and a Zellige Cielo 4x4 brick-patterned tile backsplash for a modern and sophisticated aesthetic. A large pantry offers plenty of storage, while pre-wiring for pendant lighting allows for easy customization. The kitchen comes fully equipped with GE stainless steel appliances, including an electric range, microwave, dishwasher, and refrigerator, along with a white washer and dryer for ultimate convenience. Additional highlights include 8' doors throughout, 2" white faux wood blinds, and a 4-panel sliding glass door in the great room, seamlessly blending indoor and outdoor living. Step outside to a covered patio, perfect for enjoying Arizona's beautiful weather. The exterior is equally impressive, featuring pavers at the driveway and entry for enhanced curb appeal, while a soft water loop adds extra convenience. Don't miss the opportunity to tour the Ruby floorplan at Stonebridge Manor and experience the exceptional lifestyle that awaits you!

15777 W Cheryl Drive, Waddell

$559,990
3 Beds 3 Baths 6841396 MLS 2,171 SqFt.
Welcome to Stonebridge Manor — Waddell's premier new community, where luxury effortlessly meets functionality in the stunning 2,171 sq. ft. Ruby floor plan. This meticulously designed home offers 3 spacious bedrooms, 2.5 bathrooms, a dedicated den, and an expansive RV and 2-car tandem garage—providing the ultimate space for vehicles, outdoor gear, and storage needs. The desert-inspired elevation and professionally designed landscaping enhance the home's exceptional curb appeal. Step inside to discover a bright and inviting open floor plan, where natural light pours in through a 4-panel sliding glass door, creating a seamless connection between indoor and outdoor living. The versatile den is perfect for a home office, study, or a flexible space to suit your needs. At the heart of the home, the chef-inspired kitchen offers both style and practicality. Equipped with stainless steel appliancesincluding an electric range, microwave, dishwasher, and refrigeratorthe kitchen promises a modern, efficient cooking experience. The expansive island not only adds sophistication but also makes meal prep and entertaining effortless. Throughout the home, 6" x 36" plank tile flooring adds warmth and durability, elevating the space with both style and functionality. Additional thoughtful touches include a soft water loop, 8-foot doors, 2" faux wood blinds, a paver driveway, and a garage door opener for ultimate convenience. With designer finishes, a modern layout, and an unparalleled garage space, this move-in-ready home is a must-see. Don't miss your chance to tour the Ruby plan at Sanctuary at Stonebridge Manorand experience the elevated lifestyle that awaits you

15773 W Cheryl Drive, Waddell

$451,990
3 Beds 2 Baths 6839739 MLS 1,611 SqFt.
Welcome to this beautifully designed home, featuring an expansive open concept floor plan highlighted by a 12 ft sliding glass door that floods the space with natural light. The bright and airy interior boasts 8 ft doors throughout, adding a sense of grandeur and elegance. The heart of the home is the chef's kitchen, complete with white shaker style cabinets, sleek quartz countertops, & a classic farmhouse sink. Enjoy the convenience of under cabinets lighting & top of the line stainless steel appliances, making meal preparation a breeze. The main living areas feature 6x24 in wood look plank tile that combines the beauty of hardwood with the durability of tile. A 3 car tandem garage provides ample space for vehicles, storage, or even a home workshop. Pictures represent other model home

17801 W Mission Lane, Waddell

$709,250
3 Beds 2 Baths 6839469 MLS 2,109 SqFt.
Rare find! This charming Waddell home showcases a true sense of pride of ownership, with its meticulously maintained landscaping and updated finishes throughout. Situated on a flood irrigated, corner acre lot with stunning views of the White Tank Mountains, mature landscaping, citrus trees, and the greenest grass you'll find. As you arrive, you are welcomed by a picturesque white vinyl fence surrounding the property. The concrete driveway provides tons of parking space and 2 RV gates making it easy to store your stock trailers and RV's. The fenced backyard features a covered patio, workshop with power, 220 power, roll up door, and man door. Separate pasture area with 2 covered stalls, power, water, and plenty of room for all your animals. Inside you'll find a recently updated, spl it floor plan with 3 bedrooms and 2 bathrooms. The spacious great room is the perfect place for entertaining with vaulted ceilings, dining area, and large windows over looking the lush backyard. Inviting kitchen with granite countertops, stylish backsplash, breakfast bar, stainless steel appliances, and breakfast room. Your master suite includes a tiled walk-in shower, freestanding tub with tiled surround, dual sinks, and walk-in closet. 2 additional bedrooms on the other side of the home and guest bathroom with tiled tub/shower combo. Additional updates: New AC unit (2017), wood plank tile in the living areas and master, shutters throughout, and recently painted interior/exterior. Come enjoy the peace and quiet of country living without giving up the convenience of city amenities.

6420 N 171st Lane, Waddell

$474,990
3 Beds 3 Baths 6838630 MLS 1,953 SqFt.
If you're searching for a modern, one-story home that effortlessly combines practicality with elegance, look no further than the Larkspur floor plan. With 1,953 square feet of beautifully designed living space, this home offers everything you need for comfort, convenience, and style. As you approach the Larkspur, the covered front entry sets the tone with its charm and sophistication. It blends practicality with elegance, featuring a covered front entry that leads into an open foyer. The home includes two spacious bedrooms at the front, with a full bathroom for privacy. The heart of the home is an open L-shaped layout, combining the great room, kitchen, and dining room for seamless interaction. The kitchen boasts a large walk-in pantry and a spacious eat-in island. Double sliding doors from the dining room lead to a covered patio, ideal for outdoor entertaining. A versatile study off the garage can be used as a home office or hobby room, and a conveniently placed powder room is perfect for guests. The Coastal collection design brings natural textures and bright finishes, creating a refreshing, airy atmosphere. The Coastal collection offers natural textures, from soft linens and weathered wood to touches of seagrass. The bright finishes, featuring white tones with accents of chrome and satin nickel, create an airy, refreshing feel. It's a space that perfectly captures the feeling of a fresh breeze.One of the best features of the Larkspur is its ease of transition into your new home. With all appliances included, moving in is as simple as unpacking and settling into your new space. The Larkspur offers everything you could want in a modern, comfortable home.

15776 W Beryl Avenue, Waddell

$429,990
3 Beds 2 Baths 6836773 MLS 1,567 SqFt.
Step into the charming Violet floorplan, offering 1,567 sq. ft. of thoughtfully designed living space tailored for modern families. This beautifully crafted 3-bedroom, 2-bathroom home features a spacious two-car garage and a large backyard, perfect for outdoor enjoyment. Inside, premium finishes elevate both style and comfort, including 8' interior doors and a 4-panel sliding glass door in the great room that seamlessly blends indoor and outdoor living. The kitchen is a true showstopper, boasting 42'' Fairview Stone Gray cabinets with Black bronze hardware, slate gray Quartz countertops, and a sleek 4 x 8 brick pattern backsplash, all complemented by a stainless steel appliance package, including an electric range, microwave, dishwasher, and refrigerator. Additional highlights include 6" x 24" plank tile flooring in the main living areas, plush carpeting in the bedrooms, and a paver driveway and entry that enhance curb appeal. Thoughtful upgrades such as a soft water loop, blinds, and a garage door opener ensure effortless move-in readiness. The covered patio, accessible through the 4-panel sliding glass door, invites you to enjoy Arizona's beautiful weather year-round. Don't miss your chance to tour the Violet floorplan at Retreat at Stonebridge Manor and experience exceptional living firsthand!

15784 W Beryl Avenue, Waddell

$439,990
3 Beds 2 Baths 6836364 MLS 1,545 SqFt.
Stunning modern Home with High-End Upgrades! Welcome to this beautifully upgraded home featuring an open a & airy floor plan with stylish finishes throughout. The heart of the home is the gourmet kitchen, boasting white shaker-style cabinets, quartz countertops, a subway tile baksplash, & a stainless steel appliances-including a refrigerator. The spacious kitchen island with a breakfast bar is perfect for casual dining & entertaining. Enjoy the seamless flow of the living space w/6X24 in wood-look plank tile flooring & an abundance of natural light from the 12 ft sliding glass door, creating a bright & inviting atmosphere. The bedrooms offer upgraded carpet for added comfort, & window coverings are included for privacy. 5/2025 completion. Pictures represent other model hom

17825 W Mission Lane, Waddell

$417,990
3 Beds 2 Baths 6835007 MLS 1,662 SqFt.
Come experience this Beautiful BRAND NEW Home in a highly desirable West Valley location. Featuring countless upgrades such as 9' ceilings, Shaw tile flooring, Granite countertops in the kitchen. GE Stainless steel appliances including the refrigerator. White Shaker cabinets with soft close doors. Energy-efficient features throughout, programmable thermostat, GE washer & dryer. Spacious walk-in closet in owners suite. Front yard landscaping, covered patio in the backyard. Spectacular Mountain Views! Minutes from Prasada in a master-planned community featuring Walking Trails, Greenbelts, Neighborhood Park with Playground, Basketball Court, Bocce Ball, and Corn Hole. Conveniently located near the 303 & Northern Pkwy. Top rated schools, shopping and dining!

15649 W Deanne Drive, Waddell

$404,990
3 Beds 2 Baths 6834357 MLS 1,402 SqFt.
Come experience this Beautiful BRAND NEW Home in a highly desirable West Valley location. Featuring countless upgrades such as 9' ceilings, Shaw tile flooring, Granite countertops in the kitchen. GE Stainless steel appliances including the refrigerator. White Shaker cabinets with soft close doors. Energy-efficient features throughout, programmable thermostat, GE washer & dryer. Spacious walk-in closet in owners suite. Front yard landscaping, covered patio in the backyard. Spectacular Mountain Views! Minutes from Prasada in a master-planned community featuring Walking Trails, Greenbelts, Neighborhood Park with Playground, Basketball Court, Bocce Ball, and Corn Hole. Conveniently located near the 303 & Northern Pkwy. Top rated schools, shopping and dining!

15660 W Deanne Drive, Waddell

$599,990
3 Beds 3 Baths 6832133 MLS 2,305 SqFt.
Welcome home to this exceptional residence nestled on an expansive 11,000 sq ft lot. From the moment you arrive, the impressive 4 car tandem garage sets the tone for the quality & care found throughout this property. Inside, the heart of the home is the gourmet kitchen designed w/both style & functionality in mind. It features a striking chimney hood vent, premium KitchenAid appliances-including double ovens-quartz countertops, & a Subway tile backsplash. Under cabinet lighting highlights the legant two-tone collection cabinets, complete w/black island cabinetry paired w/white uppers, creating a truly modern culinary space. The open floor plan is bathed in natural light, enhanced by double sliding glass doors that invite the outdoors in. An 11ft coffered ceiling in the great room elevates the space, offering a bright, airy atmosphere perfect for both relaxation & entertaining. This home offers 3 well appointed bedrooms, a dedicated library for quiet study or work, & 2.5 thoughtfully designed bathrooms. Every detail has be curate to provide both comfort & sophistication. Discover a lifestyle of luxury & convenience in this stunning property, where modern amenities meet timeless design. Pictures represent other models

17735 W Brown Street, Waddell

$439,990
3 Beds 2 Baths 6830071 MLS 1,545 SqFt.
Experience modern elegance and functionality with this beautifully designed kitchen featuring white shaker style cabinets and quartz countertops. The space is enhanced by stainless steel appliances-including a refrigerator-and a sleek subway tile backsplash the complements the contemporary look. The floors are adorned with 12x24 inch block lay tile, adding a touch of sophistication. Enhancing the home's bright, airy ambiance are 8 ft interior doors and a stunning 12 ft sliding glass door, which flood the space w/natural light & seamlessly connect the indoor & outdoor living areas. The open floor plan creates a welcoming environment perfect for both everyday living & entertaining. Estimated completion May2025. Pictures represent other model homes.

17813 W Mission Lane, Waddell

$434,990
3 Beds 2 Baths 6828337 MLS 1,567 SqFt.
Brand New Community! Step into the pinnacle of effortless living with this stunning new construction, featuring the highly sought-after single-story Violet floorplan. Spanning 1,576 square feet, this thoughtfully designed home offers 3 spacious bedrooms and 2 bathrooms, with the private primary suite strategically positioned for maximum privacy. As you enter through the welcoming foyer, you'll immediately be drawn into the open-concept layout that seamlessly connects the expansive great room to the heart of the home, making it perfect for both entertaining and everyday living. The kitchen is a chef's dream, featuring a large island with sleek quartz countertops and complemented by elegant Fairview White 42-inch cabinetry. A refined palette of crisp whites and cool gold tones creates a modern, inviting atmosphere, while the 6x36 wood-look tile flooring adds both warmth and durability throughout the main living spaces. Plush carpeting in the bedrooms provides a cozy retreat at the end of the day. The modern desert elevation of the exterior exudes charm and curb appeal, blending perfectly with the vibrant surroundings. Plus, this home comes complete with all appliances for added convenience. Located in the coveted Stonebridge Manor community, you'll enjoy breathtaking mountain views and access to a wealth of amenities, including playgrounds, BBQ areas, shaded play spaces, an enclosed dog park, and basketball courts. Situated near Route 303, you'll have easy access to Phoenix and all the attractions of the thriving Waddell area. Don't miss this opportunity to make this dream home yours!

15769 W Beryl Avenue, Waddell

$454,990
3 Beds 2 Baths 6827589 MLS 1,777 SqFt.
Step into the charming Marigold floorplan, offering 1,777 square feet of thoughtfully designed living space. This beautiful home features 3 spacious bedrooms, a versatile den, and 2 stylish bathrooms. The expansive backyard provides the perfect setting for outdoor activities, while premium interior finishes, including 8' doors and a stunning 4-panel slider in the great room, bring both elegance and functionality. The chef-inspired kitchen is a showstopper, showcasing 42'' Fairview Stone White cabinets with Satin Nickel hardware, Silver Falls Granite countertops, and an eye-catching 4x4 pattern backsplash. Additional upgrades include 6'' x 36'' plank tile floors in the main living areas, plush carpeting in the bedrooms and den, and complete move-in readiness with stainless steel appliances including an electric range, microwave, dishwasher, refrigerator, and a garage door opener. Designed with your comfort in mind, the exterior of the Marigold floorplan offers pavers at the driveway and entry to enhance curb appeal, while a soft water loop adds extra convenience. Thoughtful touches, like window blinds and a garage door opener, ensure a seamless move-in experience. Indoor-outdoor living is made easy with a 4-panel center sliding glass door in the great room, leading out to a covered patio - ideal for enjoying Arizona's breathtaking weather. The home's 8' doors further enhance the open, airy feel throughout the space. Don't miss your chance to experience the exceptional lifestyle the Marigold plan offers.

15772 W Beryl Avenue, Waddell

$480,990
3 Beds 3 Baths 6827516 MLS 1,953 SqFt.
Introducing the Larkspur floorplan, offering 1,949 sq. ft. of beautifully designed living space. This spacious home features 3 bedrooms, 2.5 bathrooms, a den, and a generously sized backyard - perfect for both relaxing and entertaining. The heart of the home is the Harmony Collection kitchen, featuring 42'' white shaker cabinets, complemented by polished quartz countertops and matte brown finishes that offer both timeless elegance and functionality. The open concept living areas are enhanced with natural 6x36 plank tile floors, providing durability and sophistication. Meanwhile, the plush, neutral carpeting in the bedrooms and den adds comfort and warmth. The exterior is just as impressive, with pavers at both the driveway and entry for an inviting curb appeal. A soft water loop is also included for added convenience. Move-in ready, this home comes fully equipped with high-end stainless steel appliances - including an electric range, microwave, dishwasher, refrigerator, and a white washer and dryer. Thoughtful additions like blinds and a garage door opener ensure a seamless transition into your new home. Enjoy the best of indoor-outdoor living with a 4-panel center sliding glass door in the great room, leading to a covered patio - perfect for enjoying Arizona's year-round beautiful weather. Throughout the home, 8' doors elevate the feeling of space and luxury. Don't miss the chance to tour the Larkspur plan at Retreat at Stonebridge Manor. Discover the exceptional lifestyle that awaits you!

15761 W Beryl Avenue, Waddell

$425,990
3 Beds 2 Baths 6827458 MLS 1,662 SqFt.
Come experience this Beautiful BRAND NEW Home in a highly desirable West Valley location. Featuring countless upgrades such as 9' ceilings, Shaw tile flooring, Granite countertops in the kitchen. GE Stainless steel appliances including the refrigerator. White Shaker cabinets with soft close doors. Energy-efficient features throughout, programmable thermostat, GE washer & dryer. Spacious walk-in closet in owners suite. Front yard landscaping, covered patio in the backyard. Spectacular Mountain Views! Minutes from Prasada in a master-planned community featuring Walking Trails, Greenbelts, Neighborhood Park with Playground, Basketball Court, Bocce Ball, and Corn Hole. Conveniently located near the 303 & Northern Pkwy. Top rated schools, shopping and dining!

15665 W Deanne Drive, Waddell

$650,000
3 Beds 2 Baths 6827429 MLS 1,722 SqFt.
CHARMING does not even begin to describe this unique, one of a kind property. Very rare, flood irrigated, 1.25 acres situated just minutes from every convenience you could imagine. The landscape boasts over 20 mature pecan and citrus trees, green grass and plenty of room to enjoy. The 1,733sf main house has 3 large bedrooms and 2 renovated bathrooms, a gorgeous, open kitchen, brand new appliances, new interior and exterior paint, new window coverings, custom barn doors and a brand new HVAC. The casita houses a sitting room, bedroom and full bathroom. There is a detached carport, hay storage and a 25x32' shop/ 4 car garage There is no HOA and the playhouse was designed to match the rest of the buildings that sit inside this fully fenced property. Must be seen!

17335 W Cheryl Drive, Waddell

$401,990
3 Beds 2 Baths 6827251 MLS 1,402 SqFt.
Come experience this Beautiful BRAND NEW Home in a highly desirable West Valley location. Featuring countless upgrades such as 9' ceilings, Shaw tile flooring, Granite countertops in the kitchen. GE Stainless steel appliances including the refrigerator. White Shaker cabinets with soft close doors. Energy-efficient features throughout, programmable thermostat, GE washer & dryer. Spacious walk-in closet in owners suite. Front yard landscaping, covered patio in the backyard. Spectacular Mountain Views! Minutes from Prasada in a master-planned community featuring Walking Trails, Greenbelts, Neighborhood Park with Playground, Basketball Court, Bocce Ball, and Corn Hole. Conveniently located near the 303 & Northern Pkwy. Top rated schools, shopping and dining!

15661 W Deanne Drive, Waddell

$546,990
3 Beds 3 Baths 6826803 MLS 2,171 SqFt.
Welcome to Stonebridge Manor, Waddell's premier new community, where luxury meets functionality in the stunning 2,171 sq. ft. Ruby floor plan. This thoughtfully designed home features 3 spacious bedrooms, 2.5 bathrooms, a dedicated den, and an impressive RV and 2-car tandem garage, providing ample space for vehicles, outdoor gear, and storage. From the desert-inspired elevation to the professionally designed landscaping, this home boasts exceptional curb appeal. Step inside to a bright, open floor plan where natural light pours in through a 4-panel sliding glass door, seamlessly blending indoor and outdoor living. The versatile den offers the perfect space for a home office, study, or flex room to suit your needs. At the heart of the home, the chef-inspired kitchen is both stylish and functional, featuring our Harmony Collection with 42" White Shaker cabinetry, Metal Gun Finish hardware, Carrara Breeze quartz countertops, and a Mosaic-style tile backsplash. Stainless steel appliances, including an electric range, microwave, dishwasher, and refrigerator, ensure a modern and efficient cooking space, while the expansive island makes meal prep and entertaining effortless. Throughout the home, 6" x 36" plank tile flooring adds warmth and durability, enhancing both style and practicality. Additional highlights include a soft water loop, 8-foot doors, 2" faux wood blinds, a paver driveway, and a garage door opener for ultimate convenience. With designer finishes, a modern layout, and exceptional garage space, this move-in-ready home is a must-see. Don't miss your opportunity to tour the Ruby plan at Sanctuary at Stonebridge Manor and experience the elevated lifestyle that awaits you!

15782 W Cheryl Drive, Waddell

$439,990
3 Beds 2 Baths 6825312 MLS 1,611 SqFt.
Stunning 3-Bedroom Home with Spacious 3-Car Tanem Garage! Step into this bright & airy 3-bedroom home featuring an open concept design & abundant natural light. The 8 ft interiors doors & double sliding glass door enhance the spacious feel throughout. The stylish kitchen boasts white shaker style cabinets, quartz countertops, a subway tile backsplash, & under cabinet lighting, creating a sleek and modern look. The separate dining room offers an elegant space for entertaining. The primary bedroom & great room include extra can lights, adding warmth & ambiance. The 2nd bath is thoughtfully designed with a dual sink vanity for added convenience. Enjoy the luxury of window coverings already installed & practicality of a large 3 car tandem garage. Pictures represent other model home

17819 W Mission Lane, Waddell

$775,000
3 Beds 3 Baths 6822813 MLS 1,992 SqFt.
Waddell countryside home with amazing mountain views from your porch. Custom steel gates enclose this home. Step into this beautifully maintained 3-bedroom, 3-bathroom home, designed for modern living with an inviting open-concept layout. From the moment you walk in, you'll be greeted by soaring vaulted ceilings, gleaming hardwood floors, and an abundance of natural light that creates a warm and welcoming atmosphere. kitchen features sleek granite countertops, stainless steel appliances, and plenty of storage with its ample cabinet space. Bathrooms have been remodeled , new carpet fresh paint. Outdoor space for RV with septic drop 4 wheel toys, and more. Pasture in back is ready to design for your needs. With plenty of space to entertain or unwind, this outdoor retreat enhances the home's charm. Don't miss your chance to make it yours.

7623 N Perryville Road, Waddell

Copyright 2026 Arizona Regional Multiple Listing Service, All rights reserved. The data relating to real estate for sale on this website comes in part from the Arizona Regional Multiple Listing Service. All information deemed reliable but not guaranteed and should be independently verified. All properties are subject to prior sale, change or withdrawal. Neither listing broker(s) nor Arizona Regional Multiple Listing Service shall be responsible for any typographical errors, misinformation, misprints and shall be held totally harmless.