Refine Search
Sort by
$526,000
4 Beds 3 Baths 6953239 MLS 3,017 SqFt.
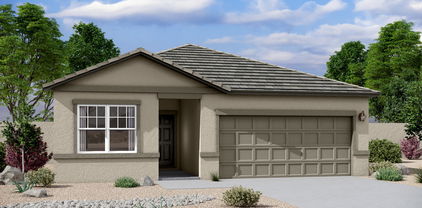
FHA 3.99 ASSUMABLE LOAN!! Welcome to Northern Farms — where luxury, comfort, and contemporary design meet!
This stunning 4 Bedroom + Den, 3 Bathroom, 3,017 sq ft residence is only one year old and shines like new! Step inside to a bright, open floor plan that effortlessly blends modern style with sophisticated finishes throughout. Beautiful stair railings elevate the entry and create a spacious, airy feel. The chef-inspired kitchen is a true showstopper—featuring quartz countertops, stainless-steel appliances, and a layout designed for both everyday living and entertaining. Your backyard oasis awaits! The lush artificial turf, and no neighbors behind means unmatched privacy and the ideal setting for gatherings under the Arizona sky. Upstairs, a massive loft offers endless possibilitiesgame room, theater, playroom, or the ultimate lounge. Situated just moments from the Loop 303 and Northern Ave, this location combines convenience with exceptional community living.

17034 W Seldon Lane, Waddell

$449,990
4 Beds 3 Baths 6953004 MLS 1,912 SqFt.
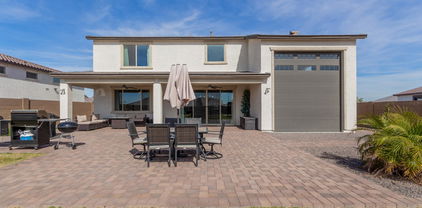
Come experience this Beautiful BRAND NEW Home in a highly desirable West Valley location. Featuring countless upgrades such as 9' ceilings, Shaw tile flooring, Granite countertops in the kitchen. GE Stainless steel appliances including the refrigerator. White Shaker cabinets with soft close doors. Energy-efficient features throughout, programmable thermostat, GE washer & dryer. Spacious walk-in closet in owners suite. Front yard landscaping, covered patio in the backyard. Spectacular Mountain Views! Minutes from Prasada in a master-planned community featuring Walking Trails, Greenbelts, Neighborhood Park with Playground, Basketball Court, Bocce Ball, and Corn Hole. Conveniently located near the 303 & Northern Pkwy. Top rated schools, shopping and dining!

15614 W Cheryl Drive, Waddell

$940,000
4 Beds 3 Baths 6952023 MLS 3,799 SqFt.
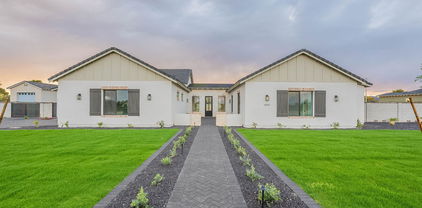
Home, sweet home! Nestled on a peaceful 1.2-acre cul-de-sac lot, this exquisite retreat instantly invites you in with charming stone accents, a 3-car garage, RV gate, and plenty of room for guests to park and stay awhile. Inside, a soothing color palette and gleaming tile floors create a warm, welcoming flow. Host memorable dinners in the formal dining area, then gather in the great room perfectly designed for laughter, celebrations, and cozy nights in. The kitchen is a true showstopper, boasting SS appliances with wall ovens, granite counters, white cabinetry, a stylish tile backsplash, and two center islands, one offering the perfect breakfast-bar perch for morning chats and late-night snacks. Relax in the inviting primary bedroom with direct access to the backyard... plus a spa-inspired bathroom featuring dual sinks, a convenient desk area, soaking tub, and a generous walk-in closet. Need a quiet place to focus? The den is ideal for an office or creative nook. Check out the backyard and feel your worries melt away. A covered patio, fenced-in pool, Ramada, firepit, play area, basketball court, and shed all come together to create the ultimate outdoor playground framed by stunning mountain views. This exceptional property isn't just a home, it's a place to live, unwind, celebrate, and enjoy every moment. Welcome to the lifestyle you've been dreaming of!

18220 W North Court, Waddell

$665,000
4 Beds 3 Baths 6951171 MLS 2,820 SqFt.
Welcome to a truly one-of-a-kind property in Waddell that you won't find anywhere else in the Valley. A ranch, situated on 2 fully fenced acres, this exceptional horse property offers space, privacy, and endless possibilities for a family compound, multigenerational living, or those seeking room to grow. The two-story main home features 2,820 square feet of living space with a thoughtfully designed layout, including a bedroom conveniently located downstairs with a full bathroom. The updated kitchen and bathrooms (3) blend modern finishes with timeless appeal, making the home move-in ready while still offering the charm of a custom property. Adding even more versatility is the detached 390 square foot casita, complete with 1 bedroom and 1 bathroom. Perfect for guests, extended family, or a private home office, the casita is detached from the main house for added privacy and includes covered garages attached to the casita along with a covered carport. The property is fully enclosed with a 6-foot fence around the entire perimeter and includes an RV gate for easy access. With ample open land, this property is ideal for horses, toys, workshops, or future expansion. Rare, spacious, and incredibly unique, this Waddell property offers a lifestyle that is nearly impossible to replicate anywhere else in the Valley.

7402 N 175th Avenue, Waddell

$775,000
4 Beds 4 Baths 6947082 MLS 3,247 SqFt.
Imagine this...waking to mountain silhouettes and ending the day by the firepit or in the pool. This luxurious Pulte Sunset model delivers a private-resort lifestyle everyday. With over 3,200 SF, 4 beds/3.5 baths, elegance shows in every direction. Living areas flow from formal dining, living & family rooms and a sunny breakfast nook to the extended covered patio with electric roll-down shades for true indoor-outdoor living. On a rare 20,100 SF lot you'll want to spend the days enjoying your salt-water pool with water feature, covered outdoor kitchen, gas fire pit, bocce court, travertine paths, RV gate. The primary suite opens to the patio & features a gorgeous walk-in shower & deep soaking tub. All this plus a quiet end-street setting tucked away from the bustle yet close to everything! There is no end to the memories that can be made in this gorgeous home. Evenings around the fire pit, weekends under the pergola BBQing with friends and family, summers in the salt water pool, leisure moments playing bocce ball, holidays around the fireplace. Each bedroom has access to it's own bathroom with one bedroom having it's own ensuite and the other two bedrooms sharing a jack & jill bathroom. The 3 car split garage means more flexibilty for use, while the RV gate gives access to the yard for toys and hobbies! Come see all this home has to offer in Beautiful Waddell!

8236 N 180th Drive, Waddell

$399,000
4 Beds 2 Baths 6946576 MLS 1,799 SqFt.
Experience Effortless Living In This Turn-Key Home Perfectly Situated On A North-South Facing Lot For Ideal Energy Efficiency & Natural Light. Step Inside To A Beautifully Upgraded Open-Concept Great Room Featuring Modern Light Fixtures, Surround Sound, & Stylish Wood-Look Tile Flooring Throughout. The Chef's Kitchen Impresses W/ Premium Appliances, White Quartz Countertops, Large Upper Cabinets, & Generous Counter Space, Perfect For Cooking & Entertaining. The Private Primary Suite Is Tucked Away At The Back Of The Home W/An Enclosed Entrance, A Spa-Like Bathroom W/ Dual Sinks, Lots Of Cabinet Space, & A Large Walk-In Closet. The Secondary Bedrooms Are Spacious, & The Hall Bath Also Features Dual Sinks For Added Convenience. Enjoy Outdoor Living In The Low-Maintenance Backyard, Pre-Plumbed And Beautifully Finished With Desert Landscaping. Located In One Of The Area's Most Desirable Gated Communities, Residents Enjoy Walking Trails And A Peaceful Neighborhood Atmosphere,

16852 W Evergreen Road, Waddell

$699,000
4 Beds 3 Baths 6944158 MLS 2,981 SqFt.
*Hard to find oversized lot + 50'x15' RV garage w16' door* Main garage has 14' door. So many designer touches! Wood tile flooring through out main areas. Great room plan w/no wasted space. Gourmet kitchen gas cooktop, double wall oven 2 tone cabinets w/hardware, extended length cabinets at nook upgrade & pendent lights. Family room has fireplace w/wood mantle, extra can lighting & wood tile flooring. Downstairs has full bdr + bath. Upstairs has loft, separate built in tech center, 2 bdr's + full bath. Primary suite has deluxe bath option w/walk in shower & pedestal tub. Backayard has extended patio & is fully landscaped w/paver patio, paver walkways, grass, arbor. Garages have epoxy flooring & RV garage has backyard door upgrade. More upgrades incl water softener & permanent trimlight.

18609 W Diana Avenue, Waddell

$385,000
4 Beds 2 Baths 6943145 MLS 2,016 SqFt.
This beautifully updated 4-bedroom, 2-bath home perfectly blends comfort, efficiency, and modern design. Featuring owned solar panels and new blown-in attic insulation, this home has an average APS bill of only $55! Inside, you'll find absolutely no carpet; new luxury vinyl plank flooring throughout, fresh interior and exterior paint, and recessed lighting that brightens every space. The kitchen is designed for both style and function with corian countertops, breakfast bar, pantry, a deep double sink, and new appliances, including a dishwasher, range, and water softener. Gas stub behind the electric oven gives you options! Both bathrooms have been refreshed with modern quartz vanities, deep sinks, and upgraded finishes. Additional highlights include a 2018 AC unit, fiber-optic internet, and solar shades for enhanced comfort and convenience. Gas dryer with electric hookup if desired. Every detail has been thoughtfully updated for low-maintenance, high-efficiency living; all that's left to do is move in and enjoy!

9515 N 185th Lane, Waddell

$502,120
4 Beds 3 Baths 6940556 MLS 2,222 SqFt.
''Welcome to Stonebridge Manor - Waddell's Premier New Community Discover the exceptional Lavender floor plan, offering 2,222 sq. ft. of thoughtfully designed single-story living that beautifully balances comfort, style, and functionality. This elegant home features four spacious bedrooms, three full bathrooms, and a guest Retreat providing the perfect layout for families, guests, or entertaining. The charming Farmhouse-style exterior showcases a paver driveway and 2.5-car garage, creating an inviting first impression. Inside, the chef-inspired kitchen is the true centerpiece of the home. Part of our Oxford Collection, it features sleek Espresso 42'' shaker cabinets, a striking 2 x 10 tile backsplash, and elegant Carrara Breeze quartz countertops. Pre-wired pendant lighting above the large island allows for easy customization, while GE stainless steel appliancesincluding a range, microwave, dishwasher, and side-by-side refrigeratoradd both sophistication and practicality. The thoughtful design continues throughout the home, with quartz countertops in all bathrooms, stylish Black Bronze hardware, and plush carpeting in the bedrooms for added comfort. Durable 8" x 36"" wood-look plank tile runs through the main living areas, offering both beauty and easy maintenance. With 9-foot ceilings and 8-foot doors, the open layout feels spacious and inviting. A 4-panel center sliding glass door in the great room opens to the backyard, seamlessly blending indoor and outdoor livingperfect for relaxing or entertaining. Additional features include a washer and dryer, garage door opener, and a soft water loop, making this home truly move-in ready. Experience the perfect blend of modern elegance and everyday comfort in the Lavender plan at Retreat at Stonebridge Manor. "

15715 W Camden Avenue, Waddell

$850,000
4 Beds 3 Baths 6940291 MLS 2,630 SqFt.
Elegant single story floor plan with amazing views of the White Tank foothills. Interior upgrades; Tile floors throughout entire house, expanded gourmet kitchen with upgraded appliances, refrigerator, under cabinet lights and pot filler over stove, central vacuum system, ceiling fans with lights in all bedrooms and den/office, water softener, reverse osmosis, dual shower heads in master bath, built in sink and upper cabinets in laundry room, man doors both garages, EV charging plug in garage. Exterior upgrades; Custom natural gas heated pool with raised hot tub, large Baja step and water feature, 4K solid aluminum cantilever pergola with insulated roof, ceiling fan and lights, gourmet outdoor kitchen with natural gas 36'' BBQ, dual burner cook top and 16'' pizza oven... travertine hard surfaces throughout entire backyard, Aero- Mist high pressure mister system on covered patio and pergola, custom landscaping including raised beds, boulders, drip irrigation, low voltage path and uplighting throughout, enclosed pool equipment area with gate, large side parking area with dual gates, expanded paver driveway and porch, gutters front and rear. Meticulously maintained and move in ready.

8426 N 186th Lane, Waddell

$579,990
4 Beds 4 Baths 6938917 MLS 2,629 SqFt.
Welcome to Stonebridge Manor — Waddell's Premier New Community! Introducing the Jade floorplan, a beautifully crafted single-story home offering 2,629 sq. ft. of elegant and functional living space. With 4 bedrooms, 3.5 bathrooms, and a 3-car tandem garage, this thoughtfully designed residence perfectly balances comfort, versatility, and modern sophistication. Part of our distinguished Timeless Collection, the Jade showcases exceptional craftsmanship and attention to detail throughout. The chef-inspired kitchen serves as the centerpiece of the home, featuring 42'' Fairview white shaker cabinets accented by Satin Nickel hardware, quartz countertops, and a white Balance horizontal tile backsplash—creating a clean, refined aesthetic ideal for everyday living and entertaining alike. Durable plank-style tile flooring flows through the main living areas, while plush carpeting in the bedrooms offers warmth and comfort. This move-in-ready home comes complete with GE stainless steel appliancesincluding an electric range, microwave, dishwasher, refrigeratorand a white washer and dryer for added convenience. Elevated interior features such as 8' interior doors, 2" white faux wood blinds, and a 4-panel sliding glass door in the great room enhance the home's bright, open layout and connect seamlessly to the covered patio, perfect for enjoying Arizona's beautiful sunsets. Outside, the paver driveway and entry elevate curb appeal, while a soft water loop adds to everyday comfort and functionality. Don't miss your opportunity to experience the Jade floorplan at Sanctuary at Stonebridge Manorwhere timeless design and modern living come together to create an exceptional lifestyle.

15613 W Brown Avenue, Waddell

$507,990
4 Beds 3 Baths 6938916 MLS 2,222 SqFt.
Welcome to Stonebridge Manor - Waddell's Premier New Community Discover the exceptional Lavender floor plan, offering 2,222 sq. ft. of thoughtfully designed single-story living that beautifully balances comfort, style, and functionality. This elegant home features four spacious bedrooms, three full bathrooms, and a guest Retreat providing the perfect layout for families, guests, or entertaining. The charming Farmhouse-style exterior showcases a paver driveway and 2.5-car garage, creating an inviting first impression. Inside, the chef-inspired kitchen is the true centerpiece of the home. Part of our Oxford Collection, it features sleek Espresso 42'' shaker cabinets, a striking 2 x 10 tile backsplash, and elegant Carrara Breeze quartz countertops. Pre-wired pendant lighting above the large island allows for easy customization, while GE stainless steel appliancesincluding a range, microwave, dishwasher, and side-by-side refrigeratoradd both sophistication and practicality. The thoughtful design continues throughout the home, with quartz countertops in all bathrooms, stylish Black Bronze hardware, and plush carpeting in the bedrooms for added comfort. Durable 8" x 36" wood-look plank tile runs through the main living areas, offering both beauty and easy maintenance. With 9-foot ceilings and 8-foot doors, the open layout feels spacious and inviting. A 4-panel center sliding glass door in the great room opens to the backyard, seamlessly blending indoor and outdoor livingperfect for relaxing or entertaining. Additional features include a washer and dryer, garage door opener, and a soft water loop, making this home truly move-in ready. Experience the perfect blend of modern elegance and everyday comfort in the Lavender plan at Retreat at Stonebridge Manor.

15720 W Camden Avenue, Waddell

$454,990
4 Beds 3 Baths 6938914 MLS 1,912 SqFt.
Come experience this Beautiful BRAND NEW Home in a highly desirable West Valley location. Featuring countless upgrades such as 9' ceilings, Shaw tile flooring, Granite countertops in the kitchen. GE Stainless steel appliances including the refrigerator. White Shaker cabinets with soft close doors. Energy-efficient features throughout, programmable thermostat, GE washer & dryer. Spacious walk-in closet in owners suite. Front yard landscaping, covered patio in the backyard. Spectacular Mountain Views! Minutes from Prasada in a master-planned community featuring Walking Trails, Greenbelts, Neighborhood Park with Playground, Basketball Court, Bocce Ball, and Corn Hole. Conveniently located near the 303 & Northern Pkwy. Top rated schools, shopping and dining!

15602 W Cheryl Drive, Waddell

$486,990
4 Beds 3 Baths 6938908 MLS 2,153 SqFt.
Welcome to Stonebridge Manor - Waddell's Premier New Community Discover the exceptional Lilac floor plan, offering 2,153 sq. ft. of thoughtfully designed single-story living that beautifully balances comfort, style, and functionality. This elegant home features four spacious bedrooms, three full bathrooms, and a versatile den, providing the perfect layout for families, guests, or entertaining. The charming Farmhouse-style exterior showcases a paver driveway and an expansive 3-car tandem garage, creating an inviting first impression. Inside, the chef-inspired kitchen is the true centerpiece of the home. Part of our Minimalist Collection, it features sleek gray 42'' shaker cabinets, a striking 4'' x 16'' tile backsplash, and elegant Crisp Stria quartz countertops. Pre- wired pendant lighting above the large island allows for easy customization, while GE stainless steel appliancesincluding a range, microwave, dishwasher, and side-by-side refrigeratoradd both sophistication and practicality. The thoughtful design continues throughout the home, with quartz countertops in all bathrooms, stylish Black Bronze hardware, and plush carpeting in the bedrooms for added comfort. Durable 7" x 22" wood-look plank tile runs through the main living areas, offering both beauty and easy maintenance. With 9-foot ceilings and 8-foot doors, the open layout feels spacious and inviting. A 4-panel center sliding glass door in the great room opens to the backyard, seamlessly blending indoor and outdoor livingperfect for relaxing or entertaining. Additional features include a washer and dryer, garage door opener, and a soft water loop, making this home truly move-in ready. Experience the perfect blend of modern elegance and everyday comfort in the Lilac plan at Retreat at Stonebridge Manor.

15716 W Camden Avenue, Waddell

$605,000
4 Beds 3 Baths 6938573 MLS 2,561 SqFt.
Prepare to be WOWED the moment you walk through the door! This beautifully designed home features 4 spacious bedrooms plus an office/den that can easily serve as a 5th bedroom, along with 3 full bathrooms. The open-concept great room showcases a true chef's kitchen complete with a gas cooktop, oversized island, abundant cabinetry, walk-in pantry, granite countertops, and stainless steel appliances. The kitchen and dining area flow seamlessly into the expansive living room, highlighted by a designer accent wall perfect for entertaining or everyday living. The split floor plan provides privacy, and the primary suite is your own personal oasis. Enjoy a spa like ensuite featuring a luxury oversized shower, double vanity, and a generous walk-in closet. Step outside and experience true Arizona outdoor living. The backyard is STUNNING featuring a covered patio, charming overhead trellises adorned with lush greenery, a tranquil fountain that sets a relaxing tone, and a sparkling pool with a baja step. There's also a private "beach" for relaxing. Low-maintenance turf completes the resort feel, making this space ideal for both quiet mornings and vibrant gatherings. This home checks every box luxury, comfort, and indoor-outdoor living all in one. Welcome home.

18333 W Golden Court, Waddell

$400,000
4 Beds 2 Baths 6937298 MLS 1,726 SqFt.
Stylish Living with Poolside Perfection! Welcome to this updated 4 bed, 2 bath home offering 1,726 sqft of stylish and functional living space. Inside, enjoy modern flooring, granite countertops, and a bright, open layout designed for comfort. The eat-in kitchen features a pantry, island, breakfast bar, and laminate counters, perfect for cooking and entertaining. The split primary suite includes a private exit, double sinks, a garden tub, separate shower, and a large walk-in closet. Step outside to your own backyard oasis—complete with a PebbleTec play pool, rock waterfall, and LED lighting, ideal for year-round relaxation. With a 2-car garage and a well-maintained backyard, this home perfectly blends modern updates, comfort, and resort-style living!

18204 W Sanna Street, Waddell

$489,990
4 Beds 3 Baths 6935444 MLS 2,222 SqFt.
Welcome to Stonebridge Manor - Waddell's Premier New Community! Discover the Lavender floor plan, a stunning single-story home offering 2,222 sq. ft. of beautifully designed living space that blends style, comfort, and functionality. This thoughtfully crafted home features 4 bedrooms, 3 bathrooms, a private guest retreat, and a 2.5-car garage, perfect for modern family living. Elegance is showcased throughout with designer finishes from our Timeless Collection, including 7'' x 22'' wood-look plank tile flooring in the main living areas and plush carpeting in the bedrooms for added comfort. The gourmet kitchen is a true centerpiece, featuring 42'' white shaker cabinets with satin nickel hardware, Ivory White quartz countertops, and a sophisticated white herringbone backsplash. The space comes fully equipped with GE stainless steel appliancesincluding an electric range, microwave, dishwasher, and refrigeratoralong with a white washer and dryer for added convenience. It's also pre-wired for pendant lighting, allowing you to personalize the space to your style. Additional highlights include 8' interior doors, 2" white faux wood blinds, and a 4-panel sliding glass door in the great room that seamlessly connects indoor and outdoor living. Outside, pavers at the driveway and entry elevate curb appeal, while a soft water loop adds a touch of everyday luxury. Ideally situated near shopping, dining, parks, and major freeways, this move-in-ready home offers the perfect balance of comfort, design, and practicality. Experience elevated desert living with the Lavender floor plan at Stonebridge Manorwhere timeless design meets modern living.

15728 W Camden Avenue, Waddell

$465,000
4 Beds 3 Baths 6933298 MLS 2,111 SqFt.
Priced BELOW COMPS- Quick sale preferred- If you are searching for a home where the kids can walk to school but far enough away to not deal with as much traffic come check out this home in Shadow Ridge High School boundaries. If you enjoy spending time inside you will love that the kitchen is the focal point of the home. If you prefer some fresh are, relaxing in your pool, this backyard is soon to become your favorite place to spend time. The mountain views out the front and back yard are amazing. Wall/Door added to the den making a 4th bedroom! AC is almost brand new, as is the pool pump and electrical panel. Solar lease is the good kind. Grandfathering into annual metering* MAY be available with APS, buyer to verify. Amazing garage w/ extra space on the side & a small tandem space!

18620 W North Lane, Waddell

$390,000
4 Beds 3 Baths 6931528 MLS 1,818 SqFt.
Major system upgrades provide peace of mind, including a new energy-efficient tankless gas water heater (2023), ultra-efficient HVAC system (2024), and washer & dryer (2022). Welcome to this thoughtfully updated 4-bedroom, 3-bath home in the highly sought-after Cortessa community, offering 1,818 sq ft of flexible living space designed to adapt to today's needs. From the moment you step inside, you'll appreciate the durable, timeless travertine stone flooring, providing both elegance and easy maintenance throughout the main living areas. The open-concept layout flows effortlessly between the living, dining, and kitchen spaces perfect for everyday living and entertaining. This home truly shines with its versatile floor plan, featuring two primary-style suites. The main primary suite boasts a fully remodeled bathroom (2023) with modern finishes and a spacious walk-in closet. Secondary bedrooms are connected by a Jack-and-Jill bath, while the fourth bedroom offers its own private full bathroom, ideal for guests, teens, or multi-generational living. A separate bonus/teen room adds even more flexibility and works beautifully as a home office, playroom, or second living space. Step outside to a private backyard retreat featuring pavers and mature landscaping perfect for enjoying Arizona evenings. The paver walkway continues along the side of the home to the front gate, adding both function and curb appeal. Well-maintained, move-in ready, and designed for comfort and longevity this Cortessa home is ready for its next chapter.

17950 W Mission Lane, Waddell

$455,990
4 Beds 3 Baths 6931006 MLS 1,912 SqFt.
Come experience this Beautiful BRAND NEW Home in a highly desirable West Valley location. Featuring countless upgrades such as 9' ceilings, Shaw tile flooring, Granite countertops in the kitchen. GE Stainless steel appliances including the refrigerator. White Shaker cabinets with soft close doors. Energy-efficient features throughout, programmable thermostat, GE washer & dryer. Spacious walk-in closet in owners suite. Front yard landscaping, covered patio in the backyard. Spectacular Mountain Views! Minutes from Prasada in a master-planned community featuring Walking Trails, Greenbelts, Neighborhood Park with Playground, Basketball Court, Bocce Ball, and Corn Hole. Conveniently located near the 303 & Northern Pkwy. Top rated schools, shopping and dining!

10151 N 156th Avenue, Waddell

$493,740
4 Beds 3 Baths 6929918 MLS 2,222 SqFt.
Welcome to Stonebridge Manor, Waddell's newest and most sought-after community! The Lavender Plan is a beautifully designed 2,222 sq ft home offering 4 bedrooms, 3 full baths, a private guest retreat, and a spacious 2.5-car garage. From the moment you arrive, pavers at the driveway and entry set the stage for elevated living. Inside, soaring 8' interior doors and designer finishes from the Foundry Collection create a modern, inviting atmosphere. Enjoy 7x22 wood-look tile flooring in main living areas and plush carpeting in the bedrooms for added comfort. The gourmet kitchen shines with 42'' Stone Grey cabinetry, Black Bronze hardware, Pro Storm Quartz countertops, and a 3x10 Boho Cinder backsplash—the perfect blend of style and function. Stainless steel appliances, including refrigerator, range, microwave, and dishwasher, come standard, along with a white washer, dryer, blinds, garage door opener, and a soft water loop. The 4-panel sliding glass door opens to a covered patio, seamlessly connecting indoor and outdoor living spaces. Thoughtfully designed with modern convenience and timeless character, the Lavender Plan is where comfort and sophistication meet.

15739 W Camden Avenue, Waddell

Copyright 2026 Arizona Regional Multiple Listing Service, All rights reserved. The data relating to real estate for sale on this website comes in part from the Arizona Regional Multiple Listing Service. All information deemed reliable but not guaranteed and should be independently verified. All properties are subject to prior sale, change or withdrawal. Neither listing broker(s) nor Arizona Regional Multiple Listing Service shall be responsible for any typographical errors, misinformation, misprints and shall be held totally harmless.