Refine Search
Sort by
$465,000
4 Beds 2 Baths 6858096 MLS 2,725 SqFt.
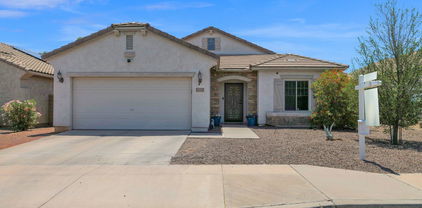
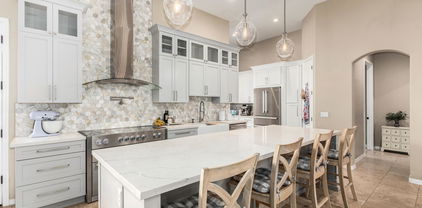
This charming single-level home in the popular Cortessa is now on the market! Featuring a welcoming curb appeal & a 3-car garage! Inside you'll find sizable living areas with soaring vaulted ceilings, delightful arched passageways, tile flooring, abundant natural light, sliding doors for easy access to the patio & neutral paint. The bright kitchen displays recessed lighting, white cabinets for ample storage, tile backsplash, a pantry, built-in appliances & an island/breakfast bar. You'll love the primary bedroom featuring wood-look flooring, a lovely bay window, a walk-in closet & a full ensuite with double sinks. The rest of the bedrooms offer carpet for extra comfort & you'll find a nice-sized den perfect for an office. Enjoy the serene view from the covered patio, prepare delicious barbecues & relax with your loved ones. in the spacious backyard. Welcome home!

18557 W Onyx Avenue, Waddell

$820,000
4 Beds 2 Baths 6857775 MLS 1,953 SqFt.
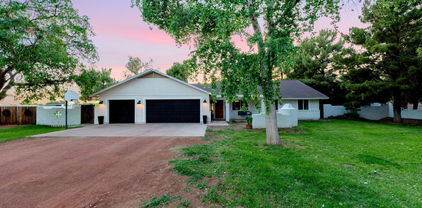
Welcome to your private Arizona retreat, a dream property for horse lovers, urban farmers, and those craving space, sunsets, and serenity. Nestled on two fully usable, flood-irrigated acres, this Waddell gem blends peaceful country living with modern conveniences, just minutes from West Valley shopping, dining, and schools. A gated drive and perimeter wall enclose mature trees, a lush lawn, and a charming outdoor fireplace. The irrigated grounds feature fenced acreage, new horse facilities with four covered stalls, a 'Mare Motel,' a chicken coop, and a garden. Enjoy citrus trees, RV access, and stunning White Tank Mountain views. This is your chance to embrace a slower pace with room to roam, all while staying close to city life. Inside, this inviting home welcomes you with fresh neutral paint, luxury vinyl plank flooring, and a brick wood-burning fireplace as the living area's centerpiece. The updated kitchen boasts butcher block countertops, white cabinetry, stainless steel appliances, a tile backsplash, and an eat-in bay window overlooking the backyard and mountains. The home offers three bedrooms, two bathrooms, a versatile den or office, and a spacious laundry room doubling as a hobby workshop with cabinetry, a utility sink, and access to the mudroom and bonus room. The master suite features a walk-in closet, an updated en-suite bathroom with a tiled walk-in shower, and private French door access to the side yard. The attached three-car garage is freshly updated with a new door, opener, epoxy floors, and recessed lighting. A dedicated workshop/storage area and a 170+ square foot bonus room with a separate rear entrance offer space for a home office, studio, or guest suite. Concrete walkways connect the front, side, and rear patios, creating seamless outdoor living spaces perfect for relaxing or entertaining. The horse facilities are move-in ready, with brand-new fencing, four enclosed covered stalls, a separate covered feeding stall, and a tie post. The predator-safe chicken coop and enclosed garden area enhance the homesteading lifestyle, while citrus and fruit trees add beauty and bounty to the landscape. With ample room for animals, stunning sunsets over the White Tank Mountains, and the perfect blend of comfort and functionality, this property embodies true Waddell charm for equestrians, homesteaders, or anyone seeking a spacious retreat.

7340 N 183rd Avenue, Waddell

$399,000
4 Beds 2 Baths 6856282 MLS 2,056 SqFt.
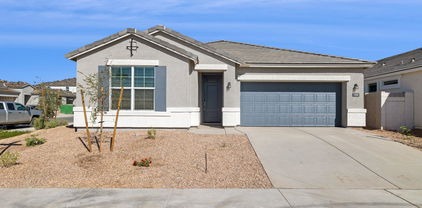
Seller will give a $5,000 credit towards a 2-1 Buydown with Buyer's preferred lender with a Full Price Offer to help buy down the Buyer's interest rate. This Charming home will be available soon. At 2,056 sqft, this Gem offers 4 bedrooms, 2 bathrooms, and a 2 car garage. Boasting Brand New carpet, this home is Turn-Key and ready to make someone's Dream of home ownership come true. The large Master suite can be your own private getaway, while the en suite offers dual vanities and a separate shower/tub. Your new Kitchen comes equipped with upgraded raised panel cabinetry, Granite counters, gas stove, and stainless steel appliances. Tile in all the right areas, security screen door, extra cabinets and utility sink in laundry room, attached garage cabinets.....the list goes on and on. The perfect blend of big city and small town, you will have Breathtaking views of the White Tank Mountains, while being mere minutes to shopping and dining.

18125 W Townley Avenue, Waddell

$454,990
4 Beds 3 Baths 6854563 MLS 1,912 SqFt.
Come experience this Beautiful BRAND NEW Home in a highly desirable West Valley location. Featuring countless upgrades such as 9' ceilings, Shaw tile flooring, Granite countertops in the kitchen. GE Stainless steel appliances including the refrigerator. White Shaker cabinets with soft close doors. Energy-efficient features throughout, programmable thermostat, GE washer & dryer. Spacious walk-in closet in owners suite. Front yard landscaping, covered patio in the backyard. Spectacular Mountain Views! Minutes from Prasada in a master-planned community featuring Walking Trails, Greenbelts, Neighborhood Park with Playground, Basketball Court, Bocce Ball, and Corn Hole. Conveniently located near the 303 & Northern Pkwy. Top rated schools, shopping and dining!

15510 W Deanne Drive, Waddell

$551,990
4 Beds 3 Baths 6851614 MLS 2,123 SqFt.
Welcome to Stonebridge Manor, Waddell's premier new community! Discover the elegant Opal floorplan, offering 2,123 sq. ft. of thoughtfully designed living space tailored for modern families. This exquisite single-story home features 4 bedrooms, a den, 3 bathrooms, and a 2-car tandem garage, as well as RV garage providing ample space for work, relaxation, and entertainment. Elegance is showcased throughout with designer finishes from our Artisan Collection, including 6x36 Gray Brown plank tile flooring in the main living areas and plush carpeting in the bedrooms for added comfort. The spacious kitchen is a chef's dream, featuring 42'' Stone Gray shaker cabinets with Gun Metal hardware, Silver Falls Granite countertops, and a Zellige Gesso 4x4 brick-patterned tile backsplash for a modern and sophisticated aesthetic. A large pantry offers plenty of storage, while pre-wiring for pendant lighting allows for easy customization. The kitchen comes fully equipped with GE stainless steel appliances, including an electric range, microwave, dishwasher, and refrigerator, along with a white washer and dryer for ultimate convenience. Additional highlights include 8' doors throughout, 2" white faux wood blinds, and a 4-panel sliding glass door in the great room, seamlessly blending indoor and outdoor living. Step outside to a covered patio, perfect for enjoying Arizona's beautiful weather. The exterior is equally impressive, featuring pavers at the driveway and entry for enhanced curb appeal, while a soft water loop adds extra convenience. Don't miss the opportunity to tour the Ruby floorplan at Stonebridge Manor and experience the exceptional lifestyle that awaits you!

15785 W Cheryl Drive, Waddell

$503,990
4 Beds 3 Baths 6849501 MLS 2,222 SqFt.
Introducing the stunning Lavender floor plan by Ashton Woods, nestled in the brand-new Waddell community. Spanning 2,219 square feet of luxurious living space, this highly sought-after craftsman elevation home features 4 spacious bedrooms, 3 full baths, a guest retreat, and a roomy 2.5-car garage. As you step inside, you'll be greeted by a thoughtfully designed interior, including two front bedrooms with a shared bathroom, a centrally located laundry room, and gorgeous 6x24 wood plank-style tile flooring throughout the common areas. The bedrooms and den are outfitted with plush Benton Court carpeting, while upgraded 8' doors with satin nickel finishes add an elegant touch. The bathrooms feature sleek blush nickel fixtures and accessories, seamlessly complementing the white ivory quartz countertops and beautiful white mosaic tile backsplash in the kitchen. Additional upgrades include white cabinets throughout, 42"upper cabinets in the kitchen, and stainless steel appliances. The owner's suite offers a luxurious en-suite bathroom and a spacious walk-in closet. Enjoy entertaining in the open-concept kitchen, dining, and great room, highlighted by a 4-panel sliding glass door leading to a welcoming covered patio outdoors. Experience unparalleled luxury and comfort in this meticulously crafted home, where every detail has been carefully considered for modern living.

15780 W Beryl Avenue, Waddell

$460,000
4 Beds 3 Baths 6848447 MLS 2,004 SqFt.
PRIDE OF OWNERSHIP! This beautiful home features 4 bedrooms,2.5 bathrooms w/ new paint, plantation shutters & ceiling fans t/o & Newer Shaw cashmere plush carpet. Major appliances are included! Updated Kitchen w/tile backsplash, ample counterspace & kitchen island. Step outside to your own serene Oasis where you can enjoy your beautiful fenced in pool that features custom rock waterfall, slide and grotto. This gorgeous backyard is perfect for entertaining. Custom built-in bar made w/reclaimed, weathered wood from planed fence posts of a Kentucky Horse farm. Cozy Firepit & large grassy area w/garden. MUST SEE TO APPRECIATE! Close proximity to White Tank Mountain Regional Park, Prasada Gateway shopping & entertainment area & the 303 Freeway. Listing Agent related to Seller

18611 W Mission Lane, Waddell

$680,000
4 Beds 4 Baths 6847629 MLS 3,132 SqFt.
The only affordable premier builder with picturesque mountain views in Windrose! BRAND NEW MOVE-IN READY HOME! BUILDER IS OFFERING LOW FINANCING RATES USING BUILDER'S PREFERRED LENDER! ASK ABOUT INCENTIVES INCLUDING SPECIAL FINANCING RATES. THIS HOME WON'T BE AVAILABLE FOR LONG! Experience luxury living in this stunning home featuring a gourmet kitchen with double ovens, stainless steel appliances, and a 36'' cooktop. Enjoy whole-house granite countertops, an enhanced island, 42'' uppers, and an upgraded kitchen faucet. Elegant satin nickel hardware, an 8' front door, included light fixtures, and 3 ¼'' baseboards complete this beautifully upgraded, move-in-ready home designed for both comfort and style.

6716 N 190th Drive, Waddell

$900,000
4 Beds 3 Baths 6847036 MLS 2,277 SqFt.
Stunning custom home situated on a 1 acre property with flood irrigation & horse privileges. Fully remodeled gourmet chef's kitchen featuring high end Euro style double stacked cabinetry with soft close doors & drawers, quartz counters, AGA Mercury 48'' range with double oven & induction glass cook top, pot filler, a vast island with bar seating, secondary prep kitchen, 2 large farmhouse sinks & dual dishwashers. Spacious master bed/bath, direct entry to patio, walk in shower. 2 closets. Remodeled 1/2 & secondary baths, fully remodeled laundry room, soaring ceilings, 8' interior doors & travertine stone flooring. Sparkling pool with a sheer decent waterfall, in floor cleaning system, Baja step & travertine paver decking. Extended length 3 car garage, RV gate & lots more. See upgrades list

17818 W Stella Lane, Waddell

$405,000
4 Beds 2 Baths 6846489 MLS 1,797 SqFt.
This move-in ready home has 4 bedrooms & 2 baths in 1797 SqFt with an open great room layout & split bedrooms. The kitchen is nicely equipped with dark maple cabinets, quartz counters, stainless appliances, a walk-in pantry, & breakfast bar for casual dining. The refrigerator is included, too! Double doors lead into the primary bedroom and en-suite bath with dual sink vanity, oversized shower with bench, and a walk-in closet. The backyard is low maintenance with desert landscaping, a paver patio, covered patio, and mountain views. Other features: tile floors & window coverings throughout, inside laundry, double sinks in the hall bath, stone exterior elevation, & a 2-car garage with shelving. This gated community has walking paths, a playground area, & is convient to Loop 303.

16858 W Las Palmaritas Drive, Waddell

$810,000
4 Beds 2 Baths 6844967 MLS 2,480 SqFt.
This spacious 2,480 sq. ft. horse property offers peaceful country living with easy access to amenities. Featuring 4 bedrooms, a remodeled kitchen, newer flooring, and roof, this home is perfect for a growing family. The private backyard includes a remodeled pool and large 20'x42' concrete pad for your RV or possibly a custom garage with 30/50 amp hookups. Equestrian enthusiasts will enjoy the 16'x20' horse barn, 17'x50' mare motel/2 stalls, 50'x62' dry lot, flood irrigation and two 10'x12' workshops. The fourth bedroom has a private entrance, ideal as a guest or in-law suite. The home also boasts a 16x52' covered patio! There are several citrus trees which include oranges, lemons and grapefruit!

7226 N 173rd Avenue, Waddell

$452,500
4 Beds 3 Baths 6843848 MLS 2,040 SqFt.
Better than new! Original owners relocated and need to sell this home asap. Everything is done and waiting for you! Single level home with no 2-story homes looming over you PLUS this premium lot backs to the green belt for extra privacy. Most popular floorplan includes 2 master suites and open great room. Very large kitchen with breakfast bar and large walk in pantry closet. Formal dining room can be used as open office. Double door entry to 4th bedroom (no closet) and bedroom 3 are in their own wing of home. Upgraded appliances, soft water loop, gas stub at patio for outdoor kitchen, covered patio, turf grass. This home is truly a jewel and located in the fastest growing area of Maricopa County. Priced below comps for quick sale. VA assumable loan is 2.615%.

17447 W Echo Lane, Waddell

$568,990
4 Beds 4 Baths 6843581 MLS 2,629 SqFt.
Welcome to Stonebridge Manor - Waddell's Premier New Community! Discover the elegant Jade floorplan, a spacious 2,629 sq. ft. single-story home designed for modern living. Featuring 4 bedrooms, 3.5 bathrooms, a great room, formal dining area, large pantry, and a 3-car tandem garage, this home offers the perfect balance of functionality and sophistication. Elegance shines throughout with designer finishes from the Harmony Collection, including 6'' x 36'' plank tile flooring in the main living areas and plush carpeting in the bedrooms for added comfort. The gourmet kitchen is a standout, showcasing 42'' white shaker cabinets with sleek Gun Metal hardware, Carrara Breeze quartz countertops, and a white mosaic horizontal tile backsplash for a modern, sophisticated aesthetic. A large pantry provides ample storage, while pre-wiring for pendant lighting allows for easy customization. The kitchen comes fully equipped with GE stainless steel appliances, including an electric range, microwave, dishwasher, and refrigerator, along with a white washer and dryer for ultimate convenience. Additional highlights include 8' doors throughout, 2" white faux wood blinds, and a 4-panel sliding glass door in the great room, seamlessly blending indoor and outdoor living. Step outside to a covered patio, perfect for enjoying Arizona's stunning weather. The exterior is equally impressive, featuring pavers at the driveway and entry for enhanced curb appeal, while a soft water loop adds extra convenience. Don't miss the opportunity to tour the Jade floorplan at Sanctuary at Stonebridge Manor and experience an exceptional lifestyle firsthand!

15786 W Cheryl Drive, Waddell

$406,000
4 Beds 3 Baths 6843181 MLS 1,818 SqFt.
You don't want to miss this 4 bed 3 bath Plus a Den Home in the sought after Cortessa! This charming home boasts great curb appeal with a front door portico & a covered patio. The interior showcases bright & airy living areas with tile flooring & carpet in the right places, neutral colors, tons of natural light, and sliding doors in the living room for easy outdoor access. The kitchen displays wood cabinetry for abundant storage, built-in appliances, GAS range oven, and an island/breakfast bar. The MASSIVE master bedroom suite offers a spacious relaxing spot with plush carpet for added comfort, upscale double door entry, a sizable walk-in closet, and an ensuite complete with dual sinks and a separate step-in shower & tub. NEW AC IN 2024. Come see this fabulous home before its gone! You'll love the cozy den, perfect for practicing your hobbies or an office/study room. Enjoy your morning brew on the patio and add your personal touch to the sizable backyard. This home is a must-see!

18035 W Purdue Avenue, Waddell

$750,000
4 Beds 3 Baths 6841071 MLS 2,545 SqFt.
This stunning spacious ranch-style home sits on a 3/4 acre lot, located in the beautiful gated community of Sonoran Ridge Estates. Eligible for casita/ADU in backyard. It has amazing mountain and sunset views seen from the comfort of your great room, covered patio, primary bedroom, and fenced backyard. White Tank Regional Mountain Park only 1 mile away, hiking and biking is right around the corner. This gem has everything you've ever dreamed of! Starting with a 2-car garage with back garage door access to a large fenced area for ATV, tent trailer, etc., stone façade, and low-care desert landscape. Discover a meticulously maintained interior featuring tile & carpet flooring, high ceilings, recessed lighting, and an inviting living room ideal for receiving guests Impressive great room serves as the heart of the home, highlighted by a delightful fireplace, entertainment niches, exposed ceiling beams, and a charming bay window. Fabulous kitchen provides plenty of cabinets adorned with crown moulding, stainless steel appliances, a center island with a breakfast bar, and tile counters & backsplash. You'll LOVE the owner's retreat, offering direct outdoor access, an ensuite with dual sinks, jetted tub, and a walk-in closet. Continue to your serene backyard, where you can enjoy breathtaking mountain silhouettes and colorful sunsets from the relaxing covered patio. This exceptional abode is the one for you!

8806 N 192nd Avenue, Waddell

$494,990
4 Beds 3 Baths 6840337 MLS 2,153 SqFt.
Introducing the stunning Lilac Floor Plan, offering 2,150 sq. ft. of thoughtfully designed single-story living. This beautiful home features four spacious bedrooms, a versatile den, and three full bathrooms, providing ample room for family, guests, and entertaining. Its charming farmhouse-style exterior, enhanced by tan pavers and a 3-car tandem garage, exudes timeless appeal. Inside, the chef-inspired kitchen is a true showpiece, boasting sleek white 42'' cabinets, a striking 4'''' x 4'''' blue tile backsplash, and elegant Crisp Stria quartz countertops. Pendant lights prewires above the island offer customizable lighting, while GE stainless steel appliances, including Range, Microwave, dishwasher and a side-by-side refrigerator, add both style and functionality. Throughout the home, quartz countertops in the bathrooms and chrome hardware create a refined, cohesive aesthetic. Plush tan carpet in the bedrooms adds warmth, while durable 6" x 36" neutral-toned plank tile in high-traffic areas ensures both beauty and longevity. Designed for comfort and sophistication, this home features soaring 9-foot ceilings and 8-foot doors, enhancing the spacious feel. The great room's 4-panel center slider seamlessly connects to the backyard, making indoor-outdoor living effortless. With a washer and dryer included, this move-in-ready home is the perfect blend of style, convenience, and modern elegance.

15777 W Beryl Avenue, Waddell

$507,000
4 Beds 3 Baths 6839774 MLS 2,240 SqFt.
Welcome to this stunning, open concept residence that effortlessly combines modern design with practical luxury. Step into a gourmet kitchen featuring crisp white shaker cabinets, elegant quartz countertops, & upgraded stainless steel appliances-including a refrigerator, washer, and dryer. The kitchen is further enhanced by sleek subway tile backsplash, under cabinet lighting, & durable 12x24 inch block lay tile flooring. The home offers a bright, airy feel accentuated by striking 12 ft sliding glass door that bathes the interior in natural light, white the 8 ft interior doors add a refined touch throughout. Upgraded carpeting in the bedrooms provides comfort & style, & a dedicated library offers the perfect retreat for work or relaxation. This property is truly a must see.

17725 W Onyx Avenue, Waddell

$449,000
4 Beds 3 Baths 6838952 MLS 1,942 SqFt.
Welcome to this stunning Ironwood floor plan home, located in a highly desirable gated community featuring walking trails, parks, and a barbecue space. This four-bedroom, three-bathroom home offers a thoughtful split floor plan, with the primary suite separated for privacy. The open-concept kitchen flows seamlessly into the living and dining areas, making it ideal for entertaining. Dual sliding glass doors lead to the blank-slate backyard, ready for your personal landscaping vision. Upgrades include wood plank tile flooring, stainless steel appliances, upgraded fans and light fixtures, and a whole-home technology package. Enjoy the convenience of a tankless hot water heater and the peace of mind that comes with remaining builder warranty elements. EV Charger installed.

17033 W Royal Palm Road, Waddell

$536,011
4 Beds 3 Baths 6838881 MLS 2,506 SqFt.
Stunning 4-Bedroom Home with Luxury Upgrades & Assumable VA Loan! Discover the perfect blend of elegance and functionality in this spacious 4-bed/3-bath home featuring 9-foot ceilings and a breathtaking cathedral foyer entryway with a modern chandelier. Step into the gourmet entertaining kitchen, designed for both style and convenience, boasting white shaker cabinetry with crown molding, under-cabinet accent lighting, quartz countertops, a large island, a gas range with double oven, and a spacious walk-in pantry. The open-concept living area is lined with durable porcelain plank tile and enhanced with pre-wired surround sound, a massive panoramic four-door sliding glass door, and recessed lighting throughout. The downstairs bedroom with a rare full bathroom is ideal (*see supplement) for multi-generational living. Upstairs, you'll find a spacious loft, three bedrooms with walk-in closets, and a luxurious primary suite featuring an extended sitting area or office space, a generous bathroom with walk-in shower, dual vanity sinks, and upgraded finishes. Designed for modern living, this home includes upgraded outlets and switches, a Legrand networking hub panel, temperature sensors with programmable thermostats, and dual HVAC units with a fresh air circulation system. The accented stairway lighting adds a stylish touch, and all window treatments are already installed for move-in convenience. Enjoy outdoor living with a blank canvas backyard complete with gorgeous mountain views and a built-in gas stub ready for your barbecue grill. Located adjacent to a serene common area and walking path, this property is also close to top schools (American Leadership Academy), major business hubs (PV303 & TSMC Semiconductor Facility), and premier recreation options like the White Tanks hiking trails and Desert Diamond Casino. Best of all, this home offers an assumable VA Loan at an incredible 5.45% interest rate with NO mortgage insurancesaving $660/month and approximately $190,000 over the loan term! This loan is available to both Veterans and Non-Veterans, with options for primary residence or investment property purchases.

17438 W Laurie Lane, Waddell

$565,000
4 Beds 4 Baths 6837760 MLS 3,221 SqFt.
This is a beautifully upgraded home with an open and airy feel! The white shaker style cabinets bring a bright open feel to the kitchen, while the soaring ceilings and clerestory windows flood the great room with natural light. The combination of 6 x 24 in block lay tile and upgraded carpet in the bedrooms, loft and media room adds both style and comfort. The ornamental iron stair rail adds a sophisticated design element, complementing the open concept layout. The formal dining room and double sliding glass door enhance the indoor-outdoor connections, making the space perfect for entertaining. The 3 car gar provides ample space of vehicles or workshop. Available for move in now! pictures may represent other homesites of the same plan.

17744 W Hatcher Road, Waddell

$460,000
4 Beds 3 Baths 6836481 MLS 3,115 SqFt.
Spacious 3100+ SF home w/4 bedrooms, 3 baths, bonus/loft, & a computer nook upstairs tucked between 2 bedrooms. Roomy kitchen w/ ample counters, open to the family room featuring a cozy gas fireplace. (gas hook up for stove) Convenient main floor bedroom w/ full bath. LVP flooring 2nd floor & on stairs. Primary suite upstairs boasts dual closets, double sinks, and a private balcony. Second floor includes a laundry room w/ electric & gas dryer hookup. Guest bath includes 2 sinks. Three-car garage equipped with a professionally installed electric sub-panel. Recent updates: 2 new AC/Furnace units (2024), upgraded duct work & water softener (2024), security doors front/back Enjoy a HUGE covered patio, grassy backyard, and fruit trees (Mexican Lime/ Fig/Peach)

17938 W Onyx Avenue, Waddell

$410,000
4 Beds 2 Baths 6836354 MLS 2,056 SqFt.
The Perfect Blend of peace, community, and convenience. This beautifully maintained 4-bedroom home offers so much more than just space - it's a lifestyle upgrade for anyone ready to slow down, stretch out, and settle into something special. Nestled in a quiet, family-friendly neighborhood just 30 minutes from downtown Phoenix, this move-in ready gem is perfect for relocating professionals, growing families, or anyone looking to enjoy the best of both worlds: rural tranquility with urban conveniences nearby. Step inside to find a thoughtfully designed split floorplan with brand-new carpet in the bedrooms, 18'' tile throughout, and spacious rooms that truly give everyone their own corner of calm. The primary suite features a huge walk-in closet and a private 5-piece bath. All bedrooms are hardwired for ethernet, perfect for remote work or gaming setups. The paid-off solar system helps keep your utility bills low, while the owned reverse osmosis system and water softener ensure clean, quality water every day. And with new exterior paint, this home is as fresh on the outside as it is inside. Outside, the large private backyard is built for memory-making featuring turf for low-maintenance living, a lemon tree, storage shed, a custom bench seating area, and an extended paver patio with a fire pit ready for s'mores, stories, and stargazing. The garage includes shelving and an air compressor, and shade screens on the back of the house help keep bedrooms cool all summer long. You'll love being just minutes from parks, top-rated schools, and shopping, while still feeling like you've escaped the hustle and bustle. Enjoy weekend adventures to White Tank Foothills, family days at the Wildlife World Zoo, Aquarium & Safari Park, or evenings out at the new Desert Diamond Casino. Whether you're relocating for work in the area's booming industrial sector, or simply ready to have a quiet, connected community your own, this home is waiting to welcome you. Come see it for yourself, you won't want to leave.

18117 W Townley Avenue, Waddell

$490,000
4 Beds 3 Baths 6836205 MLS 3,196 SqFt.
This spacious Waddell home, located a short distance to community parks and schools offers 4 bedrooms, 3 bathrooms, a 3-car garage with direct entry and plenty of space for all your toys! Expansive counter space in the kitchen including a large island breakfast bar. This home provides tons of storage, including a loft and craft room. Dual closets in the primary bedroom where you can enjoy the White Tank Mountain views. Spend your evenings in the backyard where you can entertain around the fire pit or enjoy the peaceful garden. Citrus trees galore including orange, lime, fig, mulberry, and Mexican lime. There is also grape vines, asparagus, tomato and a salsa garden! Bring your guacamole and chips, this home is ready for it's next garden enthusiast! WELCOME to Cortessa in Waddell!

9754 N 182nd Lane, Waddell

$455,990
4 Beds 3 Baths 6835044 MLS 1,912 SqFt.
Come experience this Beautiful BRAND NEW Home in a highly desirable West Valley location. Featuring countless upgrades such as 9' ceilings, Shaw tile flooring, Granite countertops in the kitchen. GE Stainless steel appliances including the refrigerator. White Shaker cabinets with soft close doors. Energy-efficient features throughout, programmable thermostat, GE washer & dryer. Spacious walk-in closet in owners suite. Front yard landscaping, covered patio in the backyard. Spectacular Mountain Views! Minutes from Prasada in a master-planned community featuring Walking Trails, Greenbelts, Neighborhood Park with Playground, Basketball Court, Bocce Ball, and Corn Hole. Conveniently located near the 303 & Northern Pkwy. Top rated schools, shopping and dining!

15518 W Deanne Drive, Waddell

$595,990
4 Beds 3 Baths 6832524 MLS 2,242 SqFt.
Stunning Gourmet Kitchen & Spacious Living on Expansive Lot! Experience luxury living in this beautifully upgraded home, set on an impressive 10000 sq ft lot with ample space & 3 car garage + double gate. The gourmet kitchen is a chef's dream, featuring a chimney hood, kitchenaid appliances, double ovens, an electric smooth top cooktop, & a stylish subway tile backsplash. The elegance continues with quartz countertops, upgraded Benton white shaker style cabinets, under cabinet lighting, & a prewired island for pendant lighting. The open concept design offers a light, airy, & spacious feel, complemented by a double sliding glass door leading to the backyard-perfect for indoor-outdoor living. The home boasts 6x24 in wood look tile in main areas & upgraded carpet in bedrooms.

17742 W Brown Street, Waddell

Copyright 2026 Arizona Regional Multiple Listing Service, All rights reserved. The data relating to real estate for sale on this website comes in part from the Arizona Regional Multiple Listing Service. All information deemed reliable but not guaranteed and should be independently verified. All properties are subject to prior sale, change or withdrawal. Neither listing broker(s) nor Arizona Regional Multiple Listing Service shall be responsible for any typographical errors, misinformation, misprints and shall be held totally harmless.