Refine Search
Sort by
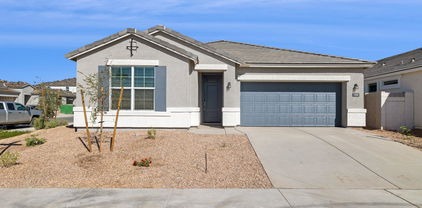
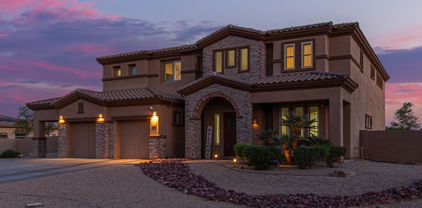
$470,990
4 Beds 3 Baths 6877337 MLS 2,097 SqFt.
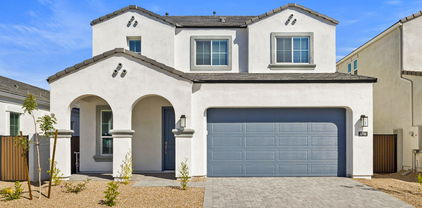
Step into this beautifully upgraded home featuring classic white shaker style cabinets, sleek quartz countertops, & a farmhouse style single basin sink at the heart of the kitchen. Enjoy the perfect blend of style & function w/under cabinet lighting & a timeless subway tile backsplash. The open concept living area is enhanced by 6x24'' wood look tile flooring throughout (carpet in bedrooms), while natural light pours in through the expansive 8 ft sliding glass door. All interior doors are 8 ft tall, adding a spacious & luxurious feel. This thoughtfully designed home offers 4 br's plus a den-perfect for a home office or flex space-w/double doors for added privacy. Window coverings are included, making it move in ready. Don't miss the exceptional opportunity to own a stylish quality home.

17830 W Vogel Avenue, Waddell

$469,990
4 Beds 3 Baths 6875008 MLS 2,097 SqFt.

Step into this beautifully upgraded 4 br home w/a versatile den featuring elegant double doors, perfect for a private office or flex space. The heart of the home is the stylish kitchen, showcasing classic white shaker style cabinetry, stunning quartz countertops, a sleek subway tile backsplash, & an upgraded refrigerator. Under cabinet lighting add warmth & functionality, creating the perfect space for cooking & entertaining. Throughout the main living areas, upgraded 6x24 inch wood look tile flooring offers both style & durability, while the bedrooms feature plush upgraded carpeting for added comfort. The home is designed with elevated touches, including impressive 8 ft interior doors & a wide 8 ft sliding glass door that leads to the backyard, blending indoor & outdoor living with ease.

17806 W Vogel Avenue, Waddell

$494,990
4 Beds 3 Baths 6874608 MLS 2,222 SqFt.
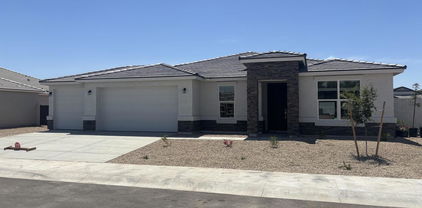
Welcome to Stonebridge Manor - Waddell's Premier Brand-New Community! Introducing the charming Lavender floorplan, offering 2,222 sq. ft. of beautifully designed living space tailored for modern families. This thoughtfully crafted single-story home features 4 bedrooms, a private guest retreat, and 3 bathrooms, providing the perfect blend of comfort and functionality. The open-concept layout is enhanced by 8' interior doors and a 4-panel center sliding glass door in the great room, seamlessly connecting to a covered patio—perfect for embracing Arizona's indoor-outdoor lifestyle. The spacious backyard offers endless opportunities for entertaining or relaxing under the desert sky. At the heart of the home is the chef-inspired kitchen, showcasing 42'' Sarsaparilla cabinets with Satin Nickel hardware, elegant Carrara Breeze quartz countertops, and a striking horizontal-pattern backsplash. A complete set of stainless steel GE appliancesincluding an electric range, microwave, dishwasher, and refrigeratorensures the kitchen is ready for everyday living and entertaining. A white washer and dryer are also included for added convenience. Stylish 6x24 plank tile flooring flows through the main living areas, while plush carpeting in the bedrooms adds warmth and comfort. Additional upgrades include 2"white faux wood blinds, a garage door opener, and a soft water loop for turnkey ease. The exterior is equally impressive, featuring pavers at the driveway and entry that elevate the home's curb appeal.

15793 W Beryl Avenue, Waddell

$469,990
5 Beds 3 Baths 6872432 MLS 2,688 SqFt.
Come experience this Beautiful BRAND NEW Home in a highly desirable West Valley location. Featuring countless upgrades such as 9' ceilings, Shaw tile flooring, Granite countertops in the kitchen. GE Stainless steel appliances including the refrigerator. White Shaker cabinets with soft close doors. Energy-efficient features throughout, programmable thermostat, GE washer & dryer. Spacious walk-in closet in owners suite. Front yard landscaping, covered patio in the backyard. Spectacular Mountain Views! Minutes from Prasada in a master-planned community featuring Walking Trails, Greenbelts, Neighborhood Park with Playground, Basketball Court, Bocce Ball, and Corn Hole. Conveniently located near the 303 & Northern Pkwy. Top rated schools, shopping and dining!

15515 W Deanne Drive, Waddell

$915,000
4 Beds 3 Baths 6871602 MLS 2,566 SqFt.
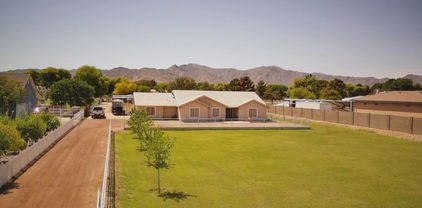
BACK ON MARKET!!! Fantastic opportunity to own this 4-bed, 3-bath home nestled in an almost 2 acre lot! This beauty offers a well-cared yard w/storage shed, a 3-car garage & an RV parking and plenty of room for horses! You'll find vaulted ceilings, a neutral palette, a blend of wood-loom tile & carpet floors, an inviting living/dining room, and natural light. Savor your meals in the formal dining room. The kitchen showcases wood cabinets, built-in appliances, a pantry, a subway tile backsplash, granite counters & a breakfast bar. The den is ideal for an office area. The main bedroom hosts a bathroom w/dual vanities, and a separate shower/tub, a walk-in closet & balcony access. The second bedroom includes its own private bathroom. Contemplate breathtaking sunsets and scenic mountain views from your balconyHUGE backyard offers a covered patio, pavers, a sparkling pool & artificial turf! Bring your horses or other animals. Don't miss it!

7765 N 175th Avenue, Waddell

$469,990
4 Beds 3 Baths 6869342 MLS 2,153 SqFt.
Welcome to Stonebridge Manor - Waddell's Premier Brand-New Community! Step into the stunning Lilac floorplan, a thoughtfully designed single-story home offering 2,153 sq. ft. of functional and elegant living space. With 4 spacious bedrooms, 3 full bathrooms, a versatile den, and a 3-car tandem garage, this home is built to accommodate both everyday living and special moments. Timeless designer finishes bring sophistication throughout the home. The main living areas feature beautiful 6x24 wood-look plank tile flooring, while plush carpeting in the bedrooms adds warmth and comfort. The chef-inspired kitchen is a true centerpiece, showcasing 42'' white shaker cabinets with sleek Satin Nickel hardware, luxurious Ivory White quartz countertops, and a striking white herringbone tile backsplash. A full suite of GE stainless steel appliancesincluding an electric range, microwave, dishwasher, and refrigeratorcompletes the space. A white washer and dryer are also included, and pre-wiring for pendant lighting allows you to personalize the ambiance to your taste. Enjoy architectural touches such as 8' interior doors, 2"white faux wood blinds, and a dramatic 4-panel sliding glass door in the great room that effortlessly extends your living space into the outdoors. The exterior is equally impressive, with pavers at the driveway and entry adding to the home's welcoming curb appeal. A soft water loop adds yet another layer of convenience. Perfectly located near top dining, entertainment, parks, and freeway access, this move-in-ready home combines style, comfort, and practicality. Don't miss your opportunity to make the Lilac your dream home at Stonebridge Manor!

15796 W Beryl Avenue, Waddell

$462,990
3 Beds 3 Baths 6869124 MLS 1,949 SqFt.
Discover the highly sought-after Larkspur floorplan, offering 1,949 sq. ft. of thoughtfully designed living space tailored for today's modern lifestyles. This exceptional single-story home features 3 spacious bedrooms, a versatile den, and 2.5 bathrooms, seamlessly blending functionality with comfort. The expansive great room is highlighted by soaring 8' interior doors and a stunning 4-panel center sliding glass door, creating a seamless transition between indoor and outdoor living. Step outside to a generously sized backyard—perfect for entertaining, play, or simply relaxing under the Arizona sun. At the heart of the home is a chef-inspired kitchen equipped with 42'' dark Shaker cabinets accented by sophisticated Champagne Bronze hardware, elegant Carrara Breeze quart countertops, and a striking 3x12 brick-pattern tile backsplash. A complete suite of GE stainless steel appliancesincluding an electric range, microwave, dishwasher, refrigerator, and a white washer and dryeradds everyday convenience and style. Durable 6x36 plank tile flooring spans the main living areas, while plush carpeting in the bedrooms and den enhances warmth and coziness. Additional turnkey features include blinds, a soft water loop, and garage door openers. Curb appeal is unmatched with paver accents at the driveway and entryway, completing the home's welcoming exterior. Don't miss your opportunity to own the Larkspur at Stonebridge Manorwhere smart design and effortless living come together beautifully

15755 W Camden Avenue, Waddell

$515,115
4 Beds 3 Baths 6869011 MLS 2,242 SqFt.
This stunning one level home offers the perfect combo of elegance and functionality. Featuring 4 spacious bedrooms & 3 modern bathrooms, it provides ample space for comfort and privacy. An extra library adds charm and versatility, perfect for work or relaxation. The great room boasts double sliding doors, seamlessly connecting indoor and outdoor living spaces while allowing natural light to flood the interior. The large kitchen is a chef's dream, complete with quartz counter tops, stainless steel appliances, & plenty of storage. Beautiful 6x24 in wood look plank lay tile flows throughout the home, complementing the 8 ft interior doors and enhancing the open feel. Situated on a larger lot, this home offers endless outdoor possibilities. W/completion in June. Pictures are of other models.

17738 W Onyx Avenue, Waddell

$515,000
4 Beds 3 Baths 6866204 MLS 2,323 SqFt.
Move-in NOW! In highly desired Granite Vista! Offering 4 beds, 3 baths & a low-care landscape. The fabulous interior showcases plantation shutters, tons of natural light, a neutral palette, recessed lighting, & wood-look tile flooring w/carpet in bedrooms. You'll love the spacious open layout paired with multi-sliding doors to the back! The gourmet kitchen features SS appliances, quartz counters, subway tile backsplash, a pantry, ample cabinetry, and a waterfall island w/breakfast bar. The main bedroom has an ensuite with a barn door, two vanities, a soaking tub, & a walk-in closet w/access to the laundry room. Secondary bedrooms have walk-in closets; one has a private bathroom, and another w/double-door entry. Outback, you have a covered patio w/extended pavers. Loan is Assumable!

17311 W Seldon Lane, Waddell

$1,015,000
4 Beds 3 Baths 6865653 MLS 3,251 SqFt.
Huge corner lot with multiple acres and mountain views! NEW windows, NEW beautiful doors throughout including large front door and NEWER A/C unit. Huge extended 4 car garage boasts 2 universal Tesla chargers, new wifi openers, insulated garage doors and temperature control unit. Enjoy easy to use irrigation, huge covered patio, fruit trees, green grass and tons of extra space for another building or horses. Don't miss out on this spectacular property! Split open floor plan with grand entrance, great room, office, numerous large closets throughout, powder room, big laundry room with sink and cabs, huge kitchen, large island, breakfast bar, big walk in pantry, massive owners suite with large walk in closet and 3 more bedrooms with oak wood floors, tall ceilings and bay window seating!

7009 N 173rd Avenue, Waddell

$519,175
4 Beds 3 Baths 6864674 MLS 2,242 SqFt.
This stunning one level home offers the perfect combo of elegance and functionality. Featuring 4 spacious bedrooms & 3 modern bathrooms, it provides ample space for comfort and privacy. An extra library adds charm and versatility, perfect for work or relaxation. The great room boasts double sliding doors, seamlessly connecting indoor and outdoor living spaces while allowing natural light to flood the interior. The large kitchen is a chef's dream, complete with quartz counter tops, stainless steel appliances, & plenty of storage. Beautiful 6x24 in wood look plank lay tile flows throughout the home, complementing the 8 ft interior doors and enhancing the open feel. Situated on a larger lot, this home offers endless outdoor possibilities. W/completion in June. Pictures are of other models.

17731 W Onyx Avenue, Waddell

$456,990
4 Beds 3 Baths 6863405 MLS 1,912 SqFt.
Come experience this Beautiful BRAND NEW Home in a highly desirable West Valley location. Prime Corner Lot Featuring countless upgrades such as 9' ceilings, Shaw tile flooring, Granite countertops in the kitchen. GE Stainless steel appliances including the refrigerator. White Shaker cabinets with soft close doors. Energy-efficient features throughout, programmable thermostat, GE washer & dryer. Spacious walk-in closet in owners suite. Front yard landscaping, covered patio in the backyard. Spectacular Mountain Views! Minutes from Prasada in a master-planned community featuring Walking Trails, Greenbelts, Neighborhood Park with Playground, Basketball Court, Bocce Ball, and Corn Hole. Conviniently located near the 303 & Northern Pkwy. Top rated schools, shopping and dining!

15503 W Deanne Drive, Waddell

$508,990
4 Beds 3 Baths 6862951 MLS 2,222 SqFt.
Welcome to Stonebridge Manor - Waddell's Premier New Community! Introducing the highly sought-after Lavender floorplan, offering 2,222 sq. ft. of beautifully designed living space, perfect for today's modern families. This exceptional home features 4 bedrooms, a guest retreat, and 3 full bathrooms, providing both versatility and comfort. Step into the spacious great room, where 8' interior doors and a 4-panel center sliding glass door create a seamless connection between indoor and outdoor living. The generously sized backyard is ideal for entertaining, play, or relaxing under the Arizona sky. At the heart of the home is the chef-inspired kitchen, showcasing 42'' gray cabinetry with Black Bronze hardware, Slate Gray quartz countertops, and a stylish 4x8 horizontal brick-pattern backsplash. A full suite of stainless steel GE appliances - including an electric range, microwave, dishwasher, and refrigerator - is included for ultimate convenience. Elegant 6x36 plank tile flooring runs through the main living areas, while plush carpeting in the bedrooms and guest retreat adds warmth and comfort. Additional features such as blinds, a garage door opener, and a soft water loop provide a truly turn-key experience. Curb appeal is elevated with pavers at the driveway and entry, completing the stylish and welcoming exterior. Don't miss your chance to own the Lavender floorplan at Stonebridge Manor - where thoughtful design meets effortless living!

15788 W Beryl Avenue, Waddell

$428,000
3 Beds 3 Baths 6862016 MLS 2,124 SqFt.
2025 new A/C, Open floor plan featuring a blend of carpet and tile in the right places, abundant natural light & neutral colors to add to the airy feel. The impeccable kitchen is complete with elegant pendant lamps, plentiful storage cabinetry, a pantry, granite counters, SS appliances, and an island perfect for quick meals and casual conversations. The spacious main bedroom offers privacy and comfort with a walk-in closet & a full ensuite with double sinks and a separate shower & tub. The backyard includes a lovely covered patio perfect for relaxation and a low-care landscape for easy living! Bring your ideas to life and create your perfect oasis! This gem is all you've been looking for! Welcome home!

18605 W Cheryl Drive, Waddell

$544,990
4 Beds 3 Baths 6861219 MLS 2,602 SqFt.
Step into modern elegance in this light-filled, two-story residence, where striking design meets everyday comfort. A dramatic 12 ft sliding glass door floods the open living space w/natural light & an ornamental wrought-iron staircase set the tone for architectural interest at every turn. The heart of the home is a chef-ready kitchen, appointed w/crips white shaker-style cabinetry, gleaming quartz countertops, & a classic subway-tile backsplash. High end stainless appliances-including a upgraded range/oven, microwave, & dishwasher-are complimented by an included refrigerator. Underfoot, durable 6x24'' wood-look plank tile flows throughout the main level, while custom window coverings ensure both privacy & style. Upstairs, generously proportioned bedrooms & lofted spaces capture views.

17837 W Mission Lane, Waddell

$545,990
5 Beds 3 Baths 6861188 MLS 2,602 SqFt.
Welcome to this beautifully designed two-story home featuring 4 bedrooms, 3 baths, a loft, & a 3 car tandem garage. Thoughtfully crafted for both comfort & style, this home boasts an open & airy feel, w/8ft interior doors & a 12 ft sliding glass door in the great room, seamlessly blending indoor & outdoor living. The gourmet kitchen is a chef's dream, showcasing white shaker style cabinets, quartz countertops, a subway tile backsplash, under cabinet light, & stainless-steel appliances-including a refrigerator. The plank wood look tile flooring enhances the modern aesthetic while offering durability & warmth. Enjoy multiple outdoor spaces, including a side patio courtyard & a backyard w 20 x 10 ft patio cover, perfect for entertaining. A convenient br downstairs for guests or office.

17831 W Mission Lane, Waddell

$662,085
4 Beds 3 Baths 6860605 MLS 2,703 SqFt.
Welcome home to this exceptional 2,703 sq/ft residence nestled on an expansive 11,050 sq ft lot. From the moment you arrive, the impressive 3 car side by side garage sets the tone for the quality & care found throughout this property. Inside, the heart of the home is the gourmet kitchen designed w/both style & functionality in mind. It features a striking chimney hood vent, premium KitchenAid appliances-including double ovens, quartz countertops, & tile backsplash. Under cabinet lighting highlights the elegant two-tone collection cabinets, complete w/coconut island paired w/buckskin uppers, creating a truly modern culinary space. Bedroom 2 w/ en suite across from den is a perfect fit for long term visitors!

17747 W Brown Street, Waddell

$483,990
3 Beds 3 Baths 6858951 MLS 1,949 SqFt.
The Larkspur floor plan offers 1,949 square feet of modern living with a seamless blend of functionality and style. This one-story home features three generously sized bedrooms, 2.5 bathrooms, and a two-car garage. The covered front entry welcomes you into the foyer with charm and sophistication. You'll find two bedrooms up front along with a full bathroom. The heart of the home is its open L-shaped layout, combining the great room, kitchen, and dining room for effortless entertaining and connection. The kitchen boasts a large walk-in pantry and an inviting eat-in island. From the dining room, double sliding doors lead to a covered patio, making indoor-outdoor living a breeze. Convenience and versatility are key, with a study located off the garage—perfect for a home office, hobby room, or flex space. A powder room along the entry hall ensures easy access for guests. This home features our The primary suite is a true sanctuary, featuring a spacious bathroom with a walk-in shower, executive-height double sinks, and a large walk-in closet. Designed with comfort and practicality in mind, the Larkspur is the perfect home for modern living.

15781 W Beryl Avenue, Waddell

$800,000
3 Beds 3 Baths 6858072 MLS 2,063 SqFt.
Beautiful 2 ACRE home on irrigated lot with horse privileges. The kitchen includes granite countertops, stainless steel appliances, charming island and a breakfast bar overlooking the living area. Fresh tile, vaulted ceilings, a bright open floor plan, and bay windows with a furnace-style fireplace make this home stylish and comfortable. The primary bedroom features a full bath with double sinks, separate jet-tub and shower and spacious walk-in closet. The home also boasts a 2.5 car garage. Covered back patio with beautiful mountain views with an exit from the impressive living room. At the back of the property is a 4 stall Mare Motel complete with a feed stall. Also, a 24 by 32 foot workshop with 2 roll up doors. There is additional parking, RV parking and a 32 foot rolling gate which makes it easy to drive through the property.

6242 N 185th Avenue, Waddell

$580,000
3 Beds 3 Baths 6856893 MLS 2,397 SqFt.
The only affordable premier builder with picturesque mountain views in Windrose! BRAND NEW HOME. Buy NOW before Tariff pricing goes in effect!!!! ASK ABOUT CLOSING COST AND RATE BUYDOWN ASSISTANCE WITH BUILDERS PREFERRED LENDER. Carmona Model on a LARGE LOT. 3 bed + study, 2.5 baths, Multi slide door perfect for entertaining off of the extended covered patio. Large walk in shower at owner's bath. Brick pavers at porch, drive, and walk. Garage service door for easy access to the backyard. Stainless steel gas appliance package with 36'' cook top and canopy hood for the cook in the family. Slate (gray) cabinets with 42'' kitchen uppers and pull out trash drawer. AZT Himalaya white granite tops in kitchen and at the enhanced kitchen island.... Upgrade flooring includes EMS Novales 12x24 Astra tile in all areas of the home except bedrooms & closets. Please verify all info with

6728 N 190th Drive, Waddell

$454,990
4 Beds 3 Baths 6854563 MLS 1,912 SqFt.
Come experience this Beautiful BRAND NEW Home in a highly desirable West Valley location. Featuring countless upgrades such as 9' ceilings, Shaw tile flooring, Granite countertops in the kitchen. GE Stainless steel appliances including the refrigerator. White Shaker cabinets with soft close doors. Energy-efficient features throughout, programmable thermostat, GE washer & dryer. Spacious walk-in closet in owners suite. Front yard landscaping, covered patio in the backyard. Spectacular Mountain Views! Minutes from Prasada in a master-planned community featuring Walking Trails, Greenbelts, Neighborhood Park with Playground, Basketball Court, Bocce Ball, and Corn Hole. Conveniently located near the 303 & Northern Pkwy. Top rated schools, shopping and dining!

15510 W Deanne Drive, Waddell

$551,990
4 Beds 3 Baths 6851614 MLS 2,123 SqFt.
Welcome to Stonebridge Manor, Waddell's premier new community! Discover the elegant Opal floorplan, offering 2,123 sq. ft. of thoughtfully designed living space tailored for modern families. This exquisite single-story home features 4 bedrooms, a den, 3 bathrooms, and a 2-car tandem garage, as well as RV garage providing ample space for work, relaxation, and entertainment. Elegance is showcased throughout with designer finishes from our Artisan Collection, including 6x36 Gray Brown plank tile flooring in the main living areas and plush carpeting in the bedrooms for added comfort. The spacious kitchen is a chef's dream, featuring 42'' Stone Gray shaker cabinets with Gun Metal hardware, Silver Falls Granite countertops, and a Zellige Gesso 4x4 brick-patterned tile backsplash for a modern and sophisticated aesthetic. A large pantry offers plenty of storage, while pre-wiring for pendant lighting allows for easy customization. The kitchen comes fully equipped with GE stainless steel appliances, including an electric range, microwave, dishwasher, and refrigerator, along with a white washer and dryer for ultimate convenience. Additional highlights include 8' doors throughout, 2" white faux wood blinds, and a 4-panel sliding glass door in the great room, seamlessly blending indoor and outdoor living. Step outside to a covered patio, perfect for enjoying Arizona's beautiful weather. The exterior is equally impressive, featuring pavers at the driveway and entry for enhanced curb appeal, while a soft water loop adds extra convenience. Don't miss the opportunity to tour the Ruby floorplan at Stonebridge Manor and experience the exceptional lifestyle that awaits you!

15785 W Cheryl Drive, Waddell

$503,990
4 Beds 3 Baths 6849501 MLS 2,222 SqFt.
Introducing the stunning Lavender floor plan by Ashton Woods, nestled in the brand-new Waddell community. Spanning 2,219 square feet of luxurious living space, this highly sought-after craftsman elevation home features 4 spacious bedrooms, 3 full baths, a guest retreat, and a roomy 2.5-car garage. As you step inside, you'll be greeted by a thoughtfully designed interior, including two front bedrooms with a shared bathroom, a centrally located laundry room, and gorgeous 6x24 wood plank-style tile flooring throughout the common areas. The bedrooms and den are outfitted with plush Benton Court carpeting, while upgraded 8' doors with satin nickel finishes add an elegant touch. The bathrooms feature sleek blush nickel fixtures and accessories, seamlessly complementing the white ivory quartz countertops and beautiful white mosaic tile backsplash in the kitchen. Additional upgrades include white cabinets throughout, 42"upper cabinets in the kitchen, and stainless steel appliances. The owner's suite offers a luxurious en-suite bathroom and a spacious walk-in closet. Enjoy entertaining in the open-concept kitchen, dining, and great room, highlighted by a 4-panel sliding glass door leading to a welcoming covered patio outdoors. Experience unparalleled luxury and comfort in this meticulously crafted home, where every detail has been carefully considered for modern living.

15780 W Beryl Avenue, Waddell

$460,000
4 Beds 3 Baths 6848447 MLS 2,004 SqFt.
PRIDE OF OWNERSHIP! This beautiful home features 4 bedrooms,2.5 bathrooms w/ new paint, plantation shutters & ceiling fans t/o & Newer Shaw cashmere plush carpet. Major appliances are included! Updated Kitchen w/tile backsplash, ample counterspace & kitchen island. Step outside to your own serene Oasis where you can enjoy your beautiful fenced in pool that features custom rock waterfall, slide and grotto. This gorgeous backyard is perfect for entertaining. Custom built-in bar made w/reclaimed, weathered wood from planed fence posts of a Kentucky Horse farm. Cozy Firepit & large grassy area w/garden. MUST SEE TO APPRECIATE! Close proximity to White Tank Mountain Regional Park, Prasada Gateway shopping & entertainment area & the 303 Freeway. Listing Agent related to Seller

18611 W Mission Lane, Waddell

Copyright 2026 Arizona Regional Multiple Listing Service, All rights reserved. The data relating to real estate for sale on this website comes in part from the Arizona Regional Multiple Listing Service. All information deemed reliable but not guaranteed and should be independently verified. All properties are subject to prior sale, change or withdrawal. Neither listing broker(s) nor Arizona Regional Multiple Listing Service shall be responsible for any typographical errors, misinformation, misprints and shall be held totally harmless.