Refine Search
Sort by
$540,000
5 Beds 4 Baths 6960200 MLS 3,268 SqFt.
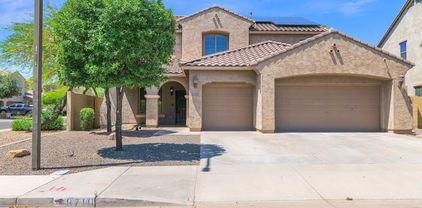
Highly upgraded, well kept home w/custom features throughout! 3 car garage, 5 bdr's-4 baths + a giant loft! Great curb appeal w/custom built paver courtyard entry. Upgraded gourmet kitchen has custom painted cabinets w/hardware, stainless appliances & tile backsplash. Family rm just off the kitchen has gas fireplace & surround sound prewire. Downstairs primary suite has views of the gorgeous backyard, upgraded bath & custom built ins in the closet. Upstairs has 4 bdrs + 2 more baths + giant loft. Backyard is GORGEOUS w/lush mature landscaping, extended patio w/pergola, extended concrete walkways, fruit trees & established garden. This home also features a 3 car garage w/extra 220v. Located walking distance from the elementary school & big community park. So many upgrades, a must see!

18053 W Brown Street, Waddell

$925,000
3 Beds 4 Baths 6958199 MLS 3,064 SqFt.
MOTIVATED SELLER! PRICE REDUCED $40K- Seller willing to offer concessions. Nestled at the base of the stunning White Tank Mountains and bordering State Trust land, this beautifully designed 3-bed/3.5 bath home offers the perfect blend of space, style and Arizona outdoor living. The open-concept floor plan is filled with natural light, highlighted with expansive full patio doors. THE large backyard features a covered patio, grassy area and splash pad - perfect for entertaining and relaxing year round. A spacious 3-car garage provides ample storage, while OWNED SOLAR and EV charge adds energy efficiency and long-term savings. Enjoy mountain views, thoughtful design and a prime location that captures the best of desert living.

8510 N 194th Drive, Waddell

$559,990
4 Beds 4 Baths 6958063 MLS 2,629 SqFt.
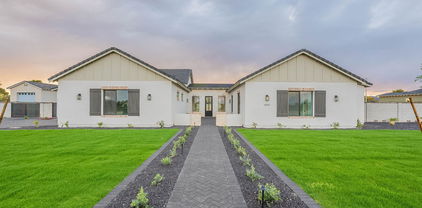
Set within the highly sought-after Stonebridge Manor community in Waddell, the Jade floor plan delivers a refined single-story design created with space, comfort, and functionality in mind. Offering 2,629 sq. ft. of expansive living, this home is ideal for those who value both elegance and everyday practicality. The layout includes 4 generously sized bedrooms, 3.5 Bath Rooms, a formal dining area, and a spacious laundry room, all complemented by a 3-car tandem garage that provides additional flexibility for storage or hobbies. Throughout the home, finishes from the Coastal Collection create a light, inviting atmosphere. 8'' x 36'' light tan/brown plank tile flows through the main living areas, while soft carpeting in the bedrooms adds warmth and comfort. The kitchen serves as a true centerpiece, featuring 42" white shaker cabinetry with polished chrome hardware, Stria quartz countertops, and a striking Naïve Sea blue tile backsplash that adds a modern coastal touch. A large pantry enhances functionality, and pre-wiring for pendant lighting allows you to personalize the space. Designed for immediate enjoyment, the home comes fully equipped with GE stainless steel appliances, including an electric range, microwave, dishwasher, and refrigerator, along with a washer and dryer already in place. Additional upgrades include 8-foot interior doors, 2" white faux wood blinds, and a 4-panel sliding glass door in the great room that opens to a covered patio, creating an effortless transition between indoor and outdoor living. Curb appeal is elevated with paver accents at the driveway and entry, while a soft water loop adds everyday convenience. With its generous layout, designer finishes, and move-in-ready features, the Jade floor plan offers a polished yet comfortable living experience in Stonebridge Manor.

15715 W Brown Street, Waddell

$593,900
5 Beds 4 Baths 6948956 MLS 3,015 SqFt.
Inviting 5 Bedroom, 3.5 Bath, Single-Level, MultiGenerational Semi-Custom Home with a Pool is in highly desired Cortessa in Waddell! PRICE REDUCED over $35,000 for Quick Sale! Inspections Completed. Quiet cul-de-sac, wonderful neighbors, an ideal home for families with adult children, parents, or anyone who wants comfortable living spaces for everyone. A stacked stone exterior and Gated entry courtyard welcomes you and offers two separate entries including a private entrance to the attached Guest Wing, perfect for added independence while staying close to loved ones. The Gourmet Kitchen has a Granite island, breakfast bar, gas cooktop and rich Cinnamon Spice toned staggered height cabinetry. Elegantly appointed with 10 foot Ceilings, custom crown moulding, coffered ceilings, curved wal arches and architectural niches throughout. Bath 4 is a Powder room off the main entry. Bedroom 5 works perfectly as an office or flex room with no closet, it connects directly to the Guest Suite which is Bedroom 4. The Guest Suite includes its own private bath, a wonderful setup for multi-generational living or pampered Guests. The luxurious Main Suite features a large walk-in closet, double sink vanities, a mirrored makeup vanity, a deep relaxing soaking tub, a large walk-in shower and a private exit to the covered patio and sparkling play pool. This home is also energy-smart, with 3 AC units recently installed in 2022, radiant barrier in the attic, a tankless water heater, and gas heat. The Central Vac is a wonderful feature for convenience! Garage has high ceilings with convenient overhead Storage Racks for extra space. The entire exterior has been recently painted, and an RV gate on the side is ready for trailers, toys, or extra storage. Homes like this don't come up often in Cortessa especially with a full guest wing and a beautiful and tranquil backyard oasis. Close to the majestic White Tank Mountains with Hiking Trails and picnic areas. Just a close walk to the Elementary School and a big Park is right around the corner. Close to Shadow Ridge High School plus 2 more high performing Charter schools are close by. Near Loop 303 for easy access to I-10, Cardinals Football Stadium, downtown Phoenix and Sky Harbor Airport. This home is the perfect fit for your multi-generational lifestyle!

18310 W Onyx Court, Waddell

$775,000
4 Beds 4 Baths 6947082 MLS 3,247 SqFt.
Imagine this...waking to mountain silhouettes and ending the day by the firepit or in the pool. This luxurious Pulte Sunset model delivers a private-resort lifestyle everyday. With over 3,200 SF, 4 beds/3.5 baths, elegance shows in every direction. Living areas flow from formal dining, living & family rooms and a sunny breakfast nook to the extended covered patio with electric roll-down shades for true indoor-outdoor living. On a rare 20,100 SF lot you'll want to spend the days enjoying your salt-water pool with water feature, covered outdoor kitchen, gas fire pit, bocce court, travertine paths, RV gate. The primary suite opens to the patio & features a gorgeous walk-in shower & deep soaking tub. All this plus a quiet end-street setting tucked away from the bustle yet close to everything! There is no end to the memories that can be made in this gorgeous home. Evenings around the fire pit, weekends under the pergola BBQing with friends and family, summers in the salt water pool, leisure moments playing bocce ball, holidays around the fireplace. Each bedroom has access to it's own bathroom with one bedroom having it's own ensuite and the other two bedrooms sharing a jack & jill bathroom. The 3 car split garage means more flexibilty for use, while the RV gate gives access to the yard for toys and hobbies! Come see all this home has to offer in Beautiful Waddell!

8236 N 180th Drive, Waddell

$1,350,000
3 Beds 4 Baths 6940056 MLS 4,122 SqFt.
Welcome to a place where luxury living feels effortlessly warm and inviting. Set on nearly two acres of lush, private land in the heart of Romola, this charming horse property blends elegance, comfort, and Arizona beauty in perfect harmony. The home greets you with fresh exterior paint, a manicured yard, and a spacious three-car garage, setting the tone for the thoughtful details found inside. Step through the door and feel an instant sense of home. The living room's decorative wood beams, cozy fireplace, and soft natural light create a space that's both refined and perfect for gathering with friends or unwinding after a long day. The gourmet kitchen is a showstopper, featuring tall cabinets, stainless steel appliances, granite...CONTINUE READING... .....counters, and a large island that invites conversation over morning coffee. Just off the kitchen, a charming breakfast nook, comfortable family room, and private den offer versatile spaces for work or play. The primary suite is your own private retreat, with patio access, a spacious walk-in closet, and a luxurious ensuite adorned with dual sinks and elegant granite finishes. Every detail feels designed with both comfort and sophistication in mind. Step outside to your personal oasis an entertainer's dream and a peaceful escape all in one. The resort-style backyard features a sparkling lap pool, relaxing spa, built-in BBQ and bar, gazebo, putting green, and firepit for cozy desert evenings under the stars. With five well-kept horse stalls, irrigated grounds, and plenty of room to roam, this property offers the perfect blend of country charm and modern luxury. Beautiful, welcoming, and full of heart this is more than a house. It's the kind of home that feels like it was meant just for you. SEE DOCUMENTS TAB FOR LIST OF UPGRADES

7113 N 183rd Avenue, Waddell

$579,990
4 Beds 4 Baths 6938917 MLS 2,629 SqFt.
Welcome to Stonebridge Manor — Waddell's Premier New Community! Introducing the Jade floorplan, a beautifully crafted single-story home offering 2,629 sq. ft. of elegant and functional living space. With 4 bedrooms, 3.5 bathrooms, and a 3-car tandem garage, this thoughtfully designed residence perfectly balances comfort, versatility, and modern sophistication. Part of our distinguished Timeless Collection, the Jade showcases exceptional craftsmanship and attention to detail throughout. The chef-inspired kitchen serves as the centerpiece of the home, featuring 42'' Fairview white shaker cabinets accented by Satin Nickel hardware, quartz countertops, and a white Balance horizontal tile backsplash—creating a clean, refined aesthetic ideal for everyday living and entertaining alike. Durable plank-style tile flooring flows through the main living areas, while plush carpeting in the bedrooms offers warmth and comfort. This move-in-ready home comes complete with GE stainless steel appliancesincluding an electric range, microwave, dishwasher, refrigeratorand a white washer and dryer for added convenience. Elevated interior features such as 8' interior doors, 2" white faux wood blinds, and a 4-panel sliding glass door in the great room enhance the home's bright, open layout and connect seamlessly to the covered patio, perfect for enjoying Arizona's beautiful sunsets. Outside, the paver driveway and entry elevate curb appeal, while a soft water loop adds to everyday comfort and functionality. Don't miss your opportunity to experience the Jade floorplan at Sanctuary at Stonebridge Manorwhere timeless design and modern living come together to create an exceptional lifestyle.

15613 W Brown Avenue, Waddell

$400,000
3 Beds 4 Baths 6931681 MLS 2,742 SqFt.
''Ready to make a Deal '' THIS IS THE MOST DESIRABLE FLOOR PLAN IN THE AREA!!!!! ''2'' PRIMARY BEDROOMS — 2,742 sq ft.....3 Full Baths& 1/2 Bath makes this the Home you are looking for! Do you Qualify for 2-1 buy down benefit just ask! . dual- YOU NEED TO SEE THIS CLEAN and READY HOME This property represents a rare configuration in the current West Valley inventory: a single-level, 2,742 sq ft true dual-suite home designed for multi-generational living, long-term guests, or professional caregiver housing. The layout offers complete flexibility and privacy, with two independent sleeping suites, dual HVAC systems, and four total climate zones. The north wing operates as an independent suite with its own living room, guest bedroom, and full bath. This wing also includes an independent HVAC zone and a separate "nanny door" entrance, offering discreet separation from the main residence while maintaining interior connection. The main living area centers around an open-concept granite island kitchen that connects seamlessly to a tray-ceiling great room pre-wired for surround sound, ideal for entertainment and family gatherings. The main master suite includes a walk-in closet, soaking tub, separate shower, and private patio access, creating a personal retreat with outdoor flow. Continuous white ceramic tile flooring runs throughout, offering a clean, hypoallergenic surface that keeps the interior cool and low-maintenance year-round. A dedicated office with a pre-framed closet niche provides flexibility as a fourth bedroom or workspace. The laundry room includes upper shelving, an electric dryer hookup. The home features two separate HVAC systems serving four climate zones for precise comfort control. Dual-pane windows and LED lighting contribute to energy efficiency, and the south-facing orientation supports future solar installation. Roof, HVAC, hot water heater, and foundation were inspected and verified sound in September 2025, and the interior received a full professional repaint in October 2025, presenting a bright, move-in-ready appearance. The property includes a comprehensive smart-home suite with August smart locks for keyless entry, a Ring doorbell with front and patio cameras, and Blink motion cameras along the side yard for complete perimeter coverage. Nest thermostats manage four independent climate zones, while smart lighting with dimmers and programmable switches offers both convenience and energy savings. A hardwired Ethernet network serves the kitchen, office, and master suite, all routed to a central hub in the primary closet, delivering reliable, high-speed connectivity ideal for remote work, gaming, or streaming without Wi-Fi lag. The backyard combines low maintenance with comfort and privacy, featuring mature drought-tolerant mesquite and palo verde trees that provide natural shade without irrigation. A covered patio extends the living space and remains shaded through the day thanks to the home's south-facing lot orientation. The approximately 8,200 sq ft lot includes a side gate for small-trailer or garden access and provides consistent usability throughout all seasons. A feshly painted two-car garage, which provides ample wall space for storage or a workbench. Located in Waddell's established Cortessa community, the home benefits from the area's quiet layout and lighter traffic compared to neighboring Goodyear and Buckeye. Cortessa's internal street design reduces congestion and road noise, maintaining strong curb appeal and safe pedestrian routes. The location provides easy connectivity via Loop 303, which links directly to I-10 and major West Valley corridors. Commuters enjoy reduced travel times to Luke AFB, Surprise, Glendale, and Peoria, while proximity to the Northern Parkway corridor, Prasada commercial district, and distribution centers for Amazon and Costco enhances employment accessibility and supports consistent housing demand. Education and family appeal are central to Cortessa's draw. The home lies near Mountain View PK-8, Canyon View High School, ALA West Foothills, and Shadow Ridge High School. Canyon View and ALA West Foothills are newer, well-rated schools recognized for strong parent engagement and extracurricular programs. Mountain View PK-8 is within walking distancea meaningful advantage for families focused on convenience and safety. The abundance of charter and open-enrollment options in the area attracts buyers seeking public and private flexibility, further reinforcing the neighborhood's family-oriented profile. Outdoor recreation is another major selling point. White Tank Mountain Regional Park lies minutes away, offering more than 30 miles of hiking, cycling, and equestrian trails. Skyline Regional Park and the Heritage Trail system are close enough for day trips, expanding access to the region's desert terrain. Families and retirees alike enjoy nearby destinations such as the Wildlife World Zoo, Splash Pad, and Verde Trails Park, all within a short drive. For residents with active lifestyles, the area offers easy access to hiking, photography, and outdoor exploration as part of daily life rather than a weekend trip. Cortessa also provides a notable value proposition compared to nearby Verrado and Surprise. Buyers typically find larger lots, more interior square footage, and lower taxes for the same budget. Many parcels, including this one, carry no Community Facilities District (CFD) fees, translating to measurable annual savings. The corridor surrounding Cactus and Cotton is entering a new growth phase, with retail expansion already underway to complement established employers like Amazon, Costco, and Luke AFB. These factors create a solid foundation for long-term value retention and consistent resale demand. For clients considering lifestyle as much as property features, this neighborhood represents balance and ease. It's a quieter alternative to Verrado, with mature landscaping, newer infrastructure, and dependable access to amenities. Residents enjoy a blend of families, professionals, and retirees, all benefiting from affordable large-lot living close to nature. The 303 keeps commutes quick, but the subdivision's internal design remains tucked away from highway noise. The overall experience is one of space, light, and calmdesert living with modern convenience. Vacant and easy to show. Seller may consider a 2-1 rate buydown with an acceptable offer.

18607 W Cinnabar Avenue, Waddell

$765,000
4 Beds 4 Baths 6921819 MLS 2,996 SqFt.
BRAND NEW 4 bed, 3.5 bath, enclosed study, flexible retreat area with 3 car garage on 9380 sf homesite; OPEN plan with 11' ceiling in family room and 16' sliding glass doors opening to extended covered living area; gourmet kitchen w/huge quartz island, white shaker cabs w/handles extending to ceiling, stainless GE appliances with gas cooktop, wall oven/micro and included refrigerator; accent lights over island; upper and lower cabs in dining area; plank tile flooring, upgraded carpet/pad; 2-tone paint; floor to ceiling tile and added rain can showerhead in owner's super shower; HUGE family foyer with cabinets, storage and w/d hookups; exclusively single level community with mountain views and huge park; 2x6 construction and extensive new home warranty.

6854 N 190th Avenue, Waddell

$835,387
3 Beds 4 Baths 6921756 MLS 3,143 SqFt.
BRAND NEW 3 BED, 3.5 BATH with enclosed study, flex retreat and 4-car garage; gorgeous gourmet kitchen with shaker cabinets that extend to the ceiling, huge center island and GE stainless appliances, plank tile flooring, upgraded carpet/pad throughout, added cabinets and opening shelving in dining area, plank tile flooring, upgraded carpet/padding throughout; 2-tone paint, large energy efficient windows with 16' sliding glass door in family room and extended covered patio; stainless GE appliances including 6 burner gas cooktop, hood vent, wall micro/oven and refrigerator; enclosed study with glass doors; owner's bath with huge tiled supershower with wall mounted showerhead and ceiling showerhead; floating shelving & lower cabs in dining area; 2x6 construction & extensive new home warranty

18927 W Lawrence Road, Waddell

$564,990
4 Beds 4 Baths 6893512 MLS 2,629 SqFt.
Welcome to Stonebridge Manor, Waddell's premier brand-new community! Discover the elegant Jade floorplan, offering 2,629 sq. ft. of thoughtfully designed living space tailored for modern families. This exquisite single-story home features 4 bedrooms, a dining room and 3.5 bathrooms, and a 3-car tandem garage, providing ample space for work, relaxation, and entertainment. Elegance is showcased throughout with designer finishes from our Oxford Collection, including 6x36 plank tile flooring in the main living areas and plush carpeting in the bedrooms for added comfort. The spacious kitchen boasts 42'' dark shaker cabinets with Champagne Bronze hardware, Carrara Breeze quartz countertops, and a 3x12 tile backsplash for a modern and sophisticated aesthetic. A large pantry provides plenty of storage, while pre-wiring for pendant lighting allows for easy customization. The kitchen is fully equipped with GE stainless steel appliances, including an electric range, microwave, dishwasher, and refrigerator, along with a white washer and dryer for ultimate convenience. Additional highlights include 8' doors throughout, 2"" white faux wood blinds, and a 4-panel sliding glass door in the great room, seamlessly blending indoor and outdoor living. Step outside to a covered patio, perfect for enjoying Arizona's beautiful weather. The exterior is equally impressive, featuring pavers at the driveway and entry for enhanced curb appeal, while a soft water loop adds extra convenience. Don't miss the opportunity to tour the Jade floorplan at Sanctuary at Stonebridge Manor and experience the exceptional lifestyle that awaits you!

15722 W Brown Street, Waddell

$550,930
4 Beds 4 Baths 6888481 MLS 2,361 SqFt.
The new single story Desert Rose Plan featuring 4 bedrooms, with one bedroom shown as a large guest suite, 3.5 bath and a desired 3 car width garage! This plan includes a great room, dining area and beautiful chef's kitchen with a large waterfall edge island, 42'' cabinets and Gas Cooktop/Wall Ovens. Melt your day away as you enter the luxurious master bathroom through the barn door entryway featuring a stand-alone tub, full tiled no-step entry shower and two sink large vanity area. The home is complete with whole house laminate and tile throughout. The 3-car garage is completed with 8' door and opener, along with prewire for EV charger, Tankless Gas Water Heater, Soft water Loop pre-plumb, RO Pre-plumb and a Side Service Door.

8611 N 176th Lane, Waddell

$960,000
6 Beds 4 Baths 6887249 MLS 3,620 SqFt.
Beautiful, Original Owner Home, Spectacular Main House Floor Plan w/ 3168 sq ft, 4 Bedrooms, 2.5 Bathrooms, a Separate Guest Suite w/ 460 sq ft. Above Garage including a full bathroom. Over 1 acre Lot on Irrigated Land. Plenty of Room for Animals, RV, Toys, Pool, etc. Long Driveway to Accommodate all of your vehicles, to include a 4-car garage and 3 or 4 car Covered Carport area. The garage driveway fits many cars and can easily fit multiple RVS. You will have all that you need in this amazing ranch home! Very Functional Floorplan and plenty of storage. Guest Suite/Casita is above 4th car Garage, has a W/D Hook Up in the attached garage. w/ Separate water heater & Wall A/C Unit. Can be used for Separate Business Office or Rental. Backyard includes a small citrus orchard, part of the property is fenced for Horses, Cows, and many other animals. This Home has easy access to all the local amenities, short drive to Groceries, Restaurants, Shopping, Entertainment and Local Schools.

17825 W Claremont Street, Waddell

$569,990
4 Beds 4 Baths 6886848 MLS 2,629 SqFt.
Welcome to Stonebridge Manor—Waddell's premier new community! Step into the exquisite Jade floorplan, a beautifully designed single-story home offering 2,629 sq. ft. of elegant and functional living space. With 4 bedrooms, 3.5 bathrooms, and a 3-car tandem garage, this home effortlessly balances comfort, versatility, and modern style. Part of our prestigious Timeless Collection, the Jade showcases thoughtful design and quality craftsmanship throughout. The large kitchen is a true centerpiece, featuring 42 '' Fairview shaker cabinets with sophisticated Satin Nickel hardware, Carrara Breeze quartz countertops, and Horizontal tile backsplash—perfect for both everyday living and entertaining. Durable plank-style tile flooring extends through the main living areas, while plush carpeting provides cozy comfort in the bedrooms. This quick move-in-ready home includes a full suite of GE stainless steel appliances, including an electric range, microwave, dishwasher, refrigerator, and a white washer and dryer for added convenience. Elevated interior features such as 8' doors, 2"white faux wood blinds, and a 4-panel sliding glass door in the great room create a sense of openness and seamless indoor-outdoor living. Step outside to the covered patioperfect for enjoying Arizona's scenic sunsets. The exterior impresses with pavers at the driveway and entry, enhancing curb appeal, and a soft water loop for everyday comfort. Don't miss the chance to tour the Jade floorplan at the Retreat at Stonebridge Manor and experience the exceptional lifestyle that awaits!

15731 W Brown Street, Waddell

$1,800,000
4 Beds 4 Baths 6882731 MLS 3,677 SqFt.
Exceptional 4+ acre horse ranch in Waddell—an equestrian dream! This rare no-HOA property includes two tax parcels with space to expand or subdivide. The charming 3-bedroom main home features granite counters, Cantera stone fireplaces, and knotty alder cabinetry, blending rustic elegance with modern comfort. A private guest house with its own parking is perfect for multi-generational living, guests, or rental income. Premium horse amenities include a 190'x85' covered arena for year-round training, 10 stalls, hay barn, tack room, and lush irrigated pasture. With room for RVs, trailers, and equipment, this property offers endless options—build up to three homes, board horses, or create a full equestrian business (buyer to verify). Bring your horses and your vision! This property is located in the heart of Waddell, a community that perfectly blends rural charm with modern convenience. Set against the scenic backdrop of the White Tank Mountains, it captures the best of country living open skies, mountain views, and space to live freely. While nearby cities continue to grow, Waddell remains one of the few areas in the West Valley where you can truly enjoy acreage living, privacy, and room to expand without sacrificing access to shopping, dining, and top-rated schools. Just minutes from the Loop 303, The Village at Prasada, and the thriving Goodyear and Litchfield Park corridors, this property offers both tranquility and connectivity. The irrigated acreage makes the land exceptionally valuable and functional. Irrigation provides a dedicated water supply that keeps the soil rich and the grass green year-round, creating cool, usable ground for horses, farming, or landscaping. This rare feature allows the property to support lush pasture, shade trees, and a healthy environment for animals and people alike. You can maintain grassy turnout for horses, plant gardens, or create a private retreat surrounded by mature desert landscaping. In a region where most acreage is dry and dusty, irrigated land is a true luxury. The versatility of this equestrian estate sets it apart from any other acreage for sale in the West Valley. The covered riding arena can serve as a professional training facility or be reimagined as a sports or fitness space for baseball, soccer, or private recreation. The open acreage and thoughtful layout make it ideal for a hobby farm, small business, or multi-use ranch that blends work and leisure. The guest house provides flexibility for multi-generational living, a caretaker residence, or short- or long-term rental income. Each stall can be leased individually, creating multiple revenue streams while preserving privacy and functionality. Whether you envision a horse property, an agricultural retreat, or a quiet country estate, the infrastructure is already in place to bring that vision to life. Waddell has become one of the most desirable communities in the region, known for wide-open landscapes, equestrian-friendly zoning, and a peaceful desert environment. The nearby White Tank Mountain Regional Park offers miles of hiking, horseback-riding, and mountain-biking trails, with stunning views, petroglyphs, and waterfalls that showcase the beauty of the Sonoran Desert. Families enjoy newer schools, open parks, and community amenities that keep daily life convenient and connected while maintaining the calm rhythm of the country. Imagine starting each day with the sun rising over the mountains, your horses grazing in the cool morning air, and the quiet of nature surrounding you. Afternoons can be spent training, gardening, or simply enjoying the freedom of open land. Evenings bring golden sunsets, the scent of desert rain, and a sky filled with stars. This is the kind of lifestyle many dream about but few can attain rare combination of space, serenity, and accessibility. As development continues to expand throughout the West Valley, properties with this amount of usable, irrigated acreage and infrastructure have become increasingly hard to find. This luxury ranch offers a unique opportunity to own land that not only supports your current lifestyle but can grow with your goals. Whether you are looking for a high-end equestrian facility, a multi-home family compound, a working hobby farm, or a long-term investment, this country property offers the freedom to create something lasting. With its mountain views, irrigated pastures, guest accommodations, and no HOA, it represents the best of refined rural living authentic, functional, and full of possibility. Properties like this are nearly impossible to recreate where land, design, and flexibility come together in one remarkable setting. It's more than a home; it's a rare opportunity to live freely, create fully, and enjoy a lifestyle defined by space, peace, and potential.

8822 N 172nd Drive, Waddell

$594,000
5 Beds 4 Baths 6874779 MLS 3,548 SqFt.
This COZY home has IT ALL! Mature TREES surround this BEAUTY! BRAND NEW CARPET upstairs! PAID SOLAR with Very LOW POWER bills to SAVE HUNDREDS! Electric 240 Volt CAR CHARGER too! Sparkling POOL and Grass and even a Raised Bed Planting area for a Garden or Flowers! Entire 1st floor has gorgeous NEW Luxury Vinyl Wood Planks! The kitchen APPLIANCES have all been UPGRADED within a year and a half. Double oven with Air Fryer/Convection, Microwave/Air Fryer/Convection combo, Kitchenaid Dishwasher, LG refrigerator stays, R/O water, GRANITE countertops, EXPANDED Pantry and so much STORAGE! Primary bedroom Downstairs with MASSIVE CLOSET and Sleek Walk-in Shower that is only a year old! Huge OPEN LOFT with massive CLOSET and walk-in closets in 3 of 4upstairs bedrooms. This SPACIOUS home HAS IT A

18136 W Golden Lane, Waddell

$670,000
5 Beds 4 Baths 6870897 MLS 3,247 SqFt.
Fully updated inside and out, this stunning home sits on a huge corner lot with quiet streets, backyard privacy, and breathtaking Arizona sunsets. Enjoy soaring 12ft ceilings, spacious living, dining, and family rooms, and a chef's kitchen with granite counters, stainless steel appliances, gas cooktop, butler's pantry, and large island with breakfast bar. The primary suite features a walk-in shower, soaking tub, and dual vanities. Step outside to an extended covered patio, built-in BBQ, sparkling pool, and cozy fire pit—perfect for relaxing or entertaining. The 3-car garage offers ample storage, and paid-off solar adds energy savings. The expansive lot showcases panoramic views of Arizona's colorful skies and distant mountains. Come see it today!

18027 W Royal Palm Road, Waddell

$564,990
4 Beds 4 Baths 6866345 MLS 2,623 SqFt.
Welcome to Stonebridge Manor, Waddell's premier new community! Discover the elegant Jade floorplan, offering 2,623 sq. ft. of thoughtfully designed living space tailored for modern families. This exquisite single-story home features 4 bedrooms, a large formal dining area, 3 bathrooms, spacious laundry room, and a 2-car tandem garage. Elegance is showcased throughout with designer finishes from our Milan Collection, including 6x24 Light Tan/Brown plank tile flooring in all the main living areas and plush carpeting in the bedrooms for added comfort. The spacious kitchen is a chef's dream, featuring 42'' Stone Gray shaker cabinets with Satin Nickel hardware, White Sand Quartz countertops, and a Mesmerist Spirit 3x12 brick-patterned tile backsplash for a modern and sophisticated aesthetic. A large pantry offers plenty of storage, while pre-wiring for pendant lighting allows for easy customization. The kitchen comes fully equipped with GE stainless steel appliances, including an electric range, microwave, dishwasher, and refrigerator, along with a white washer and dryer for ultimate convenience. Additional highlights include 8' doors throughout, 2"white faux wood blinds, and a 4-panel sliding glass door in the great room, seamlessly blending indoor and outdoor living. Step outside to a covered patio, perfect for enjoying Arizona's beautiful weather. The exterior is equally impressive, featuring pavers at the driveway and entry for enhanced curb appeal, while a soft water loop adds extra convenience. Don't miss the opportunity to tour the Ruby floorplan at Stonebridge Manor and experience the exceptional lifestyle that awaits you!

15734 W Brown Street, Waddell

$735,000
3 Beds 4 Baths 6861076 MLS 2,784 SqFt.
**Horse property!! Embrace comfort and style in this stunning home featuring 3 spacious bedrooms and 3.5 bathrooms. The kitchen shines with granite countertops and abundant cabinets, perfect for all your culinary needs. Nestled on a great lot with ample space, this property offers breathtaking mountain views that create a serene and picturesque setting. Find your peace on a generous horse property with expansive acreage. featuring ready-to-use horse stalls with convenient water access. Enjoy effortless maintenance with flood irrigation, and relax in a charming backyard enclosed by a private side yard fence. Whether you're entertaining or simply enjoying the tranquility, this home provides the perfect blend of functionality and beauty. Your dream home awaits!

7923 N 173rd Avenue, Waddell

$590,000
6 Beds 4 Baths 6859846 MLS 3,548 SqFt.
Your Dreams have come true! This Gorgeous home is everything you have been waiting for and more. At 3,548 sqft, this Gem offers 6 bedrooms, 4 bathrooms, 3 car garage, and so much more. Key features include a downstairs Master bedroom, 5 bedrooms upstairs with 2 additional bathrooms and an oversized loft, Brand New carpet just installed, Brand New paint throughout the interior, laundry room utility sink, cabinets in garage, a kitchen with granite counters, glass mosaic tile backsplash, and stainless steel appliances. The Resort like backyard comes with an 80' perimeter salt water play pool with pebble sheen that is surrounded by paver deck, a built in BBQ/island, fully landscaped backyard, synthetic grass, built in wood fire pit, dog run and RV gates. Solar lease at $217.13/month.

8710 N 182nd Avenue, Waddell

$1,450,000
3 Beds 4 Baths 6857839 MLS 2,300 SqFt.
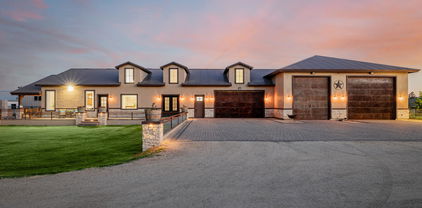
Stunning Ranch Estate on 2 acres-Resort-Style living with full Equestrian Setup. Discover a rare opportunity to own this exceptional 3-bedroom, 3.5-bath estate, set on an expansive, meticulously designed 2-acre property in Waddell. Purpose-built for luxury living and equestrian pursuits, this property offers an extraordinary blend of elegance, functionality, and refined country charm. From the moment you approach the stone-accented façade, lush green front lawn, and stately paver driveway, you know you've arrived somewhere truly special. A spacious 4-car garage and two oversized RV garages accommodate all your toys and treasures, making this an ideal haven for adventurers and collectors alike. Step inside to soaring vaulted ceilings, polished concrete floors, a neutral, sun-drenched palet and exquisite designer light fixtures. The open-concept great room centers around a cozy yet elegant fireplace, perfect for intimate gatherings. For more formal affairs, the grand dining room offers a stunning setting to entertain in style. At the heart of the home lies a chef's dream kitchen, showcasing custom knotty alder cabinetry, sleek granite countertops and backsplash, an oversized island with breakfast bar seating, and premium Frigidaire stainless steel appliances. No detail was overlooked even the main house benefits from energy-efficient spray foam insulation, ensuring year-round comfort. Seamlessly blending indoor and outdoor living, the backyard is a resort-worthy paradise. Host unforgettable soirées at the fully custom outdoor kitchen, featuring a wood-fired pizza oven, built-in BBQ, sink, and generous prep space all just steps from a grand outdoor fireplace. The resort-size pool offers a refreshing escape, surrounded by lush landscaping and inviting lounging areas. Adding to the estate's versatility, the remodeled guest house provides a private retreat with 3 bedrooms and 1 bathroom, perfect for extended family or guests. Echoing the main residence, the custom-designed chicken coop mirrors the same architectural styling, providing a charming and cohesive aesthetic across the property. For equestrian enthusiasts, the estate is second to none: a full horse mare motel, separate shaded corral, and professionally designed spaces ensure your horses live as luxuriously as you do. Embrace a lifestyle of sustainability and beauty with flourishing fruit trees, abundant vegetable gardens, and curated rose gardens that transform the grounds into a private oasis. Every corner of this estate has been thoughtfully designed to offer the ultimate Arizona luxury living experience where sophistication meets the spirit of the desert. A property of this caliber rarely comes to market. Experience it for yourself.

7738 N 185th Avenue, Waddell

$1,110,000
3 Beds 4 Baths 6856311 MLS 2,148 SqFt.
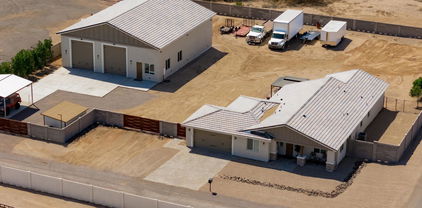
Discover a rare opportunity to own a beautifully appointed home with an incredible 3,000 sqft. RV garage on a one-acre, N/S corner lot, with horse privileges, mountain views and NO HOA. This one-of-a-kind property combines everyday comfort with unmatched functionality, making it ideal for car enthusiasts, contractors, small business owners, or anyone who needs serious space. This thoughtfully designed custom home, built in 2021, offers 3 bedrooms, 3.5 bathrooms, and 2 dedicated offices that can easily be converted into additional bedrooms. The open-concept layout is warm and functional, with quality finishes throughout. The living room showcases a floor-to-ceiling stone fireplace, while the kitchen features a large granite island, 42'' upper cabinets, a dark stainless farmhouse sink, statement lighting, premium stainless steel appliances and double ovens. Perfect for entertaining, and just off the kitchen, is a custom dry bar with granite countertops, a built-in beverage/wine fridge, and glass-front cabinetry. Each of the 3.5 bathrooms highlight custom tile work, high-end finishes, and granite countertops. The primary bedroom offers private patio access and an en suite with dual vanities, a free-standing tub, and a marble tile walk-in shower. One of the secondary bedrooms includes a separate entrance and its own full bath, offering flexibility for guests or multi-generational living. At the heart of this property is the MASSIVE, climate-controlled RV garage/ shop, featuring 16-foot ceilings, three 14-foot insulated garage doors with Wi-Fi-enabled openers, epoxy flooring, a dedicated 200-amp panel, compressed air piping throughout walls, a multi-zone audio system, and CCTV security cameras with localized NVR. It's fully insulated with open-cell spray foam, including the roof deck, and finished in colored synthetic stucco to match the home. Also, 2 separate custom steel RV gates provide easy access for all of your vehicles. Both the home and RV garage are pre-wired for Starlink internet and benefit from property-wide Wi-Fi coverage. Additional features of the home include multiple audio zones, a 3-car tandem attached garage with epoxy flooring and built-in cabinetry, a 400-amp electrical panel, and full open-cell foam insulation in the home and attic to maintain efficient climate control. Both the home and RV garage include integrated CCTV security cameras, each with a localized Network Video Recorder for reliable on-site surveillance. The expansive outdoor space awaits your design vision, and includes extensive paver hardscaping and a gazebo equipped with a misting system, TV and festive lighting, making it a great space to relax and entertain with plenty of room to make it your own. Additionally, there is a 400 sqft. detached carport and a 140 sqft. storage shed. With it's perfect blend of comfort and technology, this home is truly a dream setup for anyone who needs abundant space for work, play, and everything in between!

17335 W Berridge Lane, Waddell

$1,675,000
5 Beds 4 Baths 6847956 MLS 4,009 SqFt.
BRING YOUR TOYS! This unique property truly has it all! 3319sf main house, 690sf guest house, 3 garages holding up to 11 vehicles incl 28 X 54' RV garage with foam insulation, AC and built in cabinets. Brand new interior & exterior paint. New luxury vinyl plank flooring throughout most of home. Newer gourmet kitchen with double stacked cabinets and granite counters. 1.5 irrigated acres with horse privileges perfect for entertaining boasts resort style pool with waterfall & slide, basketball & volleyball courts, play structure, huge paver patio, fire pit, fruit trees & more! Magnificent property has plenty of space for everyone inside and out. Ideal property for car collector or business owner as it also has extensive slab parking and separate storage space walled off from rest of yard.

8811 N 172nd Drive, Waddell

$680,000
4 Beds 4 Baths 6847629 MLS 3,132 SqFt.
The only affordable premier builder with picturesque mountain views in Windrose! BRAND NEW MOVE-IN READY HOME! BUILDER IS OFFERING LOW FINANCING RATES USING BUILDER'S PREFERRED LENDER! ASK ABOUT INCENTIVES INCLUDING SPECIAL FINANCING RATES. THIS HOME WON'T BE AVAILABLE FOR LONG! Experience luxury living in this stunning home featuring a gourmet kitchen with double ovens, stainless steel appliances, and a 36'' cooktop. Enjoy whole-house granite countertops, an enhanced island, 42'' uppers, and an upgraded kitchen faucet. Elegant satin nickel hardware, an 8' front door, included light fixtures, and 3 ¼'' baseboards complete this beautifully upgraded, move-in-ready home designed for both comfort and style.

6716 N 190th Drive, Waddell

$568,990
4 Beds 4 Baths 6843581 MLS 2,629 SqFt.
Welcome to Stonebridge Manor - Waddell's Premier New Community! Discover the elegant Jade floorplan, a spacious 2,629 sq. ft. single-story home designed for modern living. Featuring 4 bedrooms, 3.5 bathrooms, a great room, formal dining area, large pantry, and a 3-car tandem garage, this home offers the perfect balance of functionality and sophistication. Elegance shines throughout with designer finishes from the Harmony Collection, including 6'' x 36'' plank tile flooring in the main living areas and plush carpeting in the bedrooms for added comfort. The gourmet kitchen is a standout, showcasing 42'' white shaker cabinets with sleek Gun Metal hardware, Carrara Breeze quartz countertops, and a white mosaic horizontal tile backsplash for a modern, sophisticated aesthetic. A large pantry provides ample storage, while pre-wiring for pendant lighting allows for easy customization. The kitchen comes fully equipped with GE stainless steel appliances, including an electric range, microwave, dishwasher, and refrigerator, along with a white washer and dryer for ultimate convenience. Additional highlights include 8' doors throughout, 2" white faux wood blinds, and a 4-panel sliding glass door in the great room, seamlessly blending indoor and outdoor living. Step outside to a covered patio, perfect for enjoying Arizona's stunning weather. The exterior is equally impressive, featuring pavers at the driveway and entry for enhanced curb appeal, while a soft water loop adds extra convenience. Don't miss the opportunity to tour the Jade floorplan at Sanctuary at Stonebridge Manor and experience an exceptional lifestyle firsthand!

15786 W Cheryl Drive, Waddell

Copyright 2026 Arizona Regional Multiple Listing Service, All rights reserved. The data relating to real estate for sale on this website comes in part from the Arizona Regional Multiple Listing Service. All information deemed reliable but not guaranteed and should be independently verified. All properties are subject to prior sale, change or withdrawal. Neither listing broker(s) nor Arizona Regional Multiple Listing Service shall be responsible for any typographical errors, misinformation, misprints and shall be held totally harmless.