Refine Search
Sort by
$499,990
4 Beds 3 Baths 6960375 MLS 2,222 SqFt.
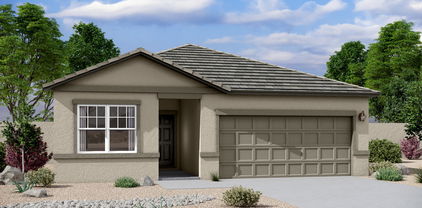
Welcome to Stonebridge Manor, Waddell's Most Anticipated New Community The Lavender Plan delivers inspired single-story living across 2,222 sq. ft., thoughtfully designed to support both everyday comfort and elevated entertaining. With four bedrooms, three full bathrooms, and a dedicated guest retreat, this home offers flexibility and space to fit a variety of lifestyles. From the curb, the Craftsman-style exterior, enhanced by a paver driveway and 2.5-car garage, creates warm, welcoming appeal. Inside, the home opens to a bright, airy layout where the kitchen takes center stage. Curated from the Coastal Collection, it features 42'' white shaker cabinetry, quartz countertops, and a bold 3x12 Naïve Sea Blue tile backsplash that adds character and charm. A spacious island - pre-wired for pendant lighting - anchors the space, while GE stainless steel appliances, including a side-by-side refrigerator, bring modern convenience and polish. Throughout the home, 8" x 36" wood-look tile enhances the main living areas, paired with soft carpeting in the bedrooms for added comfort. Bathrooms are finished with quartz countertops and sleek chrome hardware, maintaining a cohesive, upscale feel. Designed with volume and openness in mind, the home features 9-foot ceilings and 8-foot interior doors throughout. The great room extends effortlessly to the backyard through a 4-panel center sliding glass door, creating a seamless indoor-outdoor connection ideal for Arizona living. Completing the home are thoughtful, move-in-ready touches including a washer and dryer, garage door opener, and soft water loop. Stylish, spacious, and effortlessly livable, the Lavender Plan at Retreat at Stonebridge Manor offers a refined take on modern desert livingready to welcome you home.

15712 W Camden Avenue, Waddell

$540,000
5 Beds 4 Baths 6960200 MLS 3,268 SqFt.
Highly upgraded, well kept home w/custom features throughout! 3 car garage, 5 bdr's-4 baths + a giant loft! Great curb appeal w/custom built paver courtyard entry. Upgraded gourmet kitchen has custom painted cabinets w/hardware, stainless appliances & tile backsplash. Family rm just off the kitchen has gas fireplace & surround sound prewire. Downstairs primary suite has views of the gorgeous backyard, upgraded bath & custom built ins in the closet. Upstairs has 4 bdrs + 2 more baths + giant loft. Backyard is GORGEOUS w/lush mature landscaping, extended patio w/pergola, extended concrete walkways, fruit trees & established garden. This home also features a 3 car garage w/extra 220v. Located walking distance from the elementary school & big community park. So many upgrades, a must see!

18053 W Brown Street, Waddell

$399,990
3 Beds 2 Baths 6959324 MLS 1,402 SqFt.
Come experience this Beautiful BRAND NEW Home in a highly desirable West Valley location. Featuring countless upgrades such as 9' ceilings, Shaw tile flooring, Granite countertops in the kitchen. GE Stainless steel appliances including the refrigerator. White Shaker cabinets with soft close doors. Energy-efficient features throughout, programmable thermostat, GE washer & dryer. Spacious walk-in closet in owners suite. Front yard landscaping, covered patio in the backyard. Spectacular Mountain Views! Minutes from Prasada in a master-planned community featuring Walking Trails, Greenbelts, Neighborhood Park with Playground, Basketball Court, Bocce Ball, and Corn Hole. Conveniently located near the 303 & Northern Pkwy. Top rated schools, shopping and dining!

15622 W Cheryl Drive, Waddell

$450,990
4 Beds 3 Baths 6959296 MLS 1,912 SqFt.
Come experience this Beautiful BRAND NEW Home in a highly desirable West Valley location. Featuring countless upgrades such as 9' ceilings, Shaw tile flooring, Granite countertops in the kitchen. GE Stainless steel appliances including the refrigerator. White Shaker cabinets with soft close doors. Energy-efficient features throughout, programmable thermostat, GE washer & dryer. Spacious walk-in closet in owners suite. Front yard landscaping, covered patio in the backyard. Spectacular Mountain Views! Minutes from Prasada in a master-planned community featuring Walking Trails, Greenbelts, Neighborhood Park with Playground, Basketball Court, Bocce Ball, and Corn Hole. Conveniently located near the 303 & Northern Pkwy. Top rated schools, shopping and dining!

15643 W Cheryl Drive, Waddell

$925,000
3 Beds 4 Baths 6958199 MLS 3,064 SqFt.
MOTIVATED SELLER! PRICE REDUCED $40K- Seller willing to offer concessions. Nestled at the base of the stunning White Tank Mountains and bordering State Trust land, this beautifully designed 3-bed/3.5 bath home offers the perfect blend of space, style and Arizona outdoor living. The open-concept floor plan is filled with natural light, highlighted with expansive full patio doors. THE large backyard features a covered patio, grassy area and splash pad - perfect for entertaining and relaxing year round. A spacious 3-car garage provides ample storage, while OWNED SOLAR and EV charge adds energy efficiency and long-term savings. Enjoy mountain views, thoughtful design and a prime location that captures the best of desert living.

8510 N 194th Drive, Waddell

$455,000
5 Beds 3 Baths 6958080 MLS 2,788 SqFt.
Spacious, Modern Living with Endless Possibilities! Welcome to this stunning newer-build home offering 5 bedrooms, 3 full bathrooms, and a massive loft and den. Designed with both comfort and functionality in mind, this home features an exceptional open layout ideal for today's lifestyle. The gorgeous, chef-inspired kitchen is the heart of the home, showcasing stylish finishes, abundant cabinetry, generous counter space, and a large island—perfect for entertaining or everyday living. Thoughtful design continues throughout with plenty of storage, spacious bedrooms, and well-appointed bathrooms. Situated on an oversized lot, the backyard offers unlimited potential—create your dream outdoor oasis, add a pool, sport court, or simply enjoy wide-open space with room to imagine it all. This home seamlessly blends modern design, flexible living spaces, and room to growan incredible opportunity you don't want to miss!

8619 N 169th Drive, Waddell

$559,990
4 Beds 4 Baths 6958063 MLS 2,629 SqFt.
Set within the highly sought-after Stonebridge Manor community in Waddell, the Jade floor plan delivers a refined single-story design created with space, comfort, and functionality in mind. Offering 2,629 sq. ft. of expansive living, this home is ideal for those who value both elegance and everyday practicality. The layout includes 4 generously sized bedrooms, 3.5 Bath Rooms, a formal dining area, and a spacious laundry room, all complemented by a 3-car tandem garage that provides additional flexibility for storage or hobbies. Throughout the home, finishes from the Coastal Collection create a light, inviting atmosphere. 8'' x 36'' light tan/brown plank tile flows through the main living areas, while soft carpeting in the bedrooms adds warmth and comfort. The kitchen serves as a true centerpiece, featuring 42" white shaker cabinetry with polished chrome hardware, Stria quartz countertops, and a striking Naïve Sea blue tile backsplash that adds a modern coastal touch. A large pantry enhances functionality, and pre-wiring for pendant lighting allows you to personalize the space. Designed for immediate enjoyment, the home comes fully equipped with GE stainless steel appliances, including an electric range, microwave, dishwasher, and refrigerator, along with a washer and dryer already in place. Additional upgrades include 8-foot interior doors, 2" white faux wood blinds, and a 4-panel sliding glass door in the great room that opens to a covered patio, creating an effortless transition between indoor and outdoor living. Curb appeal is elevated with paver accents at the driveway and entry, while a soft water loop adds everyday convenience. With its generous layout, designer finishes, and move-in-ready features, the Jade floor plan offers a polished yet comfortable living experience in Stonebridge Manor.

15715 W Brown Street, Waddell

$542,990
5 Beds 3 Baths 6957606 MLS 2,830 SqFt.
This beautifully upgraded home features white shaker tyle cabinets, quartz countertops, & premium stainless steel appliances, all highlighted by under cabinet lighting for sleek & functional kitchen design. The wood look plank tile flooring extends through all main living areas w/upgraded carpet in br's/loft for added comfort. Enjoy the expansive feel of 9 ft ceilings t/o, w/soaring ceilings 20' ceilings in the great room that enhance the open airy floor plan. The home also includes 8 ft interior doors contributing to its elegant, modern look. The functional 2-story layout includes the primary suite & a 2nd br on the main floor-perfect for guests or multi-generational living. Upstairs, you'll find a spacious flex room, a large game room & 3 beds. Border common area

17753 W Vogel Avenue, Waddell

$540,990
5 Beds 3 Baths 6957604 MLS 2,830 SqFt.
This beautifully upgraded home features white shaker tyle cabinets, quartz countertops, & premium stainless steel appliances, all highlighted by under cabinet lighting for sleek & functional kitchen design. The wood look plank tile flooring extends through all main living areas w/upgraded carpet in br's/loft for added comfort. Enjoy the expansive feel of 9 ft ceilings t/o, w/soaring ceilings 20' ceilings in the great room that enhance the open airy floor plan. The home also includes 8 ft interior doors contributing to its elegant, modern look. The functional 2-story layout includes the primary suite & a 2nd br on the main floor-perfect for guests or multi-generational living. Upstairs, you'll find a spacious flex room, a large game room & 3 beds. No Neighbors behind!!

17706 W Purdue Avenue, Waddell

$499,990
4 Beds 3 Baths 6957601 MLS 2,242 SqFt.
The beautifully designed home offers 4 spacious brs, 3 full baths, & a dedicated library-perfect for work or quiet relaxation. The open concept kitchen features classic white shaker style cabinetry, sleek quartz tops, & a timeless subway tile backsplash, complemented by S/S appliances & a refrigerator included. Under cabinet lighting adds both warmth & functionality to the space. The living area seamlessly connects to the outdoors thru a stunning 12 ft sliding glass door that opens to a covered patio, ideal for indoor-outdoor living & entertaining. A washer & dryer are included for added convenience. Both front & backyard are thoughtfully landscaped, creating inviting outdoor spaces to enjoy year round. W/modern finishes, upgrades & functional layout, this home combines style & comfort.

17733 W Turquoise Avenue, Waddell

$489,990
4 Beds 3 Baths 6957444 MLS 2,153 SqFt.
Welcome to Stonebridge Manor - Waddell's Premier New Community Step into timeless elegance with this beautifully crafted single-story home showcasing designer finishes from our Oxford Collection—where classic sophistication meets modern livability. This thoughtfully designed residence features 4 spacious bedrooms, 3 full bathrooms, and a versatile den, ideal for today's flexible lifestyles. From the moment you arrive, the charming exterior with paver driveway and 3-car tandem garage sets an inviting tone. Inside, the heart of the home unfolds in a chef-inspired kitchen designed to host both everyday moments and unforgettable gatherings. Deep, rich cabinetry contrasts elegantly with bright quartz countertops, a refined tile backsplash, and pre-wiring for pendant lighting over the generous island. GE stainless steel appliancesincluding range, microwave, dishwasher, and refrigeratorare included for effortless move-in ease. Wood-look plank tile flooring flows through the main living areas for beauty and durability, while plush carpeting adds warmth to the bedrooms. All bathrooms feature quartz countertops and designer hardware. 9' ceilings and 8' interior doors enhance the open, airy feel, and a 4-panel center sliding glass door in the great room seamlessly connects indoor living to the backyardperfect for entertaining or quiet evenings at home. Additional highlights include washer and dryer, garage door opener, and a soft water loop, and EV charger making this home truly move-in ready. Spectacular Mountain Views! Minutes from Prasada in a master-planned community featuring Walking Trails, Greenbelts, Neighborhood Park with Playground, Basketball Court, Bocce Ball, and Corn Hole. Conveniently located near the 303 & Northern Pkwy. Top rated schools, shopping and dining!

15708 W Camden Avenue, Waddell

$403,000
4 Beds 3 Baths 6957400 MLS 2,318 SqFt.
Welcome to this bright and inviting 4-bedroom, 2.5-bath home designed for comfort and modern living. The open-concept floorplan fills the home with natural light, while the spacious kitchen features a center island and plenty of storage, making it perfect for both everyday use and entertaining. The primary suite provides a relaxing retreat with an en-suite bath, dual sinks, a separate tub and shower, and a roomy walk-in closet. Oversized secondary bedrooms offer ample flexibility for family, guests, or office setups. Outside, enjoy a large backyard with a covered patio, giving you endless potential for outdoor dining, play, or future upgrades. A wonderful opportunity in a growing community with convenience and recreation all around!

18157 W Eva Street, Waddell

$440,000
3 Beds 3 Baths 6956568 MLS 2,039 SqFt.
Welcome to a home where breathtaking mountain views meet exceptional comfort and versatility. This beautifully designed 3-bedroom, 3-bath residence offers a bright, spacious layout perfect for both everyday living and entertaining. Step inside to an inviting living area filled with natural light and an open, welcoming flow. The primary suite is a true retreat, featuring a full ensuite bath and an expansive walk-in closet. Each additional bedroom also includes its own walk-in closet, providing abundant storage throughout. The kitchen is a chef's delight, featuring granite countertops, a generous pantry, stainless steel appliances, ample cabinetry, and both a formal dining space and a convenient breakfast bar, ideal for gatherings big or small. With multiple living areas, including a den, family room, and bonus room - you'll have plenty of flexible space for work, play, or relaxation. Outside, the private backyard is fully enclosed with block fencing, offering a peaceful setting for outdoor living. This exceptional home combines space, comfort, and functionality in one thoughtfully designed package. Don't miss your chance to make this one-of-a-kind property yours.

17142 W Diana Avenue, Waddell

$630,000
3 Beds 3 Baths 6955552 MLS 2,398 SqFt.
Priced below appraised value! Welcome to this gorgeous home with a Temperature controlled RV garage in White Tank Foothills! The Deacon model boasts a well thought out layout with 3 bedrooms plus a flex room, 2.5 bathrooms, and beautiful upgrades throughout the entire home! You will love the gourmet kitchen with stainless steel wall appliances, granite countertops, tile backsplash, pendant lighting, and a kitchen island with a breakfast bar. Plus an R/O system and instant hot water! The doors are 8 feet tall and the wood plank tile is beautiful and spread throughout the home, with only 2 bedrooms having carpet. The primary suite is spacious with a spa-like ensuite featuring a super shower with a rain fall head and walk-in closet that connects to the laundry room. The backyard is perfectly manicured with artificial turf and gravel. The covered patio is finished with a ceiling fan and an extended paved seating area. Additional features include a garage service door, sunscreens on all windows, gutters, laundry room has a sink and cabinets, and a plant watering system in backyard. Plus a transferable 4 year home warranty! This home is spotless, do not miss out!

18620 W Diana Avenue, Waddell

$400,000
4 Beds 3 Baths 6955456 MLS 2,317 SqFt.
Welcome to this spacious and inviting home in the desirable Cortessa community, offering a flexible layout designed for both everyday living and entertaining. A stone-accented front elevation creates great curb appeal, leading into a dramatic entry with soaring ceilings and expansive living and dining spaces filled with natural light. The open kitchen anchors the main level with granite countertops, stainless appliances, a generous breakfast bar, and ample cabinetry—perfect for gathering and connection. Upstairs, a versatile loft provides ideal space for a home office, media room, or play area. The private primary retreat features vaulted ceilings, a spa-style bath, and an oversized walk-in closet. Out back, the yard offers a blank canvas ready for your visionwhether that's turf, landscaping, or outdoor living. A functional floorplan in a beautiful neighborhood close to parks, trails, and community amenities.

18159 W Sanna Street, Waddell

$539,990
5 Beds 3 Baths 6955159 MLS 2,830 SqFt.
This beautifully upgraded home features white shaker tyle cabinets, quartz countertops, & premium stainless steel appliances, all highlighted by under cabinet lighting for sleek & functional kitchen design. The wood look plank tile flooring extends through all main living areas w/upgraded carpet in br's/loft for added comfort. Enjoy the expansive feel of 9 ft ceilings t/o, w/soaring ceilings 20' ceilings in the great room that enhance the open airy floor plan. The home also includes 8 ft interior doors contributing to its elegant, modern look. The functional 2-story layout includes the primary suite & a 2nd br on the main floor-perfect for guests or multi-generational living. Upstairs, you'll find a spacious flex room, a large game room & 3 beds.

17842 W Vogel Avenue, Waddell

$458,990
4 Beds 2 Baths 6955144 MLS 1,836 SqFt.
Beautifully Upgraded Home Features! This stunning home boasts white shaker style cabinets complemented by elegant quartz countertops & upgraded stainless steel appliances, offering a clean & modern kitchen aesthetic. Under cabinet lighting enhances both functionality & ambiance. The spacious interior is highlighted by 9 ft ceilings & 8 foot interior doors, creating an open & airy feel throughout. The thoughtfully designed open floor plan is finished w/6''x24* wood look tile flooring in all main areas, blending durability with style. Bedrooms feature upgraded carpet for added comfort. Step outside to a roomy backyard complete with a covered patio, perfect for relaxing. Community features a pickle ball court, walking paths, and tot lots. Pictures represent a different homesite.

9969 N 177th Drive, Waddell

$559,990
5 Beds 5 Baths 6953911 MLS 3,012 SqFt.
Introducing the Charming Daisy Floorplan at Stonebridge Manor - Waddell's Premier New Community! Thoughtfully designed for spacious living, the two-story Daisy floorplan offers 5 bedrooms, 4.5 bathrooms, and a large upstairs loft—providing the perfect layout for growing or multi-generational families. Four upstairs bedrooms feature walk-in closets, while the downstairs bedroom adds flexibility for guests or a home office. The expansive backyard is ideal for outdoor living, from weekend entertaining to quiet relaxation. Inside, premium design details shine throughout. Enjoy the elegance of 8' interior doors, a 4-panel sliding glass door in the Great Room, and a white painted wood stair railing that adds a touch of charm. The kitchen showcases 42'' Gray cabinets with Black Bronze hardware, Pro Storm Quartz countertops, and a stylish 3" x 10" Boho Cinder horizontal tile backsplash. A full suite of GE stainless steel appliancesincluding an electric range, microwave, dishwasher, and refrigeratoris included, along with a white washer and dryer for added convenience. Additional highlights include 2" white faux wood blinds throughout, a soft water loop, and sleek 7" x 22" plank-style tile flooring in the main living areas. Plush carpeting adds comfort to the bedrooms and loft. Curb appeal is elevated with paver accents at the driveway and entryway, enhancing the home's warm and welcoming exterior. Don't miss the opportunity to own the Daisy floorplan at Stonebridge Manorwhere luxury, comfort, and thoughtful design come together effortlessly!

15718 W Corte Del Sol Este --, Waddell

$526,000
4 Beds 3 Baths 6953239 MLS 3,017 SqFt.
FHA 3.99 ASSUMABLE LOAN!! Welcome to Northern Farms — where luxury, comfort, and contemporary design meet!
This stunning 4 Bedroom + Den, 3 Bathroom, 3,017 sq ft residence is only one year old and shines like new! Step inside to a bright, open floor plan that effortlessly blends modern style with sophisticated finishes throughout. Beautiful stair railings elevate the entry and create a spacious, airy feel. The chef-inspired kitchen is a true showstopper—featuring quartz countertops, stainless-steel appliances, and a layout designed for both everyday living and entertaining. Your backyard oasis awaits! The lush artificial turf, and no neighbors behind means unmatched privacy and the ideal setting for gatherings under the Arizona sky. Upstairs, a massive loft offers endless possibilitiesgame room, theater, playroom, or the ultimate lounge. Situated just moments from the Loop 303 and Northern Ave, this location combines convenience with exceptional community living.

17034 W Seldon Lane, Waddell

$559,990
3 Beds 3 Baths 6953082 MLS 2,171 SqFt.
Discover elevated desert living in Stonebridge Manor, one of Waddell's most desirable new communities. The Ruby floor plan is a thoughtfully designed single-story home offering 2,171 sq. ft. of comfortable, modern living with features tailored for both everyday ease and big-picture convenience. This home includes 3 well-appointed bedrooms, 2.5 baths, a flexible den, and an exceptional RV garage paired with a 2-car tandem garage—ideal for storing recreational vehicles, hobby equipment, or creating the ultimate workspace. The exterior showcases a desert-modern elevation accented by curated landscaping that creates an inviting first impression. Inside, the Ruby's layout emphasizes openness and light. A 4-panel sliding glass door frames the outdoor living space and brings natural brightness into the main living areas. The den provides a private retreat that can easily serve as a home office, reading room, or dedicated project space. The kitchen sits at the center of the home, designed for both style and performance. It features stainless steel GE appliancesincluding a microwave, dishwasher, and refrigeratorpaired with an expansive island that offers additional prep space and seating for casual gatherings. Durable 8" x 36" plank tile flooring runs throughout the home, contributing to its clean, cohesive design. Practical upgrades include 8-foot interior doors, 2" faux wood blinds, a soft water loop, a paver driveway, and a garage door opener, ensuring comfort and convenience from day one. Move-in ready and rich with designer details, this Ruby floor plan brings together modern features, generous storage options, and a layout that adapts to your lifestyle. Experience the balance of beauty and functionality at Sanctuary at Stonebridge Manora home crafted for those who value both style and substance.

15612 W Brown Street, Waddell

$449,990
4 Beds 3 Baths 6953004 MLS 1,912 SqFt.
Come experience this Beautiful BRAND NEW Home in a highly desirable West Valley location. Featuring countless upgrades such as 9' ceilings, Shaw tile flooring, Granite countertops in the kitchen. GE Stainless steel appliances including the refrigerator. White Shaker cabinets with soft close doors. Energy-efficient features throughout, programmable thermostat, GE washer & dryer. Spacious walk-in closet in owners suite. Front yard landscaping, covered patio in the backyard. Spectacular Mountain Views! Minutes from Prasada in a master-planned community featuring Walking Trails, Greenbelts, Neighborhood Park with Playground, Basketball Court, Bocce Ball, and Corn Hole. Conveniently located near the 303 & Northern Pkwy. Top rated schools, shopping and dining!

15614 W Cheryl Drive, Waddell

$416,990
3 Beds 2 Baths 6952993 MLS 1,662 SqFt.
Come experience this Beautiful BRAND NEW Home in a highly desirable West Valley location. Featuring countless upgrades such as 9' ceilings, Shaw tile flooring, Granite countertops in the kitchen. GE Stainless steel appliances including the refrigerator. White Shaker cabinets with soft close doors. Energy-efficient features throughout, programmable thermostat, GE washer & dryer. Spacious walk-in closet in owners suite. Front yard landscaping, covered patio in the backyard. Spectacular Mountain Views! Minutes from Prasada in a master-planned community featuring Walking Trails, Greenbelts, Neighborhood Park with Playground, Basketball Court, Bocce Ball, and Corn Hole. Conveniently located near the 303 & Northern Pkwy. Top rated schools, shopping and dining!

15618 W Cheryl Drive, Waddell

$404,990
3 Beds 2 Baths 6952953 MLS 1,402 SqFt.
Come experience this Beautiful BRAND NEW Home in a highly desirable West Valley location. Featuring countless upgrades such as 9' ceilings, Shaw tile flooring, Granite countertops in the kitchen. GE Stainless steel appliances including the refrigerator. White Shaker cabinets with soft close doors. Energy-efficient features throughout, programmable thermostat, GE washer & dryer. Spacious walk-in closet in owners suite. Front yard landscaping, covered patio in the backyard. Spectacular Mountain Views! Minutes from Prasada in a master-planned community featuring Walking Trails, Greenbelts, Neighborhood Park with Playground, Basketball Court, Bocce Ball, and Corn Hole. Conveniently located near the 303 & Northern Pkwy. Top rated schools, shopping and dining!

15627 W Cheryl Drive, Waddell

Copyright 2026 Arizona Regional Multiple Listing Service, All rights reserved. The data relating to real estate for sale on this website comes in part from the Arizona Regional Multiple Listing Service. All information deemed reliable but not guaranteed and should be independently verified. All properties are subject to prior sale, change or withdrawal. Neither listing broker(s) nor Arizona Regional Multiple Listing Service shall be responsible for any typographical errors, misinformation, misprints and shall be held totally harmless.