Refine Search
Sort by
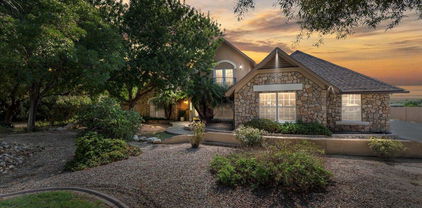
9425 N 179th Lane, Waddell
$446,000
4 Beds ⋅ 3 Baths ⋅ 6728114 MLS ⋅ 2,438 SqFt.
Nestled in a vibrant community just minutes from Luke Air Force Base, this exquisite 4 bedroom, 2.5 bathroom residence offers a perfect blend of comfort, convenience, and natural beauty. Enjoy easy access to the serene White Tank mountains for hiking and breathtaking views and the nearby Wildlife World Zoo for family-friendly adventures with exotic animals. Dip into a sparkling private pool where you can relax and entertain during the hot Arizona summers. With one bedroom downstairs and the remaining three upstairs, this creates a convenient floorplan for hosting friends and family. The versatile loft space provides options for a home office or additional living area, catering to your lifestyle needs. Convenience is key with shopping, dining, and everyday amenities just a short drive away

9425 N 179th Lane, Waddell

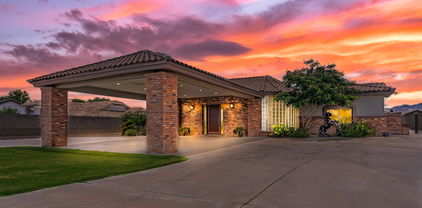
18509 W Sanna Street, Waddell
$422,000
4 Beds ⋅ 3 Baths ⋅ 6727362 MLS ⋅ 2,379 SqFt.
Beautiful home in the highly sought after community of Cortessa, near the White Tank Mountains, on a corner lot with an RV gate and A+ Schools! This popular model offers a downstairs bedroom and full bathroom, plenty of gathering spaces with a formal living/dining room plus a family room and a loft. The spacious island kitchen features a complete appliance package and is open to the family room. Upstairs is very functional with a loft, two secondary bedrooms- both with walk-in closets, and the primary bedroom with ensuite bathroom. All hard flooring makes this home look updated and super easy to clean. Enjoy the great outdoors with a covered patio, artificial turf (that was recently professionally cleaned!), and easy care desert landscaping

18509 W Sanna Street, Waddell

17138 W Butler Avenue, Waddell
$395,000
4 Beds ⋅ 2 Baths ⋅ 6726884 MLS ⋅ 1,591 SqFt.
Seller may consider buyer concessions if made in an offer. Welcome to your dream home, where modern amenities and stylish touches await. Step inside and immediately feel at ease with the fresh, neutral paint scheme and sleek stainless steel appliances. The kitchen is a chef's delight, boasting an eye-catching accent backsplash and a convenient central island and features stainless steel appliances. The primary bathroom offers double sinks for added convenience, streamlining your daily routine. Outside, a welcoming covered patio awaits in the fenced-in backyard, providing an ideal spot for entertaining and peaceful relaxation. Don't miss out on the opportunity to make this meticulously crafted home your own.

17138 W Butler Avenue, Waddell

19021 W Lawrence Road, Waddell
$799,000
4 Beds ⋅ 4 Baths ⋅ 6726645 MLS ⋅ 3,197 SqFt.
An 11' ceiling at the Family Room and 16' Multi Sliding Glass Door, making this home perfect for the indoor/outdoor living that is so desired in Arizona. You can enjoy the bright and cozy feel of the Sunroom located off the Dining Room or venture out onto the large Extended Patio to enjoy the outdoors. Located on a Corner homesite, this special plan has many highly desirable upgrades, such as the Extended Family Foyer with Backpack Rack and upper cabinets which helps to keep belongings organized, Manhattan Drywall Finish with Square Drywall Corners and mitered Base Boards, Super Shower in Owner's Suite, Gourmet Kitchen with Gas Cooktop, upgraded cabinets and countertops, along with a custom backsplash and walk in pantry. Too many additional upgrades to list, make this home a Must See!

19021 W Lawrence Road, Waddell

18411 W Palo Verde Avenue, Waddell
$685,000
5 Beds ⋅ 3 Baths ⋅ 6725755 MLS ⋅ 4,350 SqFt.
Welcome to your dream home in the desirable Cortessa community! This stunning 5 bedroom + den, loft, bonus room, formal dinning area, and 3 bathroom residence boasts a spacious 4,350sqft of luxurious living space. The kitchen is a chef's delight with plenty of counter space, oversized kitchen island, granite countertops, and stainless steel appliances. At the center of the home is a resort style outdoor courtyard featuring a gas fireplace that is visible from various rooms on the lower level. The master bedroom has a walk in closet with upgraded shelving creating ample storage space. Split double sinks, large walk in shower with dual shower heads, and a separate oversized tub. The upstairs has a loft area, bonus room, kitchenette, two bedrooms with a Juliet balcony, and a bathroom.

18411 W Palo Verde Avenue, Waddell

7401 N 183rd Avenue, Waddell
$860,000
4 Beds ⋅ 2 Baths ⋅ 6723577 MLS ⋅ 2,890 SqFt.
Lovely French country home located in the sought after Clearwater Farms/Romola neighborhood. Lush foliage front and back along with almost 2 irrigated acres makes you feel like you are back East. This property is unique and has the character and charm you are looking for. You'll love the large entry upon walking into the home. The kitchen has upgraded maple cabinets, Corian countertops, stainless steel appliances (fridge included). The dining room is huge and can accommodate a large farm table for those family or friends gatherings. The beautiful wood window allows the right amount of light in to give the room a perfect ambiance. The large family room has vaulted ceilings, a wood burning fireplace and walls of windows. The master is downstairs and is huge. Master bath has a beautiful vanity, garden tub, separate shower and a walk-in closet. One other guest bedroom is located downstairs (no closet), two bedrooms and a guest bath located upstairs. The patio has tongue and groove ceilings and is very cozy. There is a large RV cover that can be utilized for parking or placing stalls under. Lots of fruit trees! Fenced and a split pasture complete the outside. The garage is 3 car and extended width. Don't miss this opportunity have your piece of country close to the city.

7401 N 183rd Avenue, Waddell

17938 W El Caminito Drive, Waddell
$625,000
4 Beds ⋅ 4 Baths ⋅ 6722942 MLS ⋅ 3,074 SqFt.
Discover the perfect blend of comfort and style in this stunning four-bedroom, three-and-a-half-bath home, ideally suited for families seeking a blend of luxury and practicality. The residence boasts a thoughtful split floor plan that allows for privacy and a flow that accommodates both quiet moments and festive gatherings. Two master bedrooms provide ample space for relaxation and retreat, while the tall ceilings and large windows invite natural light to dance across the tastefully appointed living areas. The heart of the home features a gourmet kitchen with granite counters, countertop lights, so many cupboards, and top-of-the-line appliances, perfect for the family chef. Step outside to a lush garden retreat, complete with fragrant citrus trees and an oversized covered patio, perfect for gatherings of any size. The outdoor area is an entertainer's dream, with a gas grill, spa hook-up, and an outside TV hook-up that ensures your family and guests will enjoy Arizona's beautiful weather year-round. For the work-at-home professional, the dedicated home office space provides a sanctuary for productivity. Storage is a breeze with plenty of built-in cabinets in the garage, and the tile flooring throughout the house makes for easy maintenance. This exquisite home is a haven of tranquility and luxury, ready to welcome your family.

17938 W El Caminito Drive, Waddell

17127 W Alice Avenue, Waddell
$415,000
4 Beds ⋅ 3 Baths ⋅ 6722149 MLS ⋅ 2,039 SqFt.
Welcome to this beautiful, upgraded home in a newer well maintained subdivision! Great floor plan with 4 bedrooms and 3 full baths. The kitchen includes upgraded cabinets and granite counters, gas range and stainless appliances. Formal dining and a spacious family room allow for plenty of room for your family or entertaining. Wood look tile in high traffic areas, faux wood blinds throughout. The spacious master suite includes a large walk in closet, large shower, and dual sinks with granite counters. Front bedroom includes ensuite bathroom with walk in shower . Two additional bedrooms and 1 full bath complete this awesome floor plan. Tankless hotwater heater and soft water loop. The backyard has a covered patio and is all granite and easily maintained. Conveniently located at the end of the street is a children's play area. The community has a large park nearby with a children's play area, covered ramadas, and grass area. Beautiful White Tank mountains round out this highly desirable location.

17127 W Alice Avenue, Waddell

8370 N 174th Lane, Waddell
$415,000
4 Beds ⋅ 2 Baths ⋅ 6721384 MLS ⋅ 1,589 SqFt.
Better than New, this home is less than 1 year old, and had only been made better. Offering 1,589 sqft this 4 bed, 2 bath home is loaded with upgrades and is the definition of Turn-Key. Key features include, upgraded 6'' x 24'' tile flooring throughout the main spaces, custom shiplap wall with electric fireplace and mantle, laundry room cabinets, a Holiday light package, epoxied garage floors, garage service door, gas tankless water heater, soft water loop, R/O hookup, overheight 8ft garage door, and much more. Your new Kitchen includes S/S appliances, gas stove, large island, upgraded natural stone countertops, and under cabinet lighting. Step out into the backyard Oasis with Synthetic Turf, pavers, gas stub for BBQ, and Gorgeous views on the White Tank Foothills with no neighbors behind Ideally located, this amazing neighborhood has multiple themed parks and is within minutes of shopping, dining, and freeway access, yet is far enough away to enjoy the peace and quiet. Don't miss out on your own little piece of Happiness.

8370 N 174th Lane, Waddell

7428 N Cotton Lane, Waddell
$1,150,000
4 Beds ⋅ 3 Baths ⋅ 6719709 MLS ⋅ 3,157 SqFt.
Are you a horse or car enthusiast? Welcome home! Sellers put approx $170K into the home since 2022 to incl extending/resurfacing patio & pool decking, upgraded horse fencing, barn, 2 turn outs, stables, drip irrigation. This gorgeous custom red brick home w/play pool & 2 master suites in Clearwater Farms II is just under 2 IRRIGATED acres (rare find!). It is entirely surrounded by a block fence, has a grand cov'd circular driveway entry, in French, called a Porte Cochere. The # of cars this driveway holds are too many to count! RV and/or car collection? There is room to park them all, plus a metal 30'x50' garage/workshop w/a 12' side door & 15' end garage door that might hold 6-8 more cars! The custom rod-iron gates on both sides are a show-piece & provide security as well! Behind the north gate is a cement slab that fits at least 2 RV's; south side has drive-thru access to horses &/or add'l parking (RV's/semi's). The front acre is an amazing backyard that's more like like a park w/lush grass, trees & vegetation; stunning huge extended back patio w/red brick columns and decking that extends to the play pool, large custom gazebo w/lighting & electrical where you'll host amazing BBQ's, a she-shed/playhouse with it's own mini-split AC & a playground! This is just the outside!! The interior has a huge great room w/a floor-to-ceiling glass block window & soaring ceilings w/recessed lighting and a kitchen w/tons of granite counter space that is larger than pics can depict. No carpet...all flooring is Travertine stone, all 3 bathrooms have custom showers & Master bedroom suites have custom closets. Laundry rm is a dream...extra large w/2 washer/dryer hookups (current set stays) & has an entry/exit to the north side of the backyard. This home is a showstopper! FYI, spa, car lift in workshop, storage shed next to gazebo & horse statue in front of home do not stay. Sellers will take any horse stuff not wanted. The mobile storage units in the very back of the property can stay if buyer wants them. There is a solar lease but it was initiated in 2015 so really does cut back on electric bill.

7428 N Cotton Lane, Waddell

18614 W Beryl Avenue, Waddell
$475,000
3 Beds ⋅ 3 Baths ⋅ 6719515 MLS ⋅ 2,507 SqFt.
Original owner 3 bed/2.5 bath + office + teen room in the desirable Cortessa neighborhood. Office & teen room could easily be converted to additional bedrooms. Exterior just painted May 2024. Driveway has been extended with pavers for additional parking. Stone accents make for great curb appeal. Irrigation installed in front and back. Sitting on 8,750SF lot, so ample room to add a pool. Professionally installed misters on back patio along with outdoor ceiling fan and extended patio with pavers. Interior just painted June 2024. Huge kitchen island, gas range, granite countertops, under sink RO unit, stainless appliances and two pantries! Speakers installed in family room and back patio & pre-wired in teen room. Ceiling fans throughout the home.

18614 W Beryl Avenue, Waddell

18409 W Onyx Avenue, Waddell
$485,000
4 Beds ⋅ 3 Baths ⋅ 6719262 MLS ⋅ 2,520 SqFt.
Costs for everything are increasing...except for your solar power! Owned solar panels avoid summer surprises and laugh in the face of APS charges. Single-story, oversized lot, RV gate, 3-car garage with cabinets...what more could you want?! How about an open floorplan with an inviting farmhouse palette and unique finishes: Coffered ceilings, shiplap walls, engineered flooring, walk-in closets in every bedroom, and a paver patio! Or enjoy the Island kitchen with decorative backsplash, granite counters, s/s appliances, double ovens, walk-in pantry, and gas stovetop. Low maintenance yards and community sport courts only 2 blocks away. A/C and WH were replaced in 2022 and house was painted in 2023. Easy access to hiking, the 303, and Prasada amenities.

18409 W Onyx Avenue, Waddell

17468 W Mission Lane, Waddell
$374,990
3 Beds ⋅ 2 Baths ⋅ 6718870 MLS ⋅ 1,282 SqFt.
The Carson is a perfect starter home with a private primary suite. Umber cabinets with hardware, dusty white granite countertops, stone-look tile flooring in our Calm package. Flex spaces, covered back patios and more at The Enclave on Olive. Located near the new Loop 303, this gated community provides easy access to the metro Phoenix area. Enjoy a park with a playground, ramadas, and BBQ grills with picnic tables right at your doorstep. Each energy-efficient home comes standard with features that go beyond helping you save on utility bills—they allow you to live better and breathe easier too.* Each of our homes is built with innovative, energy-efficient features designed to help you enjoy more savings, better health, real comfort.

17468 W Mission Lane, Waddell

17443 W Mission Lane, Waddell
$394,990
3 Beds ⋅ 2 Baths ⋅ 6718850 MLS ⋅ 1,568 SqFt.
The Leslie floorplan features an expansive open floorplan perfect for entertaining, large laundry room with tons of storage, and an amazing primary suite. This north facing centrally located lot is just steps away from community parks and playgrounds. Our energy efficient homes are built with the health of your family in mind designed and constructed for a Life Built Better. With designer curated white cabinet finishes, granite countertops and an upgraded stone exterior this home is hard to beat. Move in by July just in time for Fall. The Enclave on Olive gated community is located just miles away from the beautiful White Tank Mountains with easy access to the 303 and tons of new commercial shopping, golf courses, and more. Activities for the whole family!

17443 W Mission Lane, Waddell

18351 W Hatcher Road, Waddell
$565,000
3 Beds ⋅ 3 Baths ⋅ 6718827 MLS ⋅ 3,057 SqFt.
Trend Signature Series former model! All bedrooms and bathrooms are on the ground level. This home has been thoughtfully updated inside and out. Premium corner lot backs to a huge green belt and park! The gourmet kitchen features chiseled edge granite counter tops, whirlpool gold series stainless steel appliances and custom solid maple cabinets throughout. The owners suite is complete with over sized garden tub, custom shower and double sinks. Additional upgrades include Anderson dual pane windows, plantation shutters by Weaver, Canterra Iron door with glass insert, spiral staircase that leads to Romeo and Juliet balcony. The backyard features a sparkling pebble tec pool, covered patio with pavers and well manicured landscaping. There is way too much to list with this special property.

18351 W Hatcher Road, Waddell

19009 W Lawrence Road, Waddell
$714,999
3 Beds ⋅ 3 Baths ⋅ 6717681 MLS ⋅ 2,780 SqFt.
our guests will be impressed as they enter your formal foyer and see the 11' ceilings in the Family Room of this very open floor plan. With 2773 sq ft, this home has the perfect amount of space in all the right places. The Owner's Suite has an impressive Walk-In Shower with custom tile. The Gourmet Kitchen is a Cook's Delight, with walk in pantry, gas cooktop, upgraded cabinets, countertops. Upgraded flooring throughout. Enjoy the versatility of having both a study and retreat. All 3 bedrooms include walk-in closets. Enjoy even more storage with this highly sought after 4 car garage! Too many additional upgrades to name make this home a ''Must See''! 2X6 CONSTRUCTION; EXTENSIVE NEW HOME WARRANTY

19009 W Lawrence Road, Waddell

18264 W Golden Lane, Waddell
$602,000
5 Beds ⋅ 3 Baths ⋅ 6716980 MLS ⋅ 3,146 SqFt.
Step inside and you'll be greeted by a home laid out for both relaxation and entertaining. The natural light and open concept makes the main level a warm and inviting space. While dinning, you have full view of the lush backyard and sounds from the waterfall. The kitchen is the hub of the home with plenty of cabinets for storage. The office/guest room and full bath on the main level is perfect for a quiet work or guest space . The three car garage has overhead and storage cabinets. The second level offers a large and bright loft with the primary ensuite, three guest bedrooms (all with new carpet and walk in closets), guest bathroom, and hallway walk in closet for extra storage. The primary suite is generous in size with views of the White Tanks. Two walk in closets flank the hallway leading to the primary bathroom with dual sinks. The true magic of this home unfolds in the resort-like backyard. Imagine unwinding in the Bullfrog Spa with interchangeable jet packs, surrounded by lush landscaping and mountain views. For sports enthusiasts the property features a private basketball sport court and for the golf lovers, they'll appreciate the three hole putting green. Paver walkways lead you to these two fun zones. Enjoy time relaxing around the elevated gas fire pit and soak in the best views. The outdoor kitchen just ampliefies the fun with a four burner Bull gas grill, side burner, sink, and refrigerator. With a gas line to the grill and fire pit, you never have to worry about running out of gas! Oh, and that sparkling pool with waterfall, that's pretty spectacular, too. Color Changing LED pool light for extra fun night swims! You choose the light color you want on the remote control. Easy maintenance with infloor cleaners! TWO new AC units less than a year ago. Gated dog run with turf deck under the doggy door. Home is located within two miles of two K-8 schools (Mountain View and American Leadership Academy Charter) Two highschools are within 3 miles of the home (Shadow Ridge and ALA.) This home offers an unparalleled living experience, where every day feels like a vacation!

18264 W Golden Lane, Waddell

Copyright 2026 Arizona Regional Multiple Listing Service, All rights reserved. The data relating to real estate for sale on this website comes in part from the Arizona Regional Multiple Listing Service. All information deemed reliable but not guaranteed and should be independently verified. All properties are subject to prior sale, change or withdrawal. Neither listing broker(s) nor Arizona Regional Multiple Listing Service shall be responsible for any typographical errors, misinformation, misprints and shall be held totally harmless.

How much is your home worth?

Get instant property value now!